
Premium Millboard Decking - Approved Installers London & Essex
At Decking Gurus, we design and install premium Millboard decking for homes and commercial spaces across London and Essex.
As Approved Millboard Installers based in Romford RM6, we build bespoke terraces, raised decks, roof terraces and balconies. Every project is planned around structure, drainage, levels, board layout and how you will actually use the space.
10+ years experience, 100+ projects, own employed team from survey to completion.

Smoked Oak & Brushed Basalt Millboard Decking Installation in Richmond

Millboard Limed Oak Balcony Decking with Bespoke Golden Oak Bench in EC2A, London
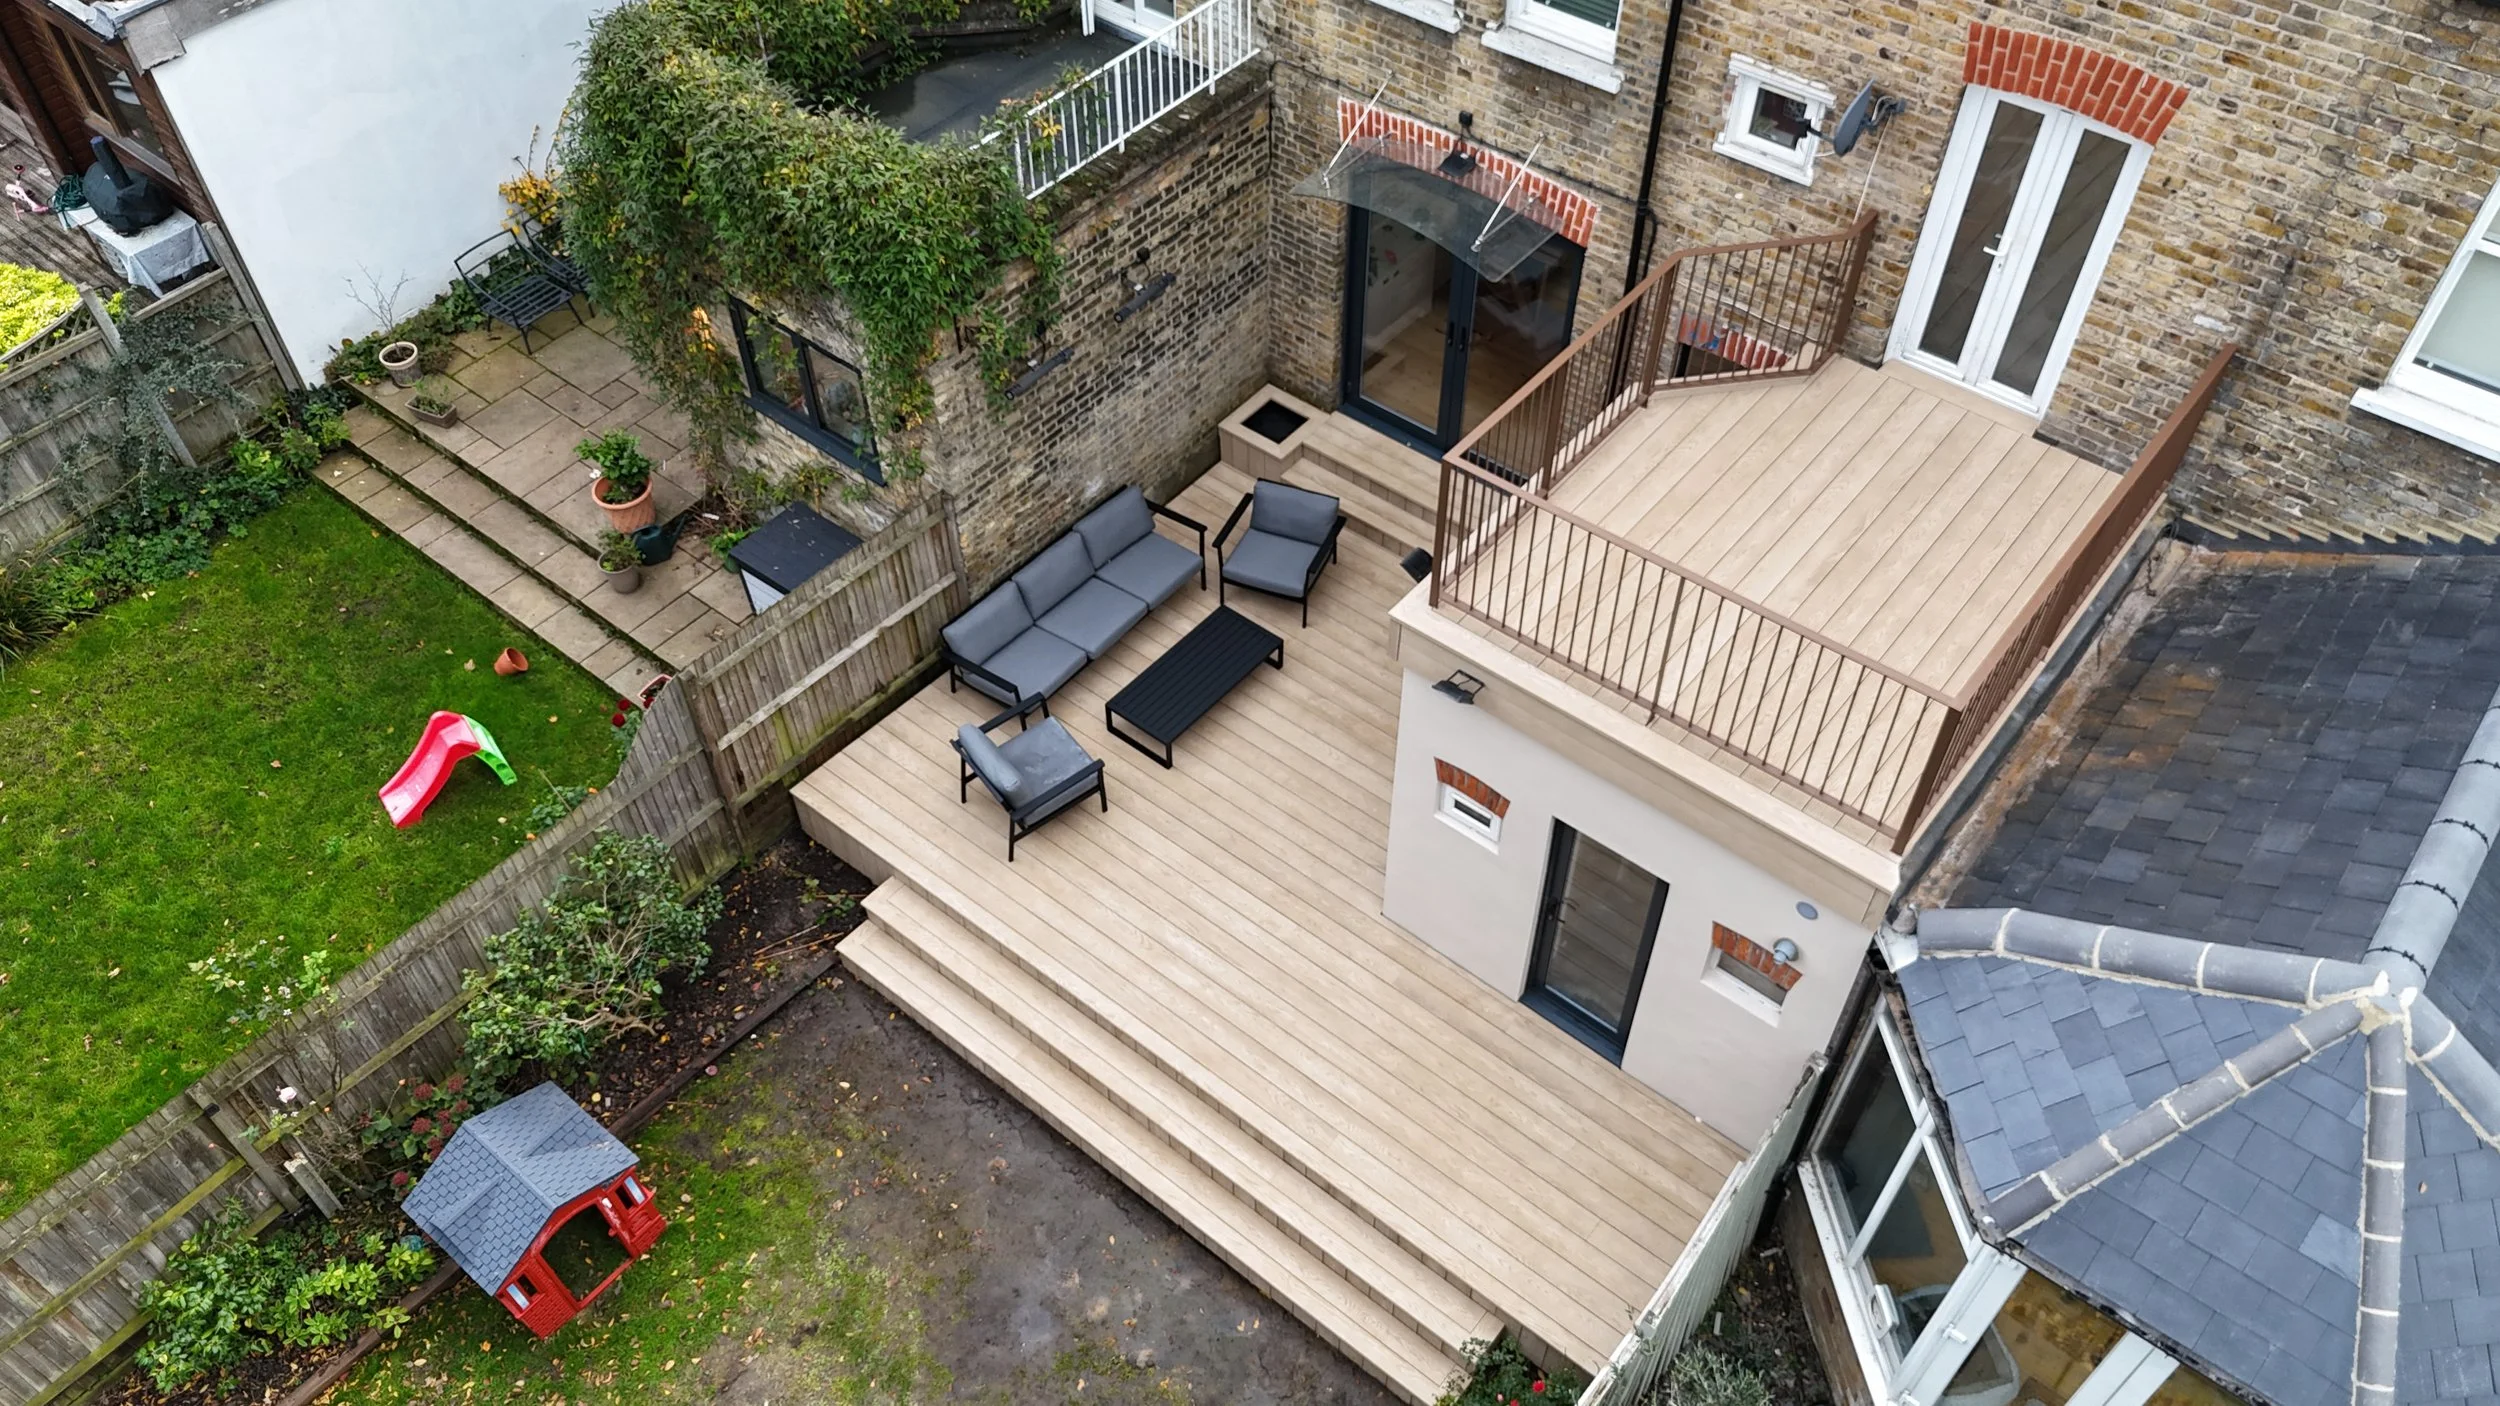
Millboard Ashwood Decking & Rooftop Terrace Installation in N8, London
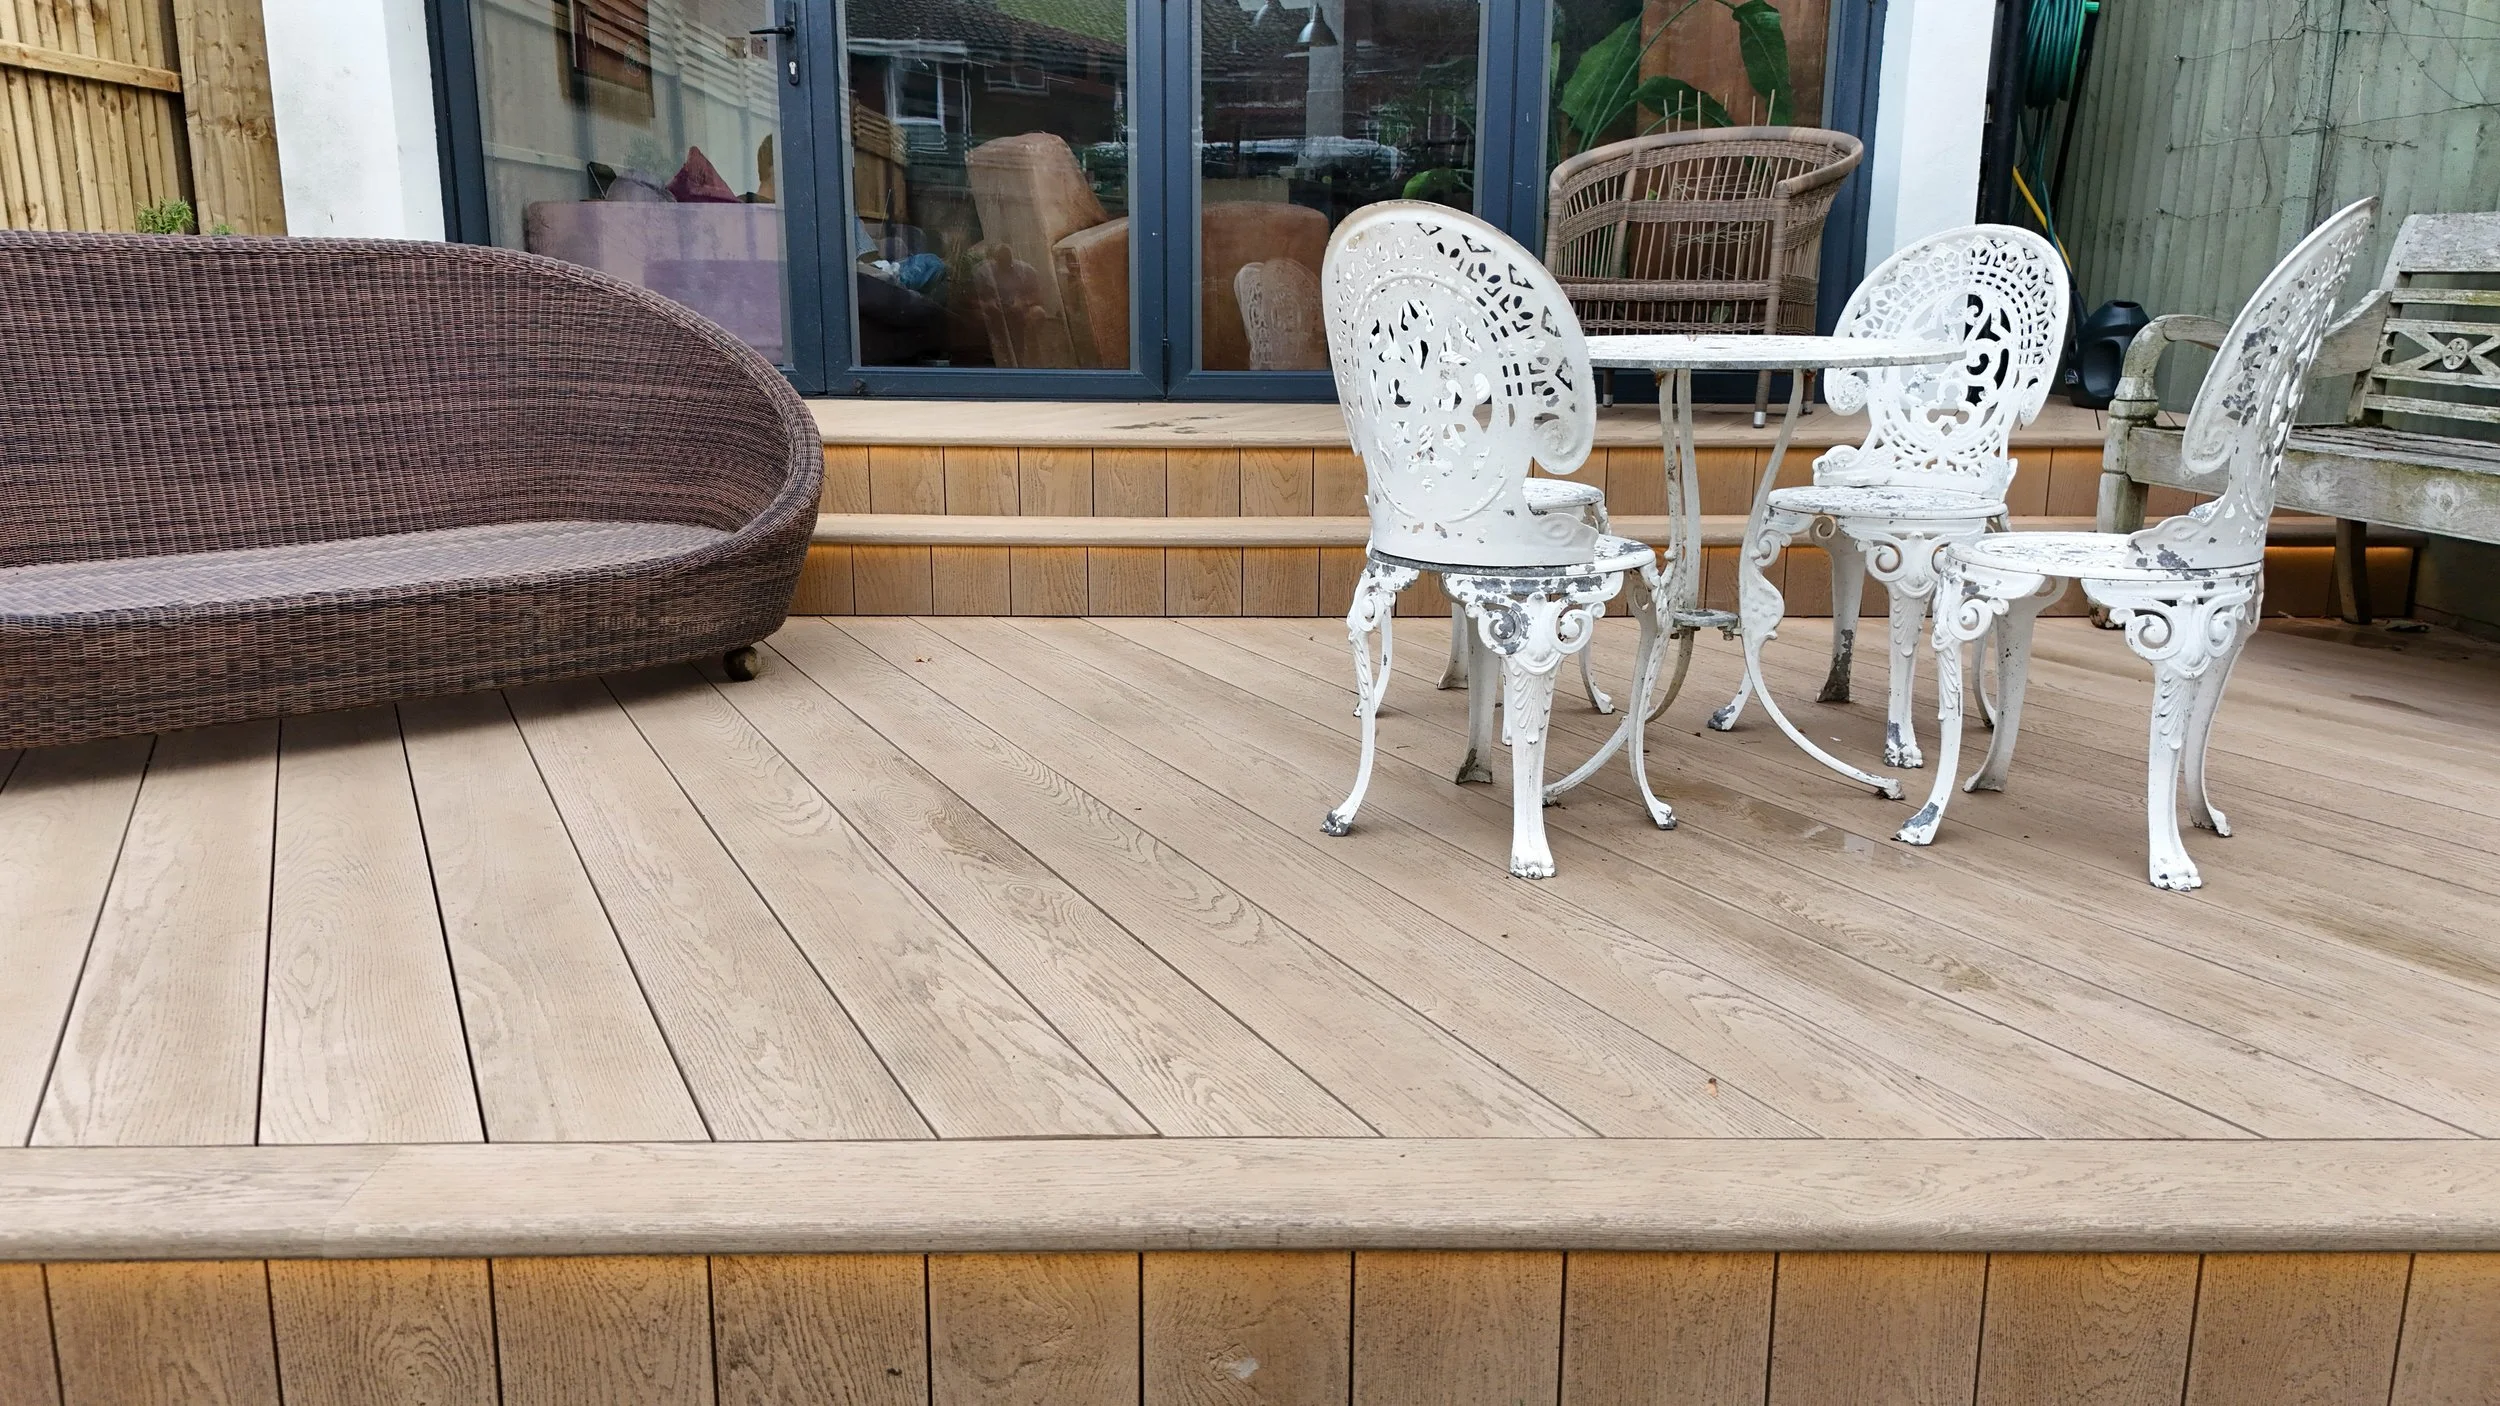
Golden Oak Millboard Decking Installation in London, E11
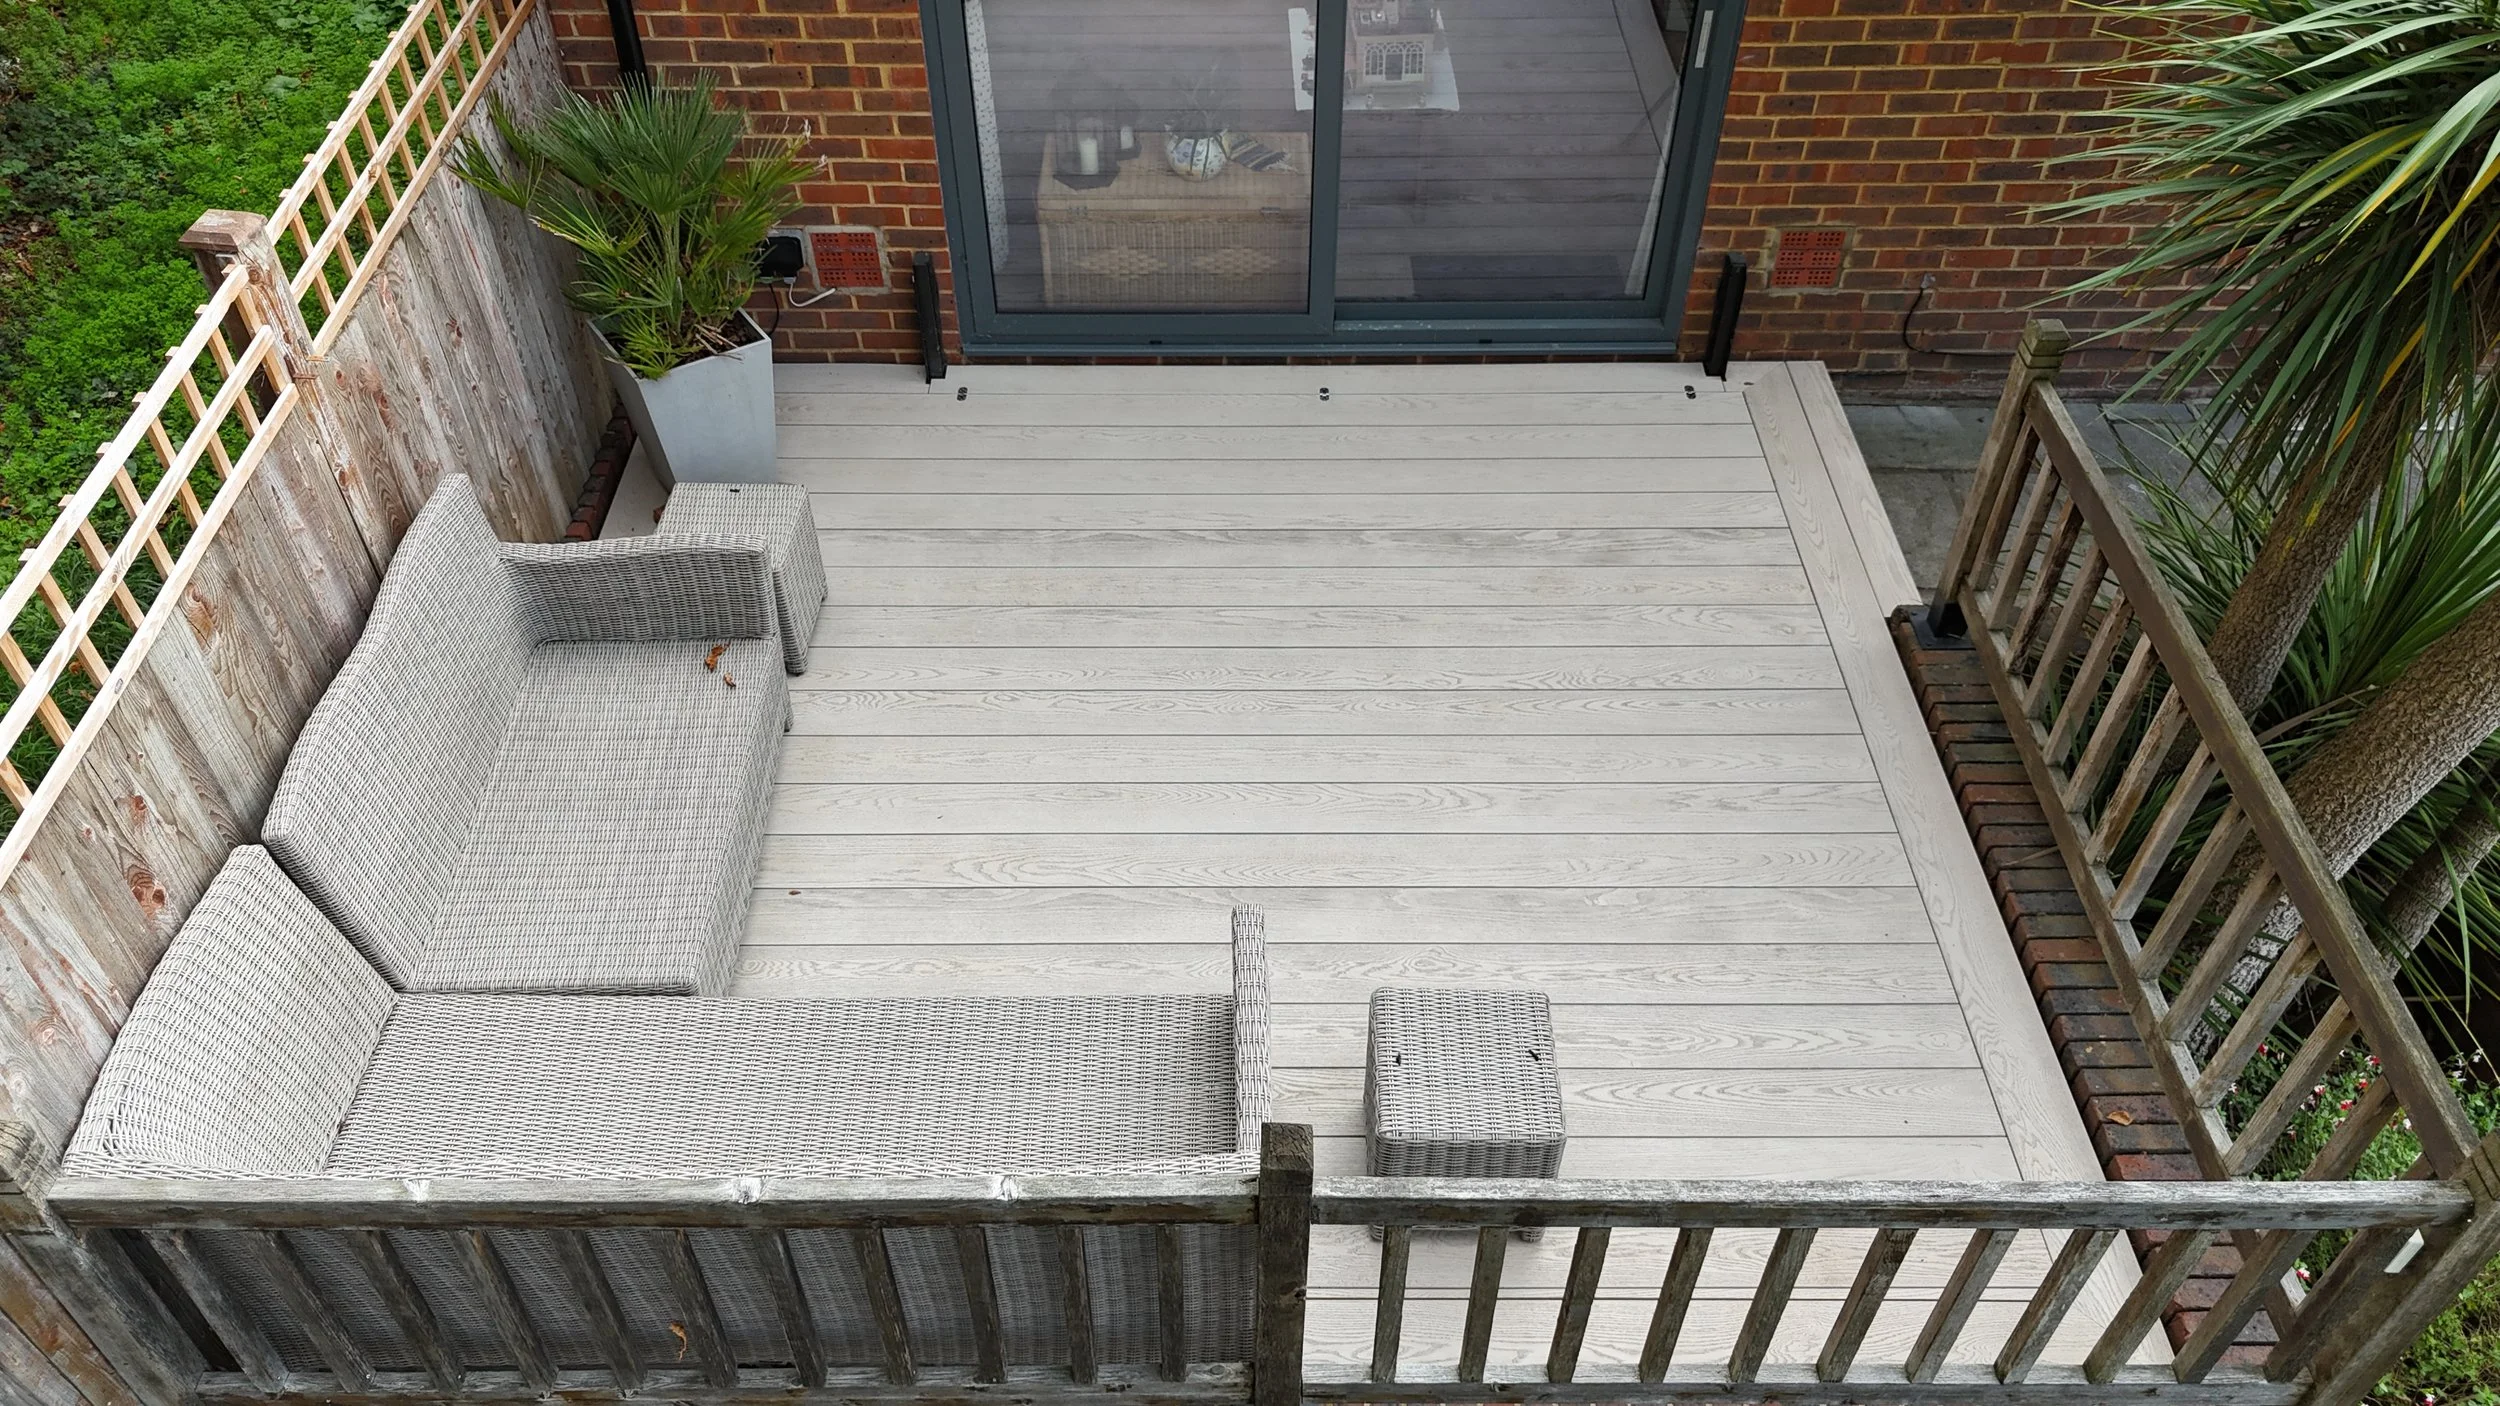
Smoked Oak Millboard Decking Installation in Richmond
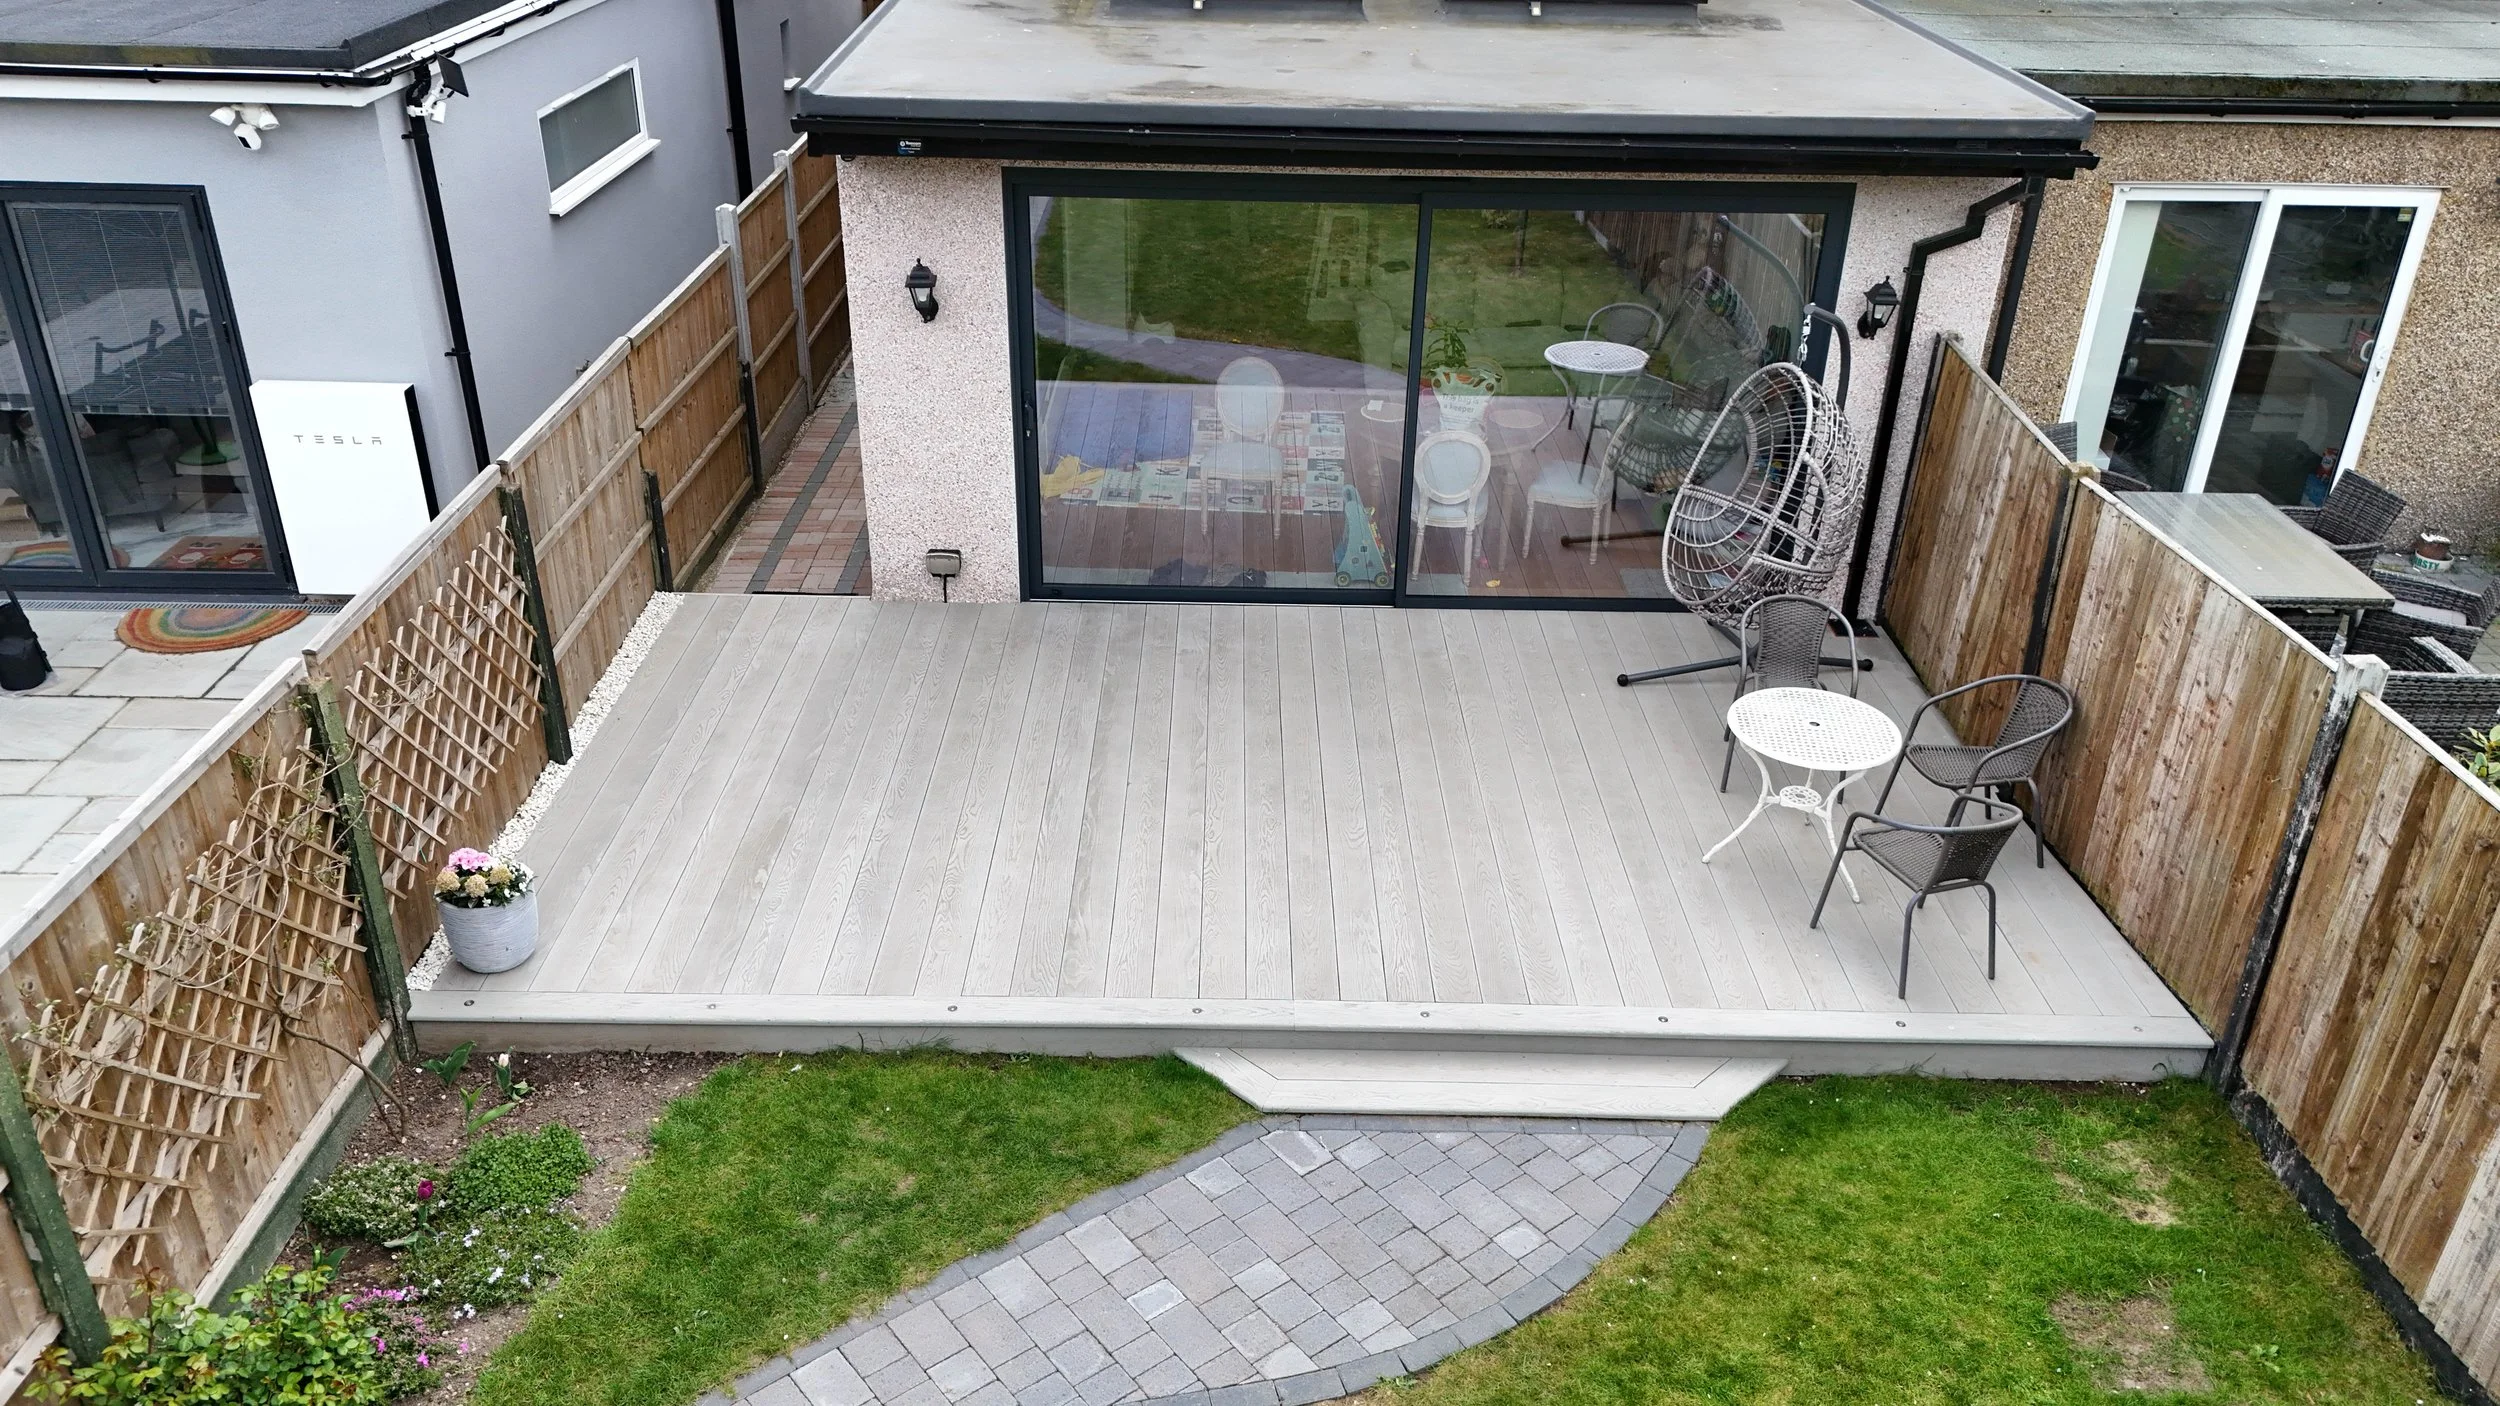
Smoked Oak Millboard Decking Installation in Romford
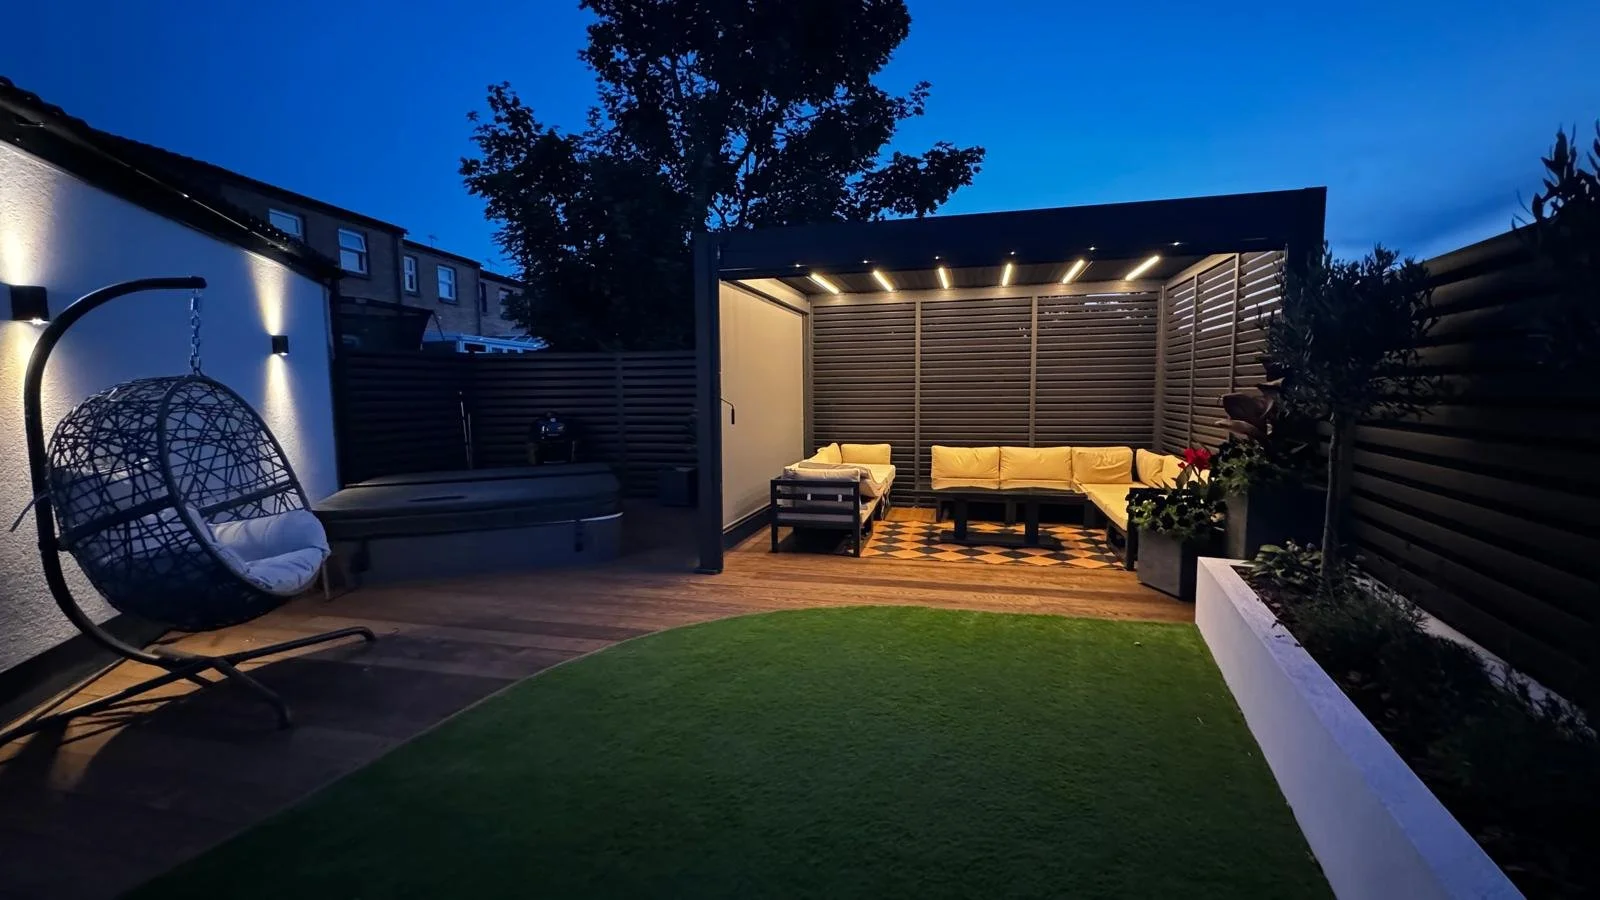
Coppered Oak Millboard Decking & Garden Transformation in Purfleet, Essex
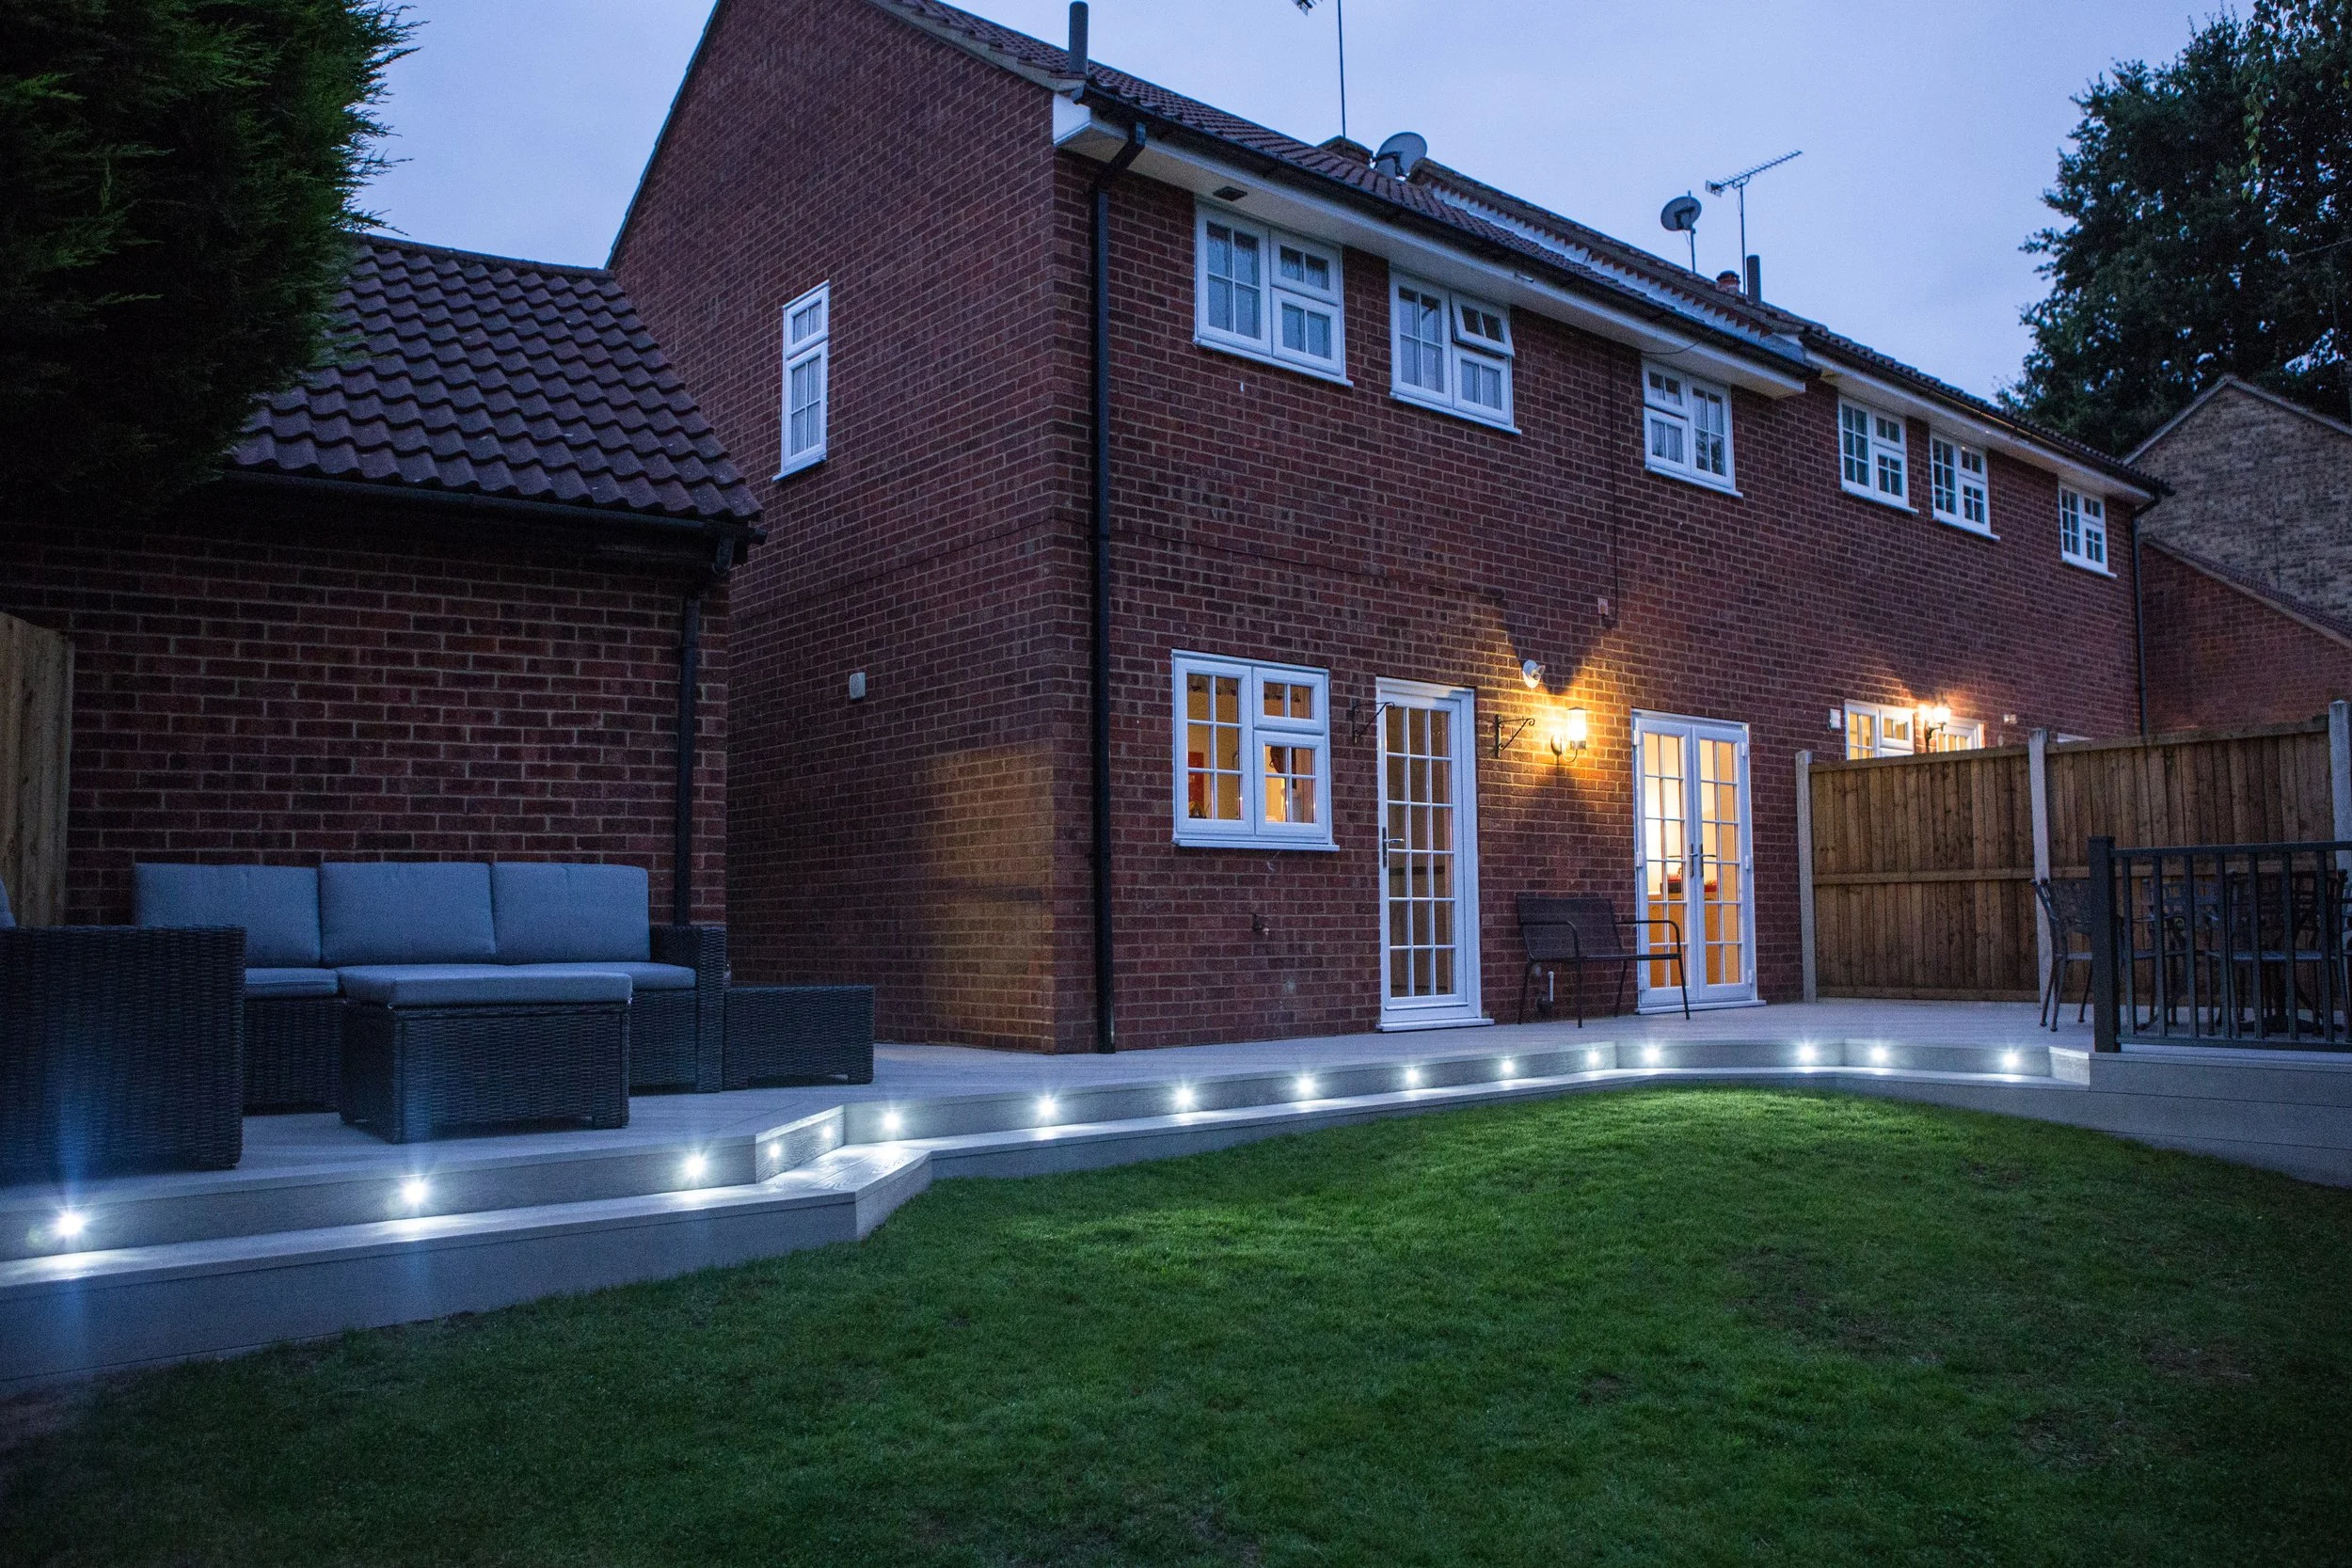
Smoked Oak Millboard Decking Project – Billericay
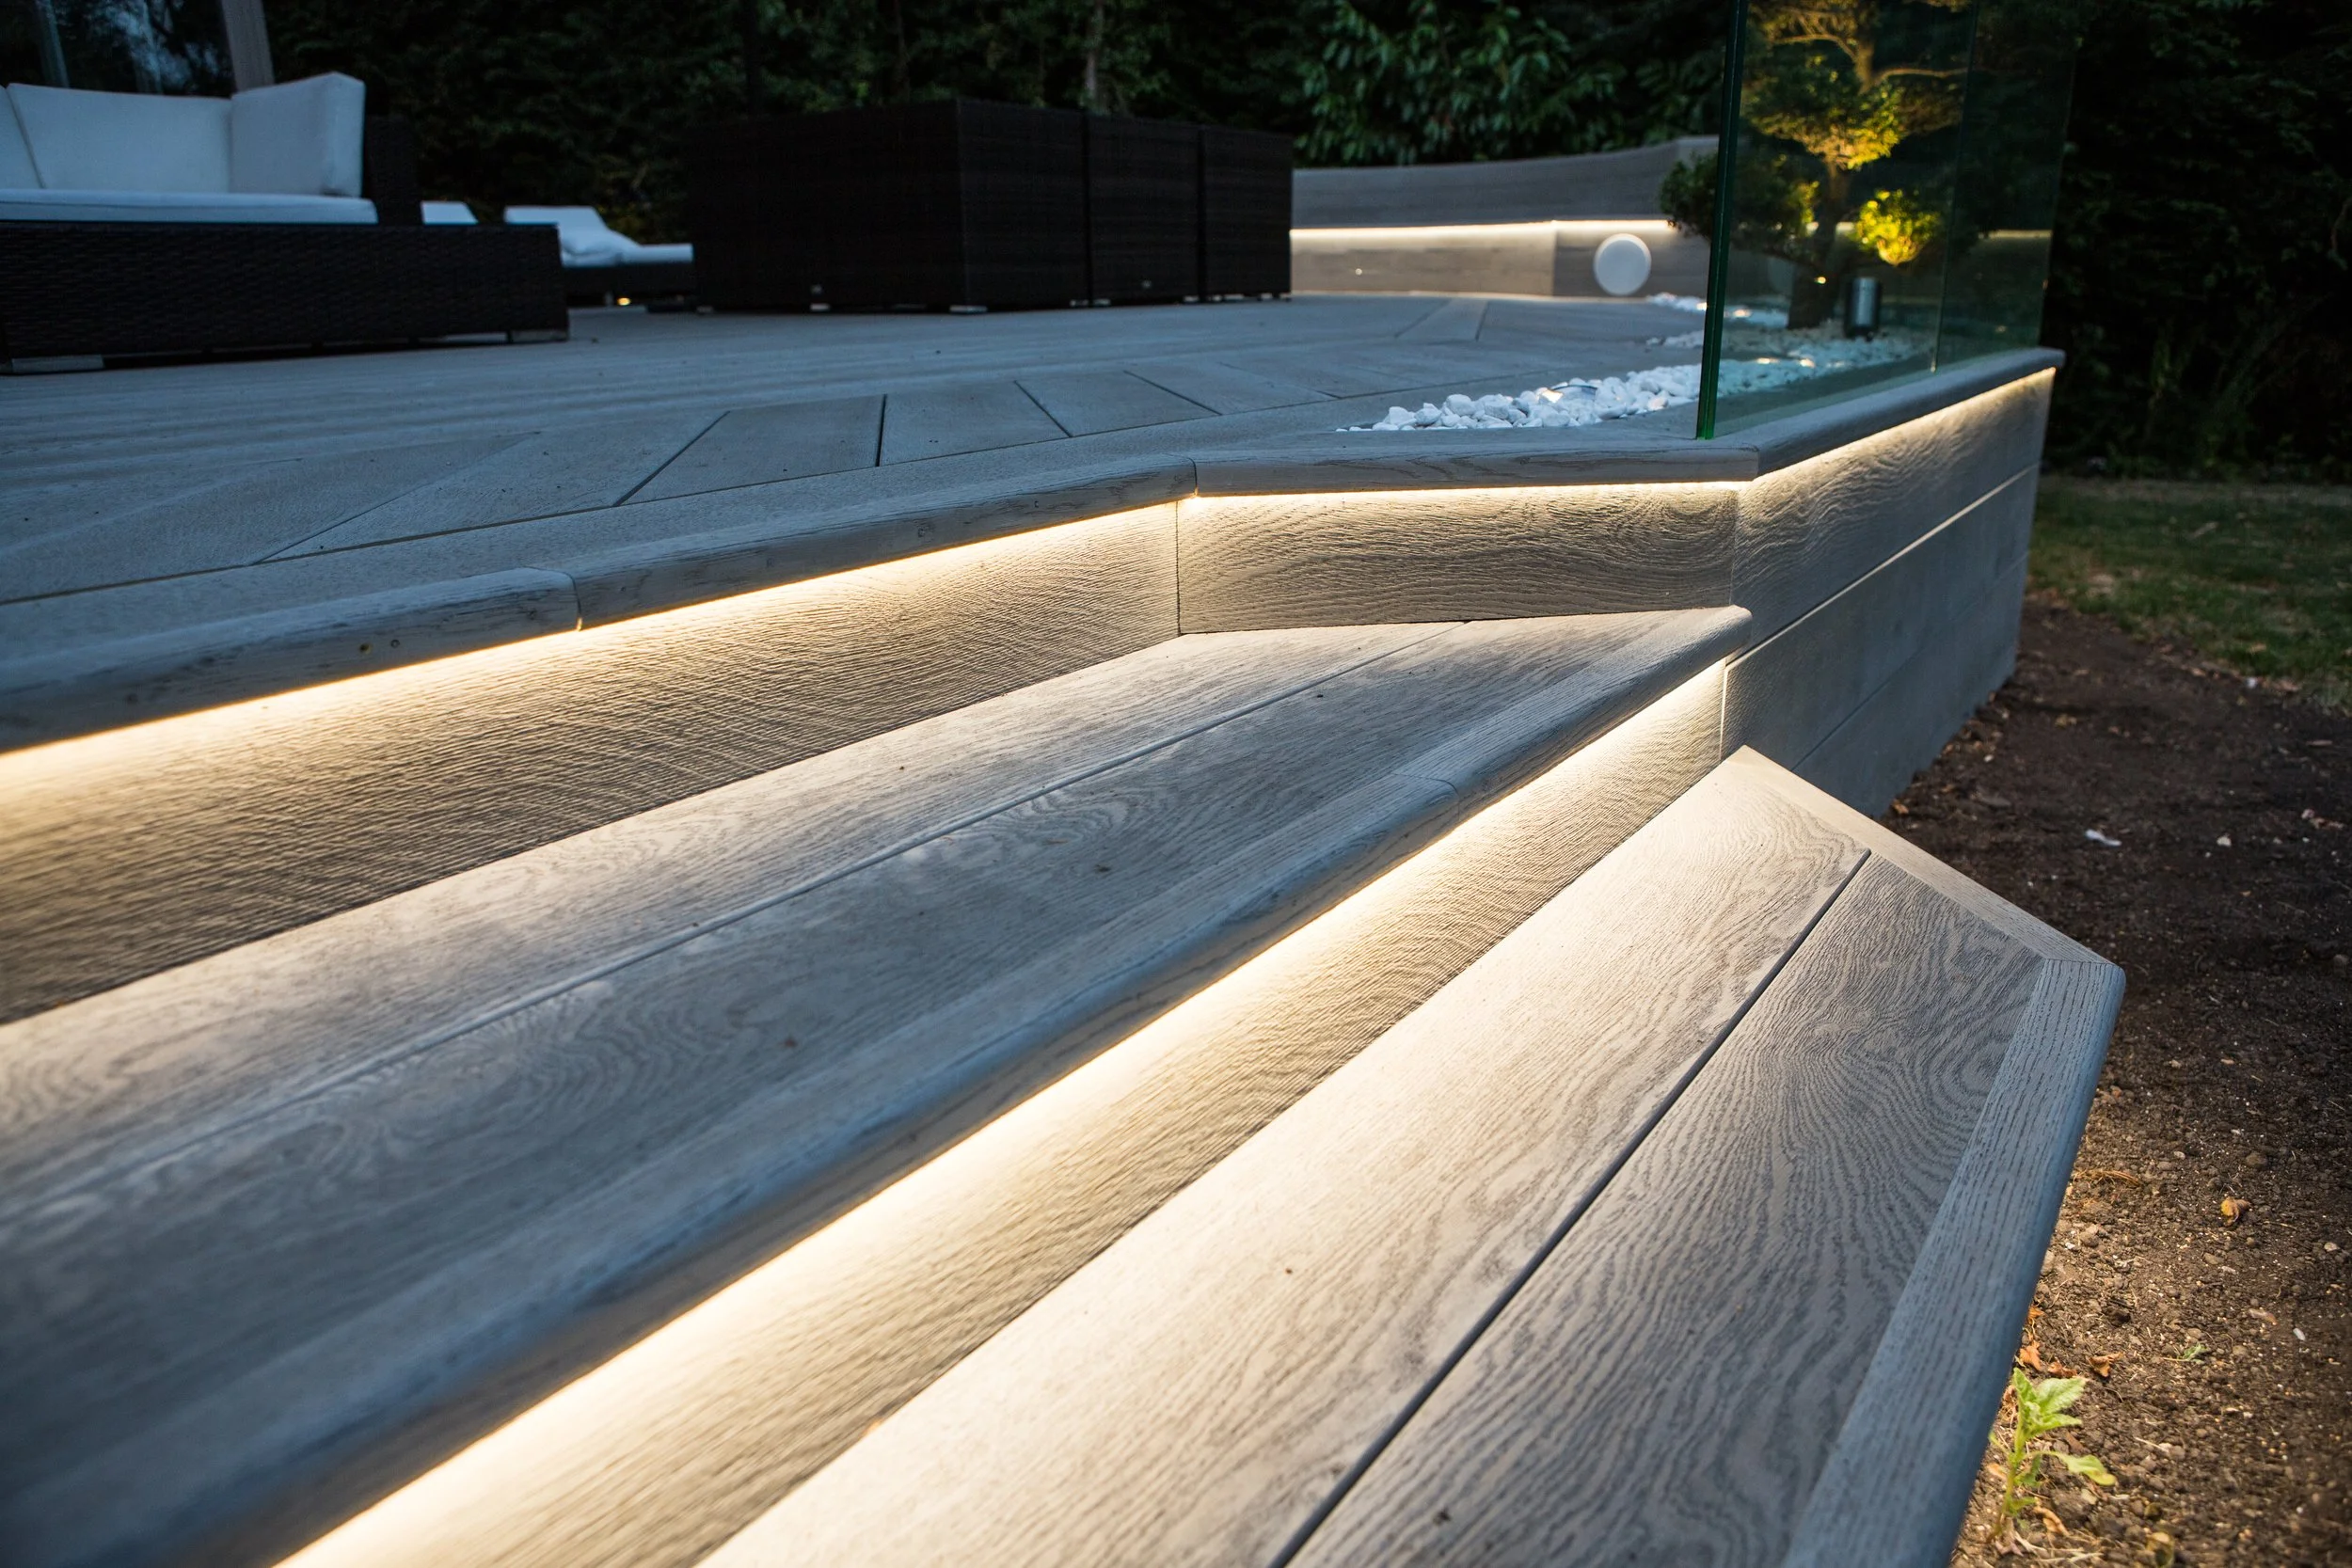
Smoked Oak Millboard Decking Brentwood
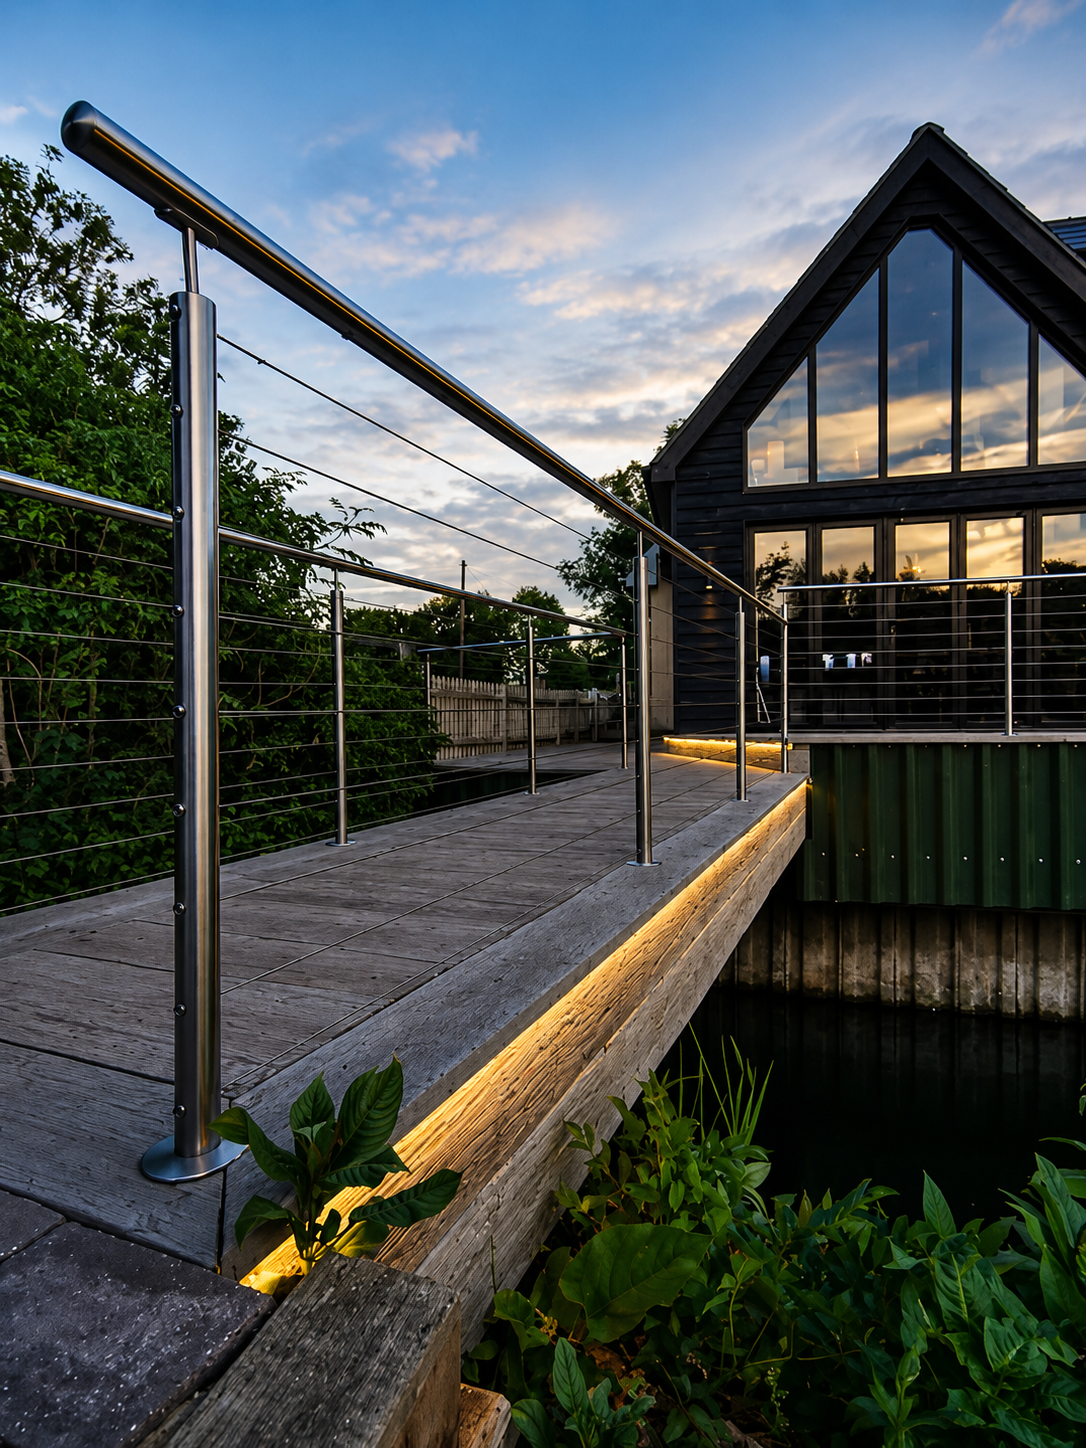
Weathered Oak Driftwood Millboard Decking - Sawbridgeworth
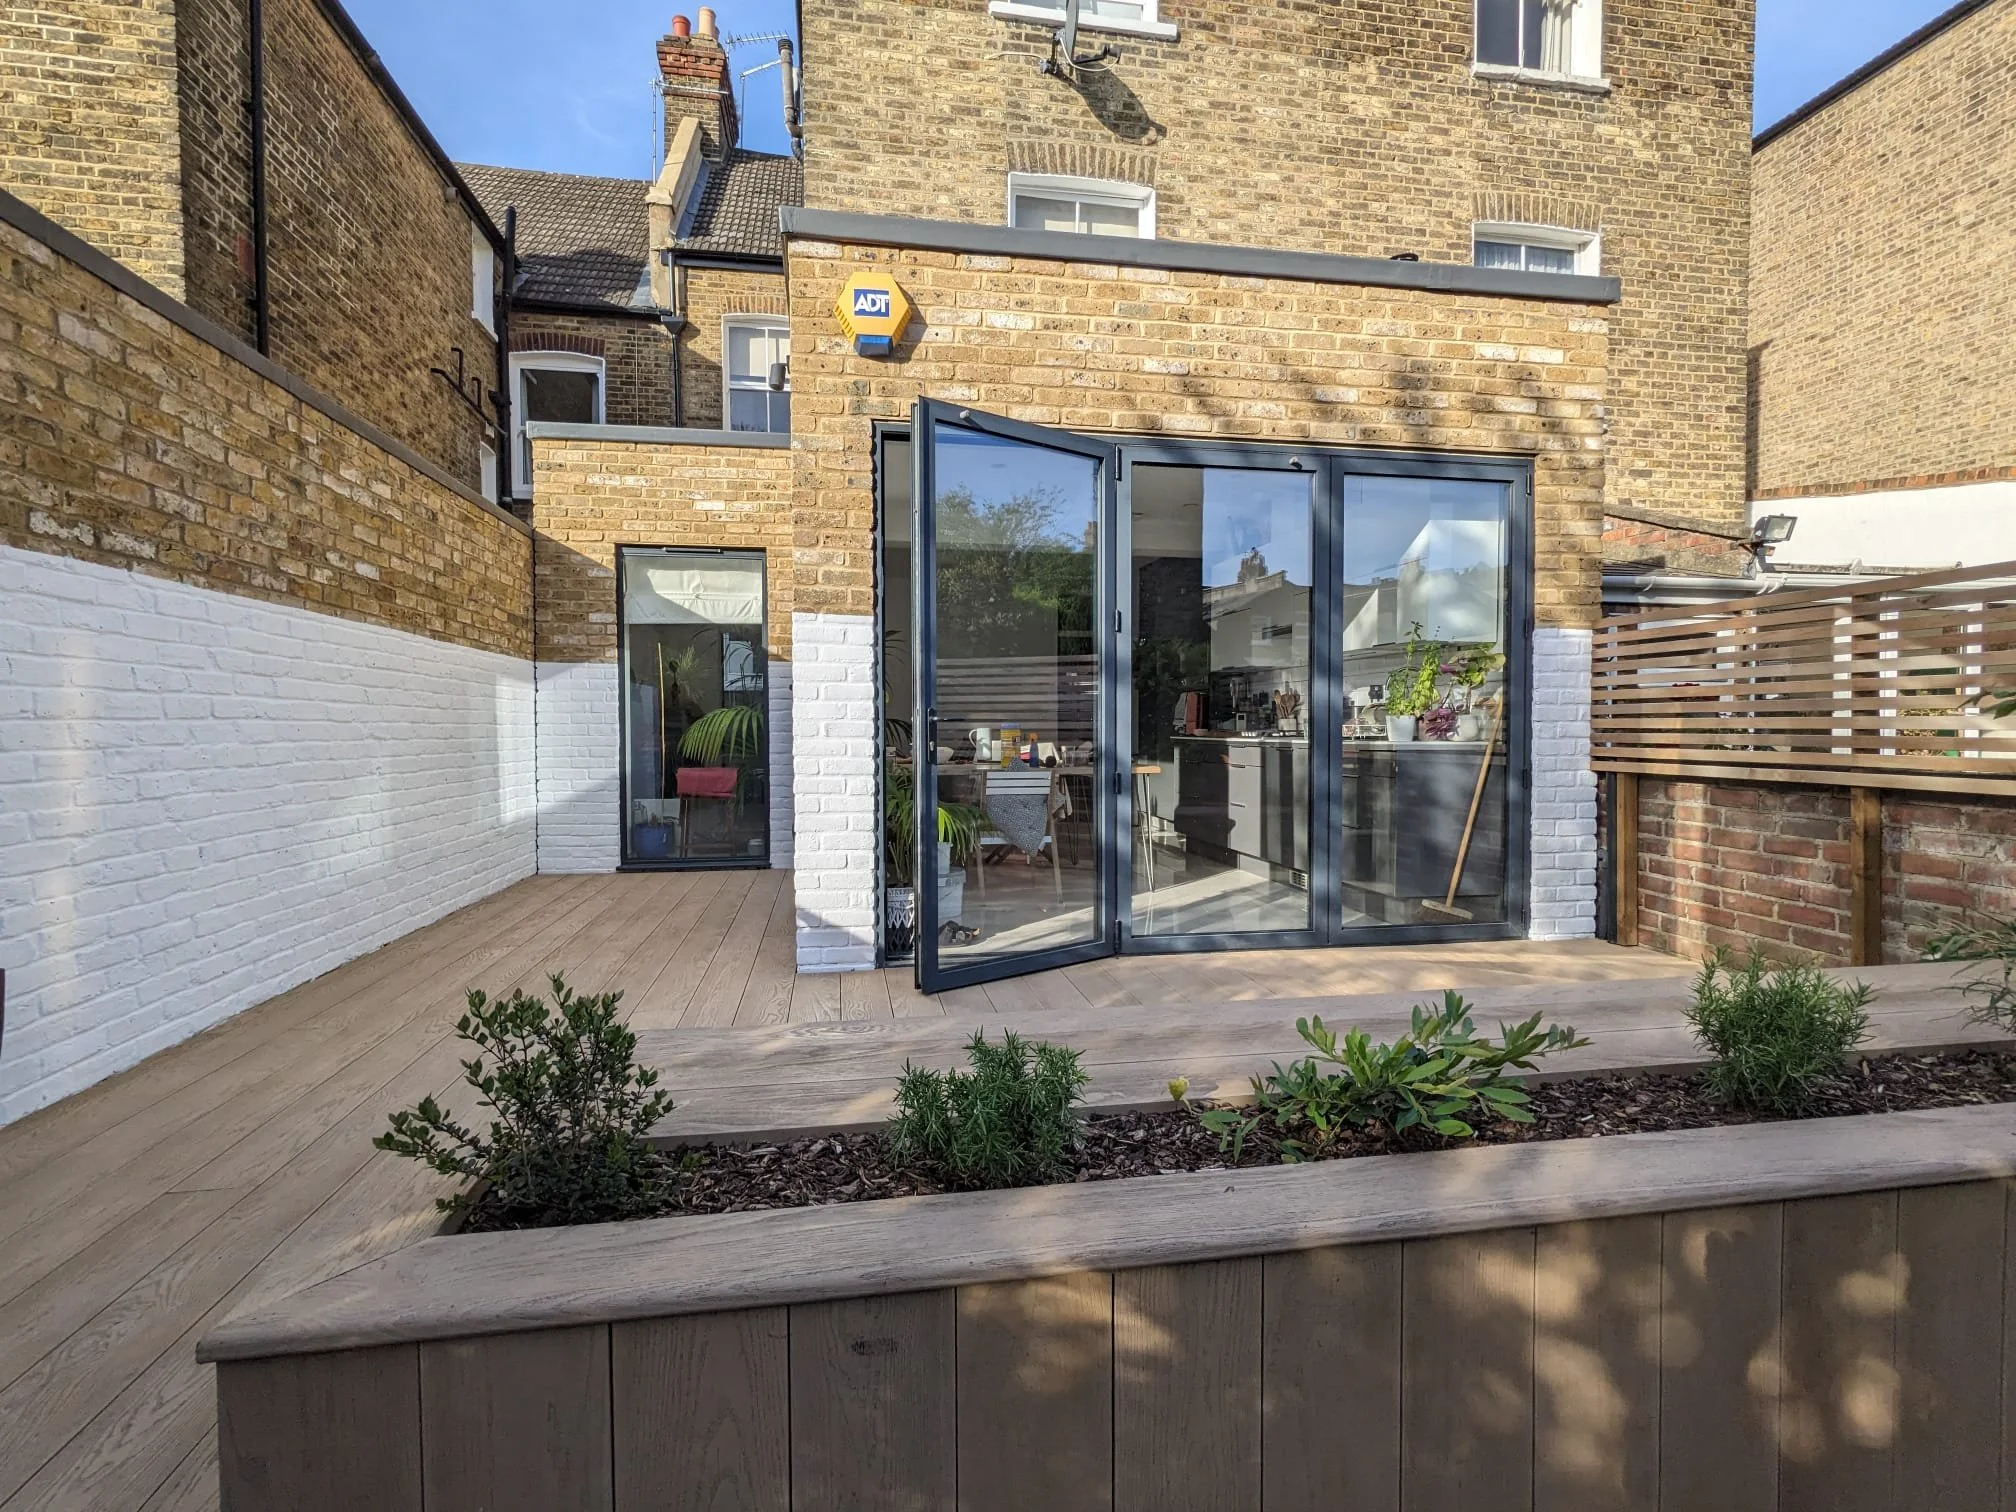
Golden Oak Millboard Decking in Forest Hill, London
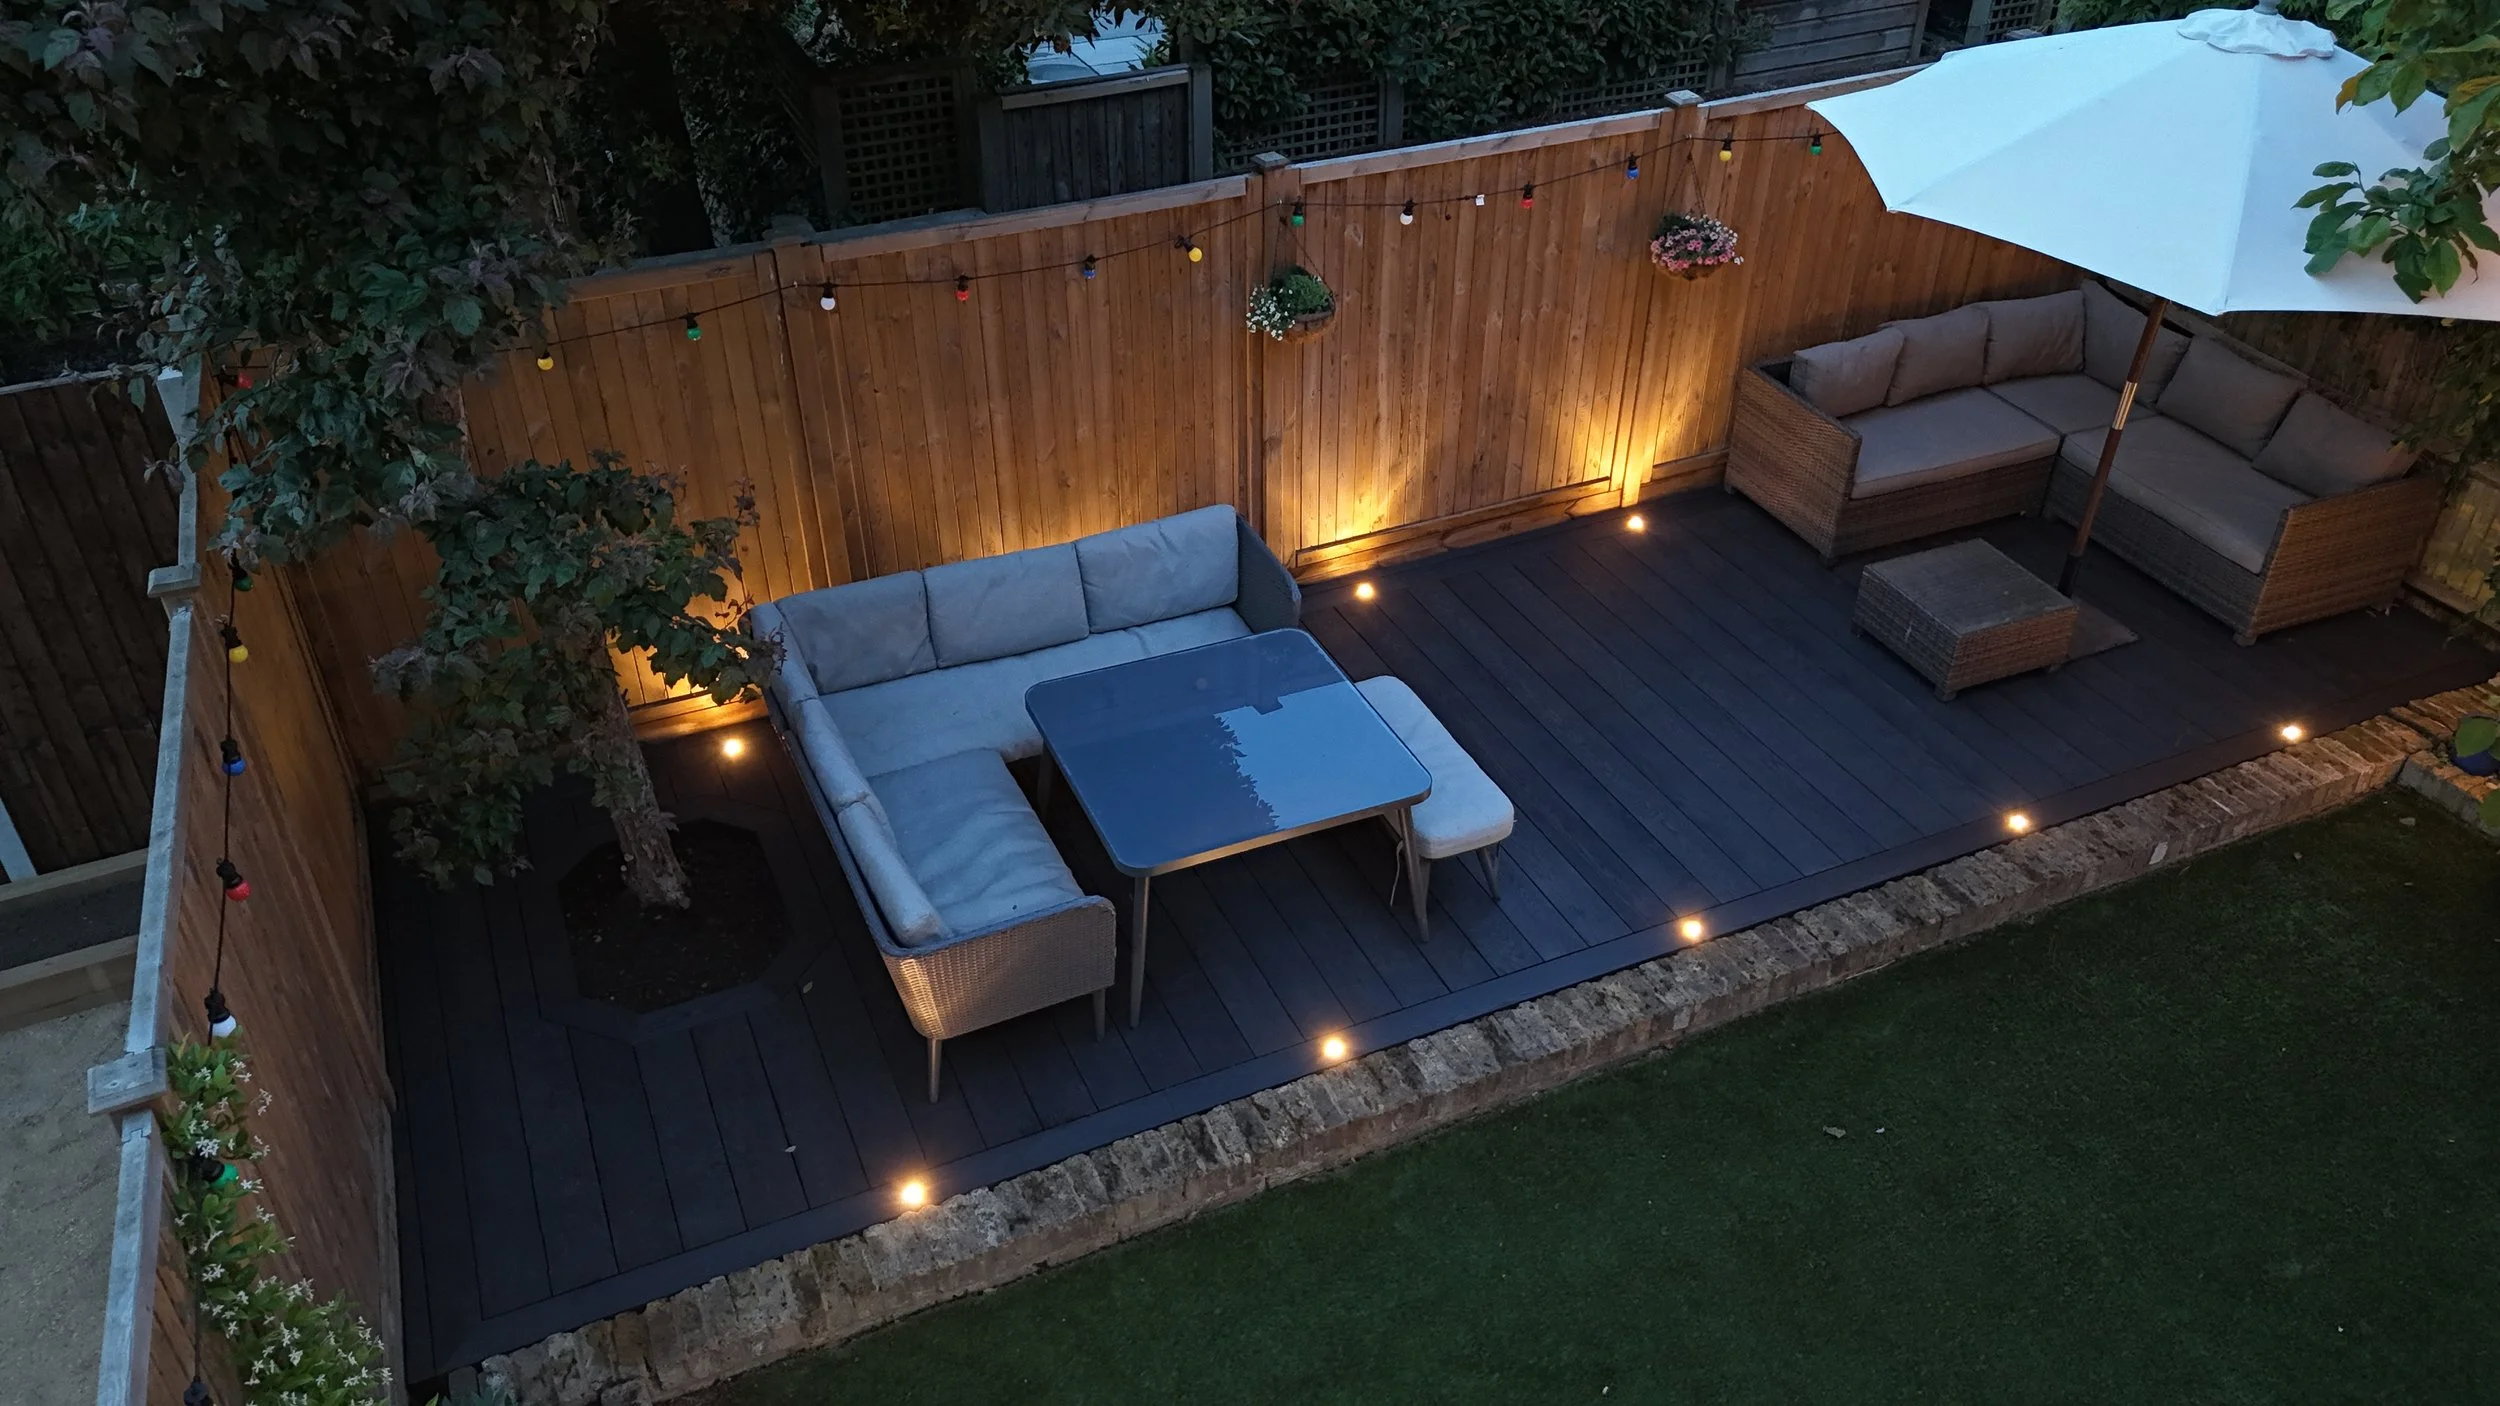
Burnt Cedar Millboard Decking in Richmond
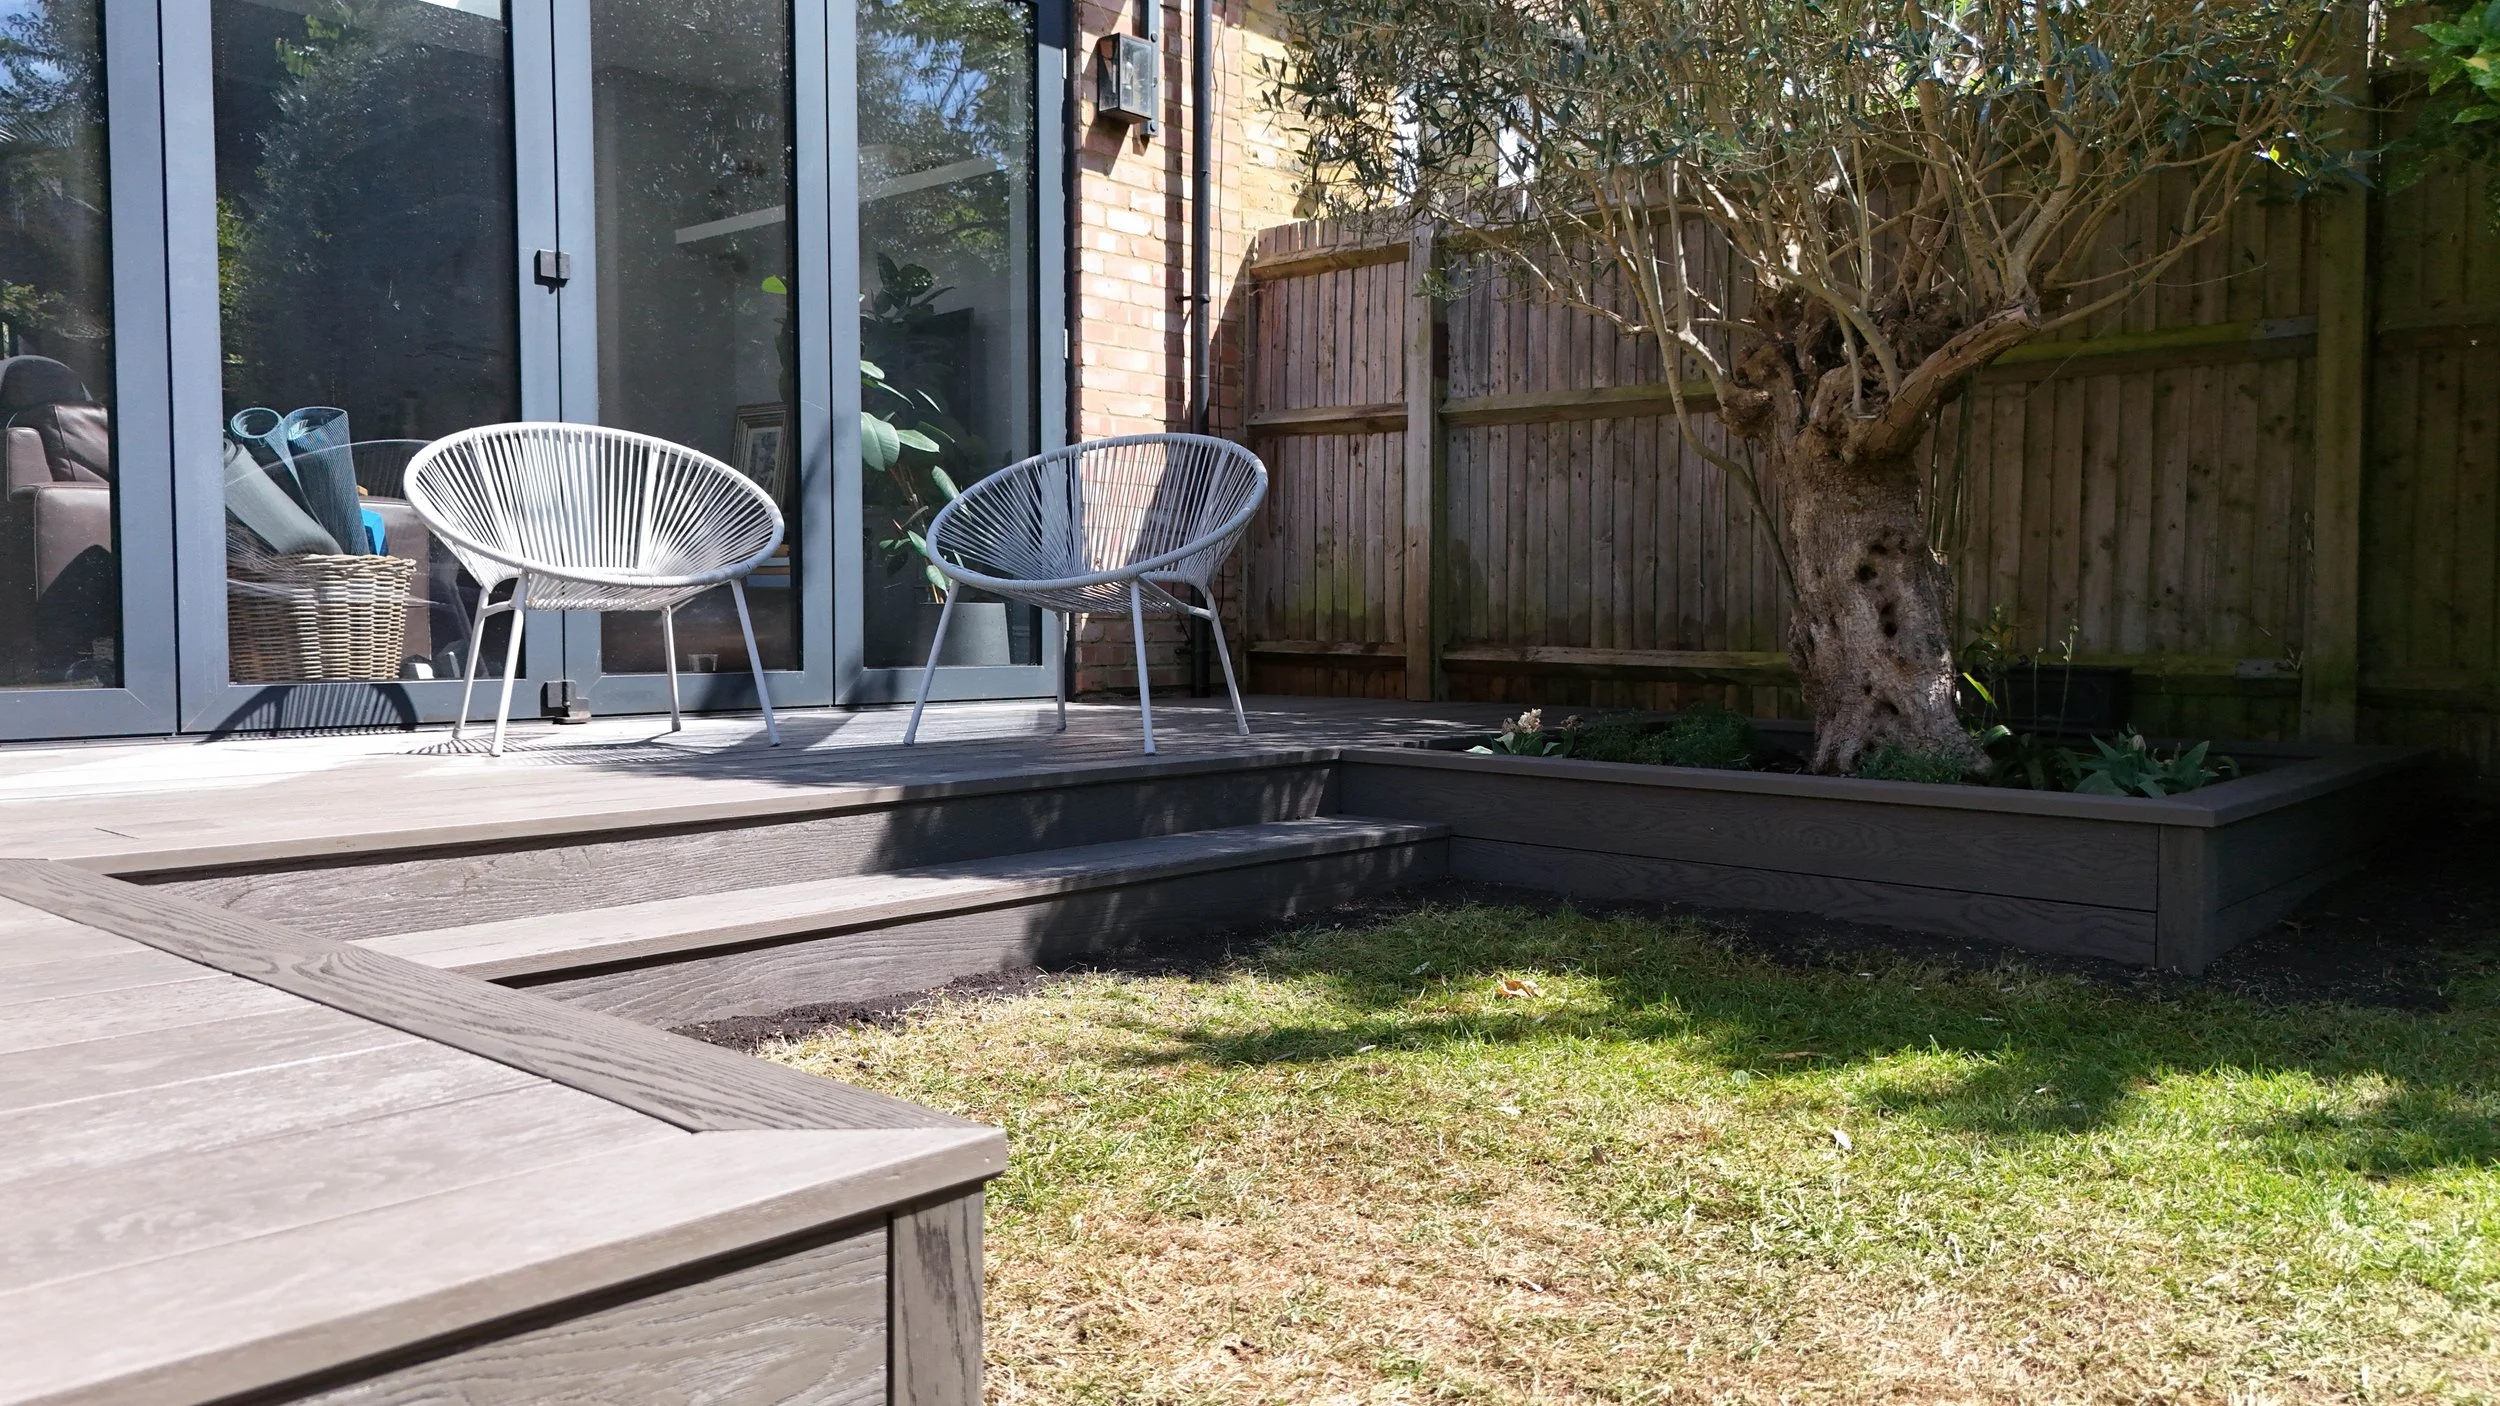
Ebony Grey Millboard Decking in Richmond
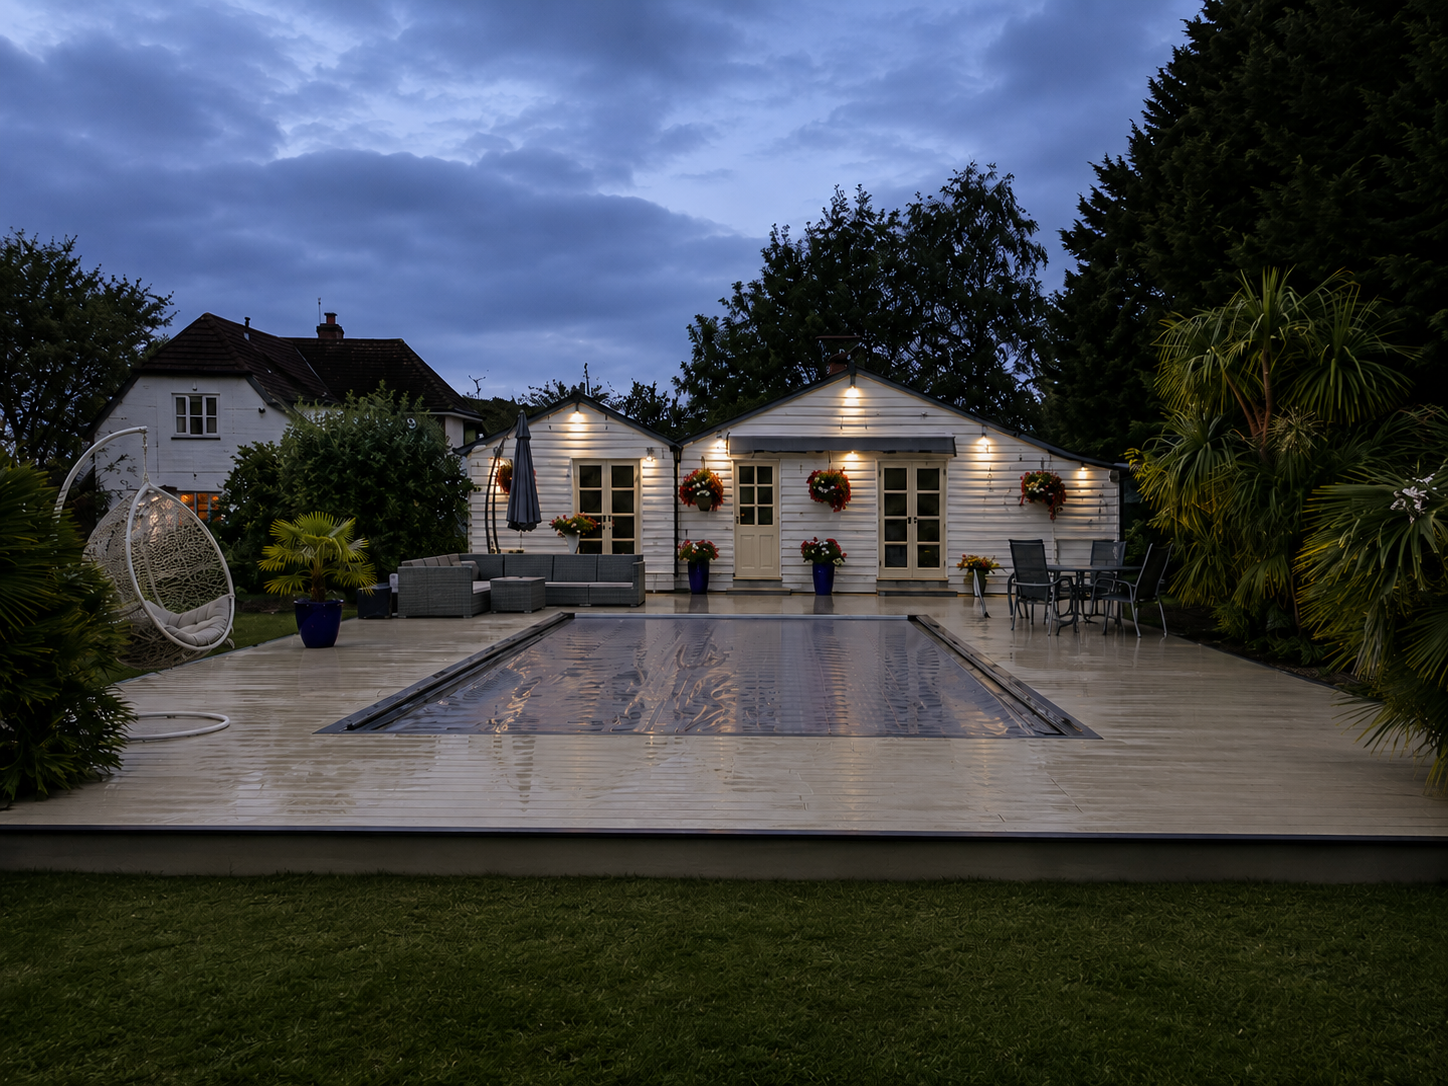
Millboard Limed Oak & Smoked Oak Pool Decking in Stansted, Essex

Raised Millboard Decking with Concealed Under-Deck Storage – Orpington
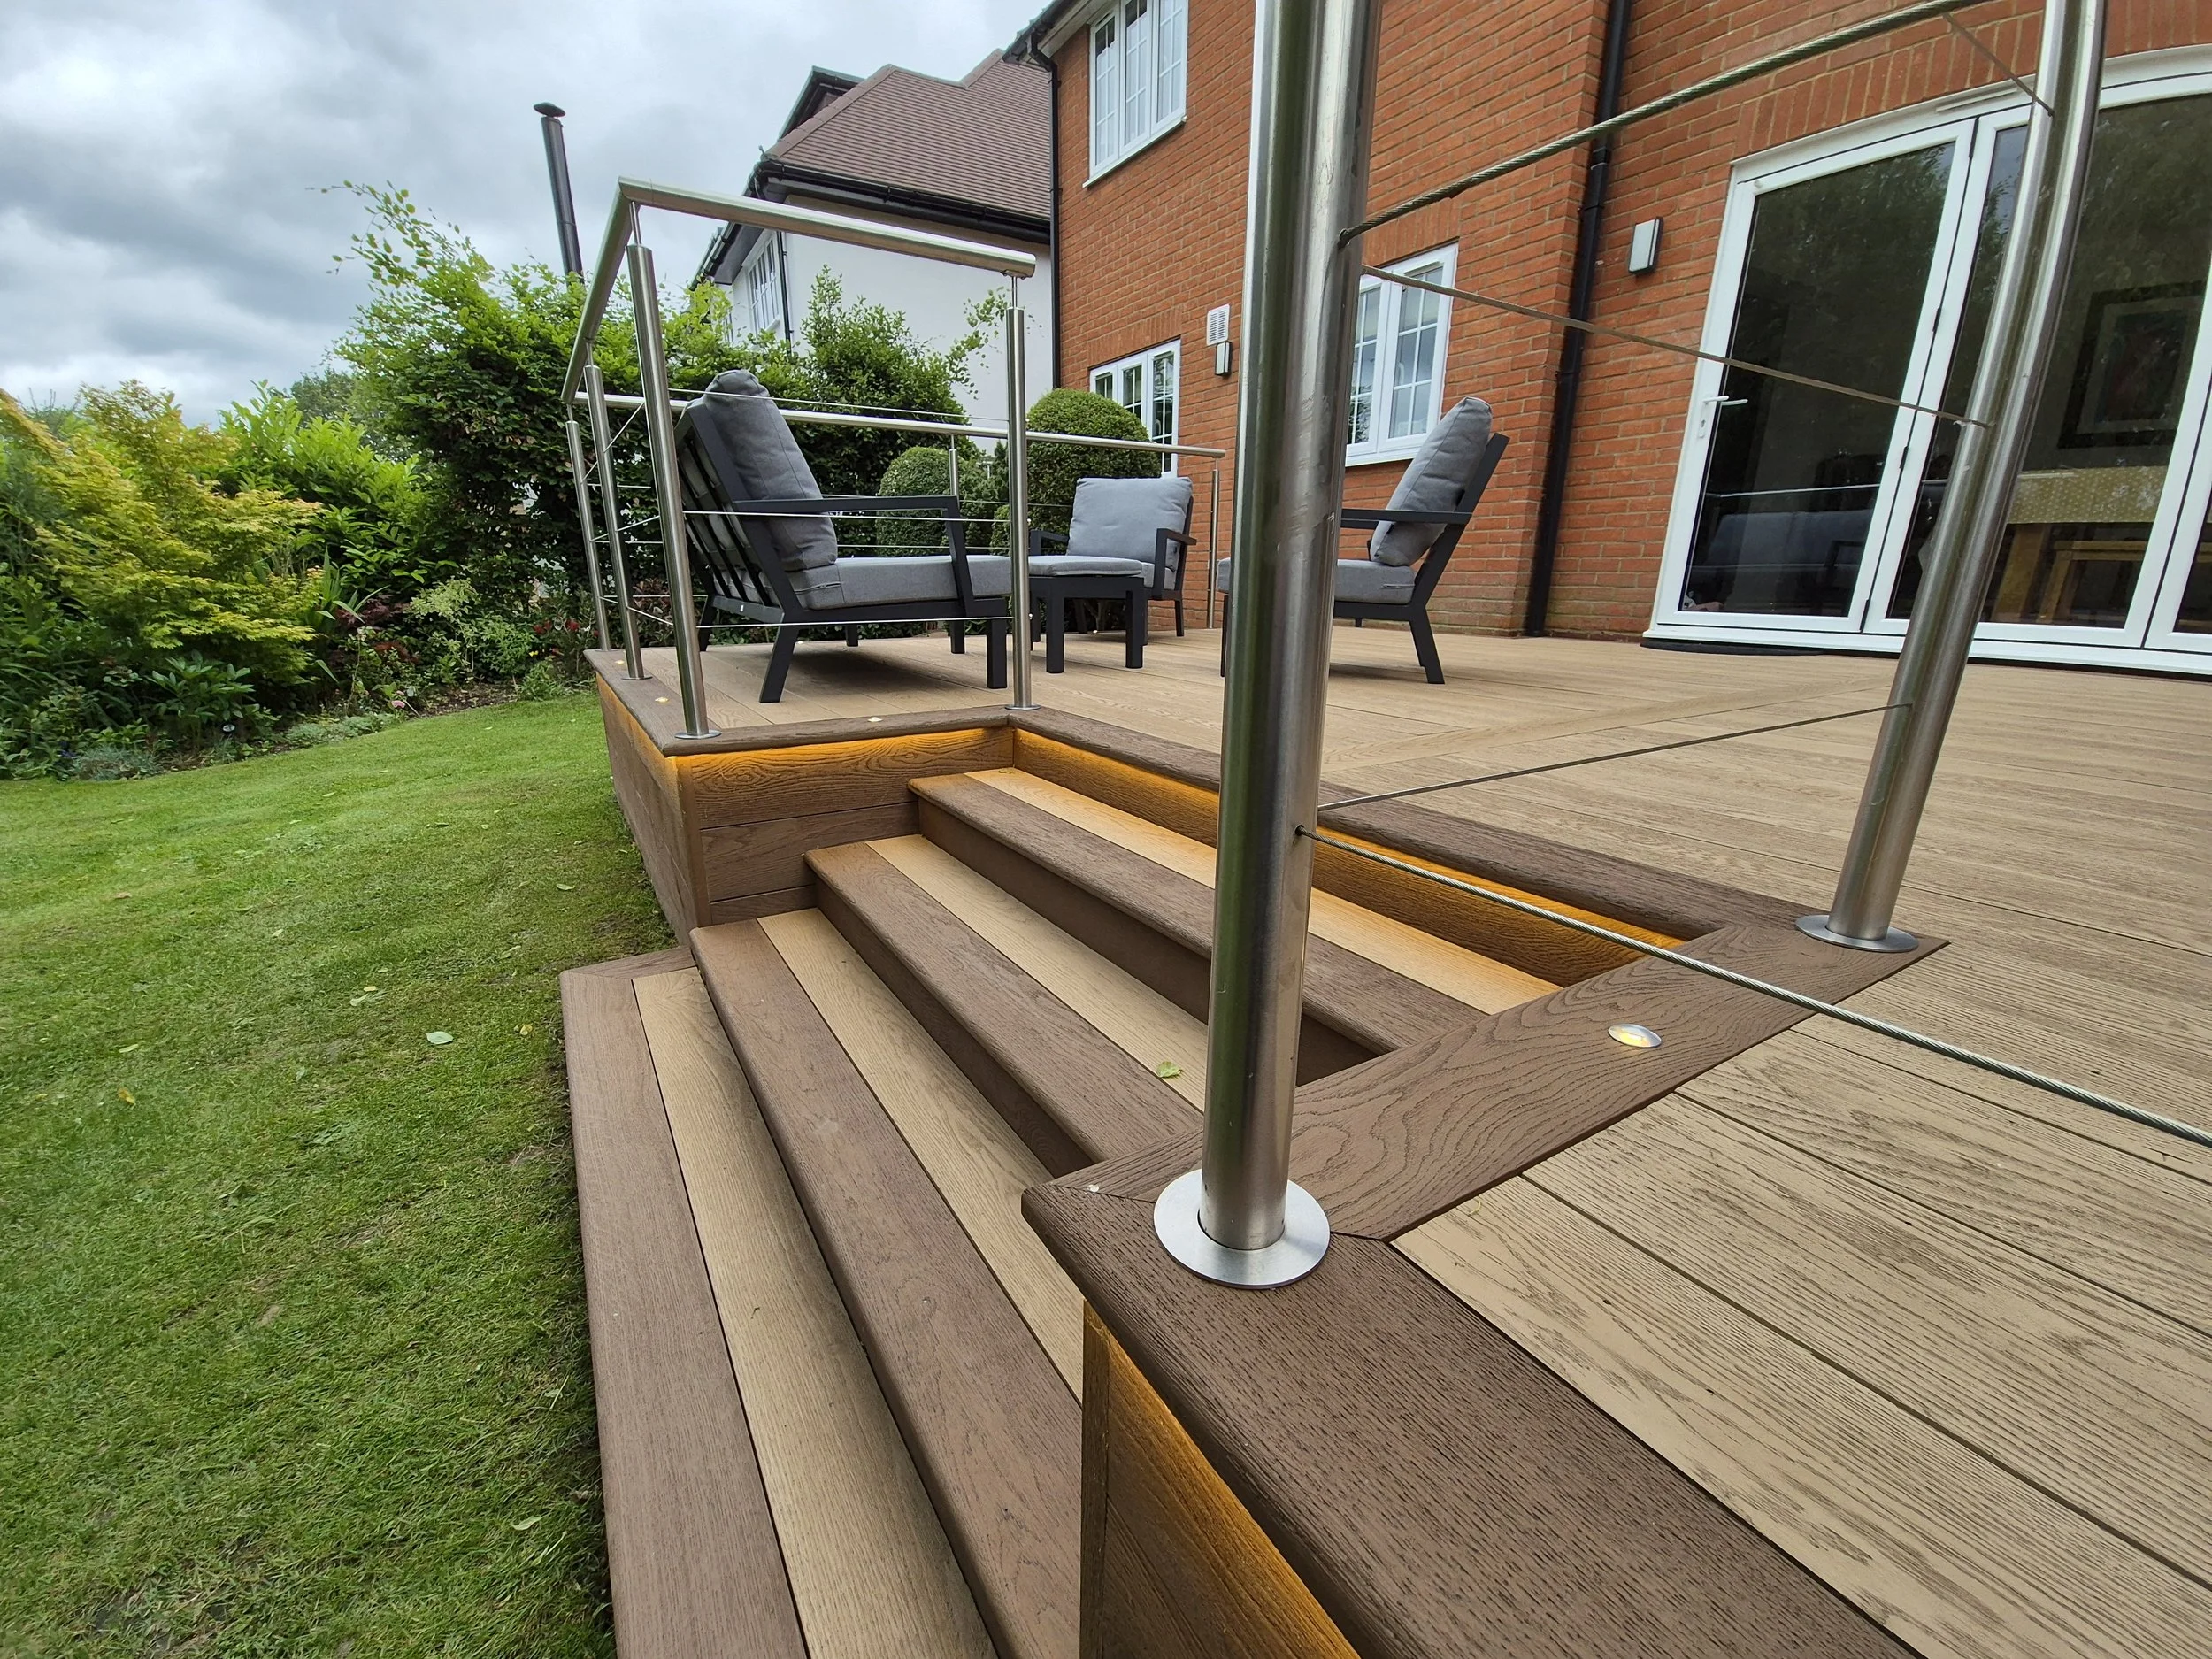
Golden Oak Millboard Decking in Shenfield, Essex
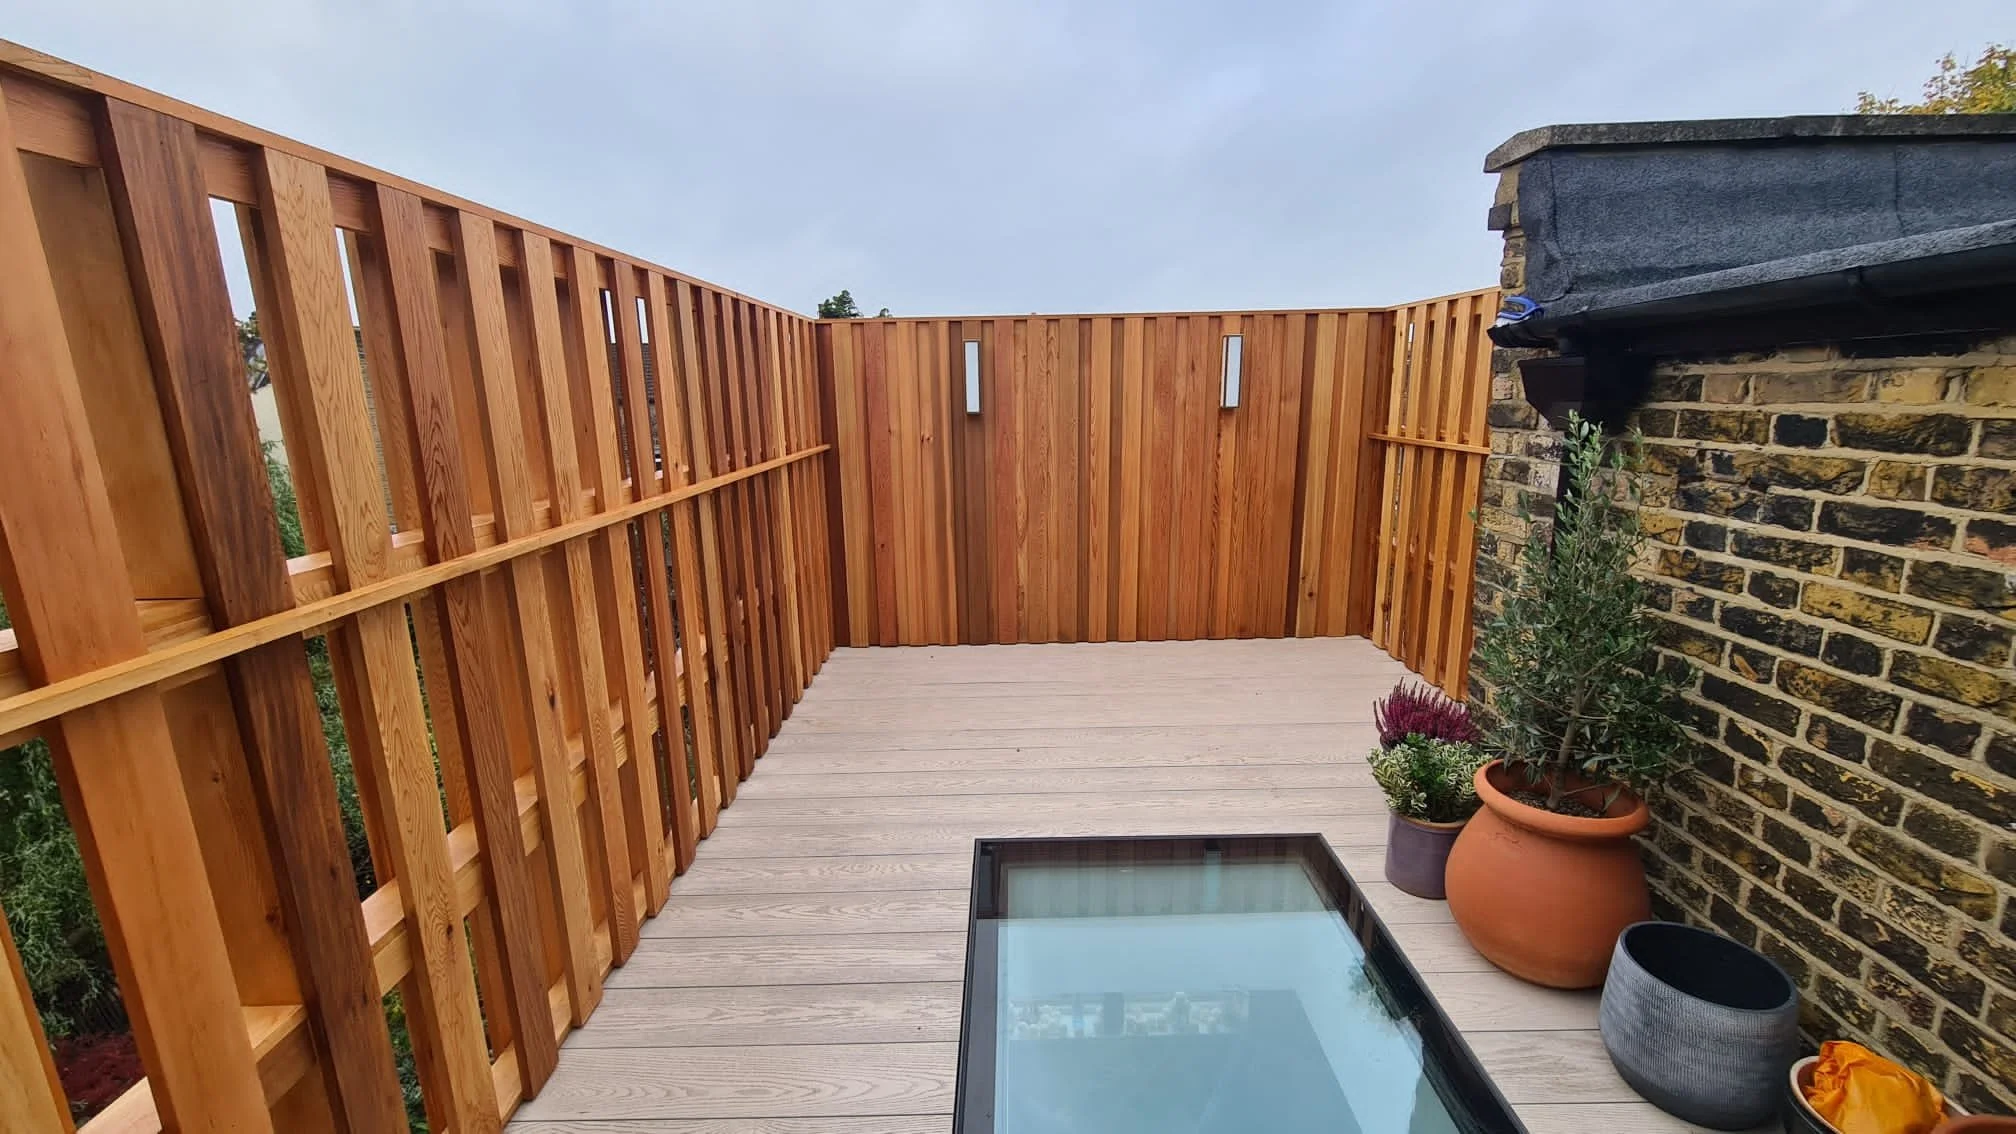
Flat Roof to Roof Terrace Conversion – Dulwich, London
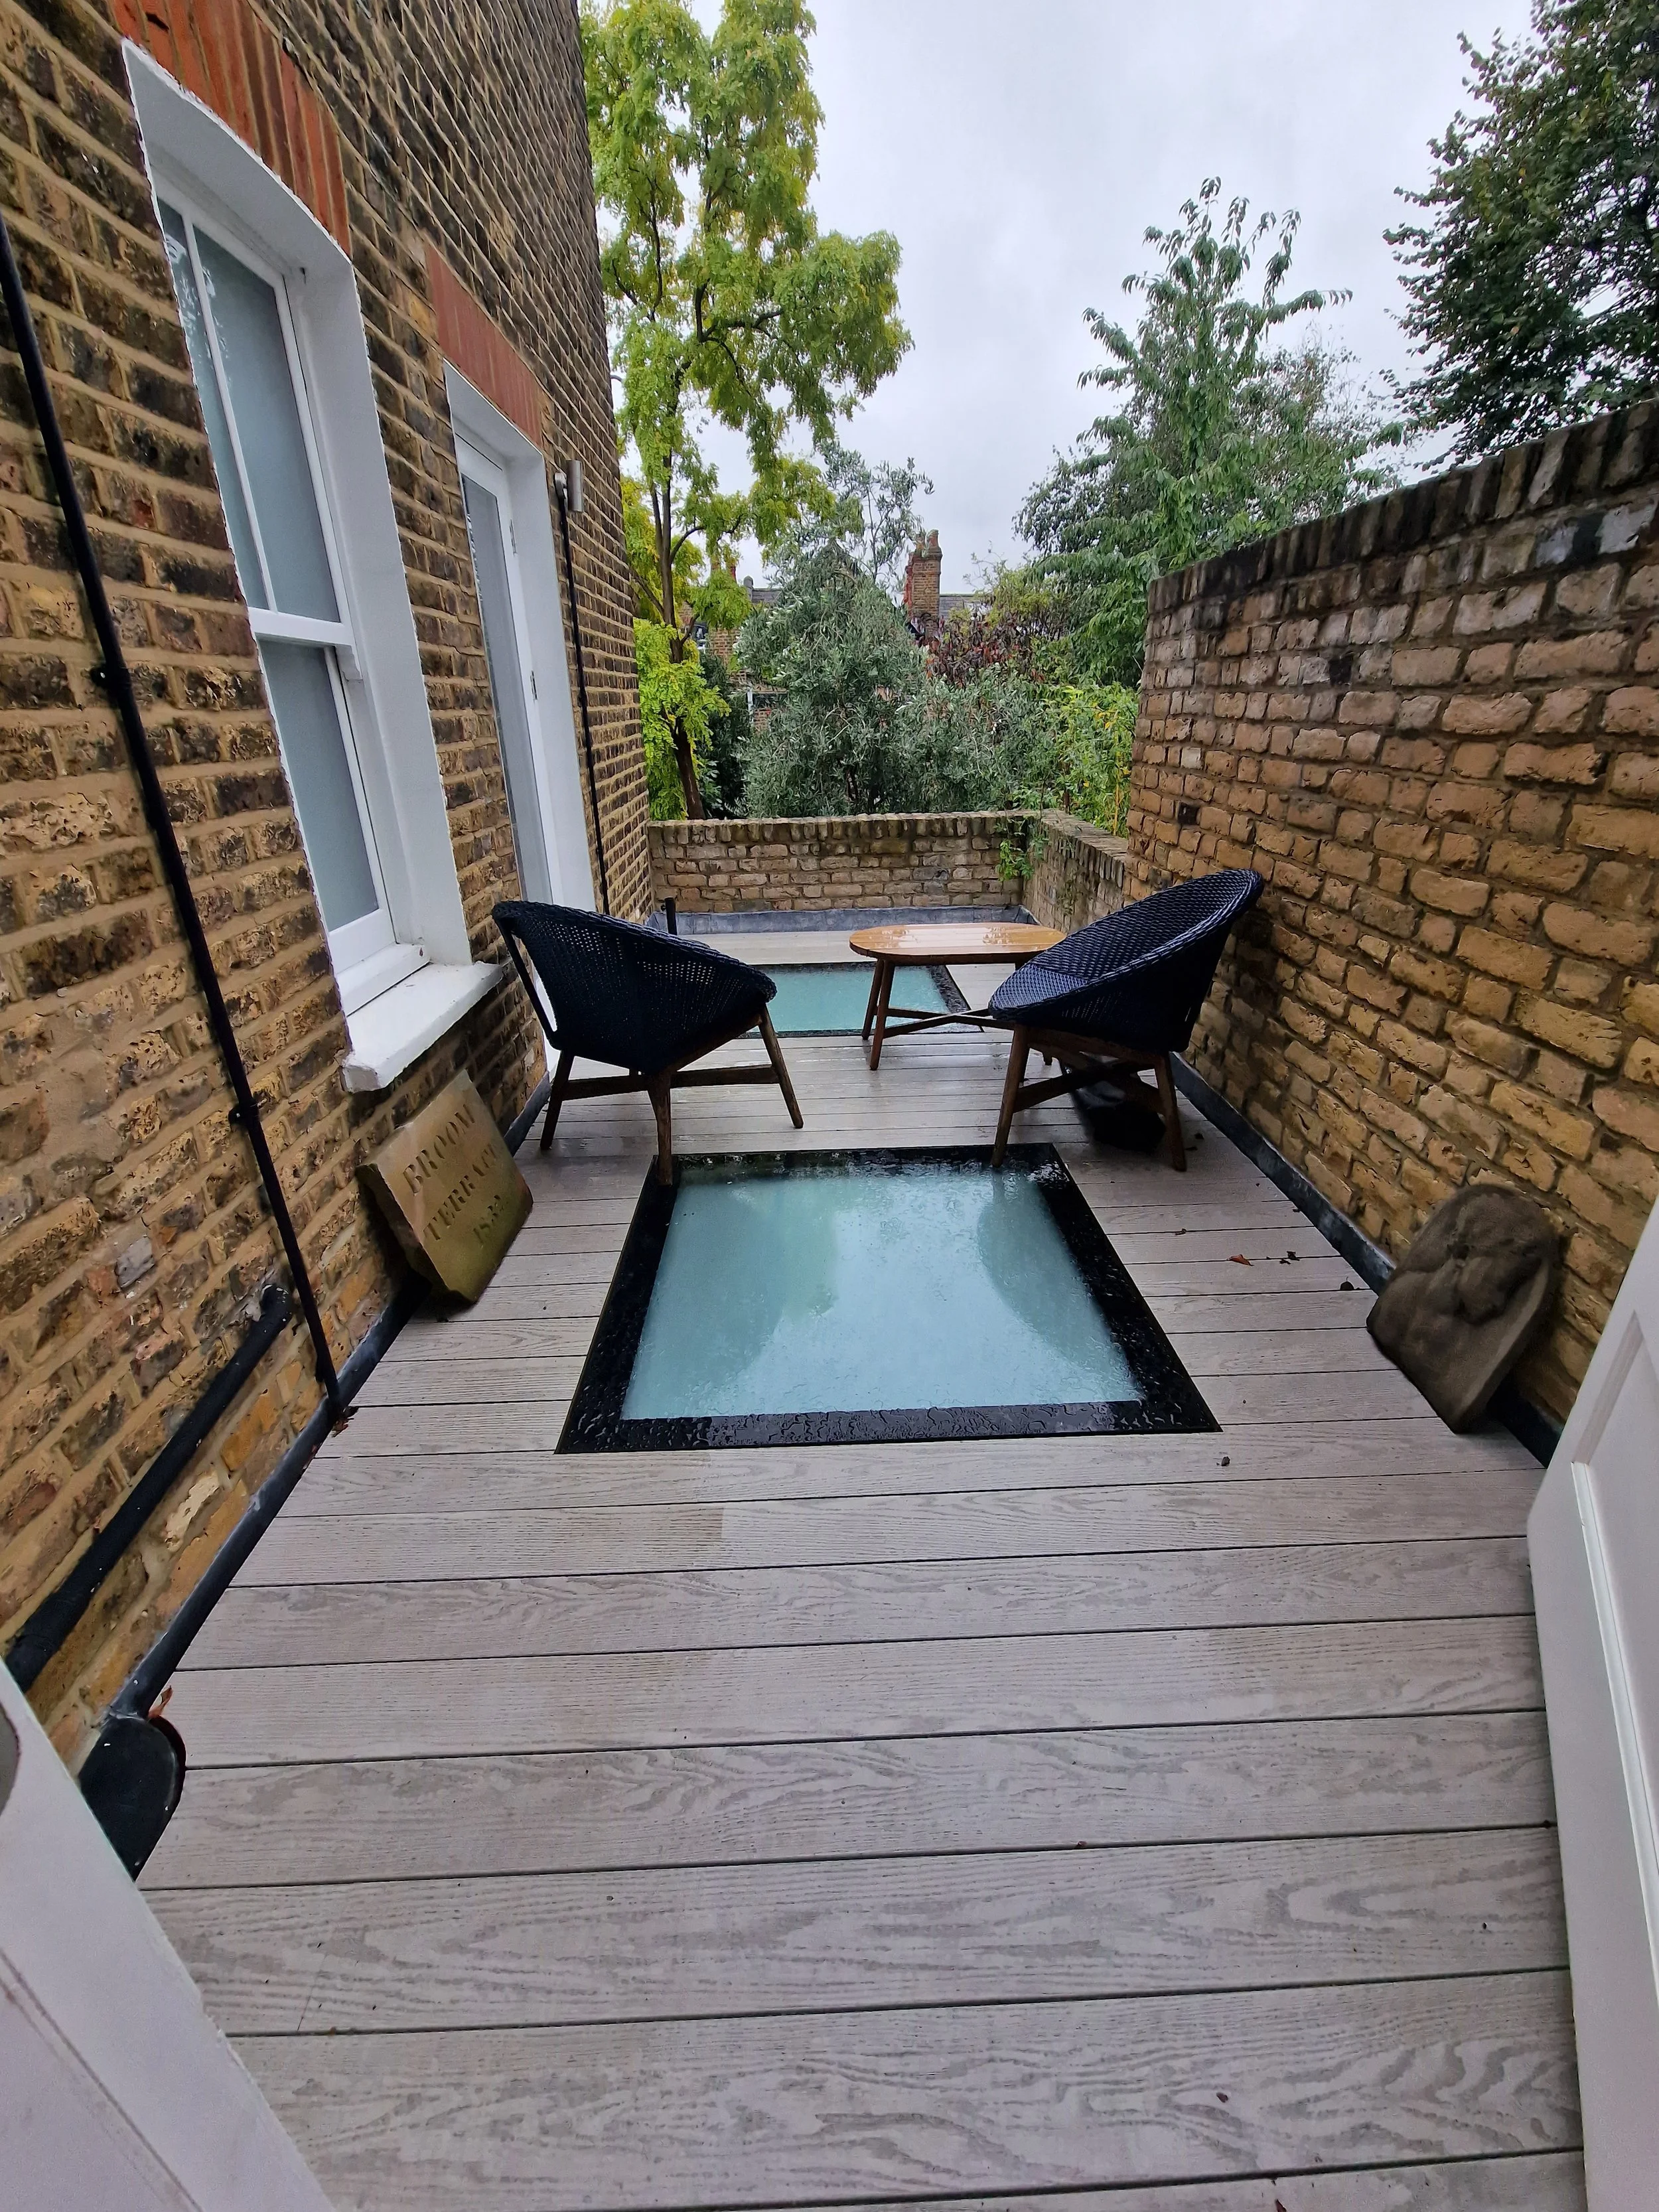
Rooftop Terrace Millboard Smoked Oak Decking
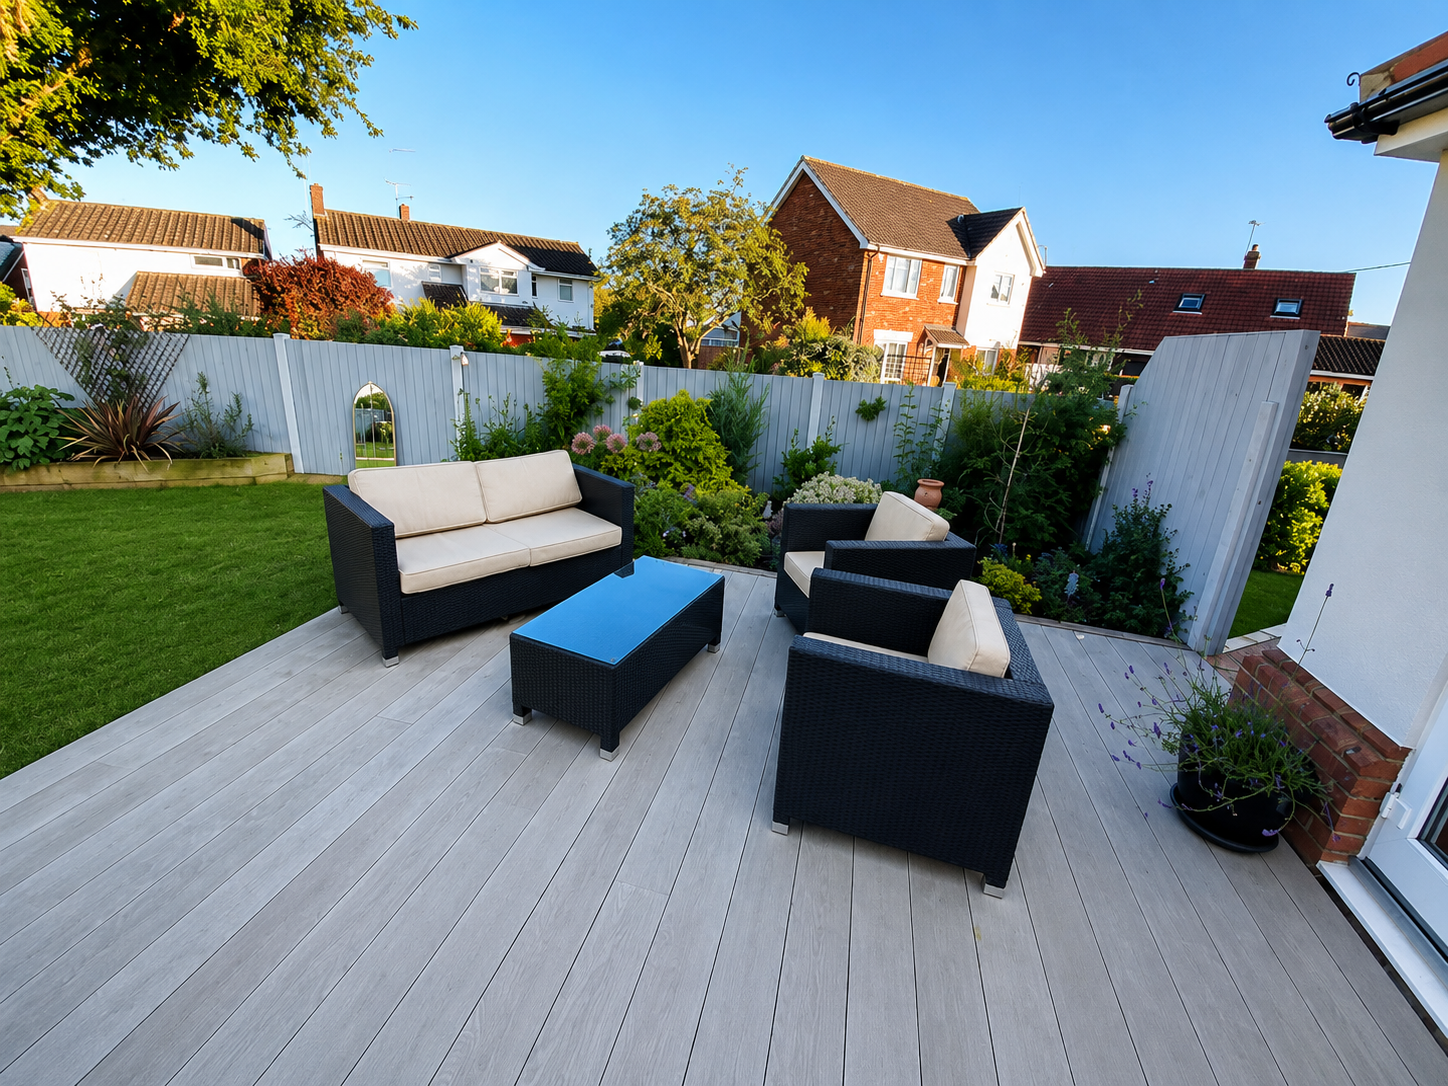
Smoked Oak Millboard Decking – Witham
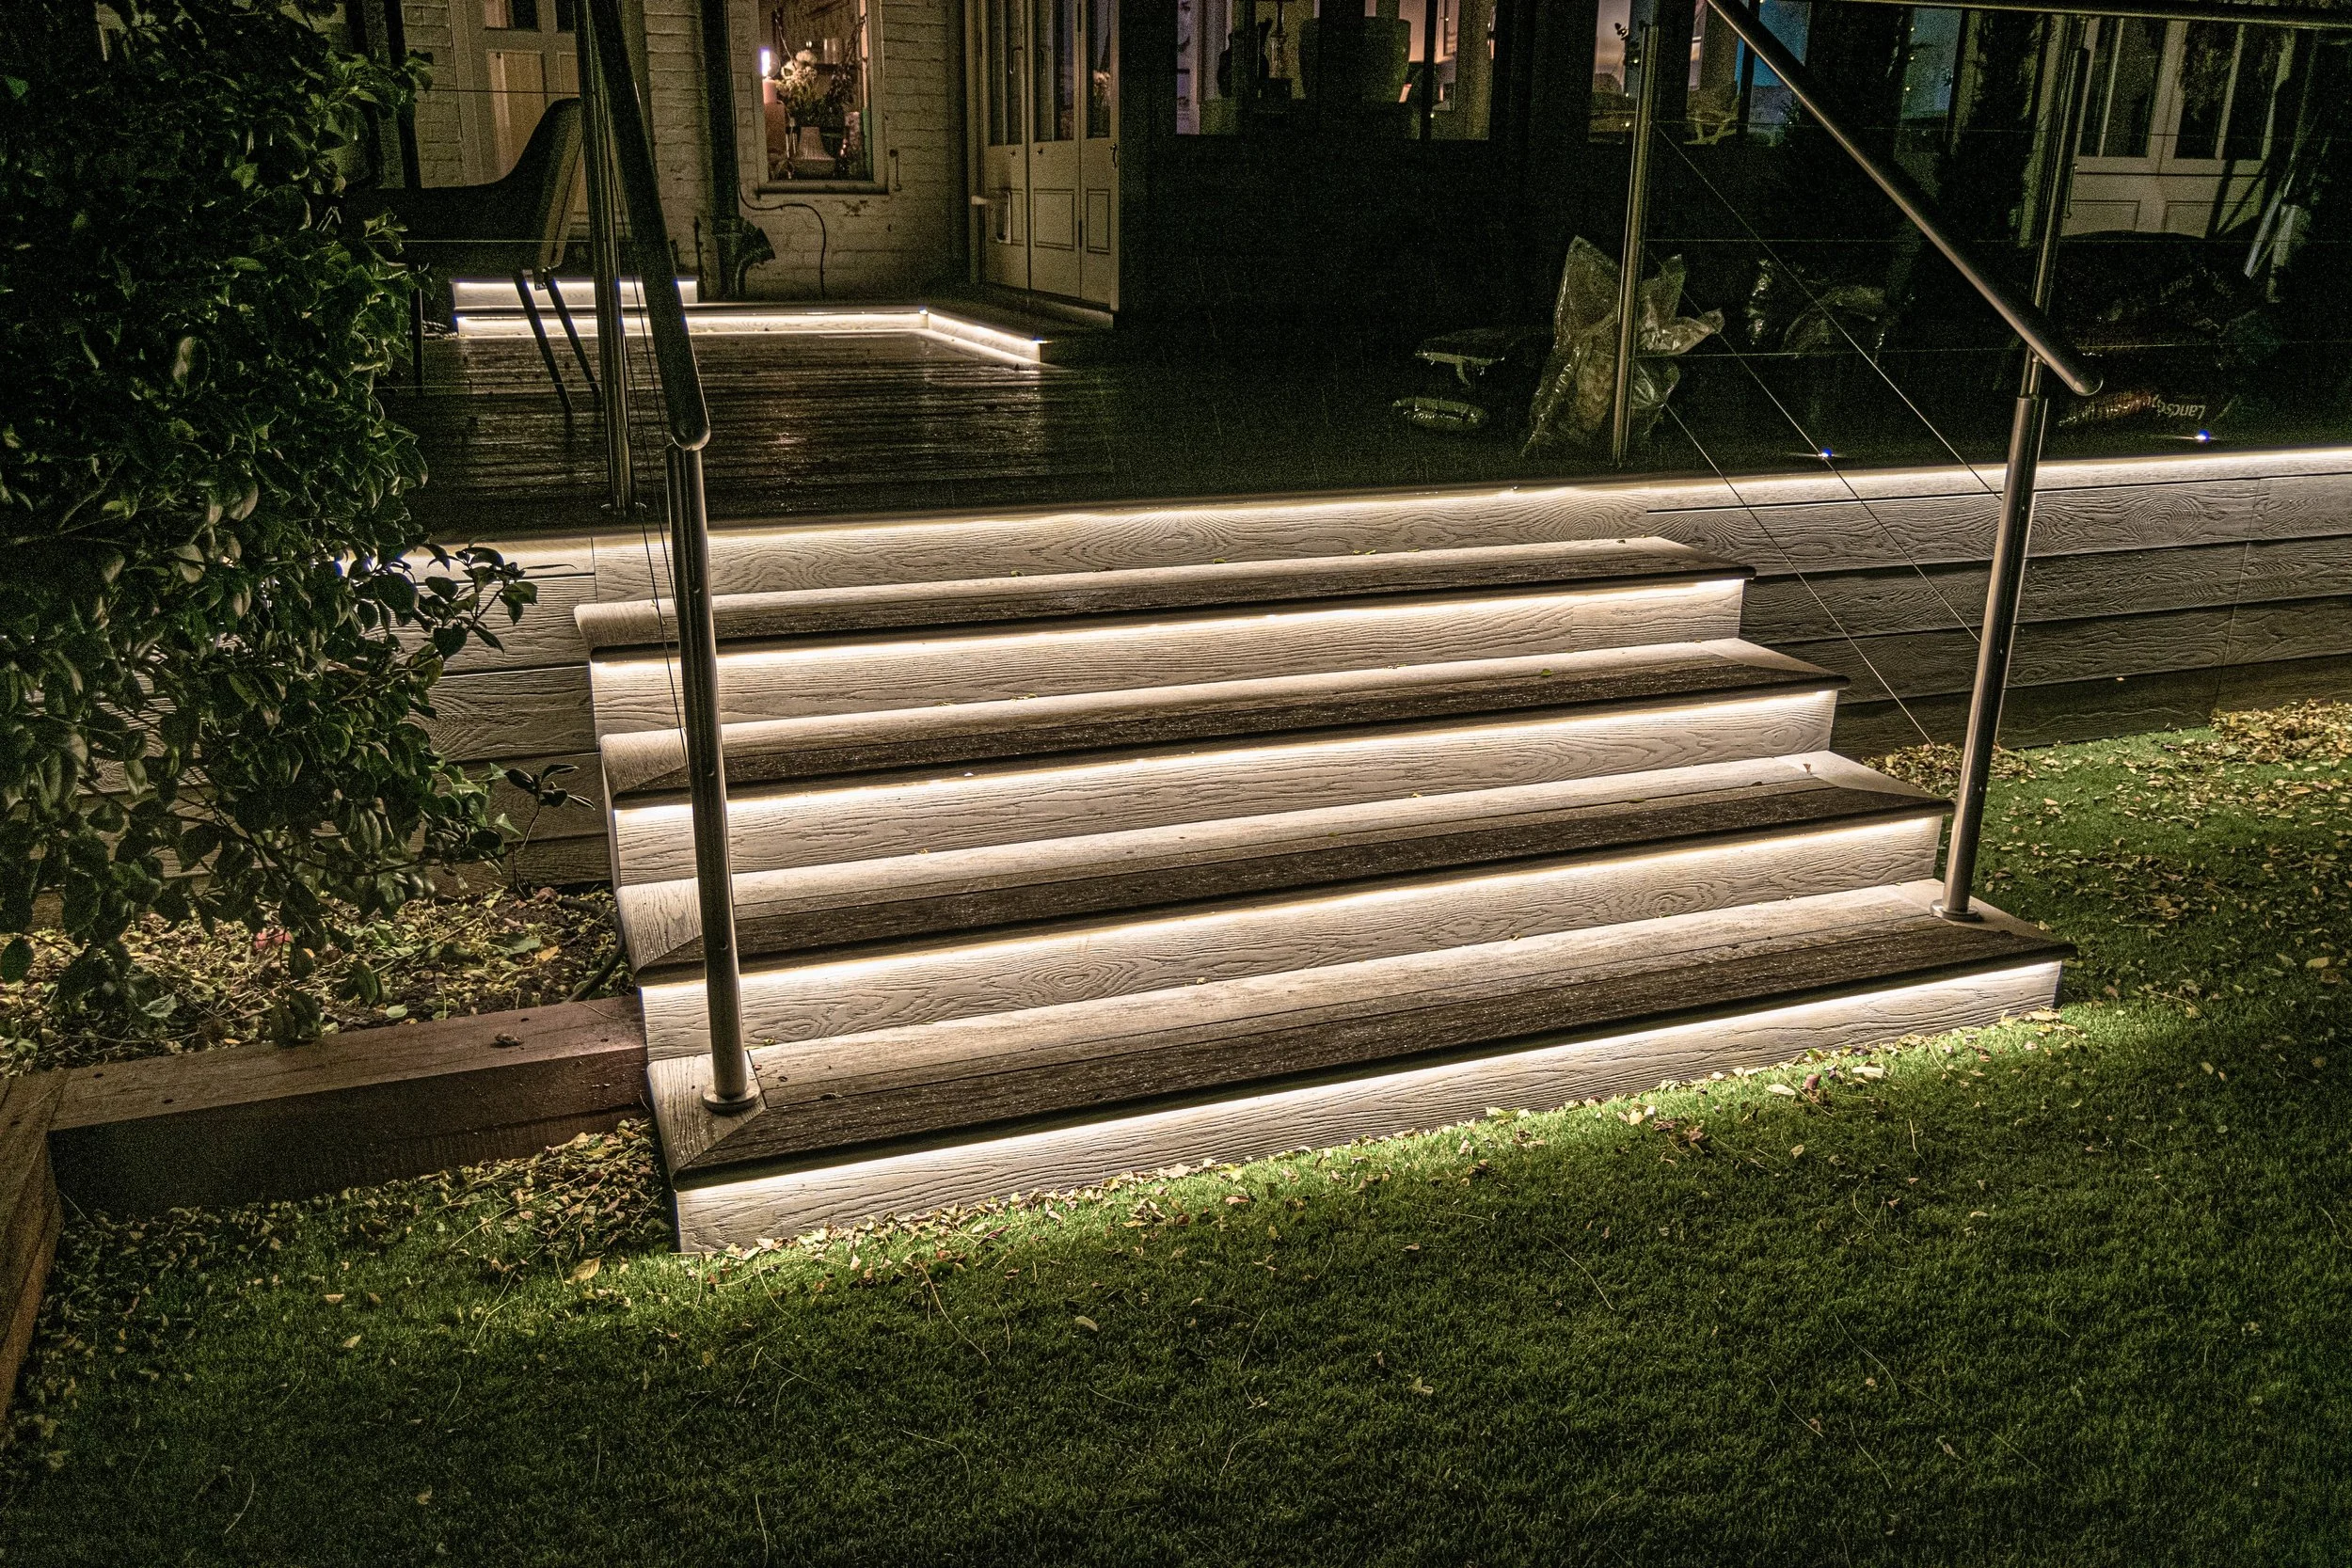
Raised Millboard Decking – Richmond, London
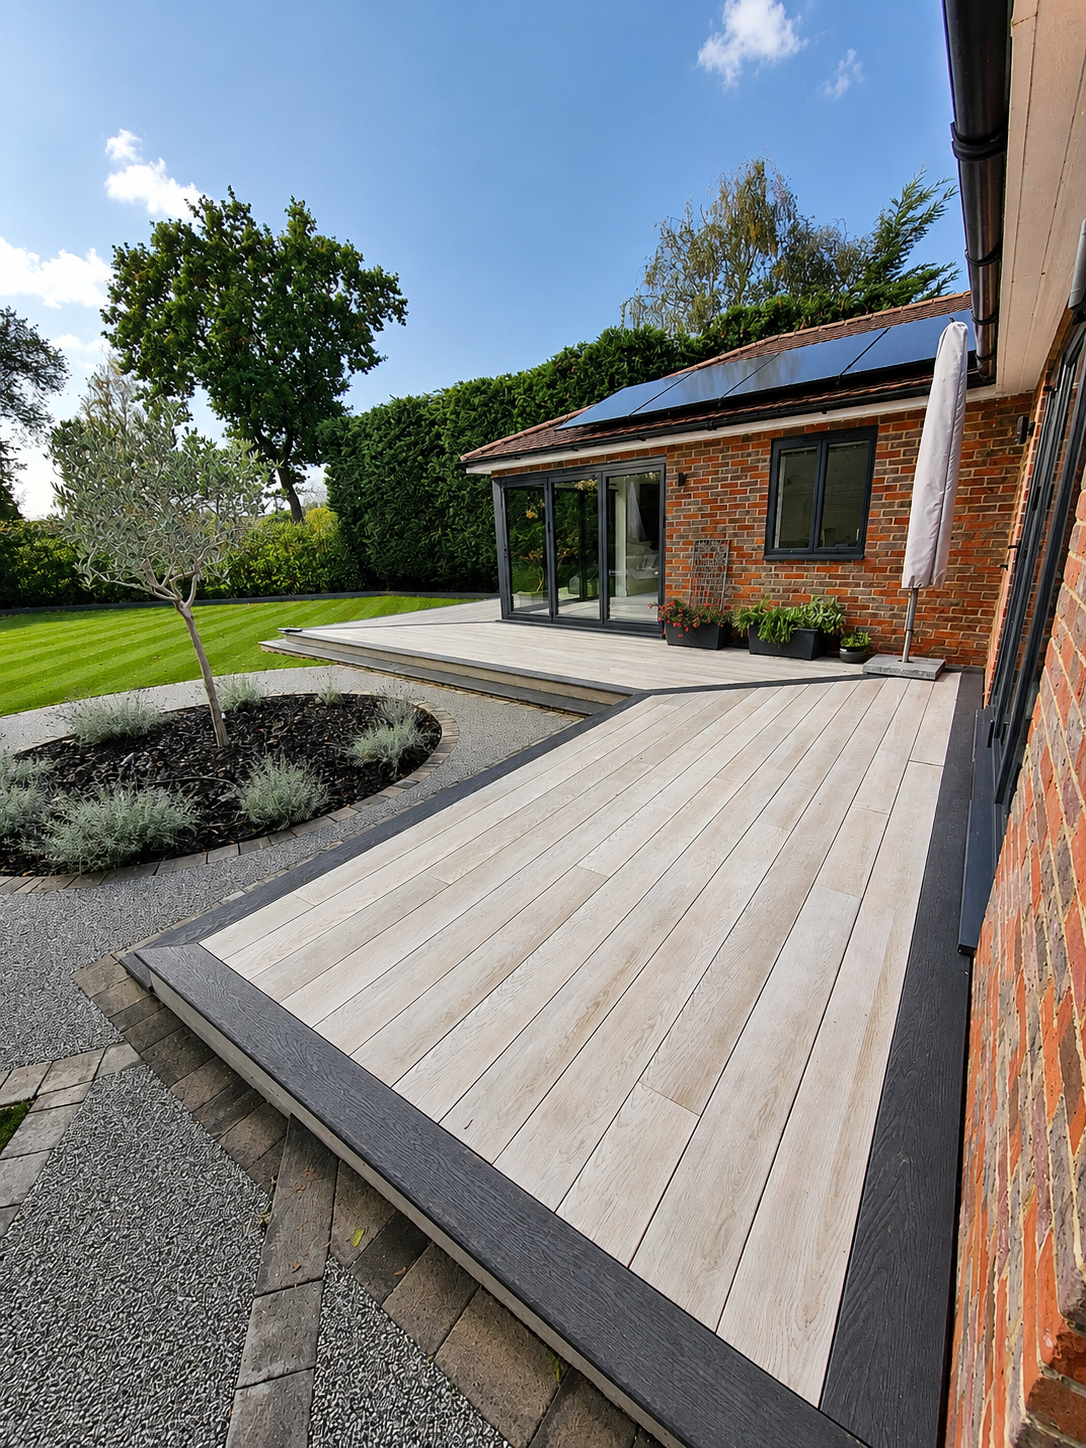
Millboard Decking – Loughton, London
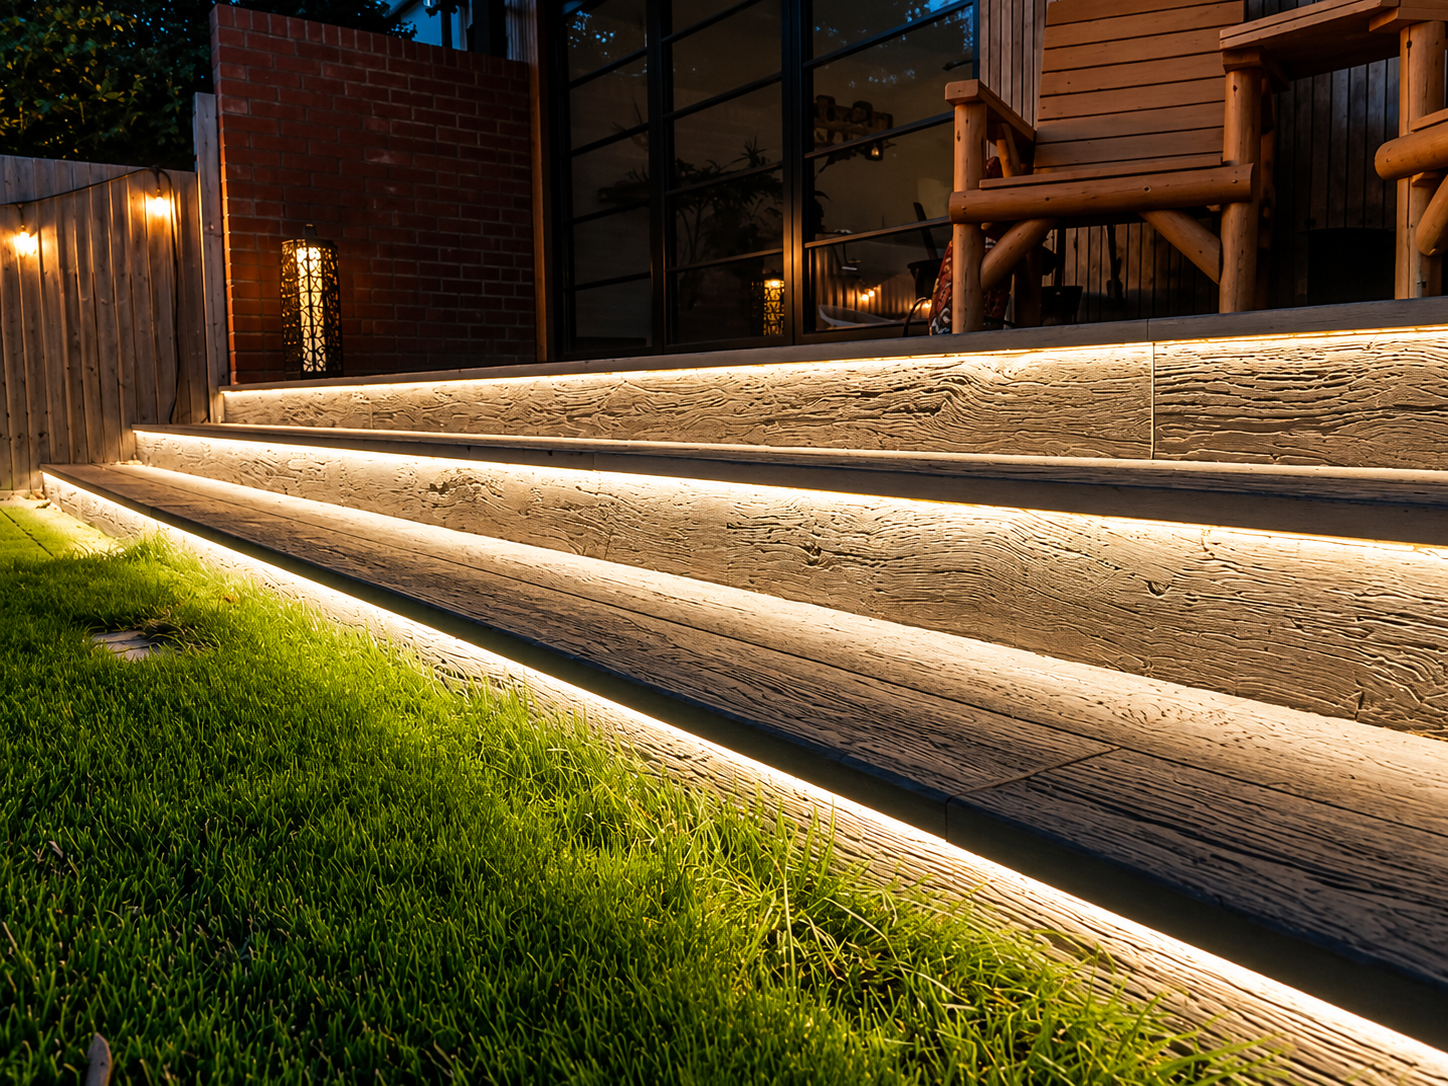
Millboard Decking with Illuminated Steps – Upminster

Curved Multi-Level Millboard Composite Decking – Upminster
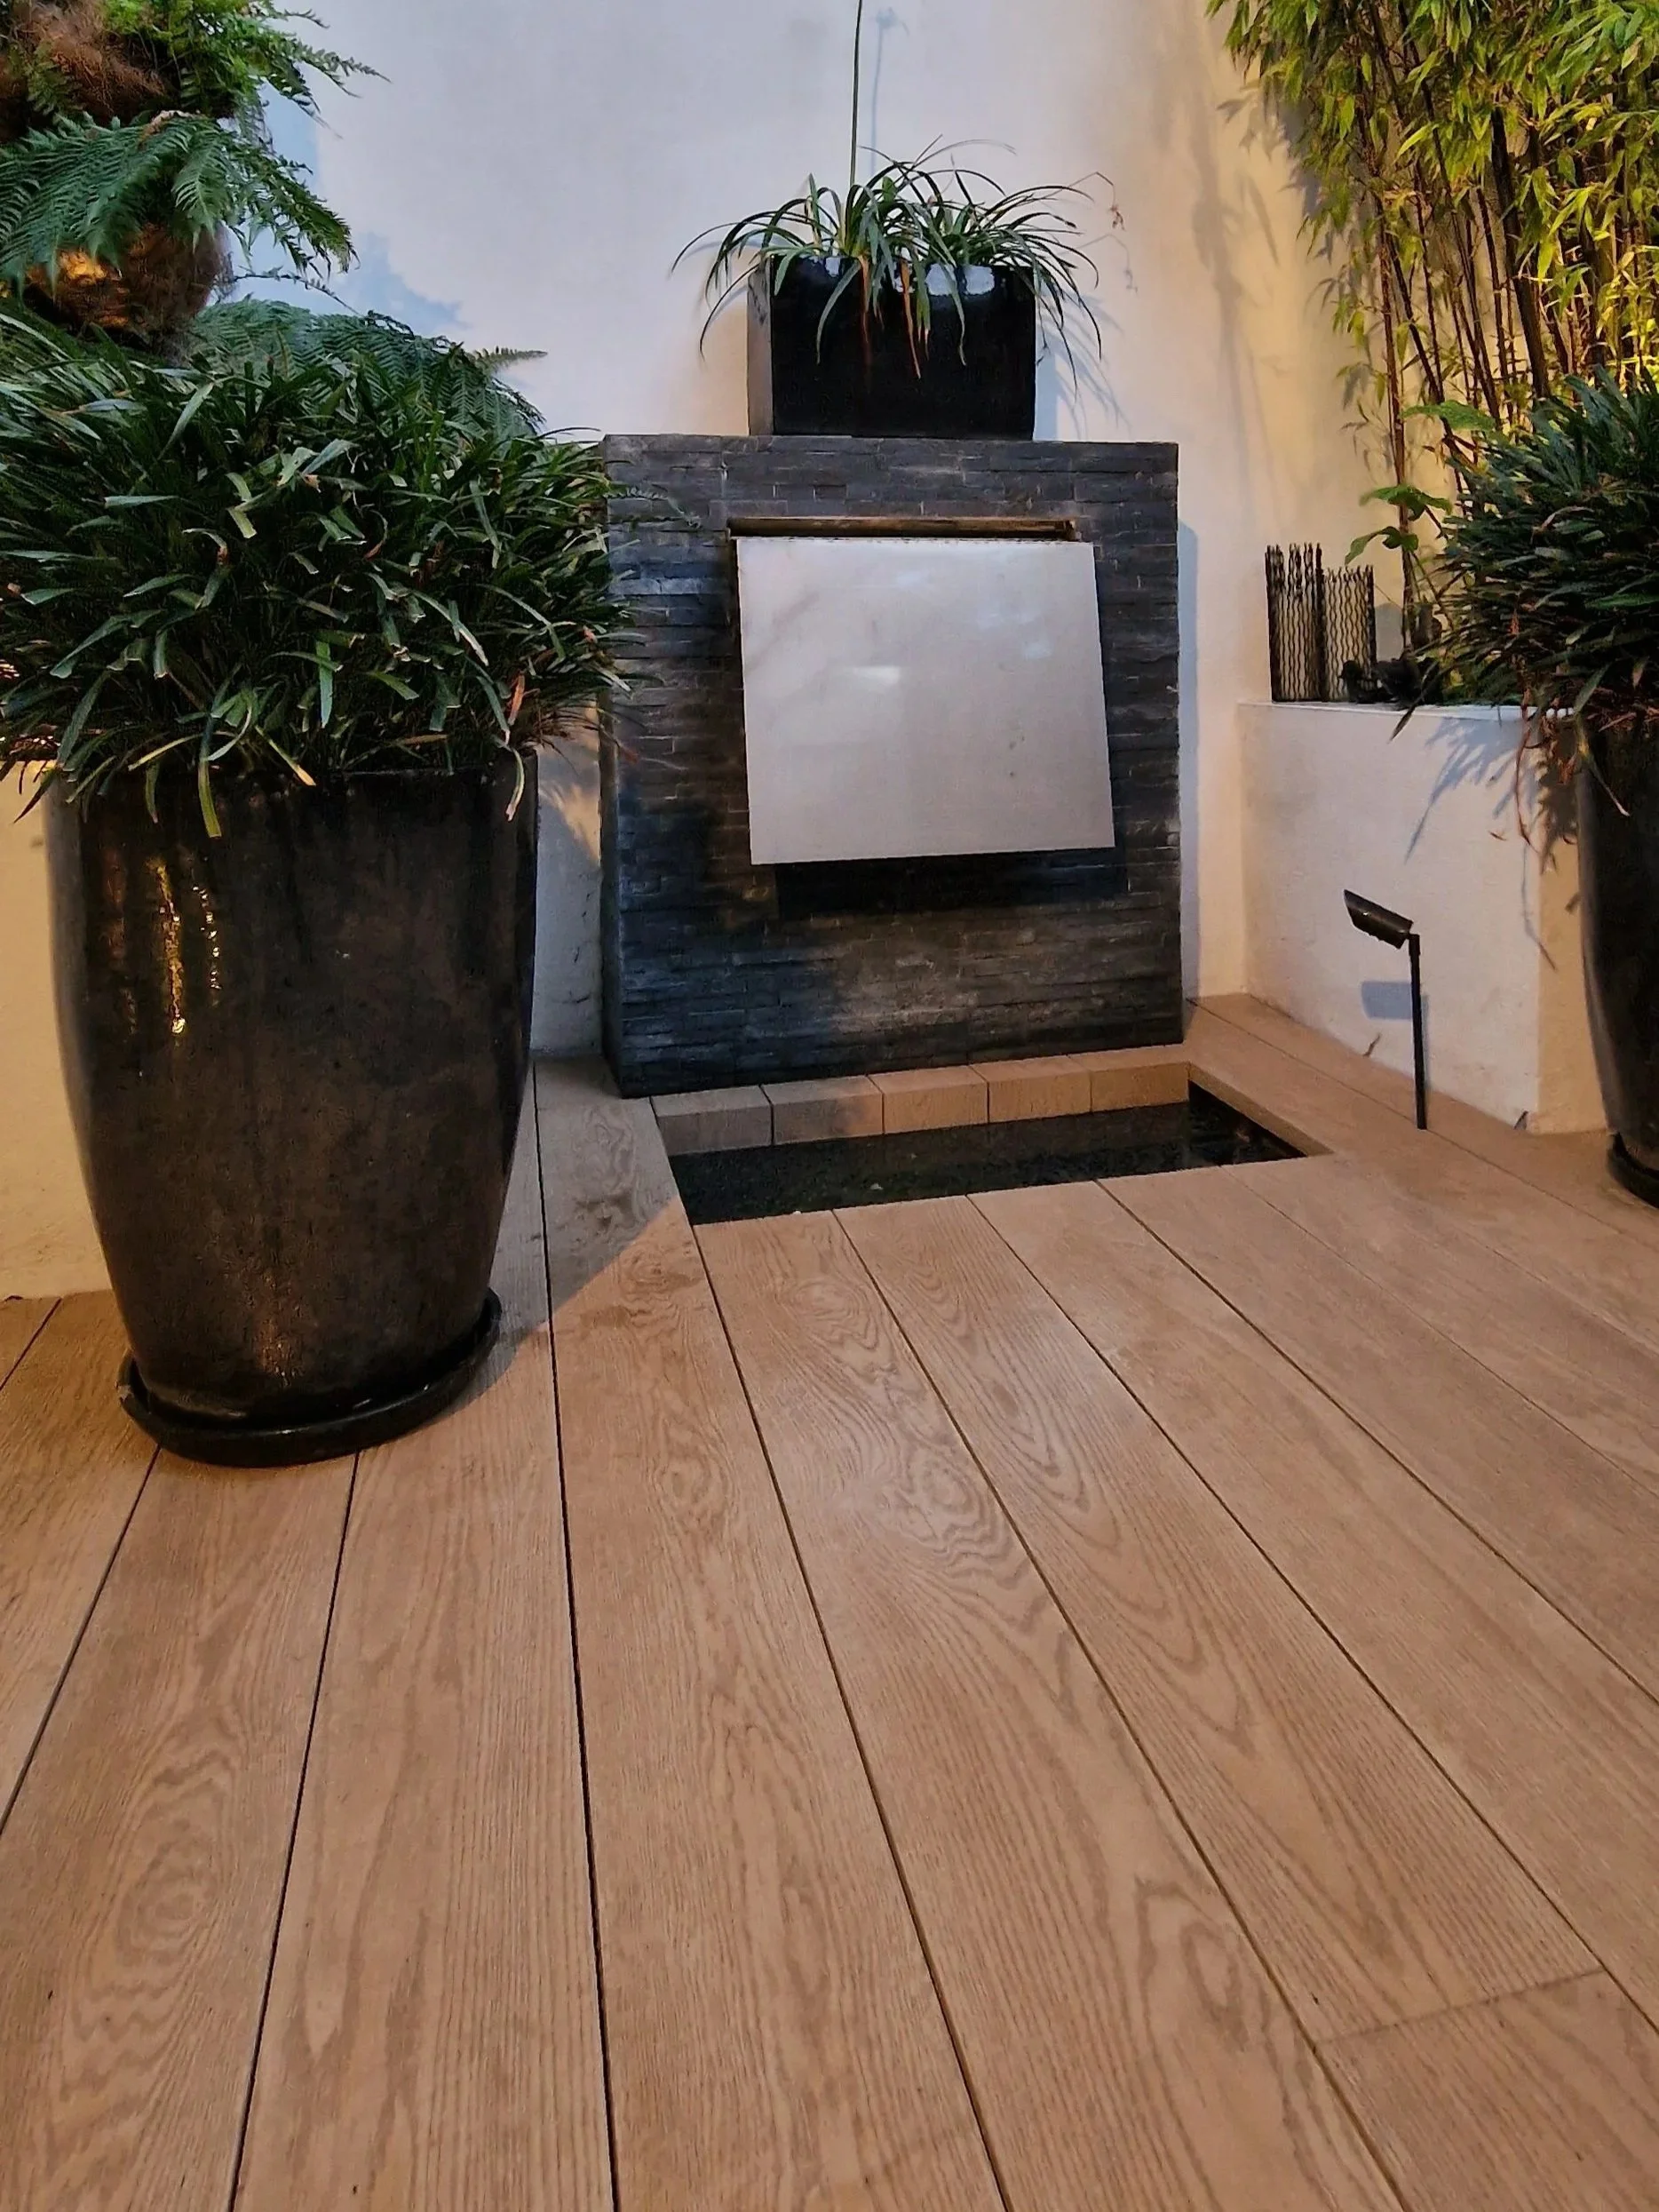
No.5 The House, London
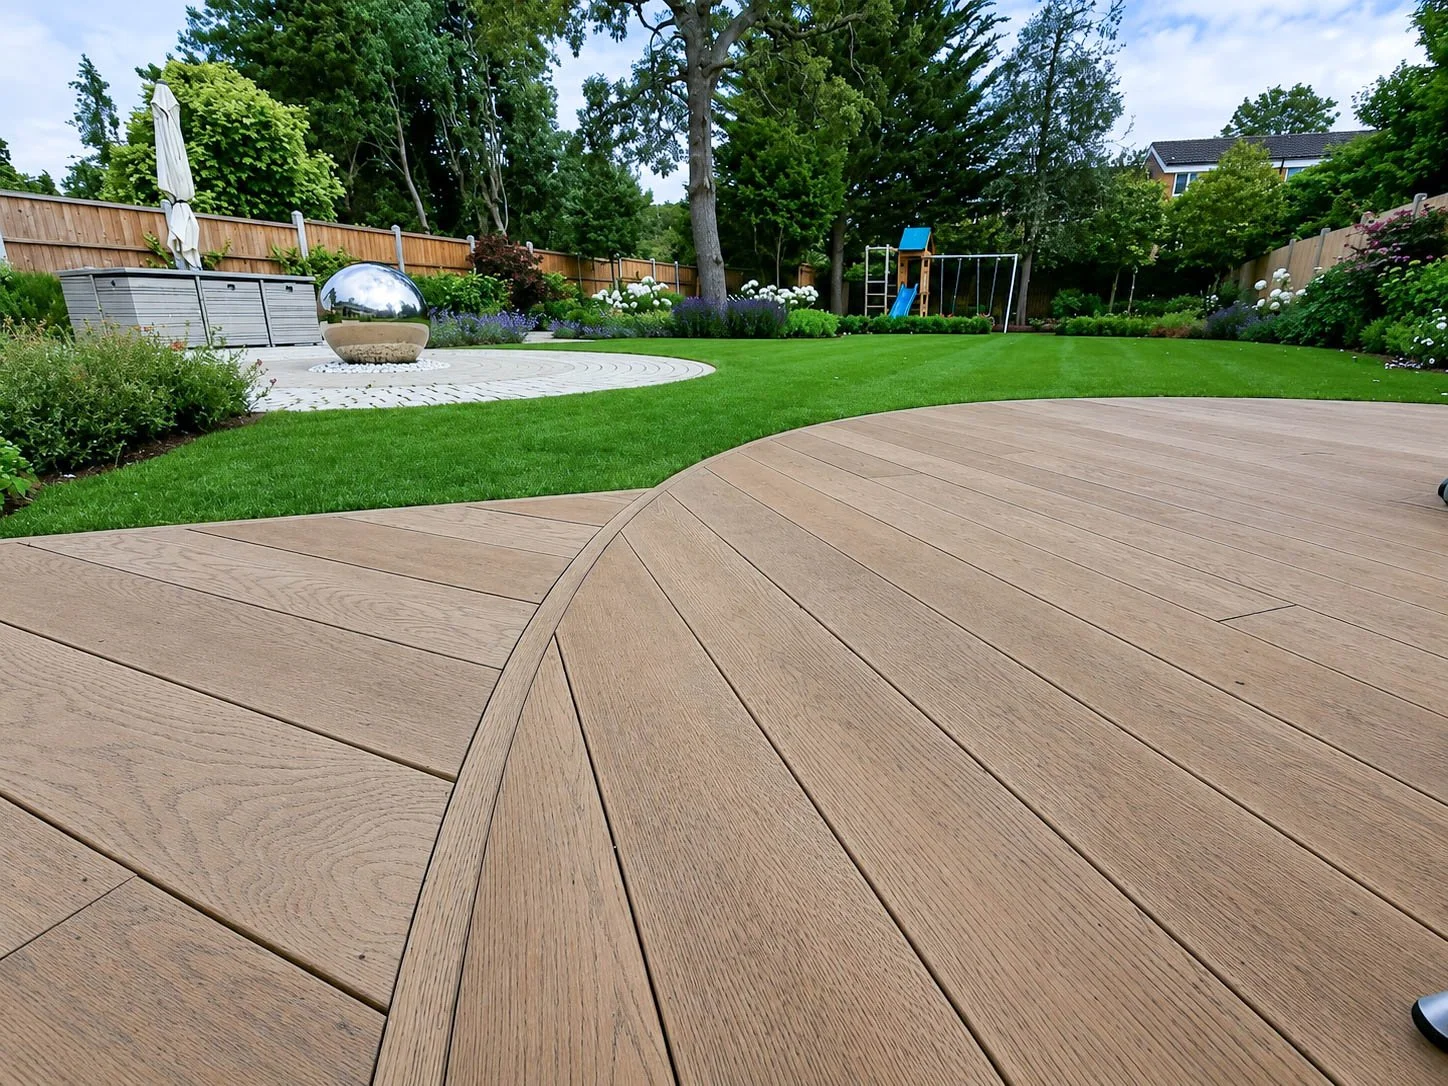
Circular Millboard Decking with Sunken Hot Tub – Loughton, London
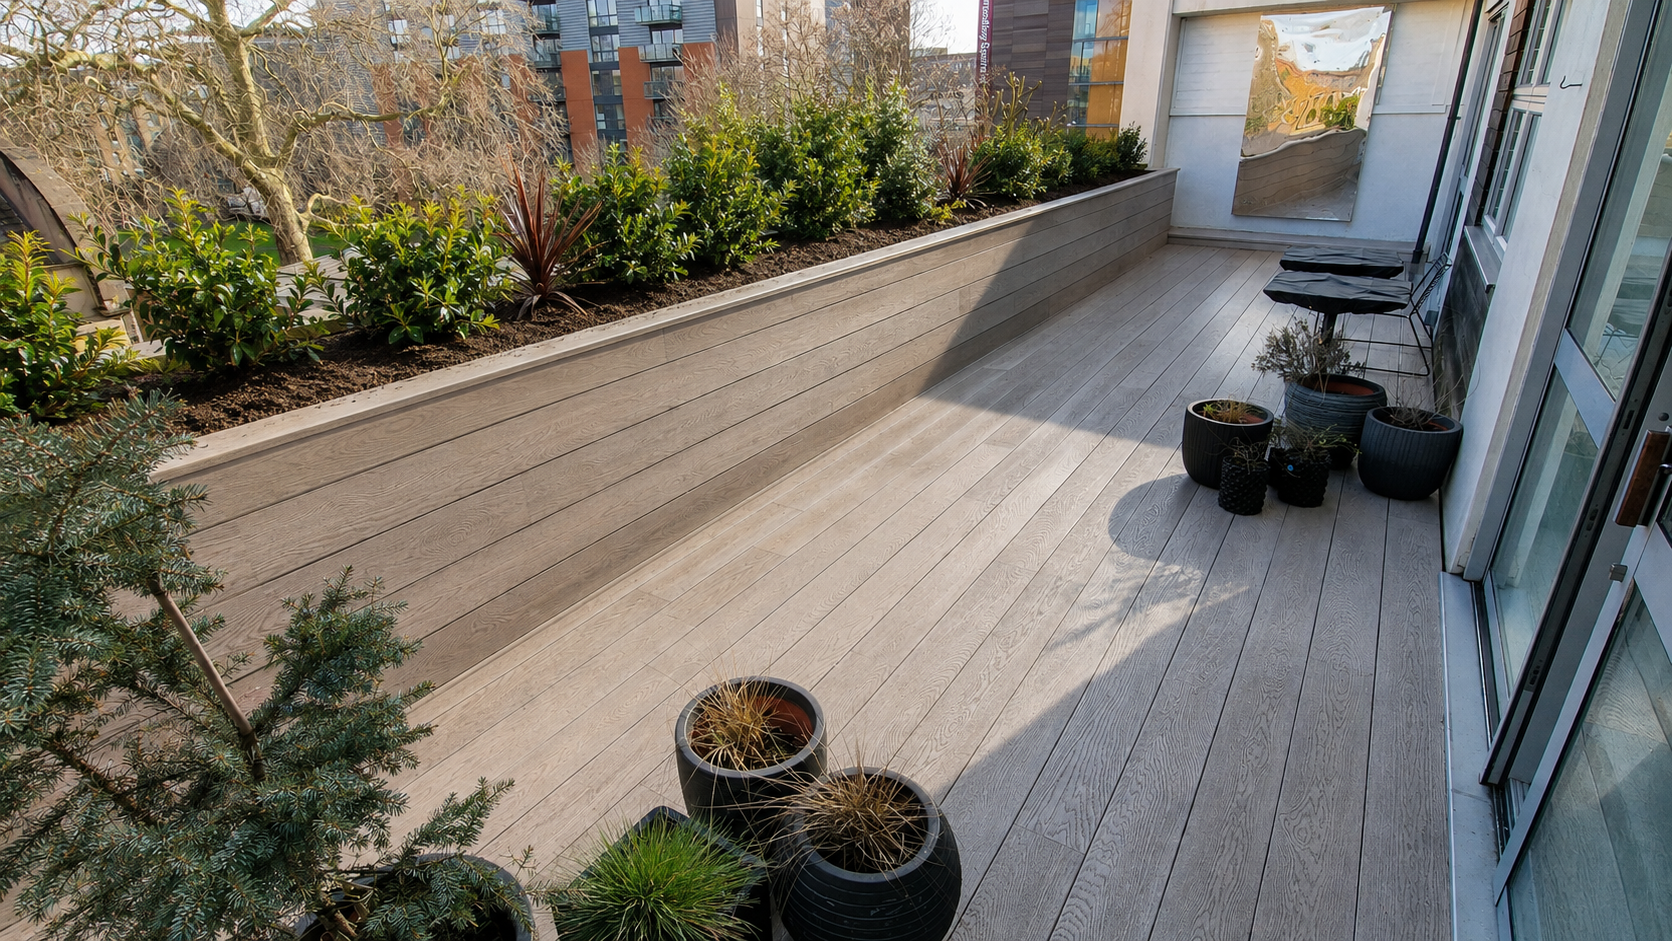
Balcony & Rooftop Decking with Bespoke Limed Oak Millboard Planters – Central London
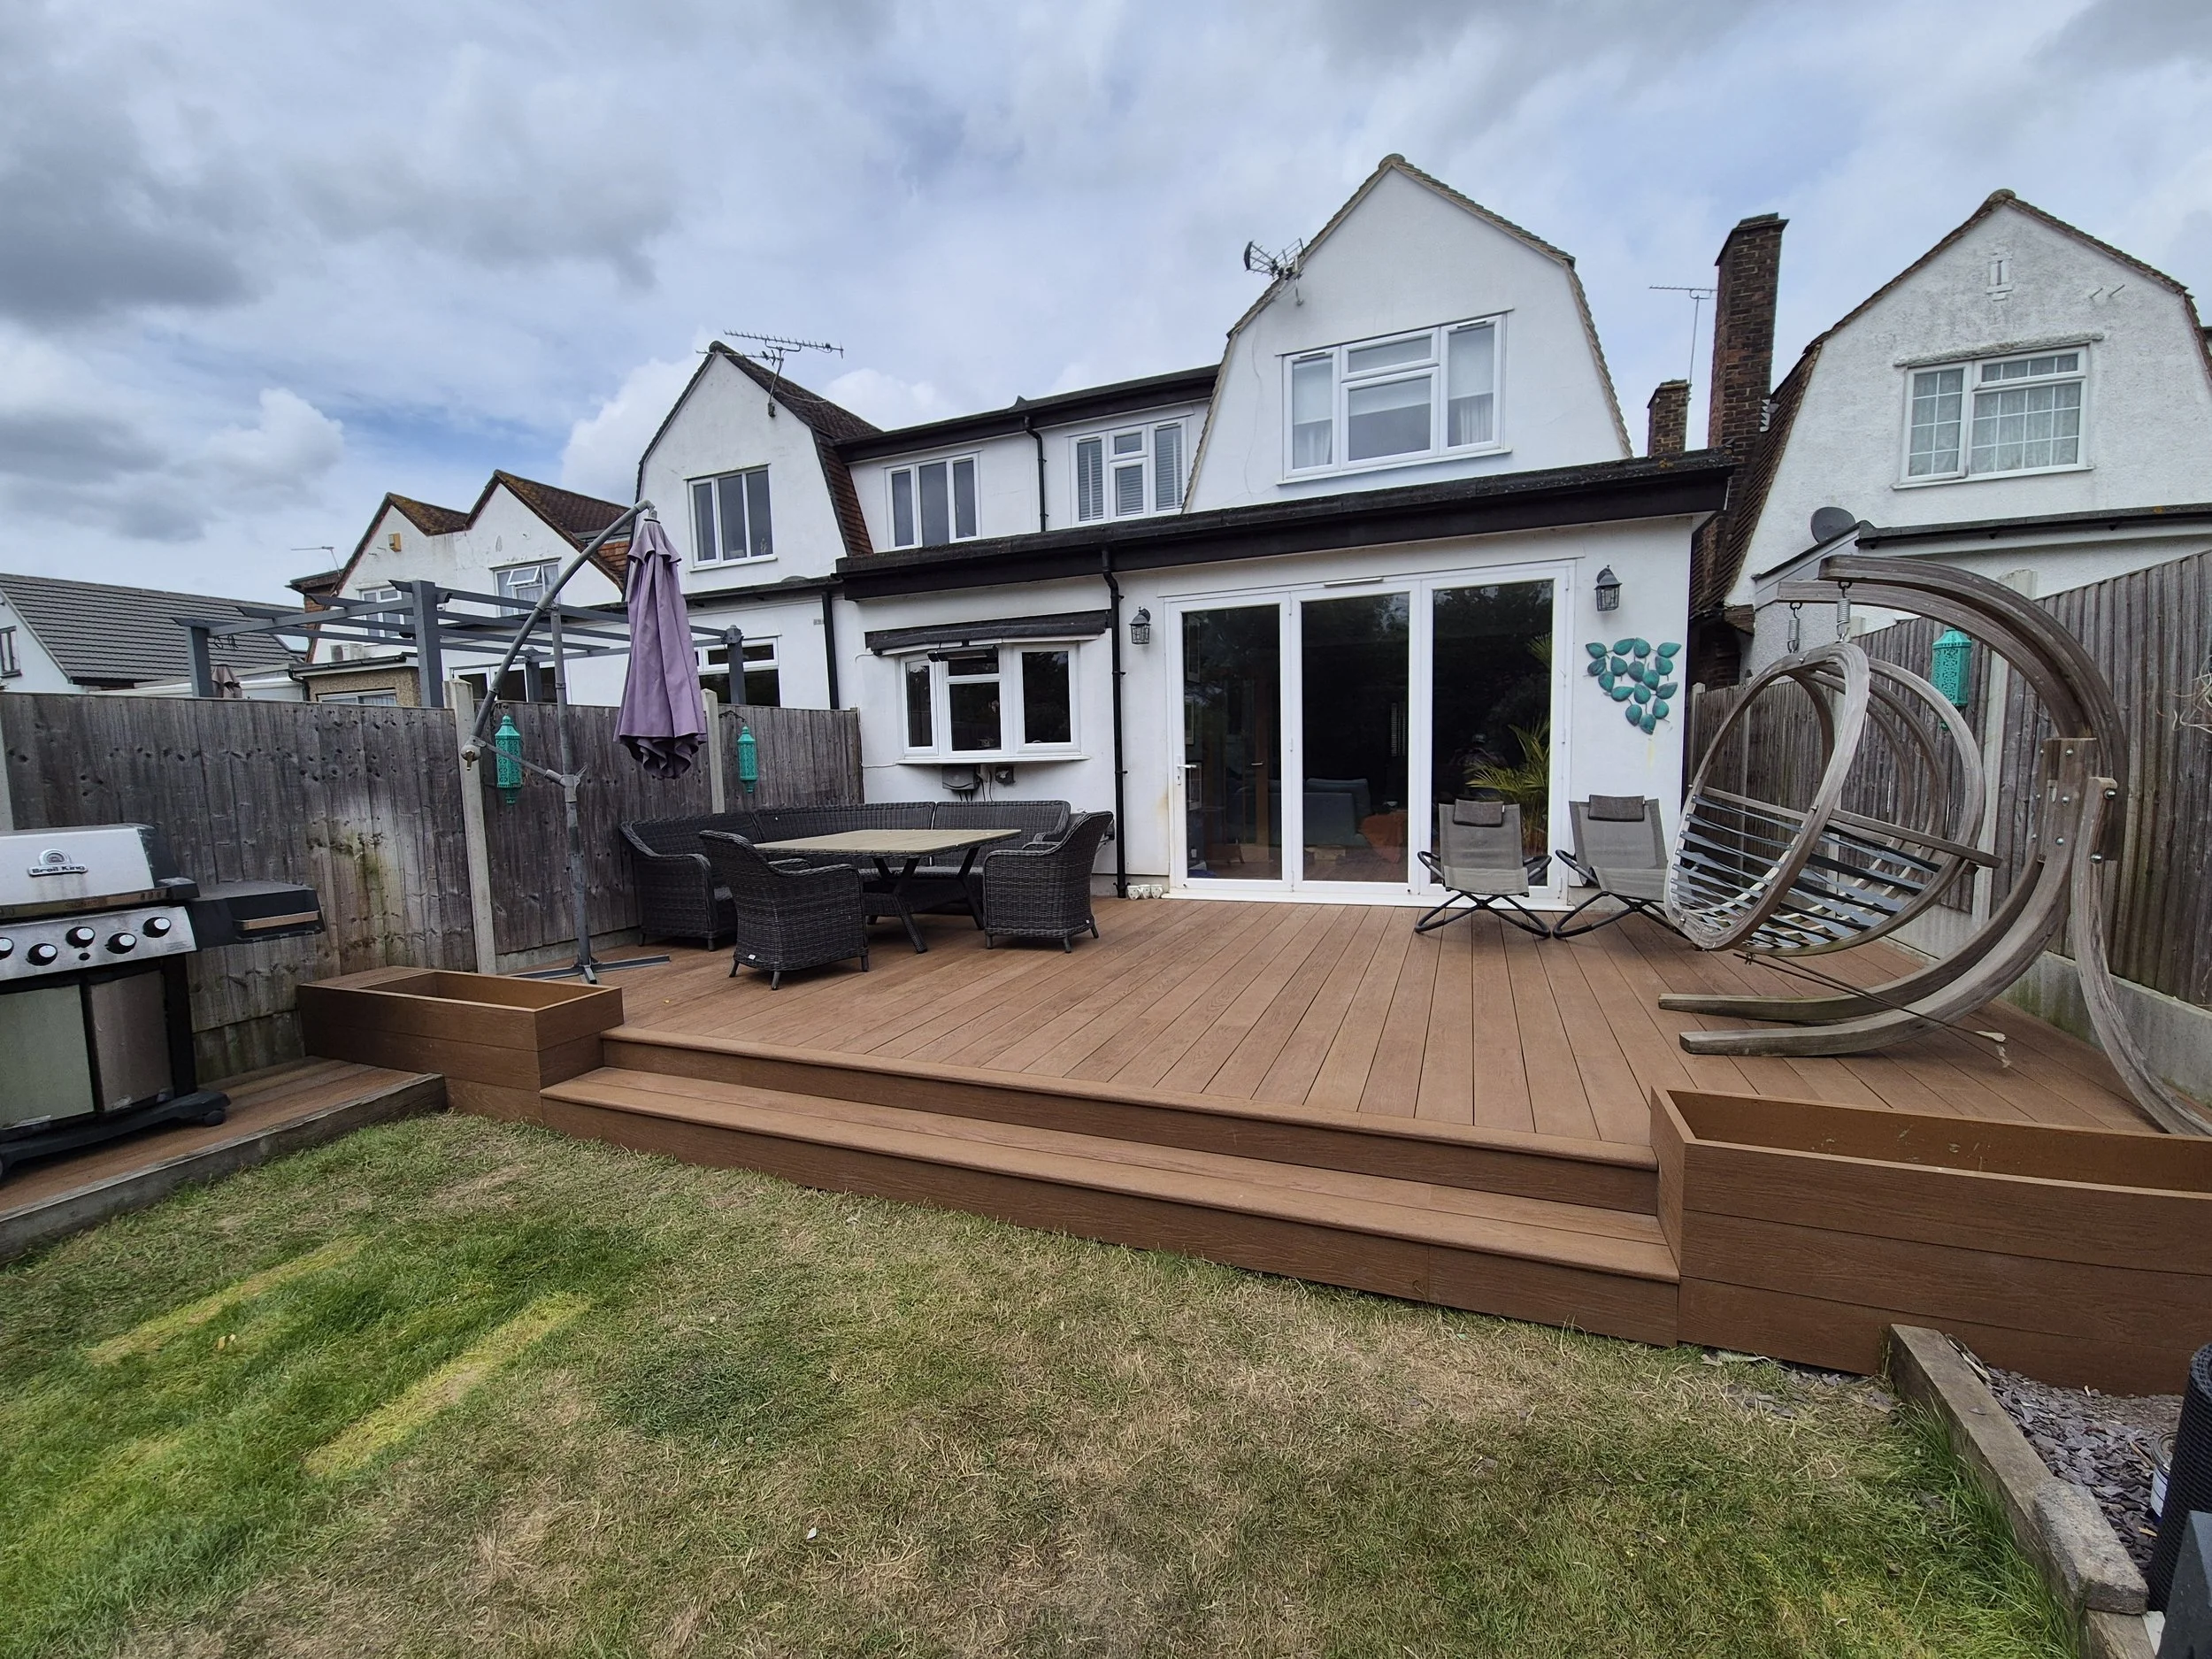
Millboard Golden Oak Decking with Integrated Planters & BBQ Area – Romford, London

Millboard Smoked Oak Decking Installation in London

Millboard Decking Replacement in Ealing, London

Millboard Golden Oak Decking with Sunken Hot Tub & Bespoke Garden Transformation – London
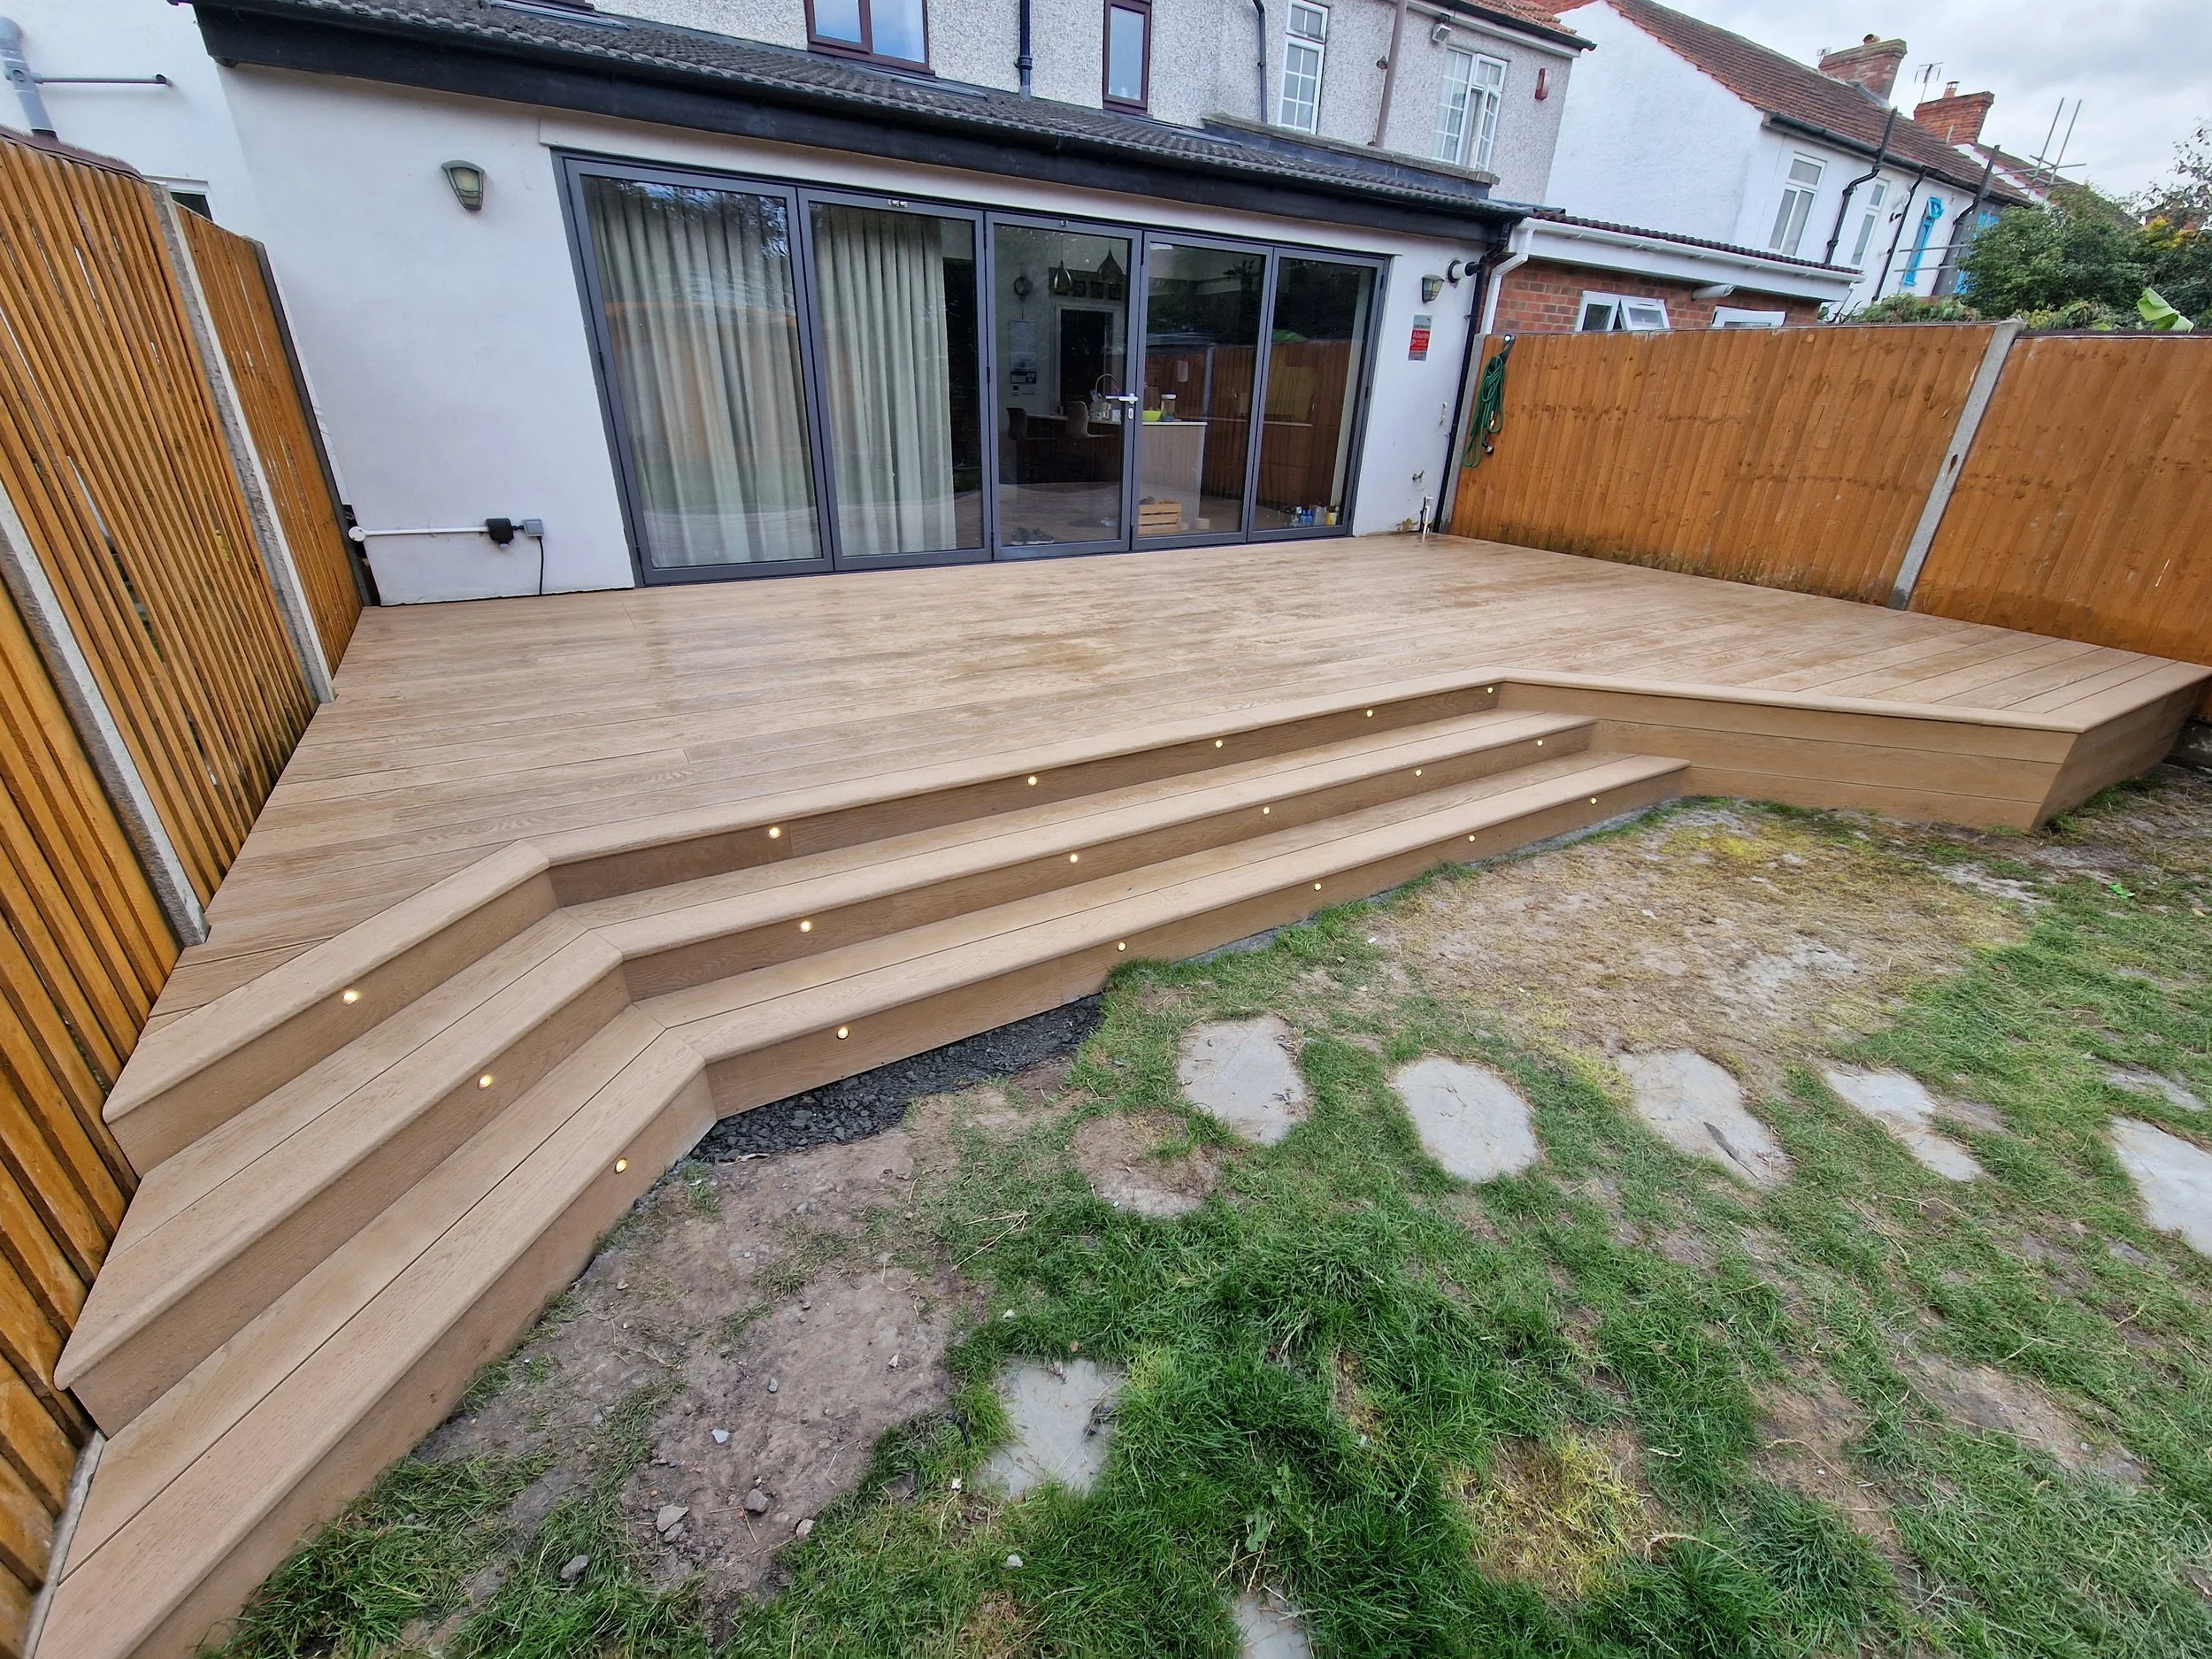
Decking Transformation - Millboard Golden Oak - Bexleyheath
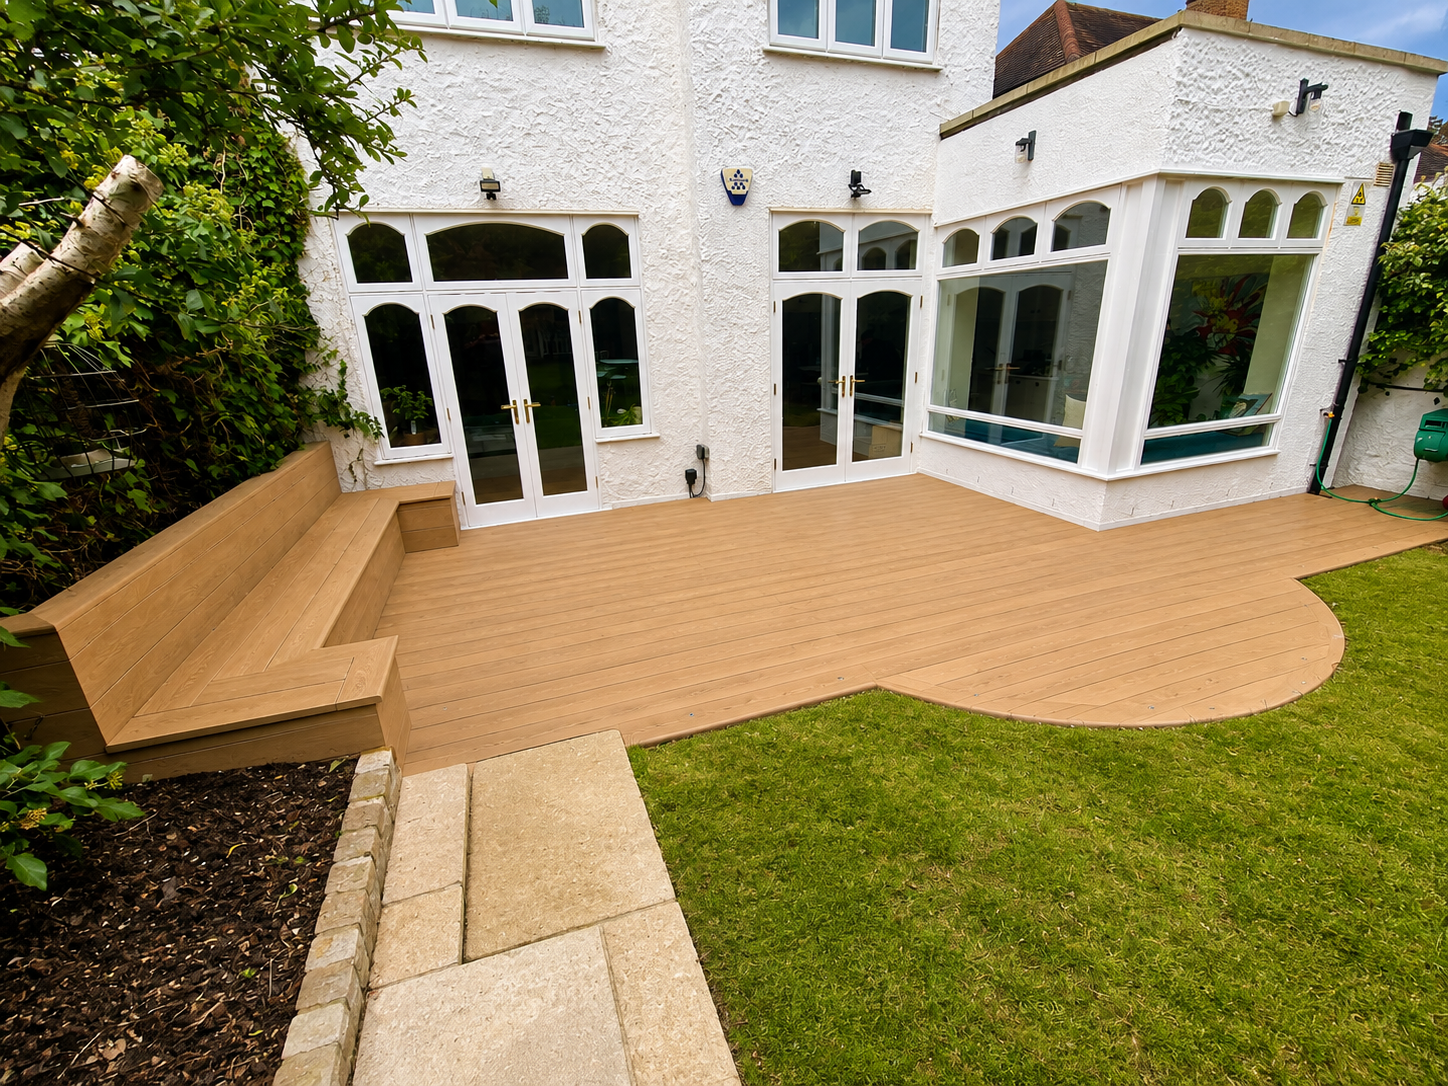
Decking & Integrated Bench Seating - Golden Oak - London
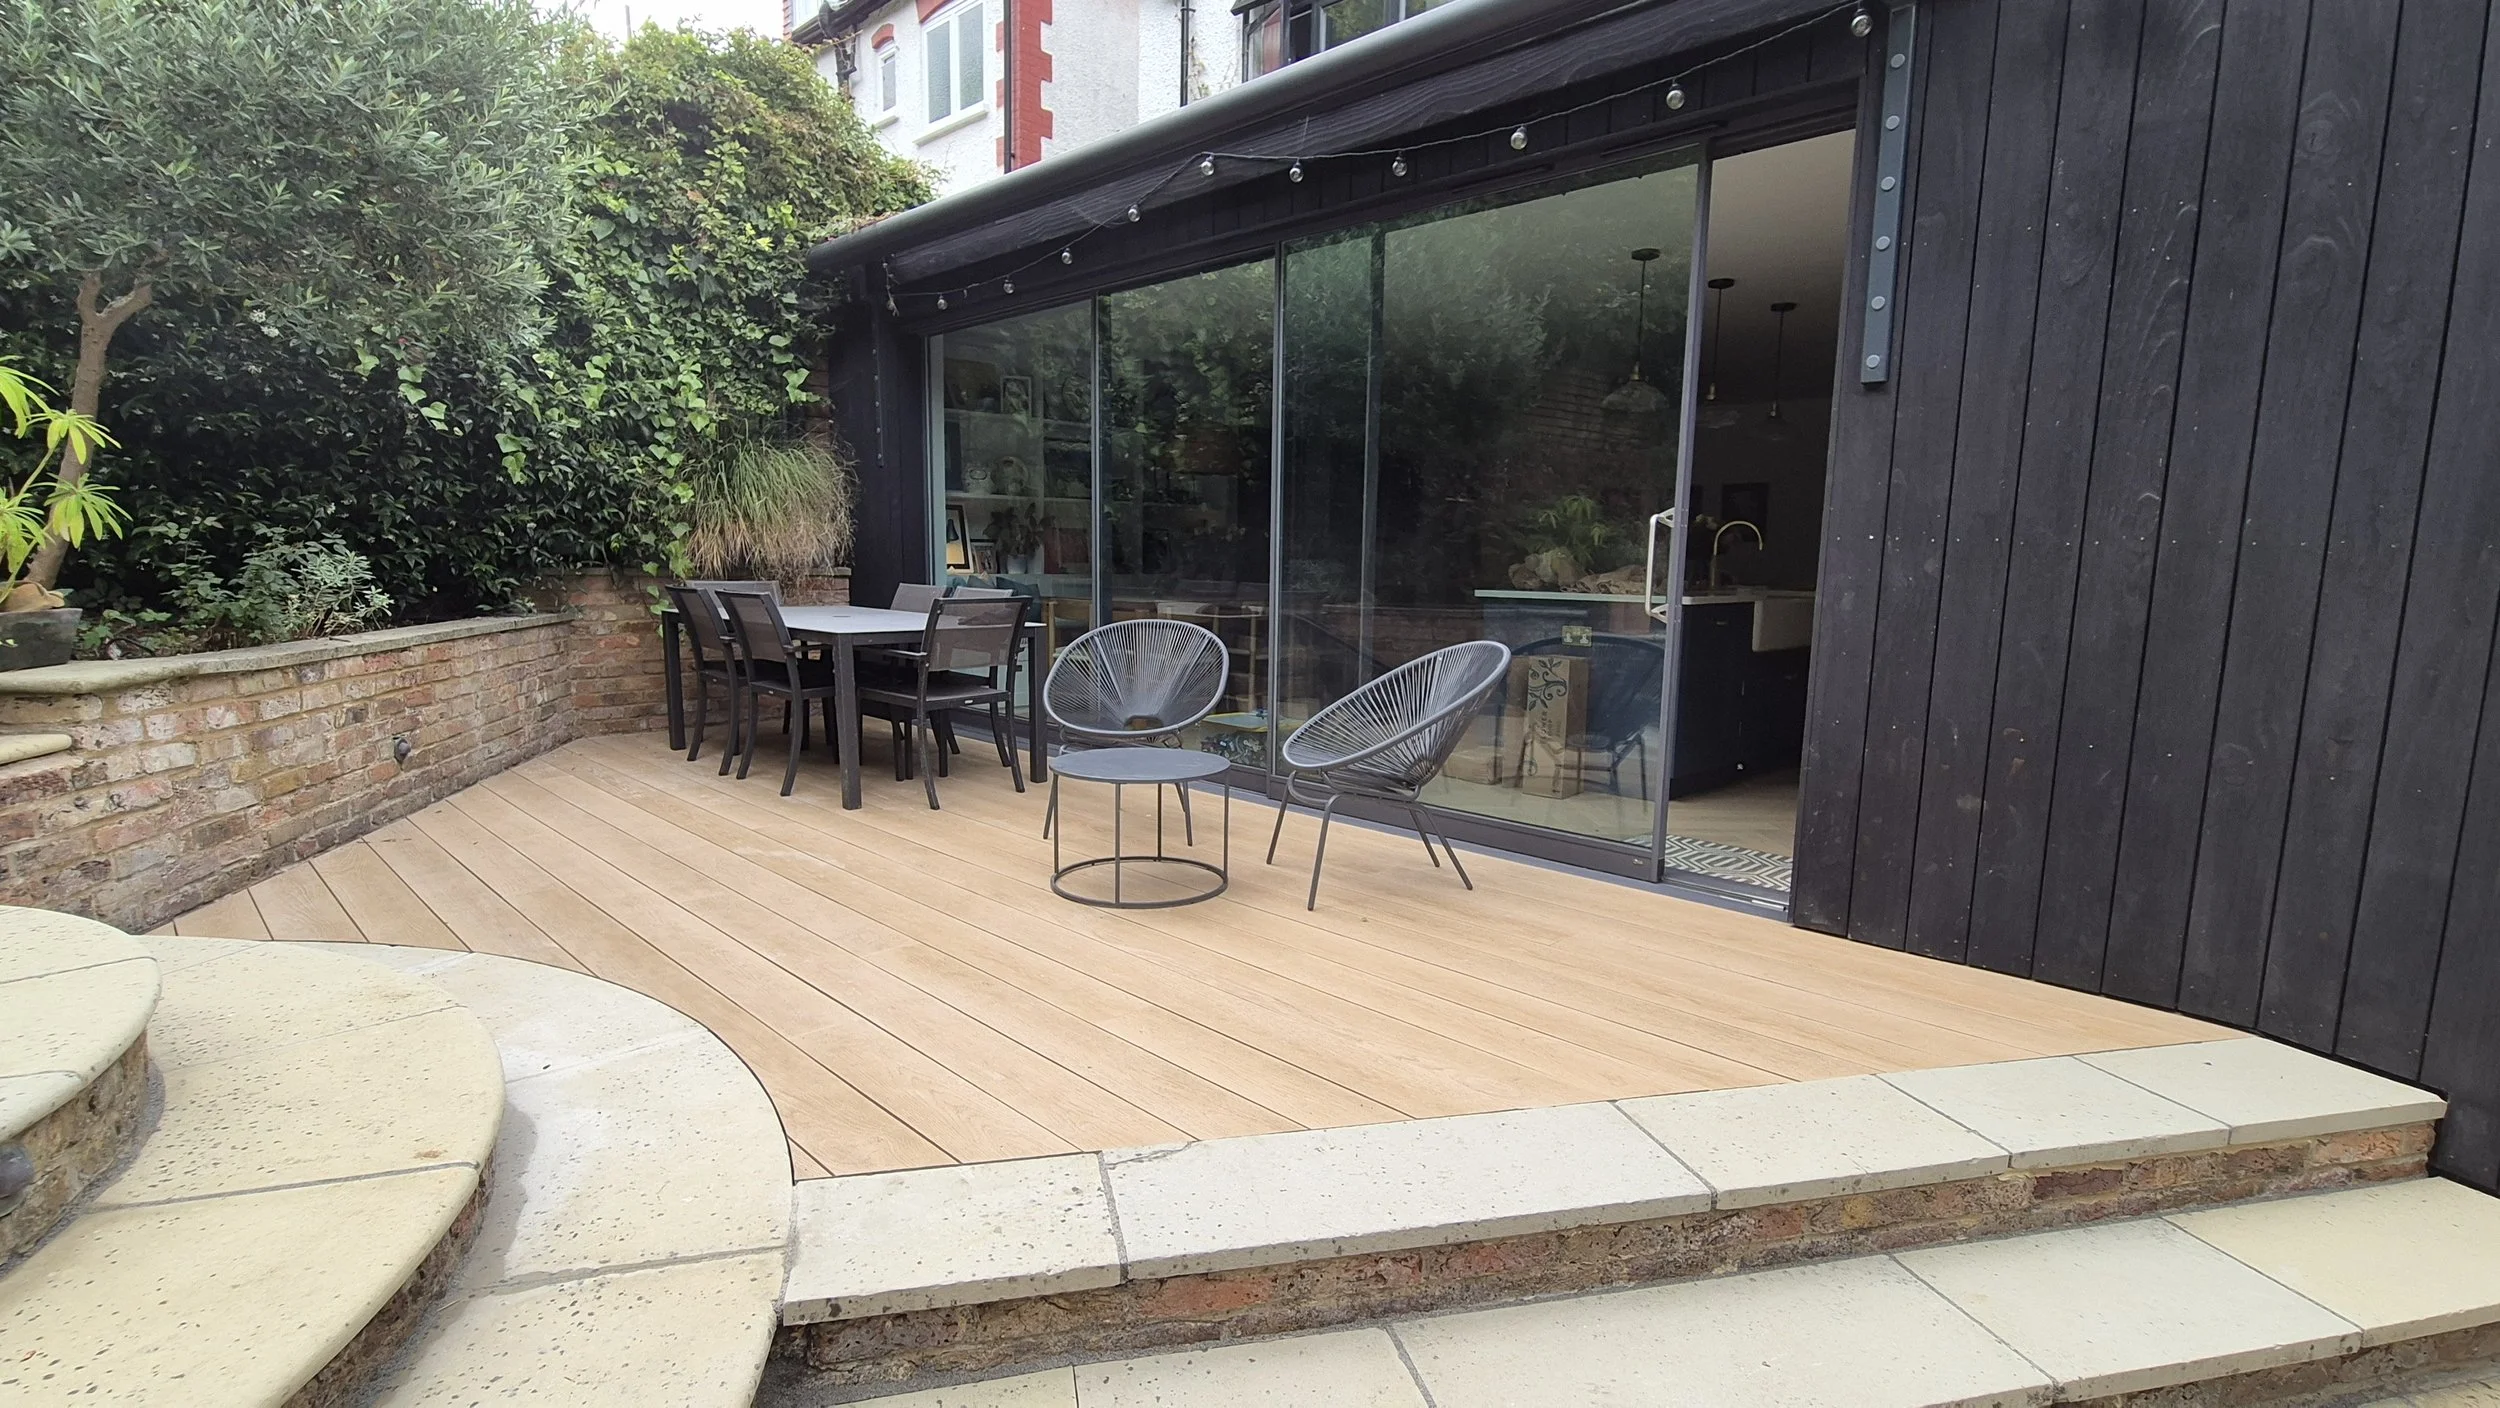
Millboard Golden Oak Decking Installation – London
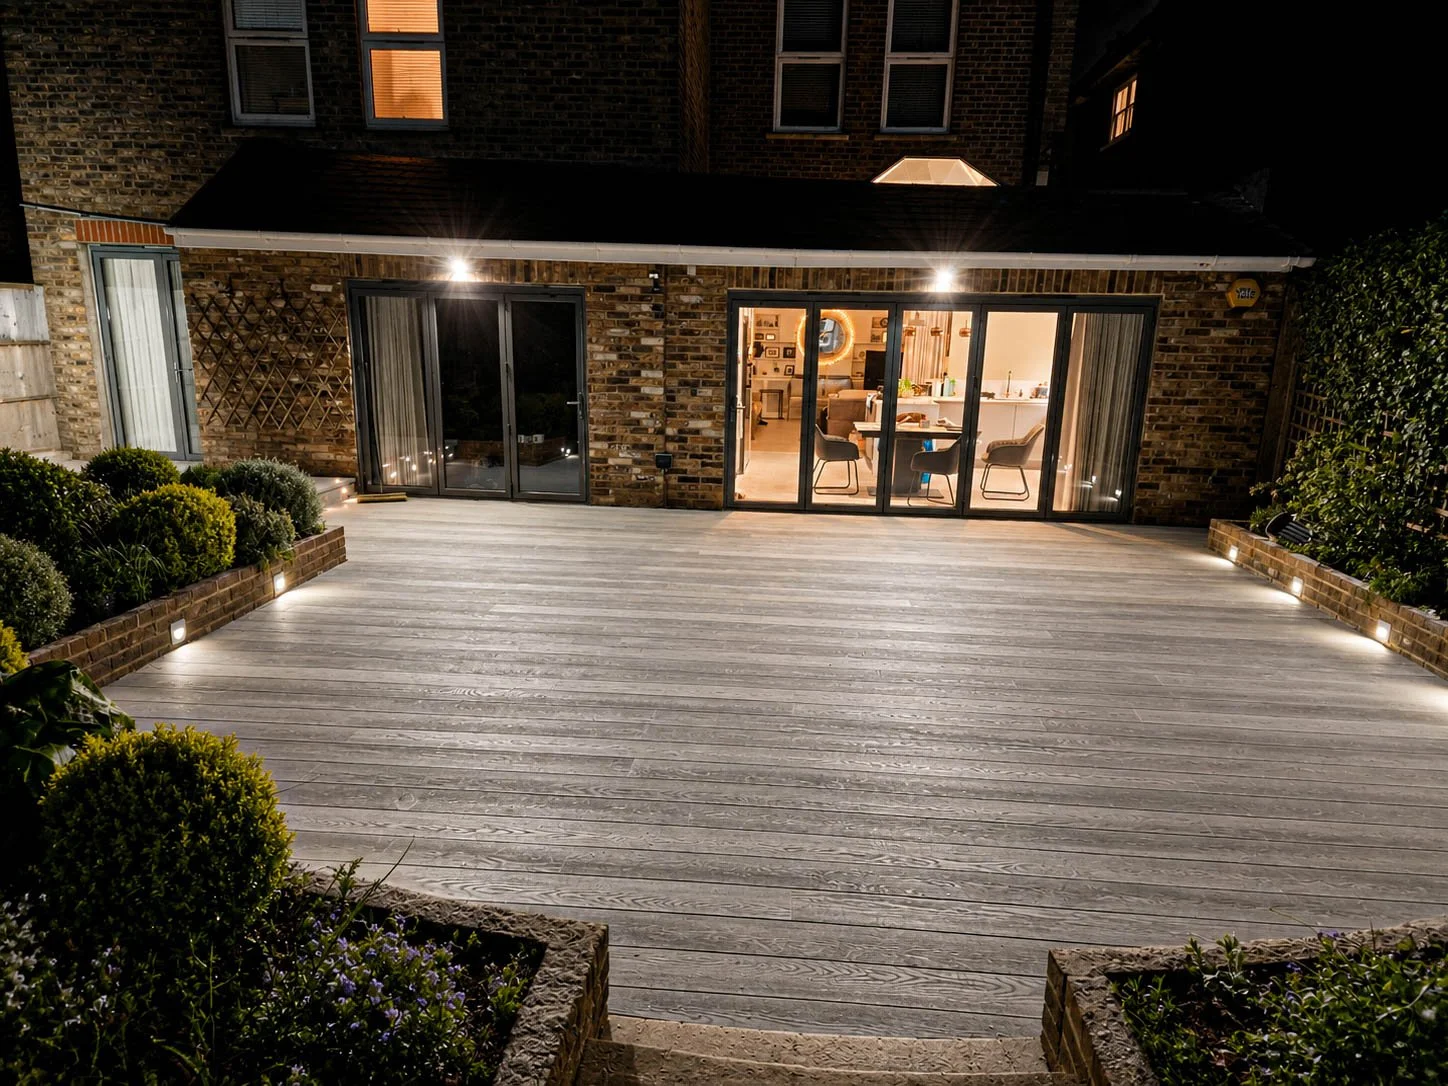
Curved Millboard Smoked Oak Decking – London
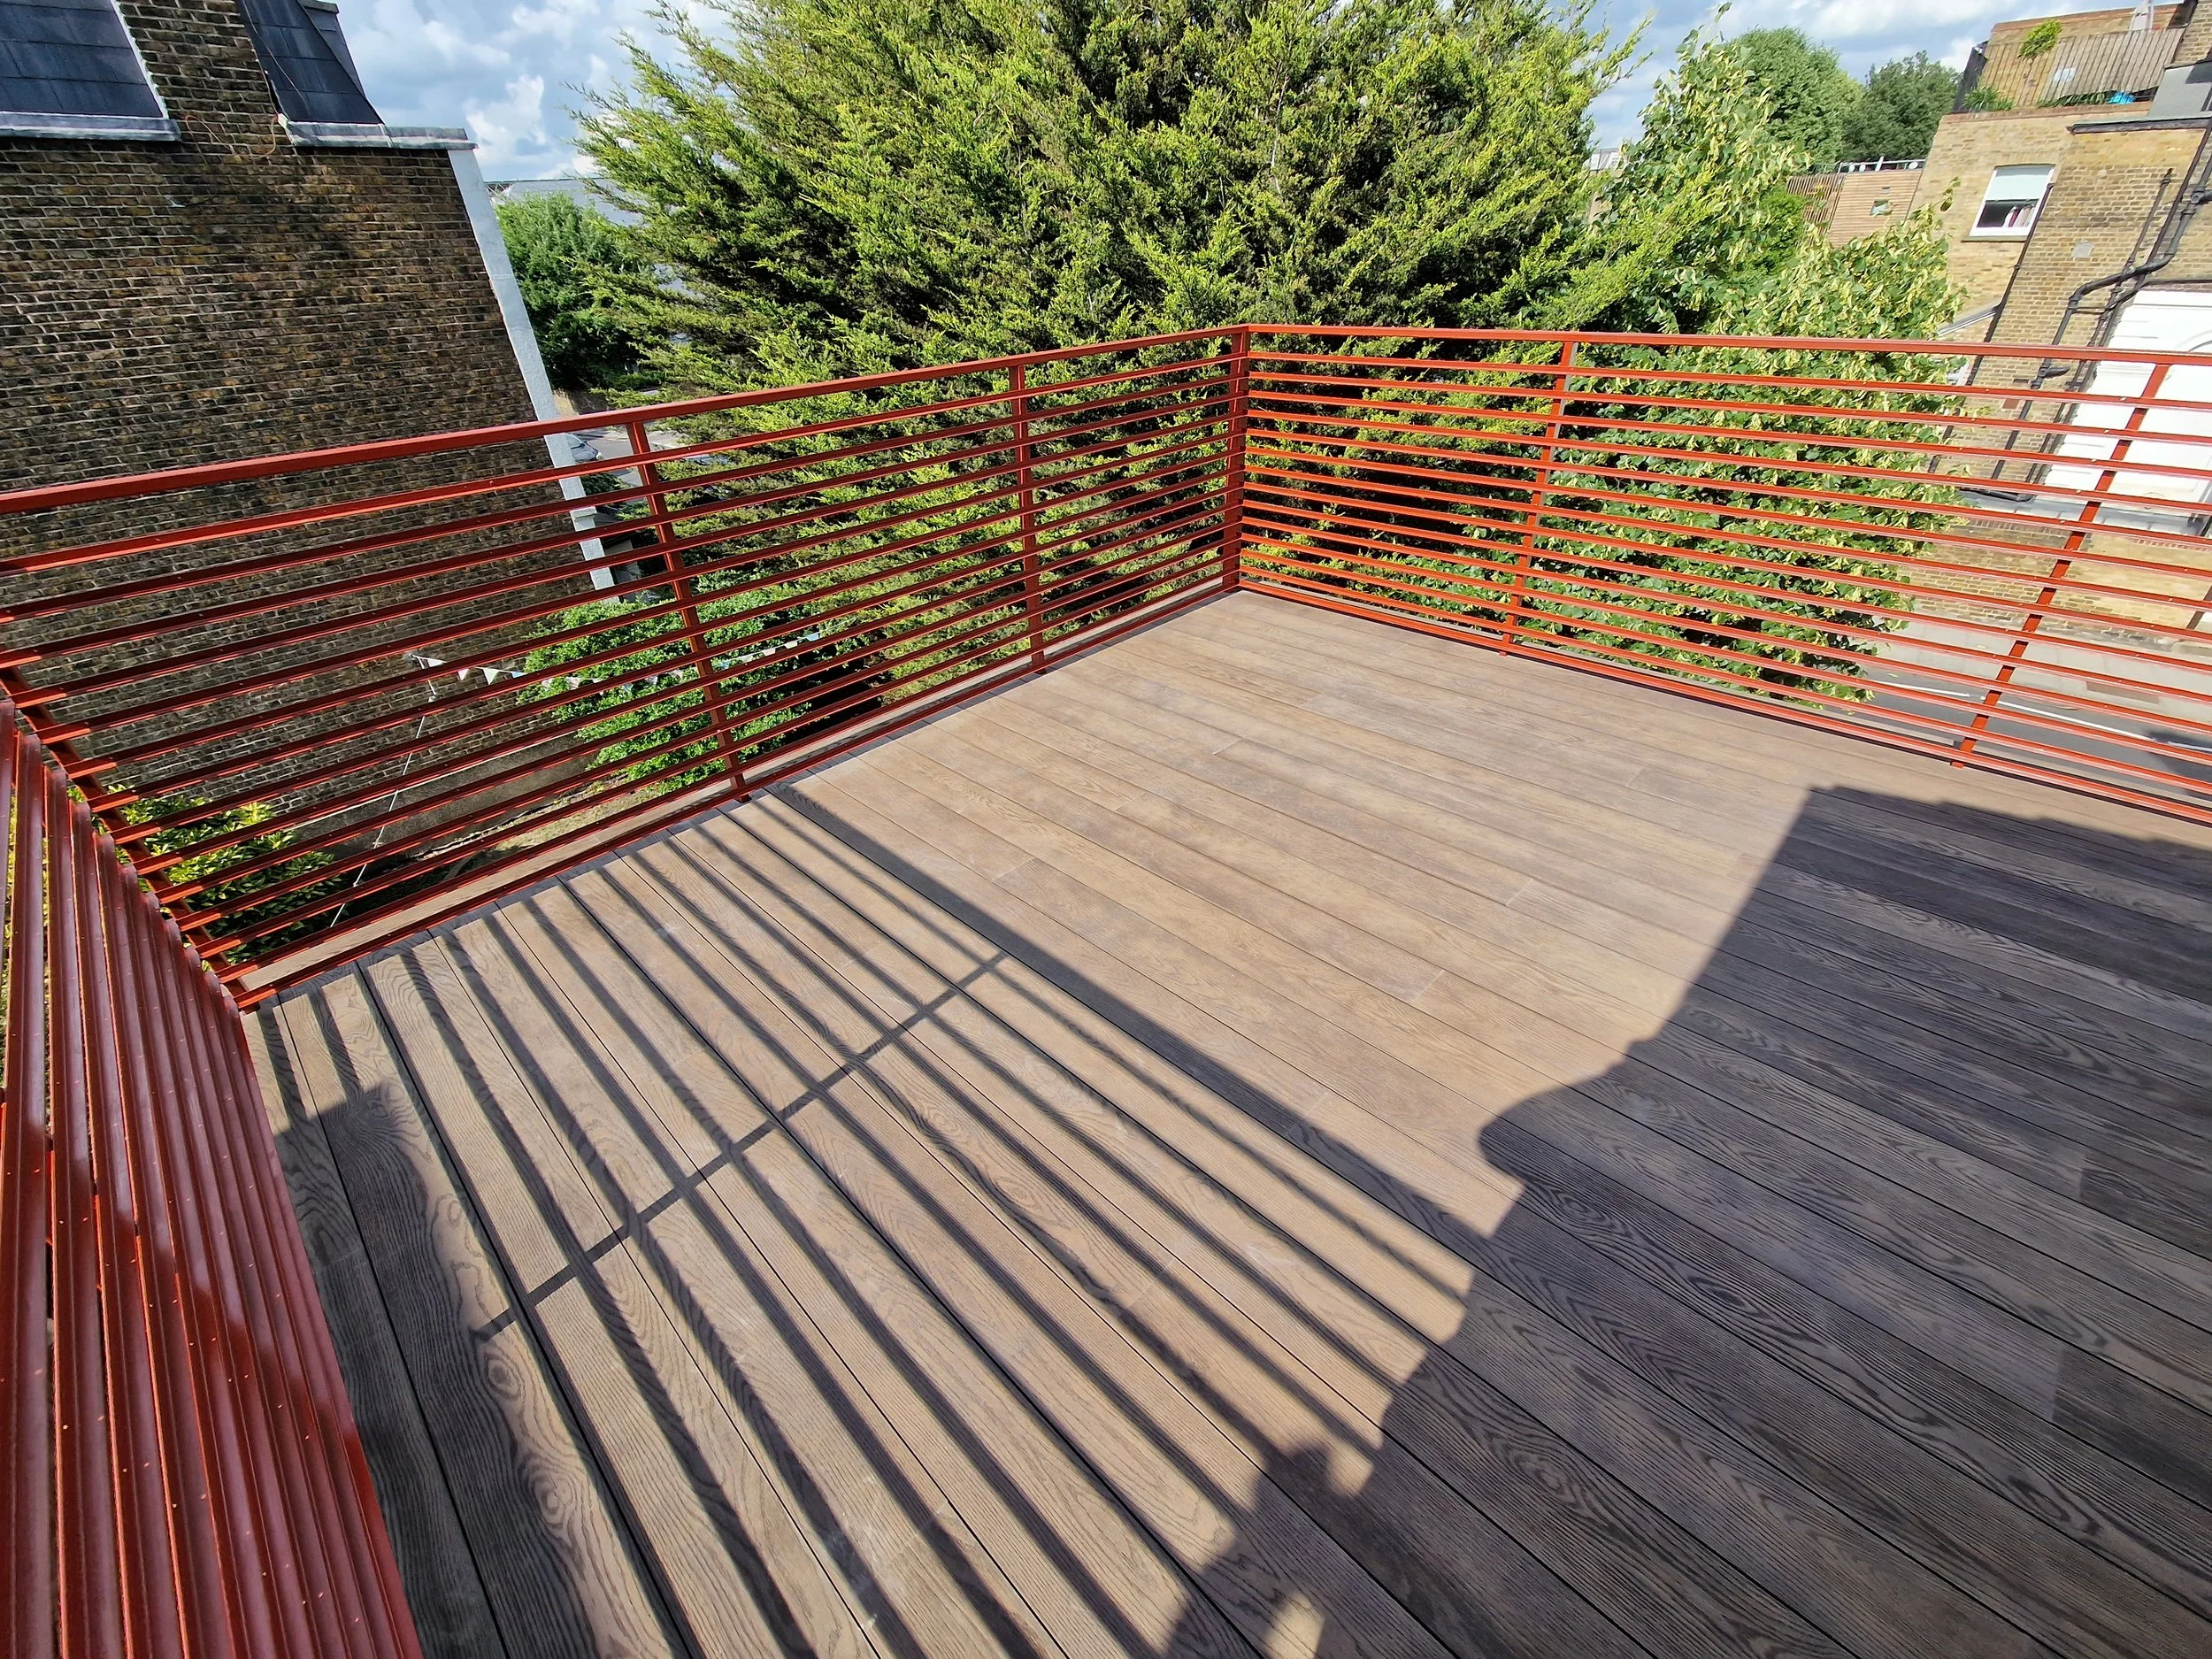
Rooftop Terrace - Antique Oak Decking
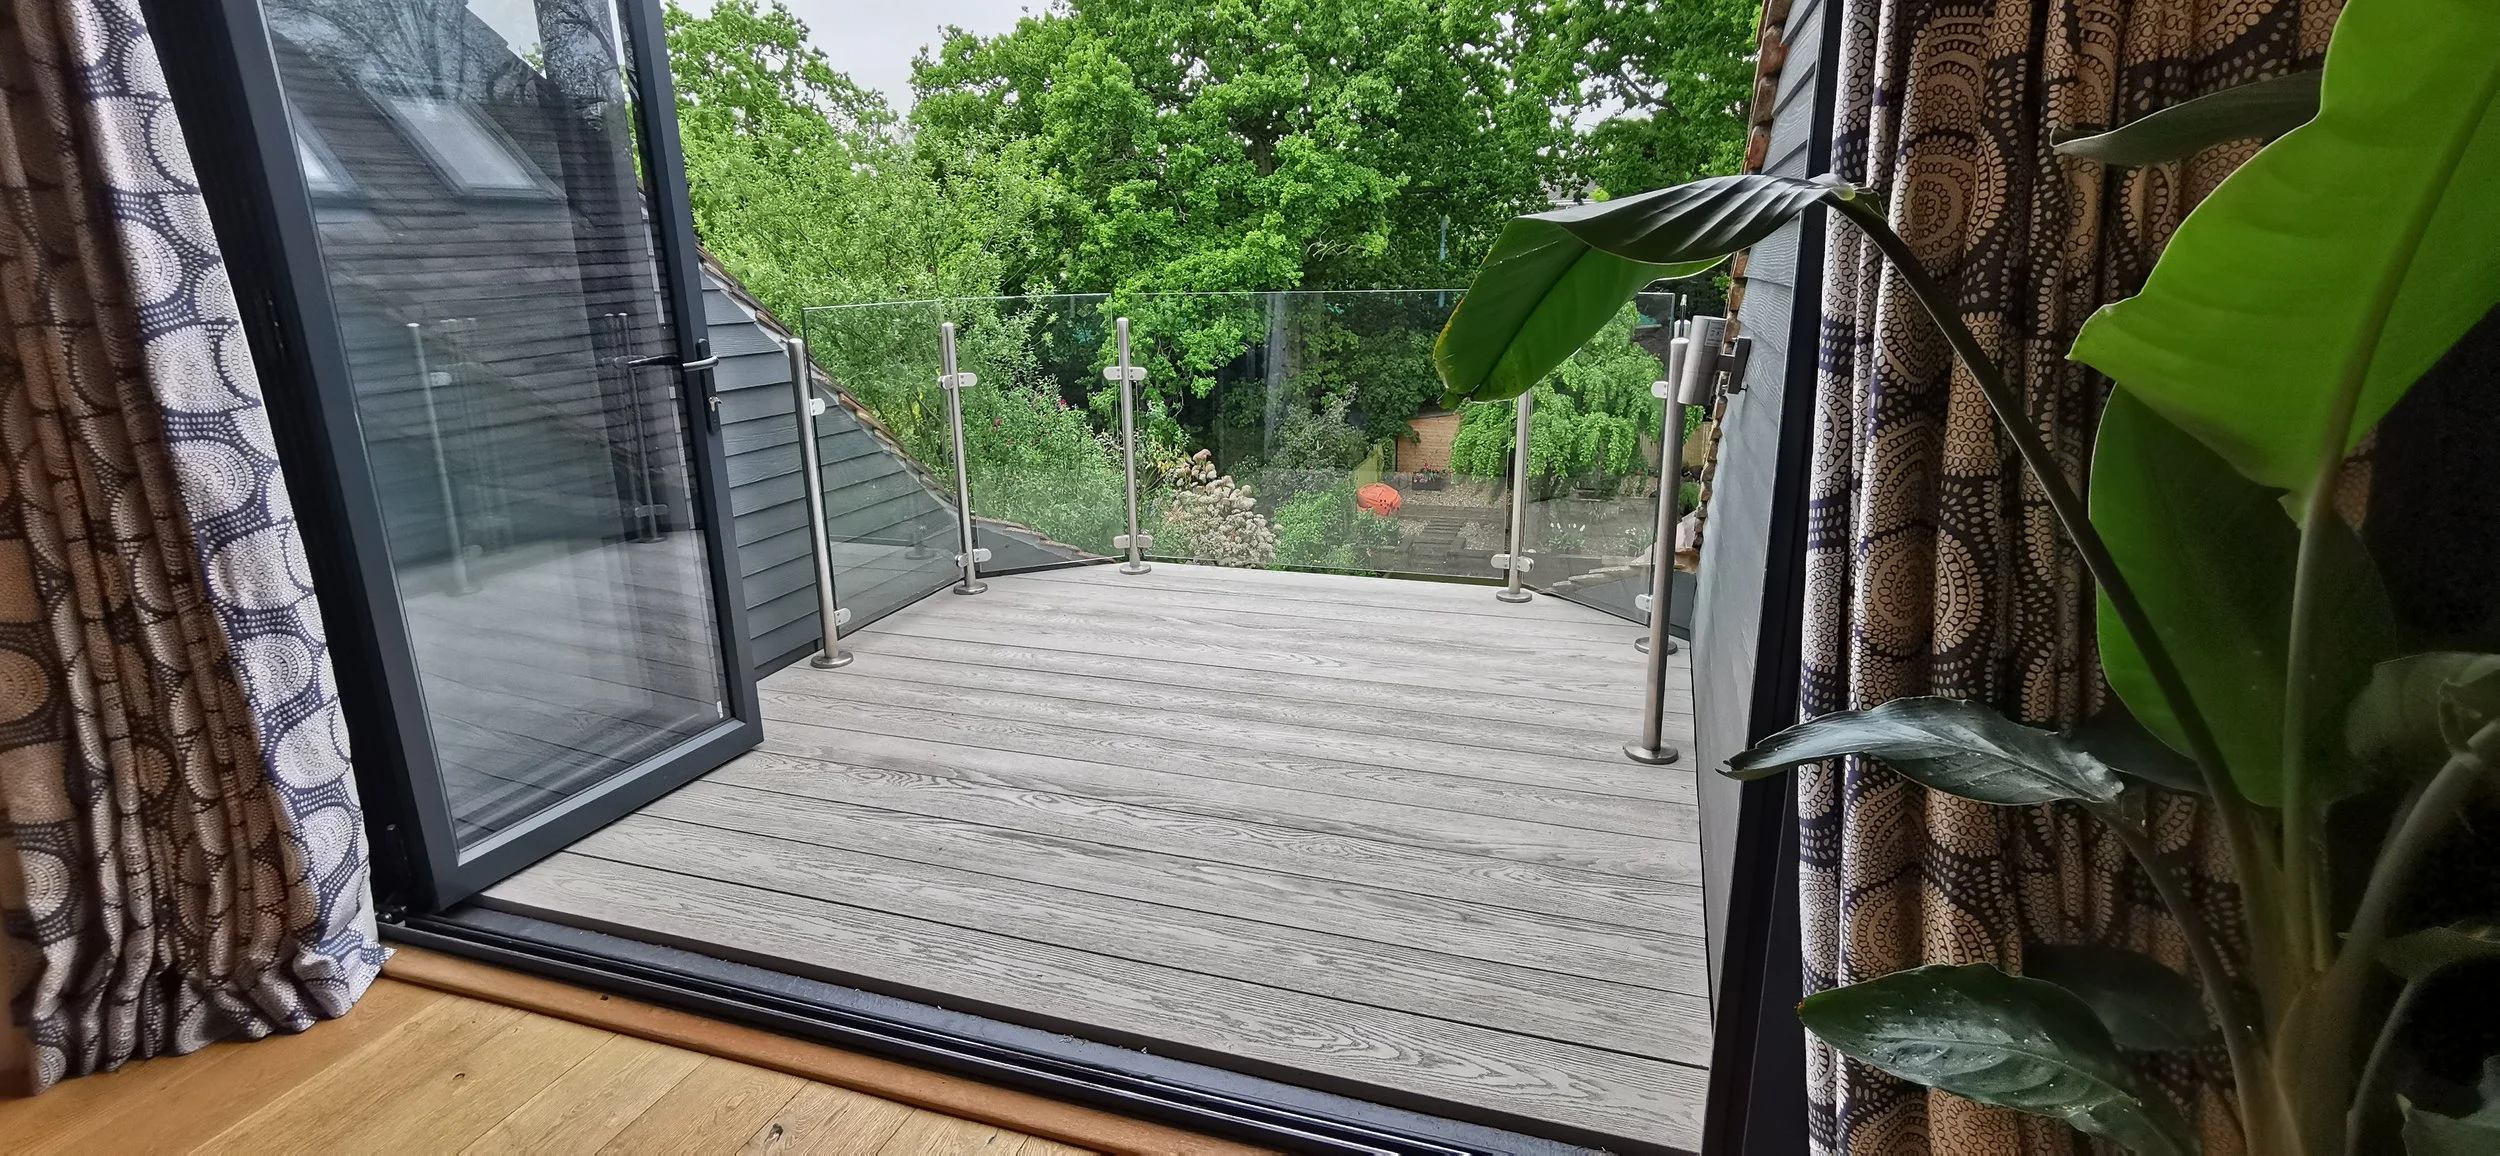
Rooftop Balcony Survey & Preparation for Millboard Smoked Oak Decking
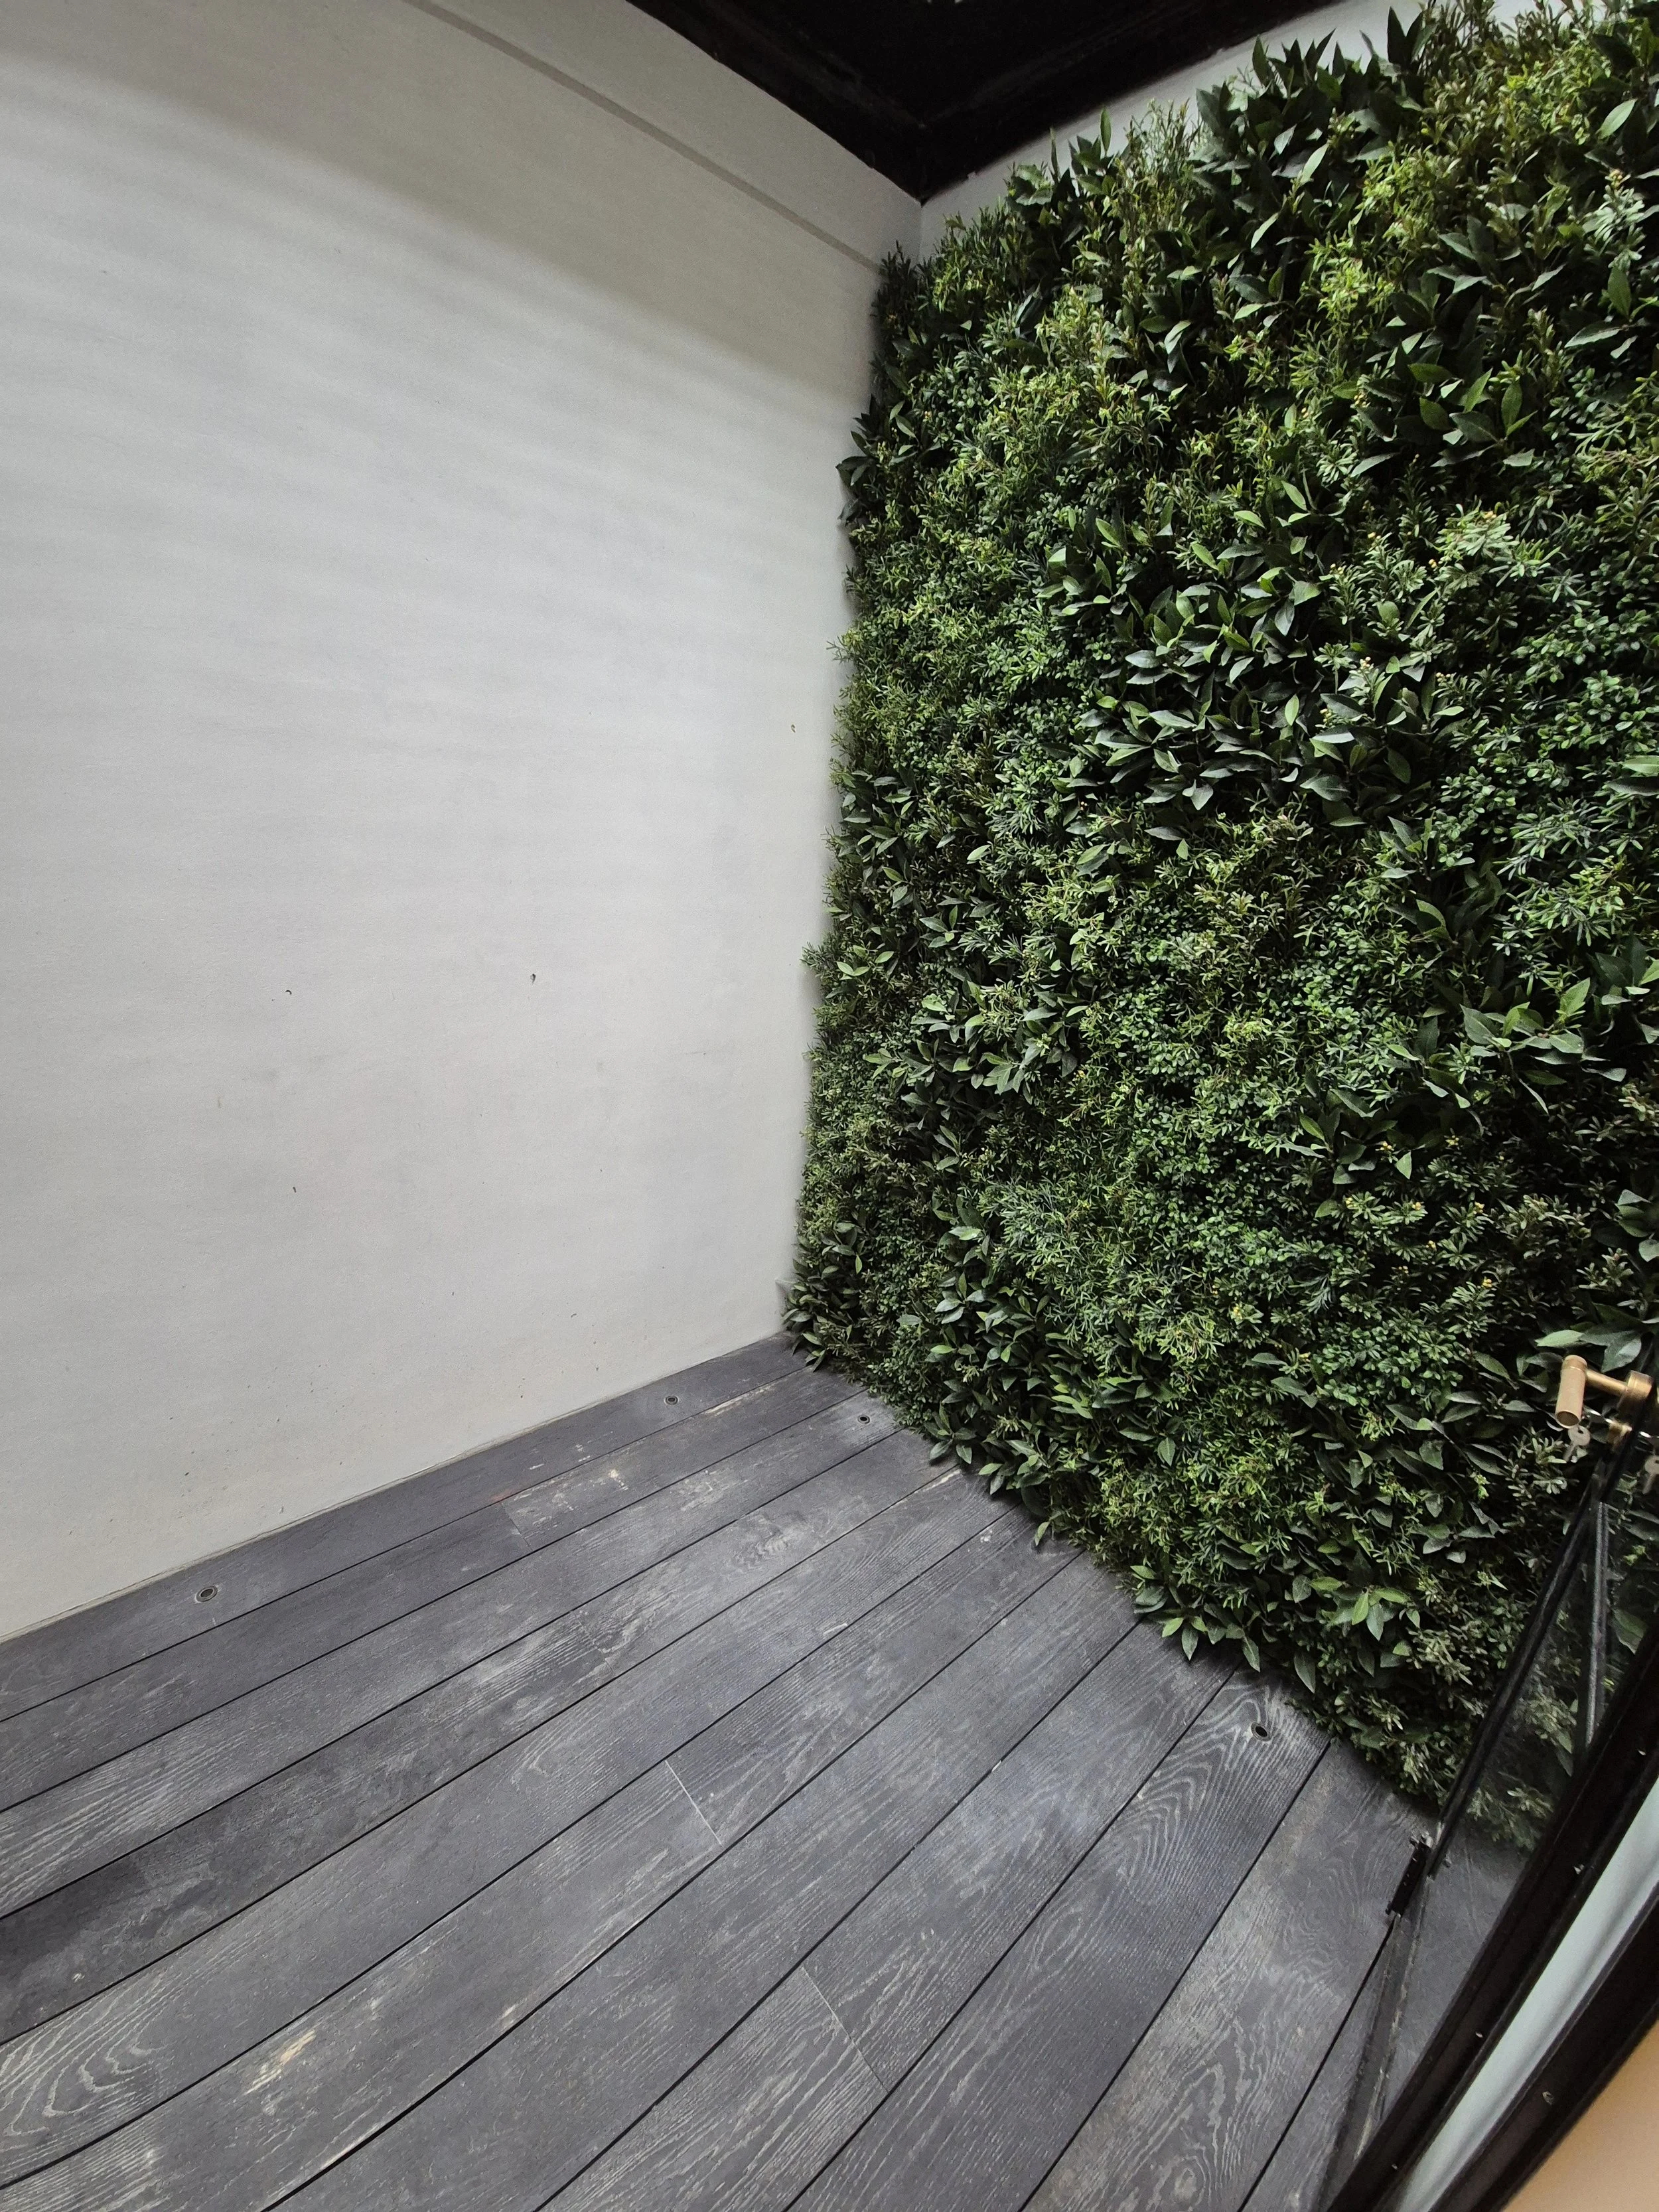
Burnt Cedar Millboard Decking Installation in London
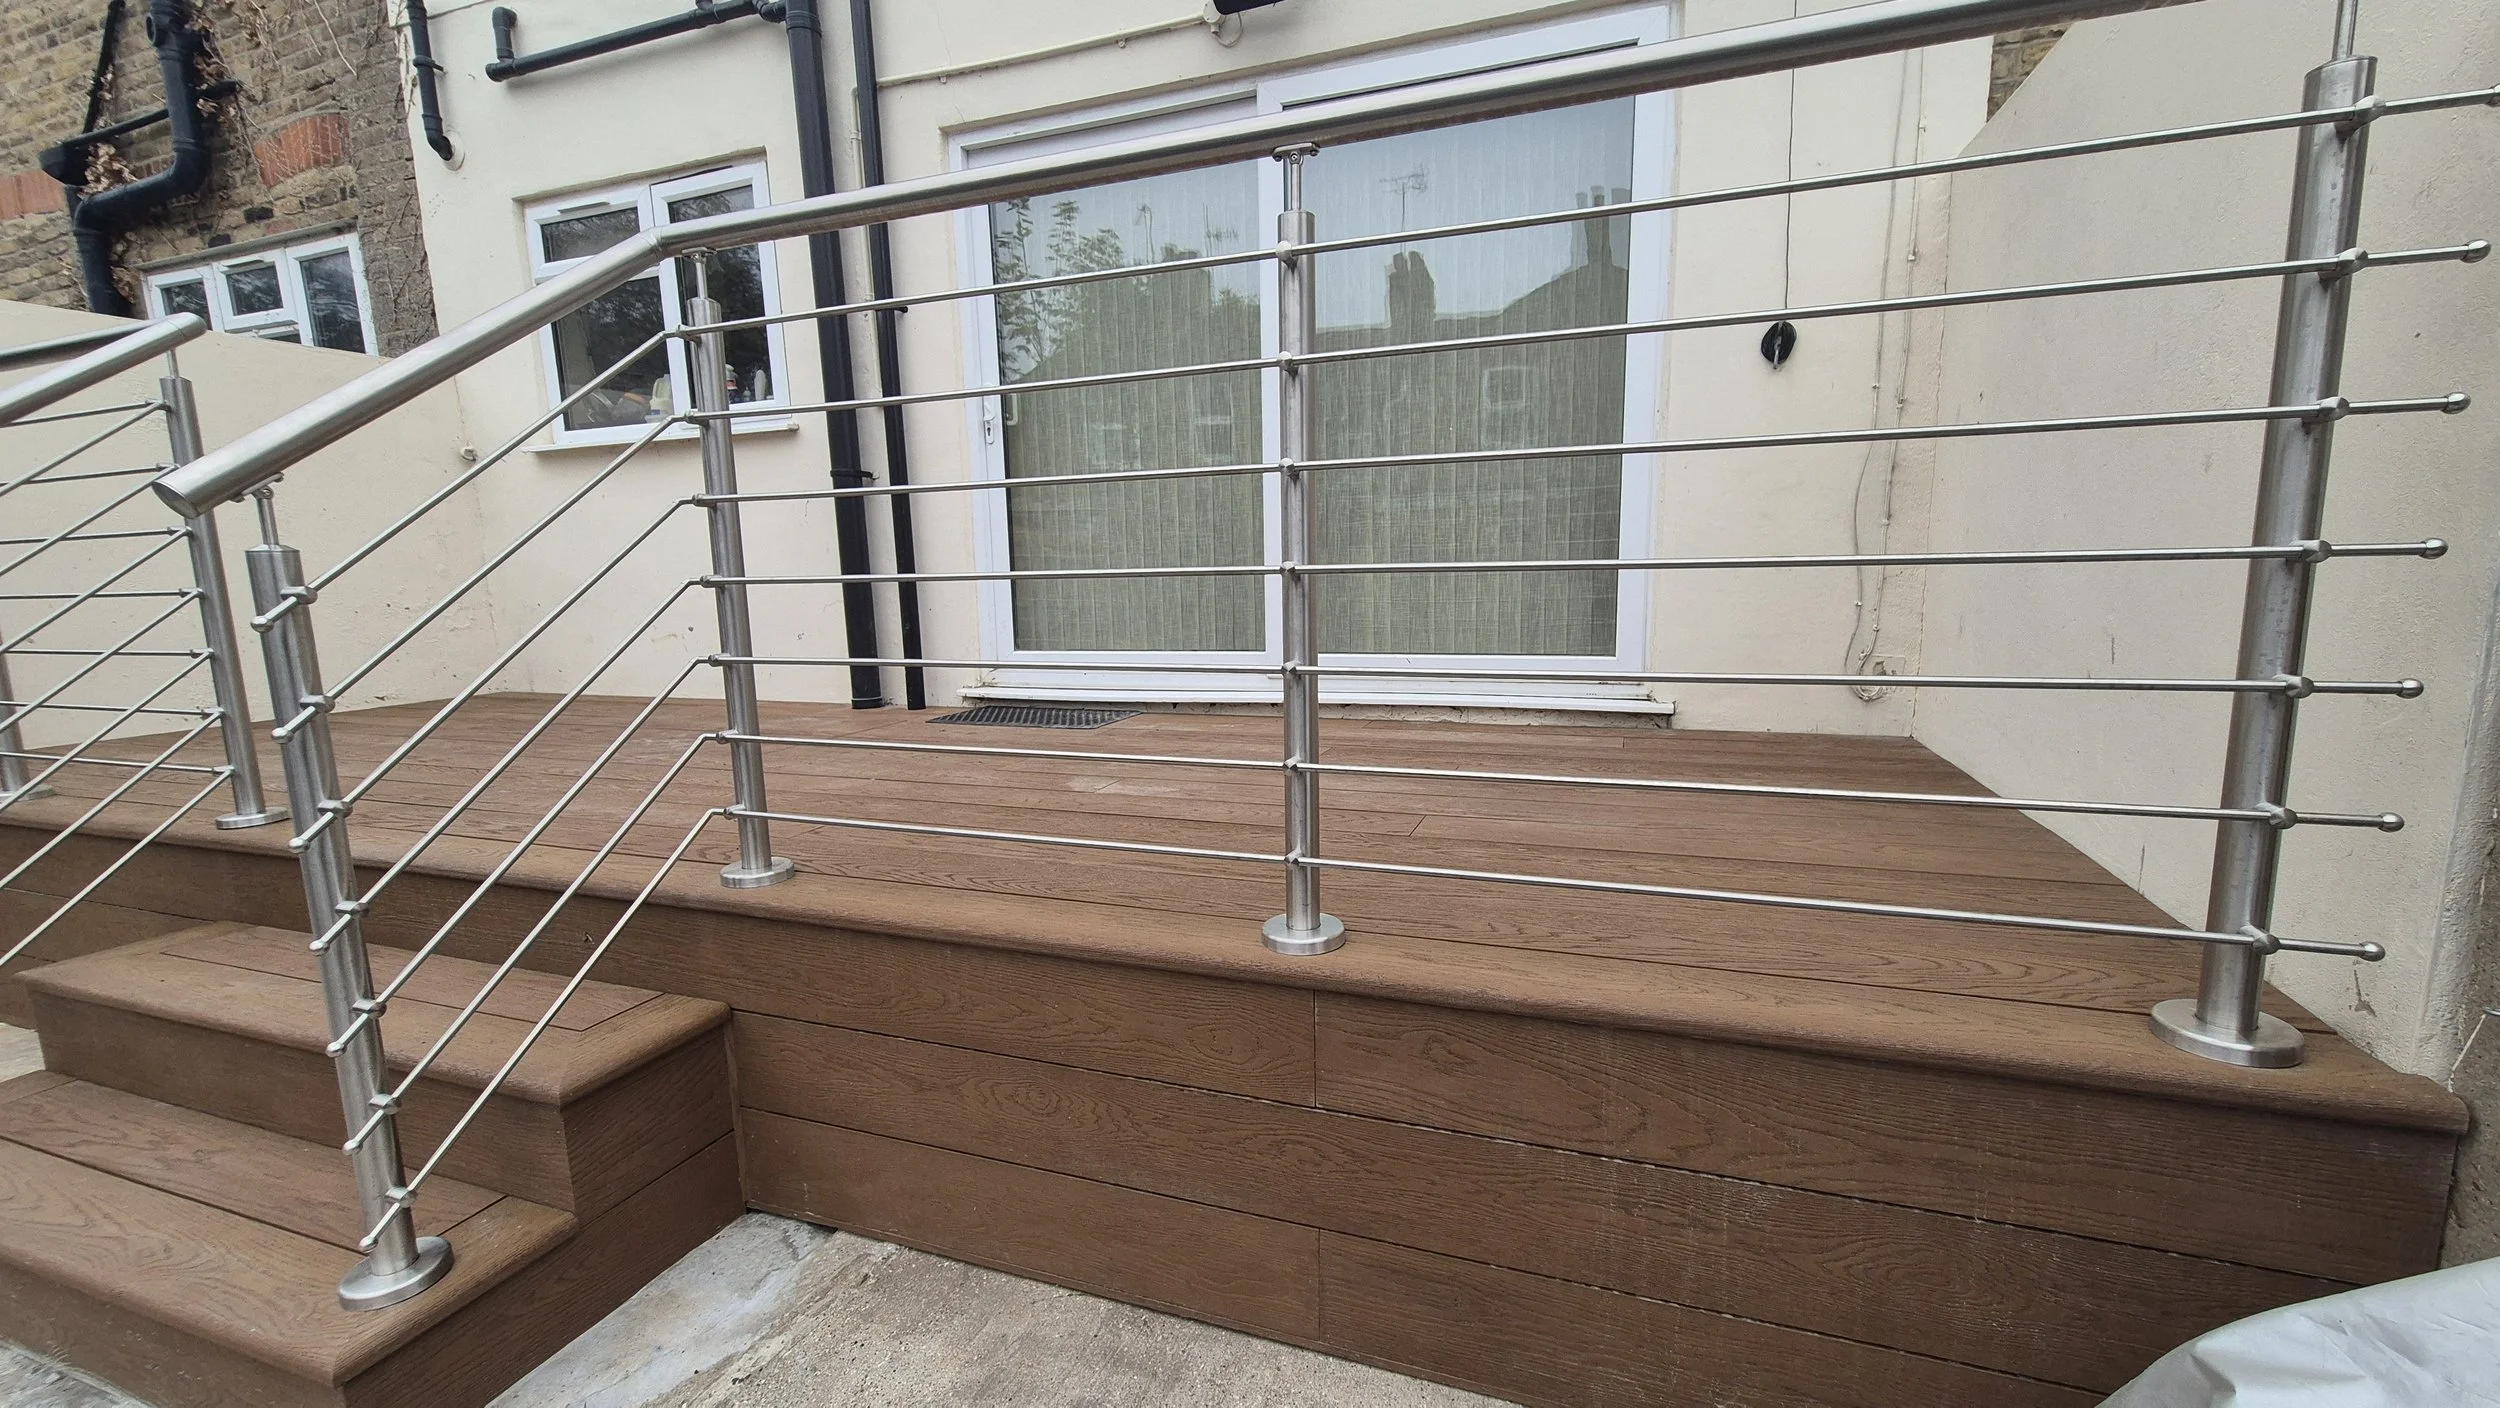
Coppered Oak Millboard Decking with Stainless Steel Handrails in London
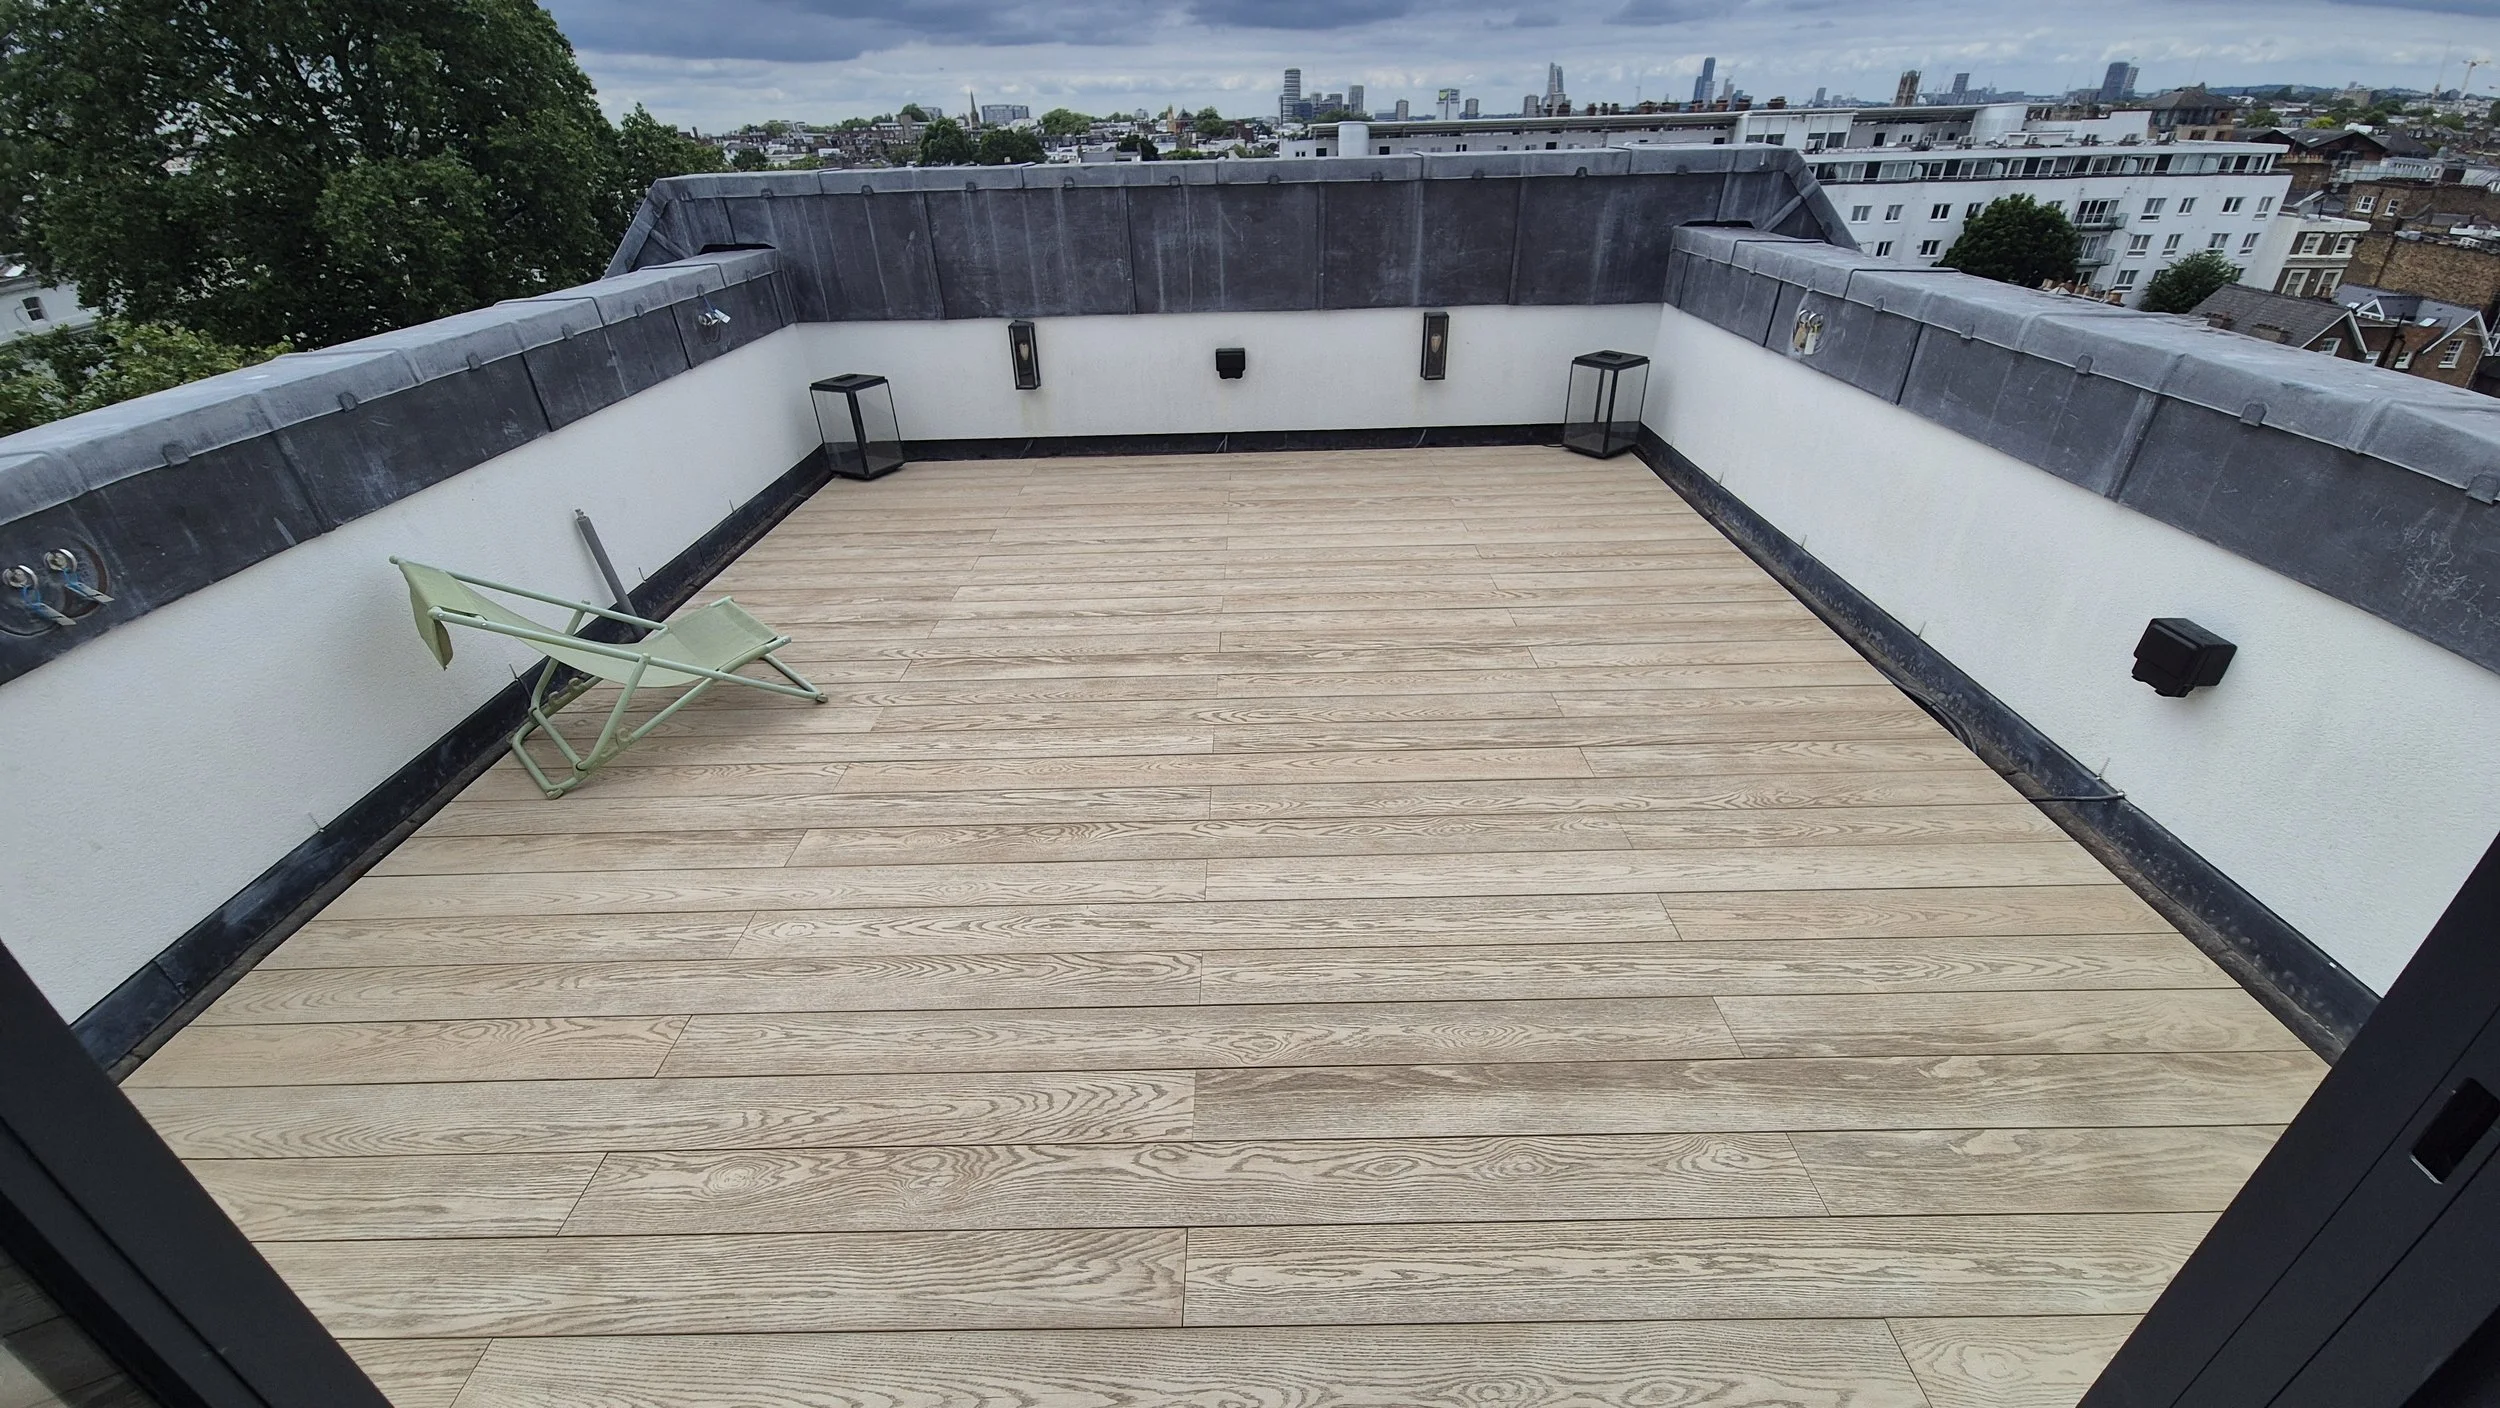
Rooftop Balcony Installation – Millboard Ashwood Decking – London
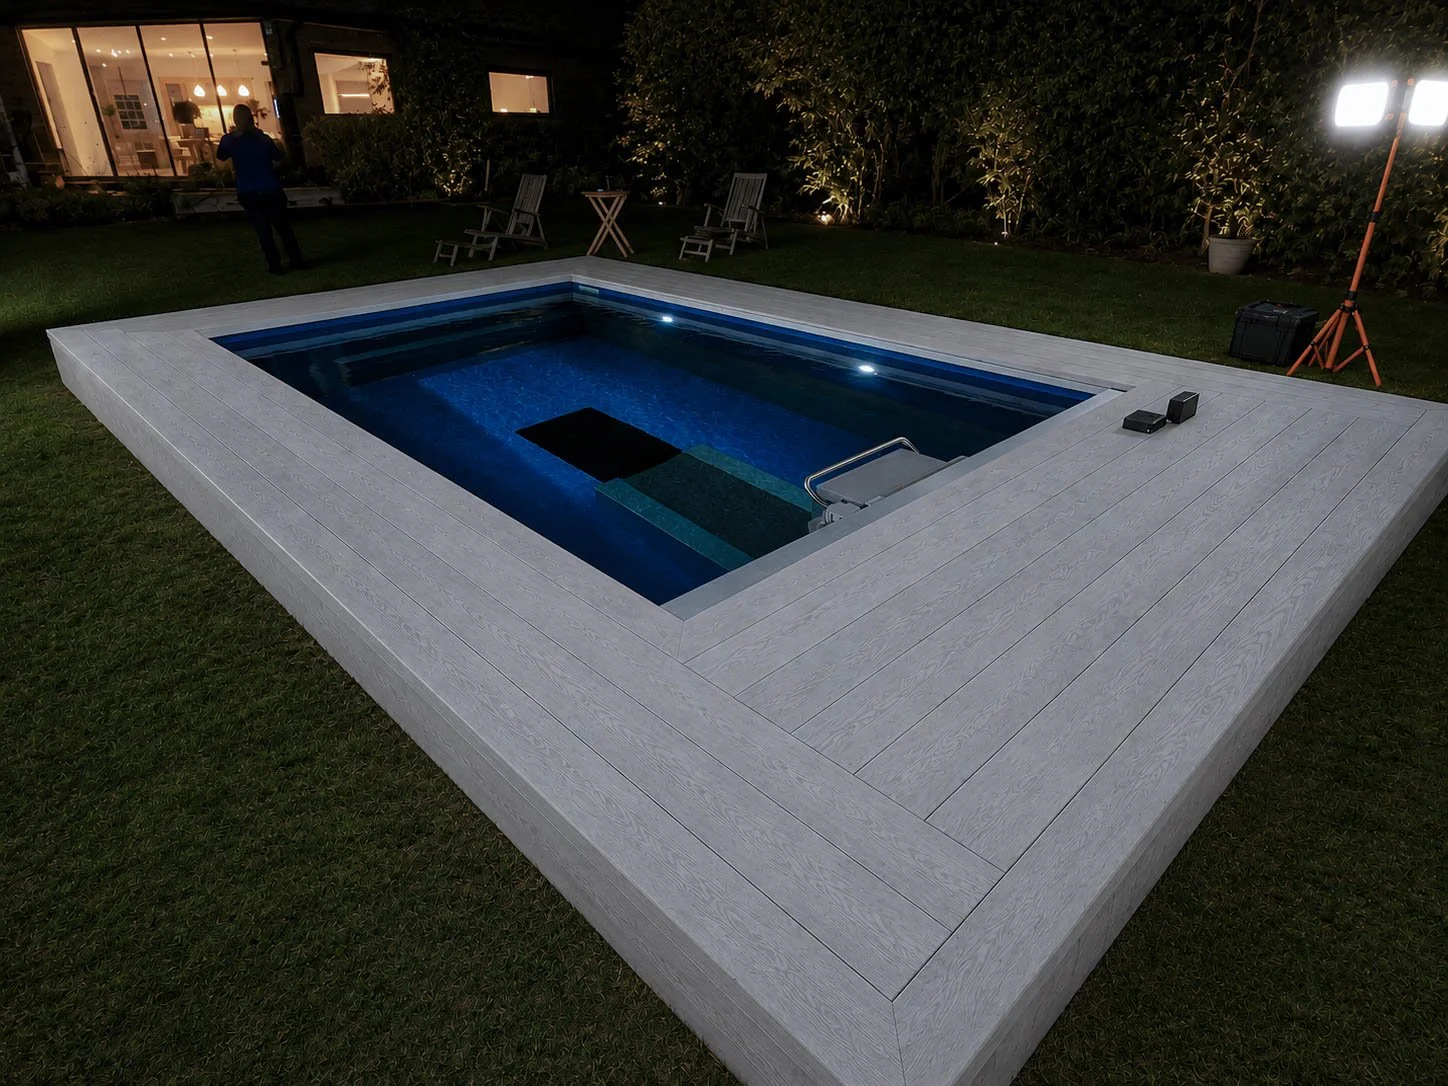
Swimming Pool - Millboard Smoked Oak - London

Millboard Smoked Oak with Bespoke Balustrades and Gates - London
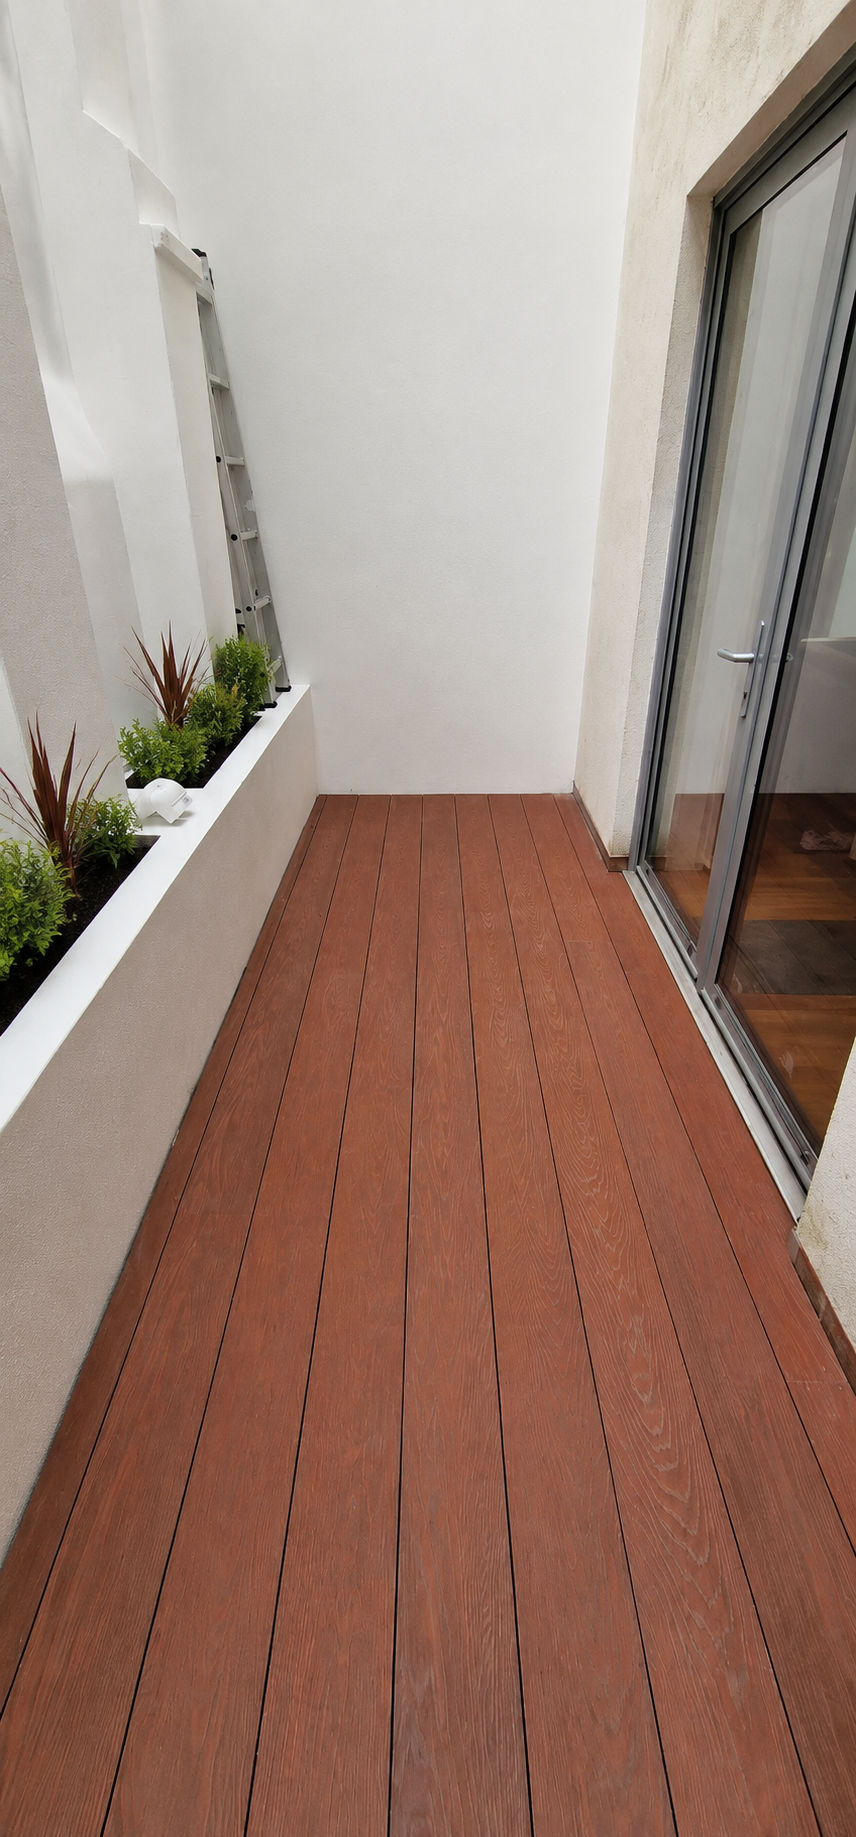
Small Decking Transformation with Millboard Jarrah – London
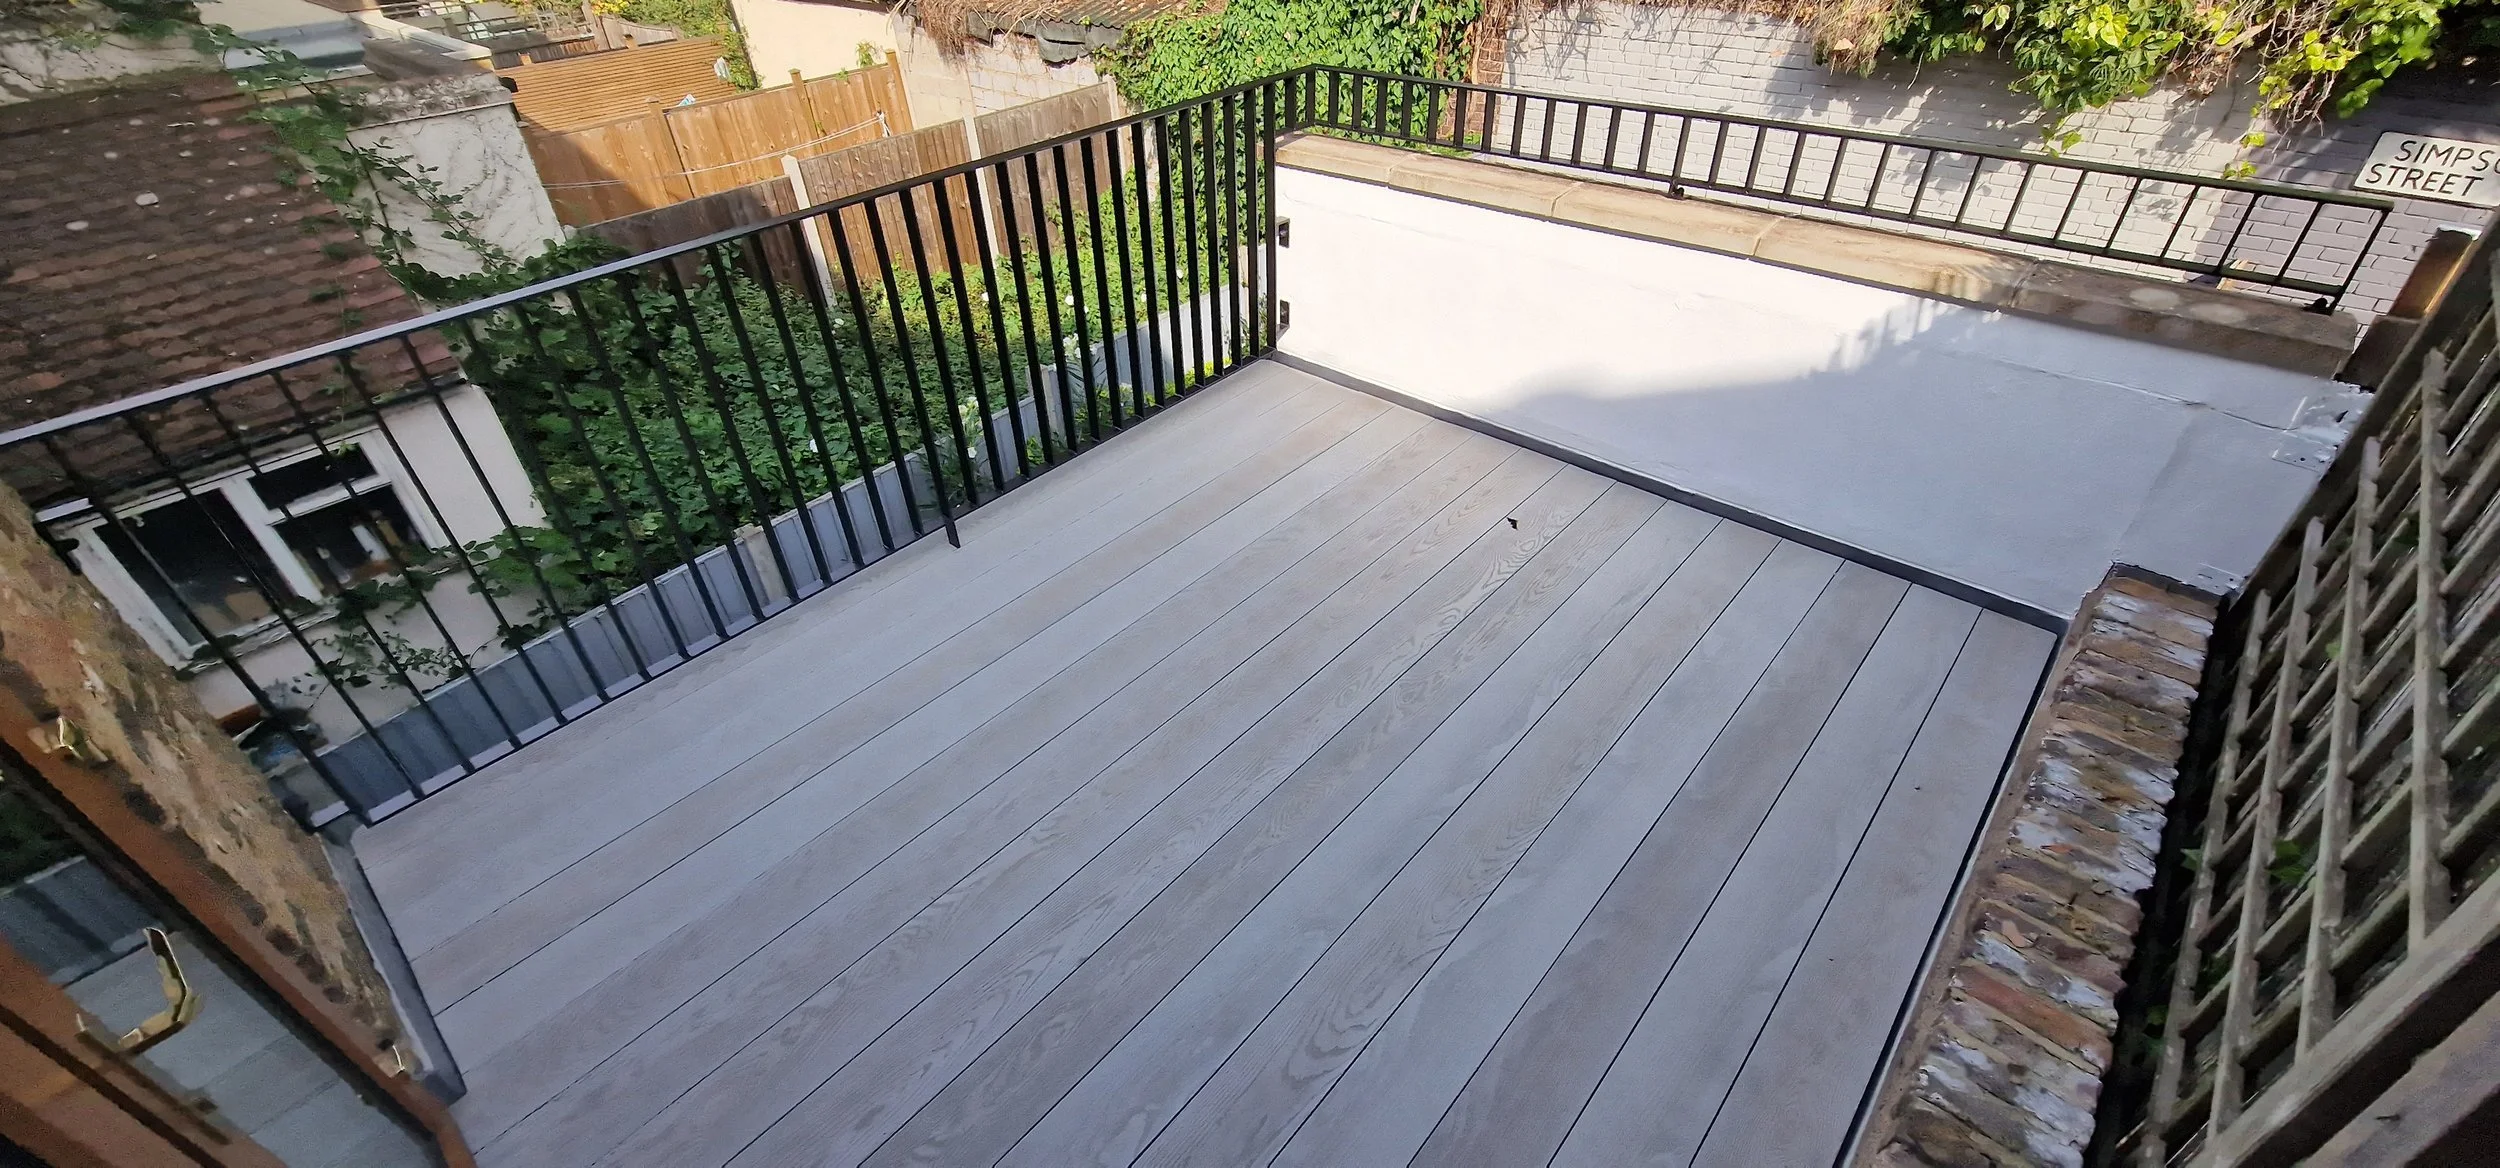
Rooftop Terrace Transformation - Millboard Smoked Oak with Safety Features - London
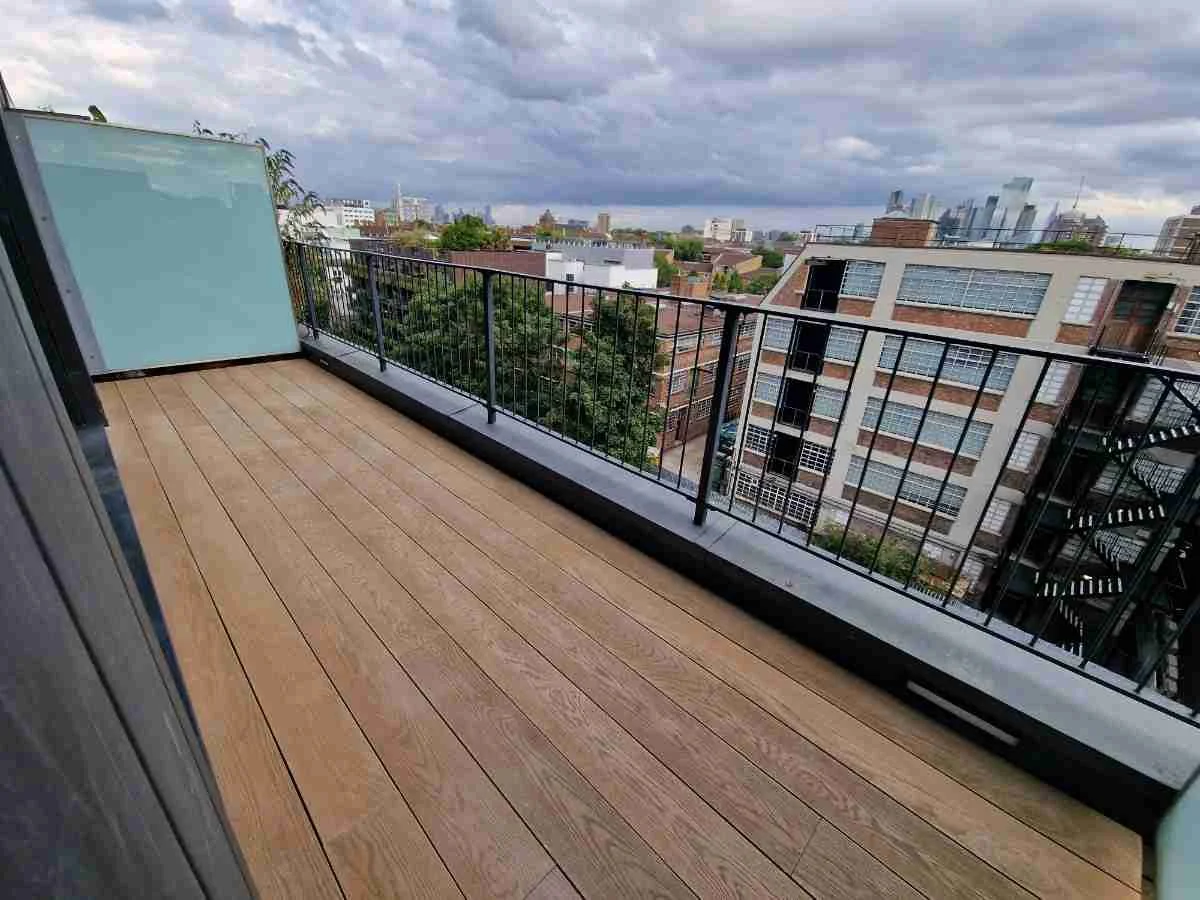
Balcony Decking Replacement - Millboard Golden Oak - London
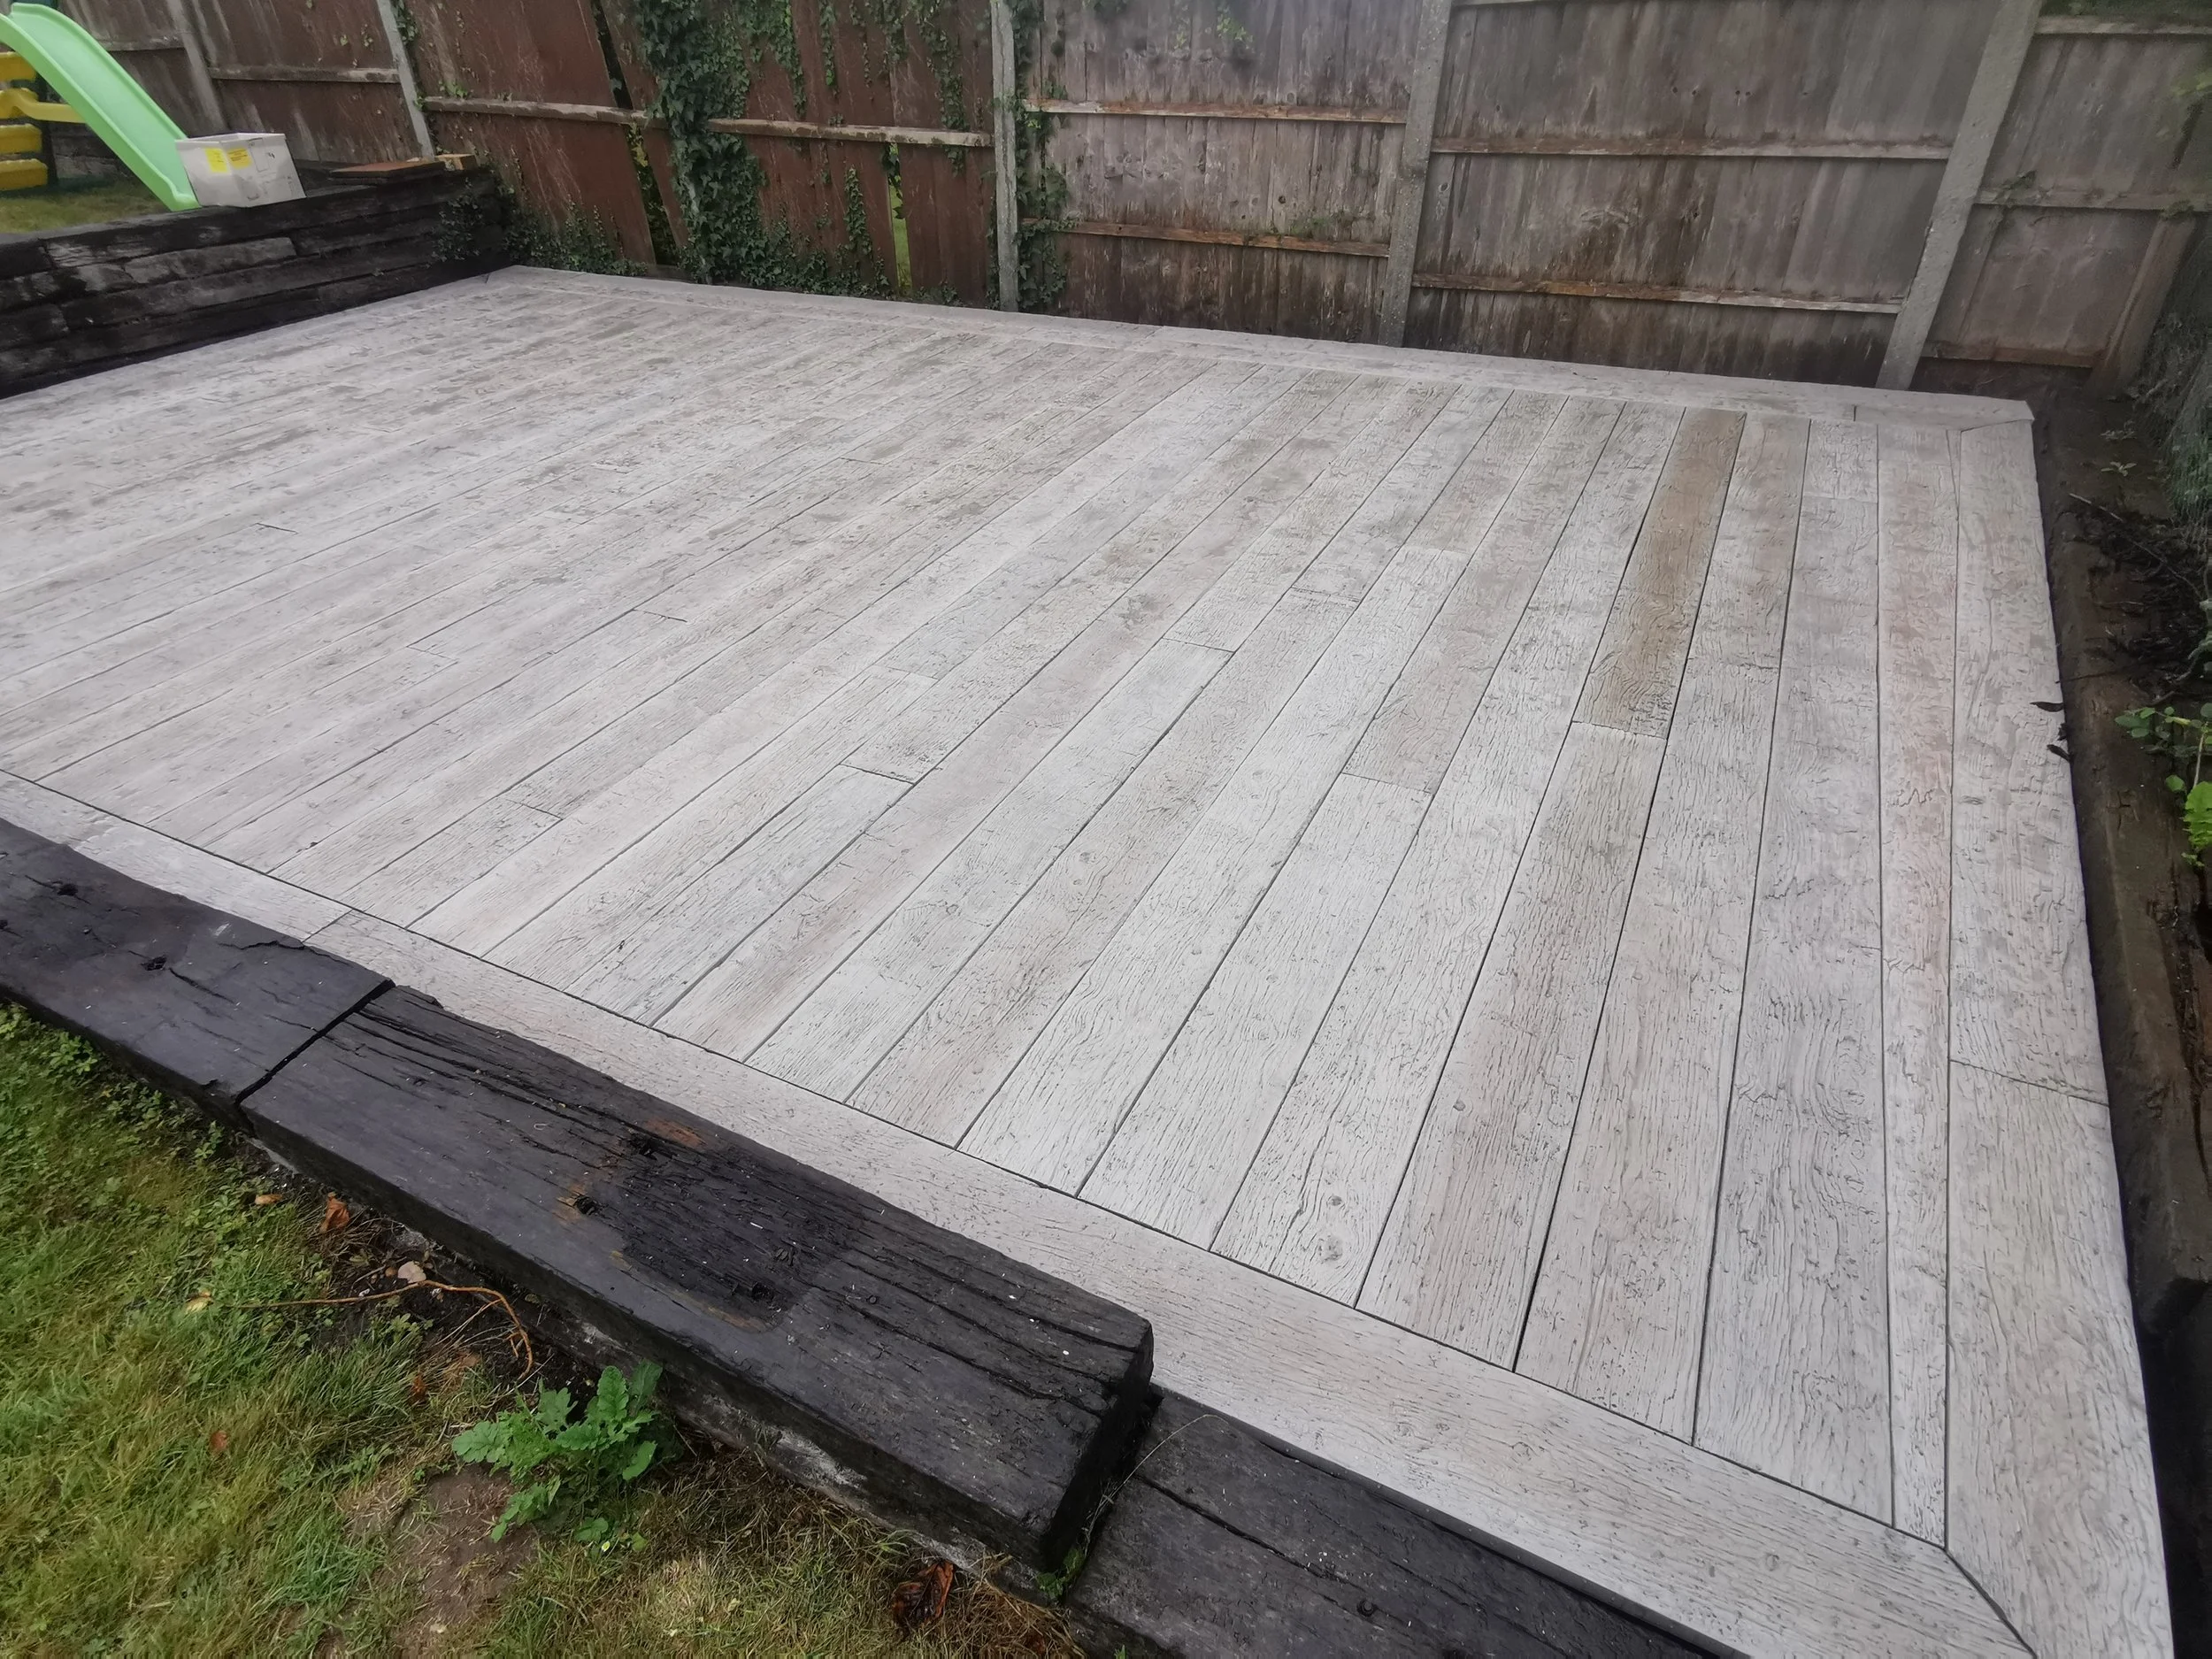
Two Bespoke Millboard Decking Installations – London
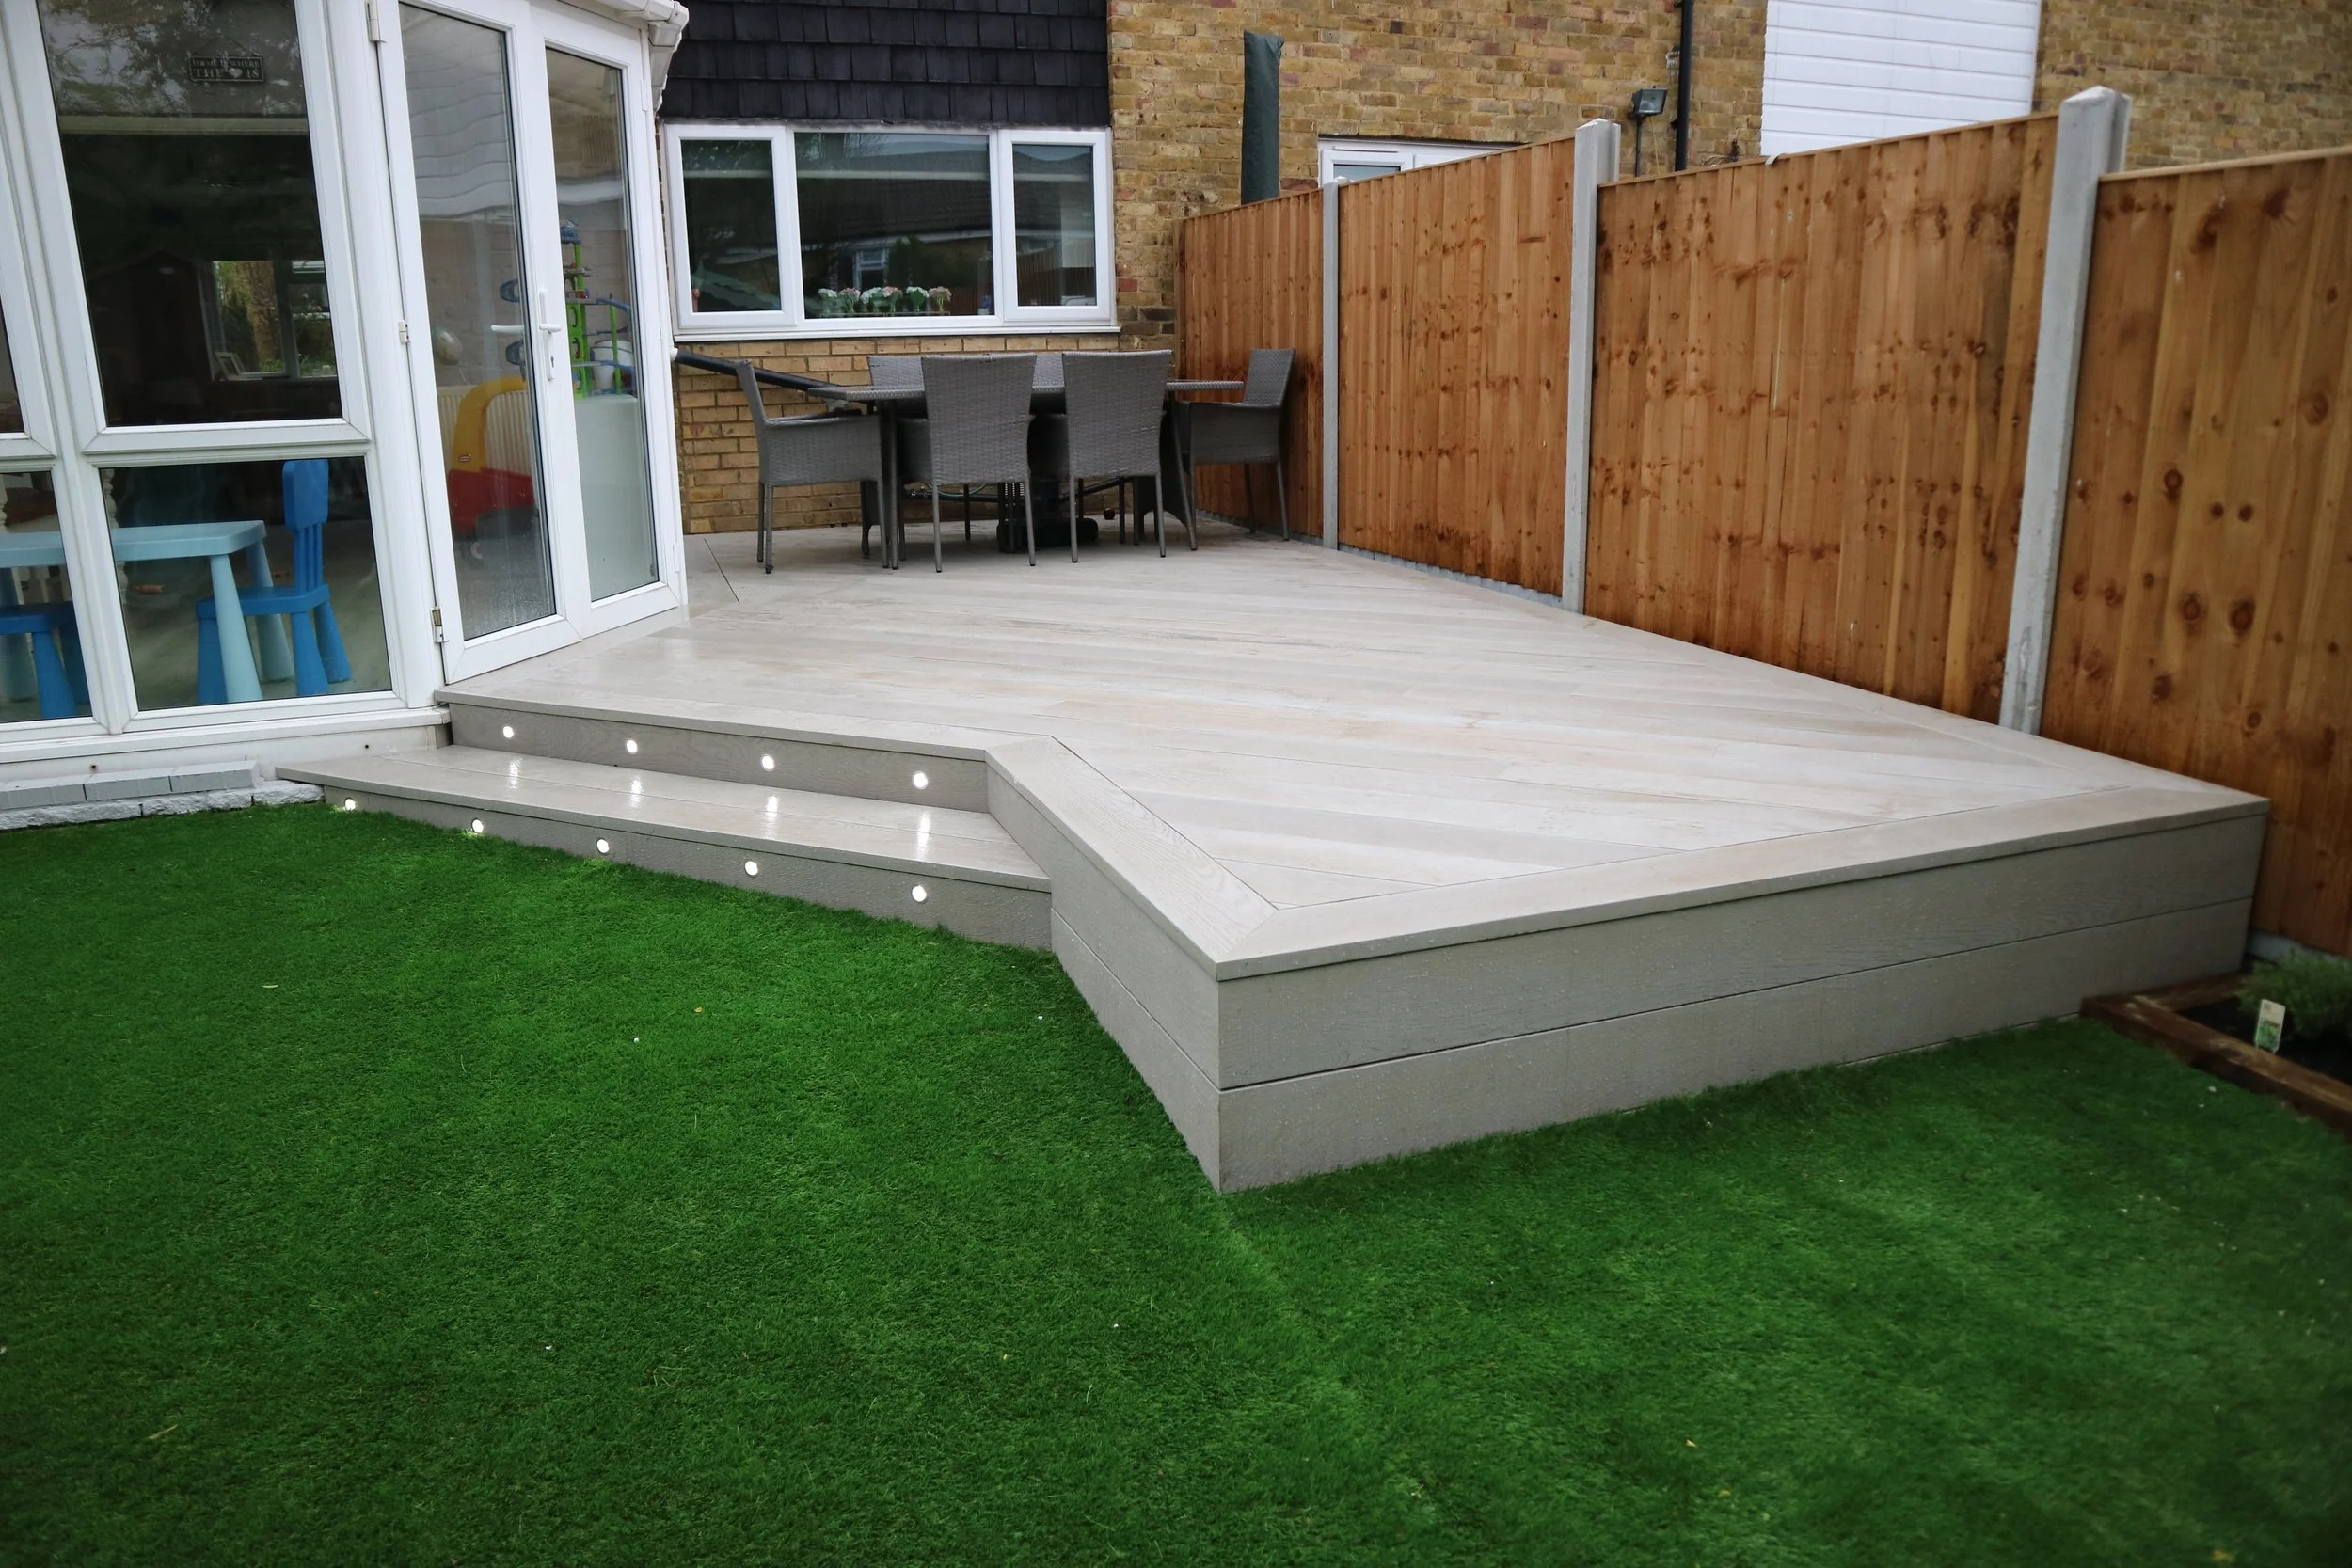
Millboard Decking Installation in Harlow, Essex

Raised Millboard Decking with Frameless Glass Balustrades – Wanstead, London
Premium Millboard Decking – Bespoke Design & Installation
Premium Millboard decking is about much more than choosing a board colour. The best installations bring together the right decking, carefully designed levels, a properly engineered subframe and finishing details that make the terrace feel like a natural part of the property.
At Decking Gurus, we design and install bespoke Millboard decking for gardens, raised terraces, multi-level decks, roof terraces, balconies and commercial outdoor spaces. As Approved Millboard Installers, we combine specialist installation with structural experience, including bespoke welded steel subframes for projects where additional strength, stability and design flexibility are required.
Bespoke Millboard Decking Designed Around Your Property
Every property is different, so every decking design should be different too. We start by looking at the house, garden levels, access, door thresholds, drainage, privacy, existing landscaping and how you want to use the finished space — rather than simply asking which decking colour you prefer.
These details influence the board direction, finished levels, steps, borders, fascia design and, importantly, the structure underneath. Depending on the project, we can incorporate curved decking, picture-frame borders, architectural steps, integrated LED lighting, bespoke seating, planters, privacy screens and glass balustrades.
Where useful, we can also create a bespoke 3D visualisation, helping you understand how the complete terrace and surrounding features will work together before construction begins.
The objective isn't simply to cover an area with decking. It is to create an outdoor living space that looks as though it was designed as part of the property from the beginning.
Built on the Right Subframe – Steel, Timber & Recycled Plastic
The decking boards are what you see, but the decking subframe underneath plays a major role in the strength, accuracy and long-term performance of the finished terrace.
We don't use the same construction method for every project. The subframe is selected according to the site conditions, finished levels, structural requirements, complexity of the design and budget.
Welded Galvanised Steel Decking Frames
For many raised, multi-level and technically demanding installations, we offer bespoke welded galvanised steel decking subframes.
Steel sections can be measured, cut, positioned and welded on site to create a rigid framework tailored to the actual shape and levels of the terrace. This gives us considerable flexibility when constructing raised decks, curved terraces, wide staircases and other bespoke structures.
The dimensional stability of steel also provides an accurate foundation for the finishing work above. Straight board lines, carefully formed curves, picture-frame borders, steps and fascia details all benefit from having a precise structure underneath.
Galvanising provides additional corrosion protection, making steel an excellent option where strength, stability and long-term durability are priorities.
Structural Timber Decking Frames
Steel isn't necessary for every project. Correctly specified treated structural timber remains an effective solution for many garden terraces where site conditions, ventilation and drainage are suitable.
We construct timber frames with the same attention to levels, joist positioning, board layout and finishing details as our more complex steel installations.
Recycled-Plastic Subframes
Where components of the structure are particularly exposed to moisture, recycled-plastic joists and bearers can provide another useful solution.
They can be used independently or incorporated alongside other structural materials where appropriate. The important point is that the frame is designed around the project rather than forcing every installation into one construction system.
Why Choose Millboard Decking?
Millboard is an excellent choice for clients who love the appearance and character of natural timber but want significantly less ongoing maintenance.
Its boards are moulded from carefully selected pieces of real oak to reproduce natural grain, texture and variation. Unlike conventional timber decking, however, Millboard uses a wood-free mineral-resin composite core, so it does not suffer from timber rot or splintering.
There is no annual sanding, staining or oiling required to maintain the appearance of the boards. Its textured surface also provides tested slip-resistant performance, making Millboard suitable for a wide range of residential and commercial outdoor spaces.
For family gardens, contemporary extensions, garden rooms, entertaining terraces and commercial courtyards, it offers an attractive combination of realistic timber character, durability and relatively simple maintenance.
Millboard Collections, Colours & Finishing Details
Choosing Millboard isn't simply about picking a colour from a sample. The decking needs to work with the architecture around it.
Brickwork, render, window frames, doors, paving, planting and the amount of natural light can all change how a particular finish looks once installed across a larger terrace.
The Millboard range offers different timber characters and finishes, including popular shades such as Golden Oak, Smoked Oak, Antique Oak and Coppered Oak. We help clients consider how these colours will work as part of the complete property rather than looking at the decking in isolation.
Contrasting finishes can also be used selectively. A darker board around the perimeter, across step risers or as part of a picture-frame border can define the architecture of the deck without making the overall design unnecessarily complicated.
Fixing and finishing details matter just as much. Board direction, joint positions, borders and the way decking meets walls, doors, steps and other outdoor features are planned before installation so the finished terrace looks intentional from every angle.
Raised, Multi-Level & Curved Millboard Decking
Some of the most interesting decking projects begin with difficult garden levels.
Rather than seeing a slope or substantial change in height as a problem, a raised or multi-level Millboard deck can use those conditions to create different outdoor zones for dining, cooking, entertaining and relaxing.
Not every terrace needs to be rectangular either.
We can construct curved decking, sweeping perimeter edges, shaped terraces, bespoke borders and integrated staircases where these features suit the landscape. Curves can soften the relationship between decking, lawn and planting while creating a much more individual design.
These details need to be considered from the beginning because the structure underneath must support the geometry of the finished decking. This is where our experience with bespoke welded steel subframes can be particularly useful.
We design the visible deck and hidden structure together.
Steps, Lighting, Roof Terraces & Balconies
Steps shouldn't be treated as something added after the main deck has been designed. Their width, position, proportions, borders and relationship with the garden can make them one of the main architectural features of a terrace.
The same applies to integrated decking lighting. LED lighting can be incorporated into steps, edges, seating and planters, with cable routes planned within the structure before the decking is completed. This creates a much cleaner installation than trying to introduce lighting afterwards.
Roof terraces and balconies require a different approach from conventional garden decking. Waterproofing, drainage, structural loading, available build-up height, access and fire performance may all influence the specification.
Where project requirements call for an appropriate non-combustible decking system, we can specify A1 or A2 fire-rated decking solutions rather than attempting to use Millboard in an application where another product is more suitable.
Millboard Decking with Bespoke Outdoor Structures
A terrace becomes much more useful when the surrounding features are designed at the same time.
We can combine Millboard decking with bespoke pergolas, outdoor kitchens and BBQ areas, garden rooms, seating, benches, planters, privacy screens and glass balustrades, creating a coordinated outdoor living environment rather than a collection of unrelated additions.
Outdoor kitchens can be designed around cooking, preparation, dining and circulation. Pergolas can provide structure and shelter above entertaining areas. Bespoke benches and planters can become part of the terrace itself, while glass balustrades can provide necessary guarding without unnecessarily interrupting views from raised areas.
Planning these elements together also allows their structural requirements, lighting and service routes to be incorporated into the deck from the beginning.
Why Choose Decking Gurus for Millboard Decking?
As Approved Millboard Installers, we combine product knowledge with experience in bespoke structural construction. Our work ranges from straightforward garden terraces to raised, curved and multi-level Millboard decking, together with more technically demanding balcony, rooftop and commercial installations.
A particular strength of our service is the ability to construct bespoke welded galvanised steel decking frames on site, alongside structural timber and recycled-plastic systems where those materials are more appropriate. This gives us greater freedom to design the complete installation around the property rather than being restricted to one construction method.
We also coordinate the details that can easily be overlooked — levels, drainage, board direction, borders, steps, lighting, balustrades and adjoining outdoor structures — so they work together as one finished design.
Get Your Millboard Decking Estimate
The easiest way to start is with a remote estimate. Send us photographs of the proposed decking area, approximate measurements, your postcode and a short description of what you would like to achieve.
This gives us enough information to understand the basic scope and provide an initial indication of cost without arranging an unnecessary site visit.
If the estimate is suitable, the project can then progress to a detailed site survey where levels, access, drainage, structural requirements and finishing details can be assessed properly.
A site visit can also be arranged without a prior remote estimate for £125, refundable if the works proceed with us.
Create a Complete Millboard Outdoor Space
Whether you are considering a contemporary garden terrace, raised Millboard decking, curved or multi-level decking, a balcony, rooftop terrace or complete garden transformation, the best results come from considering the entire space rather than the decking boards alone.
At Decking Gurus, we can take the project further with bespoke pergolas, outdoor kitchens and BBQ areas, garden rooms, glass balustrades, privacy screens, seating and benches, planters, Millboard cladding and complete garden transformations. Designing these elements alongside the decking allows the structure, materials and architectural details to work together from the beginning, creating an outdoor space that feels genuinely connected to the property rather than simply added to it.