
Millboard Decking with Frameless Glass Balustrades – Brentwood, Essex
This bespoke Millboard decking transformation in Brentwood, Essex completely reimagined an existing paved terrace as a luxurious raised outdoor living environment. The original garden contained several disconnected paved levels, brick retaining walls and steps that divided the space rather than connecting it. The new design brings these areas together within one carefully considered contemporary terrace, combining premium Millboard decking, frameless glass balustrades, bespoke curved seating, integrated planting, decorative stone detailing and an extensive architectural lighting scheme.
Millboard Decking with Frameless Glass Balustrades – Brentwood, Essex
Project Highlights
Location: Brentwood, Essex
Project Type: Complete raised outdoor living terrace transformation
Decking Material: Premium Millboard decking
Decking Colour: Millboard Enhanced Grain Smoked Oak
Deck Design: Bespoke multi-level raised terrace with geometric board detailing
Balustrades: Frameless structural glass balustrade system
Seating: Bespoke curved Millboard integrated bench
Lighting: Integrated warm-white LED strip lighting, recessed deck lights and landscape lighting
Landscaping: Integrated planting areas with ornamental trees
Decorative Detailing: White decorative stone channels incorporated directly into the decking
Steps: Extra-wide illuminated feature staircase
Borders: Precision picture-frame and geometric feature borders
Features: Raised entertaining terrace, frameless glass, bespoke curved seating, integrated planting, decorative stone channels, architectural lighting and seamless indoor-outdoor connection
This bespoke Millboard decking transformation in Brentwood, Essex completely reimagined an existing paved terrace as a luxurious raised outdoor living environment. The original garden contained several disconnected paved levels, brick retaining walls and steps that divided the space rather than connecting it. The new design brings these areas together within one carefully considered contemporary terrace, combining premium Millboard decking, frameless glass balustrades, bespoke curved seating, integrated planting, decorative stone detailing and an extensive architectural lighting scheme.
Designed and constructed by Decking Gurus, the project demonstrates how decking can become much more than a replacement surface. Every feature was considered as part of the complete design, creating an outdoor space that works naturally with the architecture of the property while providing generous areas for dining, entertaining and relaxation.
Transforming a Disconnected Existing Patio
Before construction, the rear garden consisted of traditional paving divided by brick retaining walls, steps and several changes in level. Although the garden offered considerable space, the different sections felt visually separated and lacked a clear relationship with the house.
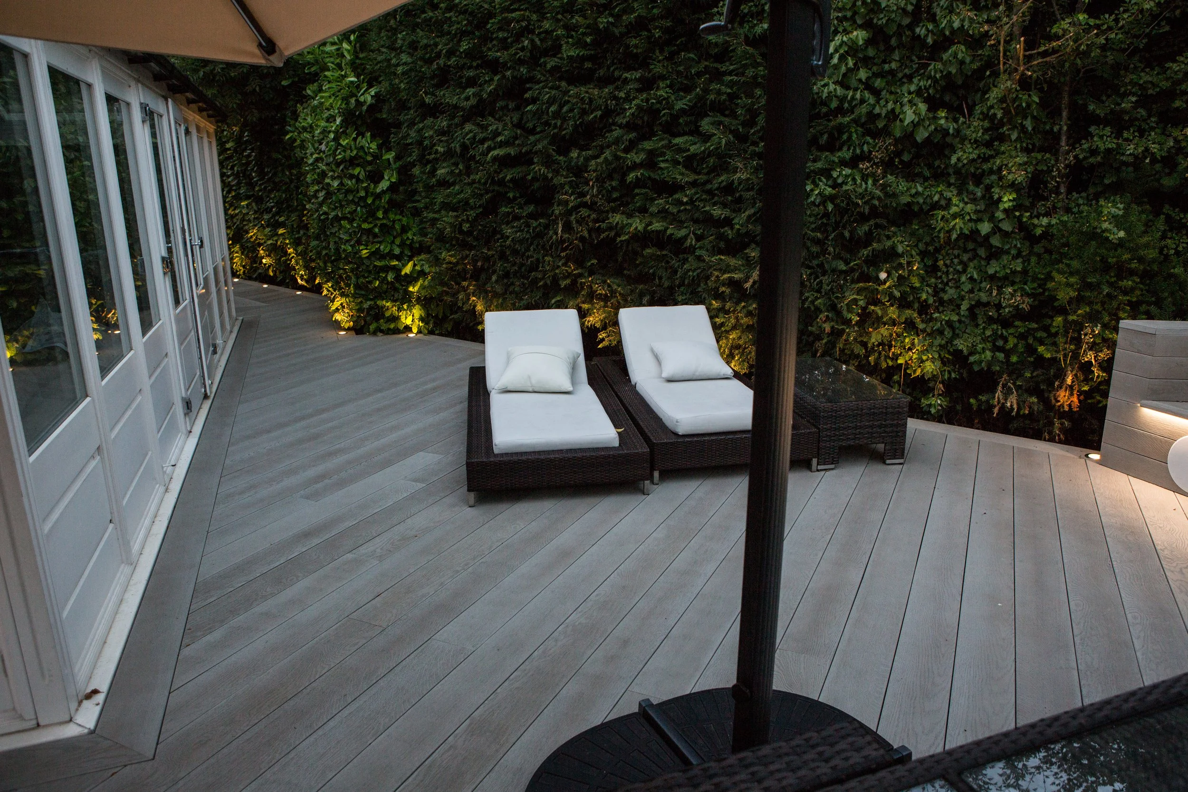
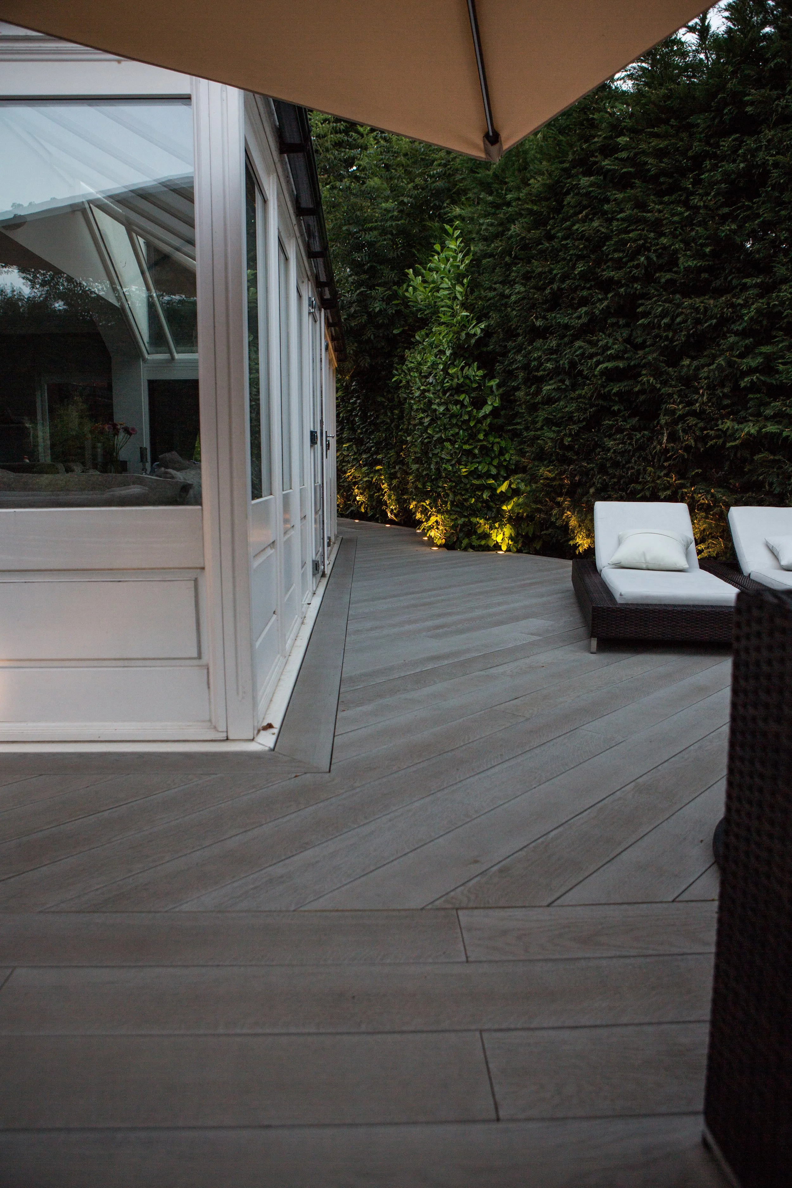
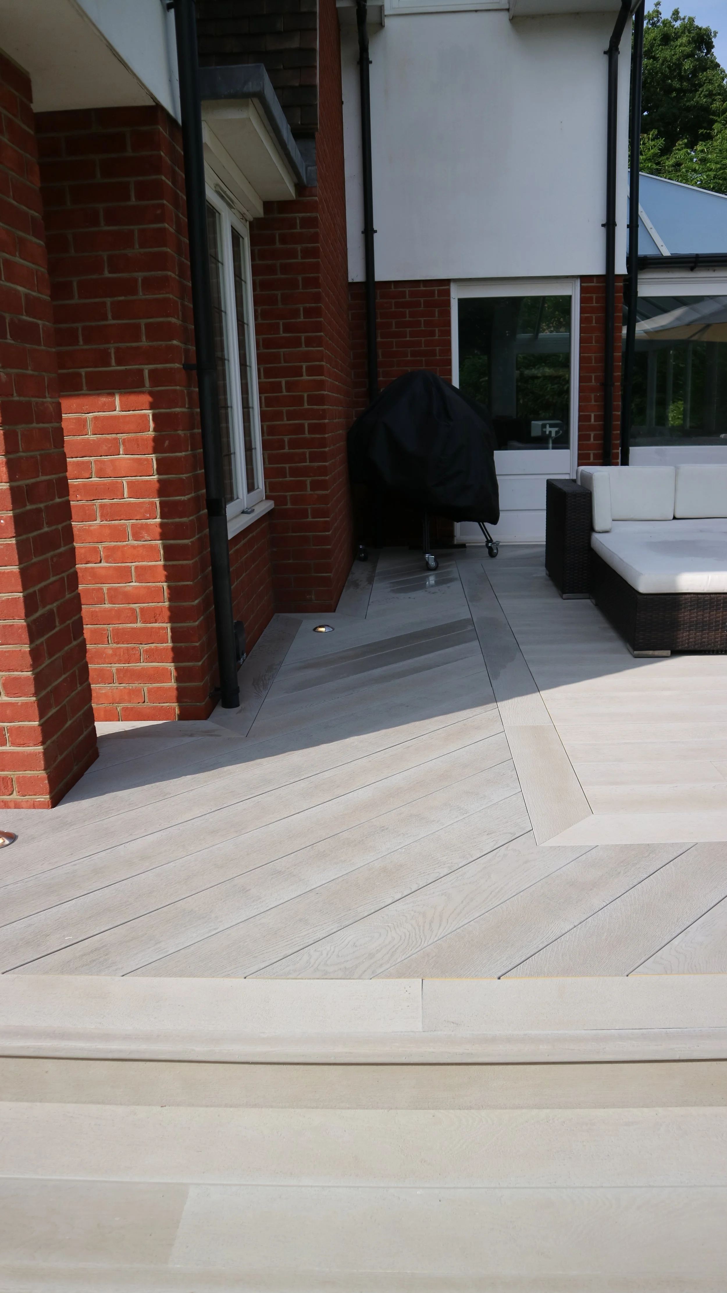
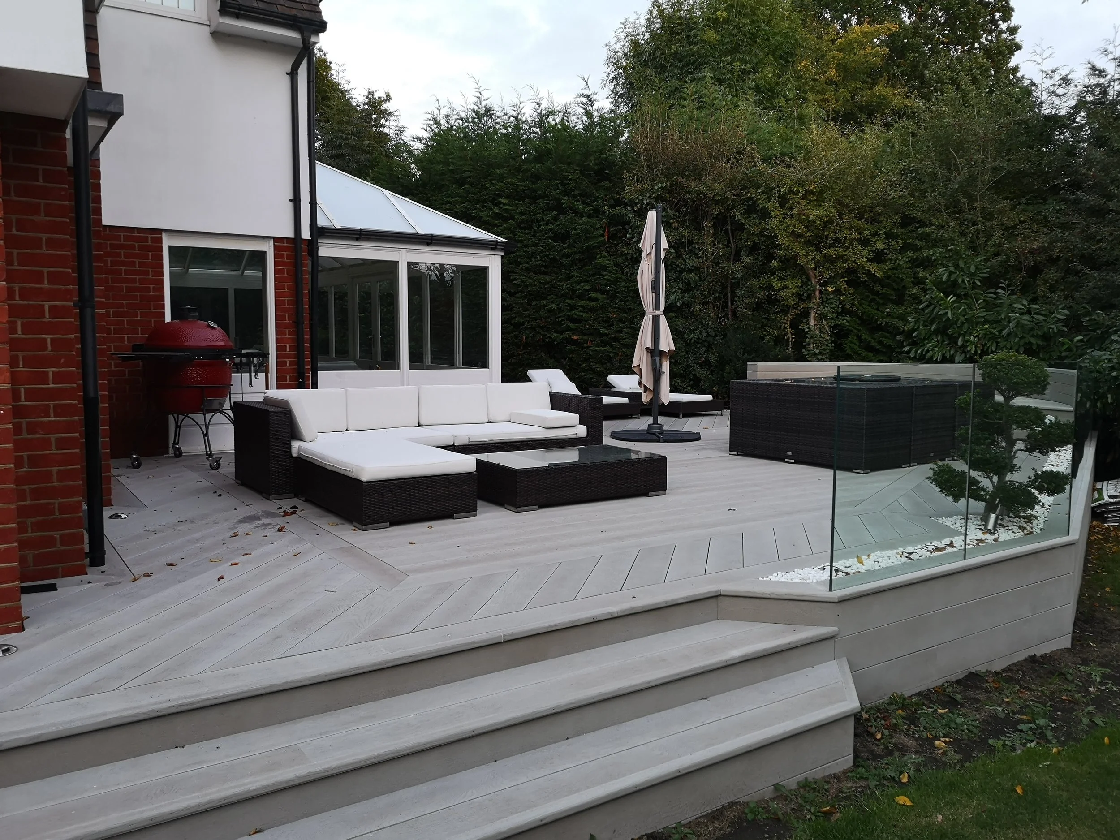
The new raised decking design allowed these areas to be brought together into a much more usable outdoor environment. Finished levels were carefully established around the existing doors and conservatory, while the shape of the terrace was developed to follow the property and maximise the available entertaining space.
Rather than simply covering the existing garden, the entire layout was reconsidered to improve movement, sightlines and the relationship between the house, terrace and lawn.
Premium Millboard Decking & Geometric Board Design
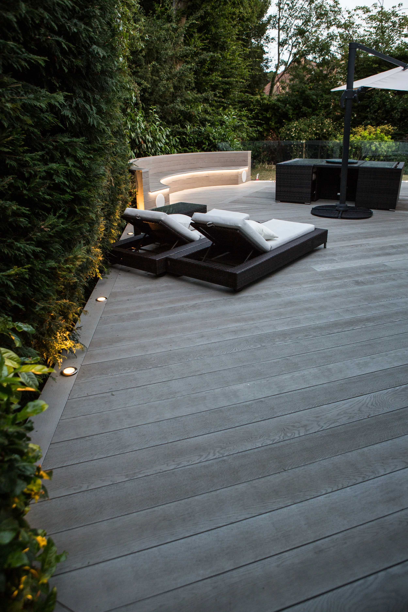
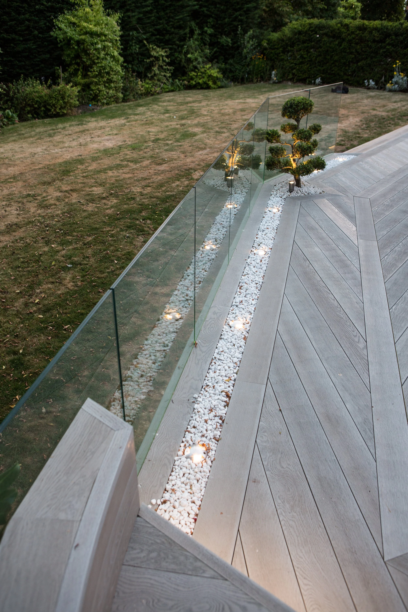
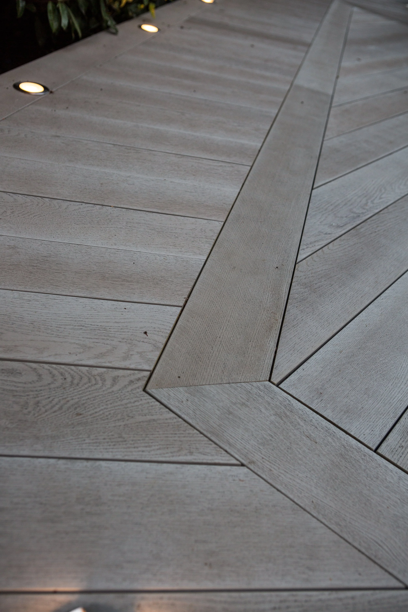
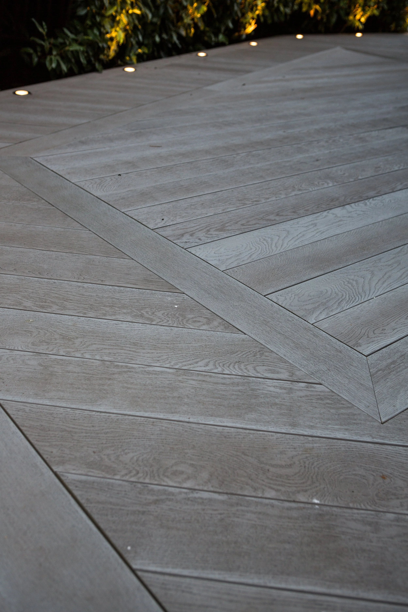
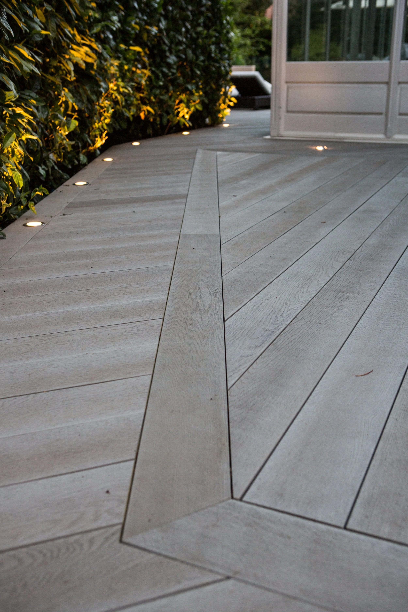
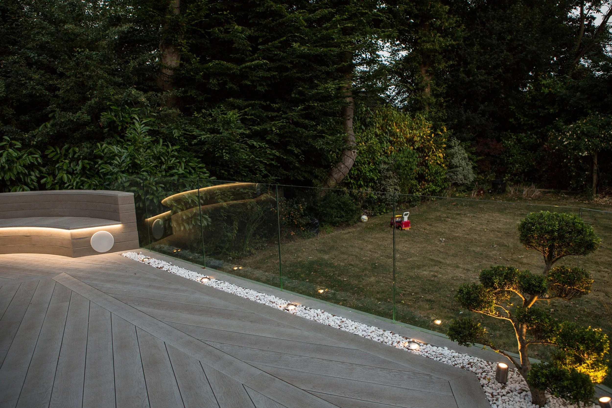
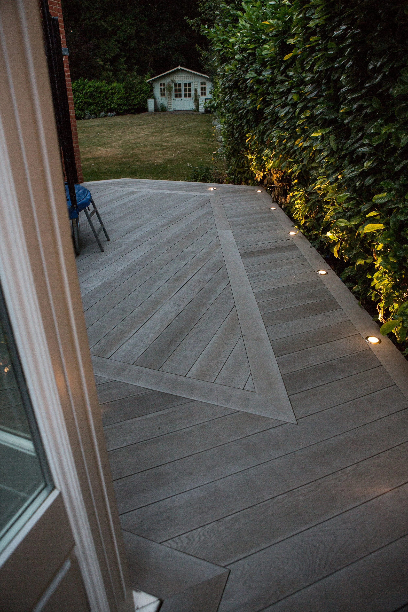
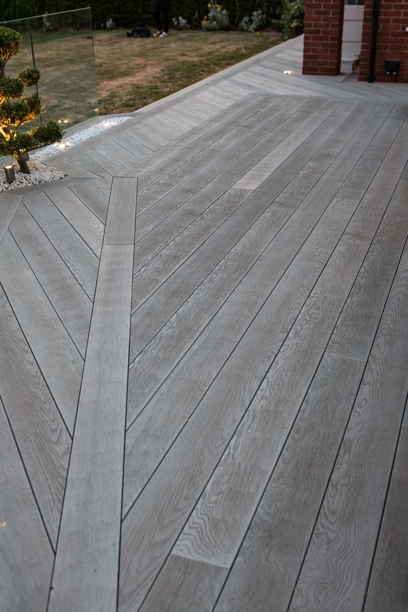
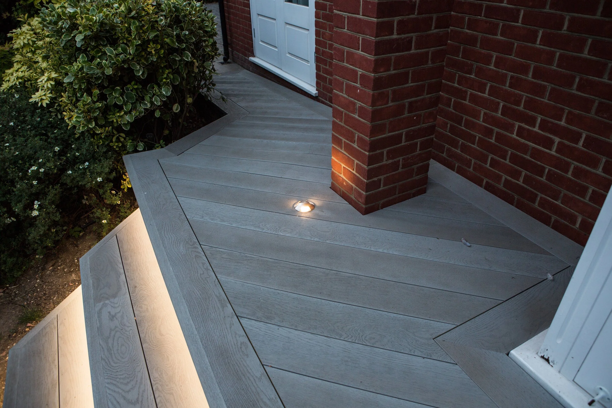
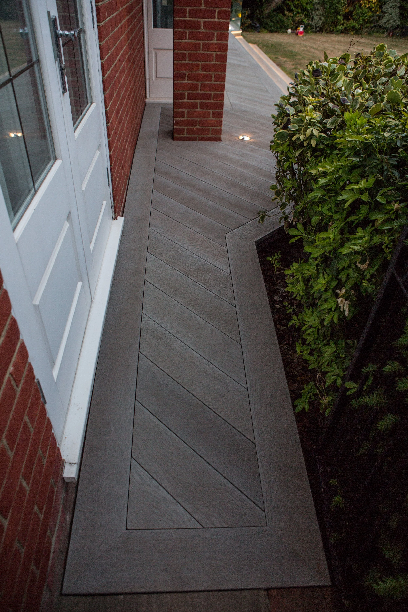
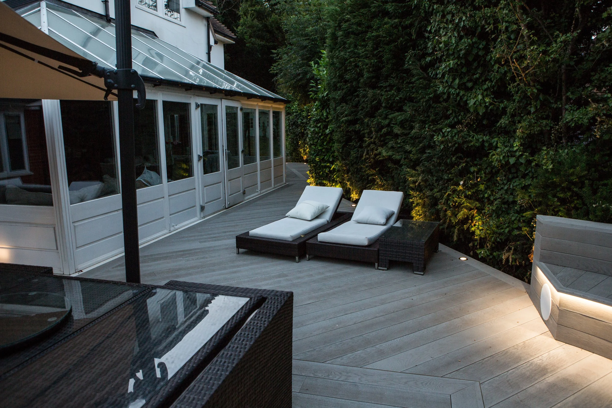
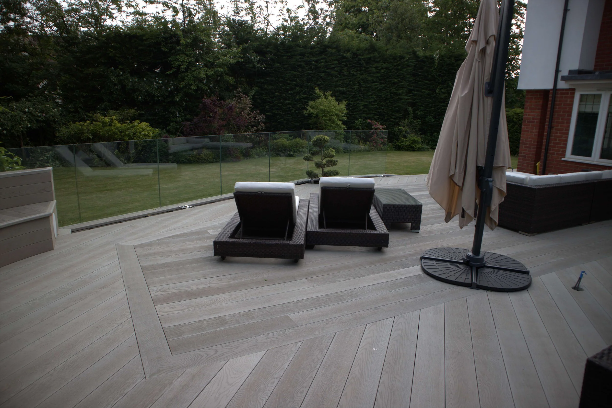
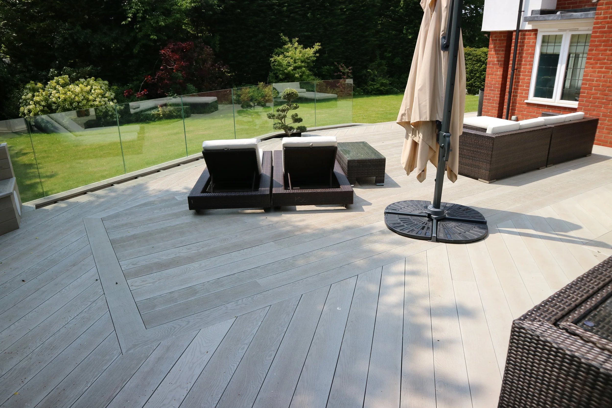
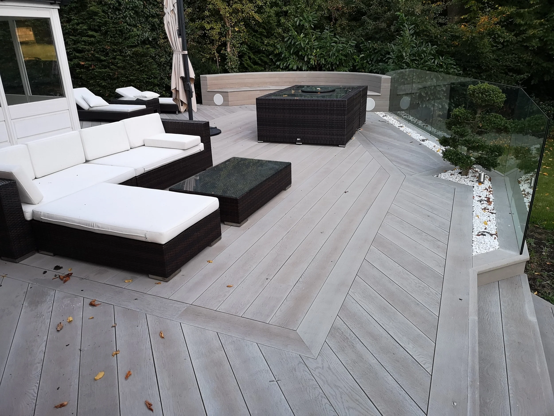
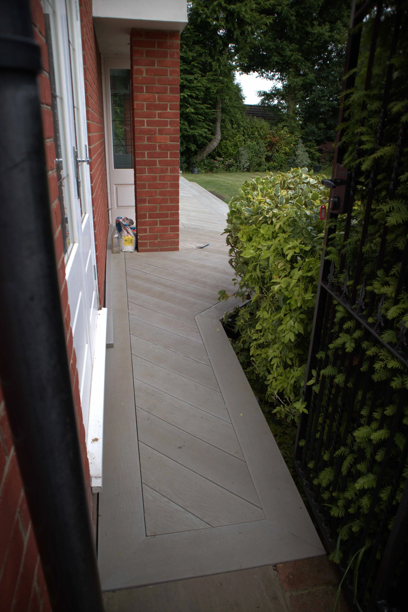
The large Millboard surface features a particularly detailed multi-directional board layout, demonstrating the level of craftsmanship involved in bespoke decking installation.
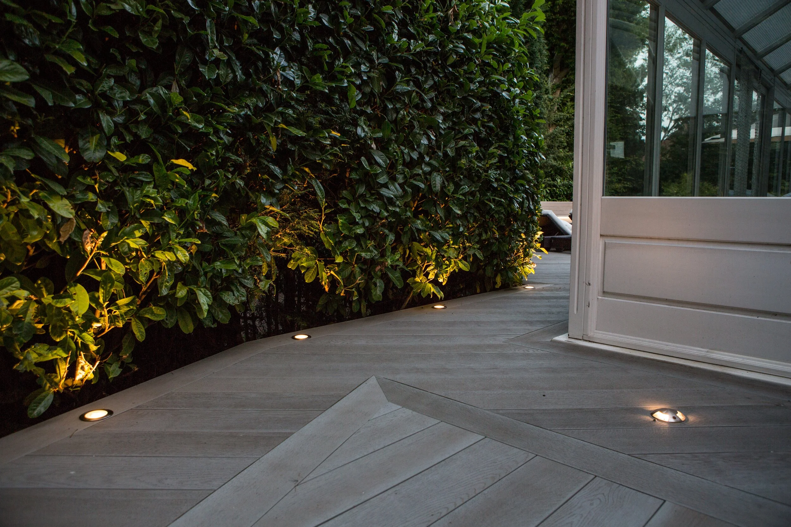
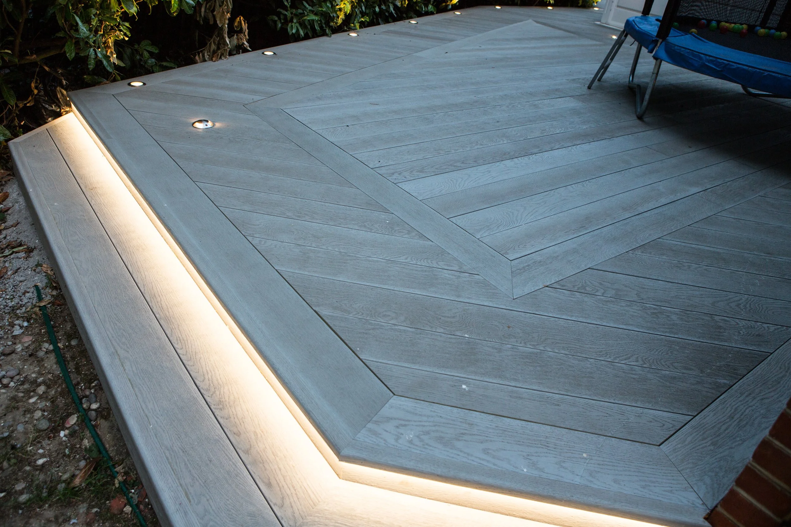
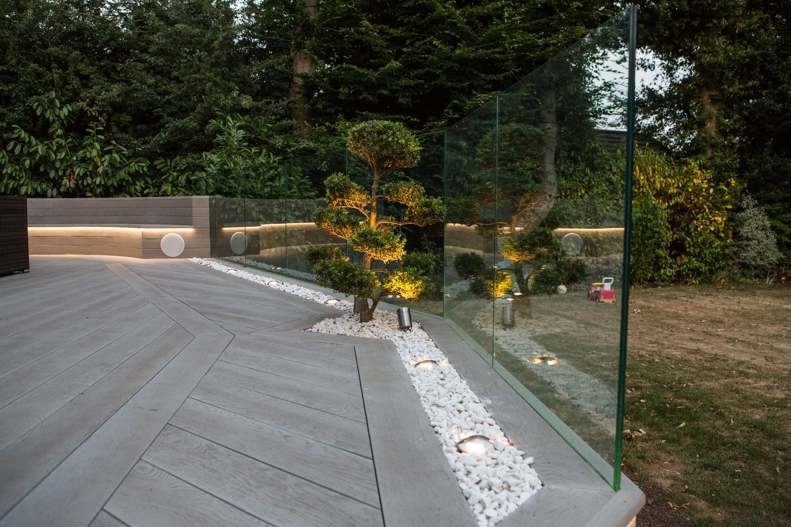
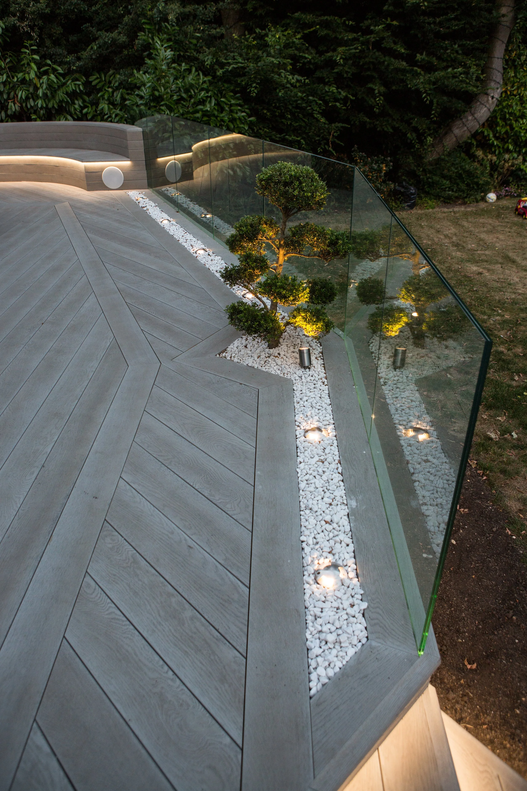
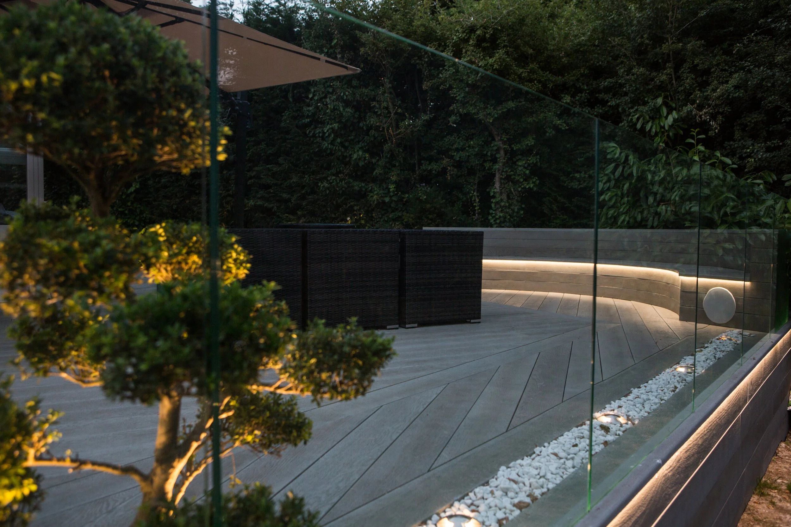
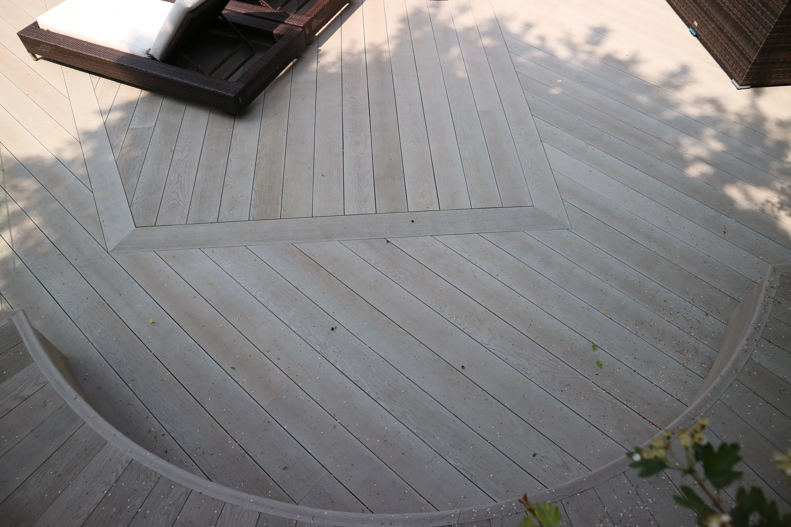
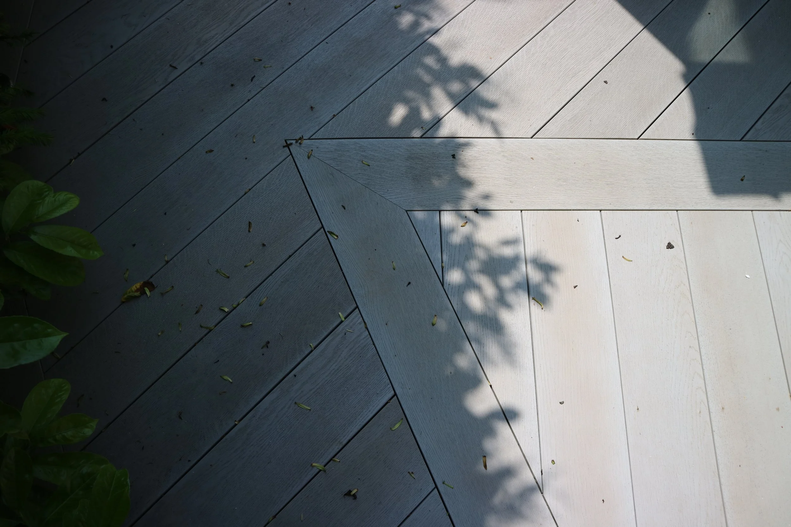
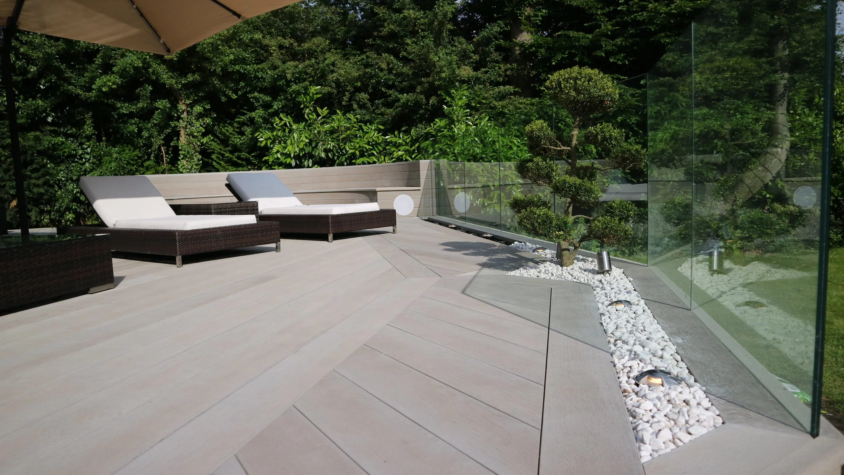
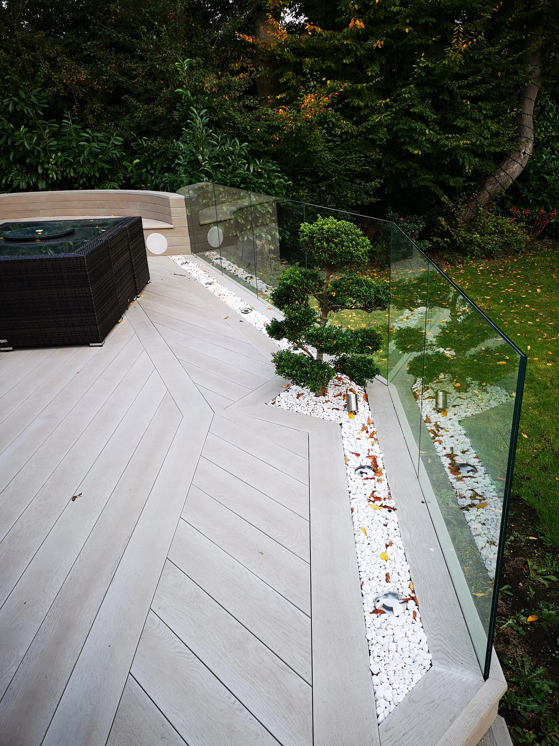
Instead of running every board in one direction, carefully positioned feature borders divide the terrace into architectural sections. Angled boards meet precision picture-frame borders to create strong geometric patterns across the surface, helping break up the scale of the terrace while visually defining different outdoor zones.
Accurate setting out was essential because each change in direction needed to meet neighbouring borders cleanly. The resulting design gives the deck a completely bespoke appearance that could not be achieved with a conventional straight board installation.
Frameless Glass Balustrades
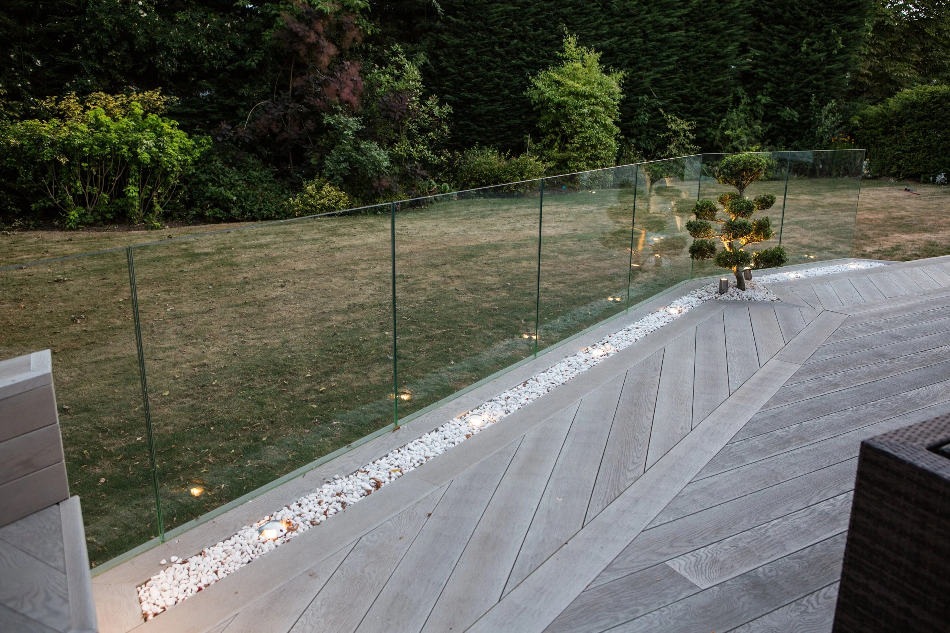
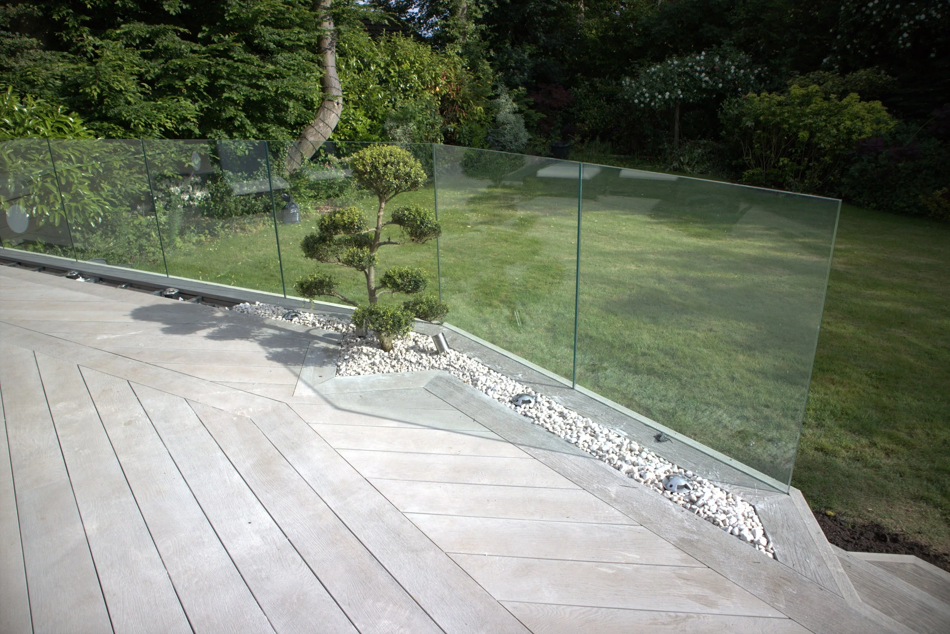
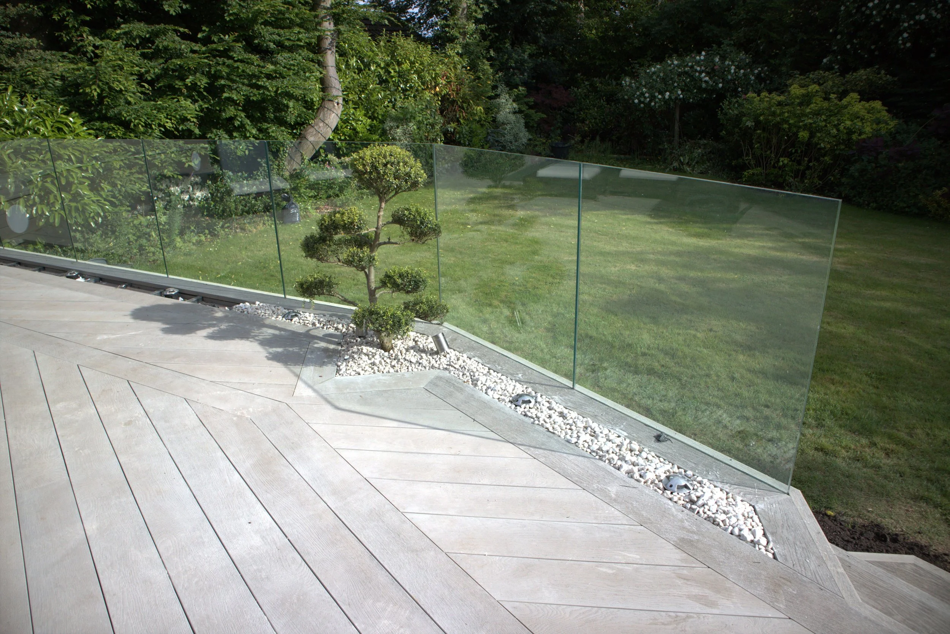
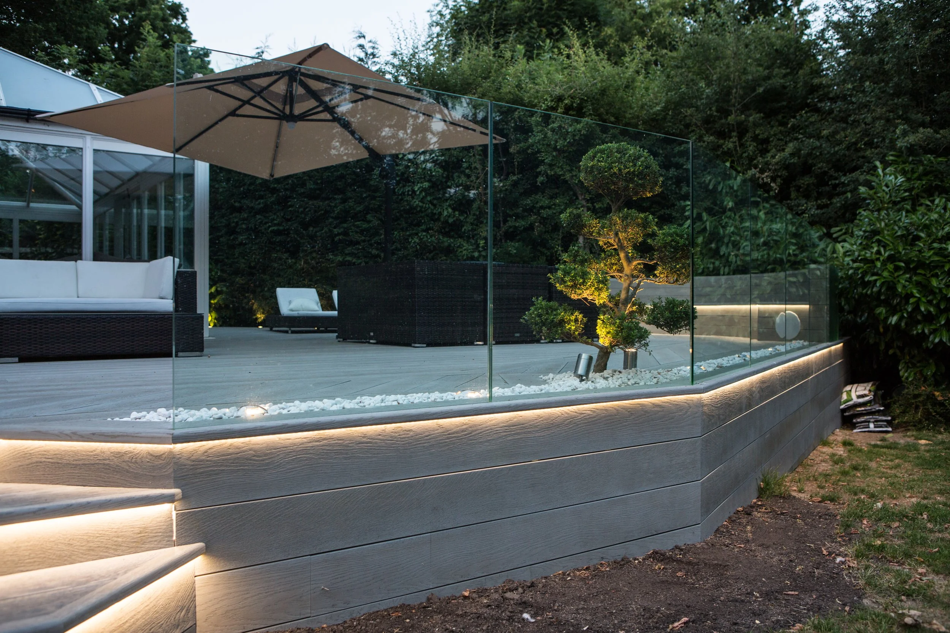
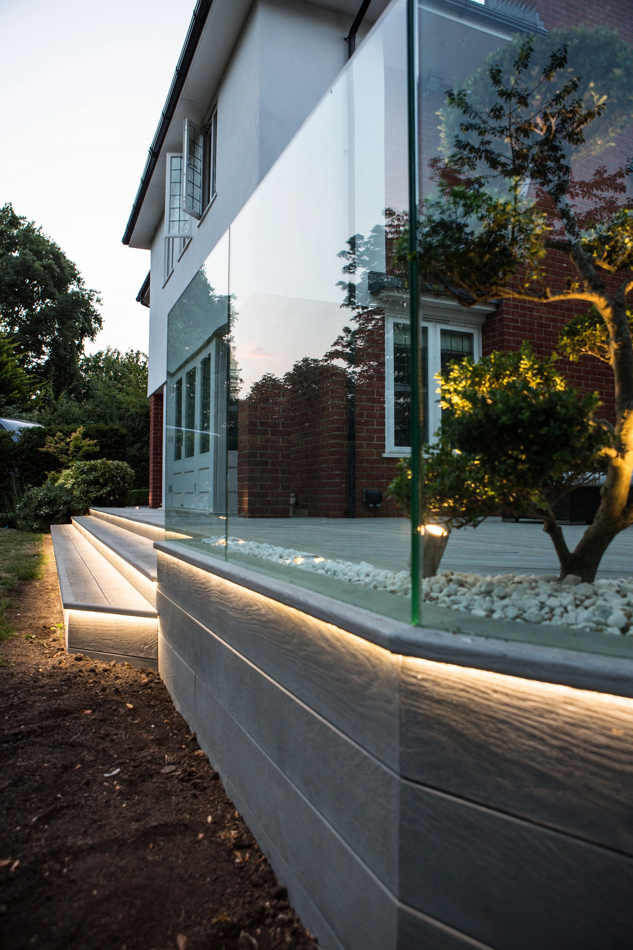
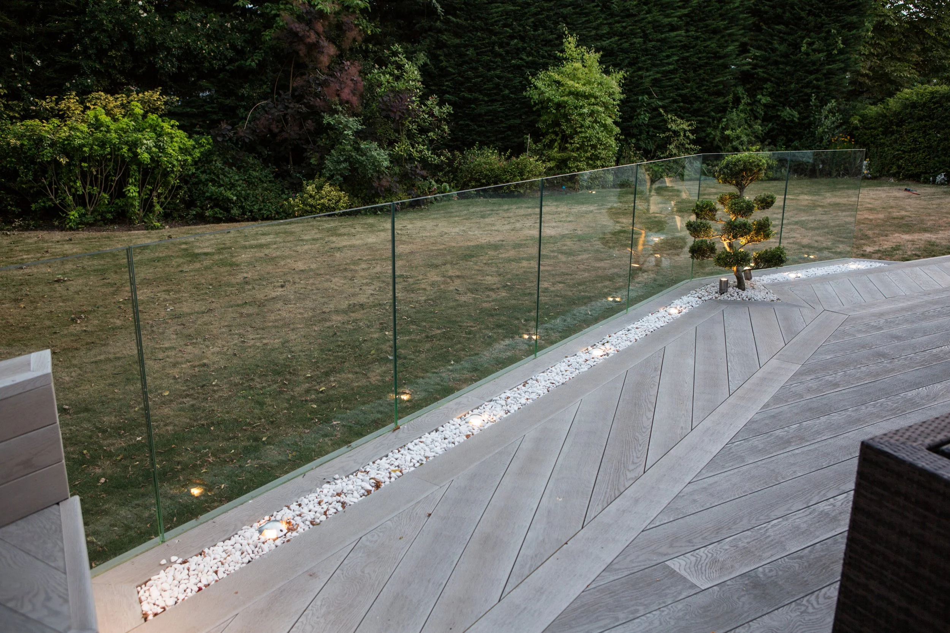
A major feature of this Brentwood project is the extensive frameless glass balustrade system surrounding the elevated section of the terrace.
Because the deck sits significantly above parts of the surrounding garden, edge protection was required. However, introducing conventional posts and handrails would have visually enclosed the terrace and interrupted views towards the mature landscaping.
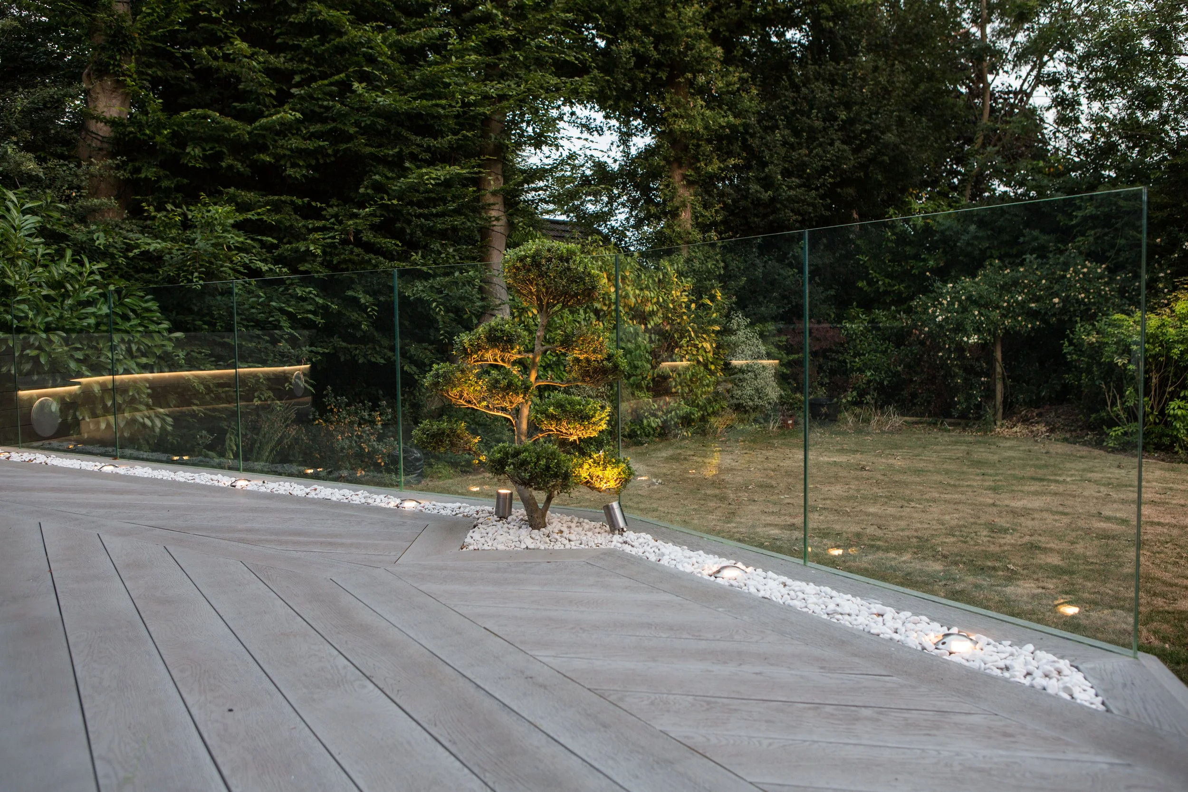
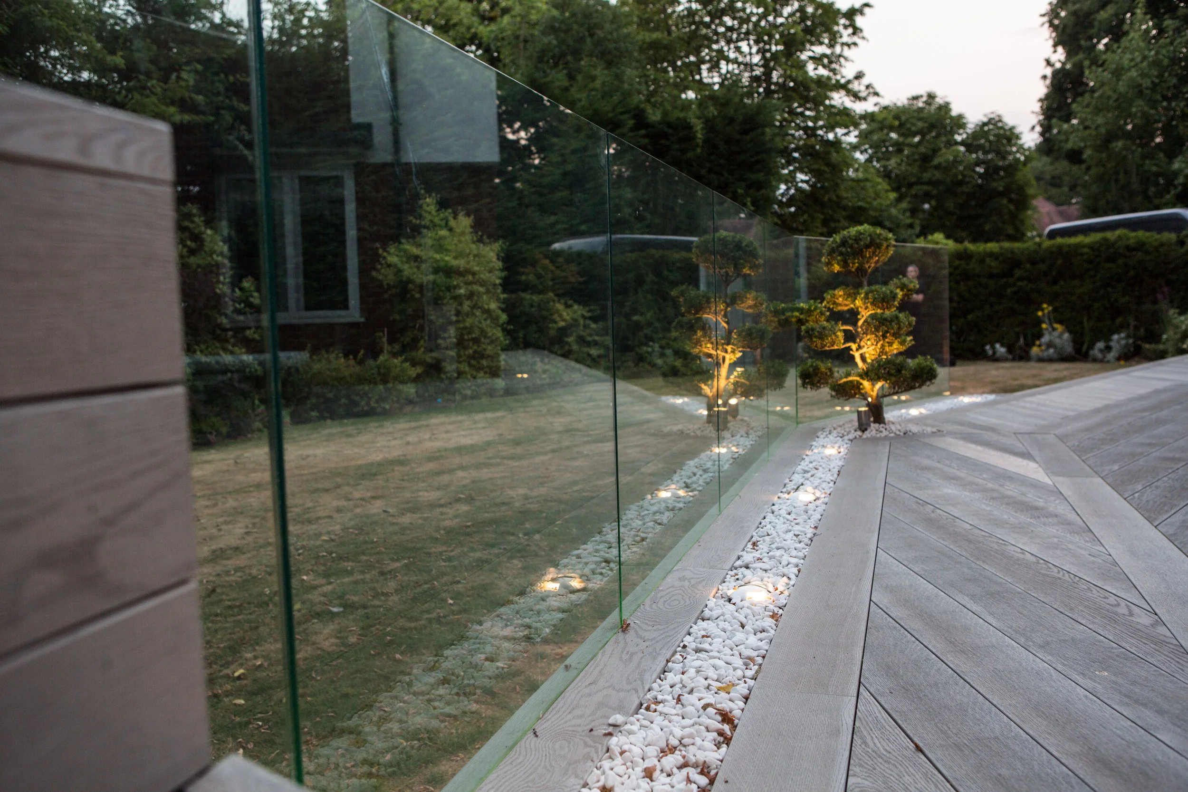
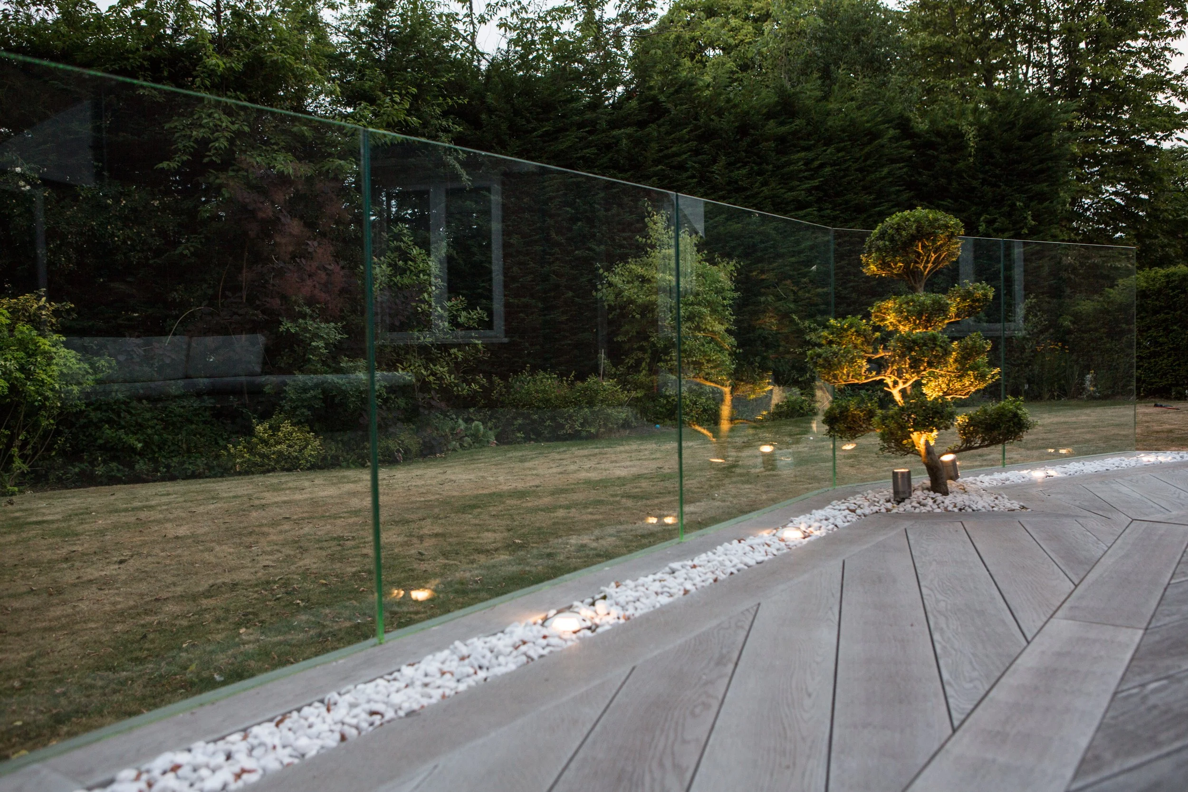
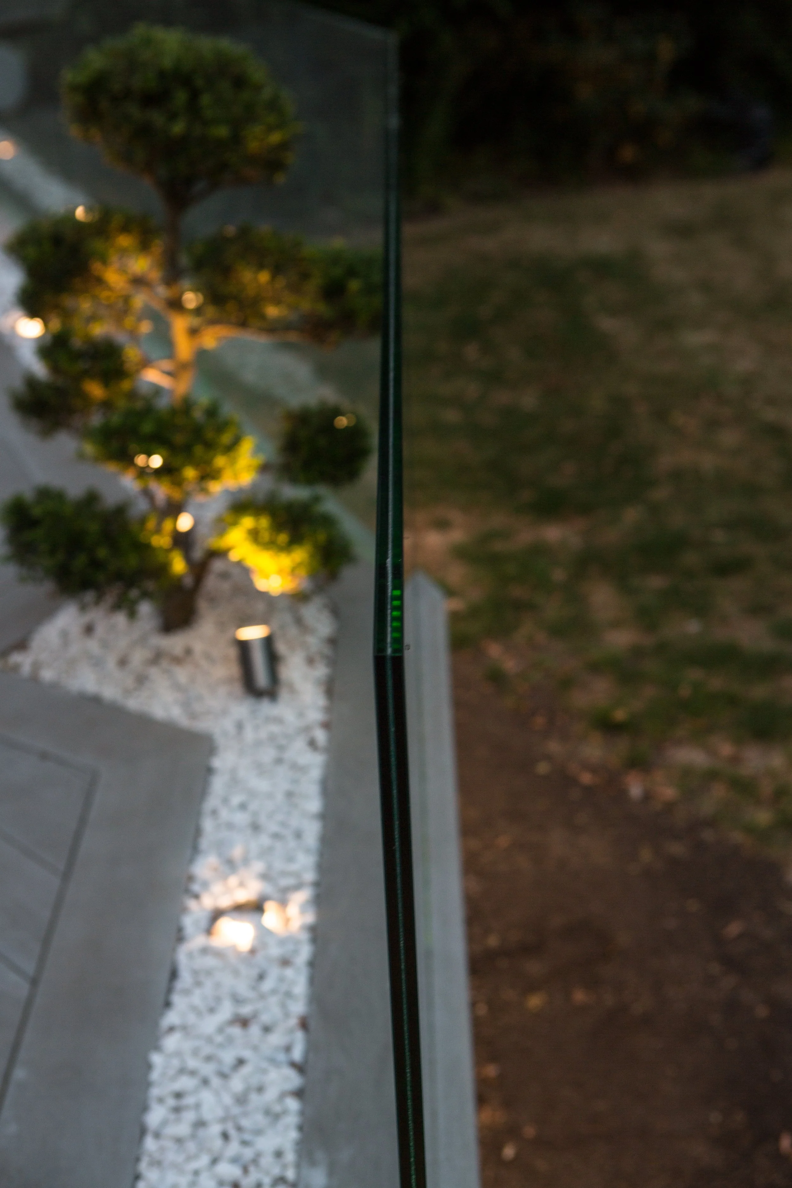
Large frameless glass panels provide the required protective barrier while maintaining an almost uninterrupted connection with the garden. The transparent panels allow surrounding trees and planting to remain visible from the terrace and from inside the property, making the raised platform feel considerably more open.
The minimal detailing also works particularly well alongside the contemporary Millboard surface, where clean lines and uncluttered finishes are fundamental to the overall design.
Bespoke Curved Millboard Bench
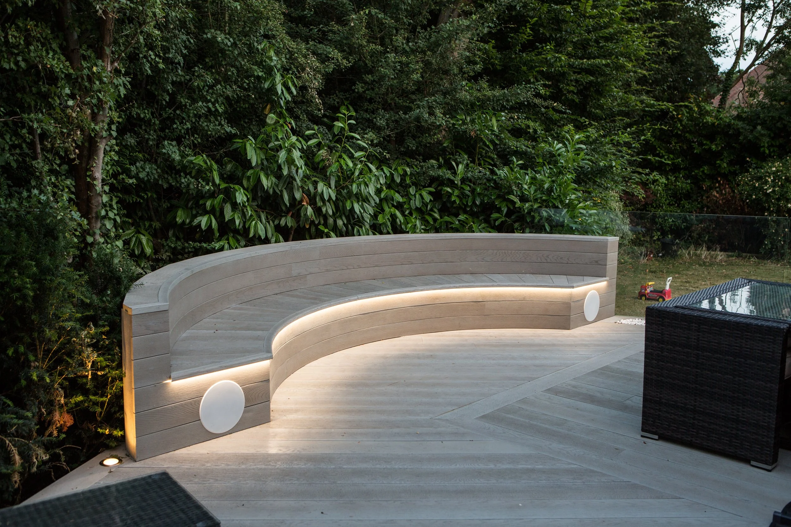
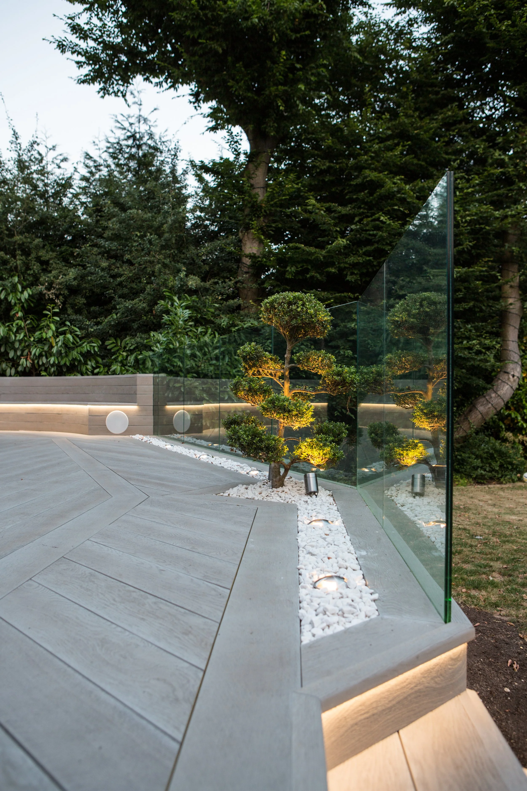
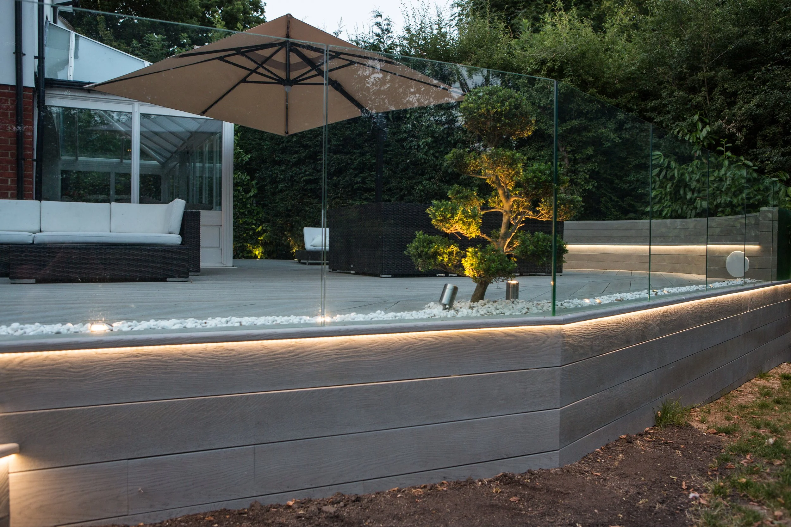
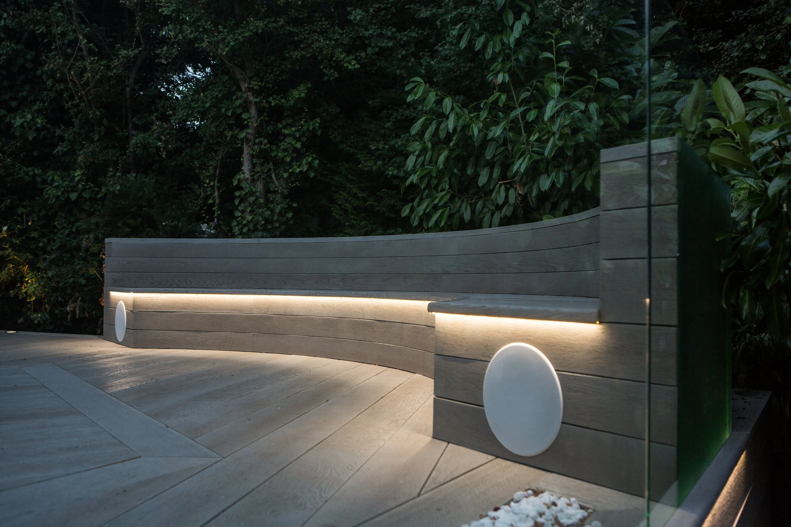
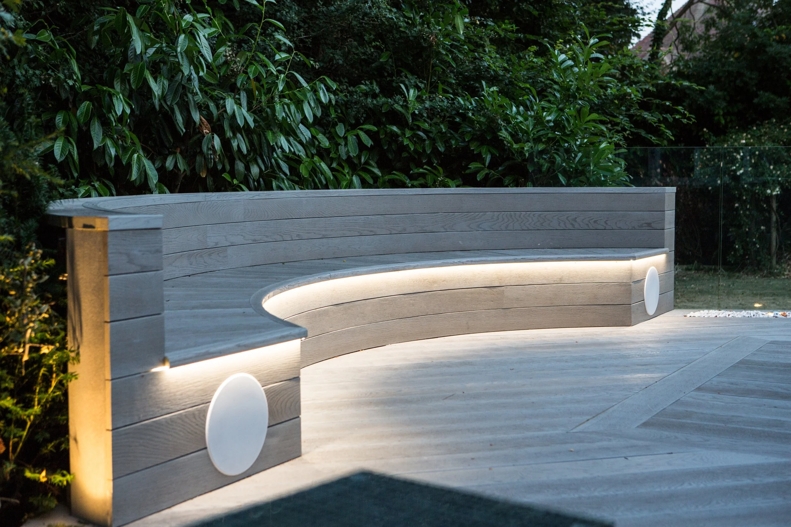
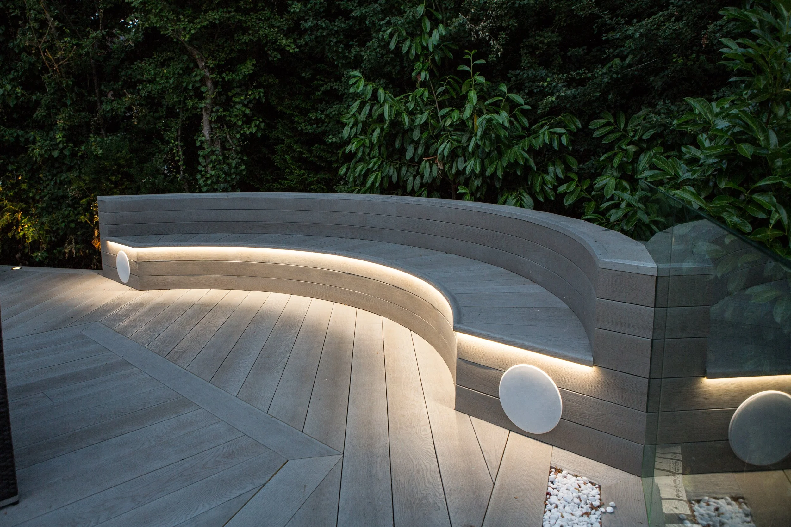
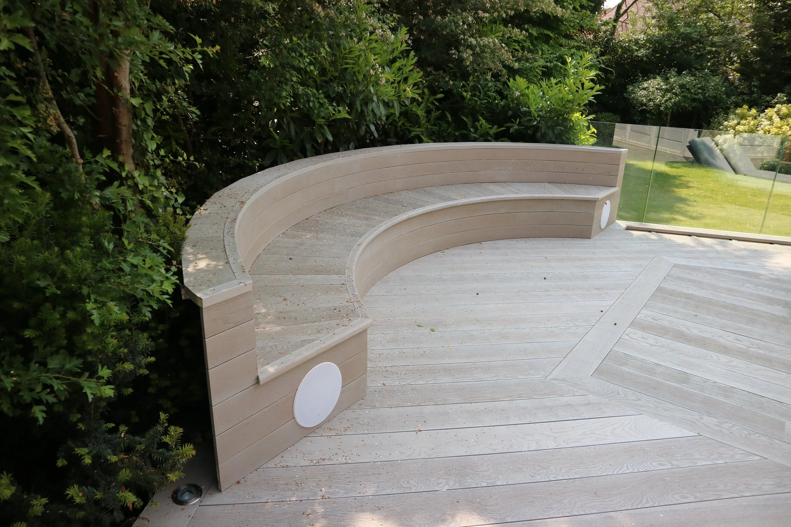
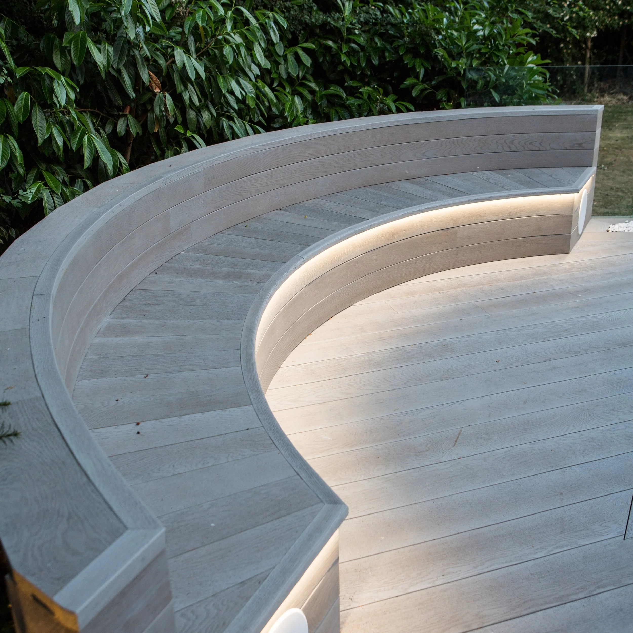
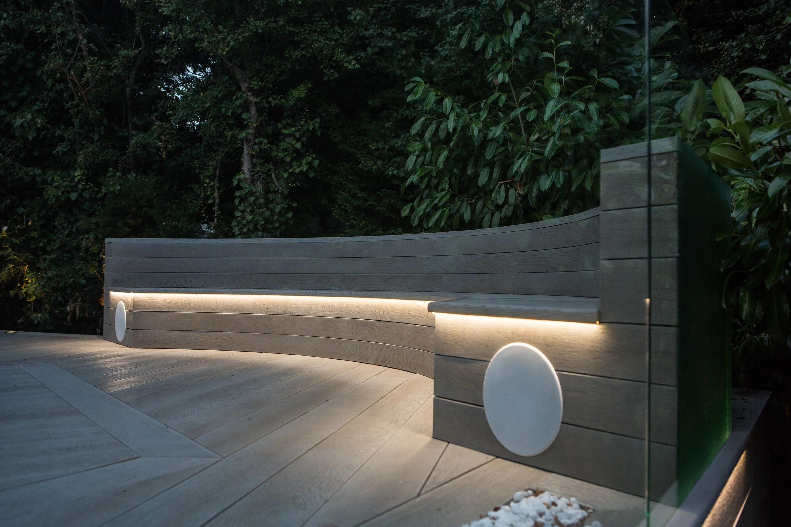
One of the most distinctive features is the bespoke curved Millboard seating area integrated directly into the terrace.
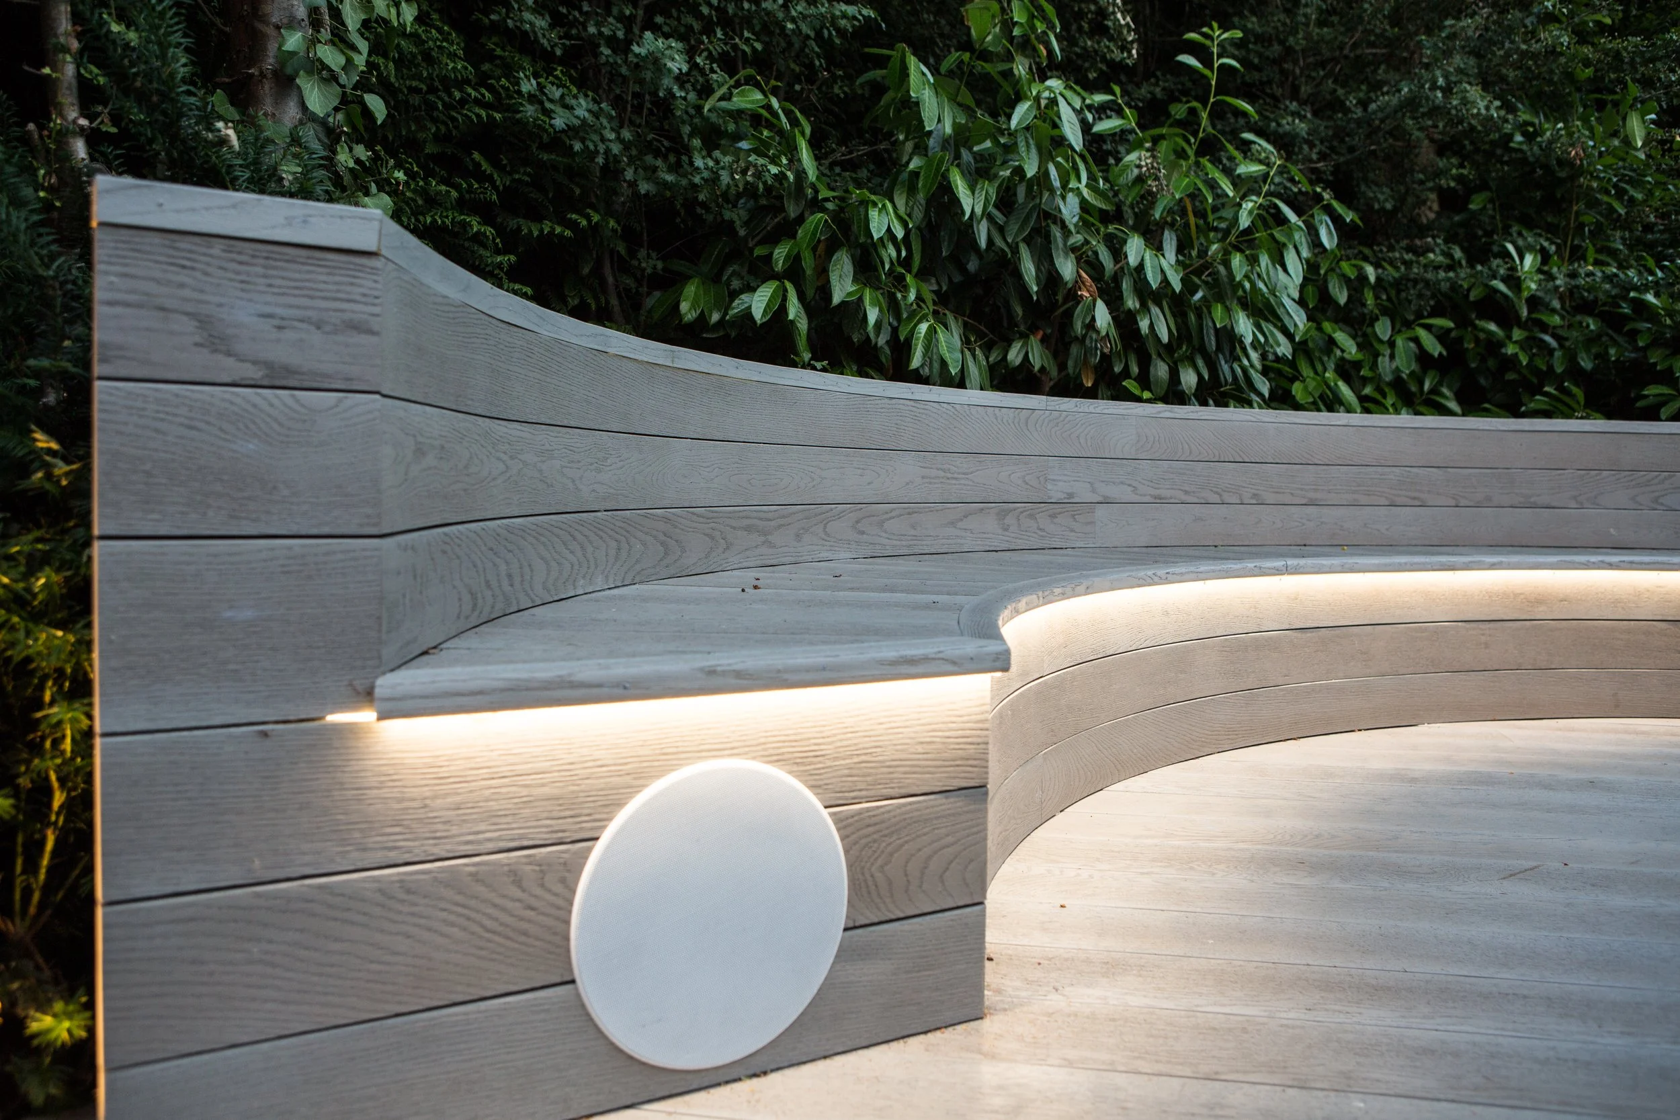
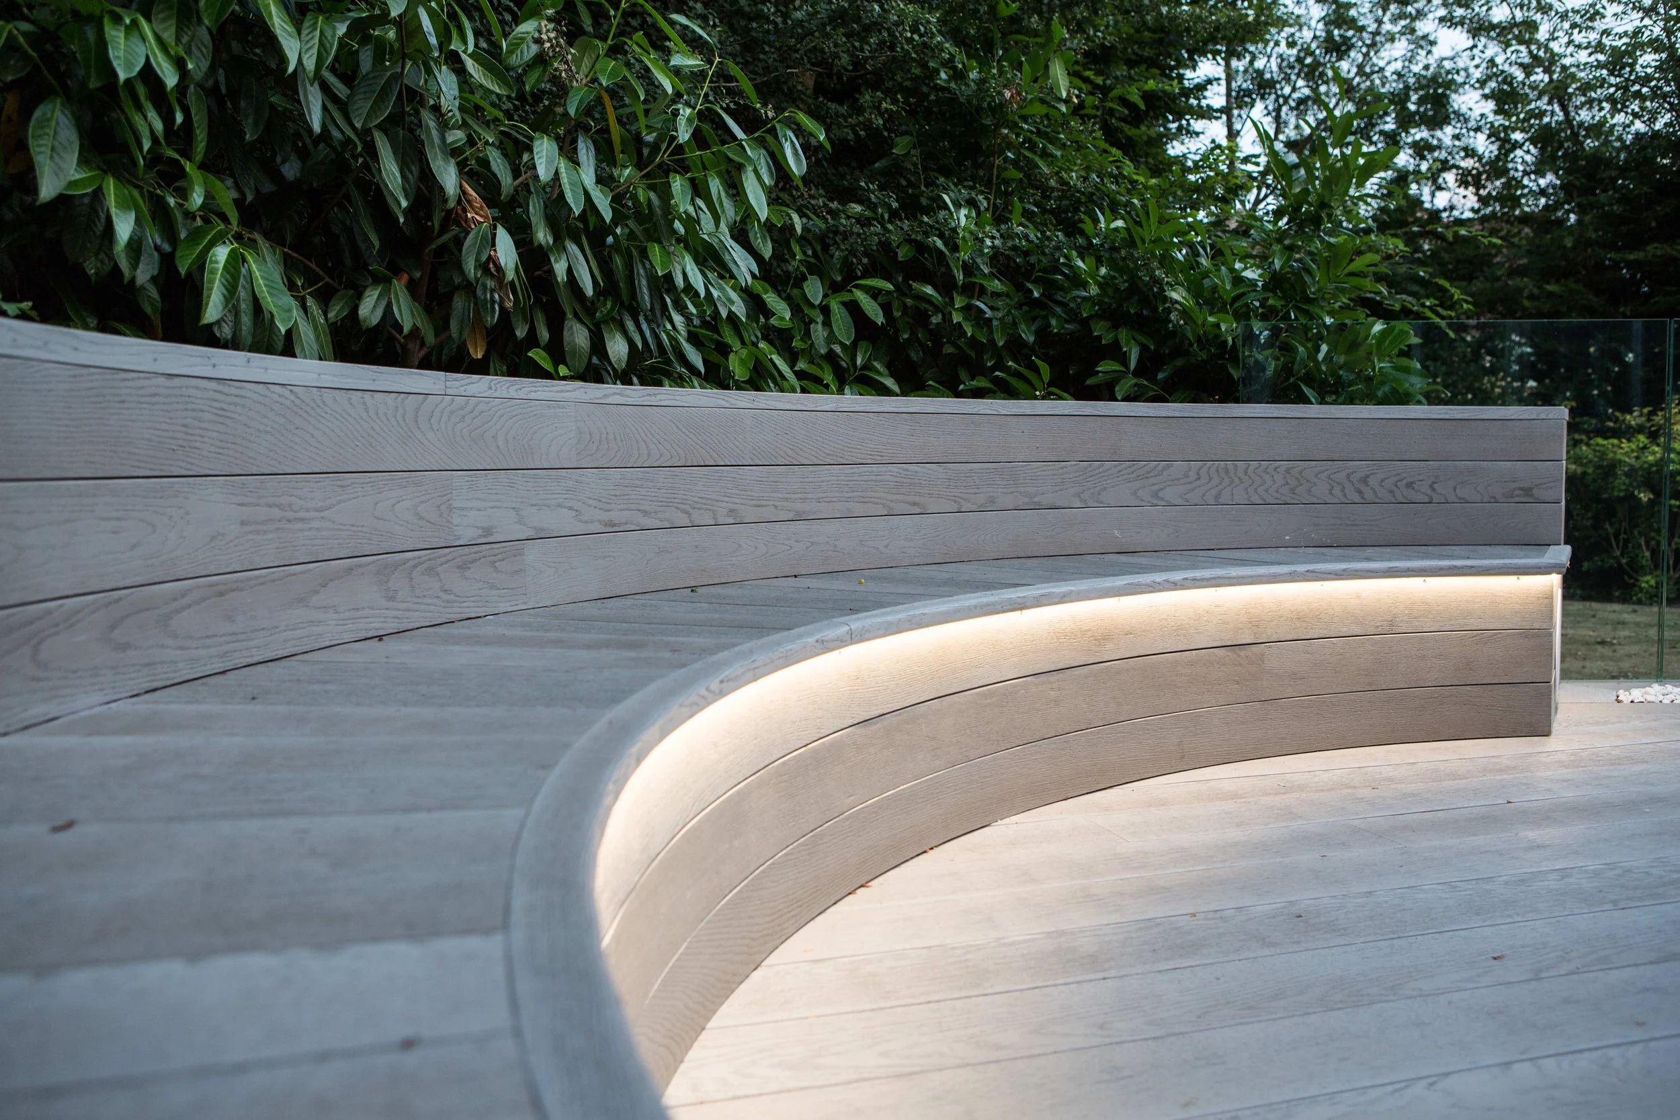
Rather than introducing another piece of freestanding furniture, the bench was individually designed around the available space and constructed to follow a sweeping curved profile. The seating provides a permanent social area while softening the otherwise linear geometry of the decking.
Matching Millboard boards continue vertically across the structure, creating a coordinated architectural finish that makes the bench appear as an integral part of the terrace rather than something added afterwards.
The curved construction also demonstrates what can be achieved when the supporting structure, board layout and finishing details are designed together from the beginning.
Integrated LED Lighting
Lighting forms a major part of this installation and completely changes the character of the terrace after sunset.
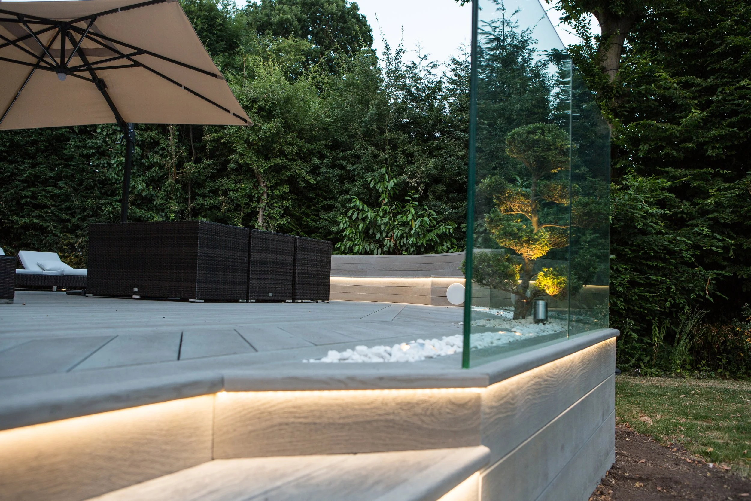
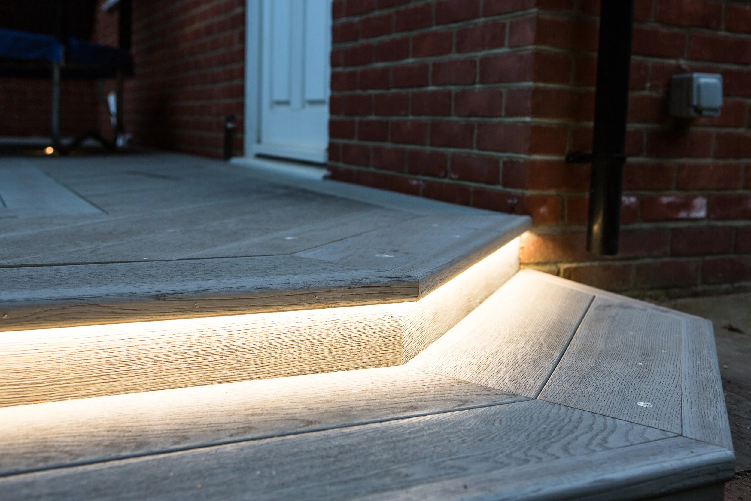
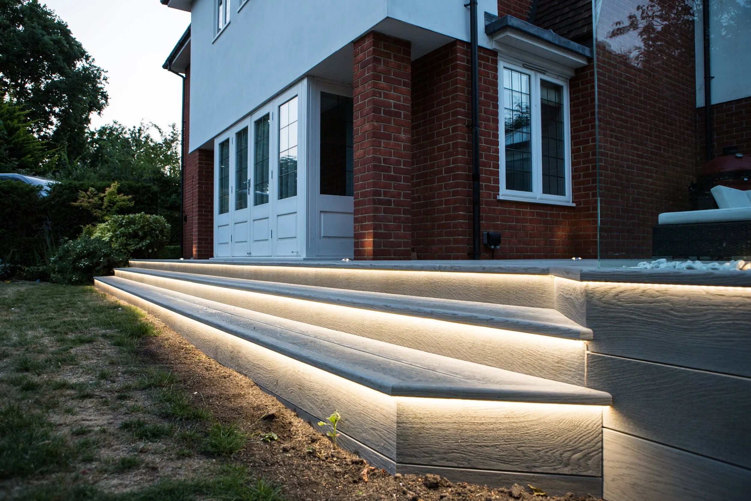
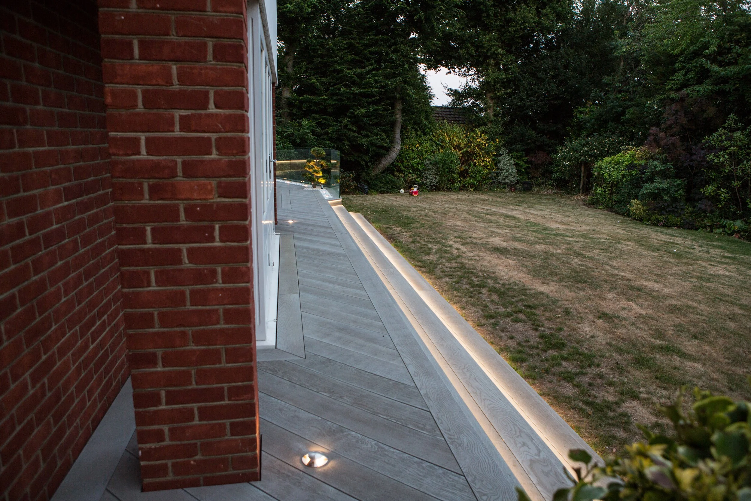
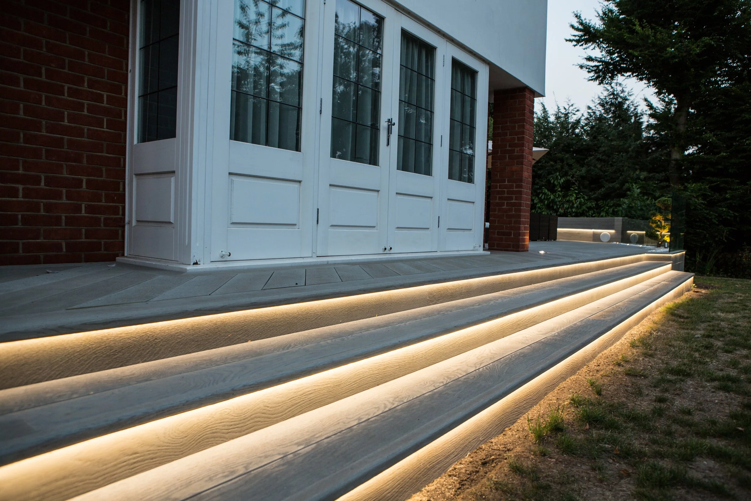
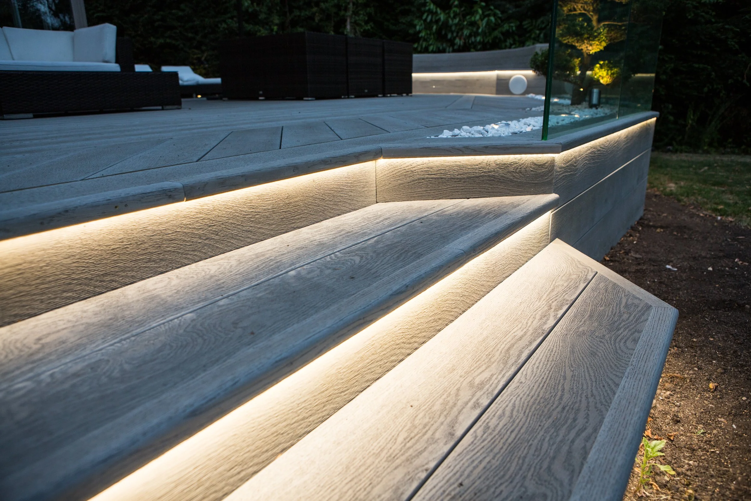
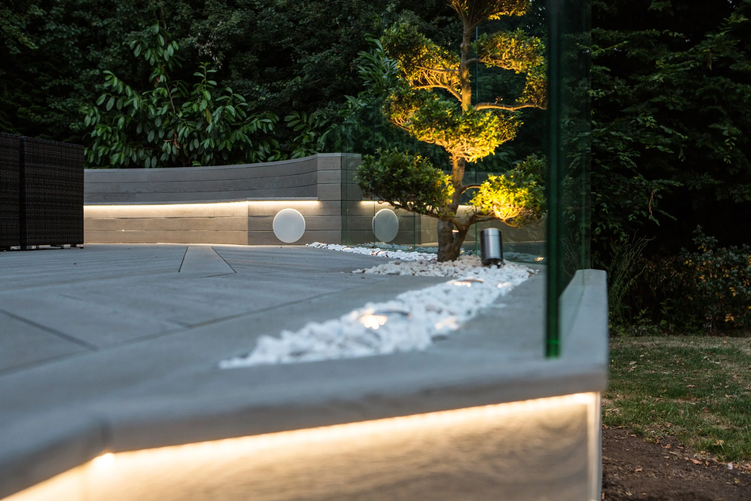
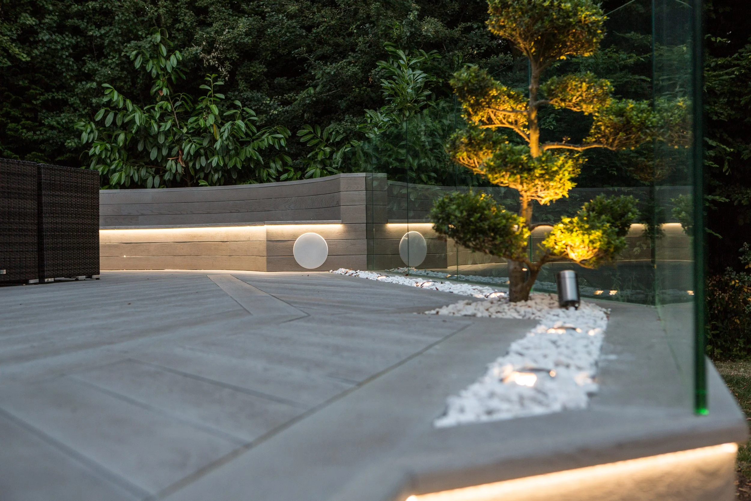
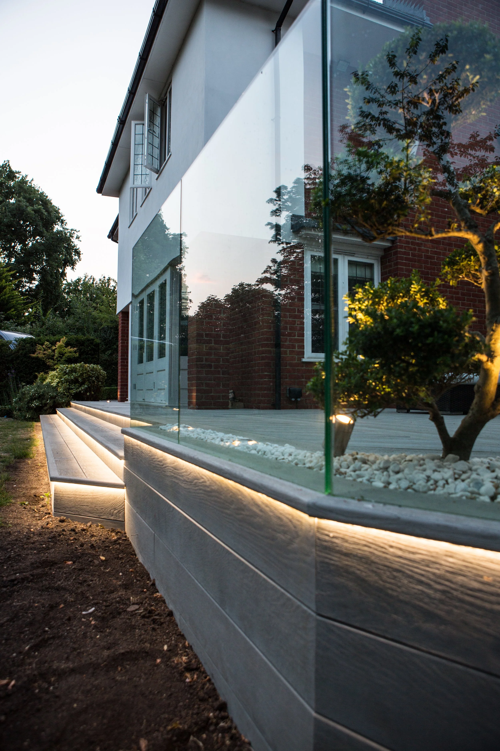
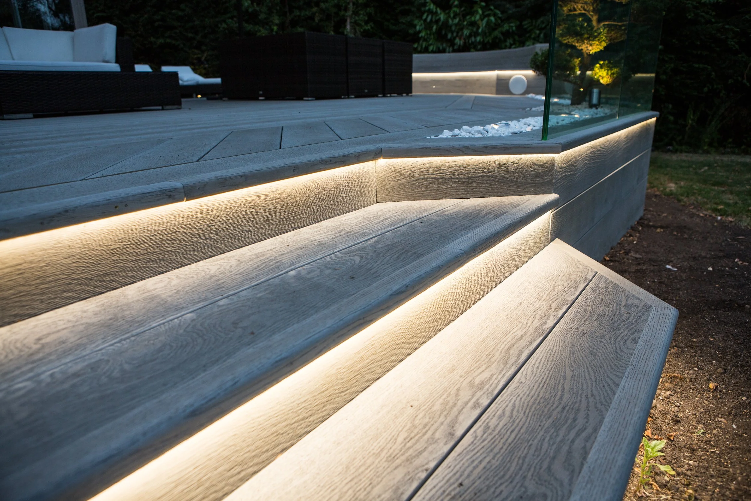
Warm-white LED strip lighting is concealed beneath the edges of the wide feature steps, producing continuous lines of illumination without exposed fittings. The same lighting principle continues beneath the bespoke curved bench, creating a floating effect and highlighting its shape after dark.
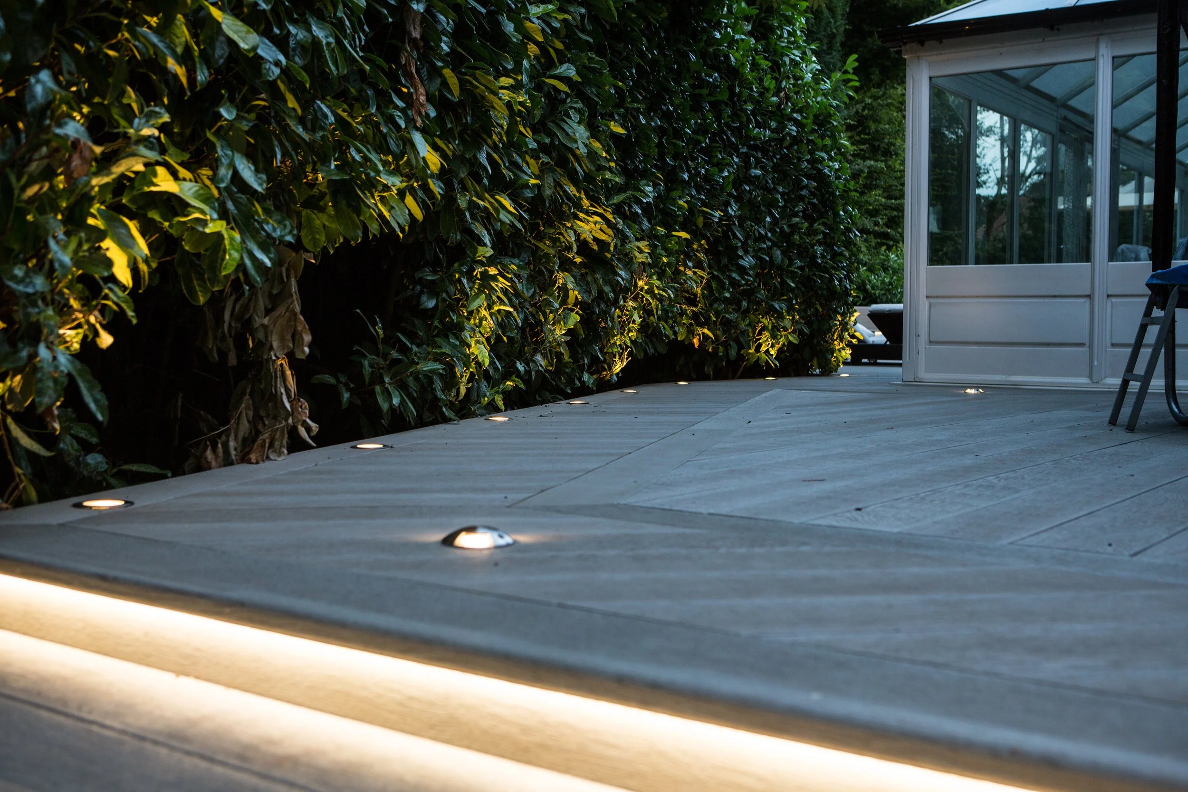
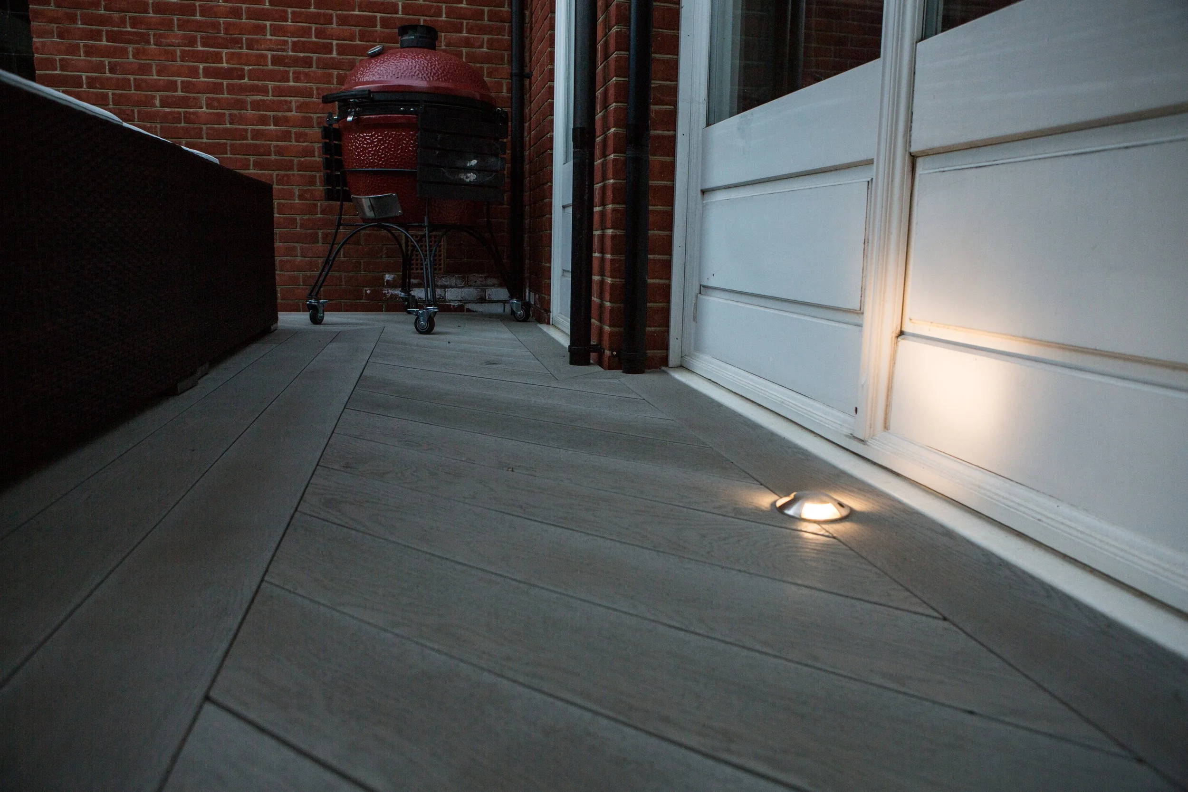
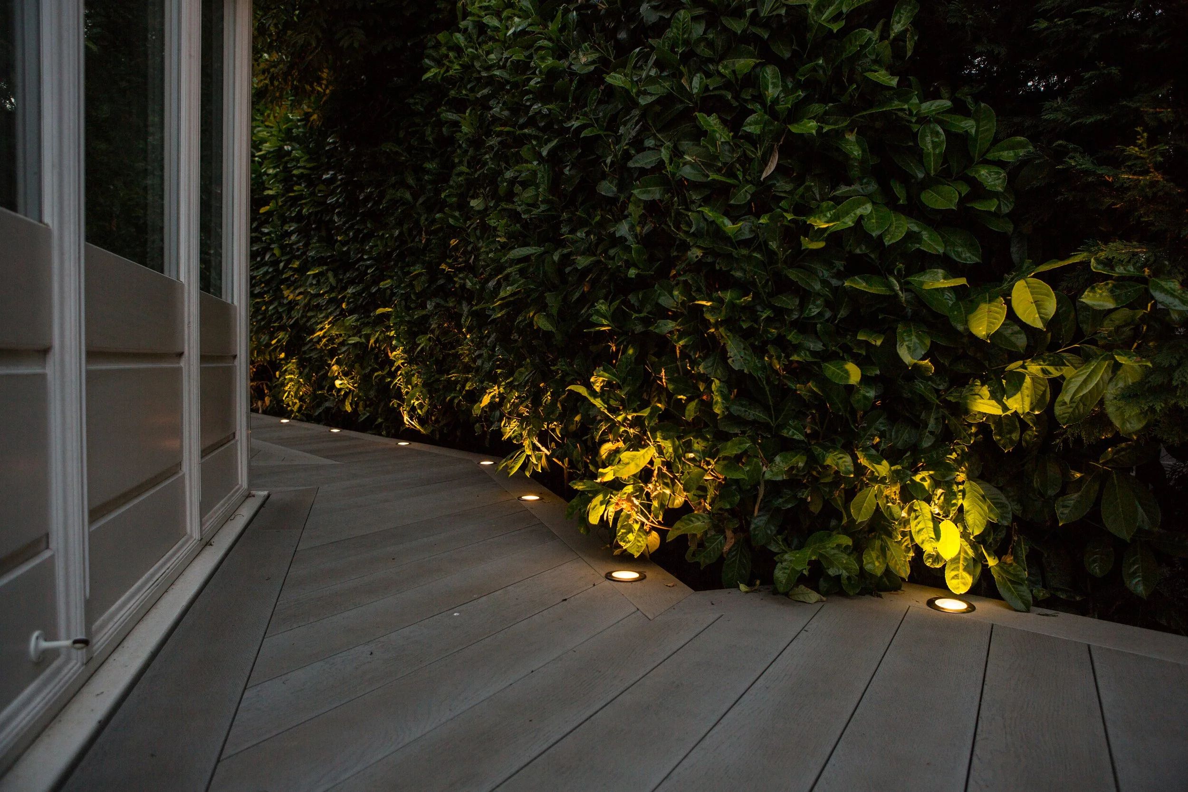
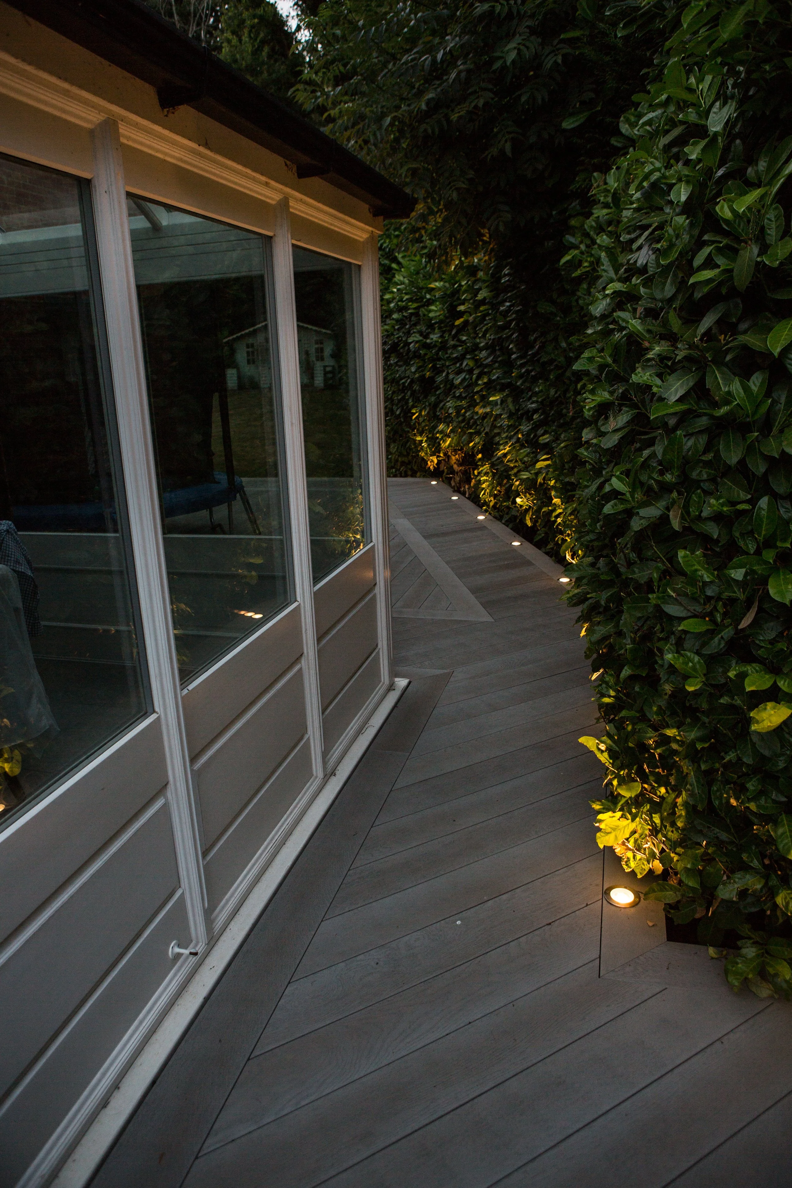
Recessed lights have also been incorporated into selected areas of the decking and around the landscaped perimeter. Together, these provide practical illumination for changes in level while creating a sophisticated evening atmosphere.
Importantly, the lighting was integrated during construction rather than installed as an afterthought. This allowed cables, channels and fittings to remain concealed within the structure and produced a much cleaner finished appearance.
Extra-Wide Illuminated Feature Steps
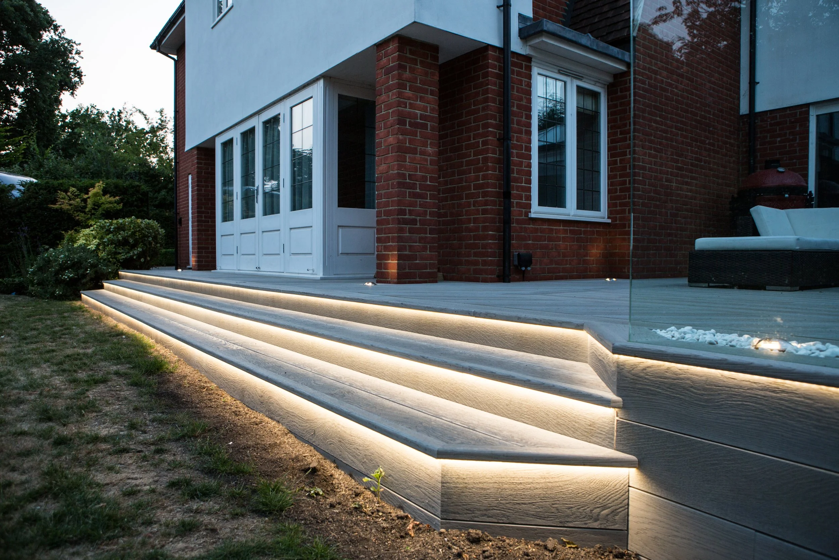
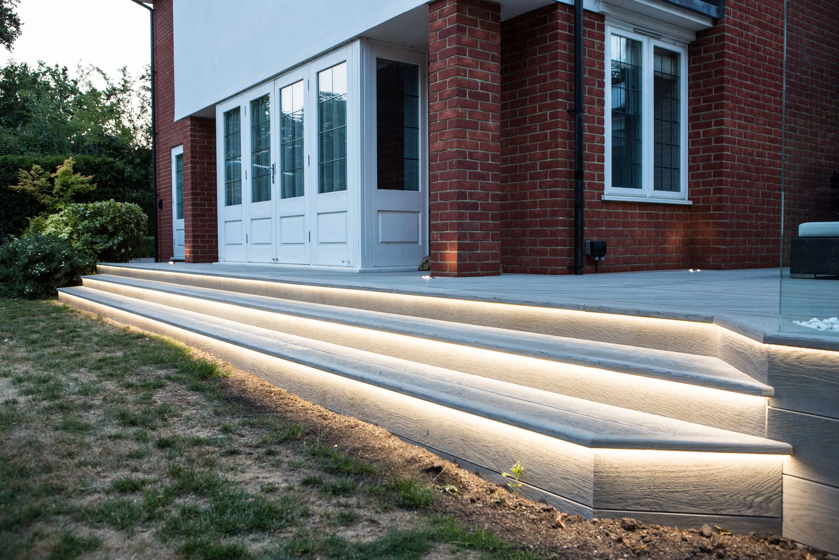
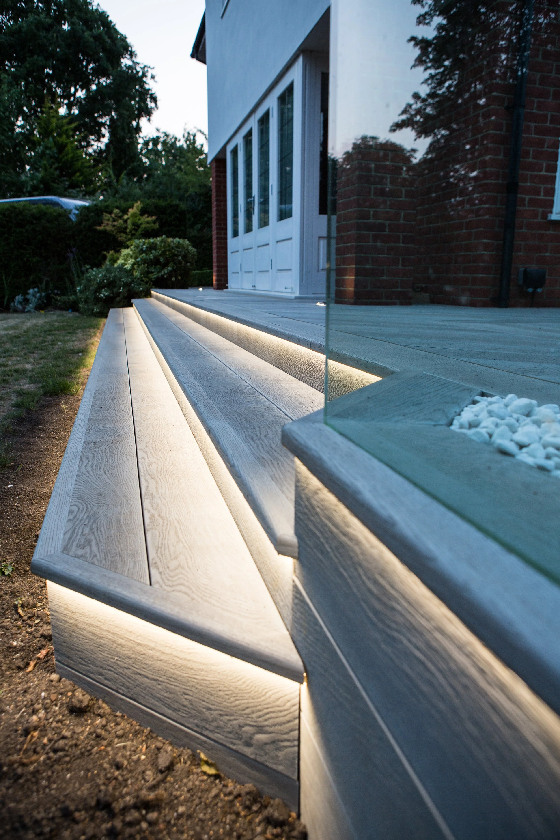
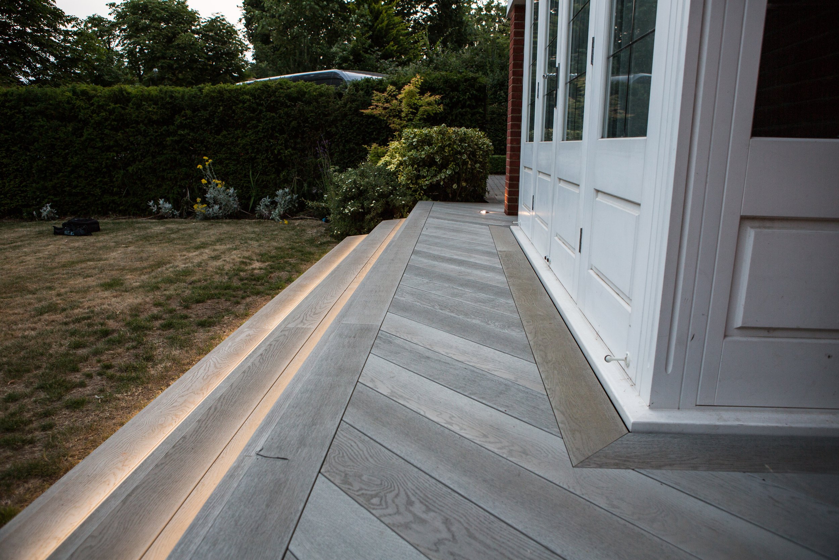
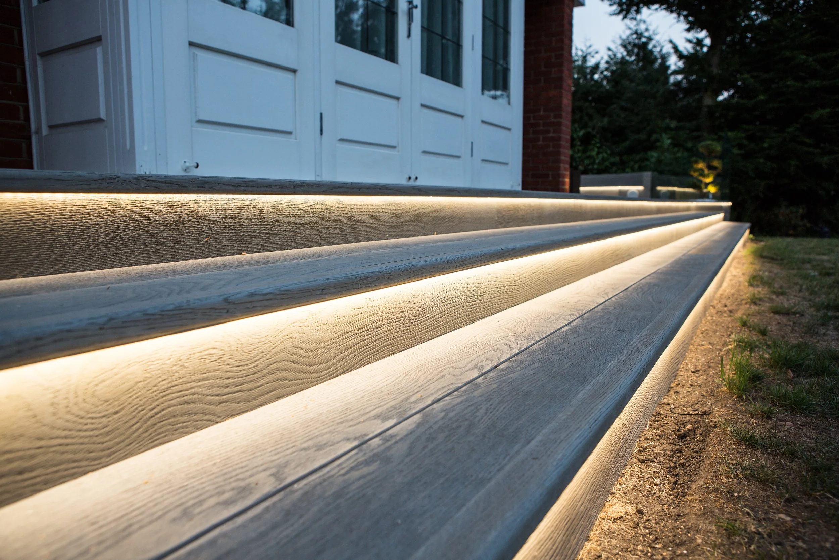
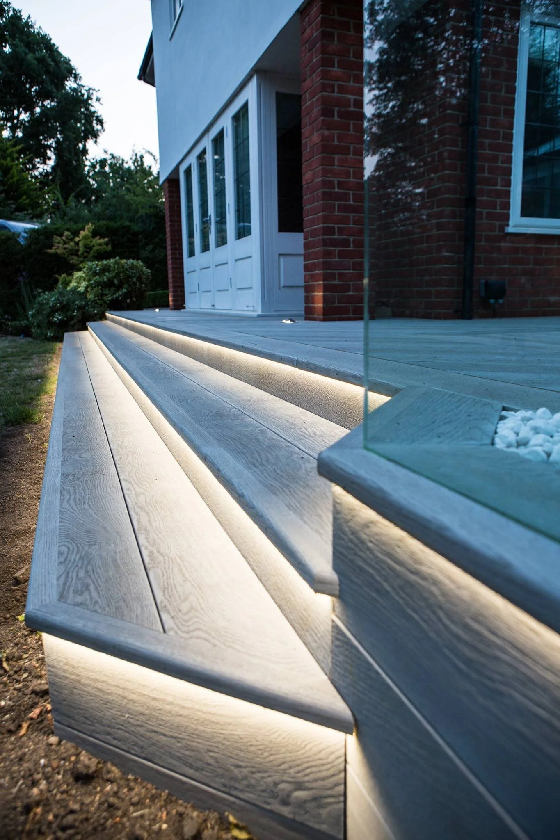
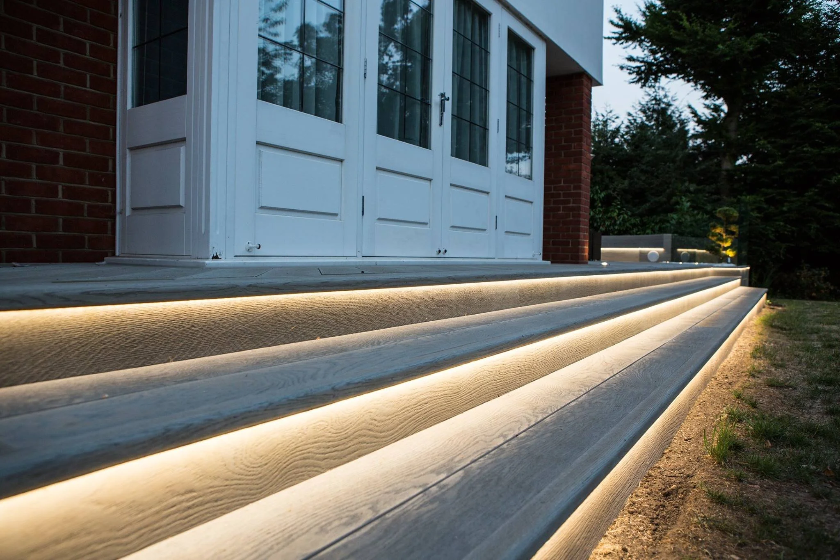
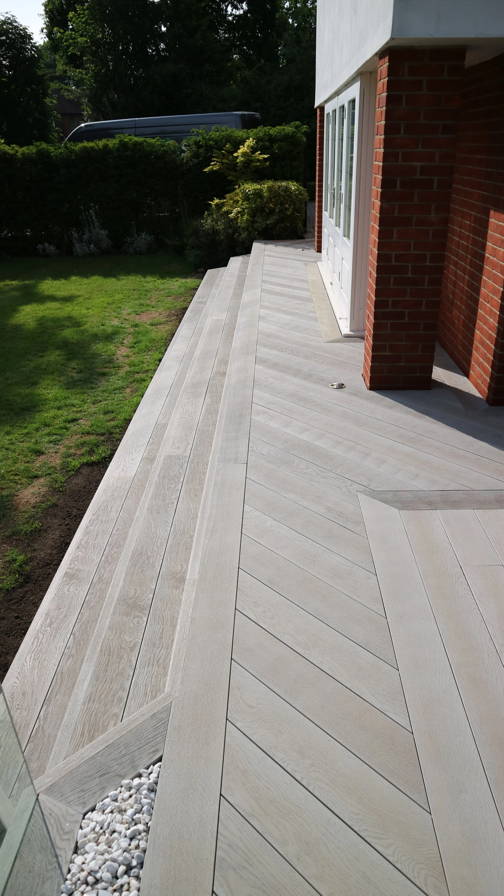
The transition between the house, terrace and lower garden is handled through a series of extra-wide Millboard steps rather than a conventional narrow staircase.
Running along a substantial section of the property, the steps make the difference in level feel intentional and architectural while creating an inviting transition into the garden.
Continuous concealed LED lighting beneath the step edges emphasises their length and provides excellent visibility after dark. Matching Millboard fascia detailing and carefully formed corners ensure the staircase remains visually connected to the main terrace.
The result is a feature that functions both as access and as one of the strongest visual elements of the entire installation.
Integrated Planting Within the Decking
Rather than separating the decking completely from the surrounding landscape, selected planting was incorporated directly into the terrace design.
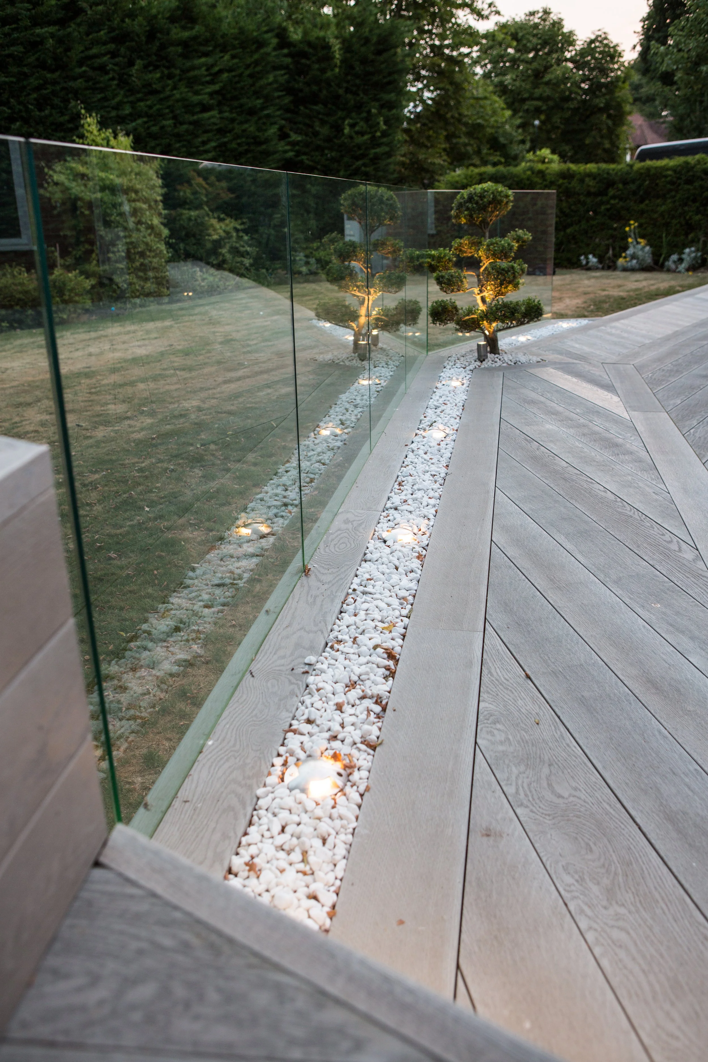
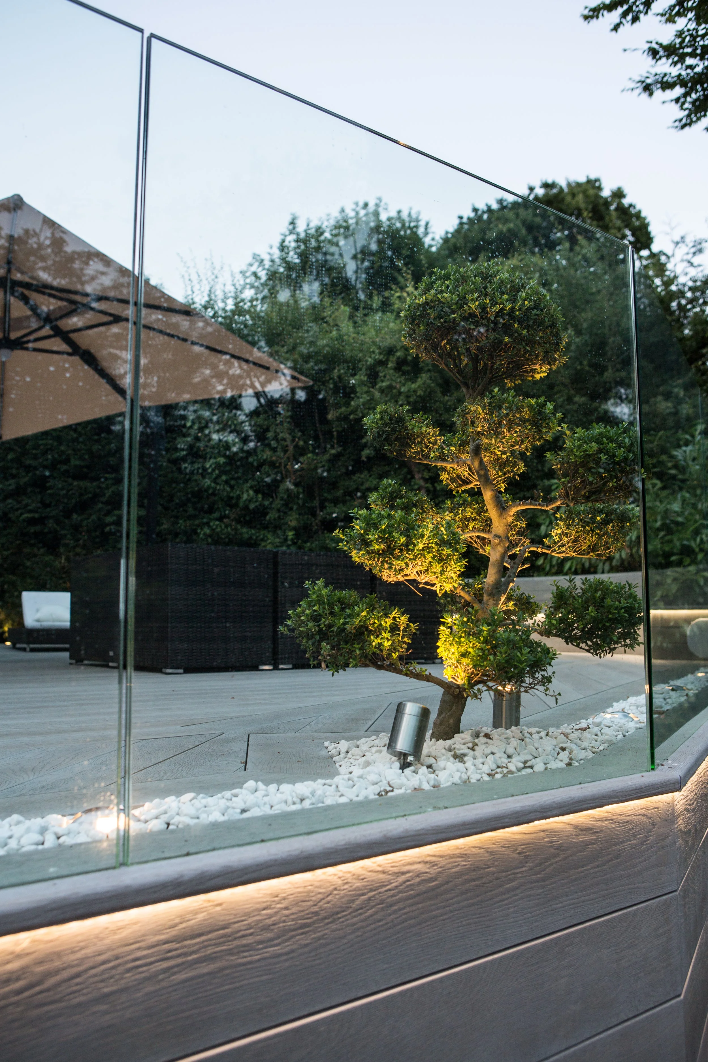
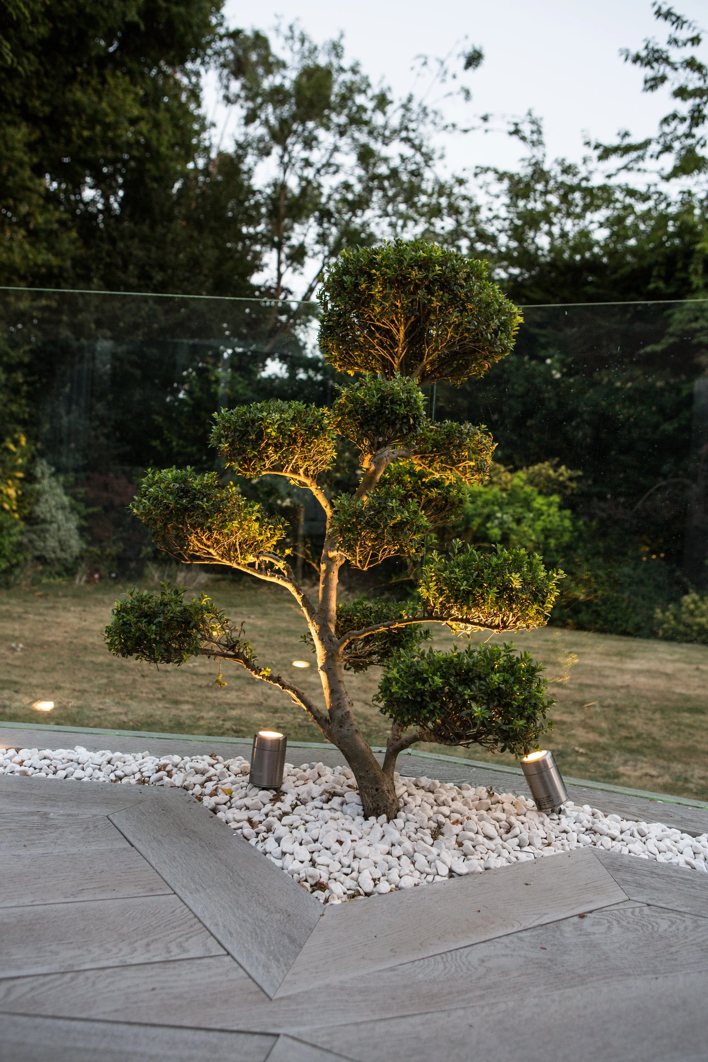
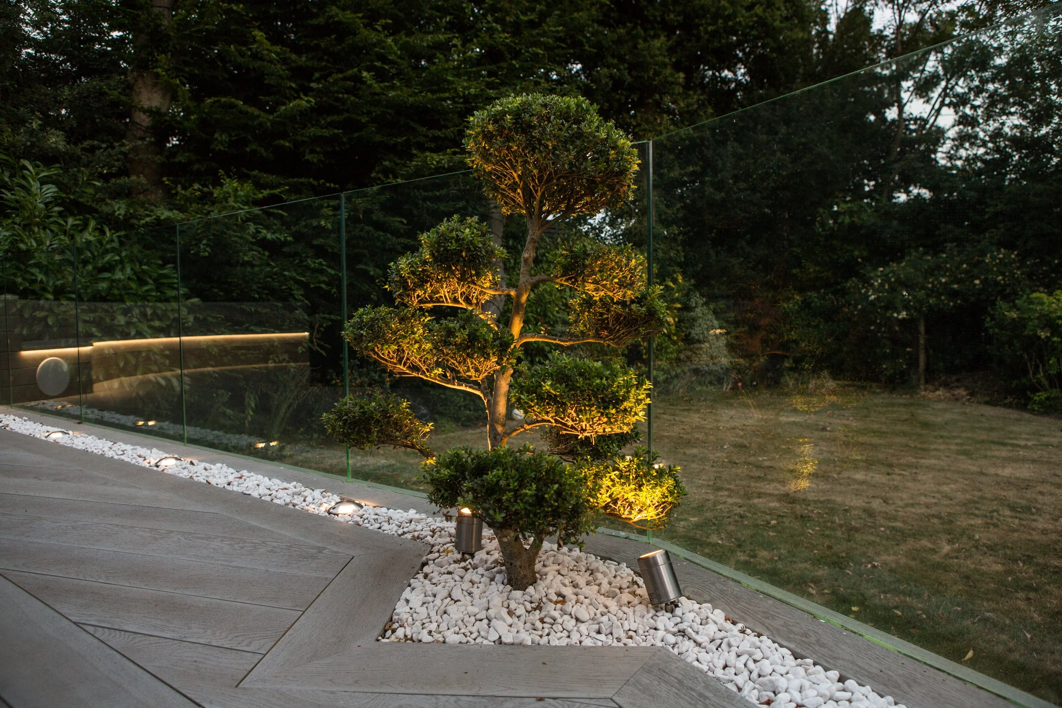
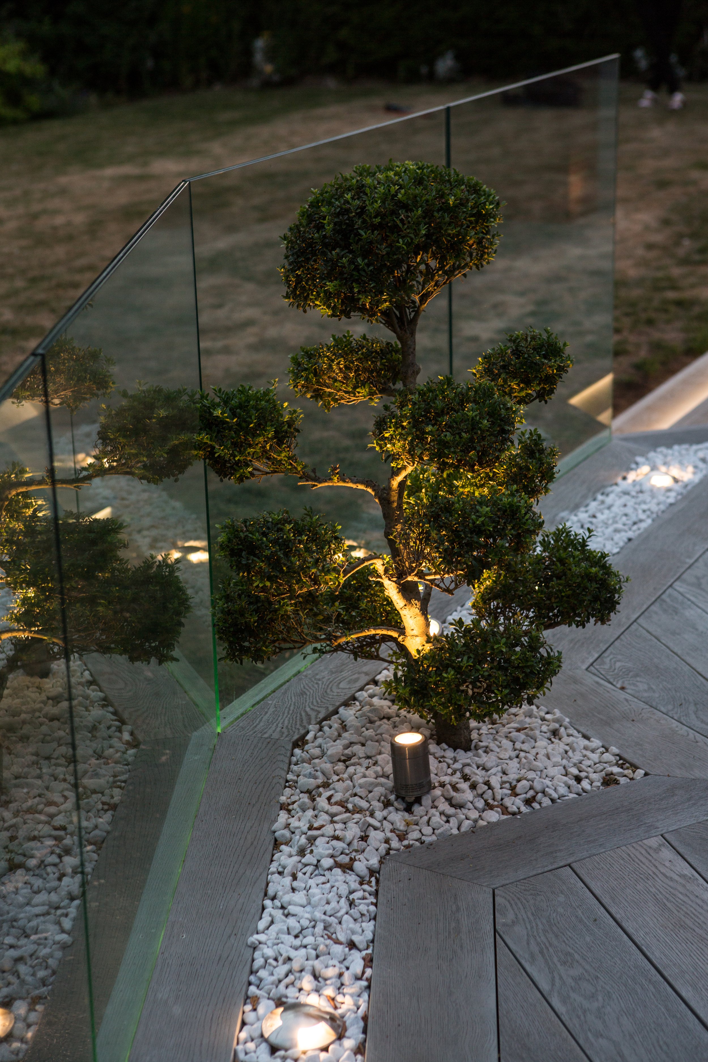
Purpose-designed openings within the deck accommodate ornamental trees, allowing greenery to emerge naturally through the finished surface. Each planting area was carefully positioned within the board layout and framed as part of the surrounding architectural detailing.
This approach helps soften a large expanse of decking while strengthening the relationship between the constructed terrace and the mature garden beyond.
The illuminated specimen trees also become focal points after dark, adding height, texture and natural character to the outdoor living space.
Decorative White Stone Channels
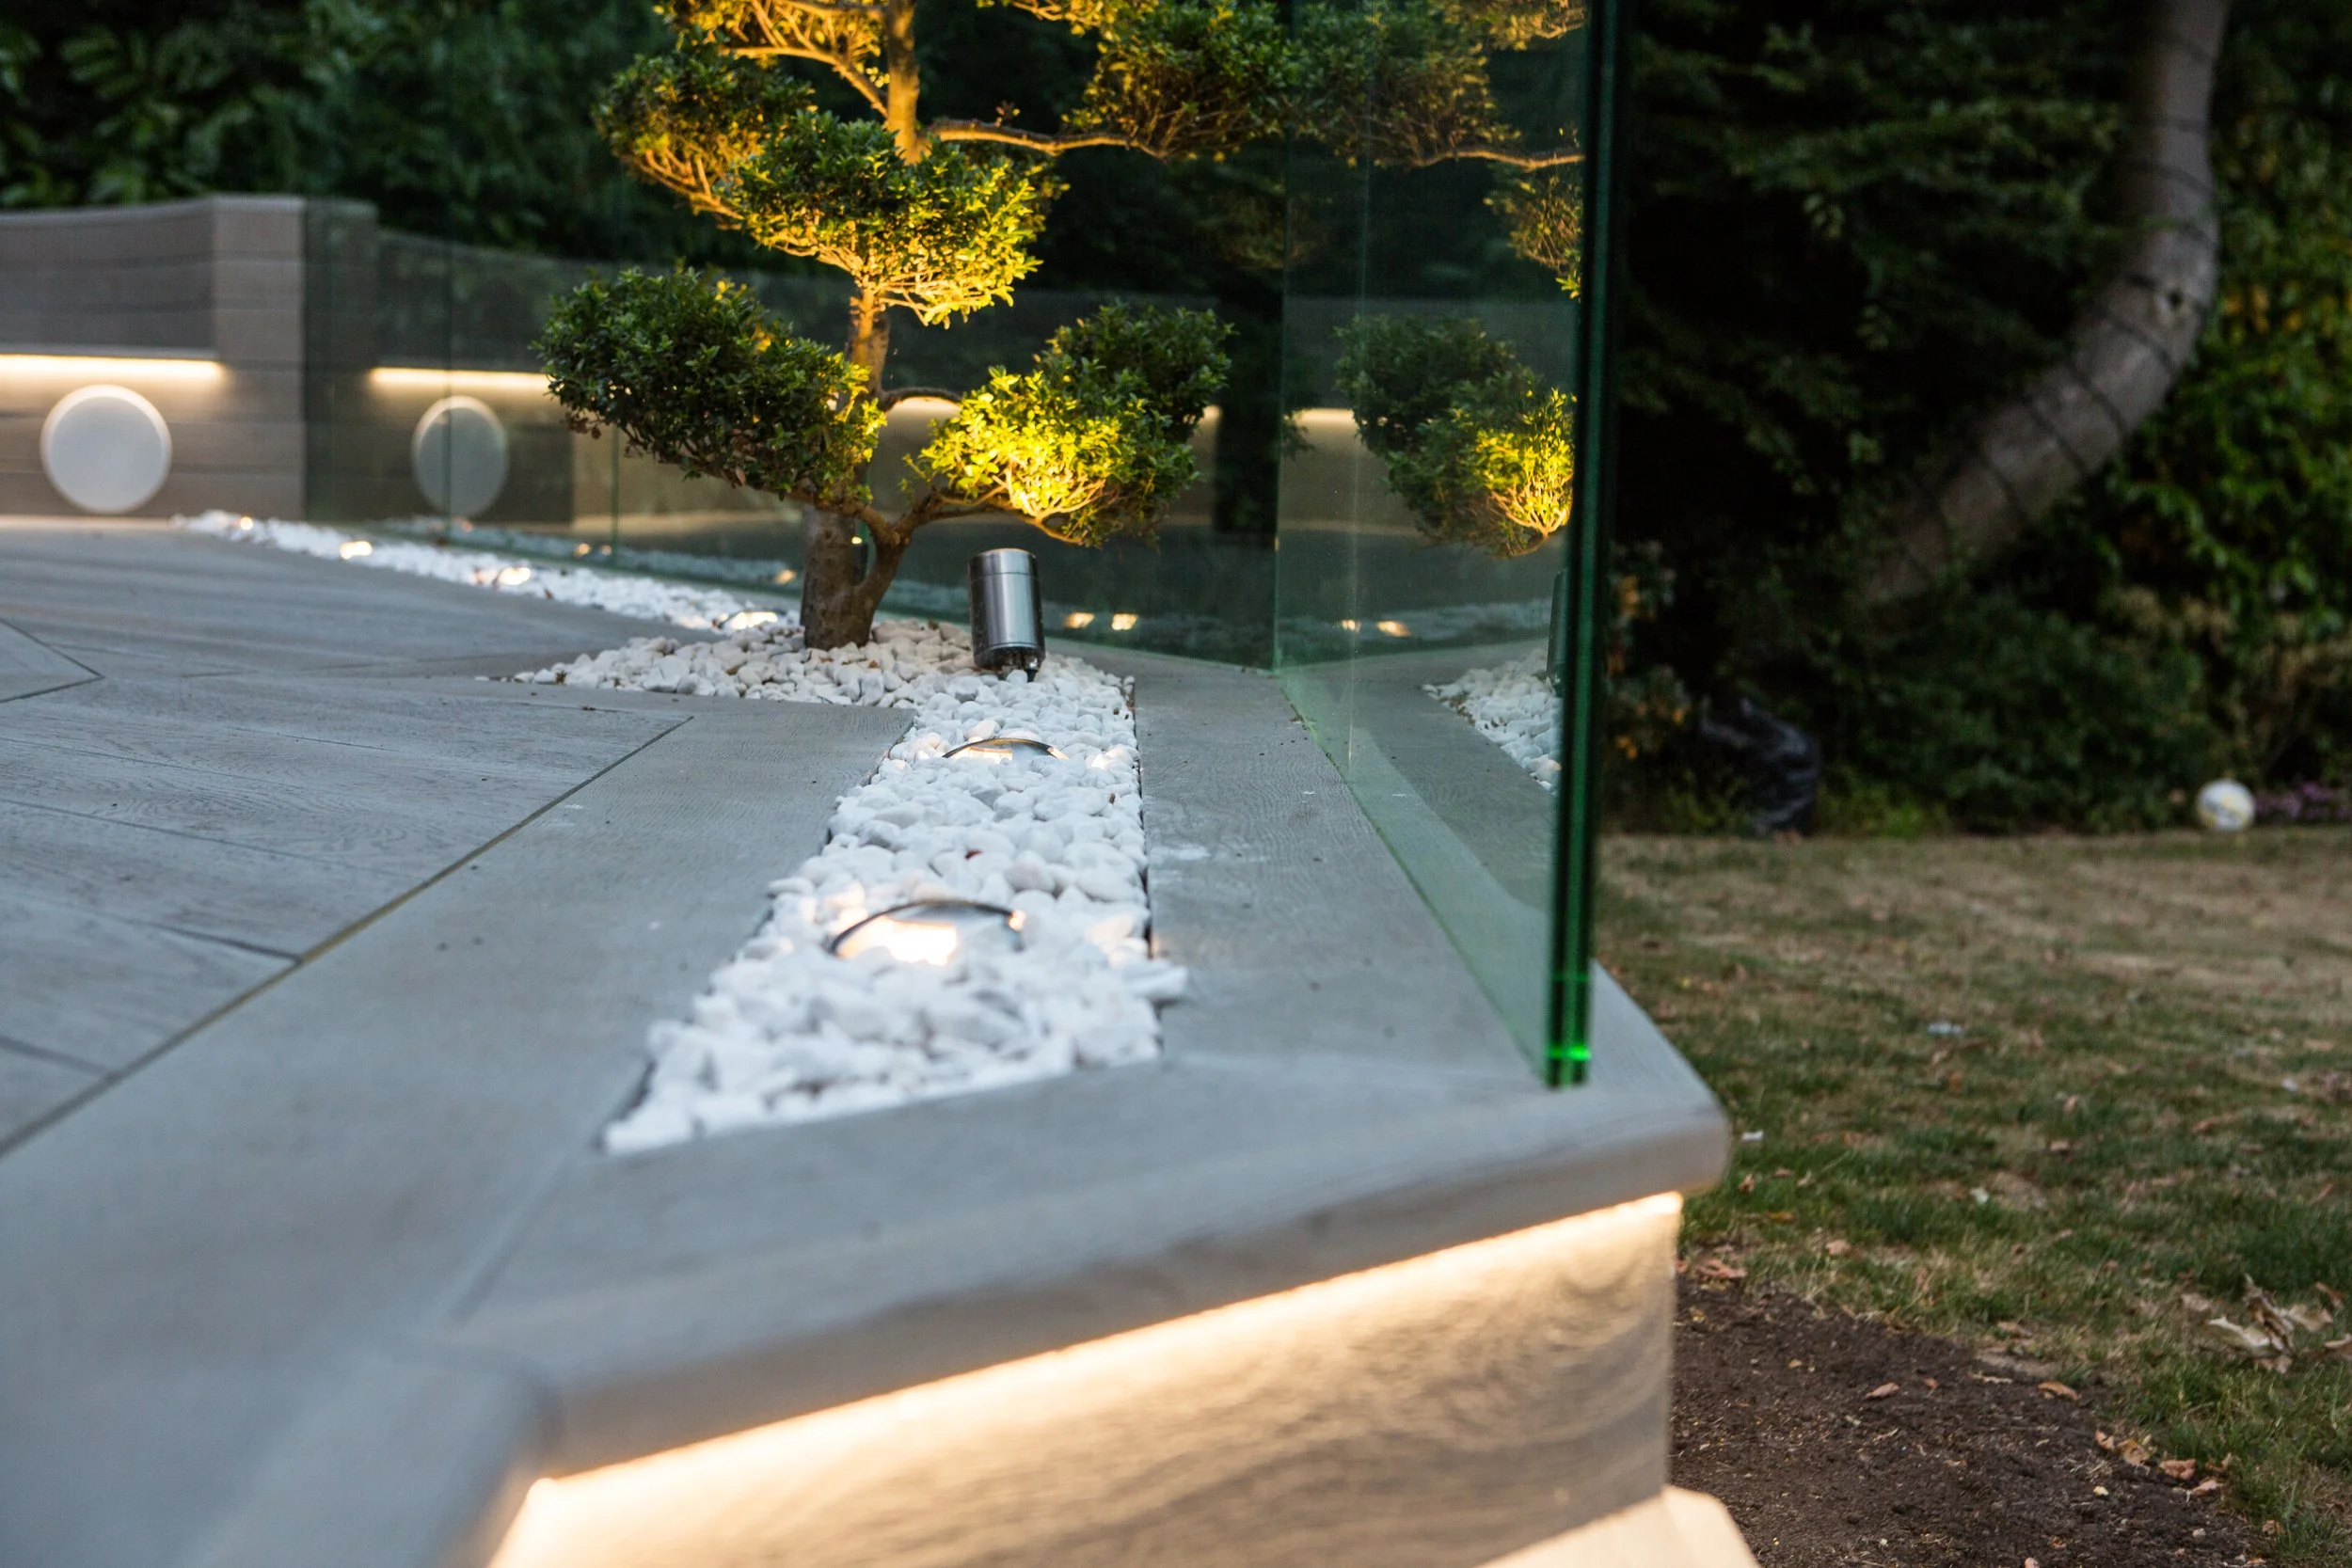
Another distinctive detail is the use of white decorative stone channels integrated directly into the Millboard terrace.
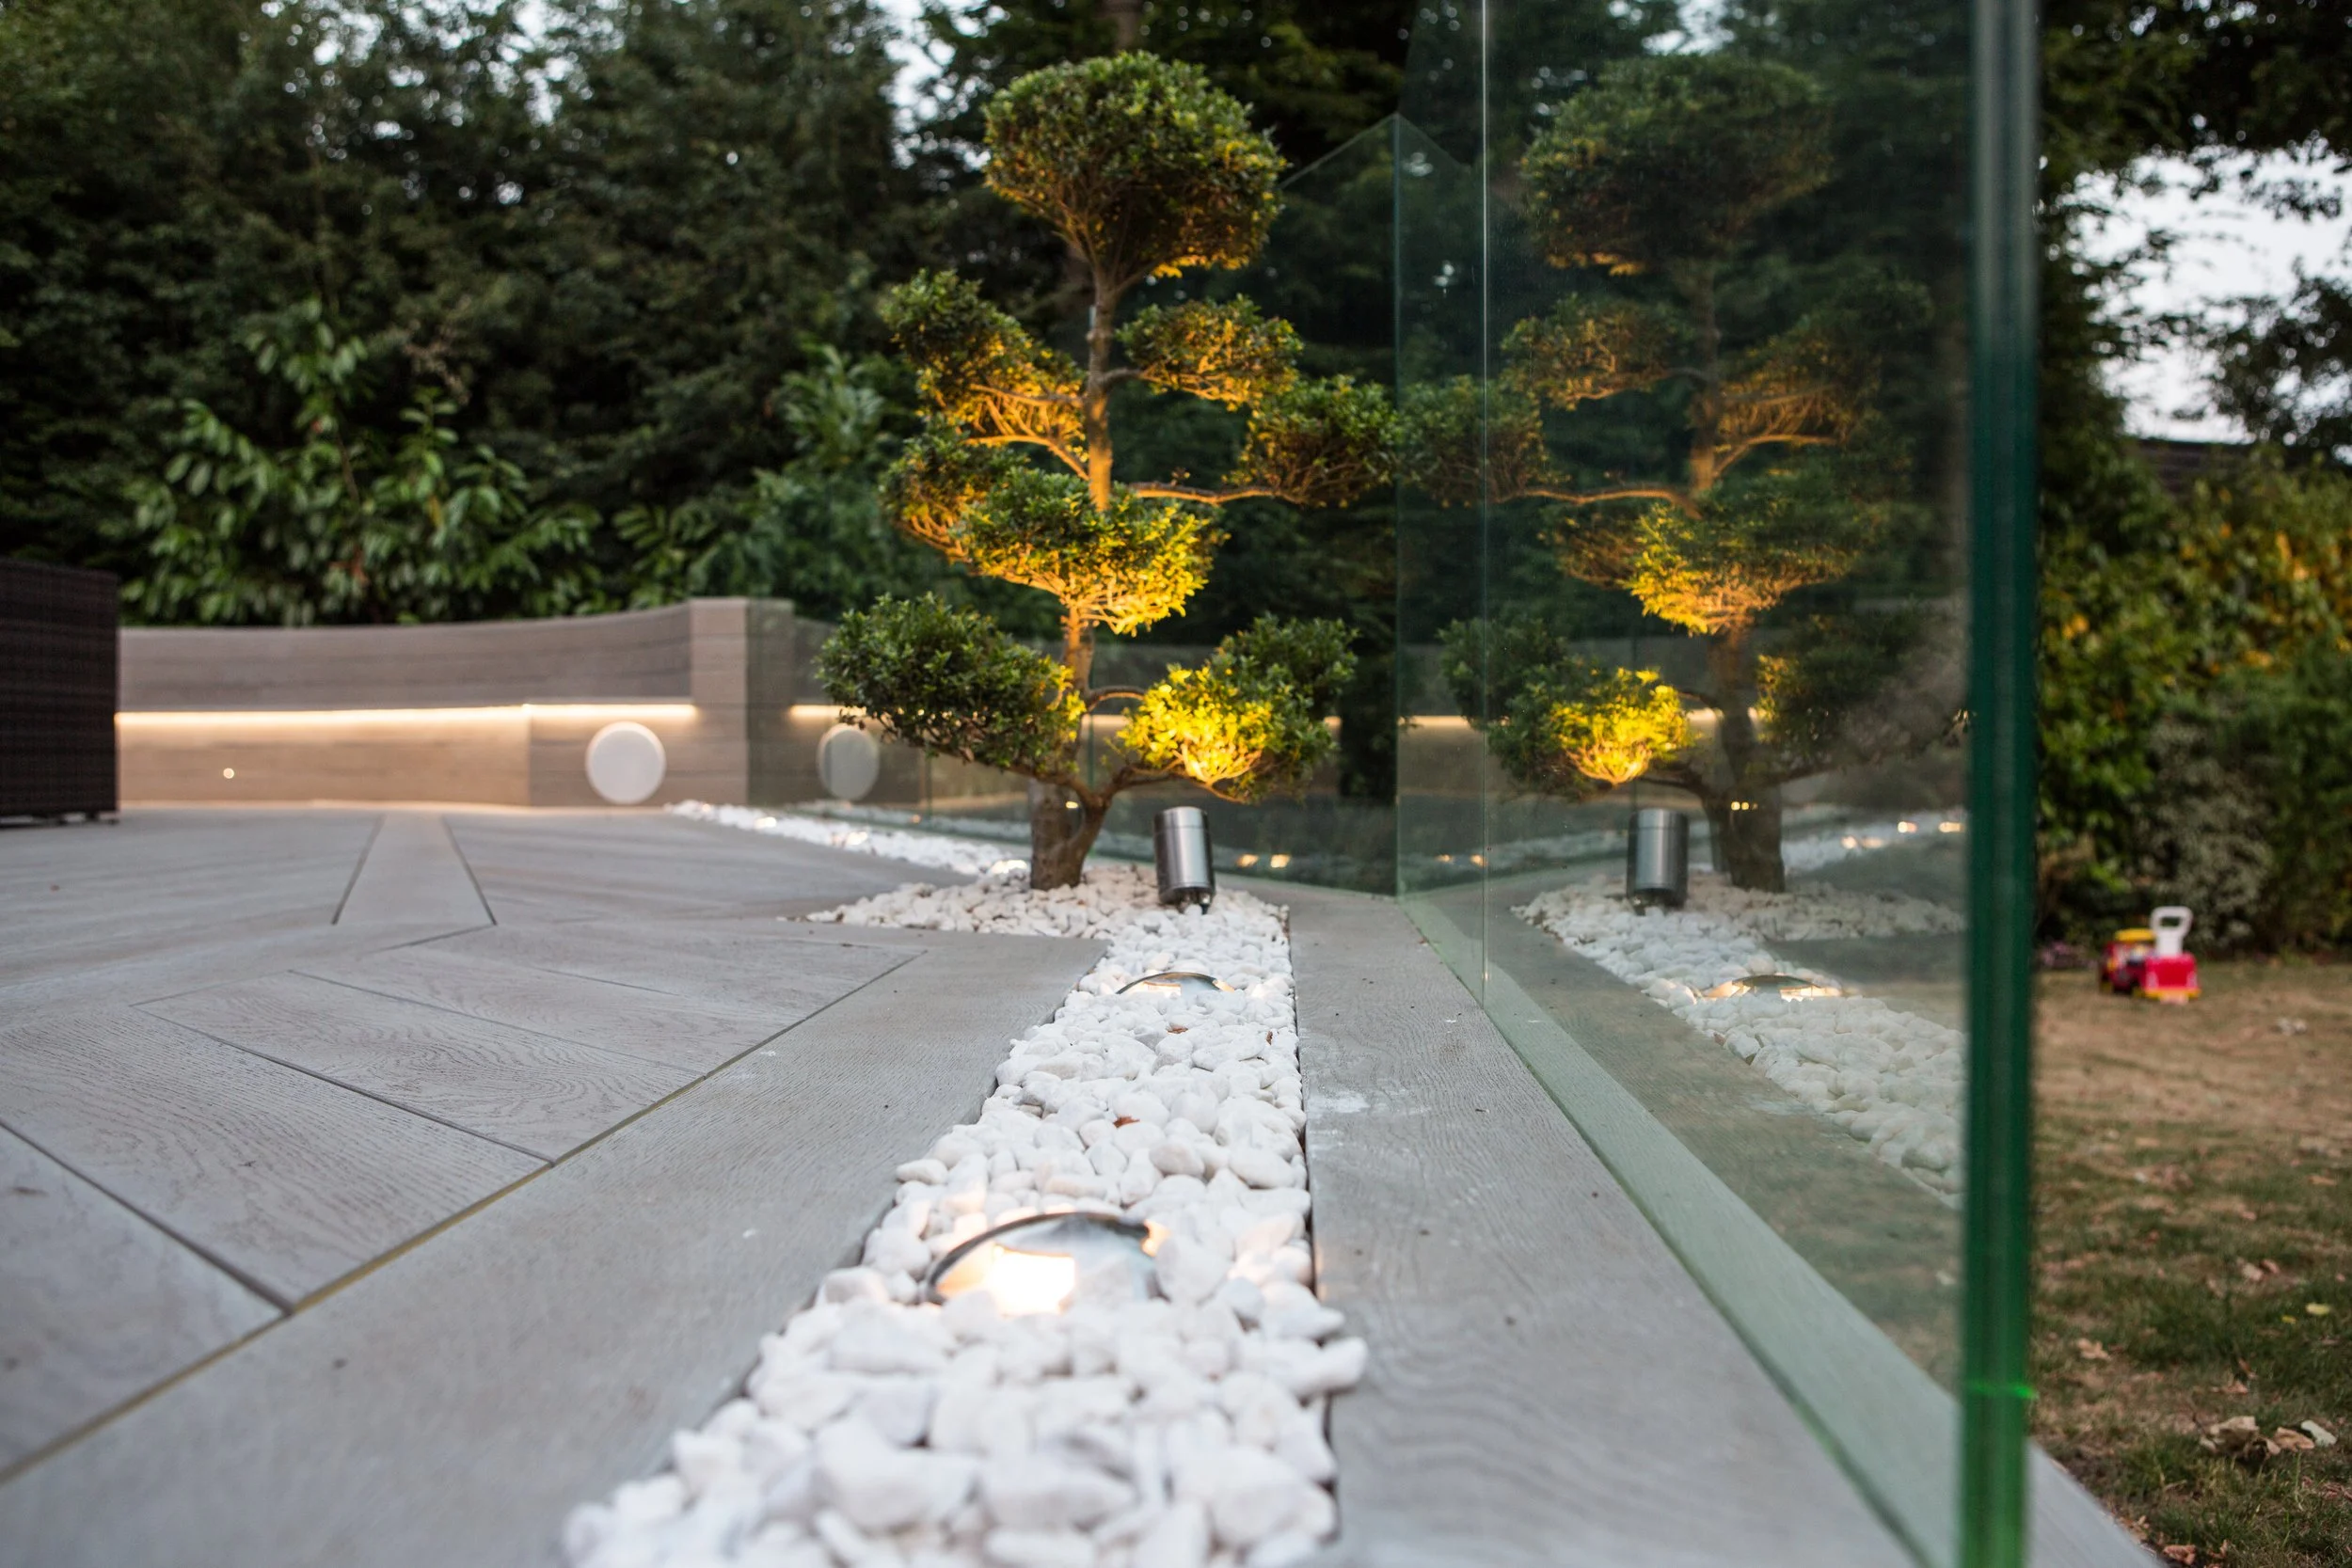
Rather than terminating the decking conventionally against the glass balustrade, recessed landscaped channels were created between sections of decking and the glass perimeter. These were finished with clean white decorative stones, providing a striking contrast against the grey oak tones of the Millboard.
The stone channels also accommodate integrated recessed lighting and planting, allowing several different materials and features to meet within one carefully controlled architectural detail.
Combined with the frameless glass, the white stone creates a particularly clean transition between the engineered terrace and the natural landscape beyond.
Layered Landscape & Architectural Lighting
Beyond the step and seating illumination, the project incorporates a broader landscape lighting scheme designed to add depth to the garden after dark.
Recessed deck lights define perimeter areas, while directional lights illuminate selected trees and planting. The glass balustrades allow these illuminated landscape features to remain visible from the terrace, effectively extending the perceived outdoor space beyond the physical deck boundary.
The combination of low-level architectural lighting and illuminated planting avoids relying on one bright external light source. Instead, different layers of subtle light reveal the shape, texture and depth of the garden.
Designed for Entertaining & Outdoor Living
Despite the considerable architectural detailing, the fundamental purpose of the terrace is practical: to provide a generous outdoor space that can be used comfortably by the family.
The large open deck accommodates substantial lounge furniture and outdoor dining areas while retaining clear circulation routes between the house, conservatory, seating zones and garden.
Built-in seating provides additional capacity when entertaining larger groups, while the glass perimeter preserves open views. Wide steps make movement between levels comfortable, and the integrated lighting means the terrace remains practical long after daylight hours.
Every decorative feature therefore contributes to how the space functions rather than existing purely for appearance.
Precision Detailing Throughout
Projects of this complexity depend heavily on accurate setting out and coordination between individual elements.
The geometric decking pattern, picture-frame borders, curved bench, frameless glass panels, planting openings, stone channels, illuminated steps and perimeter detailing all needed to align correctly within one finished structure.
Small inaccuracies at the beginning of construction would become increasingly obvious where angled boards meet borders or where the decking interfaces with glass and curved elements. Careful planning and precision installation therefore allowed each individual feature to appear as part of one cohesive design.
It is this attention to the less obvious junctions and finishing details that distinguishes a bespoke outdoor living installation from a standard decking project.
Luxury Millboard Decking & Glass Balustrade Specialists in Brentwood
At Decking Gurus, we design and construct bespoke Millboard decking installations in Brentwood, Essex, London and surrounding areas, ranging from contemporary garden terraces to complex raised decks, balconies and complete outdoor living environments.
Our projects can incorporate frameless glass balustrades, bespoke Millboard seating, integrated planters and planting areas, decorative stone features, architectural LED lighting, wide feature staircases, precision picture-frame borders and complex multi-directional decking layouts.
This Brentwood project demonstrates what can be achieved when the decking, landscaping, lighting and architectural details are considered together from the beginning. From the extensive Millboard surface and geometric board pattern to the frameless glass balustrades, illuminated curved bench, integrated trees, decorative white stone channels and concealed step lighting, every element contributes to a sophisticated outdoor environment designed for both daytime living and evening entertaining.