
Bespoke Garden Rooms
A bespoke garden room can create valuable additional space while transforming the way you use and enjoy your garden.
At Decking Gurus, we design and build bespoke garden rooms for residential and commercial projects across London, Essex, Kent, Hertfordshire, Surrey, Berkshire, Buckinghamshire, Bedfordshire and the wider South East.
From contemporary garden offices and home gyms to studios, entertainment spaces and private retreats, every garden room is designed around the property, surrounding landscape and how you intend to use the space.
With 10+ years of experience and 100+ completed projects, our own experienced team can manage the project from initial concept and design through to construction, installation and finishing details.
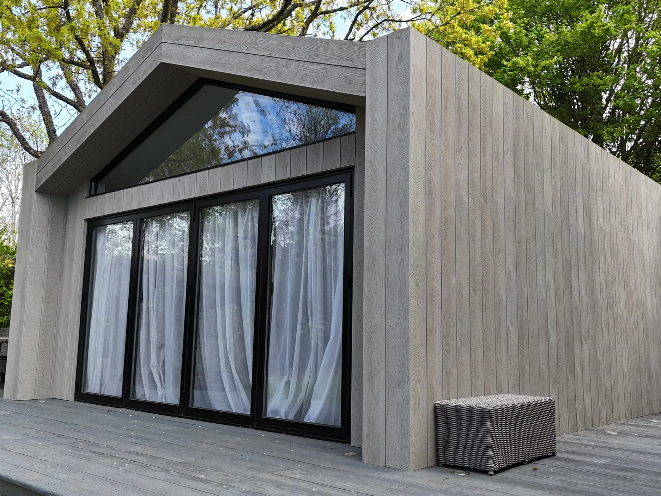
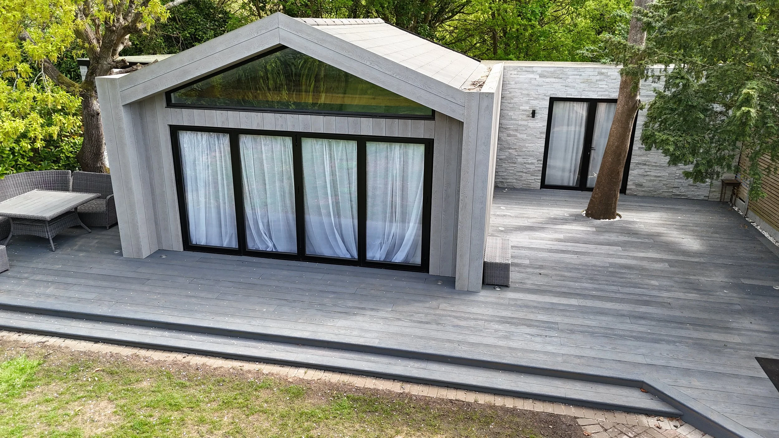
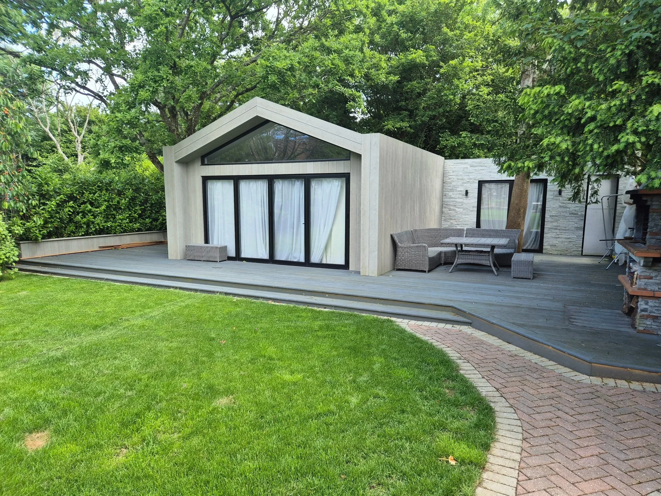
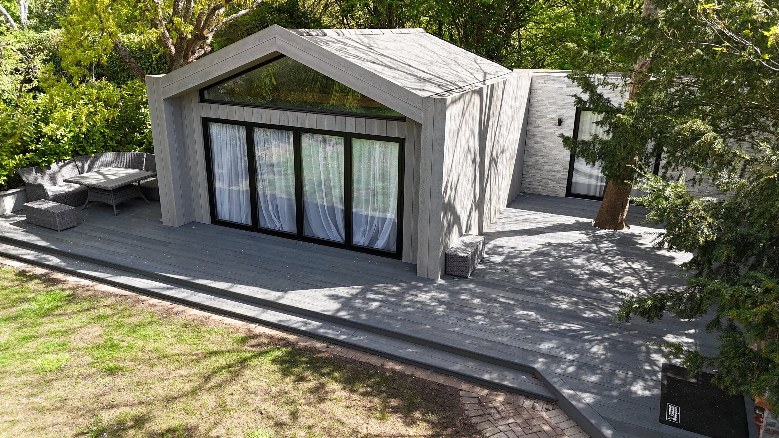
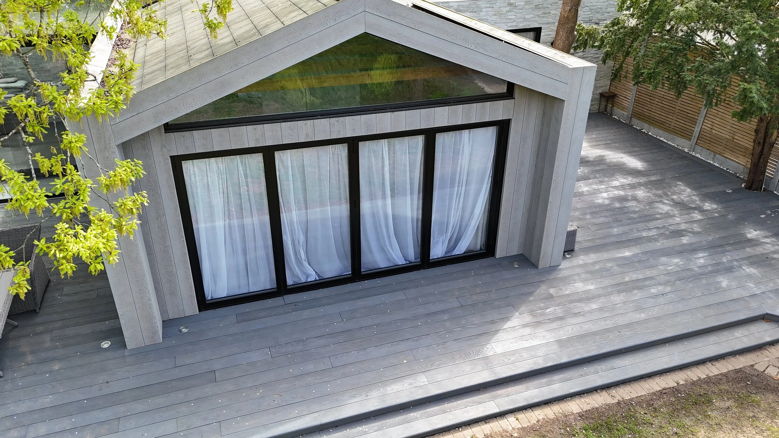
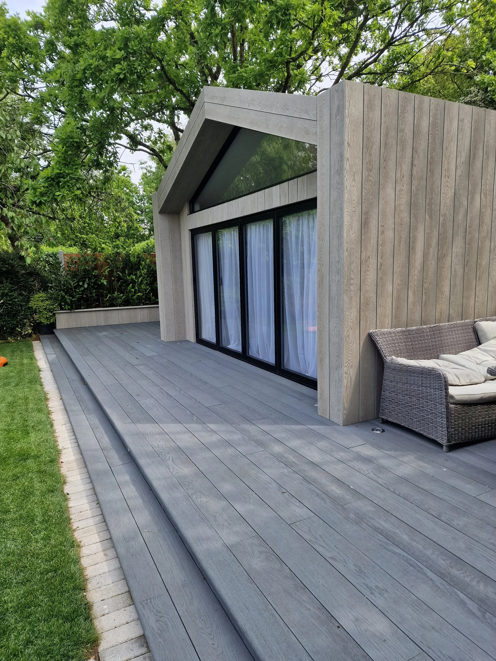
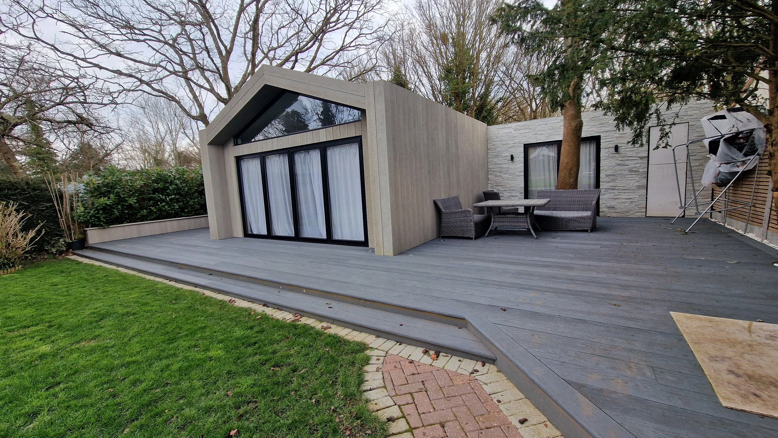


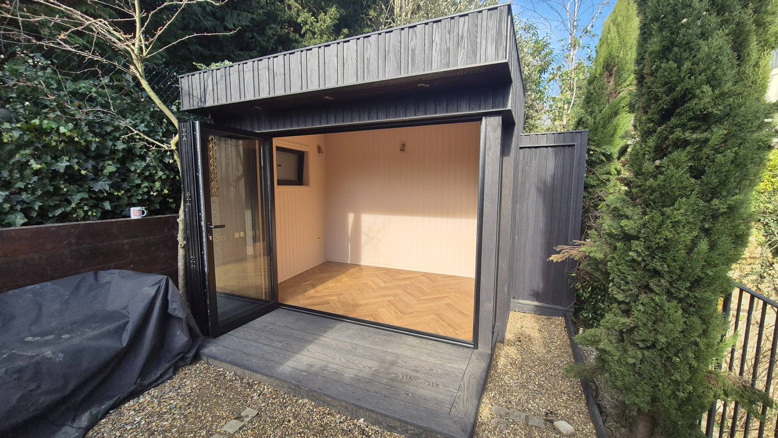

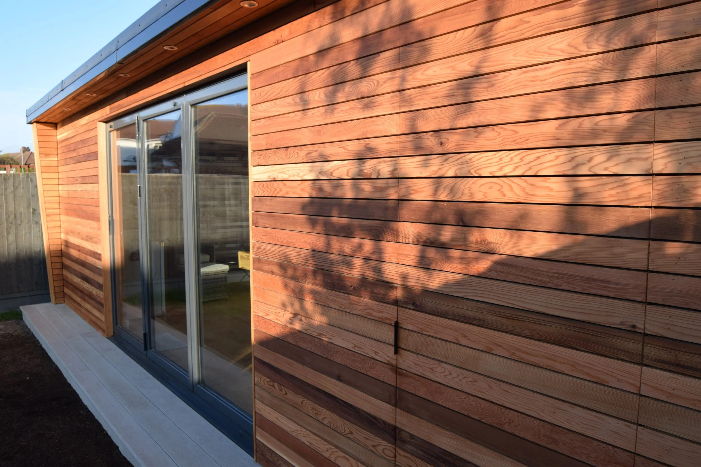
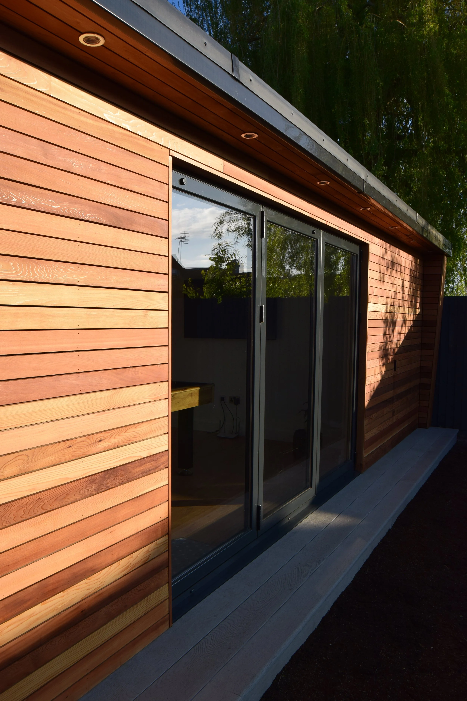


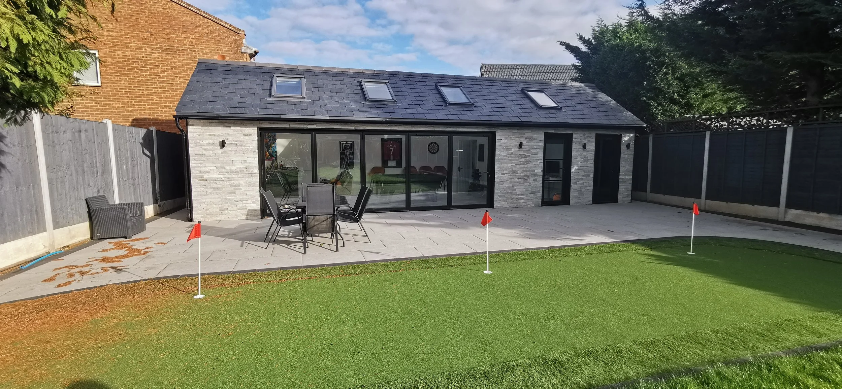
Bespoke Garden Rooms Designed Around Your Lifestyle
There is no single garden room design that works for every property.
We create bespoke garden rooms in different styles, layouts, materials and finishes, allowing each building to respond naturally to its surroundings.
Positioning, natural light, privacy, access, views and the relationship between the garden room and the main property can all influence the final design.
Whether you prefer clean contemporary architecture, extensive glazing, a warmer natural appearance or a combination of different materials, the garden room can be tailored around your individual project.
For projects where visual planning is beneficial, a bespoke 3D design can help you understand how the garden room and surrounding outdoor space will work together before construction begins.
Garden Rooms for Different Uses
One of the biggest advantages of a bespoke garden room is flexibility.
Rather than starting with a standard building and adapting your requirements around it, we can design the space around how you intend to use it.
Garden rooms can be created as:
Garden offices
Home gyms
Creative studios
Entertainment rooms
Garden bars
Wellness spaces
Hobby rooms
Relaxation spaces
Multi-purpose garden rooms
Commercial workspaces
The internal layout, glazing, lighting, electrical requirements, storage and finishes can then be considered around the intended use.
This creates a garden room that works practically as well as visually.
Garden Room Construction
A garden room needs to perform as a building, not simply look attractive from the outside.
The appropriate construction method depends on the design, intended use, site conditions and specification of the individual project.
We can incorporate different structural systems, insulation solutions, membranes, external finishes, roofing systems, glazing and internal finishes depending on what the project requires.
Where steel construction provides a benefit, our experience with bespoke steel structures allows it to be incorporated into the wider design.
Rather than using one construction specification for every project, we select materials and systems around the individual garden room and its intended use.
Insulated Garden Rooms for Year-Round Use
If a garden room is intended to be used throughout the year, insulation and moisture management need to be considered from the beginning.
Depending on the specification, the building can incorporate appropriate wall, roof and floor insulation, vapour control, ventilation and weather-resistant external construction.
Heating and ventilation options can also be considered according to how the room will be used.
A home office, gym or entertainment room may have very different requirements, which is why the complete building specification should be developed around its purpose rather than relying on a generic solution.
Garden Room Cladding & Exterior Finishes
The exterior finish has a major influence on how a garden room relates to the house and surrounding landscape.
We can incorporate a variety of contemporary and architectural cladding options, allowing the building to either become a feature within the garden or blend more subtly into its surroundings.
As Approved Millboard Installers, we can also incorporate suitable Millboard products into projects where the chosen finish and application are appropriate.
Exterior materials can be coordinated with surrounding decking, pergolas, outdoor kitchens, seating, planters and other garden features, helping create a consistent design throughout the outdoor space.
Doors, Windows & Glazing
Glazing can completely change the appearance and atmosphere of a garden room.
Depending on the design, we can incorporate sliding doors, folding doors, contemporary windows, larger glazed sections and other architectural glazing arrangements.
The position of windows and doors can be planned around natural light, views, privacy and access rather than simply being added to a standard building layout.
Larger areas of glazing can strengthen the connection between the garden room and surrounding landscape, while carefully positioned windows can provide light without compromising privacy.
The final glazing specification is selected around the individual project.
Lighting, Power & Technology
Electrical requirements should be considered early in the garden room design.
Depending on how the room will be used, the project can incorporate interior and exterior lighting, power, data connections, heating, entertainment systems and other practical services.
A garden office may prioritise reliable power and connectivity, while an entertainment or wellness space may require a completely different arrangement.
Planning these services during the design stage helps create a cleaner finished interior and reduces the need to add visible cables and fittings afterwards.
Garden Rooms with Millboard Decking
A garden room and surrounding decking can work particularly well when designed as one complete outdoor space.
As Approved Millboard Installers, we can consider the garden room alongside the Millboard decking layout, access, steps, seating, lighting and surrounding landscaping.
This creates a stronger visual connection between the building and garden while also helping the terrace function as an extension of the internal space.
Where appropriate for the decking project, we can construct galvanised steel subframes measured, cut, fabricated, welded and assembled on site, providing a strong and durable structure beneath the surrounding terrace.
Planning these elements together from the beginning helps avoid the garden room and decking feeling like two unrelated projects.
Garden Rooms with Pergolas & Outdoor Kitchens
A garden room can become part of a much larger outdoor entertaining environment.
Depending on the project, it can be combined with a bespoke pergola, outdoor kitchen, BBQ area, dining terrace or lounge space.
A pergola can create a transition between the enclosed garden room and open garden, while an outdoor kitchen or seating area can extend the usable entertaining space.
Considering these elements together allows the indoor and outdoor areas to feel more connected and creates a natural flow throughout the garden.
Seating, Planters & Privacy Screens
The landscape surrounding a garden room is just as important as the building itself.
Bespoke seating, planters, privacy screens and planting can help connect the garden room with the wider landscape while creating practical areas for relaxing and entertaining.
Privacy screening can be particularly useful where a garden room is positioned close to neighbouring properties or where larger areas of glazing are incorporated.
Planters and planting can soften architectural lines and help the building settle naturally into the garden.
These features can be considered during the initial design rather than added as an afterthought.
Garden Rooms as Part of a Complete Garden Transformation
For larger projects, the garden room can become one element of a complete outdoor transformation.
Instead of designing the building in isolation, we can consider the decking, paving, pergola, outdoor kitchen, seating, planters, lighting, privacy and landscaping together.
This allows materials, levels and architectural details to be coordinated throughout the outdoor space.
The result is a garden where the different elements feel connected rather than a collection of individual features installed at different times.
Planning & Building Requirements
Planning requirements for garden rooms depend on factors including the property, proposed building, location and intended use.
Some garden rooms may fall within permitted development rights, while others may require planning permission or additional approvals.
Building Regulations requirements can also vary depending on the size, position, construction and intended use of the building.
For this reason, requirements should always be considered around the individual project rather than assuming that every garden room can be built under the same rules.
Where necessary, planning and technical requirements can be considered during the design process.
Residential & Commercial Garden Rooms
Our bespoke garden rooms can be designed for both residential and commercial projects.
Residential projects can range from private garden offices and gyms to larger entertainment and multi-purpose spaces.
Commercial garden buildings can be designed around different working, hospitality or leisure requirements depending on the individual project.
We work with homeowners, architects, garden designers, contractors and property developers, allowing the garden room to be considered as part of the wider architectural and landscape design.
Part of a Complete Outdoor Living Project
Decking Gurus specialises in complete outdoor living spaces, allowing the garden room and surrounding landscape to be designed together.
Our services include:
Galvanised steel decking subframes
Integrated outdoor lighting
Roof terraces and balconies
Using one experienced team helps maintain consistency throughout the project, from the main construction through to the surrounding terrace and final finishing details.
Why Choose Decking Gurus for a Bespoke Garden Room?
Bespoke Design – Every garden room is developed around the property, garden and intended use.
Different Styles & Construction Options – Materials, structural systems and finishes can be selected around the individual project.
Year-Round Spaces – Insulation, ventilation, glazing, heating and other requirements can be considered for comfortable year-round use.
Architectural Finishes – A range of cladding and exterior finishes can be incorporated to complement the property and garden.
Approved Millboard Installers – Garden rooms can be integrated with premium Millboard decking and surrounding outdoor features.
Complete Outdoor Design – Pergolas, kitchens, seating, planters, screens, lighting and landscaping can all form part of the wider project.
One Experienced Team – We manage the project from concept and design through to construction and completion.
Residential & Commercial – Bespoke garden room solutions for private and commercial environments.
Get an Estimate for Your Bespoke Garden Room
Planning a bespoke garden room in London, Essex or the Home Counties?
Send us photos, your postcode and a short description of the project, including how you would like to use the garden room, and we'll provide a free initial remote estimate.
If the estimate aligns with your budget, we can progress to a detailed site survey and, where beneficial, a bespoke 3D design.
Bespoke Garden Rooms | Outdoor Living Specialists | Approved Millboard Installers | Residential & Commercial