
Raised Millboard Smoked Oak Decking in Witham, Essex
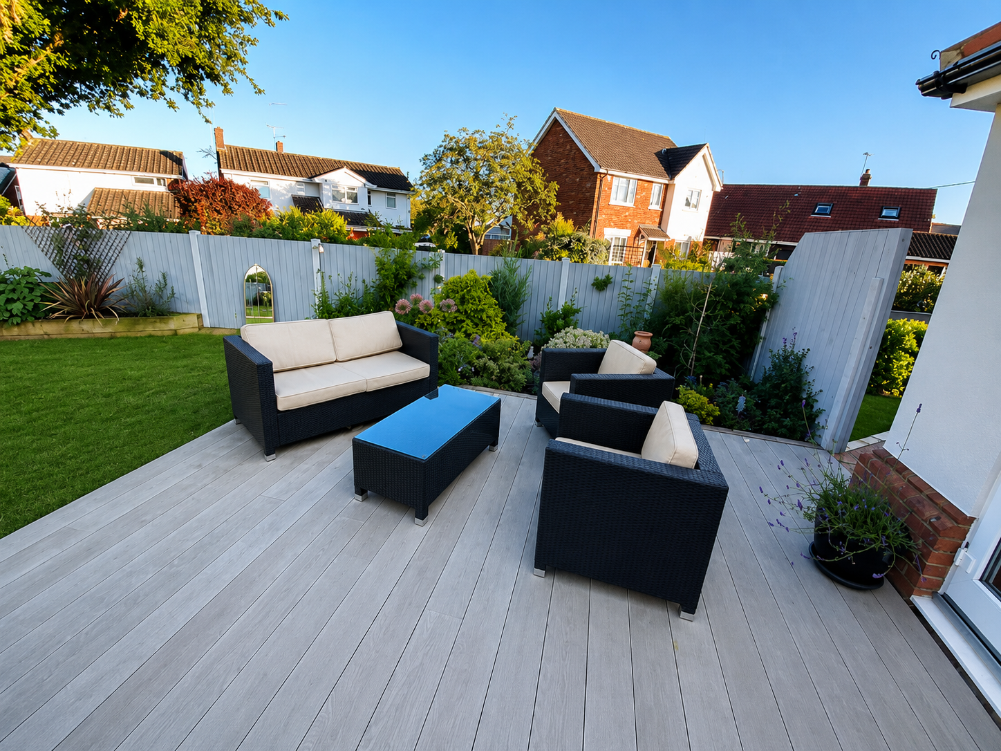
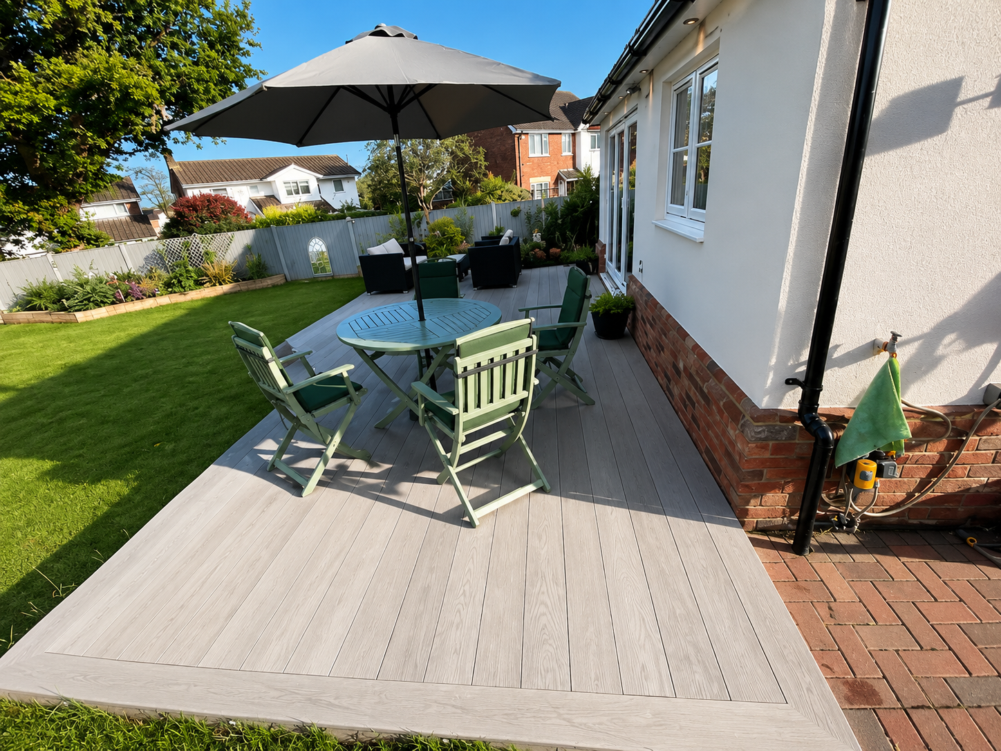
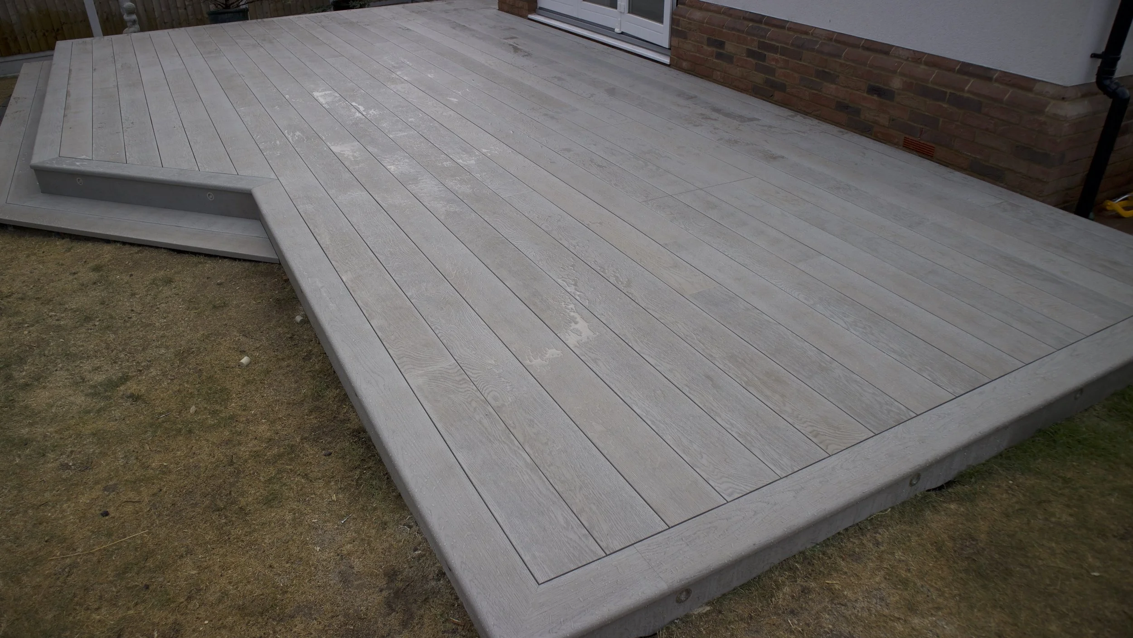
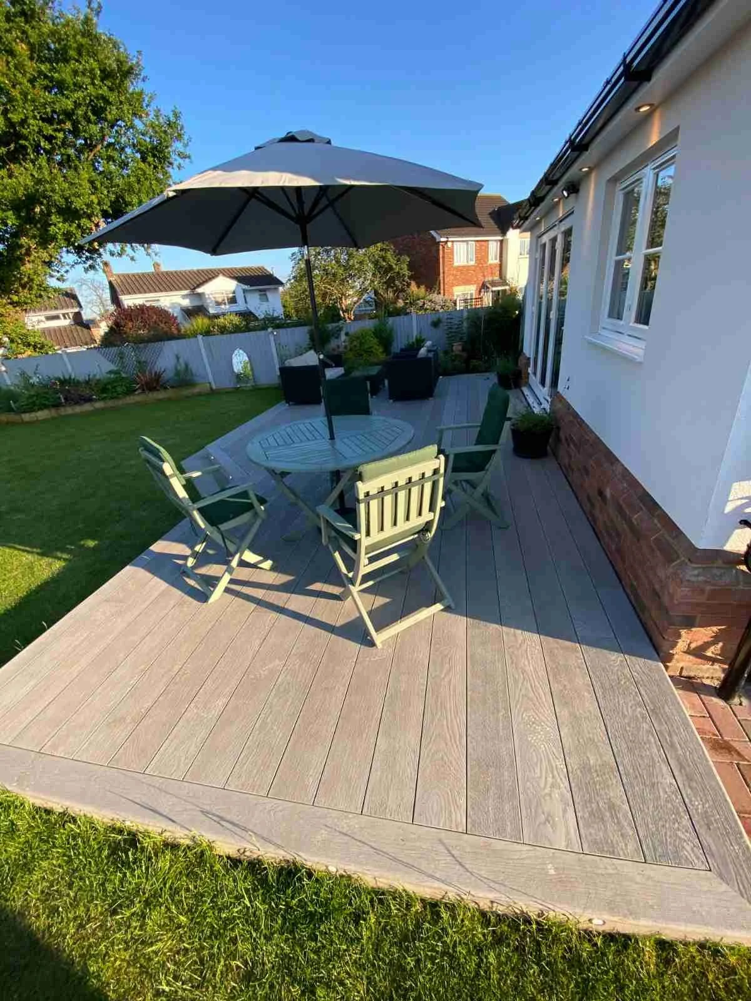
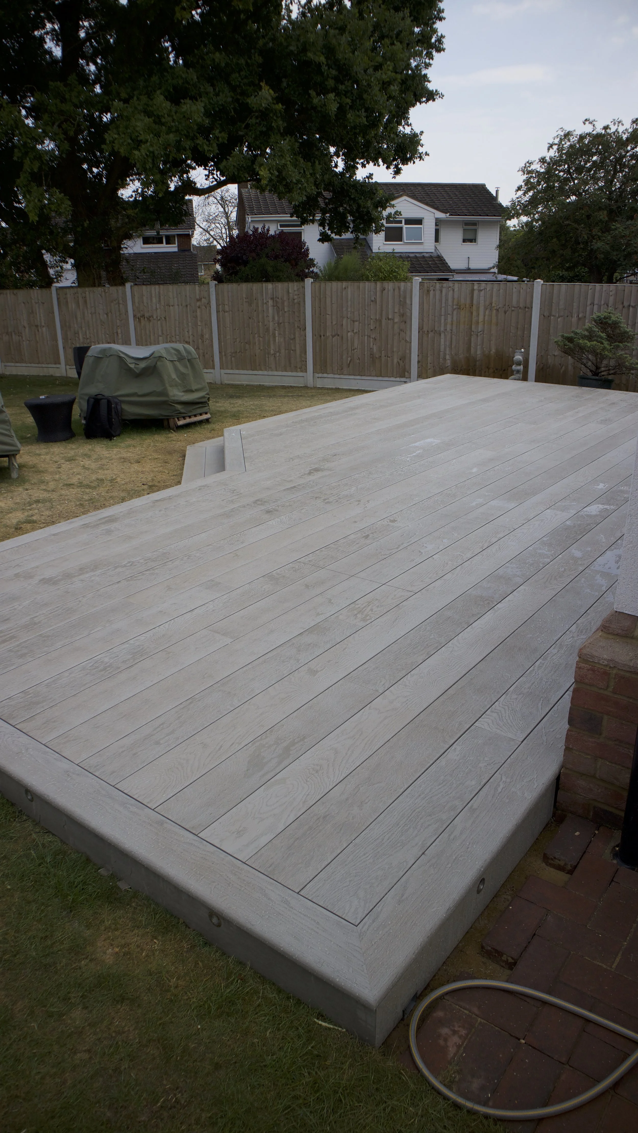
This bespoke Millboard decking installation in Witham, Essex transformed a dated paved patio into a substantial contemporary outdoor living terrace designed for dining, entertaining and everyday relaxation. Designed and constructed by Decking Gurus, the project combines premium Millboard Enhanced Grain Smoked Oak decking, a precision-engineered galvanised steel subframe, distinctive angled geometry, wide architectural steps and integrated LED lighting. Rather than installing a conventional rectangular deck, the complete terrace was individually designed around the architecture of the property and shape of the garden, creating a sophisticated outdoor environment that feels like a natural extension of the home.
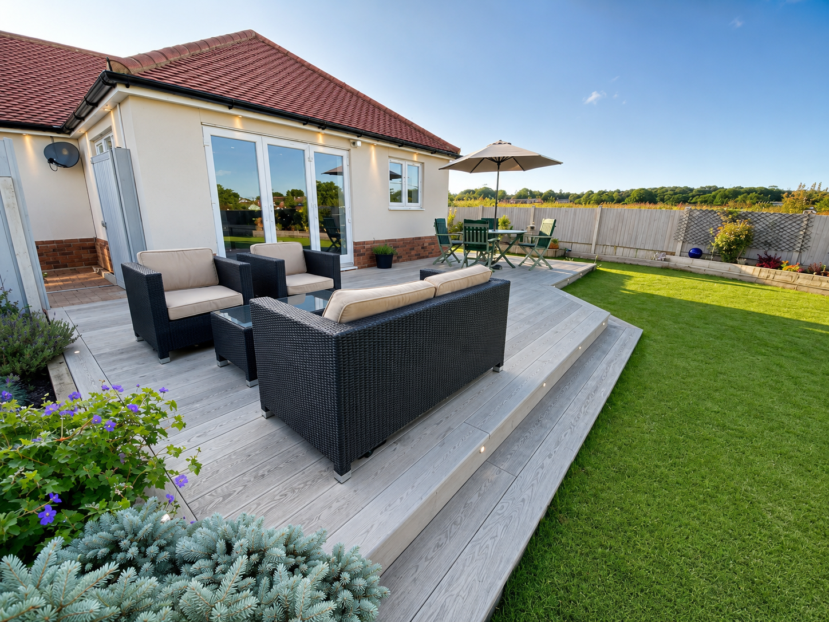
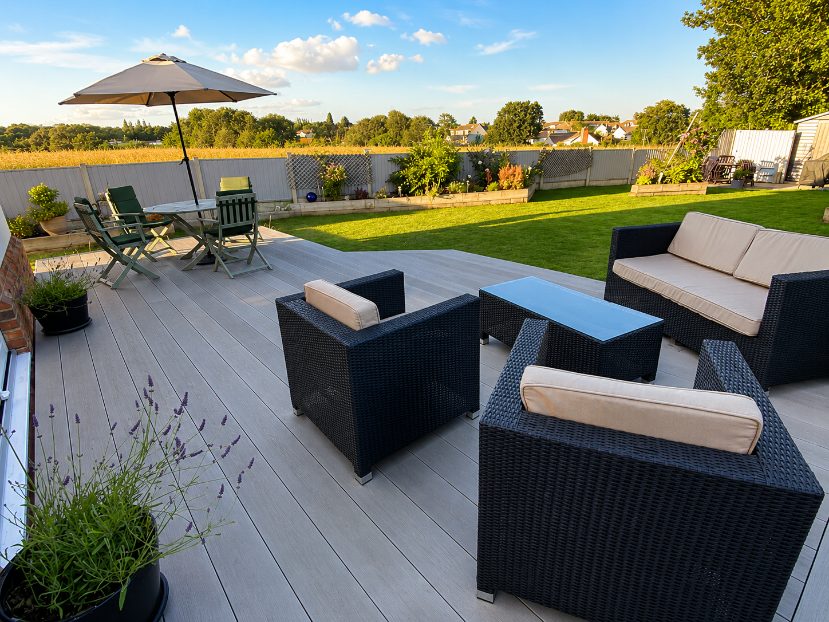
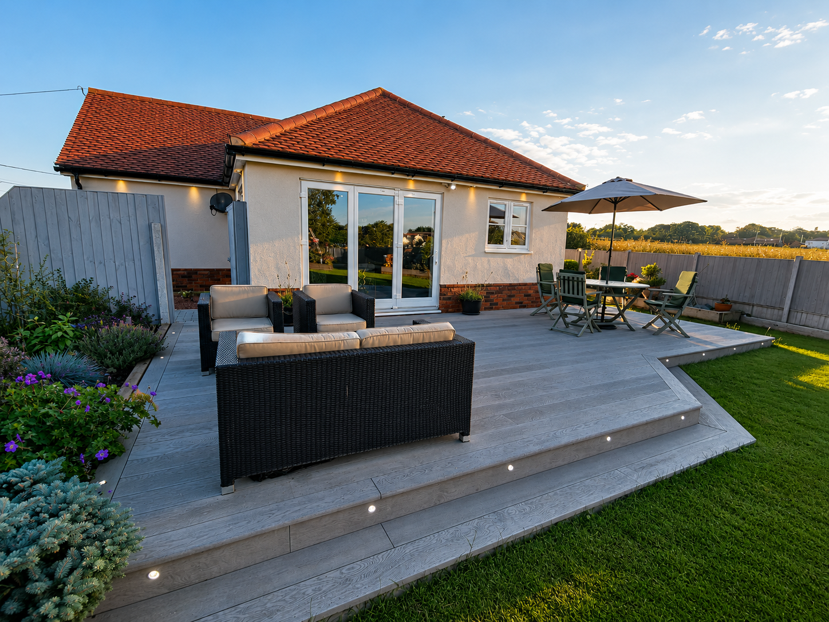
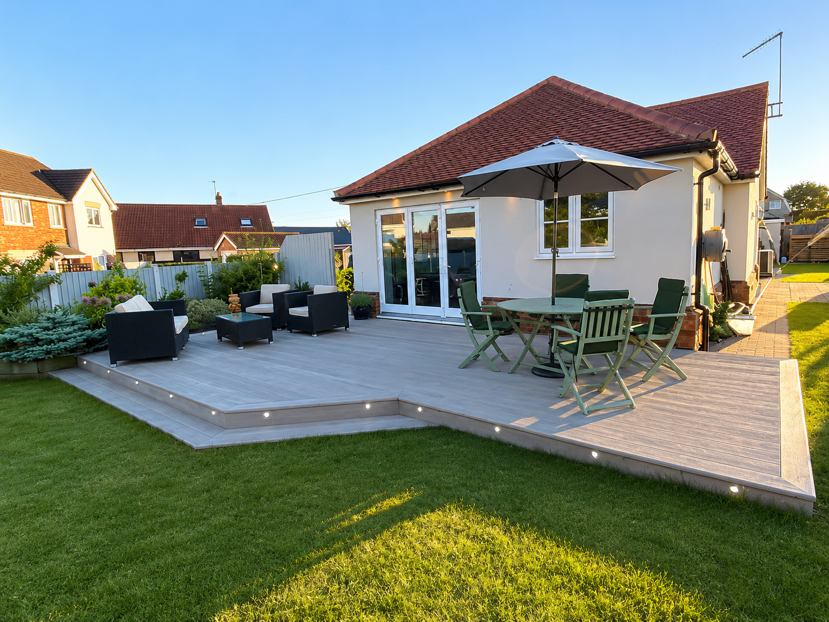
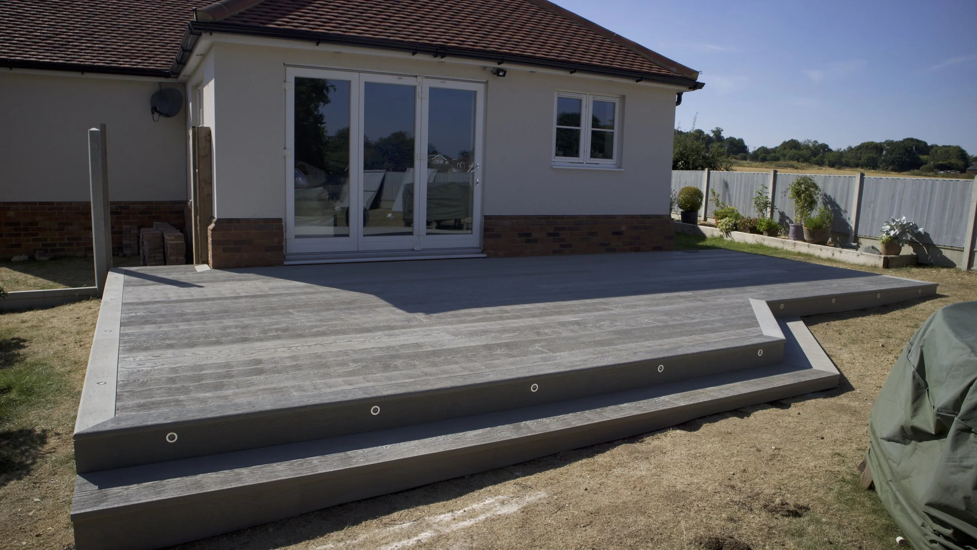
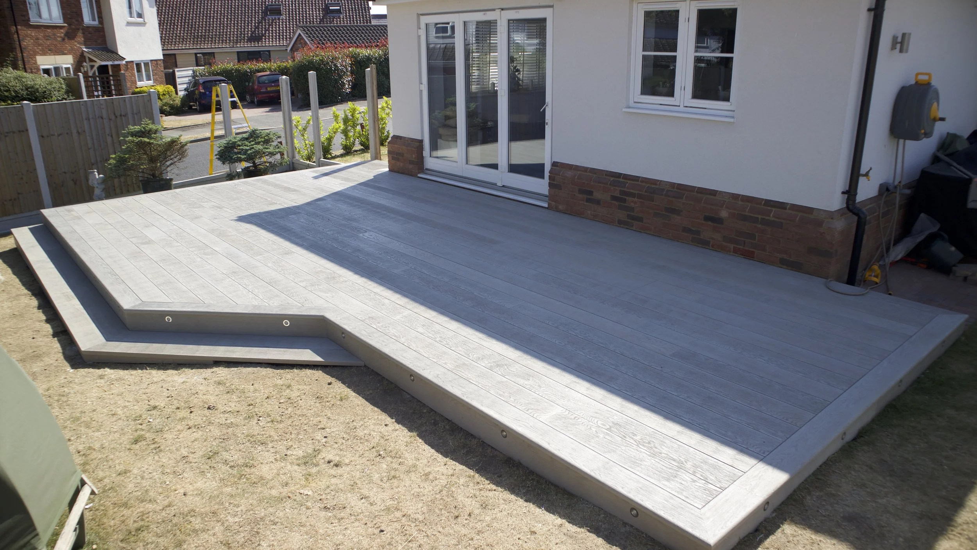
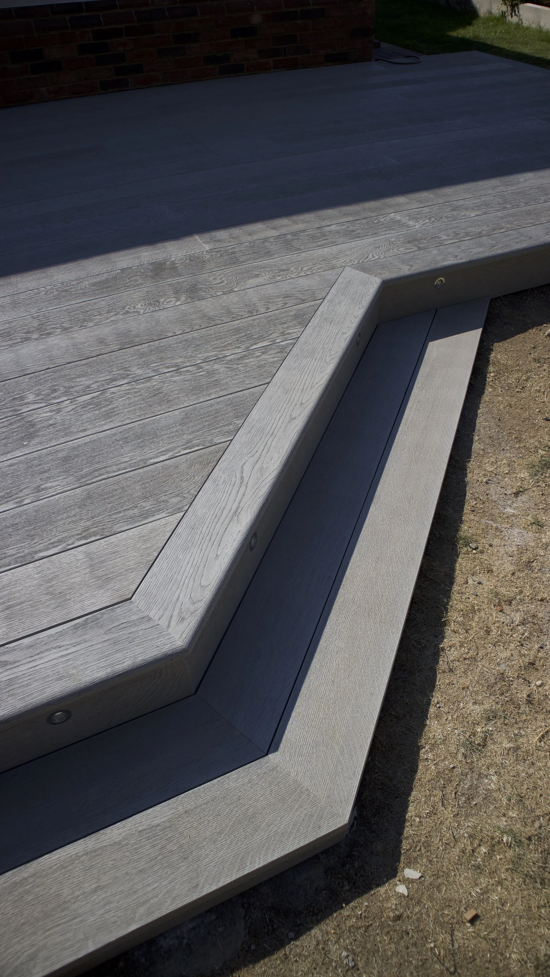
Raised Millboard Smoked Oak Decking – Witham, Essex
Project Highlights
Location: Witham, Essex
Project Type: Raised Millboard decking and patio transformation
Decking Material: Premium Millboard Enhanced Grain
Decking Colour: Smoked Oak
Subframe: Precision-engineered galvanised steel structural framework
Installation: Concealed Millboard Durafix fixings
Board Layout: Bespoke angled board layout
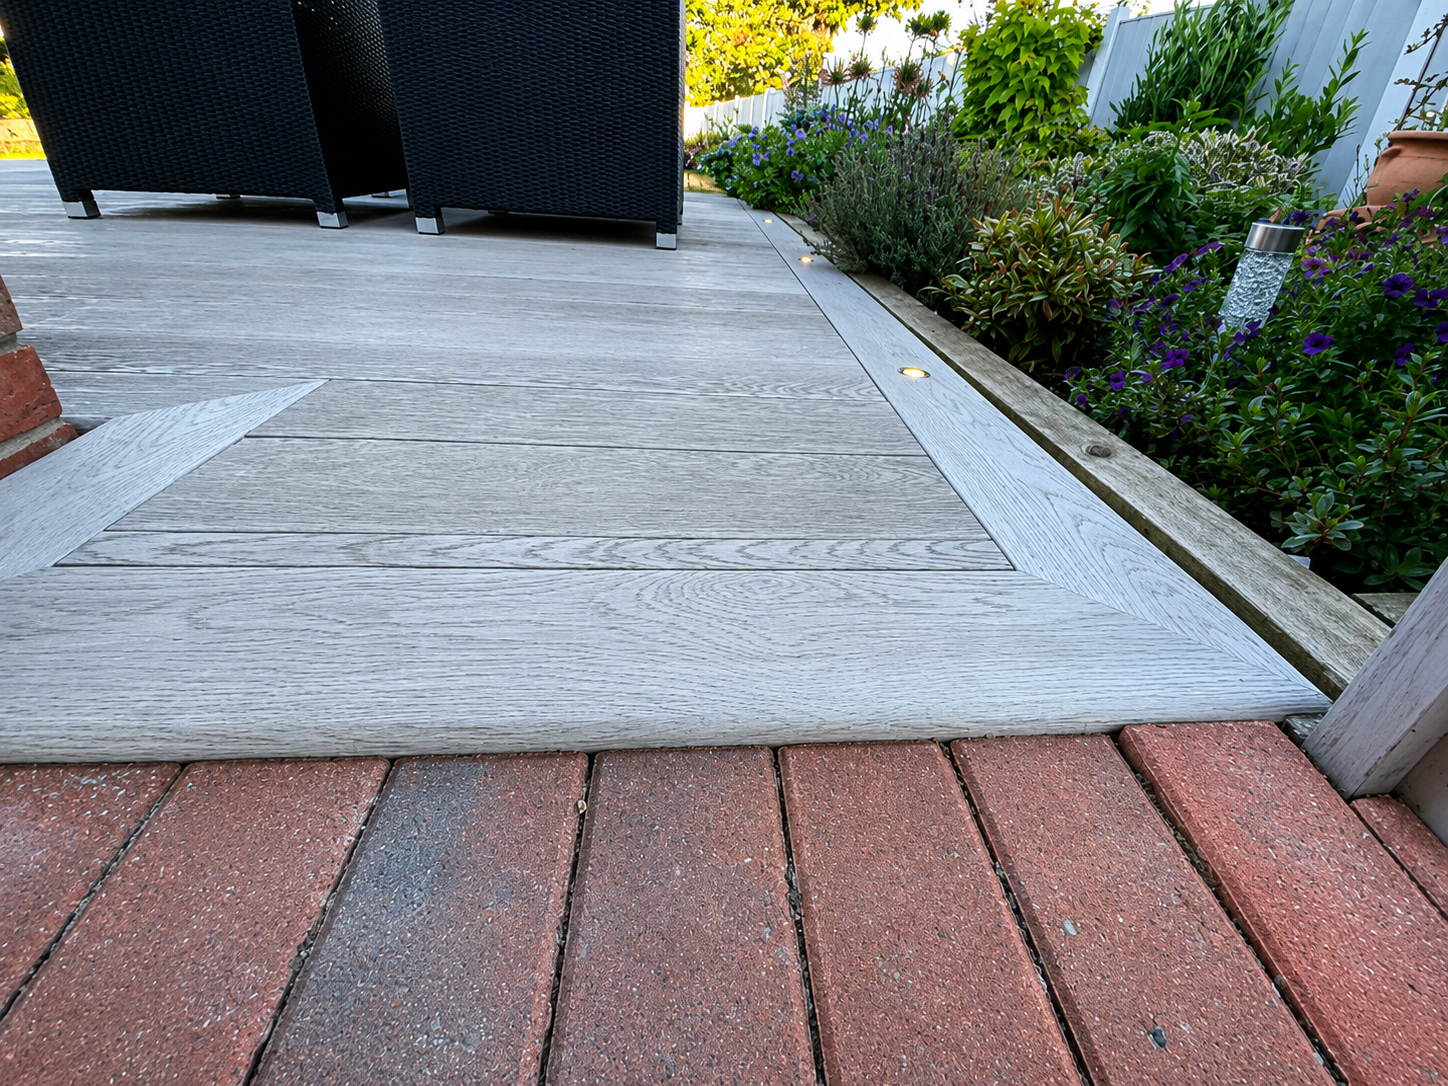
Borders: Precision mitred picture-frame borders
Steps: Wide architectural feature steps
Lighting: Integrated warm white LED step lighting
Features:
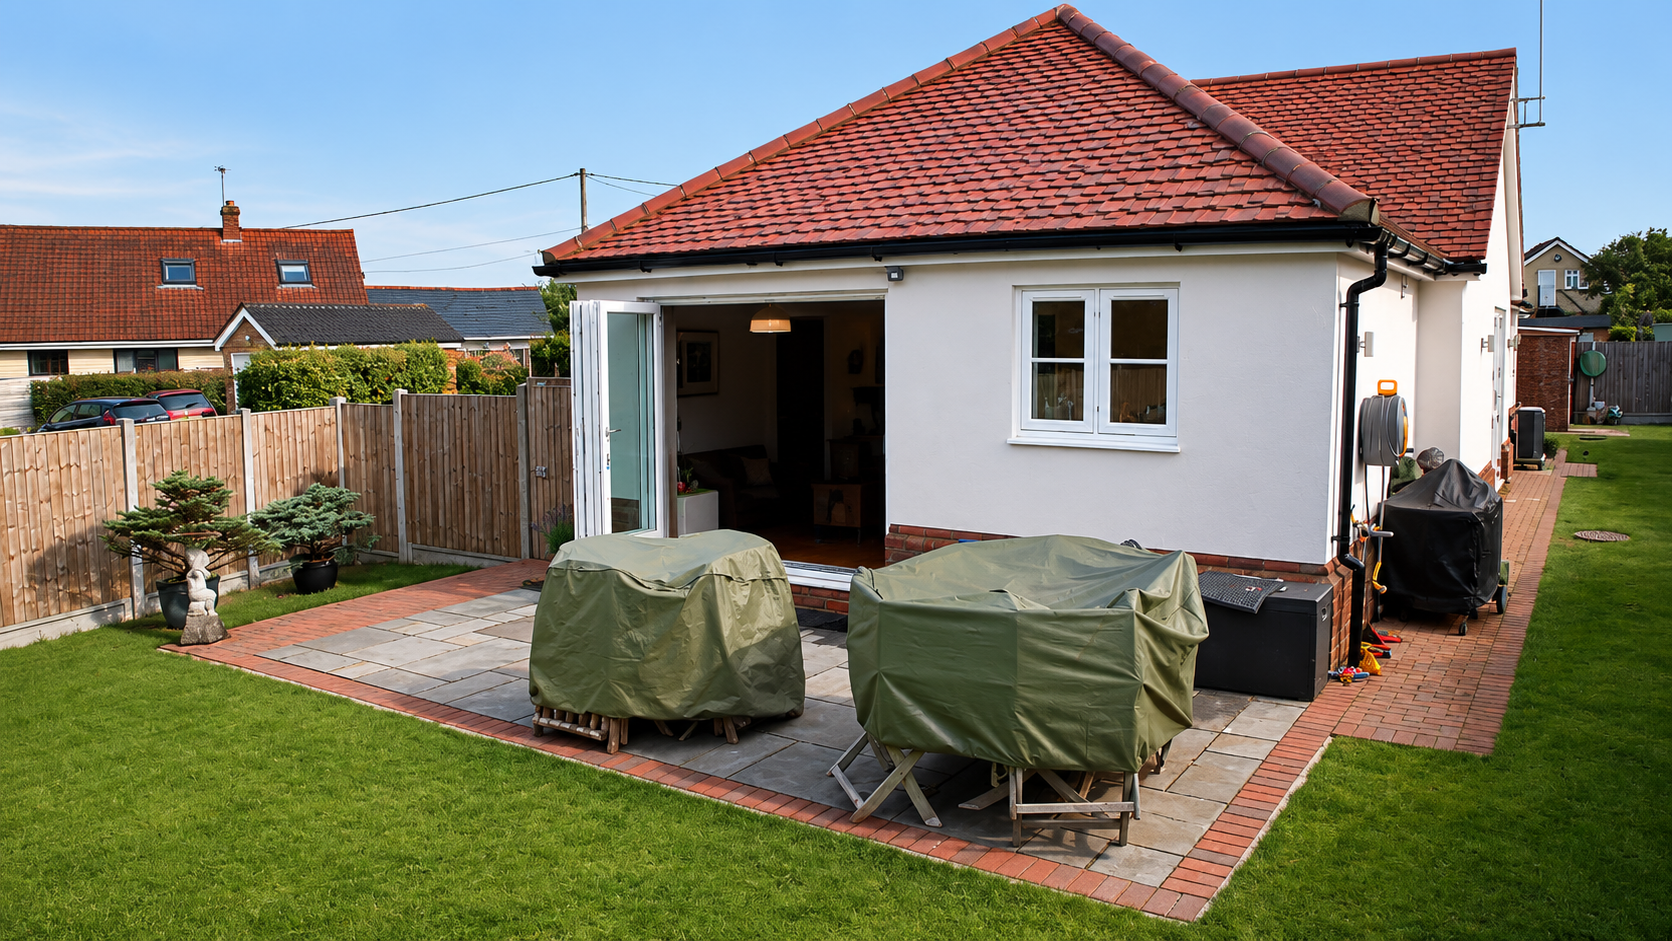
Transformation of an ageing paved patio
Large single-level raised entertaining terrace
Distinctive angled front elevation
Bespoke diagonal board orientation
Precision picture-frame detailing
Wide illuminated feature steps
Galvanised steel structural framework
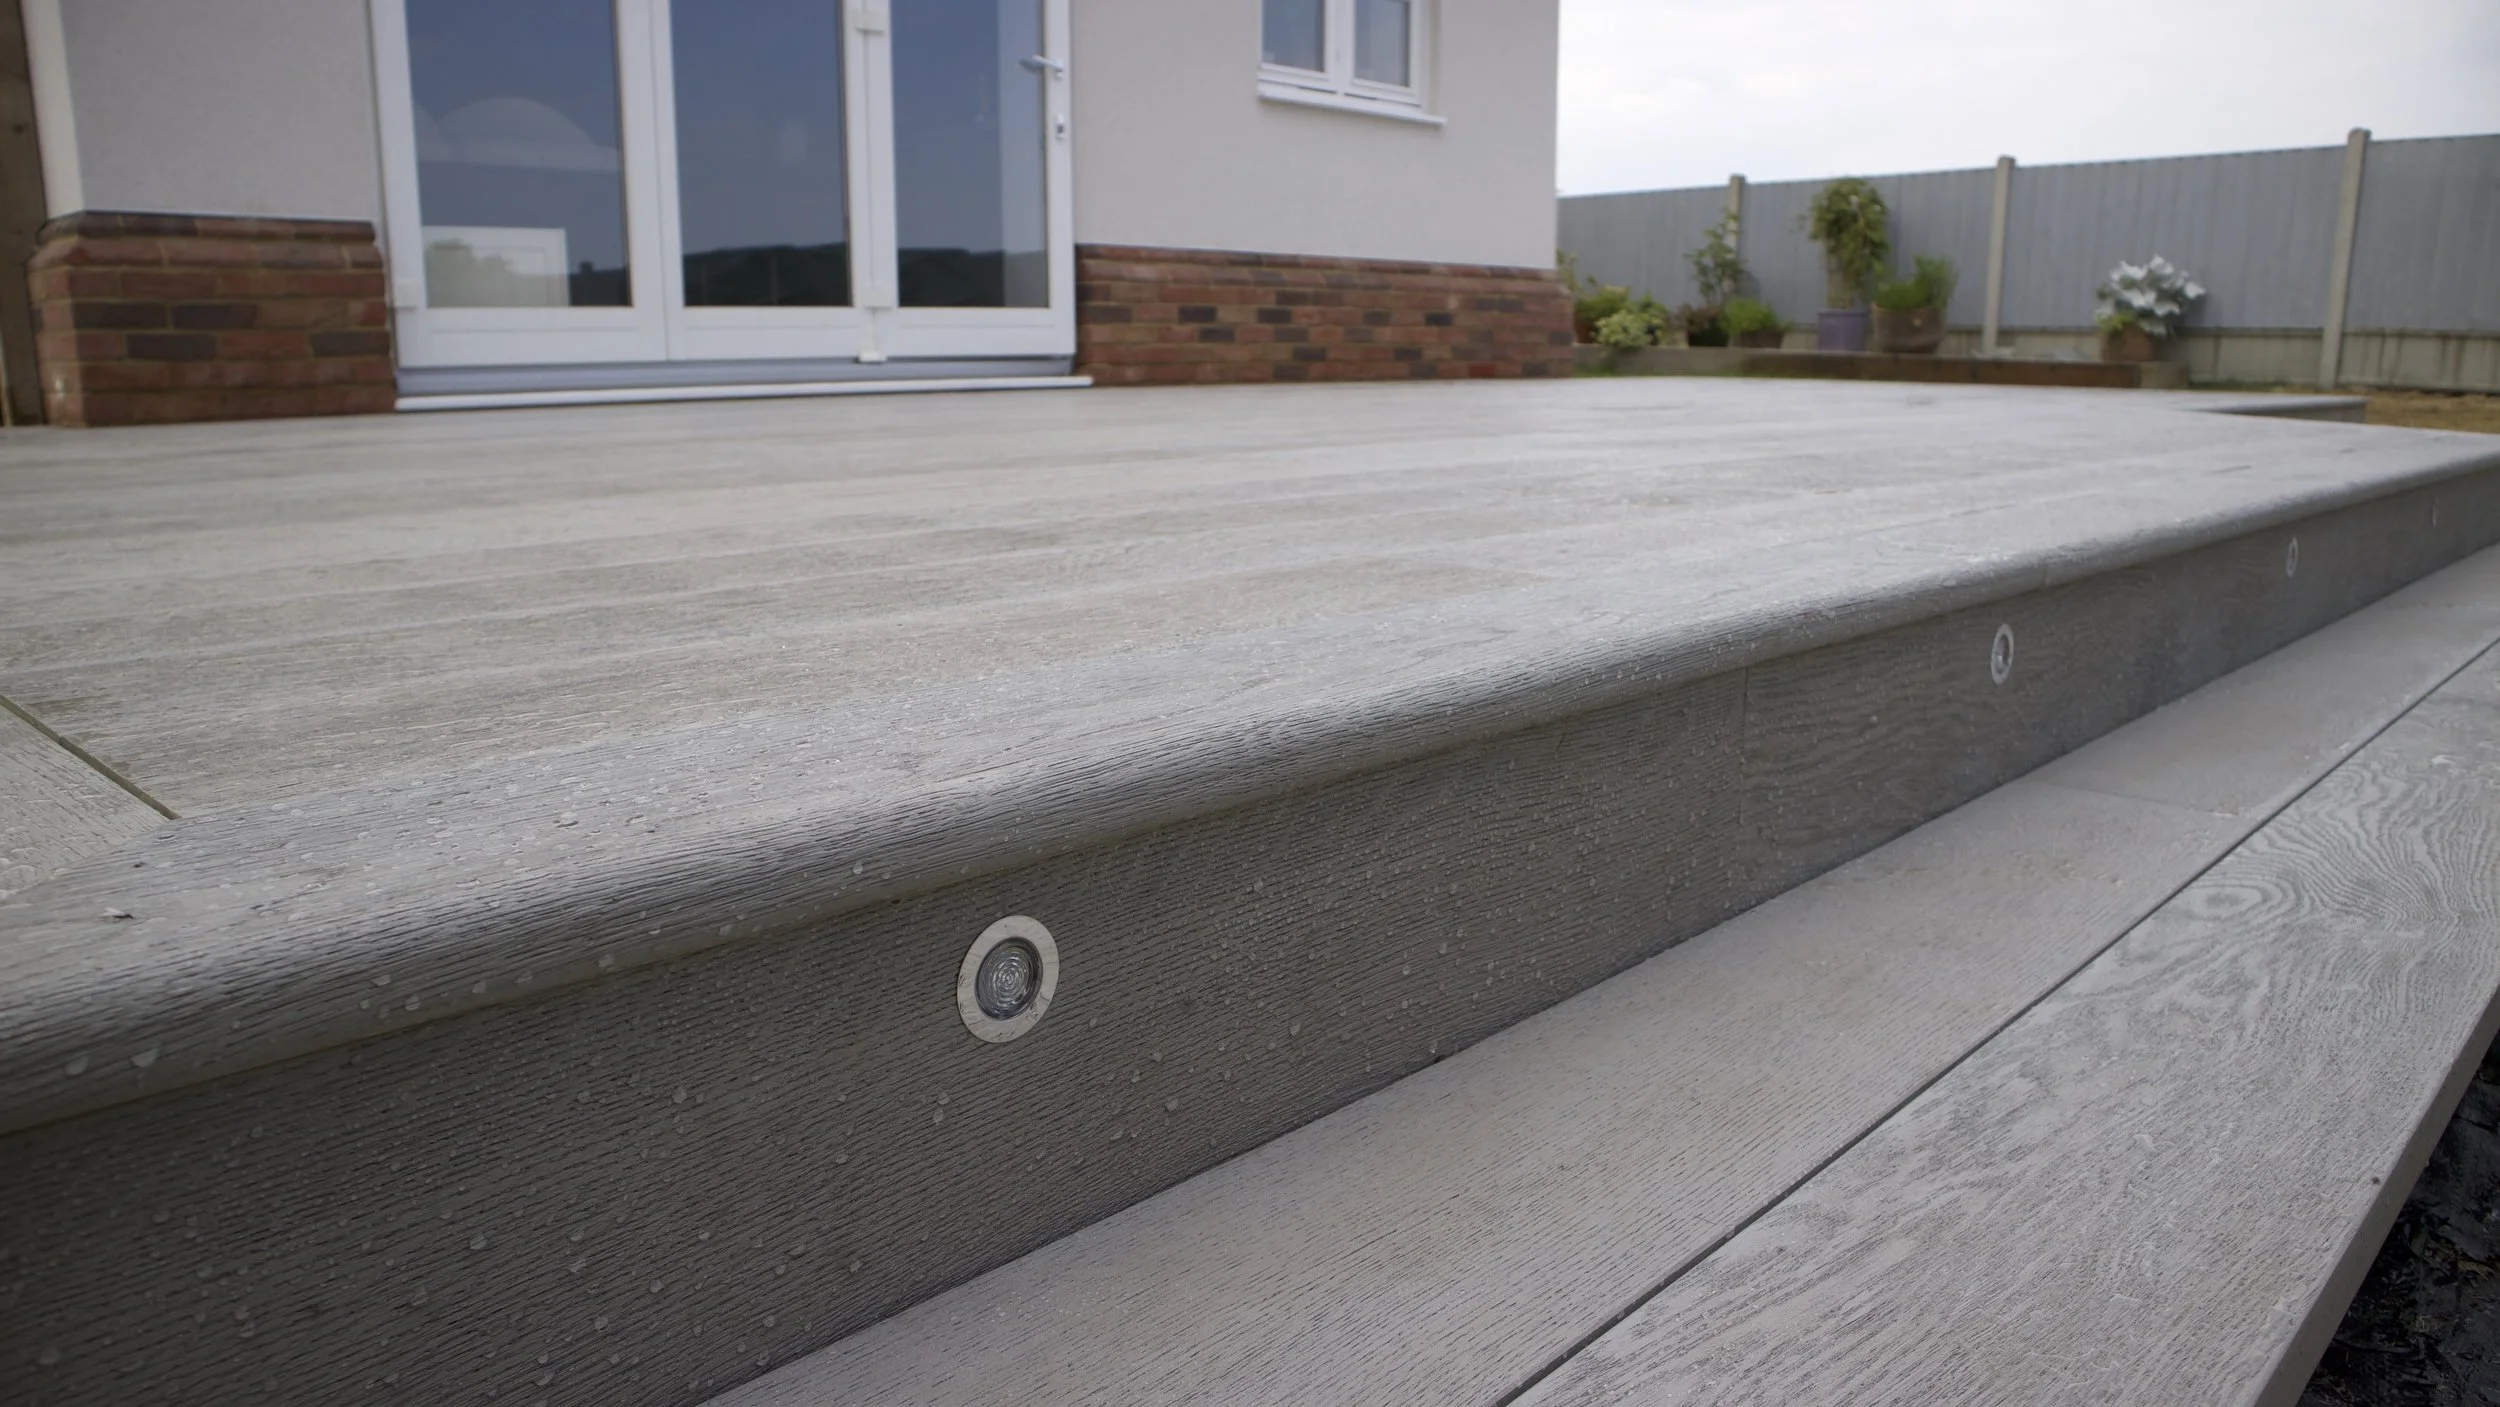
Seamless connection with the house
Low-maintenance Millboard surface
Dedicated dining, entertaining and relaxation areas
Suitable For: Contemporary gardens, raised terraces, family entertaining areas and luxury outdoor living spaces
This bespoke Millboard decking installation in Witham, Essex transformed a dated paved patio into a substantial contemporary outdoor living terrace designed for dining, entertaining and everyday relaxation. Designed and constructed by Decking Gurus, the project combines premium Millboard Enhanced Grain Smoked Oak decking, a precision-engineered galvanised steel subframe, distinctive angled geometry, wide architectural steps and integrated LED lighting. Rather than installing a conventional rectangular deck, the complete terrace was individually designed around the architecture of the property and shape of the garden, creating a sophisticated outdoor environment that feels like a natural extension of the home.
Transforming a Dated Paved Patio

The original paved area provided limited visual connection between the house and garden and no longer complemented the contemporary architecture of the property. The new raised terrace was designed to establish a large, level outdoor platform directly outside the glazed doors, substantially increasing the usable entertaining space.
Creating one generous decking level allows the terrace to accommodate multiple functions without feeling divided. There is ample room for outdoor dining, lounge furniture and entertaining while maintaining comfortable circulation between the house, terrace and garden.
The finished level was carefully considered in relation to the property, helping create a much stronger indoor-outdoor connection and making the garden feel like an extension of the internal living areas.
Premium Millboard Smoked Oak Decking
The terrace was finished using Millboard Enhanced Grain in Smoked Oak, selected for its rich natural colouring and authentic oak character.
Smoked Oak combines warm brown and subtly weathered tones with a deeply textured grain inspired by natural timber. Across a substantial terrace such as this, the variation between boards gives the installation considerably more depth and character than a completely uniform decking surface.
The darker natural finish also complements the property's contemporary glazing and surrounding landscaping while providing an attractive contrast against the lawn.
Unlike conventional timber decking, Millboard does not require routine sanding, staining or oiling and provides a durable, splinter-free surface with excellent resistance to rot, making it particularly suitable for a large family entertaining terrace intended for regular use.
Bespoke Angled Decking Design
The defining architectural feature of this Witham project is its bespoke angled geometry.
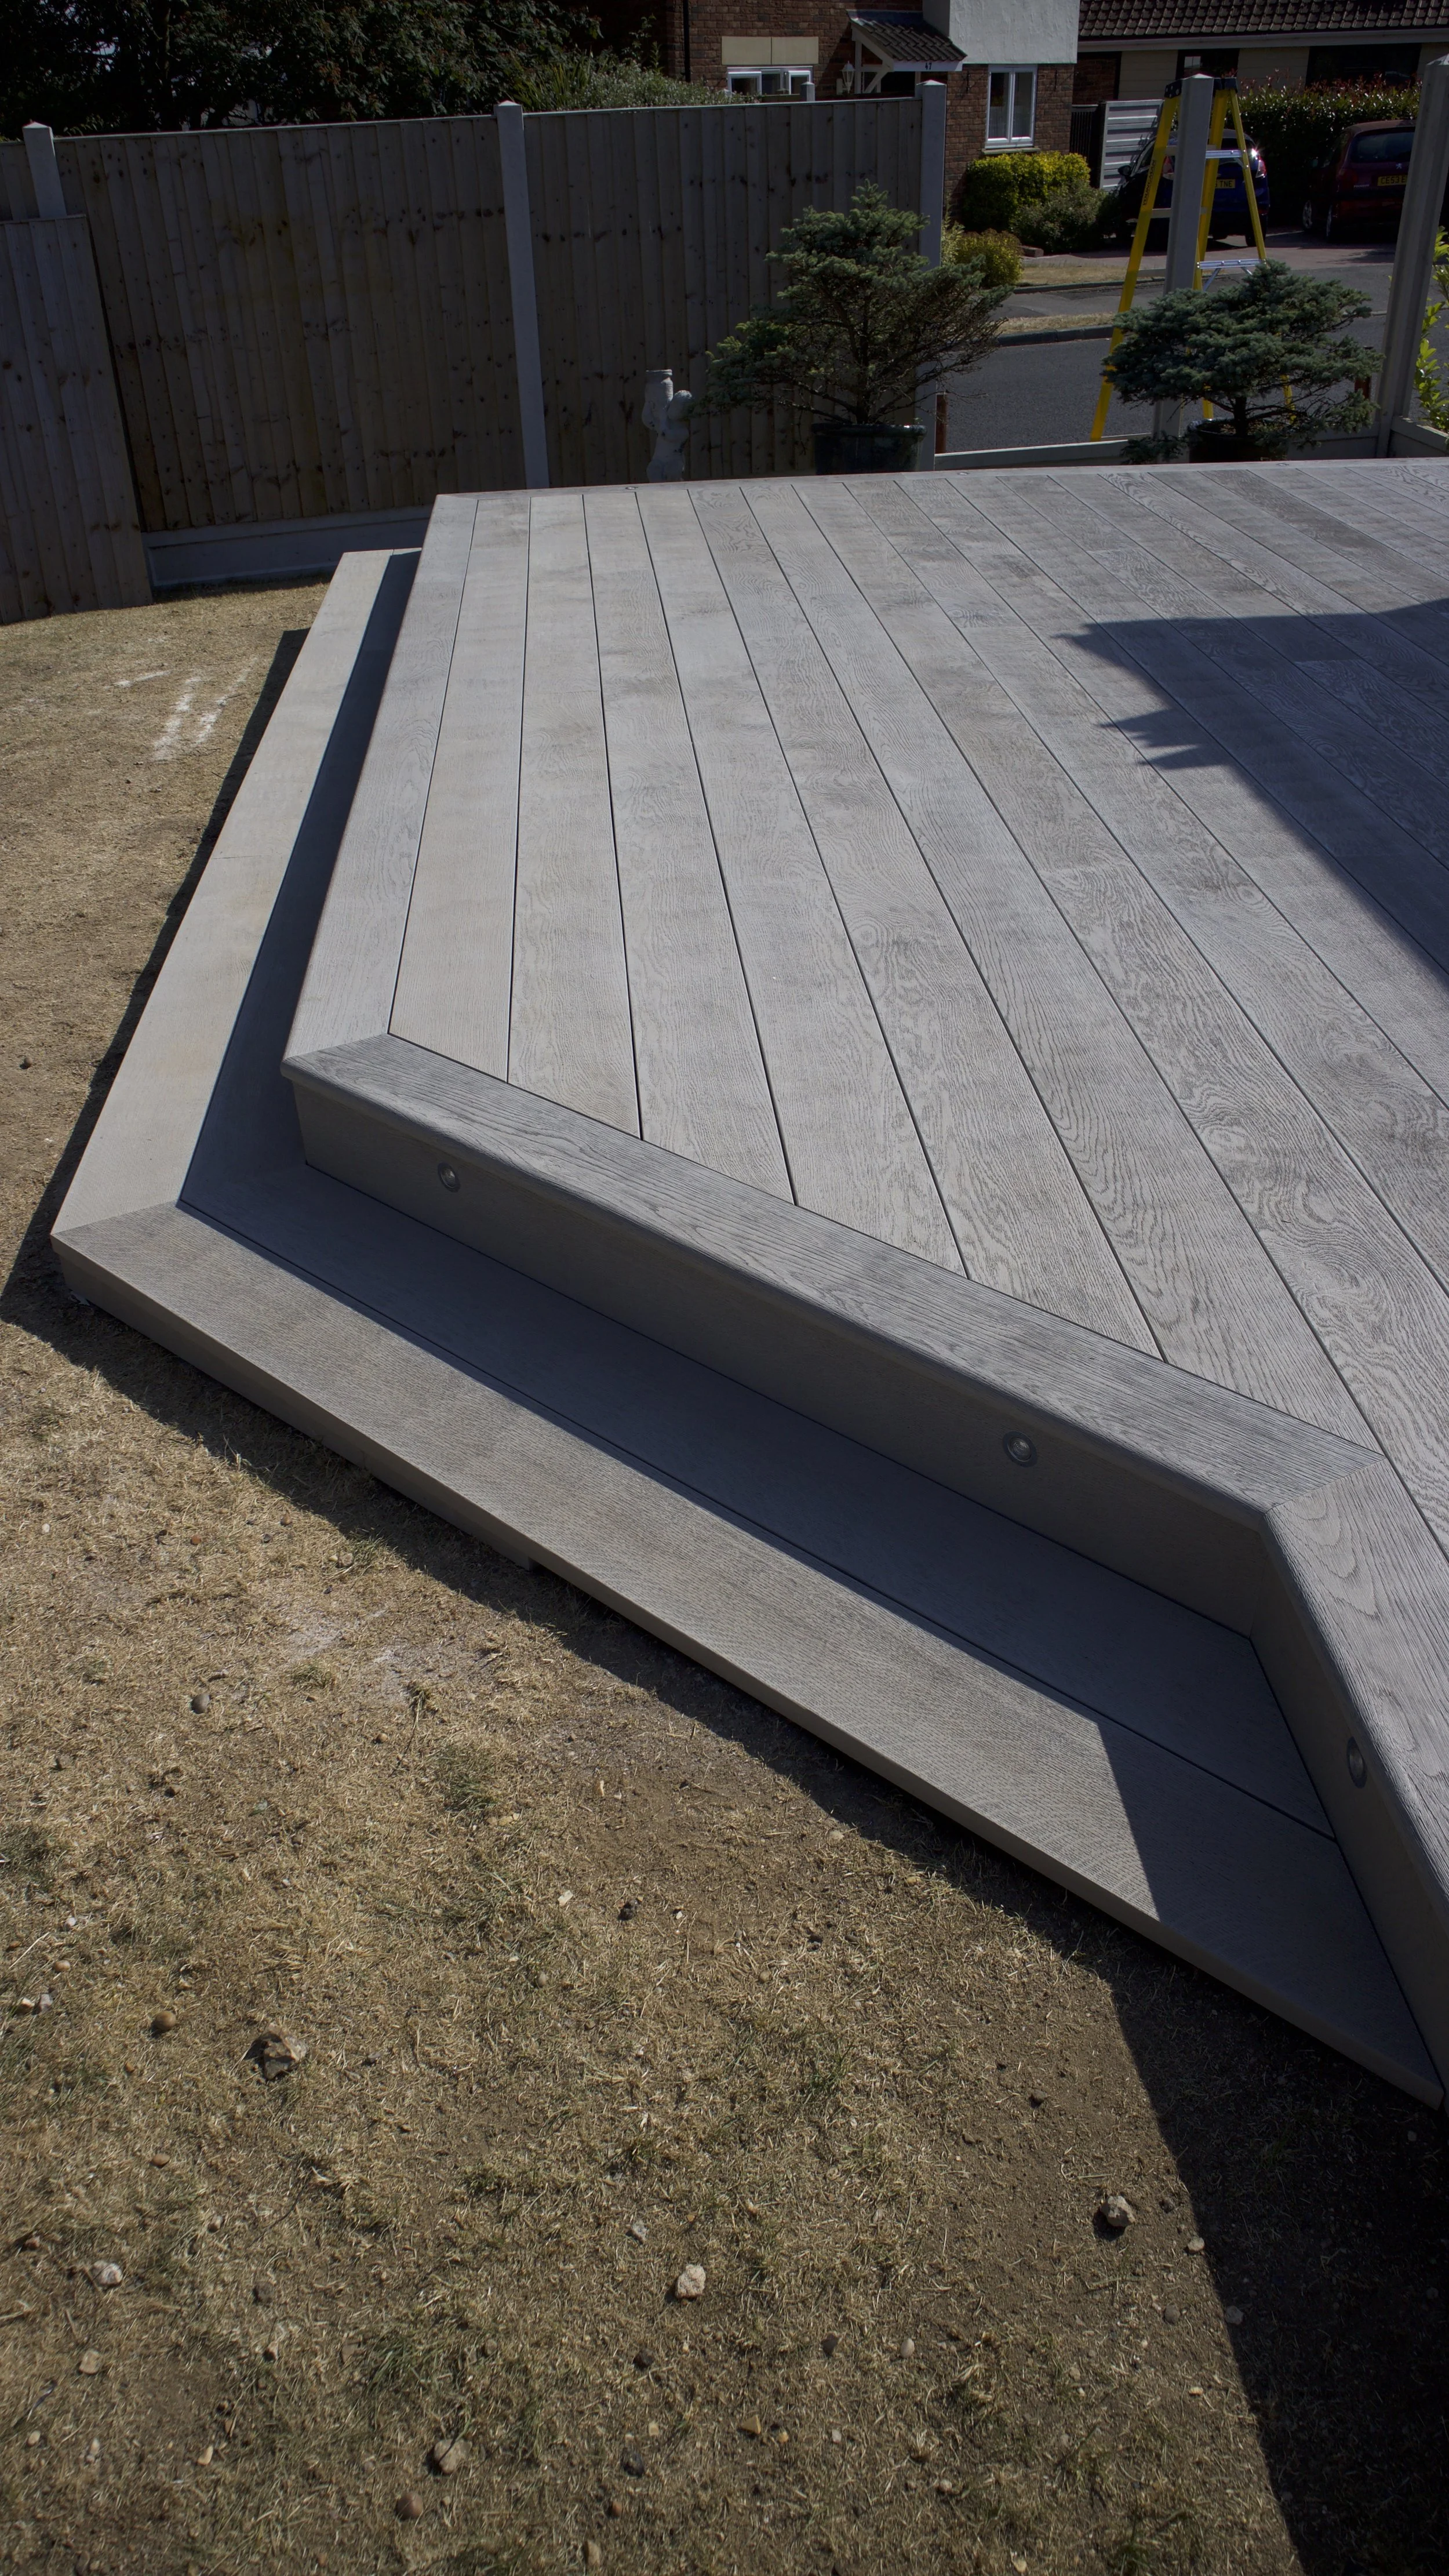
Rather than following a standard rectangular footprint, the front elevation of the terrace was designed at an angle to respond naturally to the shape and proportions of the garden. The decking board orientation follows this geometry, reinforcing the architectural character of the installation and creating strong visual lines across the terrace.
This approach required considerably more planning and precision than a straightforward parallel installation. Board positions, structural supports, perimeter details and transitions all had to be coordinated so that the angles remained consistent throughout the finished deck.
The result is a distinctive bespoke terrace that feels specifically designed for the property rather than simply installed within the available space.
Precision Mitred Picture-Frame Borders
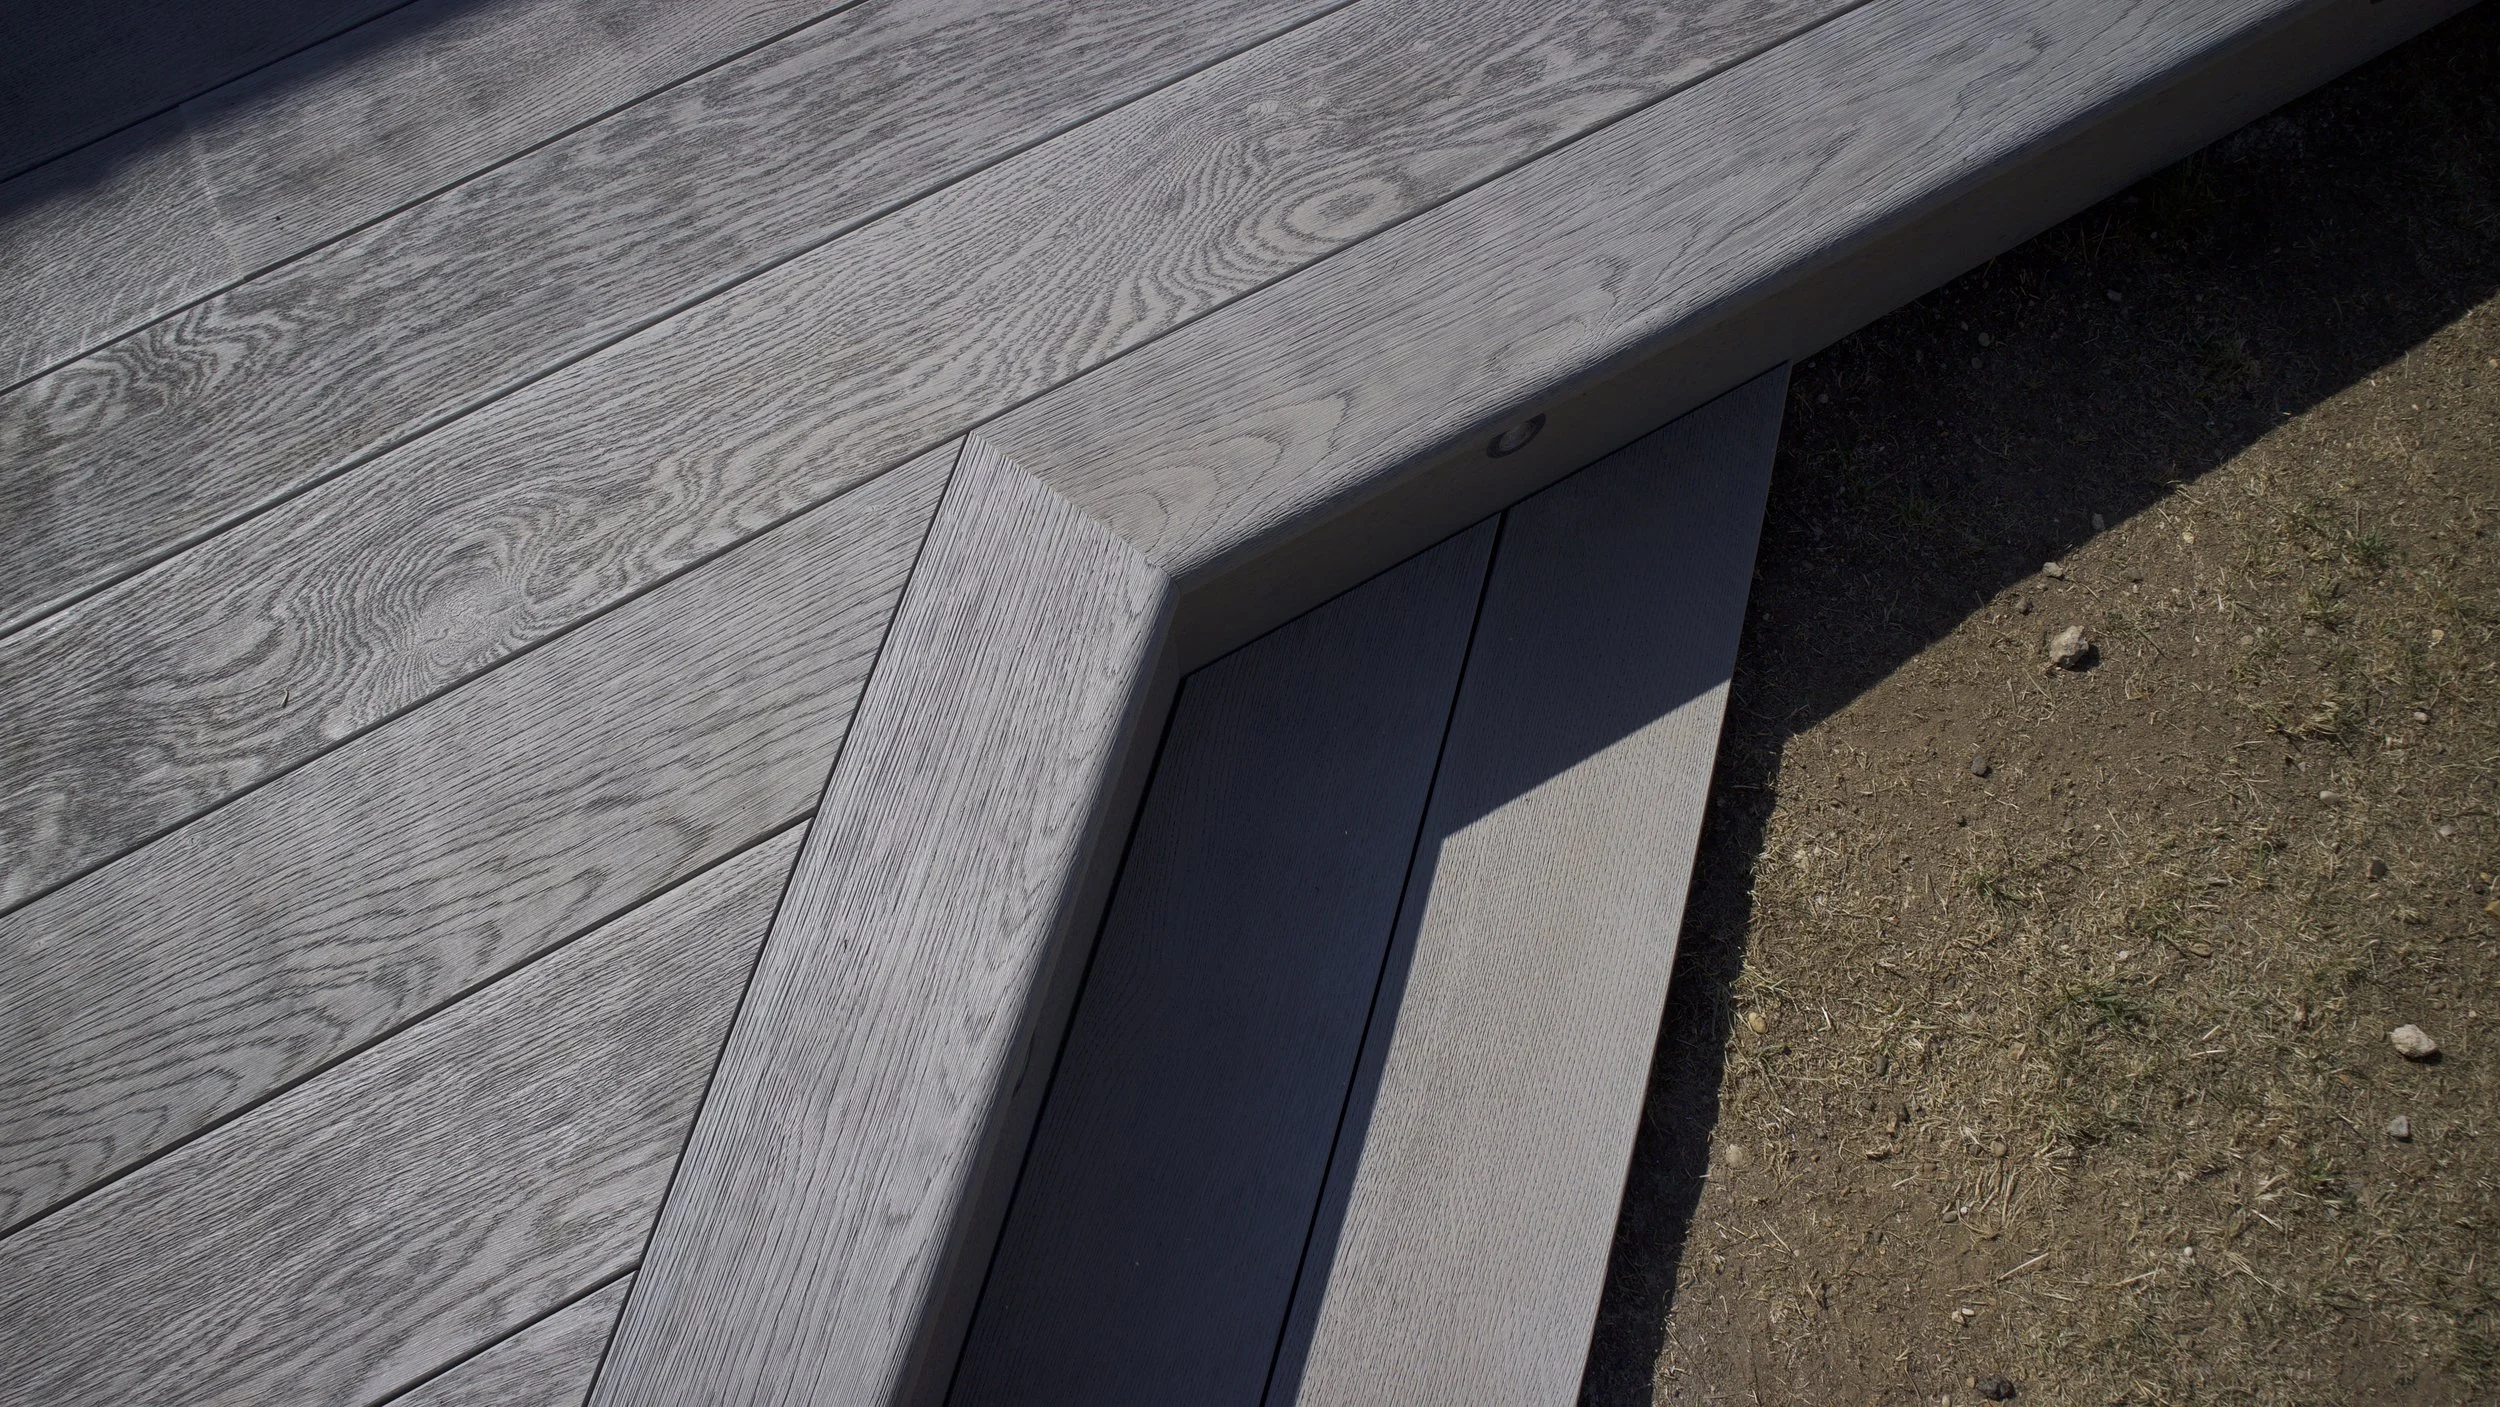
The angled layout is emphasised by carefully constructed Millboard picture-frame borders around the perimeter of the terrace.
Each change in direction required accurate cutting and precise mitred joints to maintain continuous architectural lines around the deck. These borders conceal exposed board ends while providing a clean visual frame around the main Smoked Oak surface.
Millboard Durafix concealed fixings were used throughout the installation, minimising visible fixings and allowing the natural grain and board layout to remain the dominant visual features.
Particular attention was given to the angled corners, step interfaces and perimeter transitions, where even small inaccuracies would become immediately noticeable within the finished geometry.
Wide Architectural Feature Steps
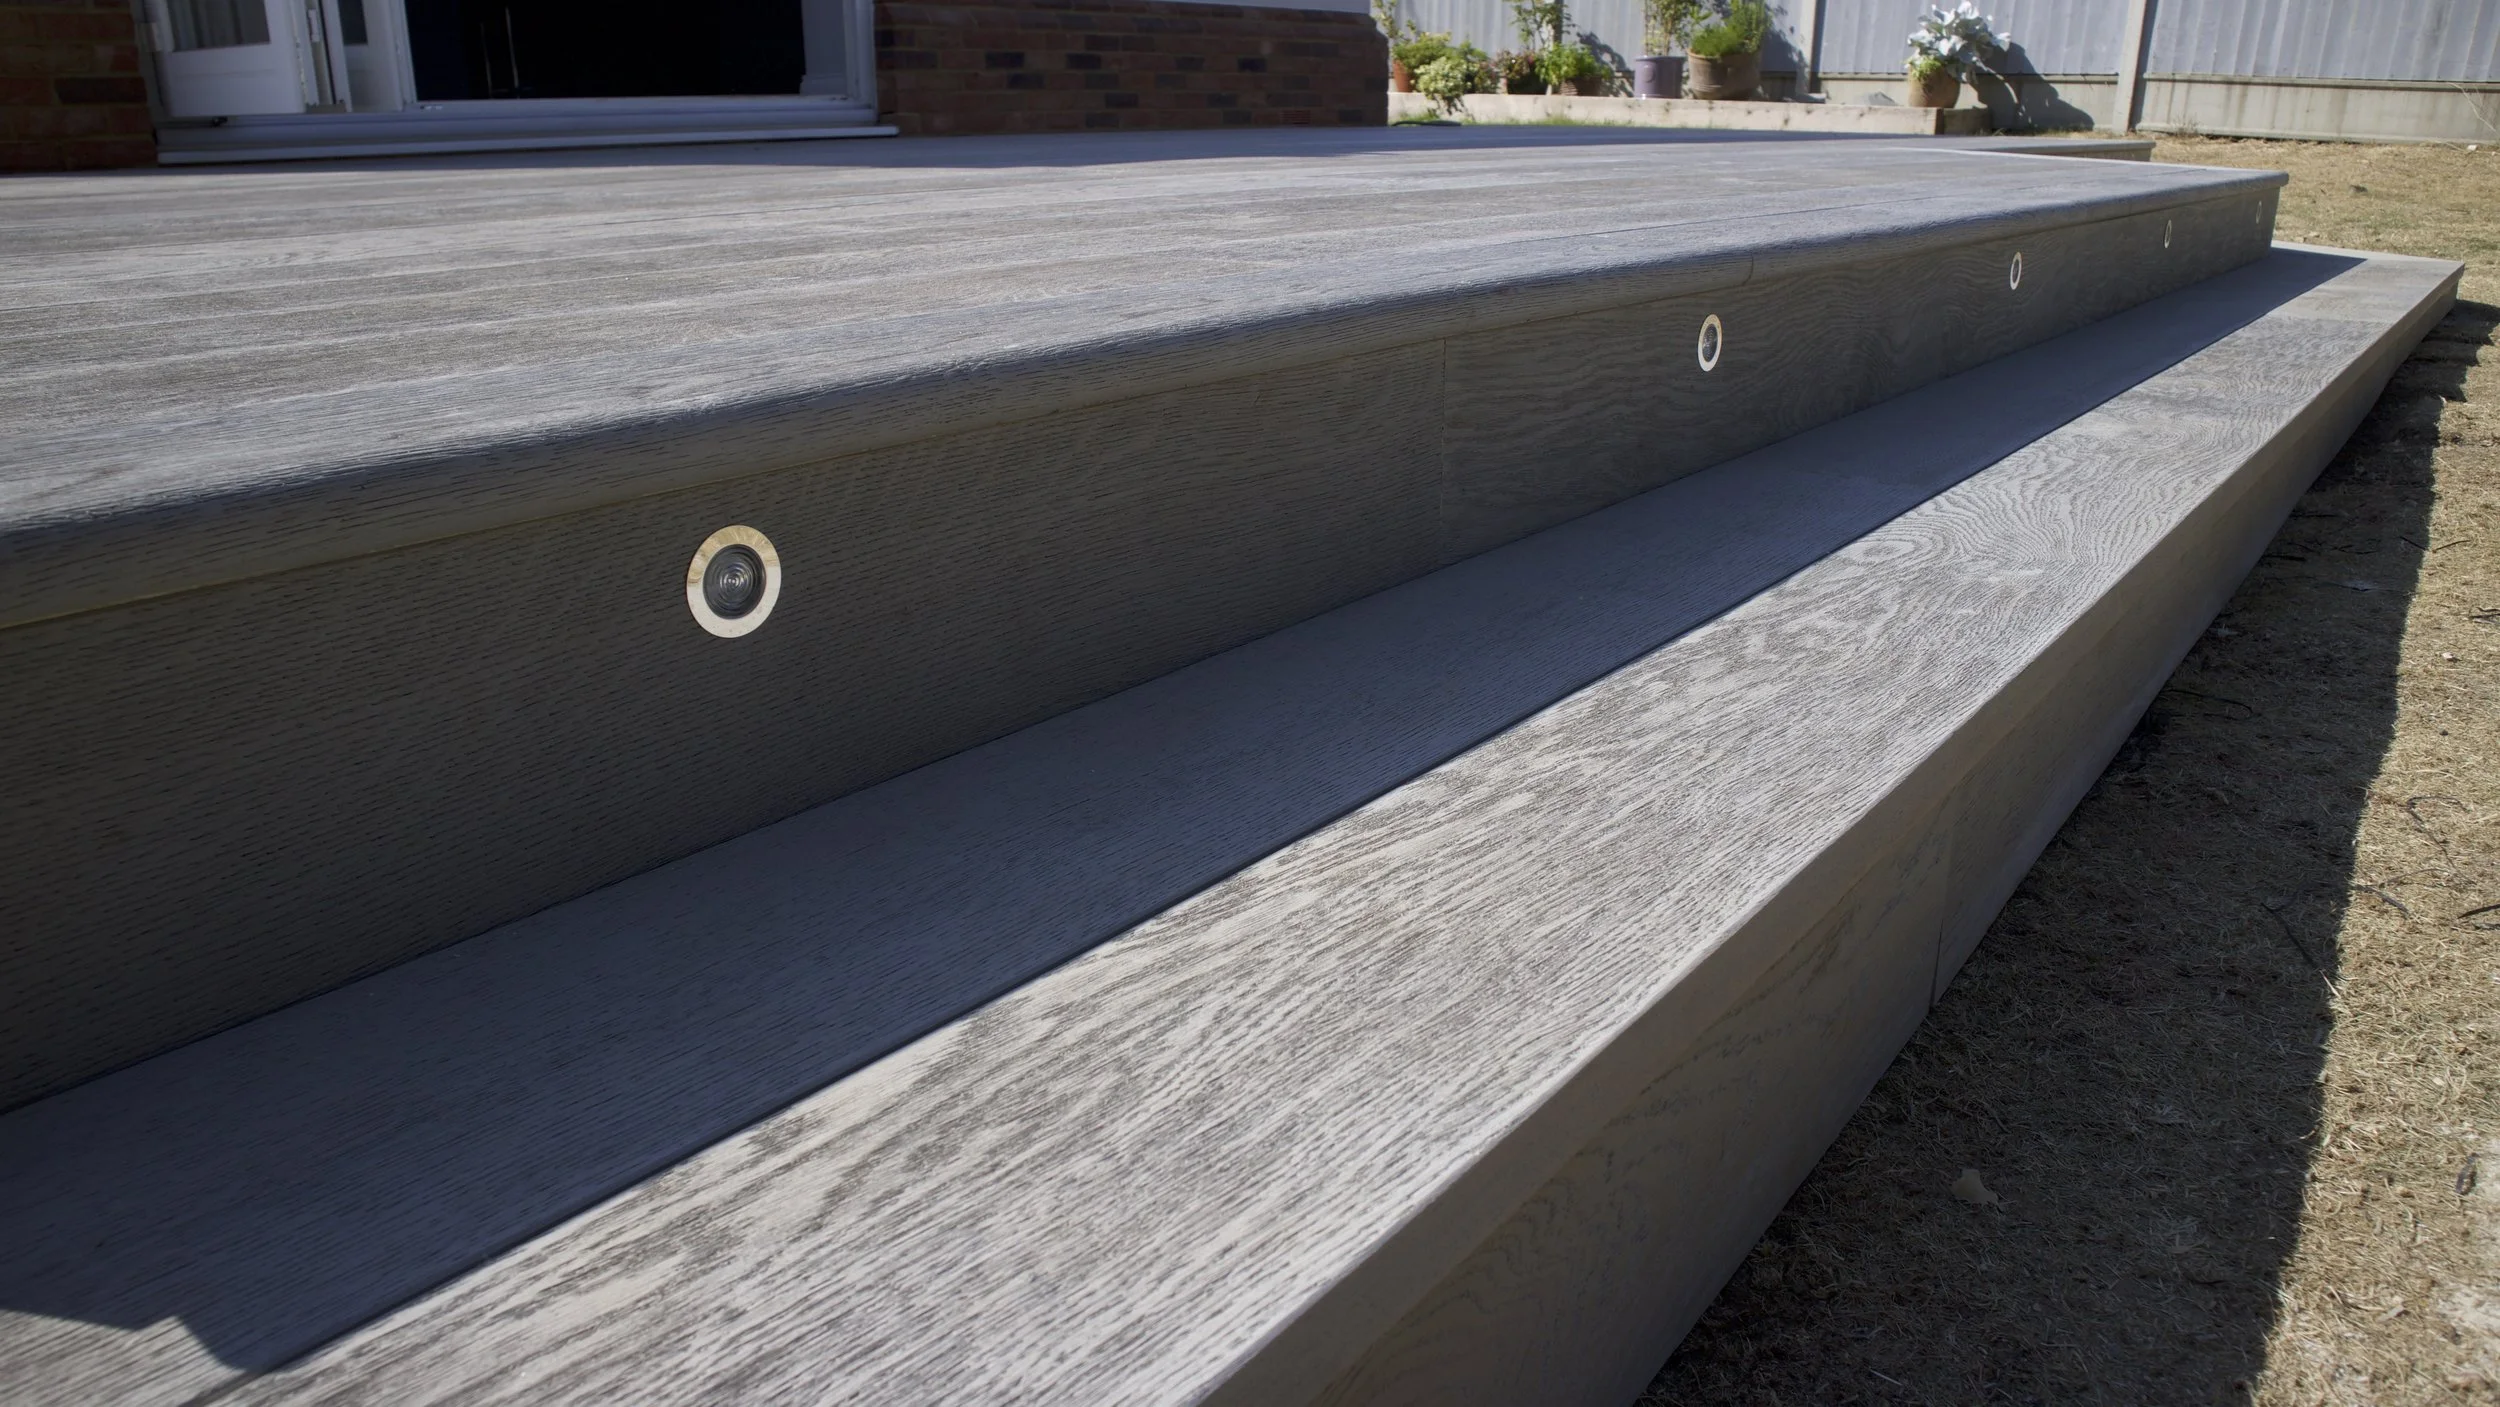
A substantial set of wide feature steps creates the transition between the elevated terrace and lower garden.
Instead of treating the change in level as a purely functional requirement, the staircase was designed as an integral architectural element of the decking. Its generous proportions make the transition into the garden feel natural while visually anchoring the raised terrace within the wider landscape.
The same precision detailing used across the main deck continues through the staircase, with carefully aligned boards, clean edges and coordinated junctions maintaining consistency throughout the installation.
The wide format also creates a much more inviting connection between the entertaining terrace and lawn than a narrow conventional staircase.
Integrated LED Step Lighting
Discreet warm white LED lighting was integrated into the feature steps to improve visibility while adding another dimension to the terrace after dark.
The fittings were carefully positioned to illuminate changes in level without overwhelming the decking with excessive light. This provides practical guidance around the staircase while highlighting the architectural geometry and premium Smoked Oak finish.
After sunset, the subtle lighting creates a warm atmosphere across the outdoor entertaining area, allowing the terrace to remain inviting and practical for evening dining and socialising.
By incorporating the lighting during construction, cabling and associated components could also be concealed within the structure for a clean finished appearance.
Galvanised Steel Structural Framework
Beneath the Millboard surface is a bespoke galvanised steel decking subframe, engineered to support the raised terrace, angled perimeter and feature staircase.
Structural accuracy was particularly important on this project because the finished geometry depends on maintaining precise angles and consistent levels across a large area. The rigidity of the steel framework provides a stable foundation from which the detailed Millboard layout could be constructed.
Galvanised steel also provides excellent resistance to moisture-related deterioration and dimensional movement, making it particularly suitable for substantial raised decking installations where long-term structural stability is important.
The framework may disappear completely once the Millboard is installed, but its accuracy is reflected in every straight board line, mitred corner and precisely formed edge visible above.
Designed for Outdoor Dining & Entertaining
The completed terrace provides a substantial new outdoor living area immediately outside the property.
Its large single-level surface allows different zones to be created for outdoor dining, lounge seating, entertaining and everyday family use without physically dividing the space. The open layout also allows furniture arrangements to change over time as the way the garden is used evolves.
The relationship between the decking and large glazed doors strengthens the connection with the interior, allowing movement between indoor and outdoor entertaining areas to feel natural.
Wide steps then continue this connection into the garden, creating a cohesive progression from the house through the terrace and into the surrounding landscape.
Precision Craftsmanship Throughout
Although the finished design appears clean and uncomplicated, achieving this level of simplicity required considerable precision.
The angled board orientation, mitred picture-frame borders, concealed fixings, wide staircase, integrated lighting and structural steelwork all had to be planned as components of one complete installation.
Careful setting out ensured board lines remained consistent across the terrace, while accurate fabrication of the underlying framework provided the geometry required for the complex perimeter.
It is this combination of structural engineering and detailed finishing that transforms the project from a conventional raised deck into a bespoke architectural outdoor living space.
Millboard Decking Specialists in Witham, Essex
At Decking Gurus, we specialise in designing and constructing bespoke Millboard decking in Witham, Chelmsford, Braintree, Billericay, Brentwood, Essex, London and surrounding areas. Our projects range from straightforward decking replacements to complex raised terraces, balconies, rooftop terraces and complete outdoor living transformations.
As Approved Millboard Installers, we combine premium Millboard products with precision structural engineering and detailed craftsmanship. Our installations can incorporate galvanised steel and aluminium substructures, bespoke angled layouts, architectural steps, integrated LED lighting, balustrades, planters, seating and concealed storage, allowing every project to be individually designed around the property and its surroundings.
This Millboard Smoked Oak decking installation in Witham, Essex demonstrates how thoughtful design can completely transform a conventional patio into a sophisticated outdoor environment. From the galvanised steel framework hidden beneath the terrace to the angled board layout, precision mitred borders, wide feature steps and integrated lighting, every element has been carefully considered to create an outdoor space that is built with precision, crafted for life, and designed for the outdoors.