
Rooftop Terrace with Millboard Antique Oak – London
This bespoke rooftop terrace transformation in London demonstrates the specialist construction and engineering required when refurbishing an elevated outdoor space above an existing building. Designed and constructed by Decking Gurus, the project involved considerably more than replacing the visible terrace surface. The existing tiled roof terrace was completely stripped back before structural repairs, new waterproofing, engineered support systems and a premium Millboard Antique Oak decking installation were introduced.
Supported by a lightweight precision-engineered aluminium substructure and bespoke galvanised steel structural brackets, the completed terrace provides a secure, low-maintenance outdoor living environment overlooking the London skyline. Every stage was carefully coordinated around structural loading, waterproofing, drainage and safety to ensure the finished terrace performs as effectively beneath the surface as it does visually above it.


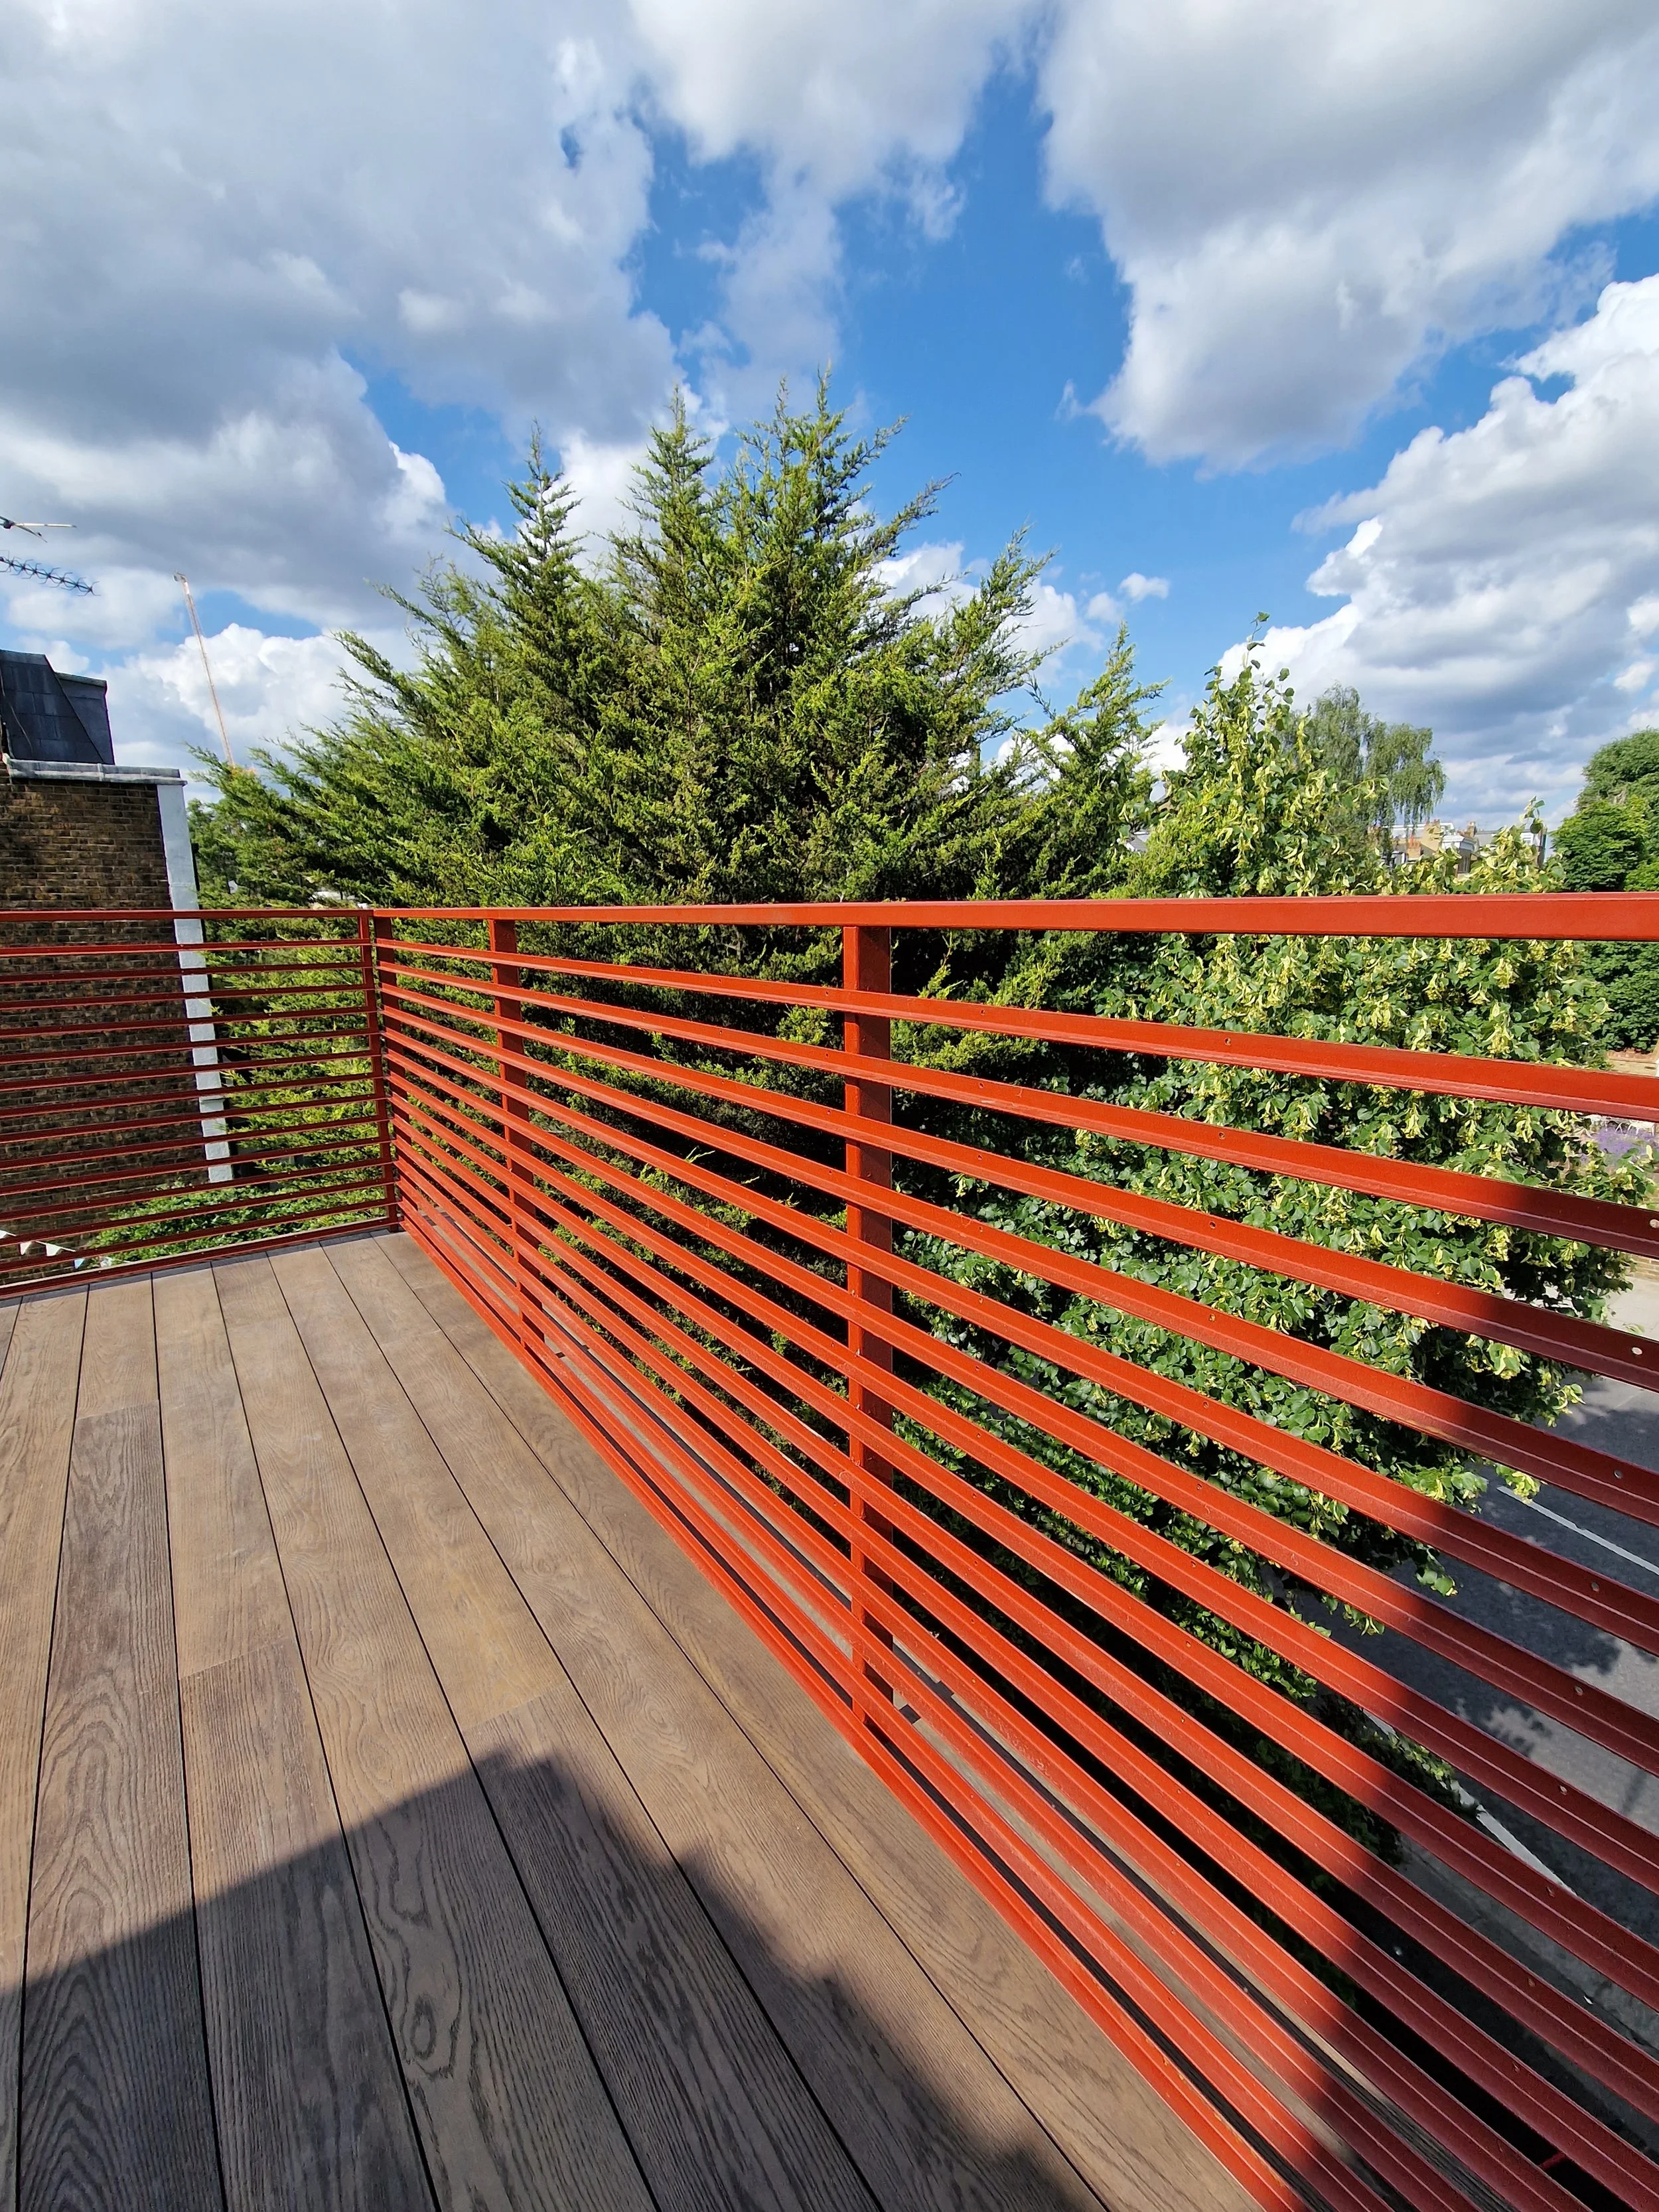


Rooftop Terrace with Millboard Antique Oak – London
Project Highlights
Location: London
Project Type: Complete structural rooftop terrace refurbishment
Decking Material: Premium Millboard decking
Decking Colour: Antique Oak
Previous Surface: Deteriorating tiled rooftop terrace
Subframe: Precision-engineered aluminium framework
Structural Support: Bespoke galvanised steel brackets with chemically anchored structural fixings
Waterproofing: New high-performance EPDM roof membrane
Installation: Concealed Millboard fixings with precision perimeter detailing
Safety: New balustrade protection and reinforced perimeter structure
Features: Complete strip-out, masonry repairs, new waterproofing, lightweight aluminium substructure, privacy screening and panoramic London views
Suitable For: Rooftop terraces, first-floor terraces, balconies and high-level residential outdoor spaces
This bespoke rooftop terrace transformation in London demonstrates the specialist construction and engineering required when refurbishing an elevated outdoor space above an existing building. Designed and constructed by Decking Gurus, the project involved considerably more than replacing the visible terrace surface. The existing tiled roof terrace was completely stripped back before structural repairs, new waterproofing, engineered support systems and a premium Millboard Antique Oak decking installation were introduced.
Supported by a lightweight precision-engineered aluminium substructure and bespoke galvanised steel structural brackets, the completed terrace provides a secure, low-maintenance outdoor living environment overlooking the London skyline. Every stage was carefully coordinated around structural loading, waterproofing, drainage and safety to ensure the finished terrace performs as effectively beneath the surface as it does visually above it.
Complete Rooftop Terrace Refurbishment
The original first-floor terrace had suffered significant deterioration after years of exposure to the British climate. Cracked paving, deteriorating waterproofing, damaged masonry and ageing timber privacy screens had affected both the appearance and performance of the outdoor space.
Evidence of water ingress meant that simply covering the existing surface with new decking would not provide an appropriate long-term solution.
Instead, the terrace was comprehensively refurbished from the underlying roof structure upwards. Existing finishes and deteriorated elements were carefully removed, allowing the condition of the roof, perimeter walls and structural areas to be properly assessed before reconstruction began.
This approach ensured that the problems hidden beneath the old terrace were addressed before any new premium finishes were installed.
Specialist High-Level Removal & Structural Preparation
Working on an elevated London terrace presents very different challenges from a conventional ground-level decking project.
The location above a busy public road required careful planning for the removal of existing materials and movement of new components. Damaged finishes, masonry and timber elements were dismantled in a controlled manner using appropriate specialist lifting and handling methods.
Once the terrace had been cleared, damaged sections of masonry were repaired and the roof surface prepared for the new waterproofing system.
Completing these preparatory works correctly was fundamental to the long-term success of the project. On rooftop installations, the quality of the hidden construction is every bit as important as the appearance of the finished decking.
New EPDM Rooftop Waterproofing System
A new high-performance EPDM waterproof membrane was installed across the prepared roof surface to provide the primary weatherproof layer beneath the terrace.
Particular attention was given to perimeter junctions, upstands and interfaces with the surrounding building structure, where correct waterproofing detailing is especially important.
The decking structure was then designed around the waterproofing rather than treating the membrane as a secondary consideration. This allows the finished terrace to provide a premium walking surface while the dedicated roofing system beneath continues to manage water and protect the building.
This separation between the waterproof roof and finished decking surface is a critical element of professionally constructed rooftop terraces.
Bespoke Galvanised Steel Structural Support
To strengthen the perimeter and create suitable structural support for the new terrace, bespoke galvanised steel brackets were individually fabricated for the project.
These structural brackets were chemically anchored into suitable existing masonry using high-strength structural fixings, providing secure support for the new framework above.
Each connection had to be accurately positioned so that the finished terrace could achieve the required geometry and levels while maintaining appropriate relationships with the roof membrane, surrounding walls and safety barriers.
The use of purpose-made structural steelwork allowed challenging existing conditions to be resolved without compromising the clean architectural appearance of the completed terrace.
Precision-Engineered Aluminium Substructure
Above the waterproofing system, the new Millboard terrace is supported by a precision-engineered aluminium decking substructure.
Aluminium was particularly appropriate for this rooftop application because it combines structural performance with relatively low weight and excellent resistance to moisture-related deterioration. For elevated terraces, reducing unnecessary permanent loading while maintaining a rigid decking structure is an important design consideration.
The framework was carefully set out to create a stable, accurately levelled platform while preserving drainage and ventilation beneath the finished decking.
Unlike conventional timber framing, the aluminium structure will not suffer from timber rot, swelling or twisting, helping maintain accurate board alignment and perimeter detailing over the long term.
Premium Millboard Antique Oak Decking
The completed terrace has been finished in Millboard Antique Oak, selected for its rich weathered character and suitability for the surrounding London architecture.
The natural variation and depth of the Antique Oak finish introduce warmth to the elevated space while complementing the surrounding masonry, contemporary balustrading and privacy screening.
Boards were carefully installed using concealed Millboard fixings to minimise visible interruptions across the finished surface. Precision alignment and carefully planned perimeter detailing create clean architectural lines throughout the terrace.
The result combines the character associated with natural timber with the reduced maintenance requirements of premium Millboard decking.
Precision Perimeter & Architectural Detailing
Rooftop terraces contain numerous interfaces that require considerably more consideration than a straightforward ground-level deck.
Waterproofing upstands, parapet walls, balustrade connections, drainage routes, access points and perimeter edges all influence the design of the finished decking.
These elements were considered together during the construction process so that structural requirements did not compromise the architectural finish.
Accurate board spacing, carefully formed borders and coordinated junctions help create a refined terrace above the complex structural and waterproofing system hidden underneath.
New Balustrades & Rooftop Safety
Safety was a fundamental part of the refurbishment.
The elevated position required secure perimeter balustrade protection, together with structural reinforcement capable of supporting the new terrace arrangement and associated edge-protection system.
Balustrades and privacy screening were incorporated as part of the overall architectural design rather than added after completion of the decking. This allowed their positions and structural requirements to be coordinated with the supporting framework beneath.
The result provides essential protection around the elevated terrace while retaining an open, contemporary appearance and views across the surrounding London skyline.
Privacy Screening & Urban Outdoor Living
In addition to structural safety, privacy is an important consideration for residential rooftop terraces in densely developed areas of London.
Carefully positioned privacy screening helps create separation from neighbouring properties while making the terrace feel more like a private outdoor room.
Combined with the Antique Oak decking and contemporary balustrades, the screening creates a comfortable environment for outdoor dining, entertaining and relaxation without making the elevated space feel enclosed.
The transformation effectively converts what had become a deteriorating roof area into valuable additional living space.
Designed for Long-Term Rooftop Performance
A successful rooftop terrace depends on the complete construction system rather than the decking boards alone.
On this project, masonry repairs, EPDM waterproofing, structural steel brackets, aluminium framing, drainage provision, balustrade support and Millboard decking were considered as interconnected components.
Millboard also removes the regular sanding, staining and oiling associated with conventional timber decking, which is particularly beneficial on high-level terraces where future maintenance can be more difficult.
The combination of premium decking with metal structural components and dedicated waterproofing creates an outdoor space designed around durability, accessibility and reduced long-term maintenance.
From Failing Roof Terrace to Luxury Outdoor Space
The difference between the original and completed terrace extends far beyond its appearance.
What began as a deteriorating tiled roof with failing waterproofing, damaged masonry and ageing screening has been comprehensively reconstructed into a contemporary outdoor living area.
The generous open terrace now provides valuable space for outdoor dining, entertaining and relaxation, while the Antique Oak decking introduces warmth and natural character against the surrounding urban architecture.
More importantly, the visible transformation is supported by extensive structural and waterproofing work beneath the surface, providing the foundation required for reliable long-term performance.
Rooftop Terrace & Millboard Decking Specialists in London
At Decking Gurus, we design and construct bespoke Millboard rooftop terraces and balcony refurbishments throughout London and surrounding areas, working with homeowners, architects, property developers and managing agents on projects where structural performance and architectural detailing are equally important.
As Approved Millboard Installers, our work includes rooftop decking, balcony refurbishment, EPDM waterproofing, aluminium and galvanised steel substructures, structural steel fabrication, balustrades, privacy screening, commercial decking and complete high-level outdoor transformations.
This Antique Oak Millboard rooftop terrace in London demonstrates the importance of treating a roof terrace as a complete construction system rather than simply a decking installation. From the initial strip-out and masonry repairs to the new EPDM waterproofing, chemically anchored galvanised steel supports, precision aluminium substructure, upgraded edge protection and final Millboard installation, every element works together to transform the deteriorating roof into a secure, elegant and practical outdoor living space built for long-term use.