
Full Garden Transformations
From an underused garden to a complete outdoor living space, we design and build every element as one coordinated project.
From decking, pergolas and outdoor kitchens to seating, planters, garden rooms, saunas, lighting and landscaping, our own experienced team manages the project from initial design through to construction and final finishing.
One team, one contract — from concept to completion.
Every Garden Can Become Exceptional Outdoor Living.
We transform underused, sloping, compact and tired gardens into bespoke outdoor living spaces designed around how you want to use and enjoy your garden — from entertaining and family spaces to low-maintenance, practical and year-round outdoor environments.
Every project is individually planned around the property, with layout, levels, drainage, access, privacy and surrounding architecture carefully considered to make the most of the available outdoor space.
From initial ideas and design through to construction, landscaping and finishing details, our experienced team brings each element together to create a practical, cohesive and beautifully finished garden that feels naturally connected to your home.
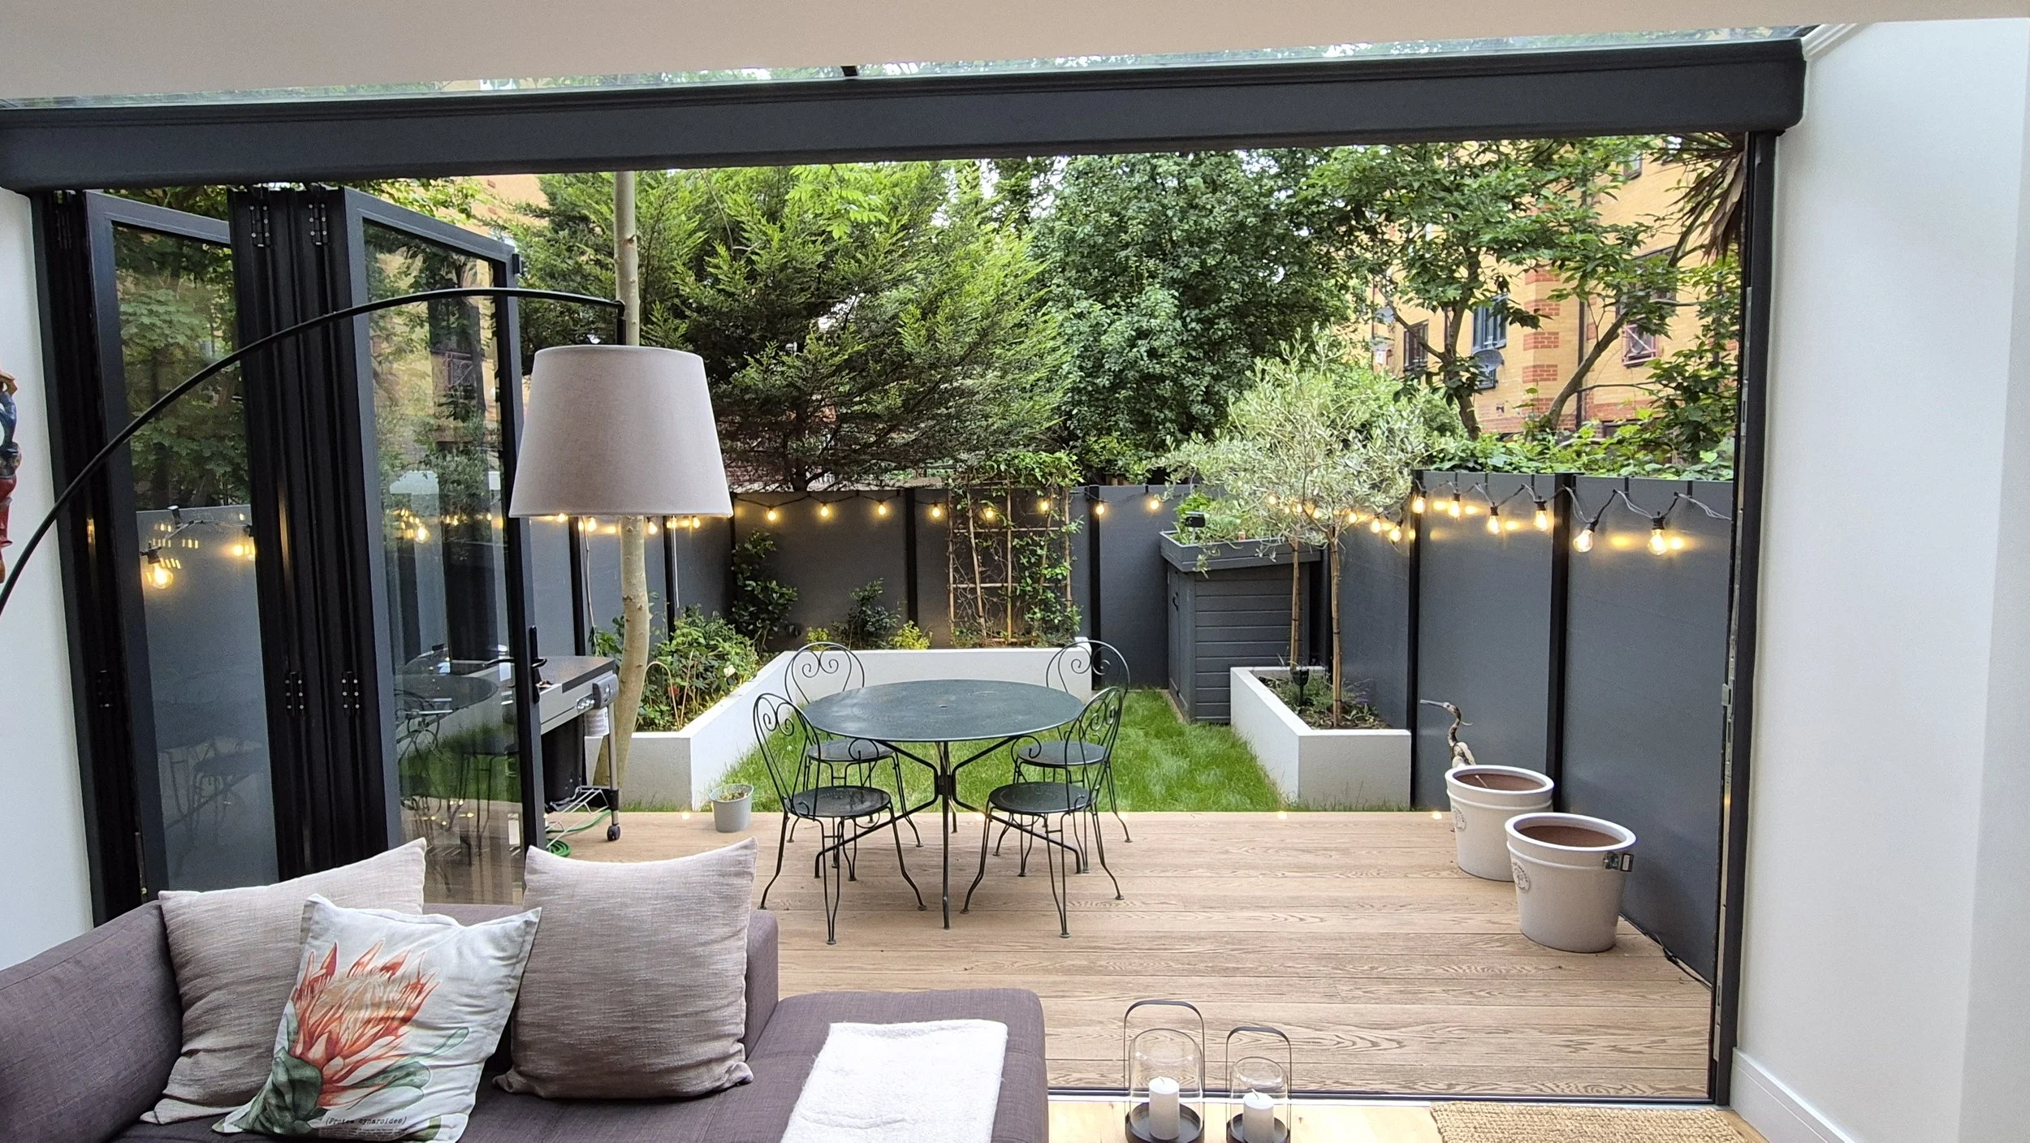
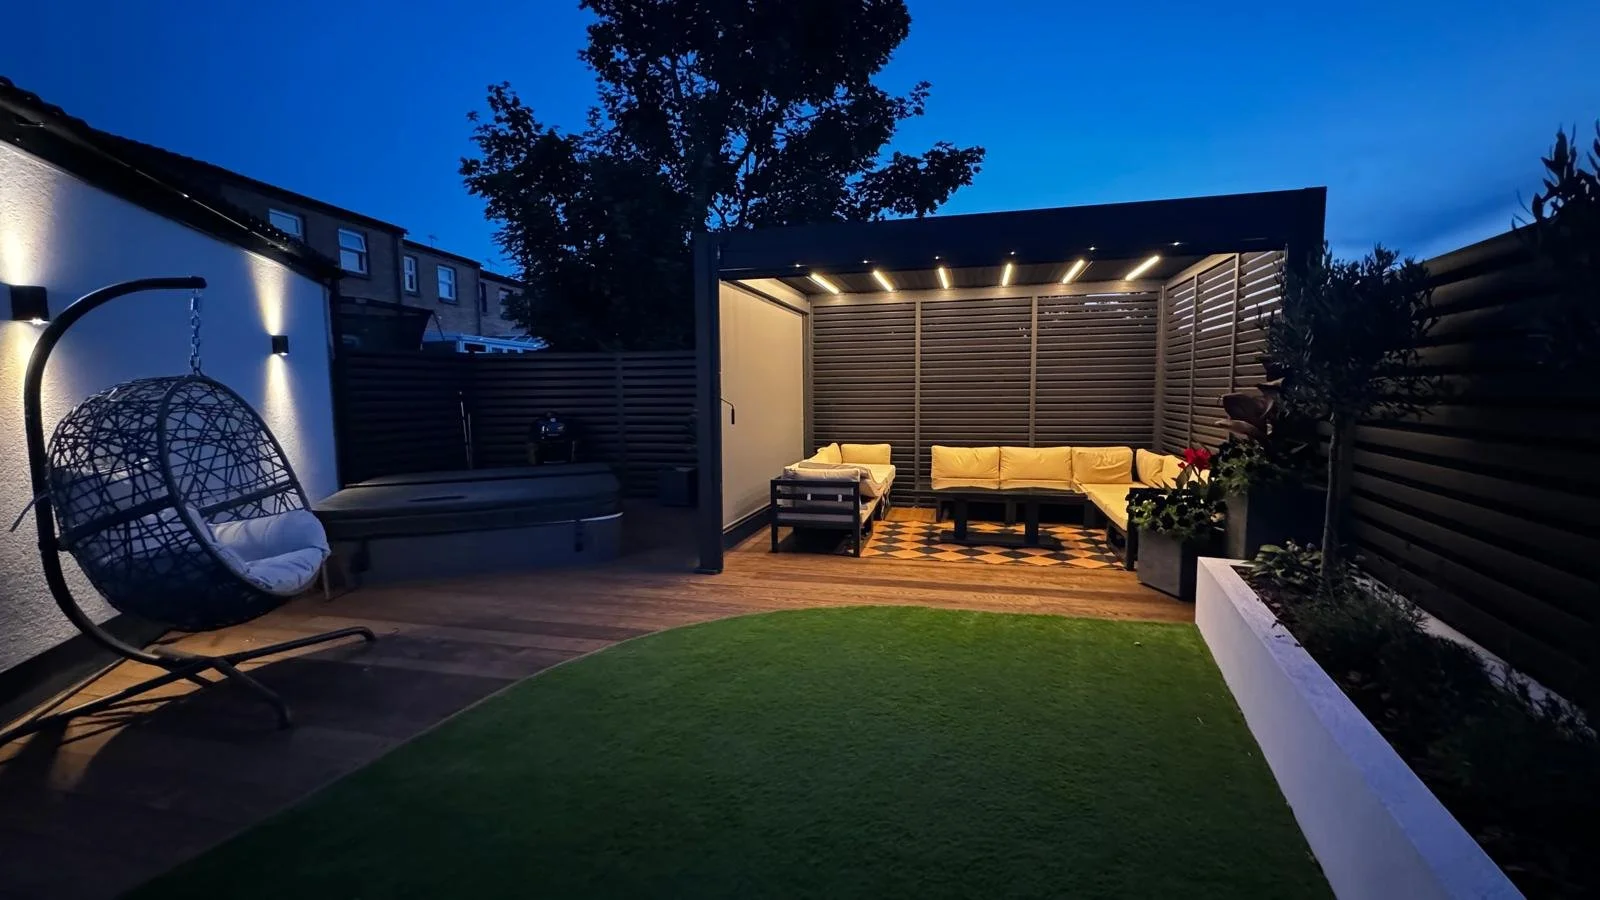
Everything under one team.
No subcontractors.
One experienced team means design continuity, consistent workmanship and single point of contact from start to finish.
Garden Buildings
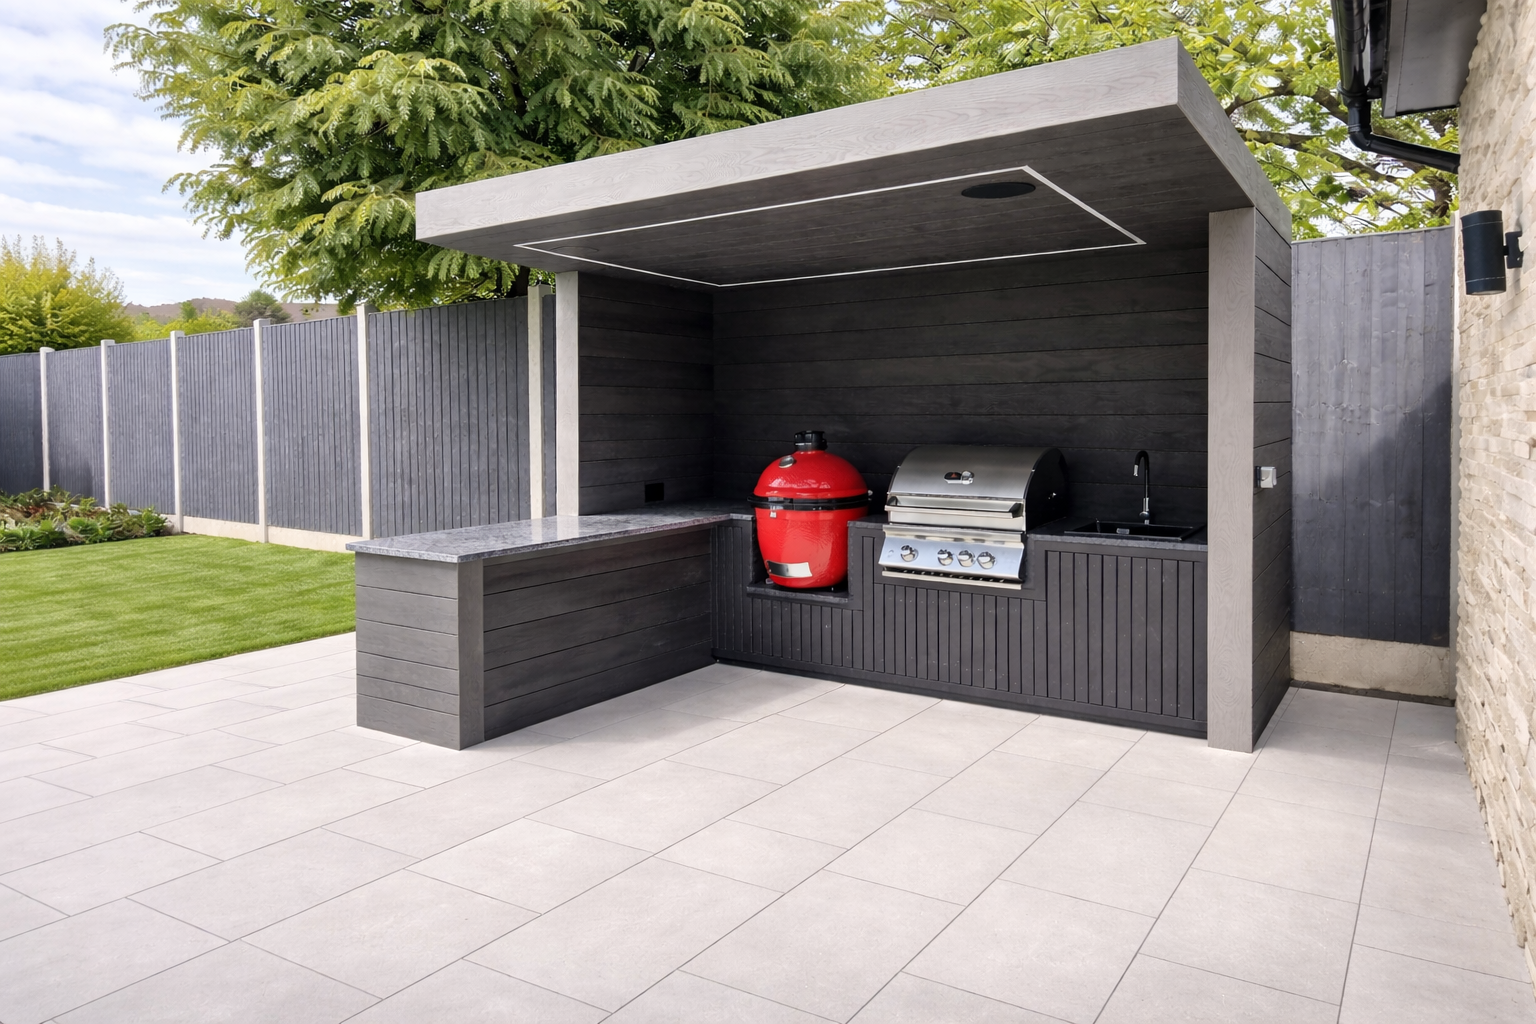
We design and build bespoke garden rooms, home offices, gyms, saunas and other garden buildings around the individual property, available space and how you intend to use it.
Each building can be tailored with a range of layouts, materials, glazing, internal finishes and exterior cladding options, including Millboard cladding where appropriate, creating a practical space that complements the surrounding garden.
Garden buildings can also be designed alongside decking, pergolas, seating, planters, privacy screens, lighting and landscaping, helping create a coordinated outdoor living space rather than a standalone structure.
Groundwork
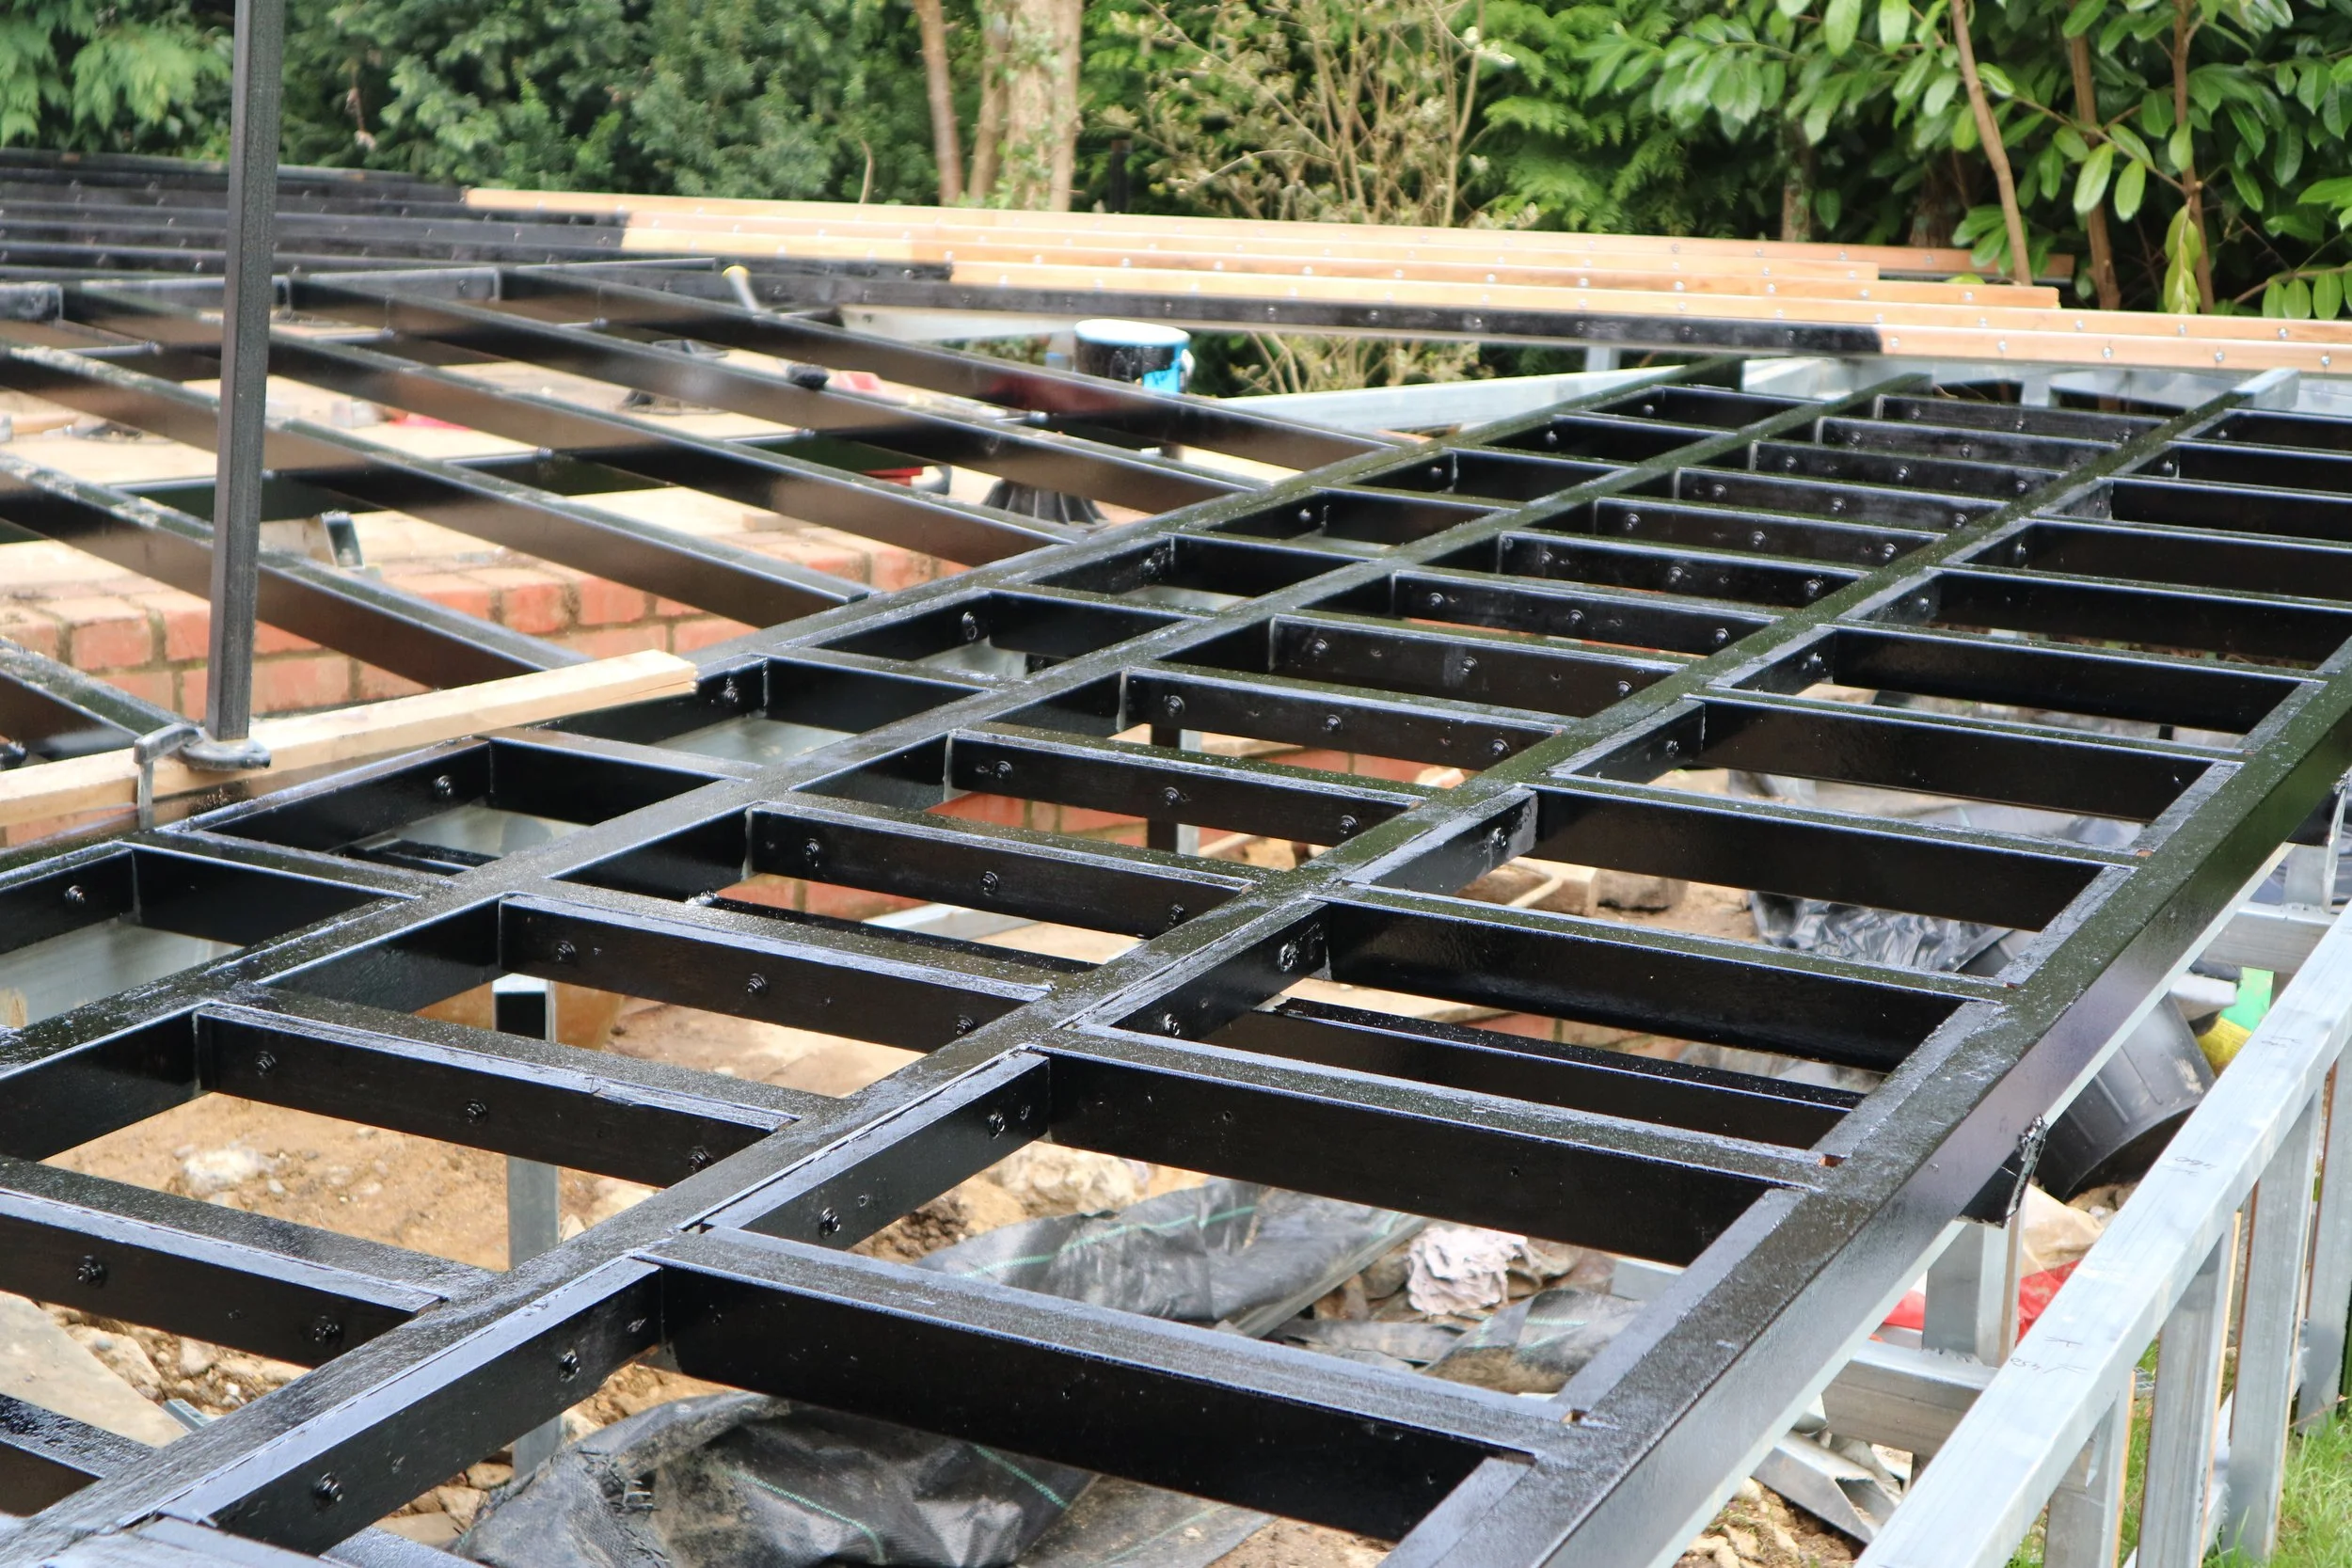
We provide groundwork and structural preparation tailored to the individual project, creating the right foundation for decking, terraces, garden buildings and complete outdoor living spaces.
Depending on the project, works can include excavation, ground preparation, drainage, concrete foundations, retaining structures and galvanised steel subframes, with each solution selected around the site conditions and wider design.
By considering the groundwork from the beginning, we can coordinate levels, drainage, structural support and surrounding landscaping, helping create a stable and well-prepared foundation for the finished outdoor space.
Finishing
We take care of the finishing details that bring the entire outdoor space together, creating a coordinated and considered result rather than treating each feature separately.
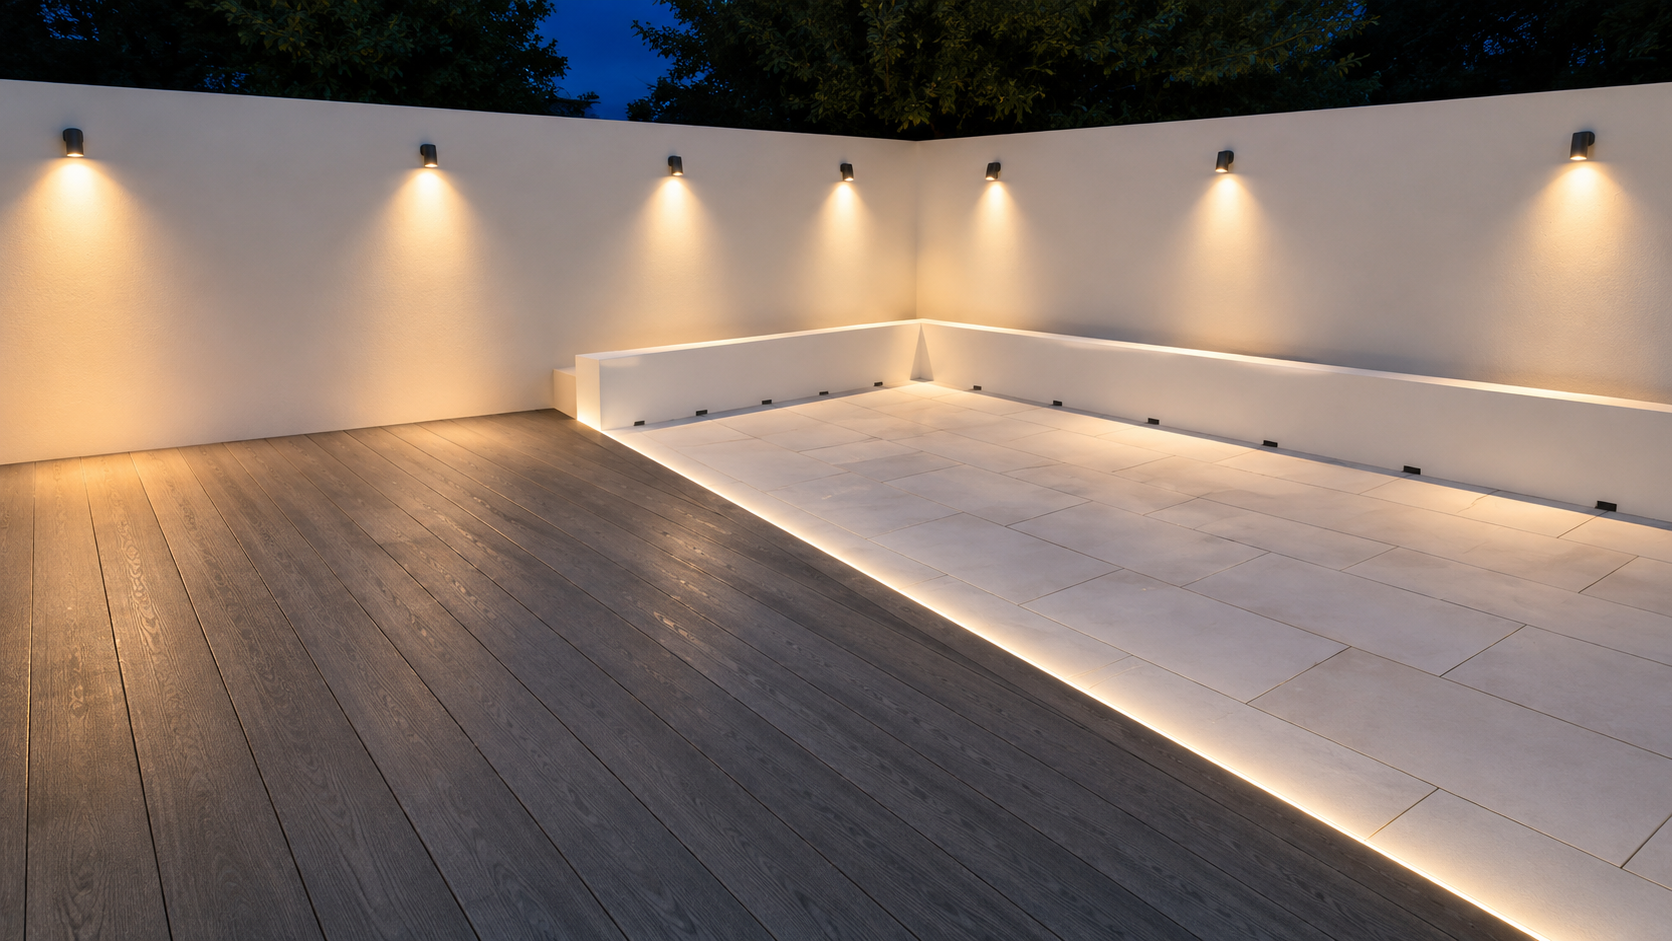
Depending on the project, finishing can include integrated LED lighting, planting, irrigation, water features, outdoor electrics and other bespoke details, all planned around the individual design and how the space will be used.
By coordinating these elements with decking, seating, planters, pergolas, garden buildings and landscaping, we create a cohesive outdoor environment with practical features and carefully considered finishing touches.
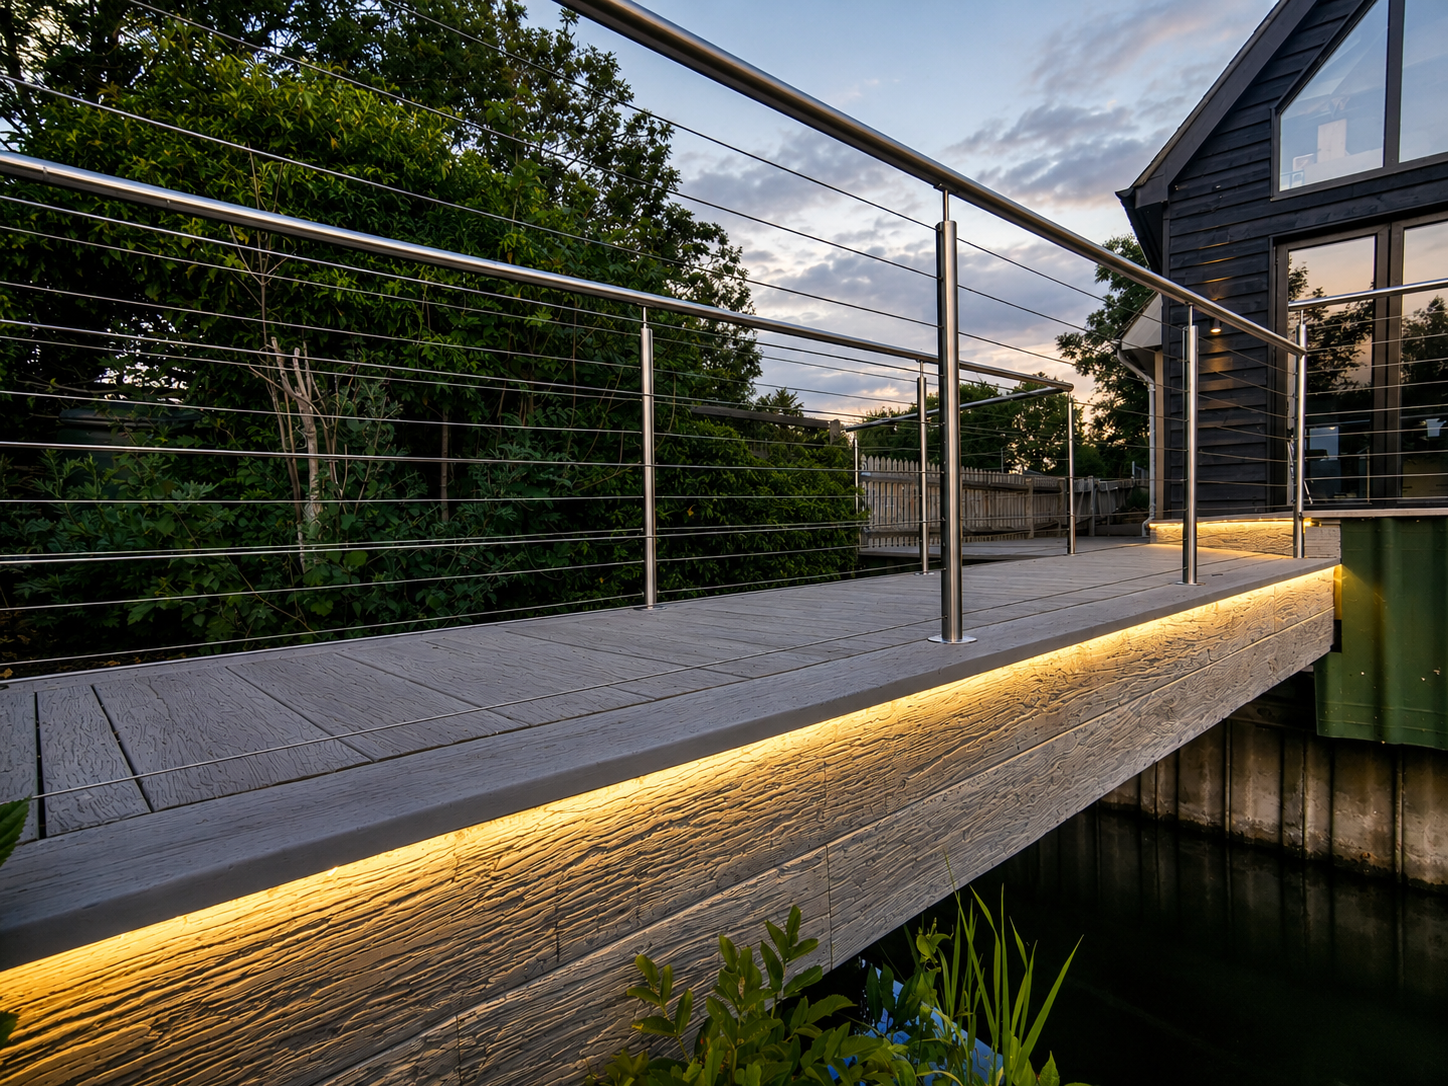
We don't install features in isolation. We design complete, cohesive outdoor spaces where every element is considered as part of the wider project.
From decking and paving to planting, lighting, pergolas, seating, planters and garden buildings, each feature is planned to complement the surrounding materials, levels and architecture.
By bringing everything together from the beginning, we create practical, visually connected outdoor living spaces with consistent detailing and a carefully considered finish throughout.
Galvanised Steel Subframes
Strong and stable galvanised steel subframes designed around the individual project to provide accurate levels and reliable structural support for raised decking, terraces and more complex outdoor spaces.Retaining Walls & Level Changes
Bespoke retaining solutions help manage sloping gardens, changing levels and challenging landscapes, with the structure, drainage and surrounding features considered as part of the overall outdoor design.Drainage Solutions
Effective drainage is considered from the beginning, with falls, channels, soakaways and other suitable drainage solutions selected according to the site conditions, landscaping and requirements of the individual project.Precision Detailing
Carefully considered details including concealed fixings, picture-frame borders, shadow gaps and clean junctions help connect decking, structures and surrounding features while creating a refined and professionally finished outdoor space.
Beautiful gardens must perform in British climate.
Recent transformations
Full Garden Transformations
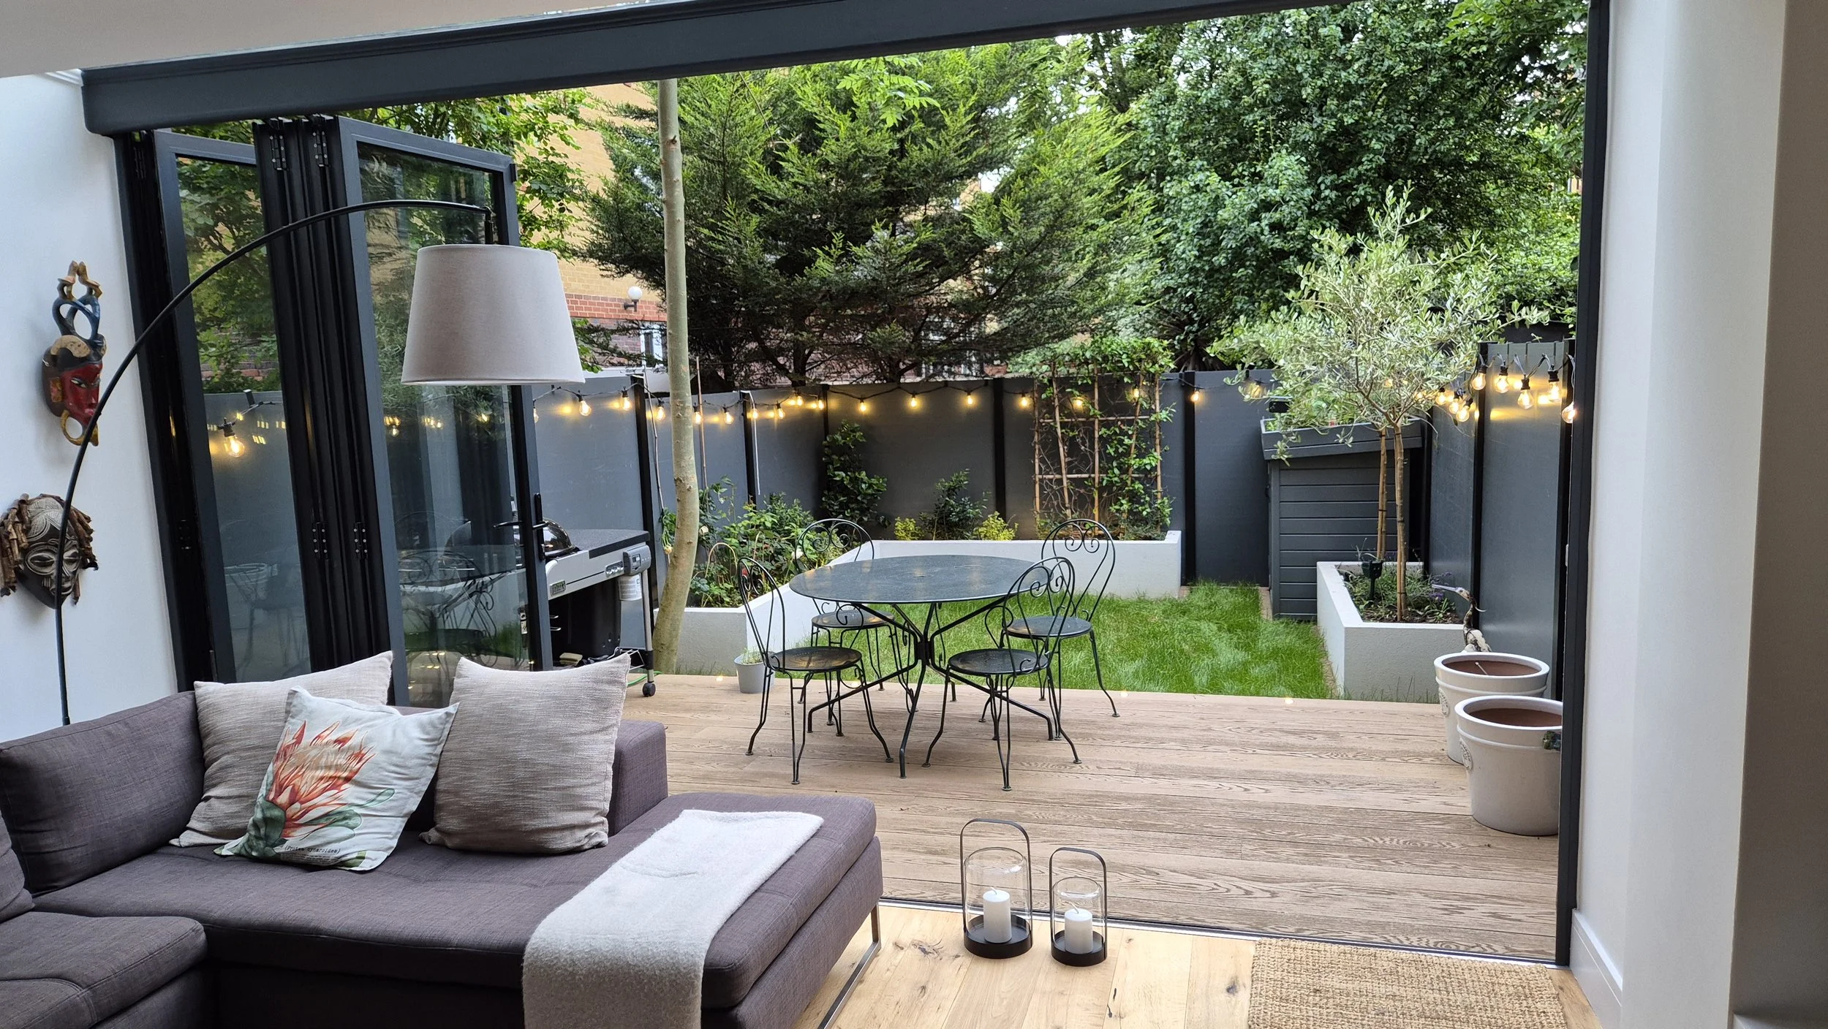
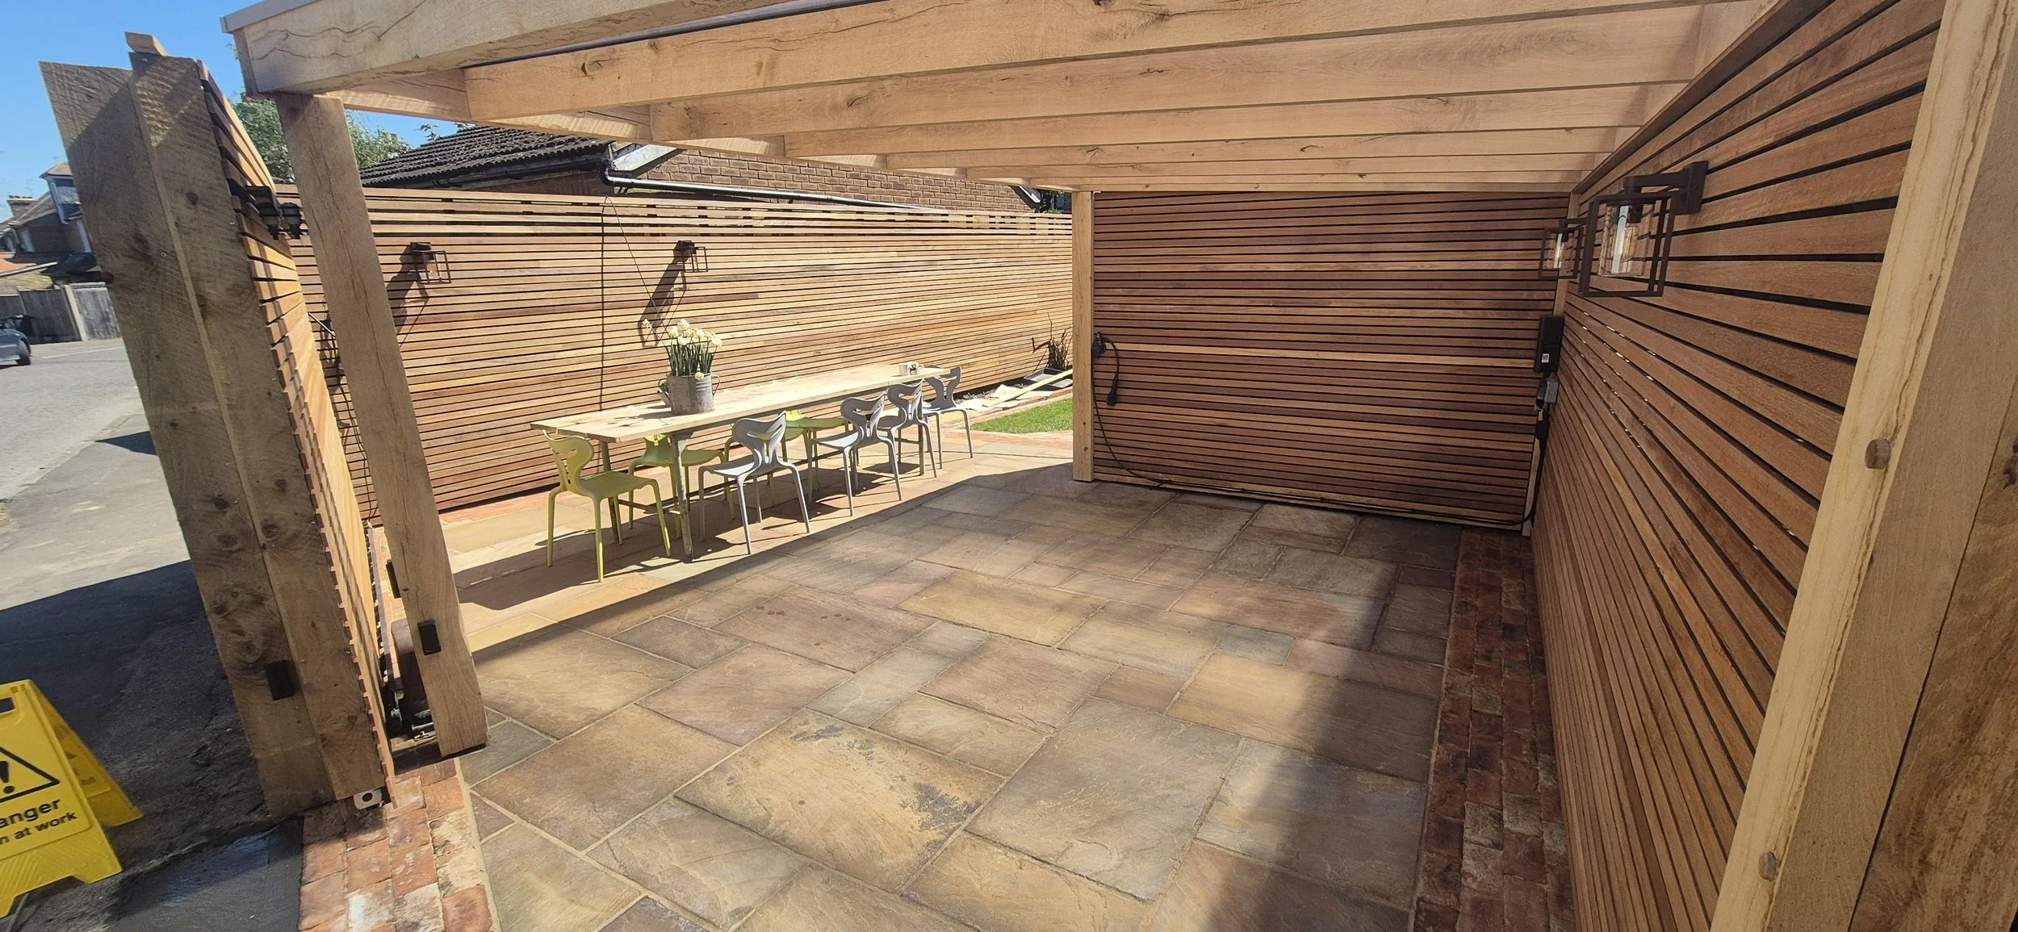
At Decking Gurus, we design and build bespoke full garden transformations, bringing decking, landscaping, outdoor structures and finishing details together to create complete outdoor living spaces.
We transform underused, sloping, compact and tired gardens into practical, beautifully designed spaces centred around how you want to live — whether that's entertaining, family time, outdoor cooking, relaxing, wellness or creating a more practical, low-maintenance garden.
Every garden is different. We consider levels, drainage, access, privacy, orientation, surrounding architecture and intended use before developing a design tailored to the individual property.
Rather than installing features in isolation, we plan the different elements of the garden to work together, creating better flow, consistent detailing and a more cohesive finished space.
Decking & Paving — Millboard, composite and hardwood decking can be combined with porcelain paving, natural stone and other hard landscaping finishes selected around the individual project.
Outdoor Structures — Bespoke pergolas, covered areas, outdoor kitchens, integrated seating, planters, privacy screens and balustrades can all form part of the wider garden design.
Garden Buildings — Bespoke garden rooms, home offices, gyms, saunas and storage spaces can be designed with a range of materials, finishes and cladding options, including Millboard cladding.
Groundwork — Depending on the project, groundwork can include excavation, drainage, structural preparation, retaining solutions, suitable foundations and galvanised steel subframes.
Finishing — Integrated lighting, planting, irrigation, water features, outdoor electrics and other finishing details can complete the space and bring the overall design together.
How We Work
Understanding Your Garden
We start by understanding how you want to use the garden, rather than simply choosing materials. Cooking, dining, relaxing, entertaining, working, wellness and family life can all influence how the finished space should be arranged.
This helps us develop an outdoor layout that is not only visually attractive but also practical for everyday use.
Site Assessment
We consider the existing levels, drainage, access, privacy, sunlight and surrounding architecture before developing the project further.
Challenging gardens can often be transformed through carefully considered level changes, retaining solutions, screening, planting, raised areas and structural design.
Bespoke Design
Depending on the project, our design process can include layouts, CAD planning, 3D visualisations and technical detailing to help develop the complete garden before construction begins.
Decking, paving, structures, seating, planting and other features can be considered together, helping create a more coordinated design from the outset.
Construction
Once the design and specification are agreed, our experienced team manages the build from groundwork and structural construction through to decking, landscaping, bespoke features and finishing details.
Most projects are built and assembled on site, with selected components prepared or fabricated in our workshop where appropriate for the individual project.
Built for Long-Term Outdoor Use
A successful garden transformation needs to perform as well as it looks. We carefully select materials, structural systems and construction methods around the individual site and the requirements of the finished outdoor space.
Galvanised Steel Subframes
Strong and stable galvanised steel subframes can be used where appropriate to provide accurate levels and reliable structural support for raised decking, terraces and more complex outdoor spaces.
Retaining Walls & Level Changes
Bespoke retaining solutions can help manage sloping gardens, changing levels and challenging landscapes, with the structure, drainage and surrounding features considered as part of the wider garden design.
Drainage Solutions
Effective drainage is considered from the beginning, with falls, channels, soakaways and other suitable solutions selected according to the site conditions, landscaping and individual project requirements.
Precision Detailing
Carefully considered details such as concealed fixings, picture-frame borders, shadow gaps and clean junctions help connect decking, structures and surrounding features while creating a refined finished appearance.
A Complete Garden Transformation
Depending on the individual project, our work can include:
Design — Initial consultation, site assessment, layouts, 3D visualisation and technical planning where required.
Clearance & Groundwork — Removal of existing features, excavation, waste removal, drainage and ground preparation.
Structural Work — Retaining structures, steps, suitable foundations and galvanised steel subframes where appropriate.
Hard Landscaping — Millboard, composite and hardwood decking, porcelain paving, natural stone and other landscaping finishes.
Bespoke Features — Pergolas, outdoor kitchens, seating, planters, privacy screens, balustrades, cladding, garden rooms and saunas.
Services — Outdoor electrics, lighting, water, irrigation and drainage where required.
Finishing — Planting, detailing, final cleaning and completion of the outdoor space.
Garden Transformation Costs
Every full garden transformation is individually designed and priced according to the scope of work, access, materials, groundwork, structures and overall specification.
As a general guide:
Small garden transformations: typically from £15,000–£25,000+
Medium garden transformations: typically from £25,000–£45,000+
Large or complex transformations: typically from £60,000+
Projects incorporating extensive structural work, premium decking, garden rooms, outdoor kitchens, saunas or multiple bespoke features can require a greater investment.
These figures are intended as an initial guide only. A detailed quotation is provided once we understand the project requirements and proposed specification.
Why Choose Decking Gurus?
Approved Millboard Installers — Specialist installation of premium Millboard decking and cladding as part of bespoke outdoor projects.
Galvanised Steel Construction — Where appropriate, we use welded galvanised steel for structural work, creating strong and stable foundations for decking and other bespoke outdoor features.
Bespoke Approach — Every garden is different, so layouts, materials, structures and finishes are selected around the individual property and project.
Complete Outdoor Living — Decking, paving, pergolas, outdoor kitchens, seating, planters, privacy screens, balustrades, garden buildings, lighting and landscaping can all be brought together within one coordinated design.
10+ Years' Experience — Extensive experience creating bespoke decking, landscaping and complete outdoor living projects for residential and commercial clients.
One Experienced Team — We manage the different stages of the project from initial planning and design through to construction and finishing, providing a more consistent approach from concept to completion.
Get a Free Initial Estimate
Planning a full garden transformation? Send us photos of your garden, approximate measurements, your postcode and a brief description of what you would like to create.
We'll review the information and provide a free initial remote estimate. If the estimate aligns with your budget and requirements, we can then arrange a detailed site survey and progress the design where required.
If you prefer a site visit before providing the initial project information, this can also be arranged for a £125 fee, refundable if the works go ahead with us.