
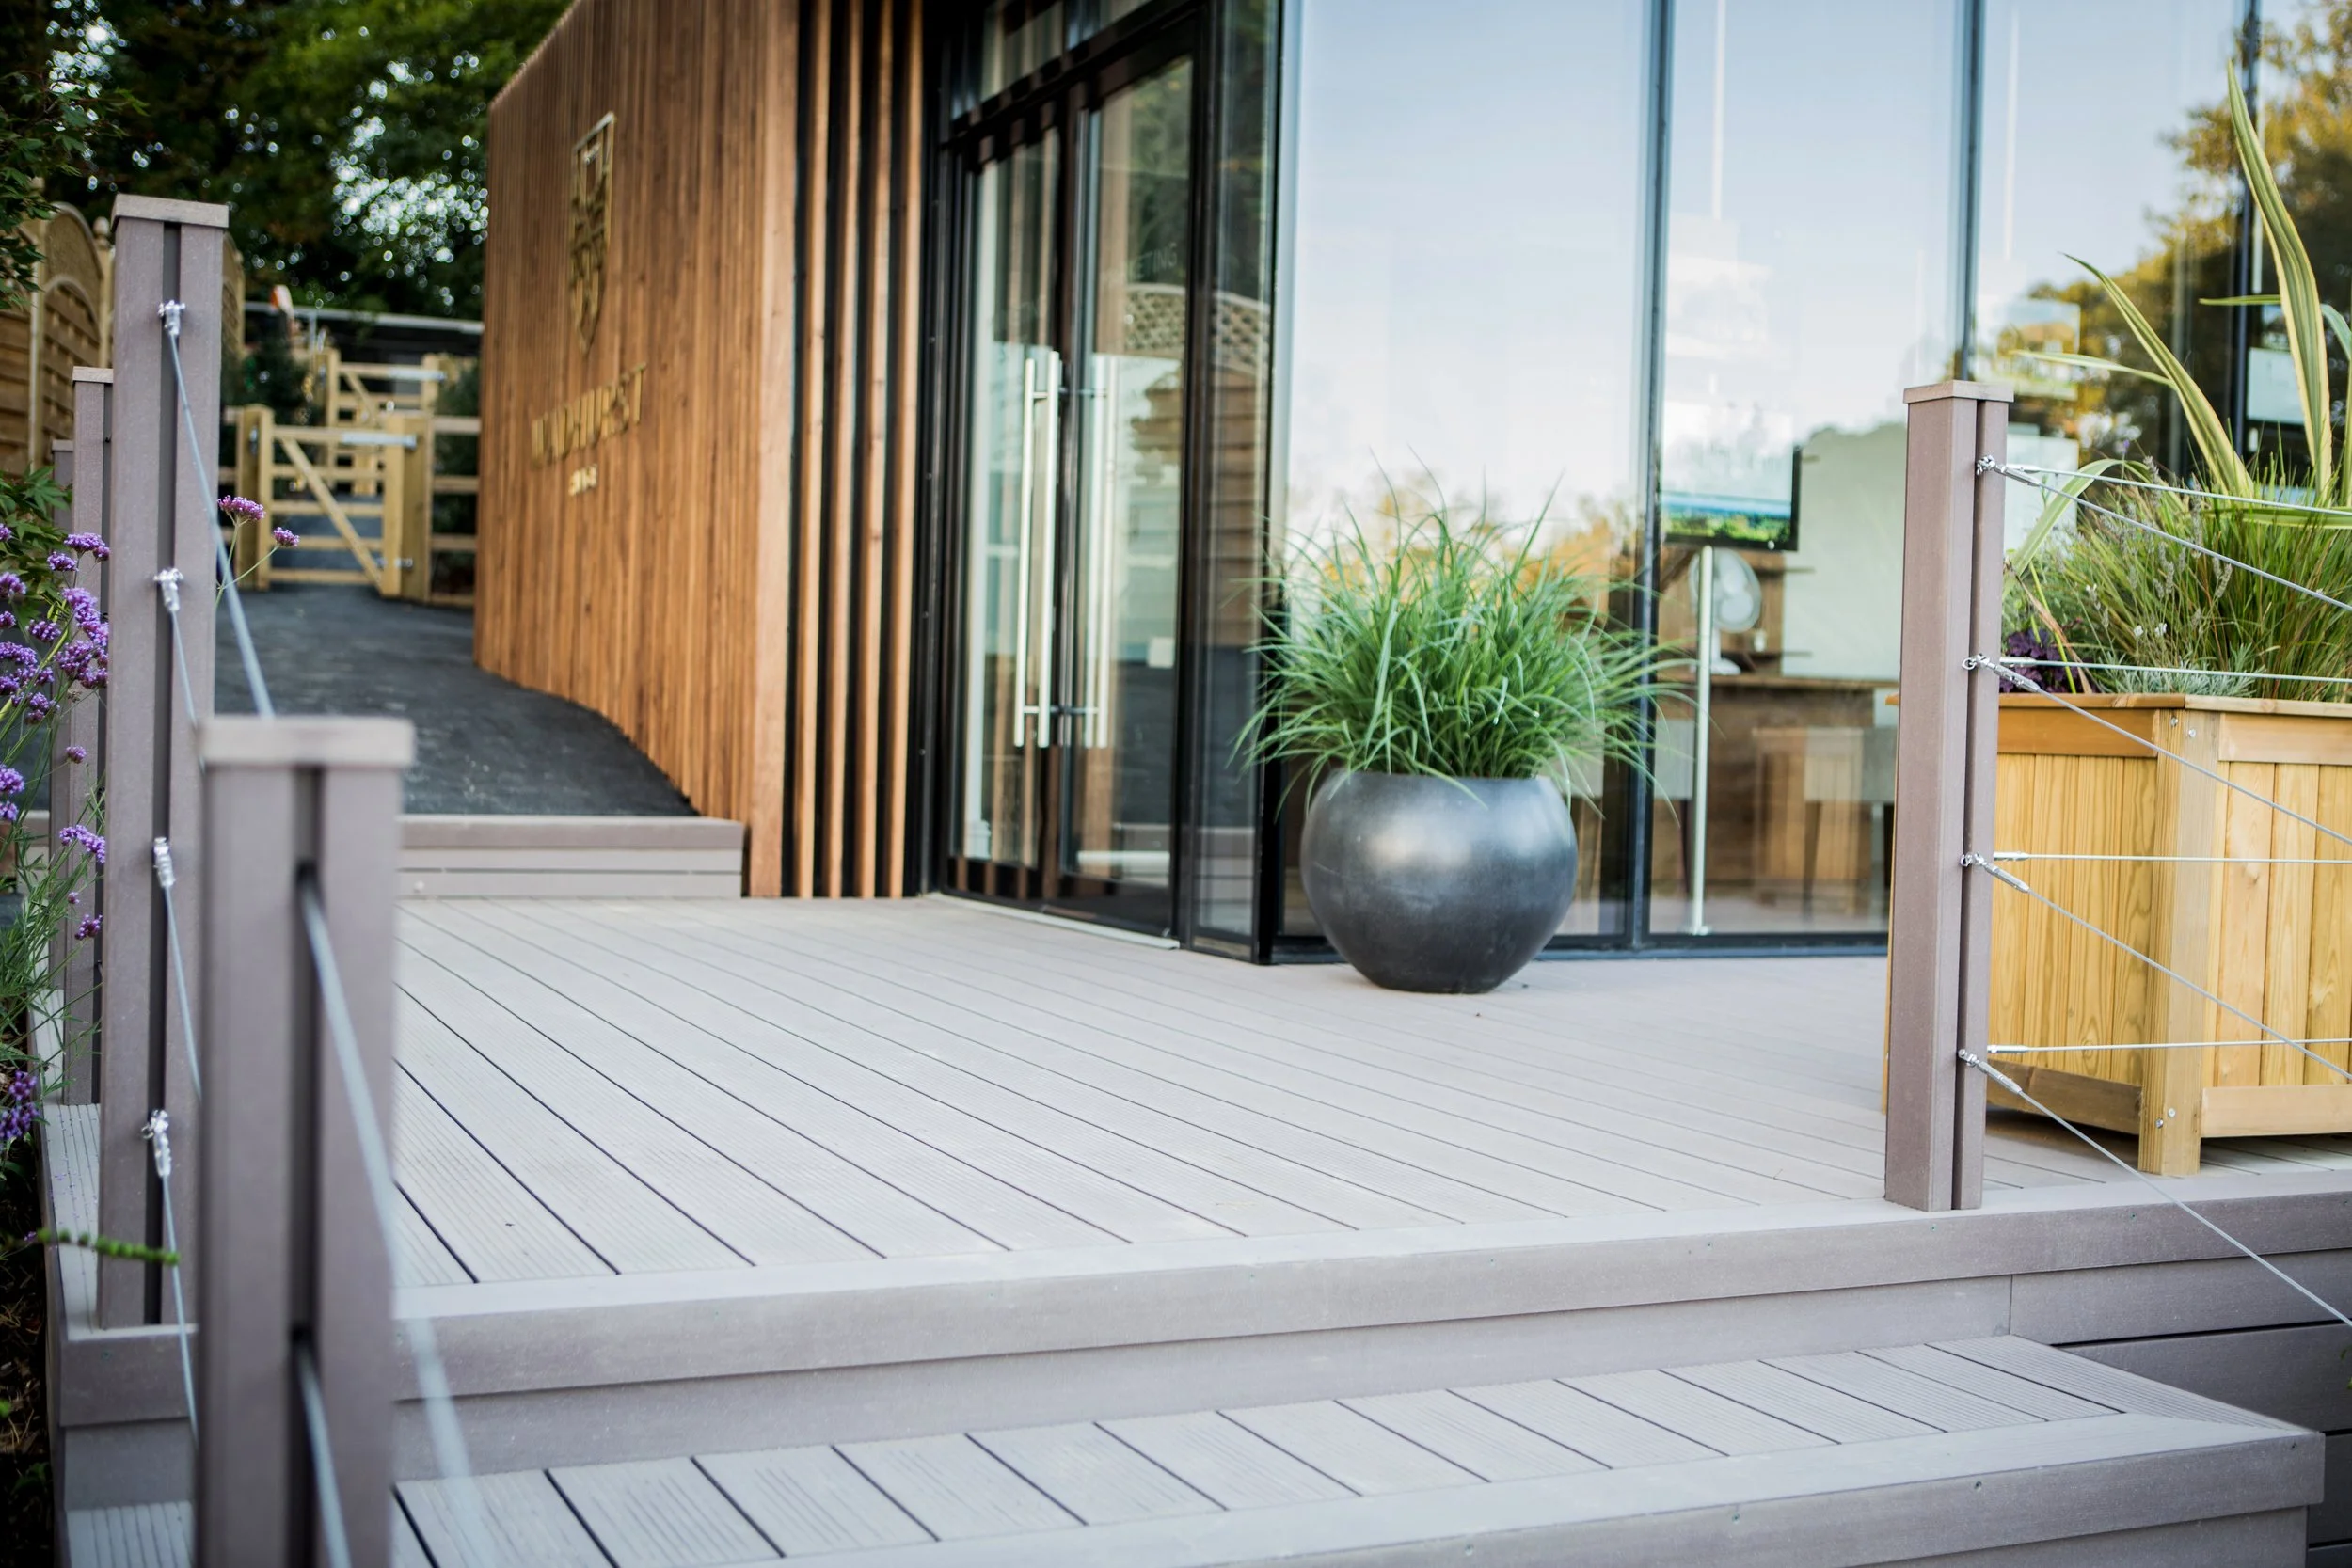
Composite Decking Installers - Bespoke Low-Maintenance Decks
At Decking Gurus, we design and install bespoke composite decking for residential and commercial outdoor spaces across London, Essex and the Home Counties.
Based in Romford RM6, we build garden terraces, raised decks, roof terraces, balconies and multi-level designs using modern composite systems selected for colour, texture, slip resistance and how you will use the space.
10+ years experience, 100+ projects, own employed team from planning through to final finish.
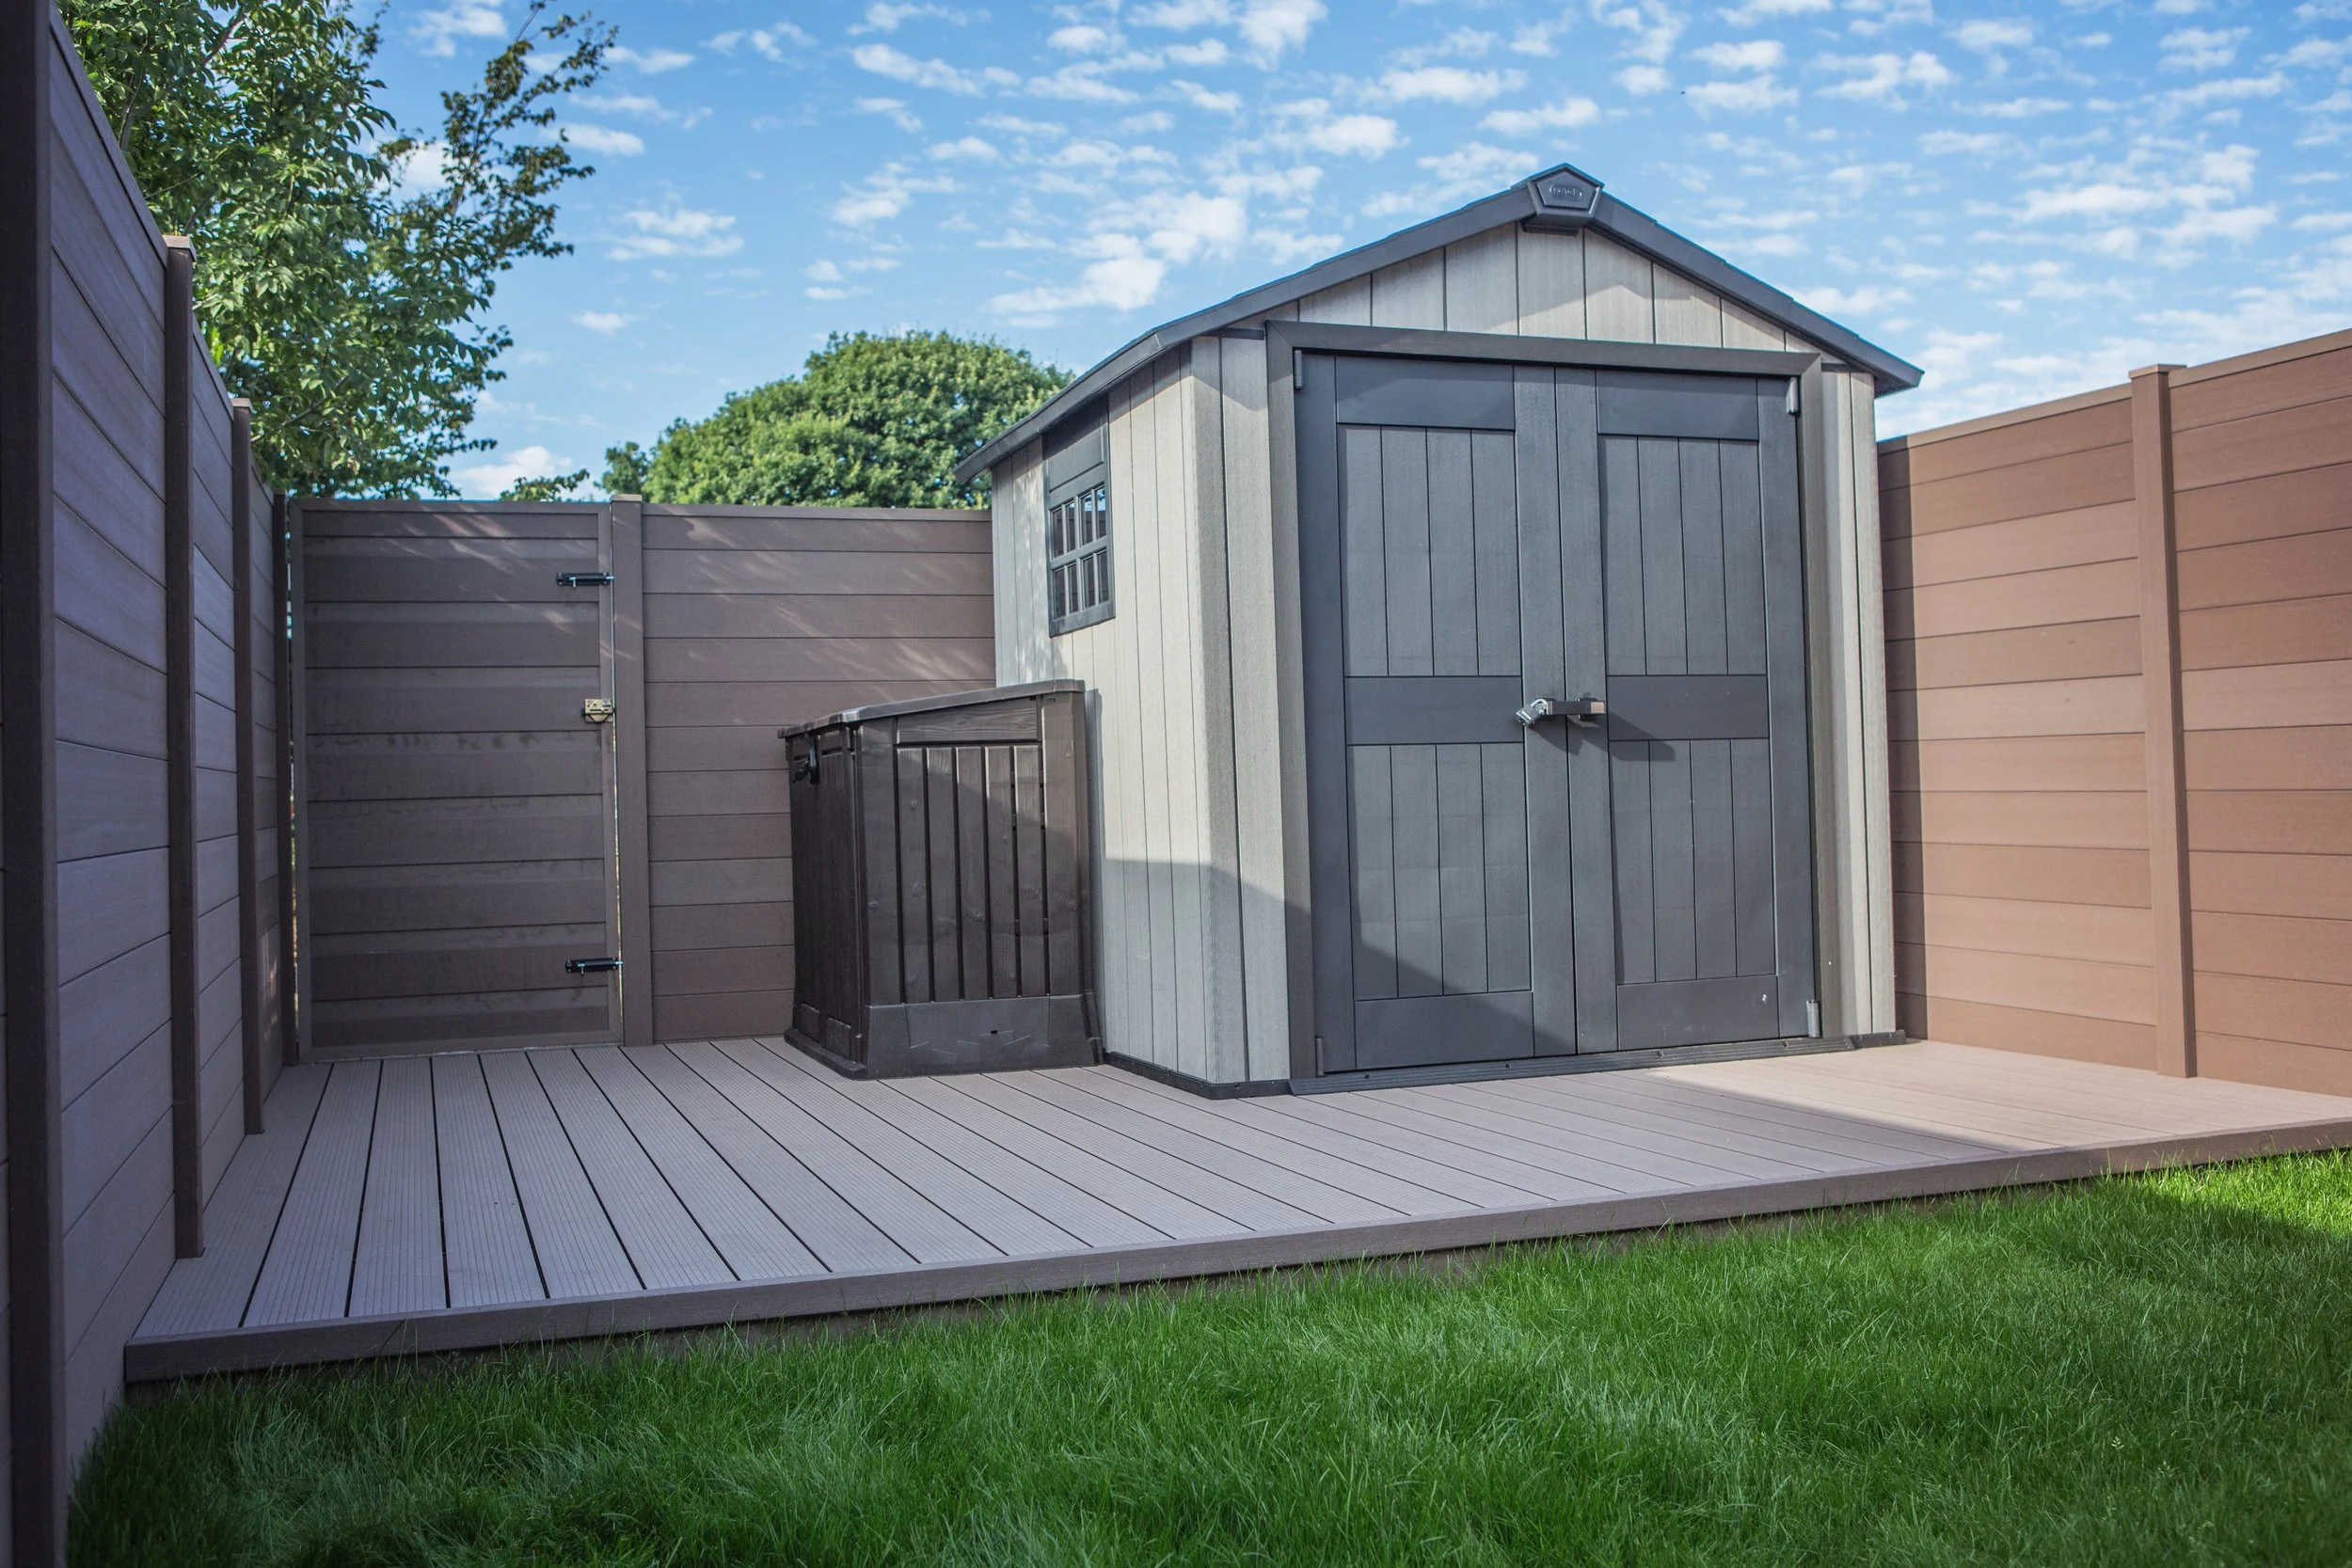
Decking & Fencing in Erith
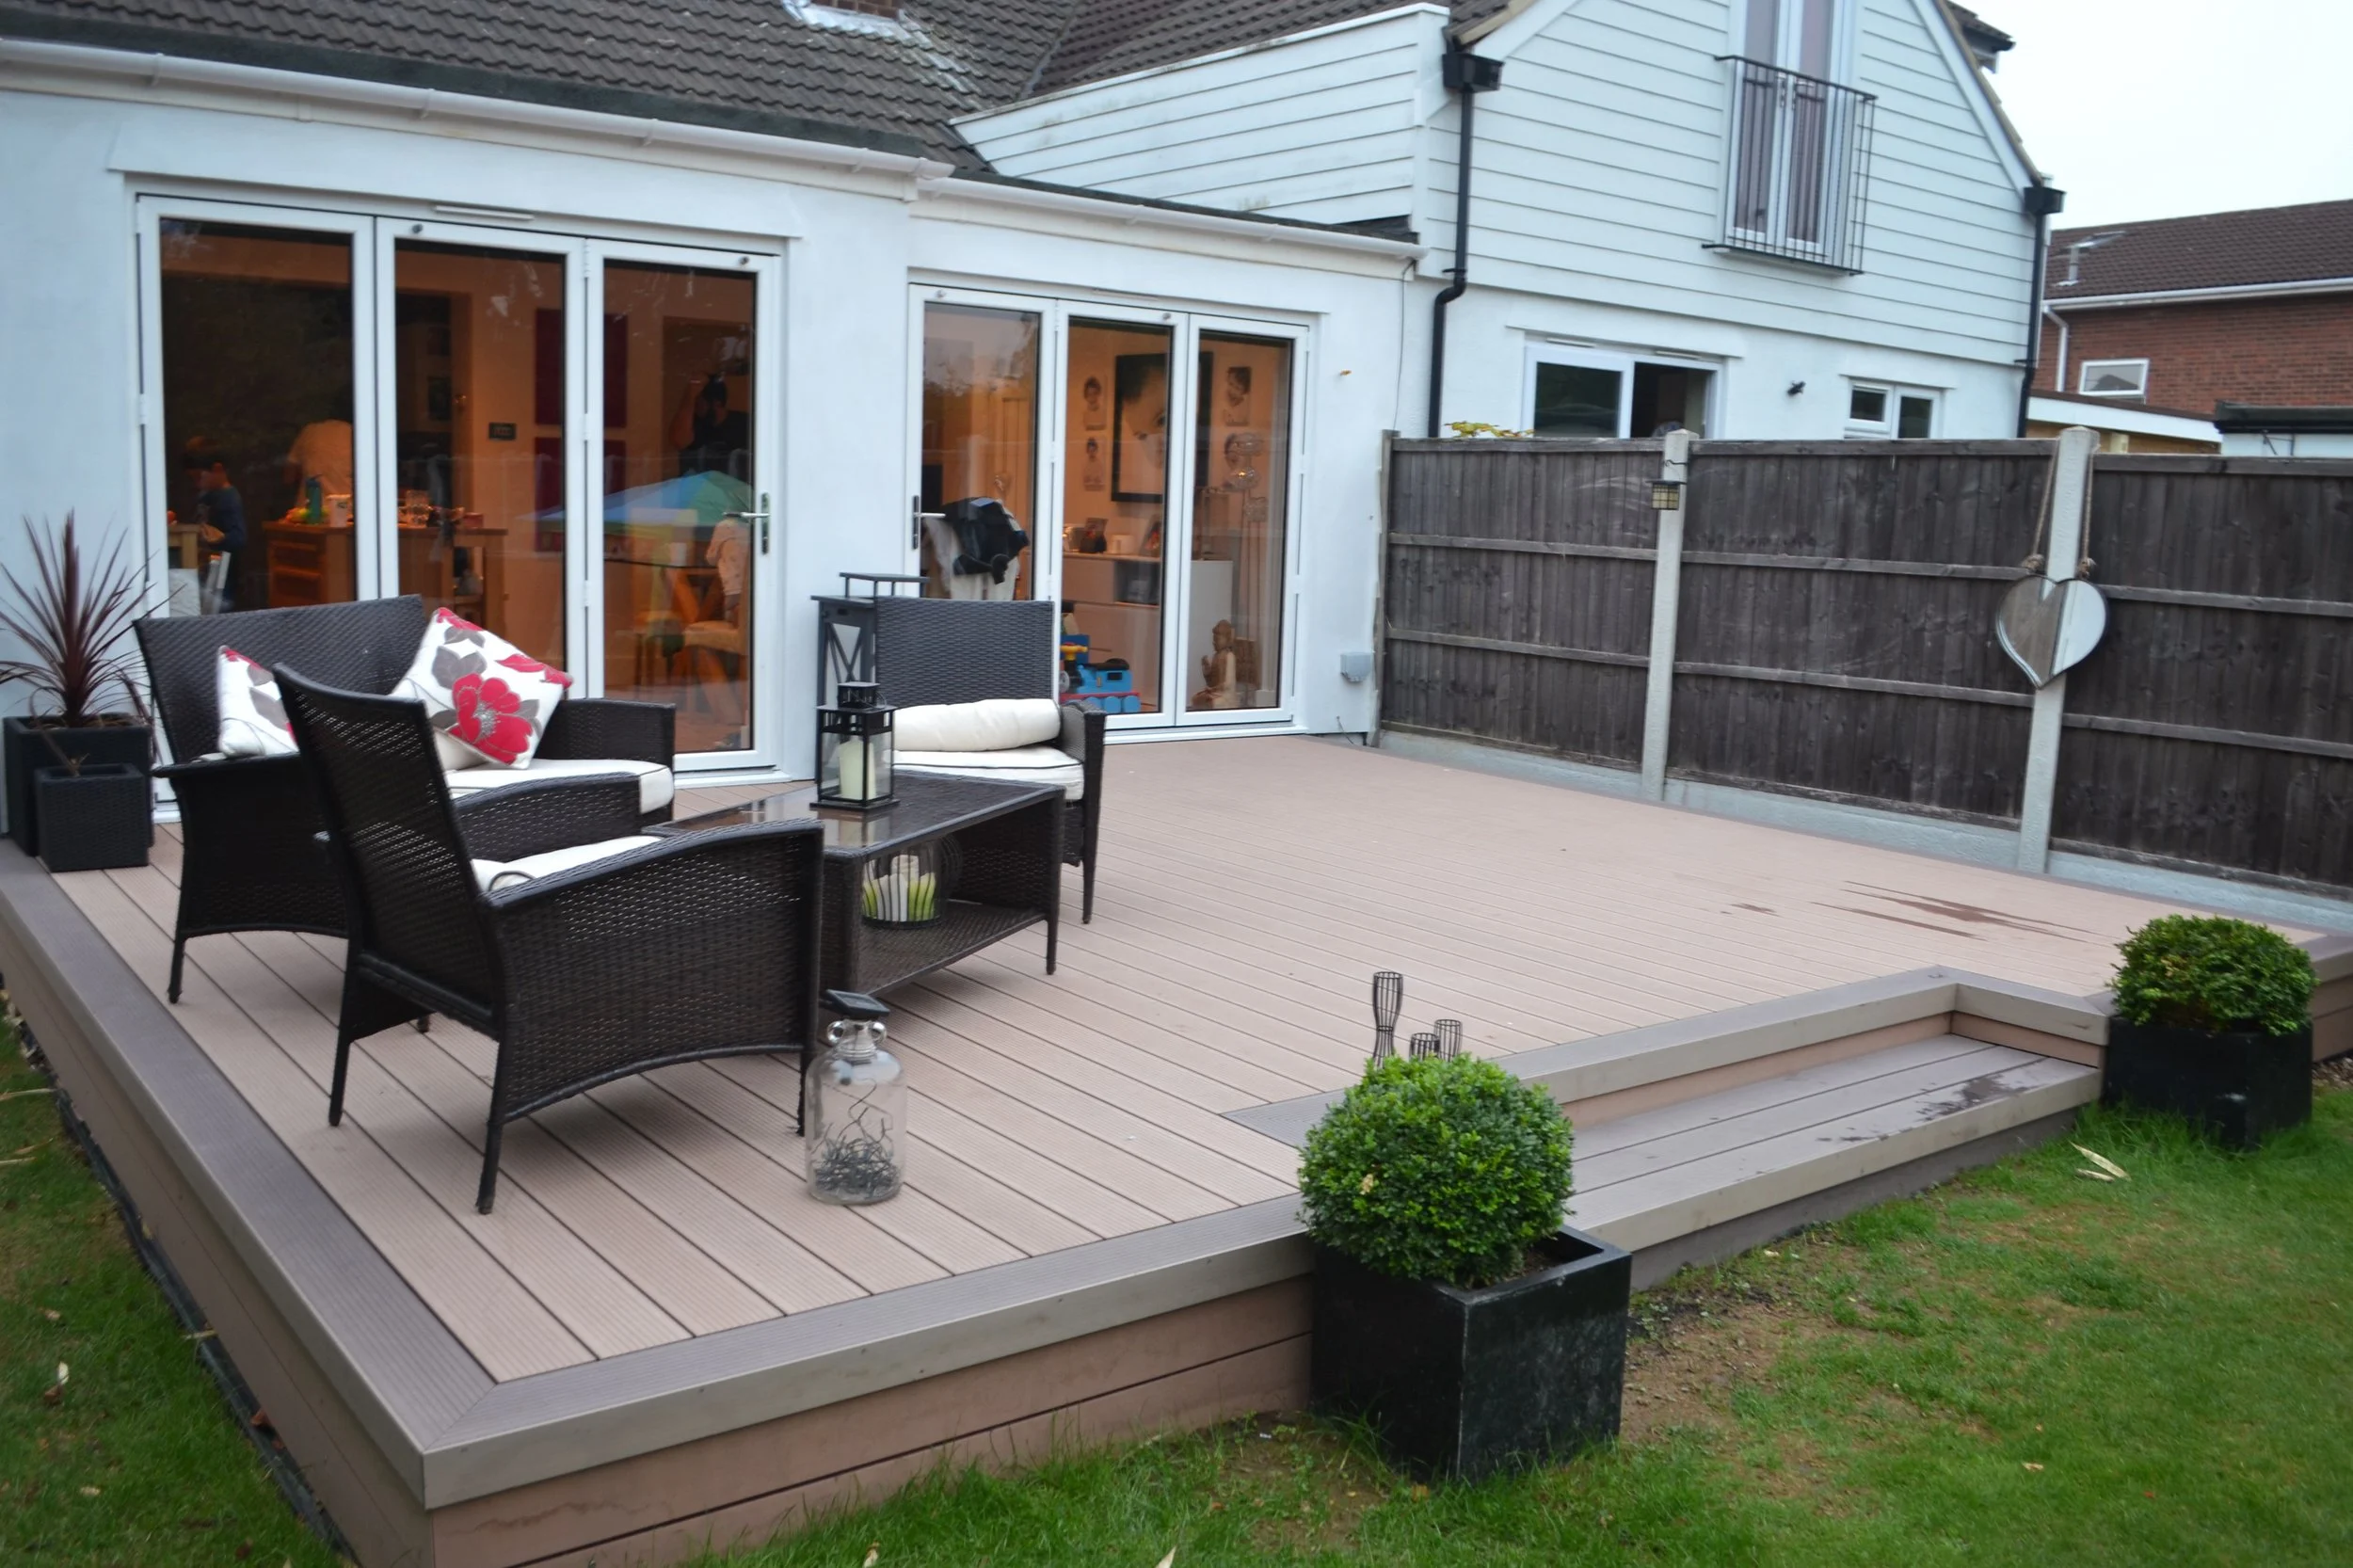
Raised Decking in Wickford
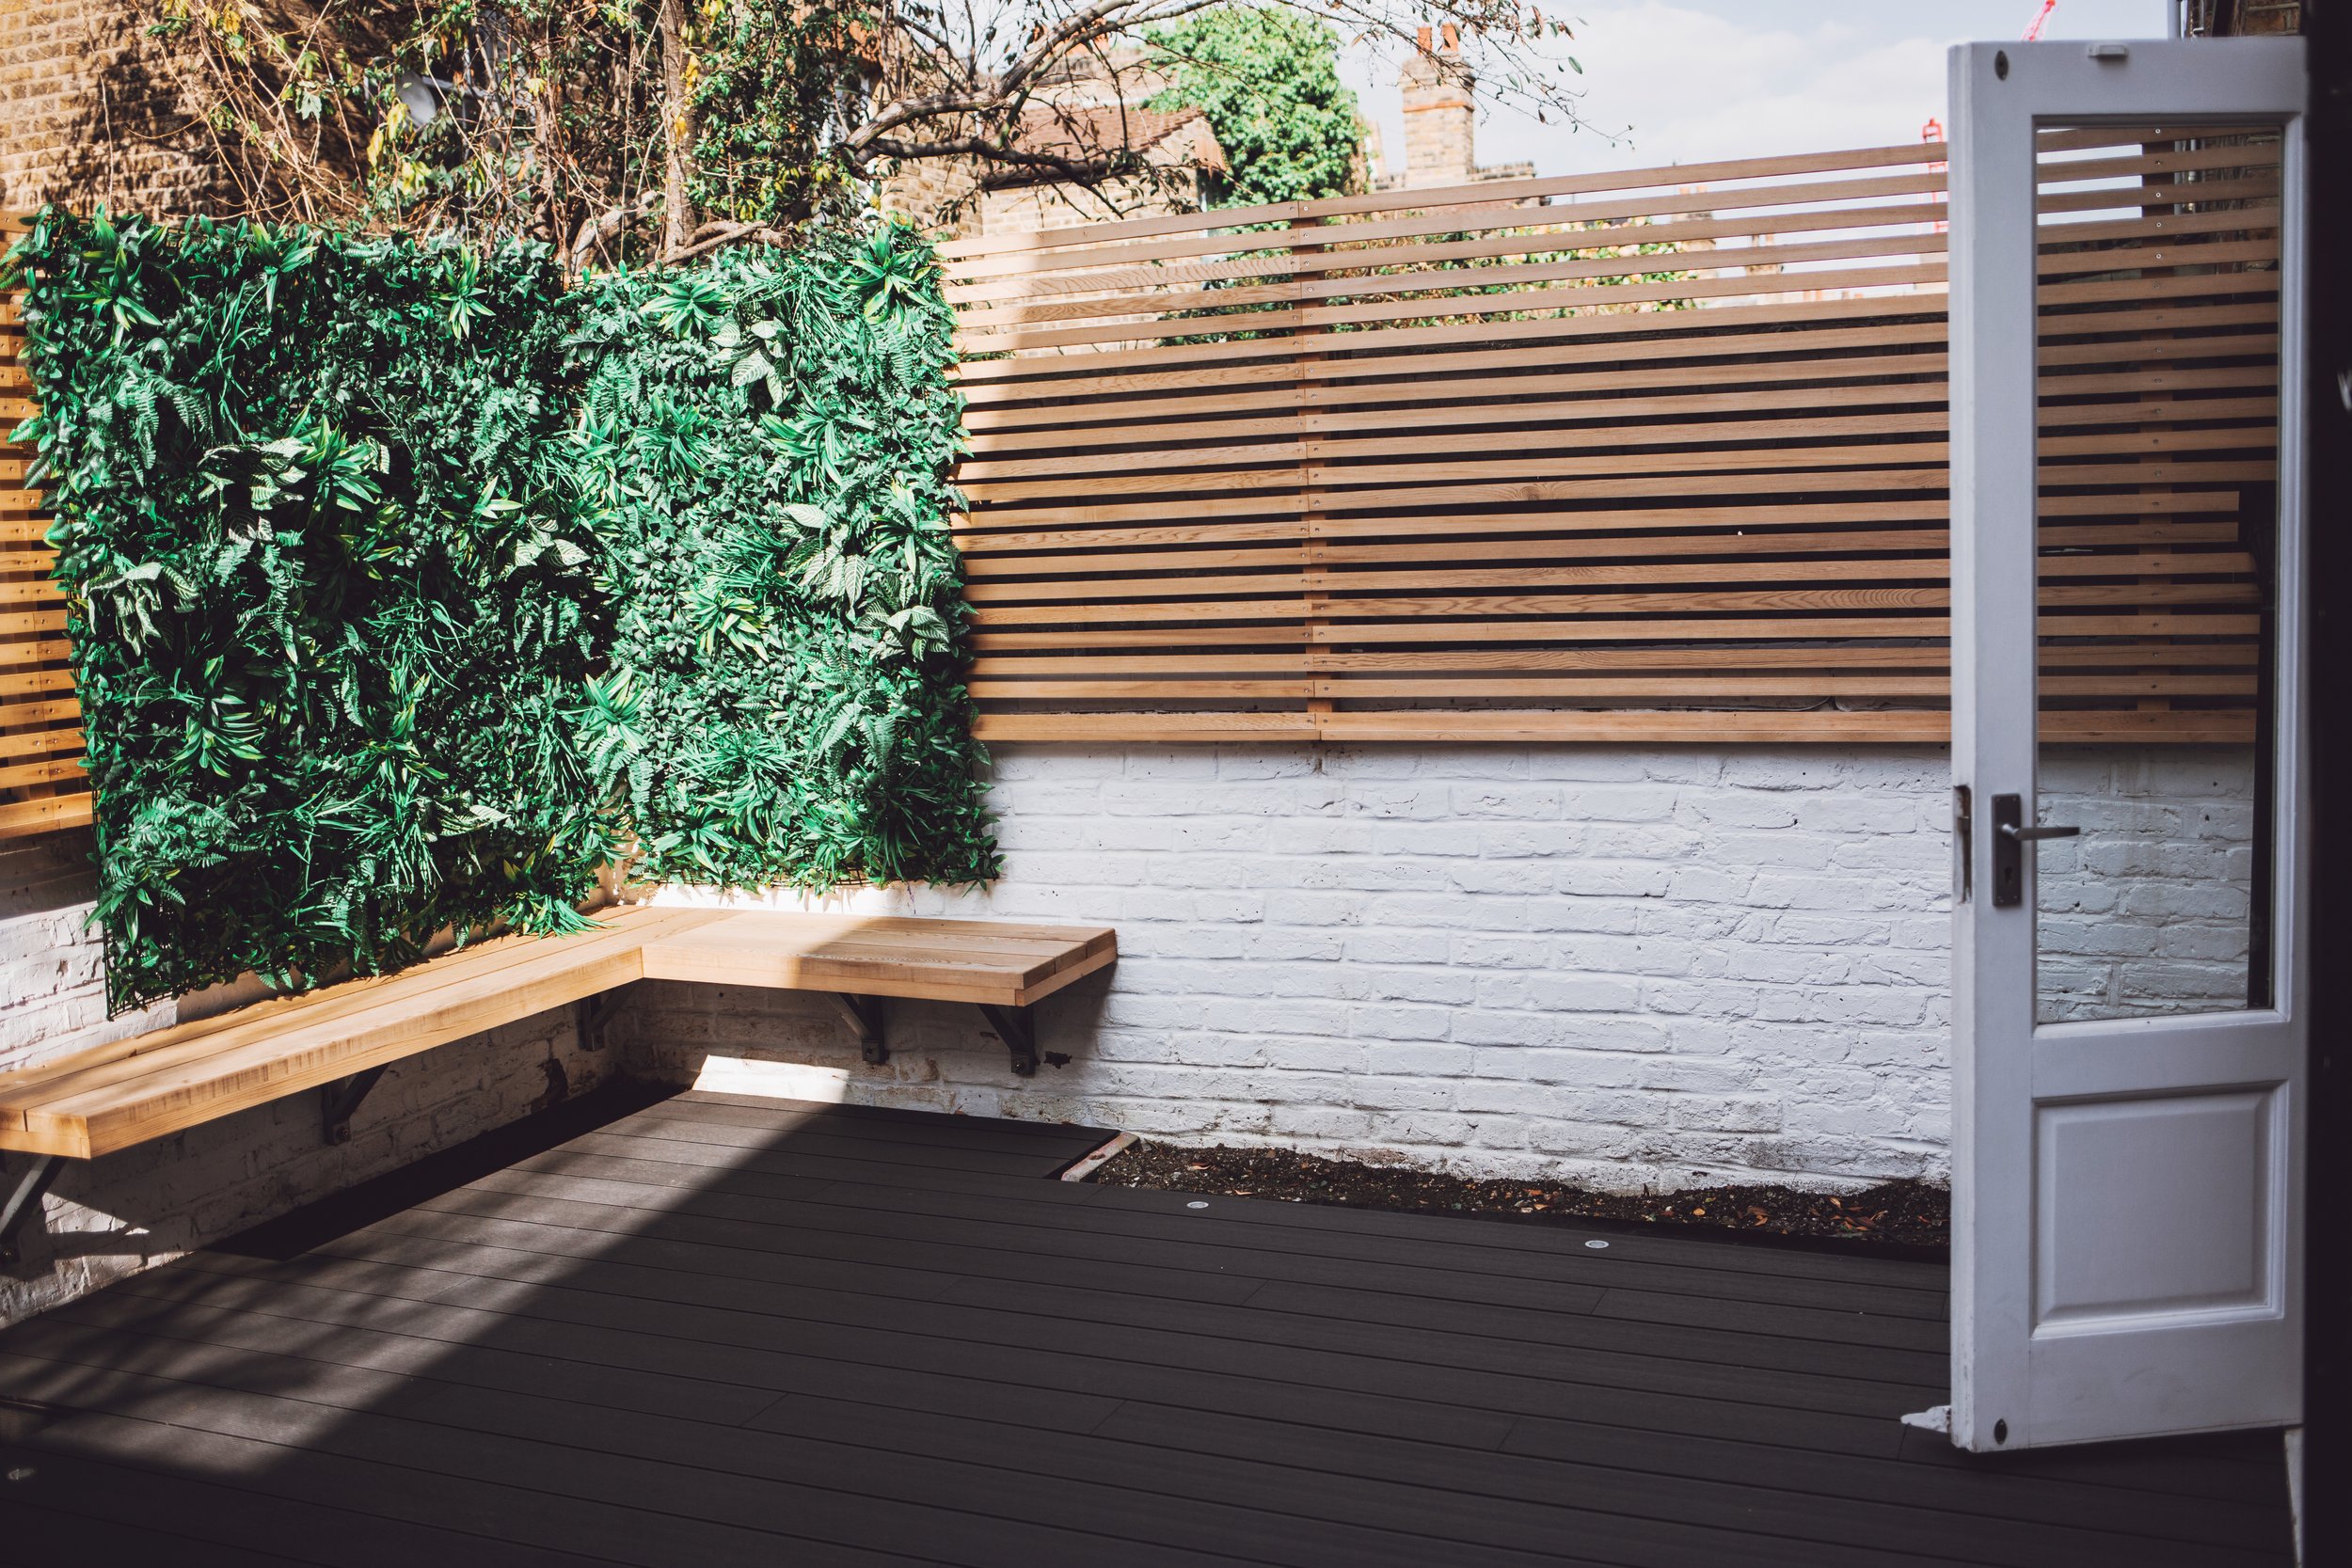
Decking with Bespoke Seating in Hammersmith
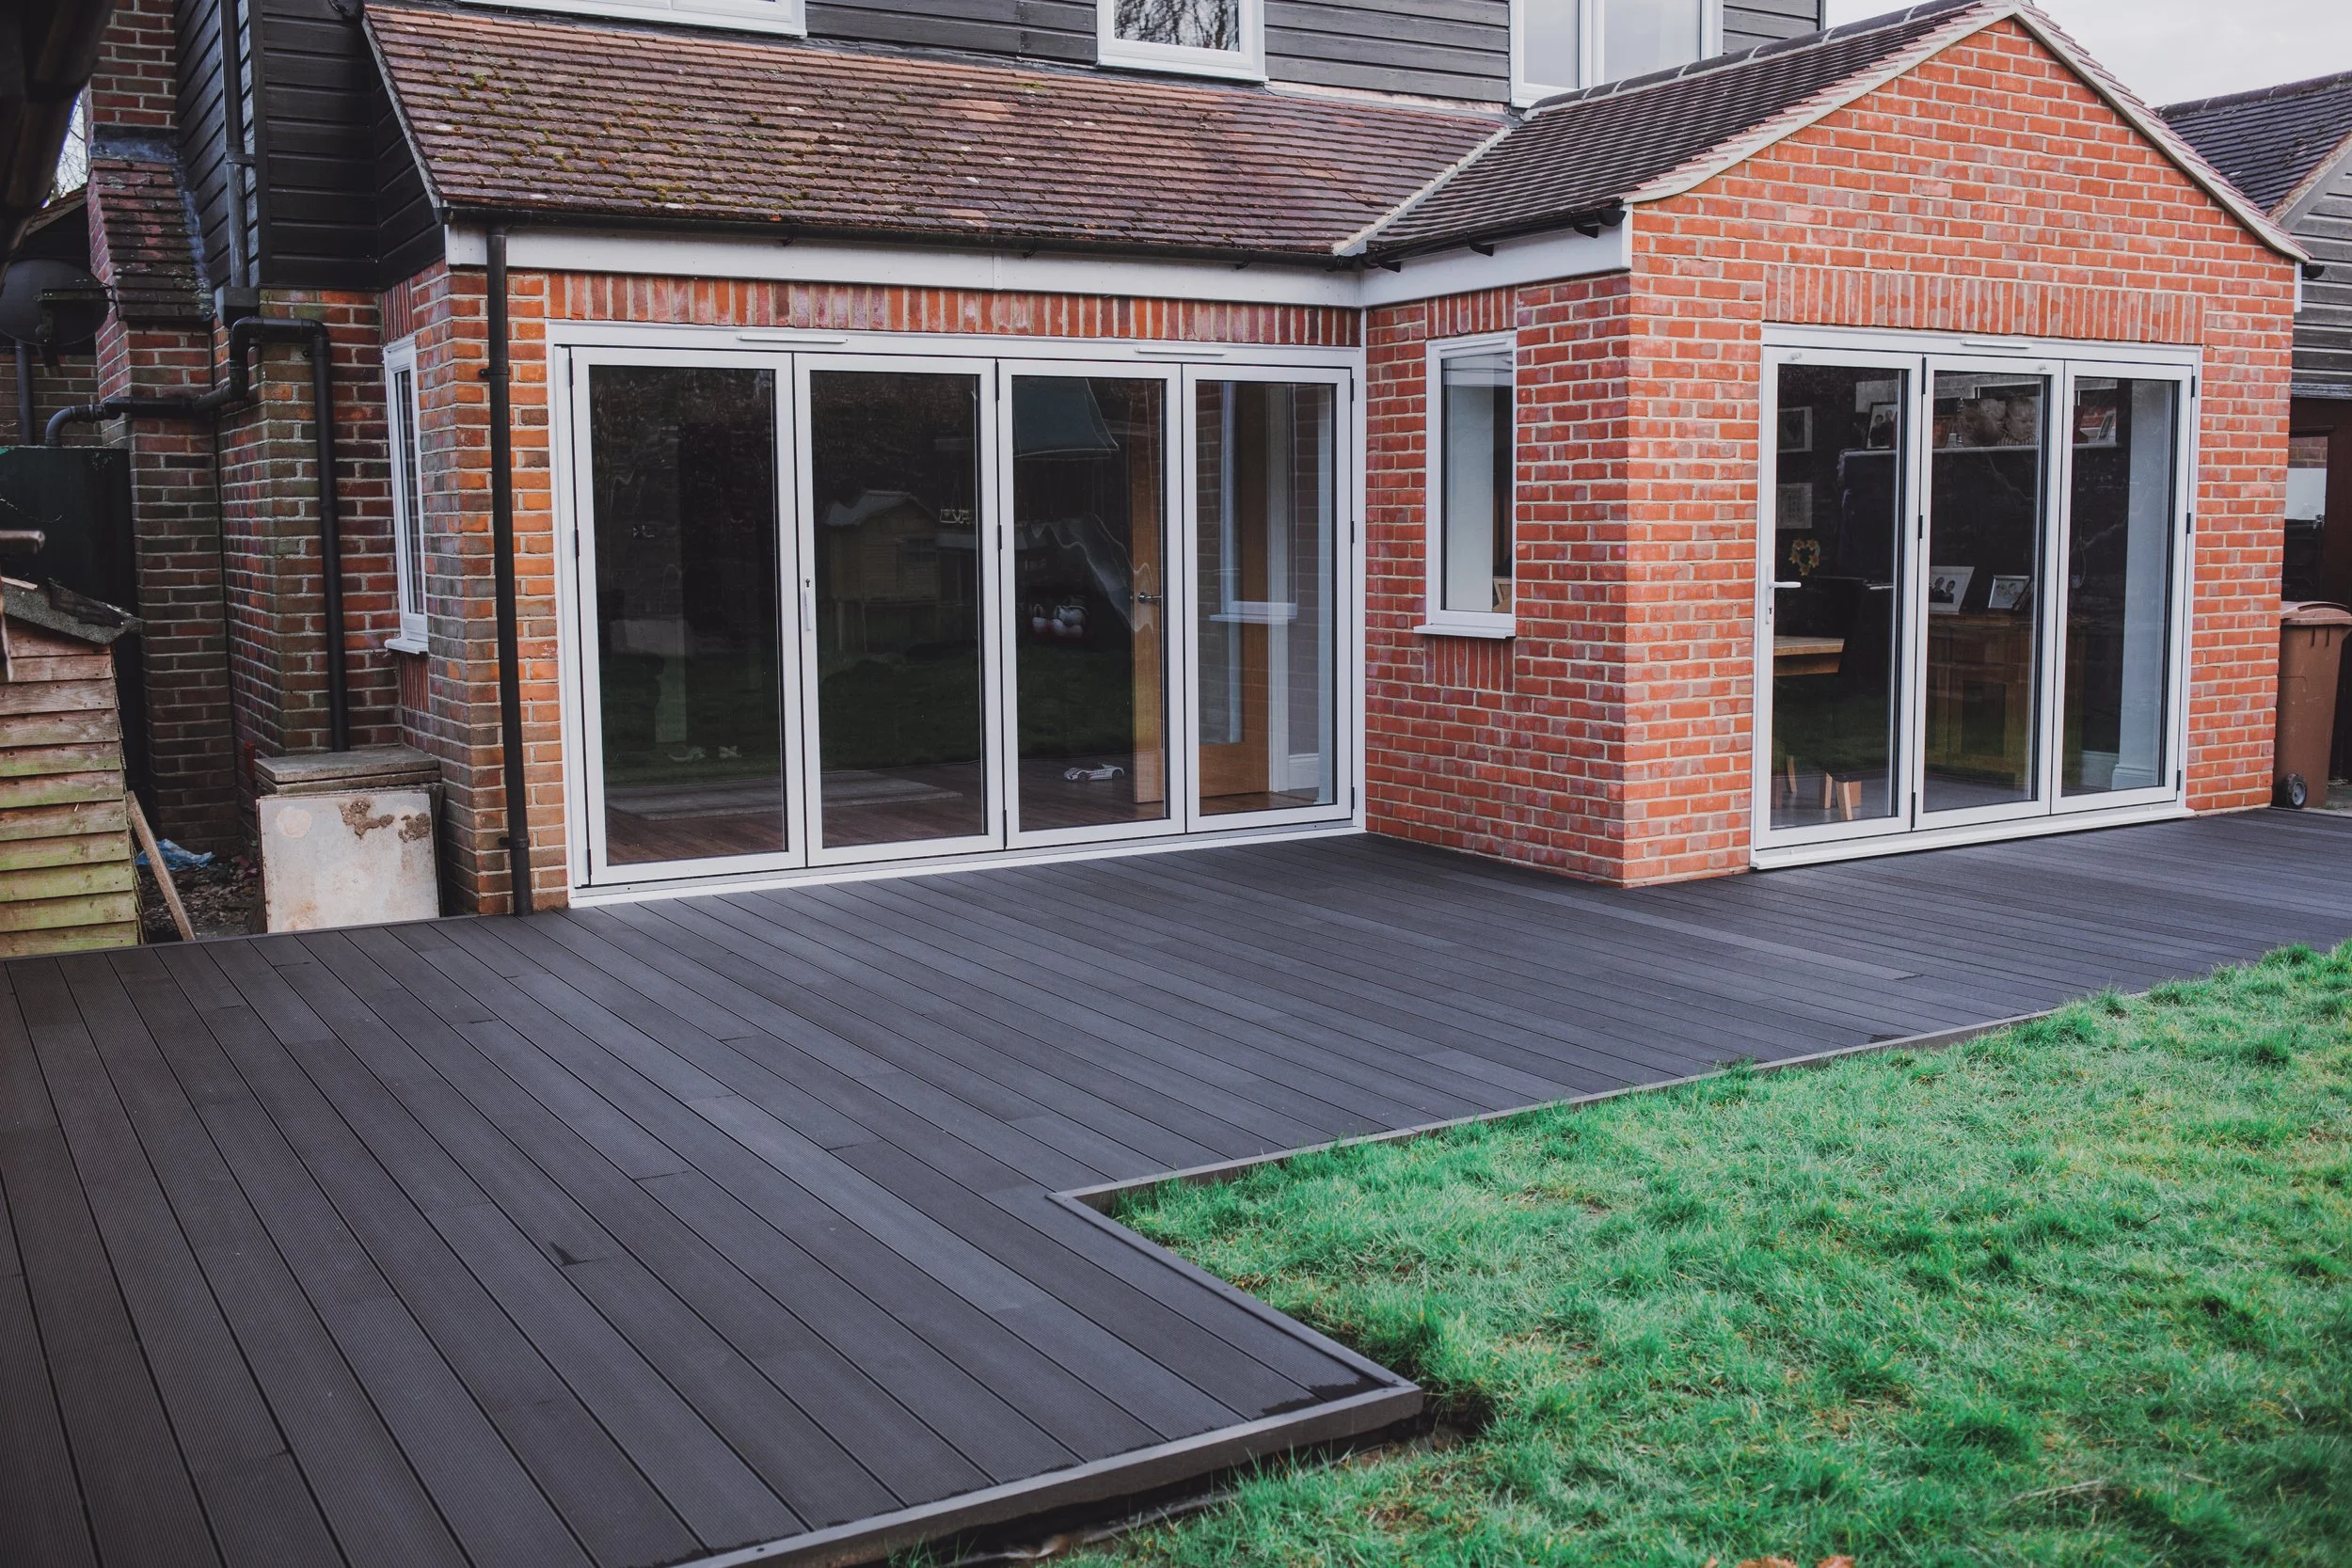
Decking in Chelmsford
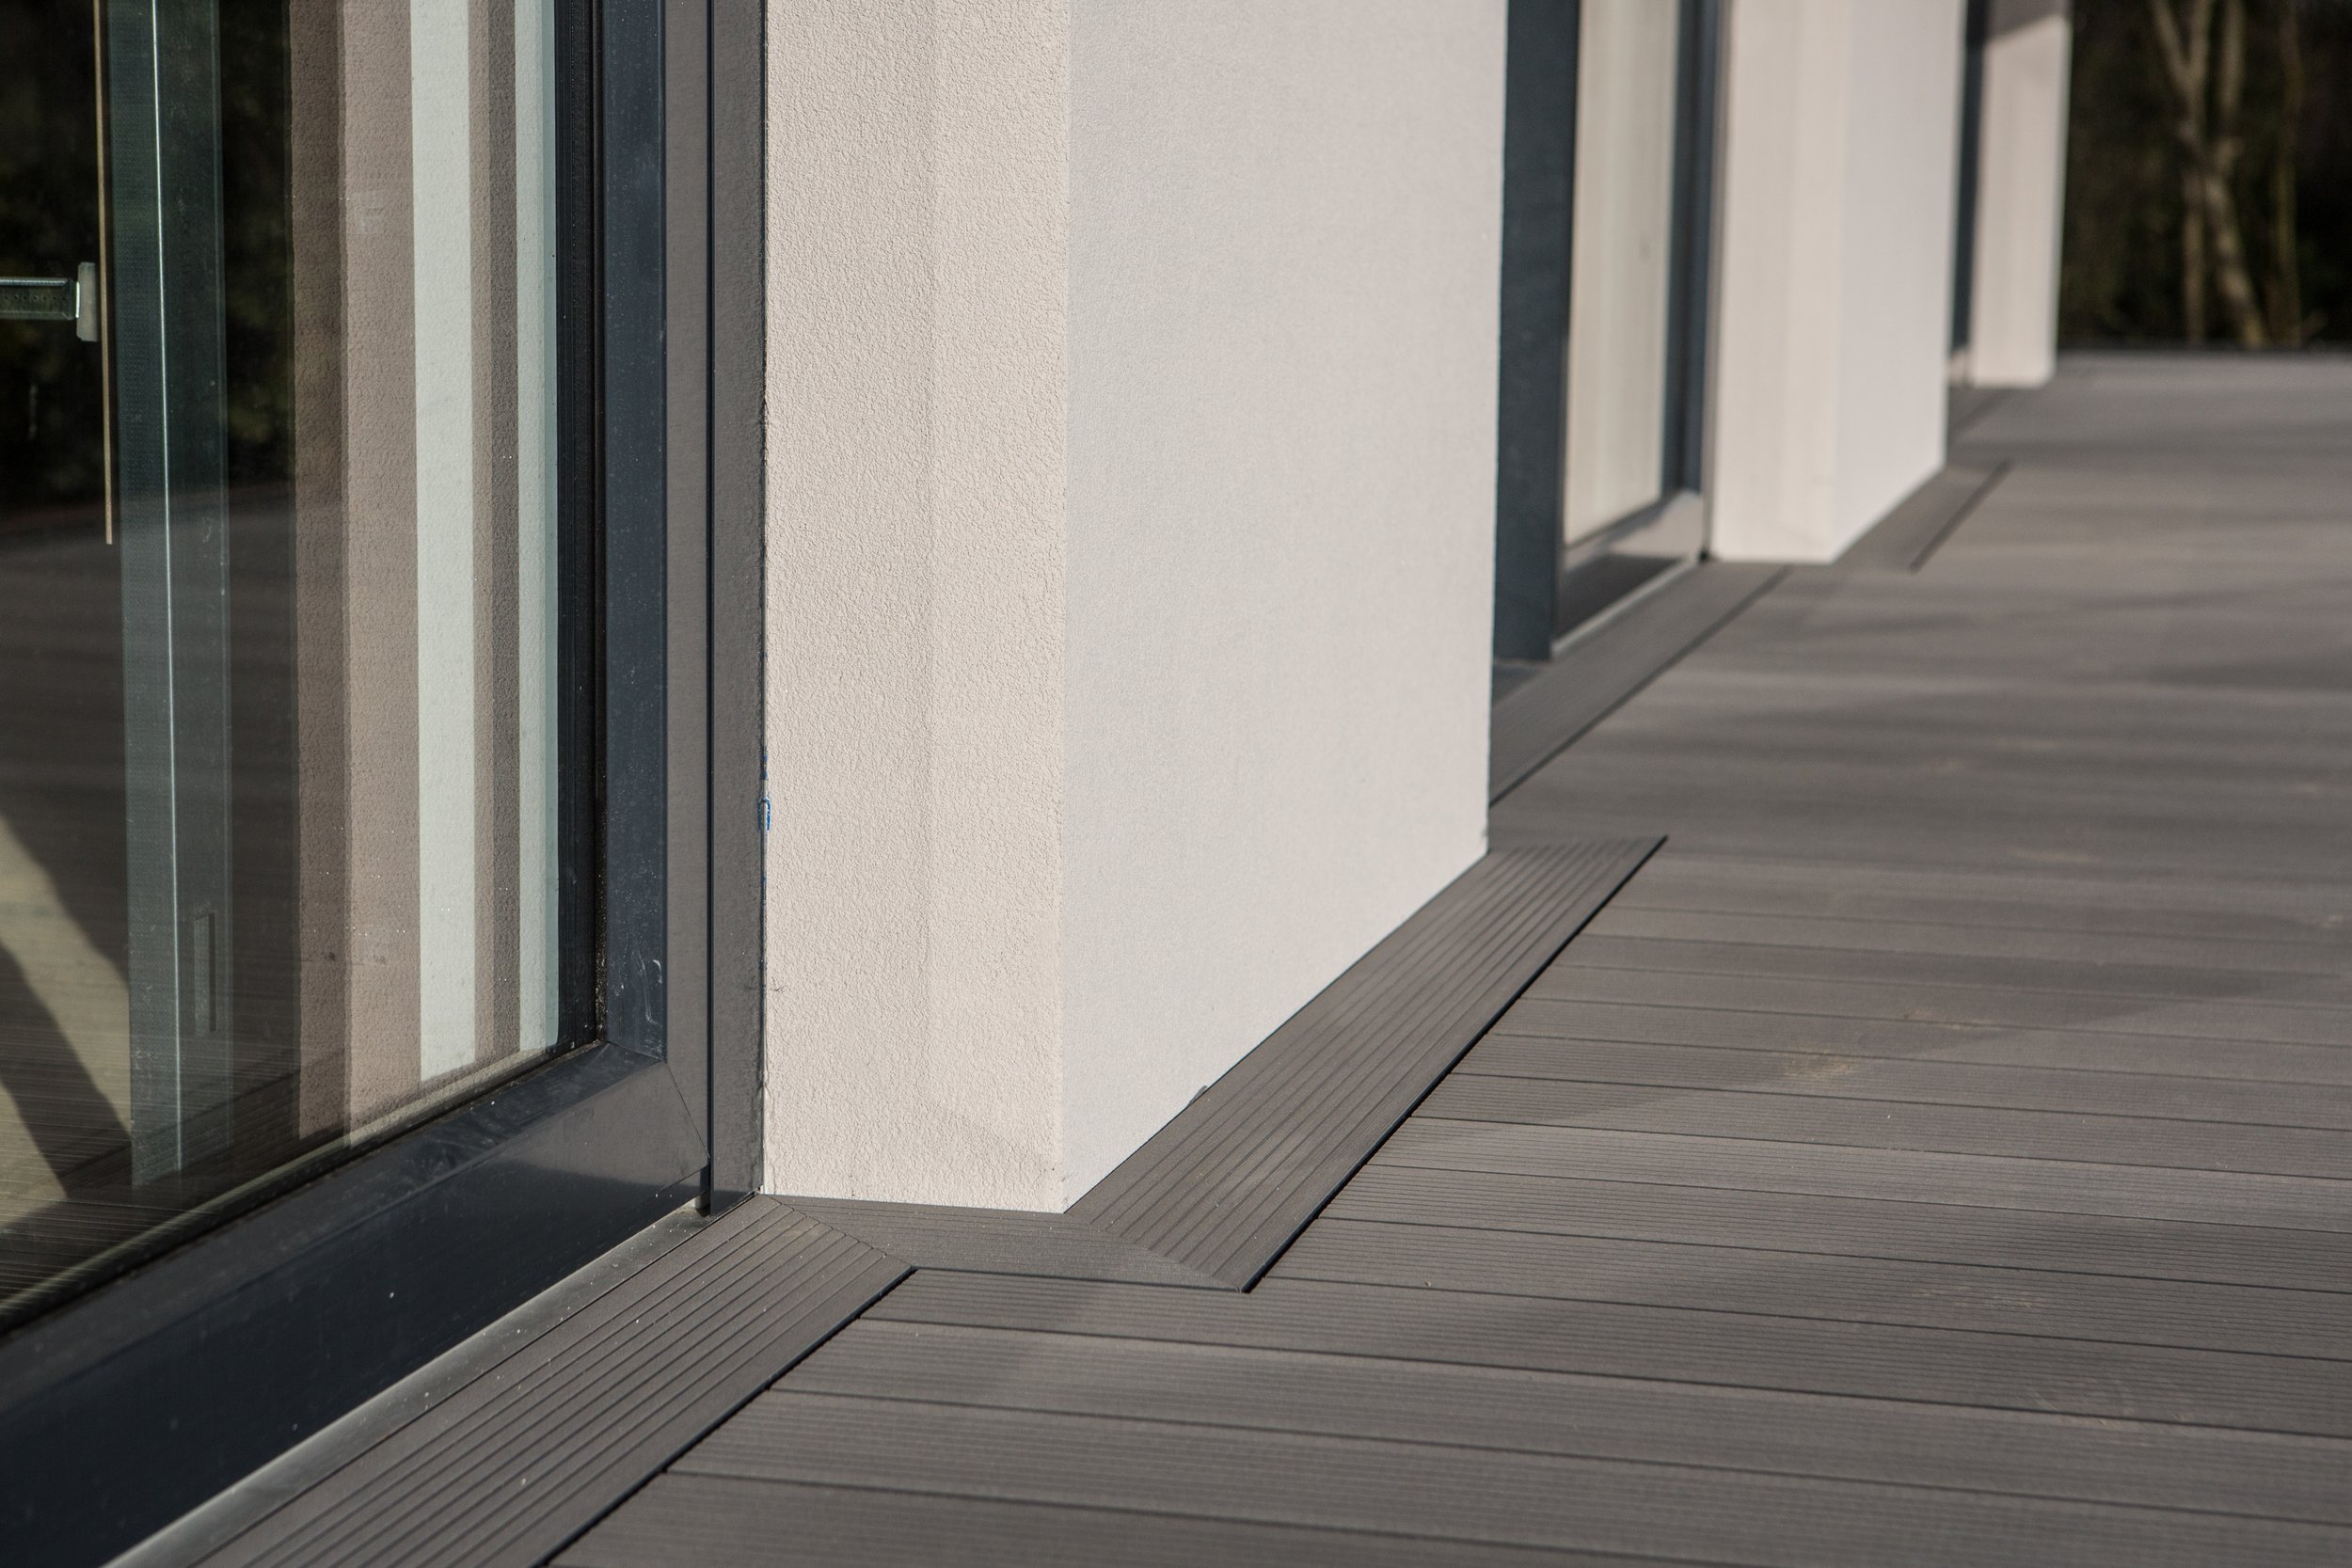
Balcony Decking in Dorking
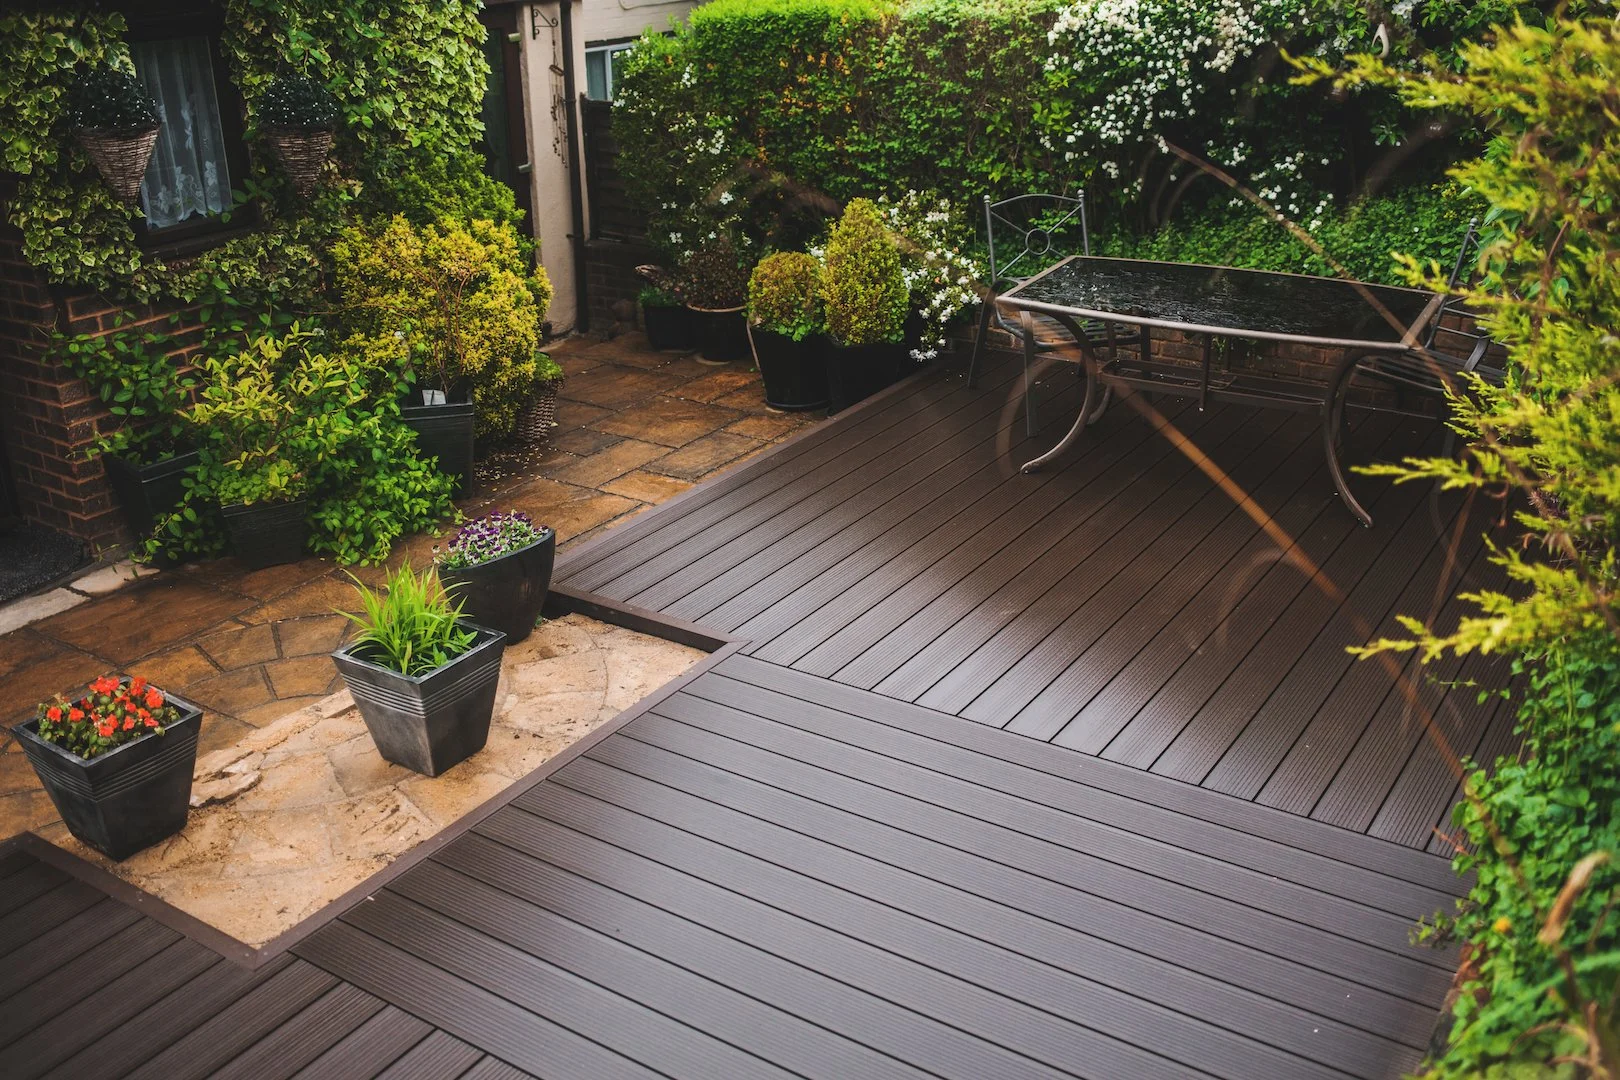
Decking in Chatham
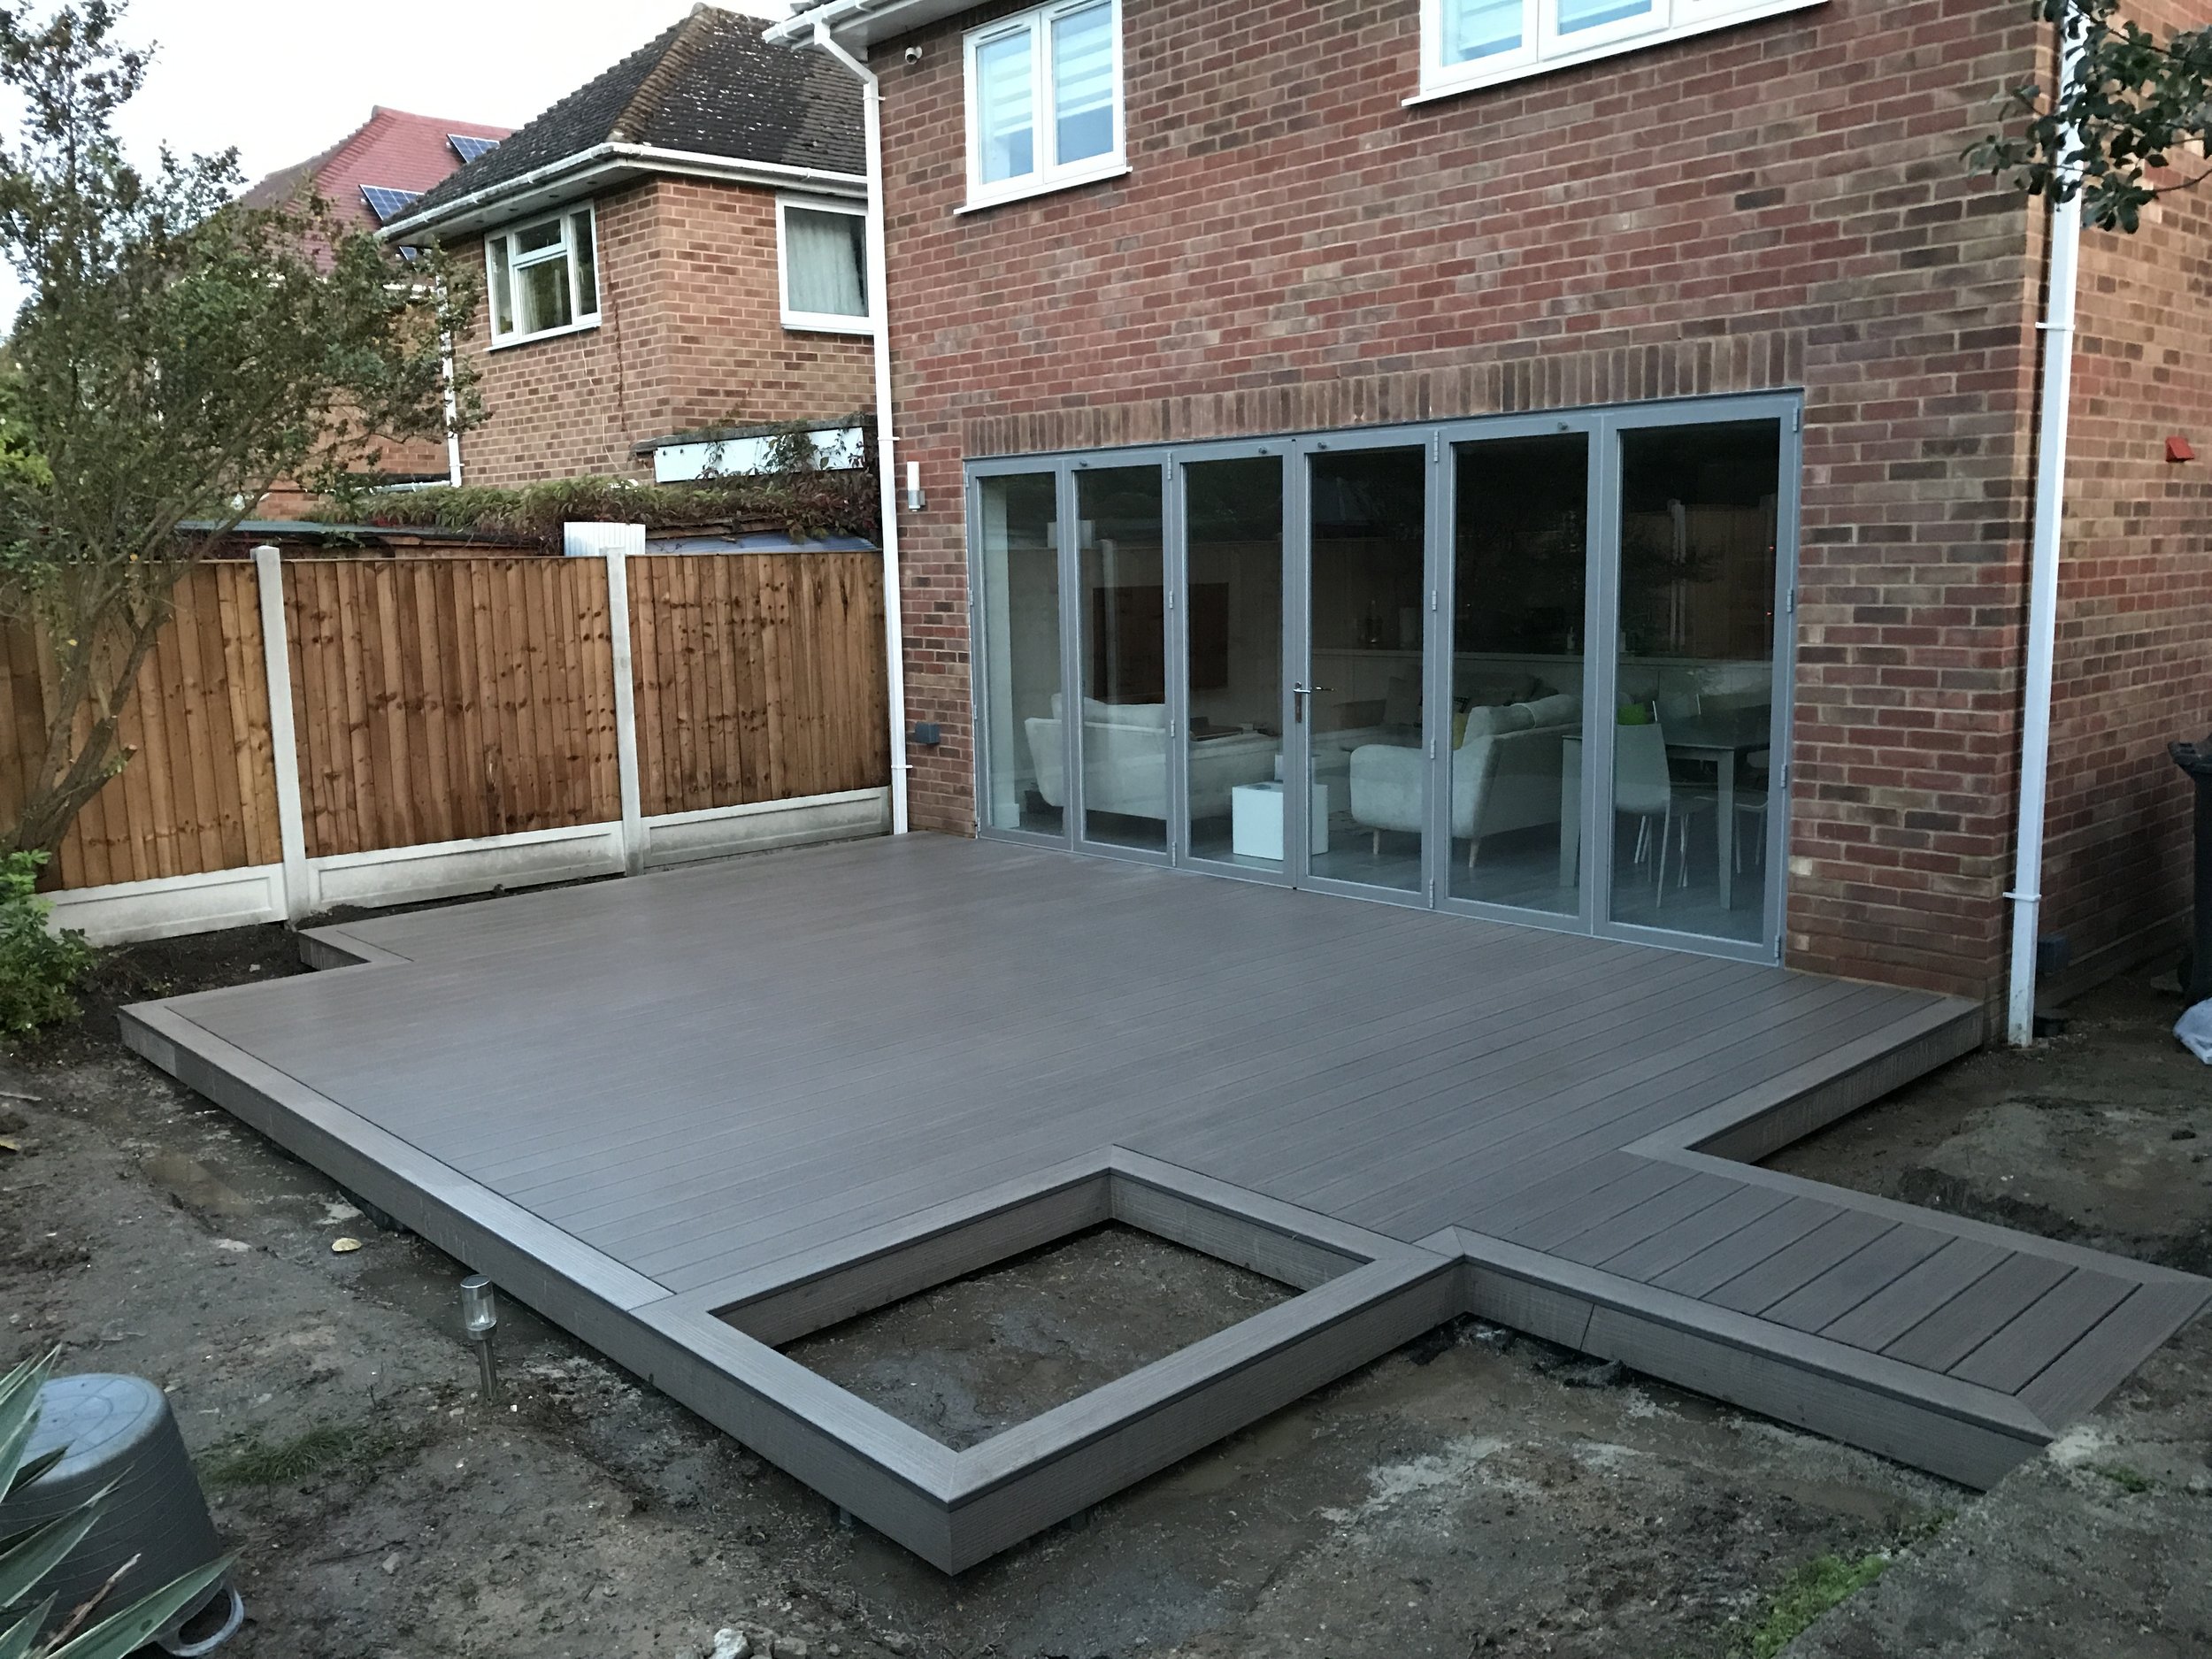
Decking in Streatham, London (SW16)

Front Entrance Decking in Dagenham
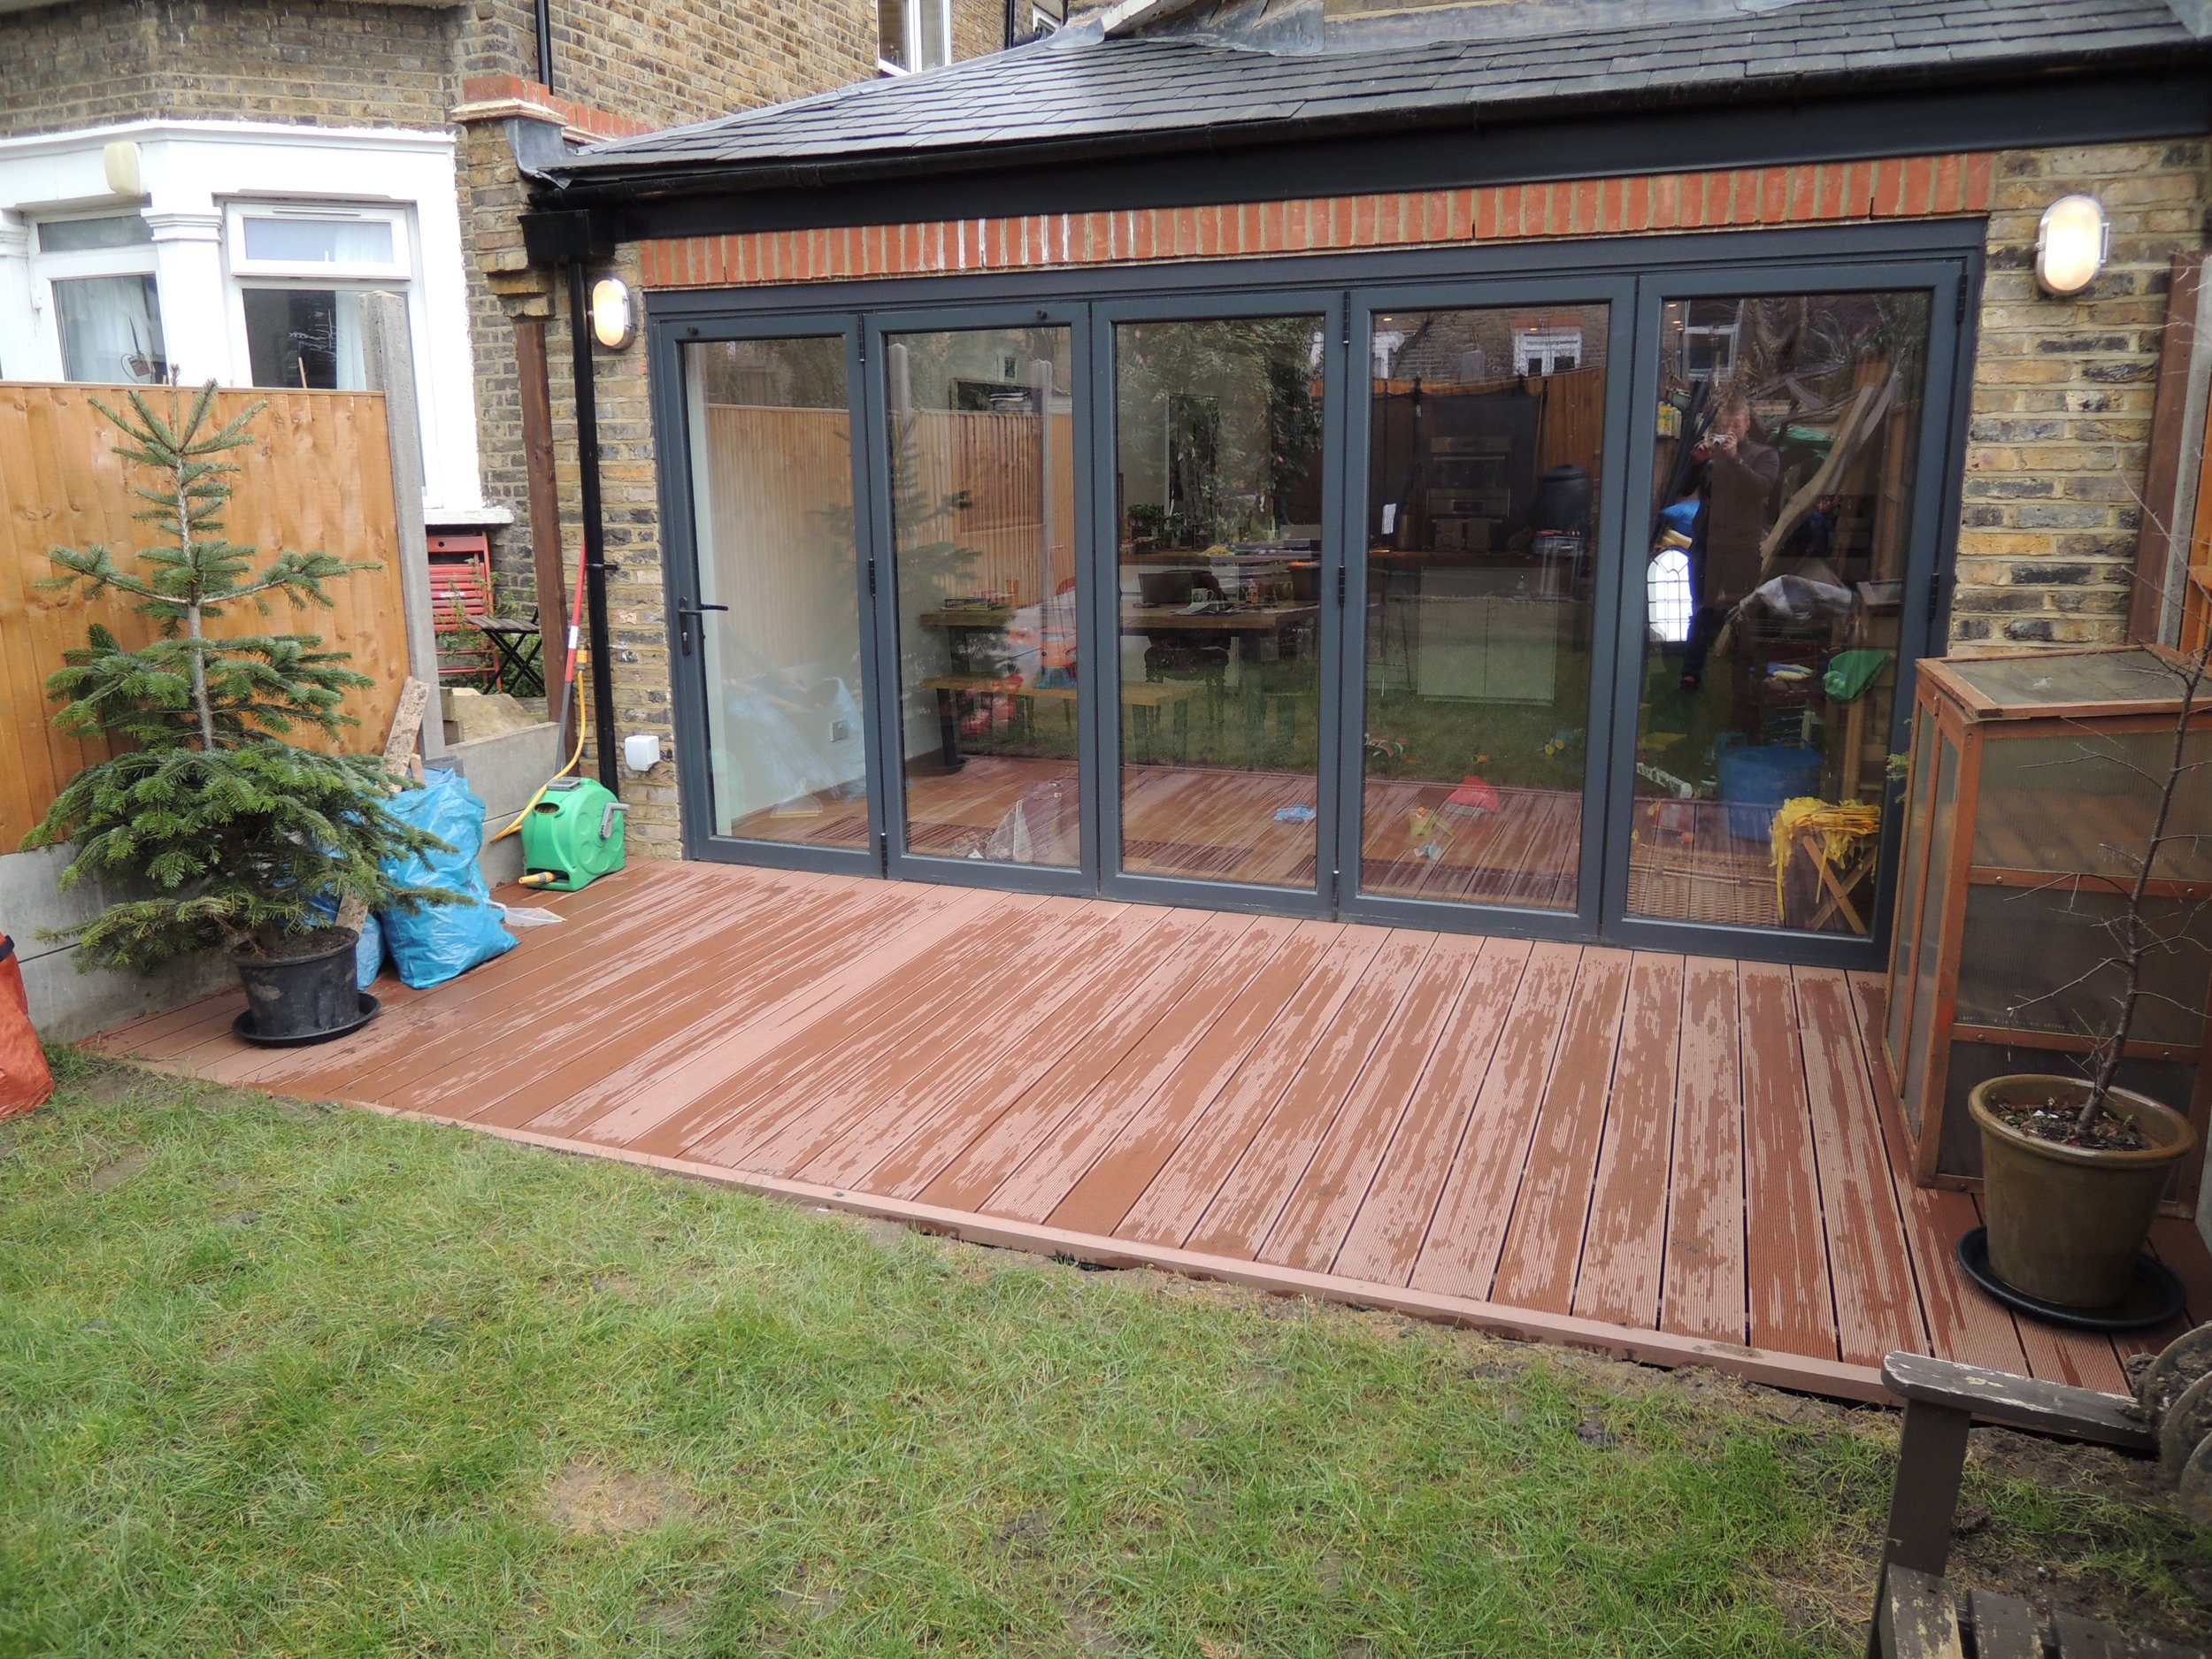
Decking in Finsbury Park
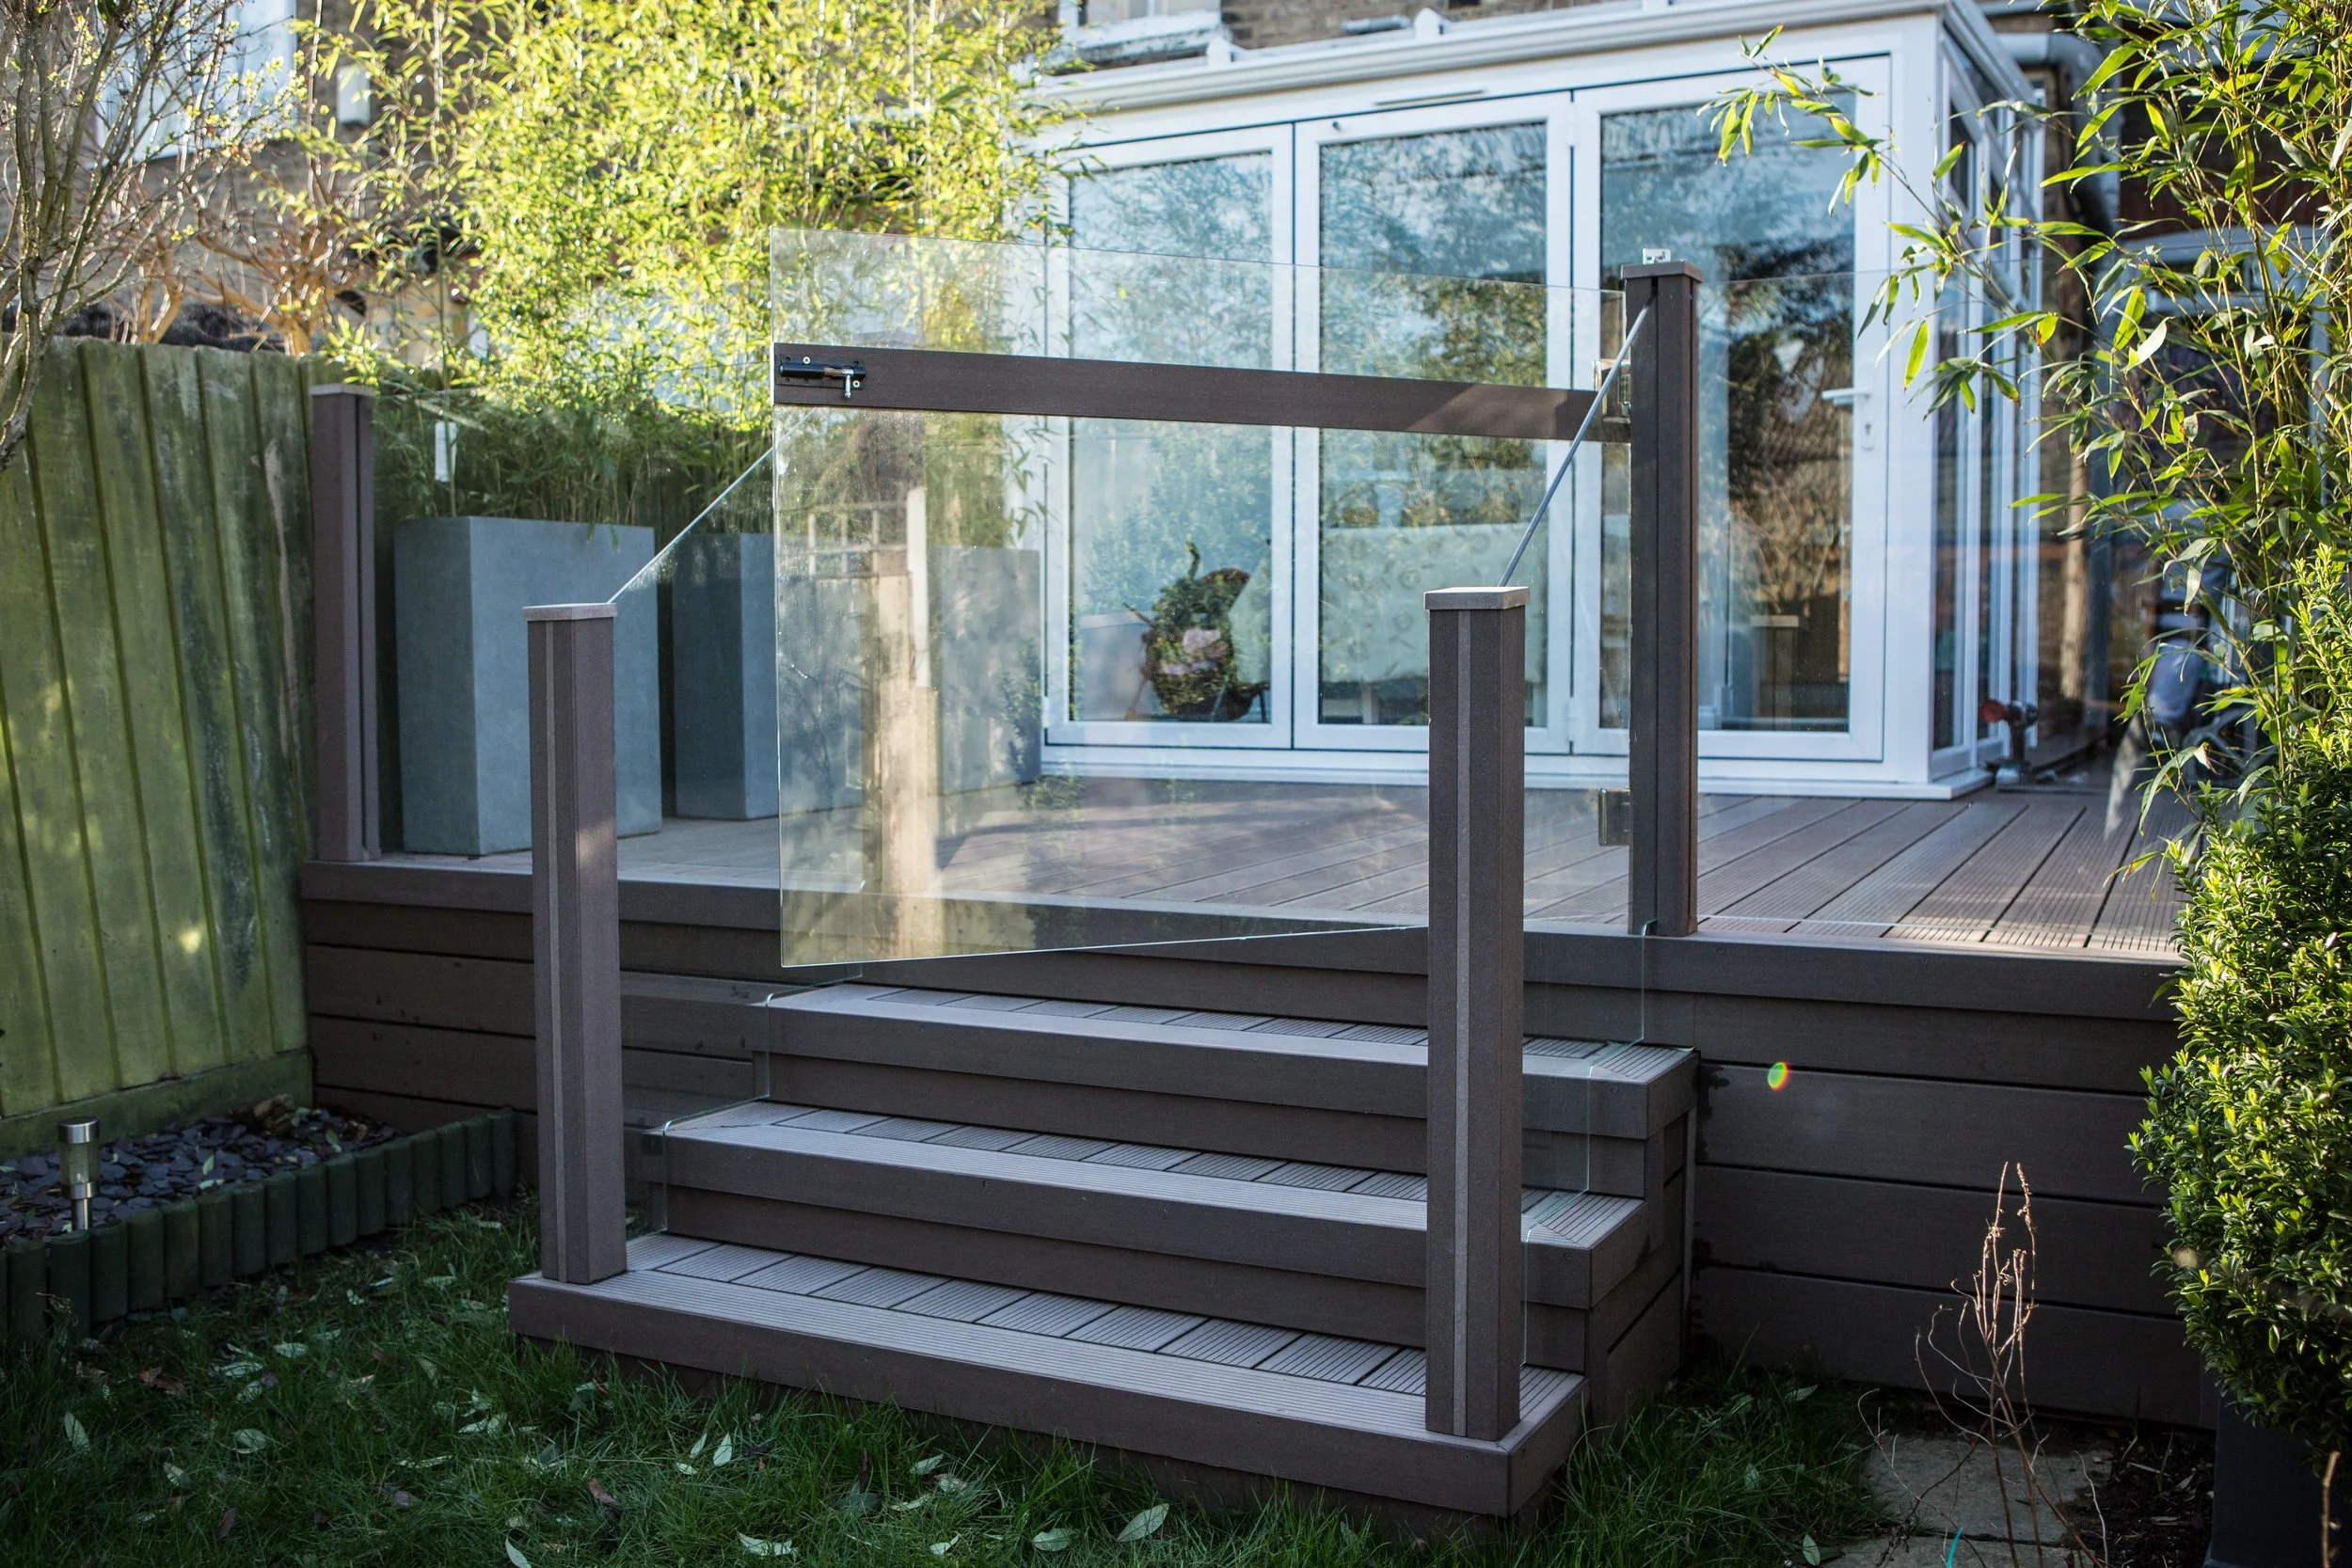
Raised Decking with Glass Balustrades in Woodford Green
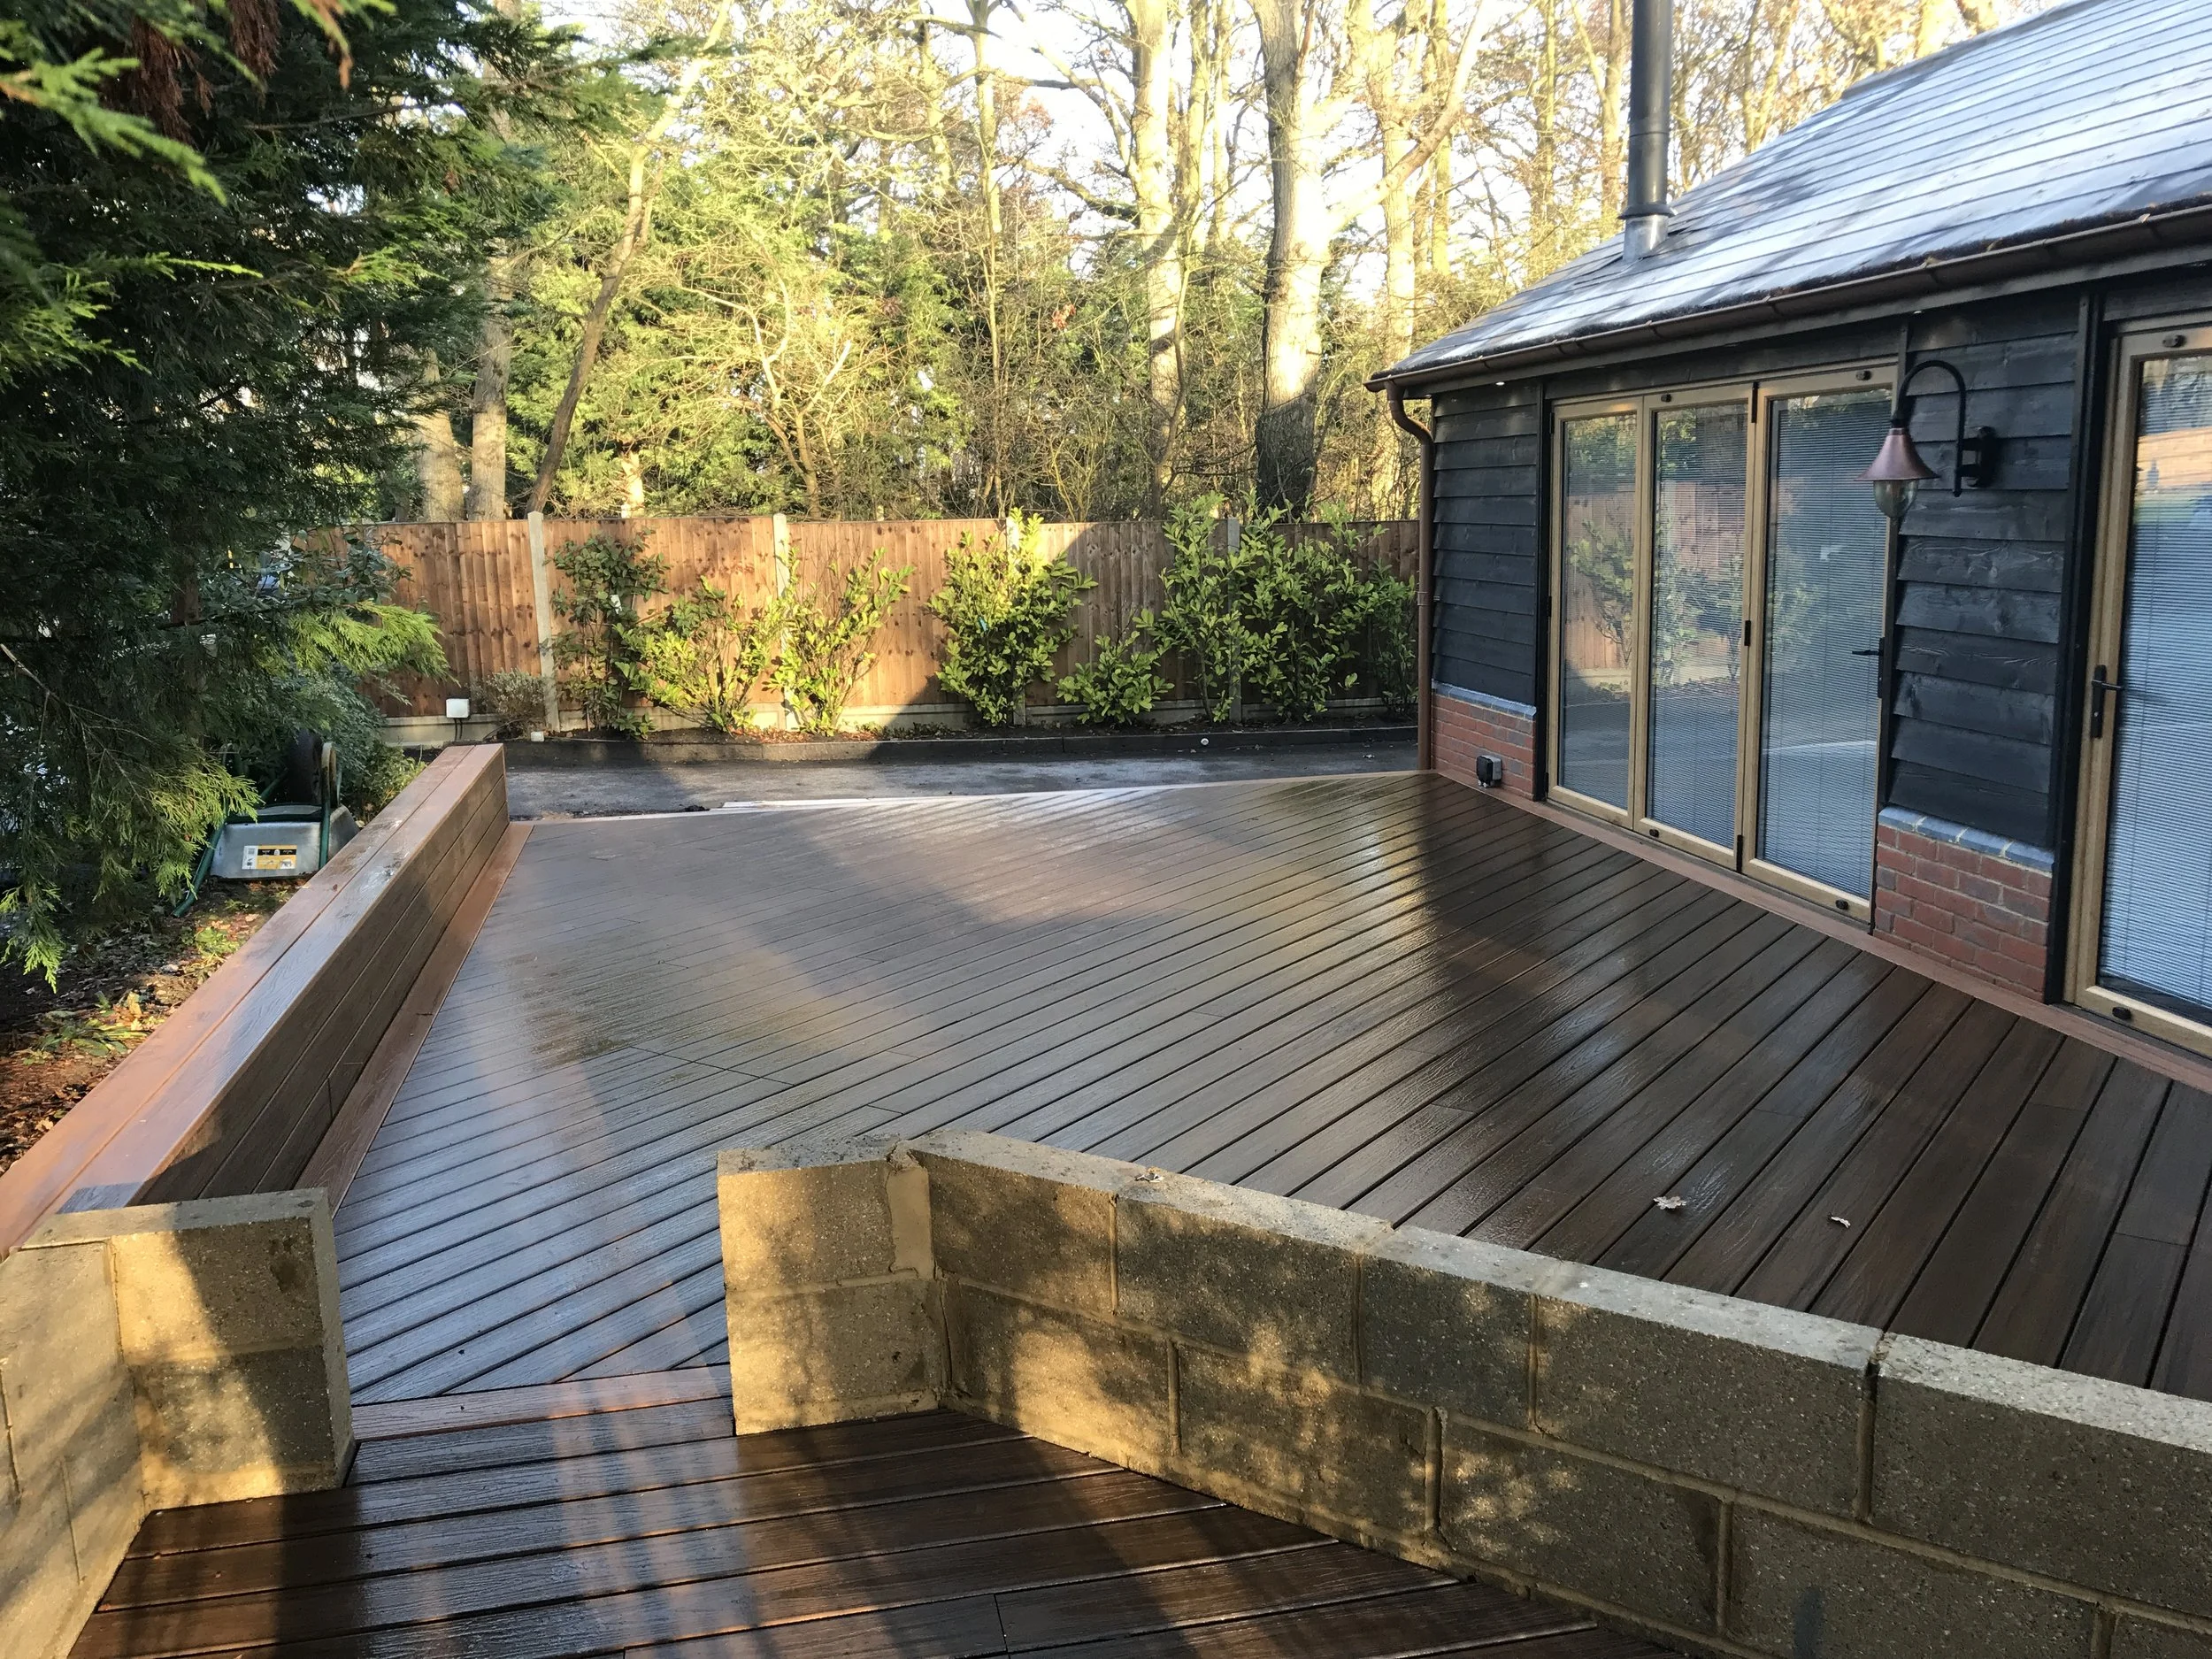
Decking in Billericay
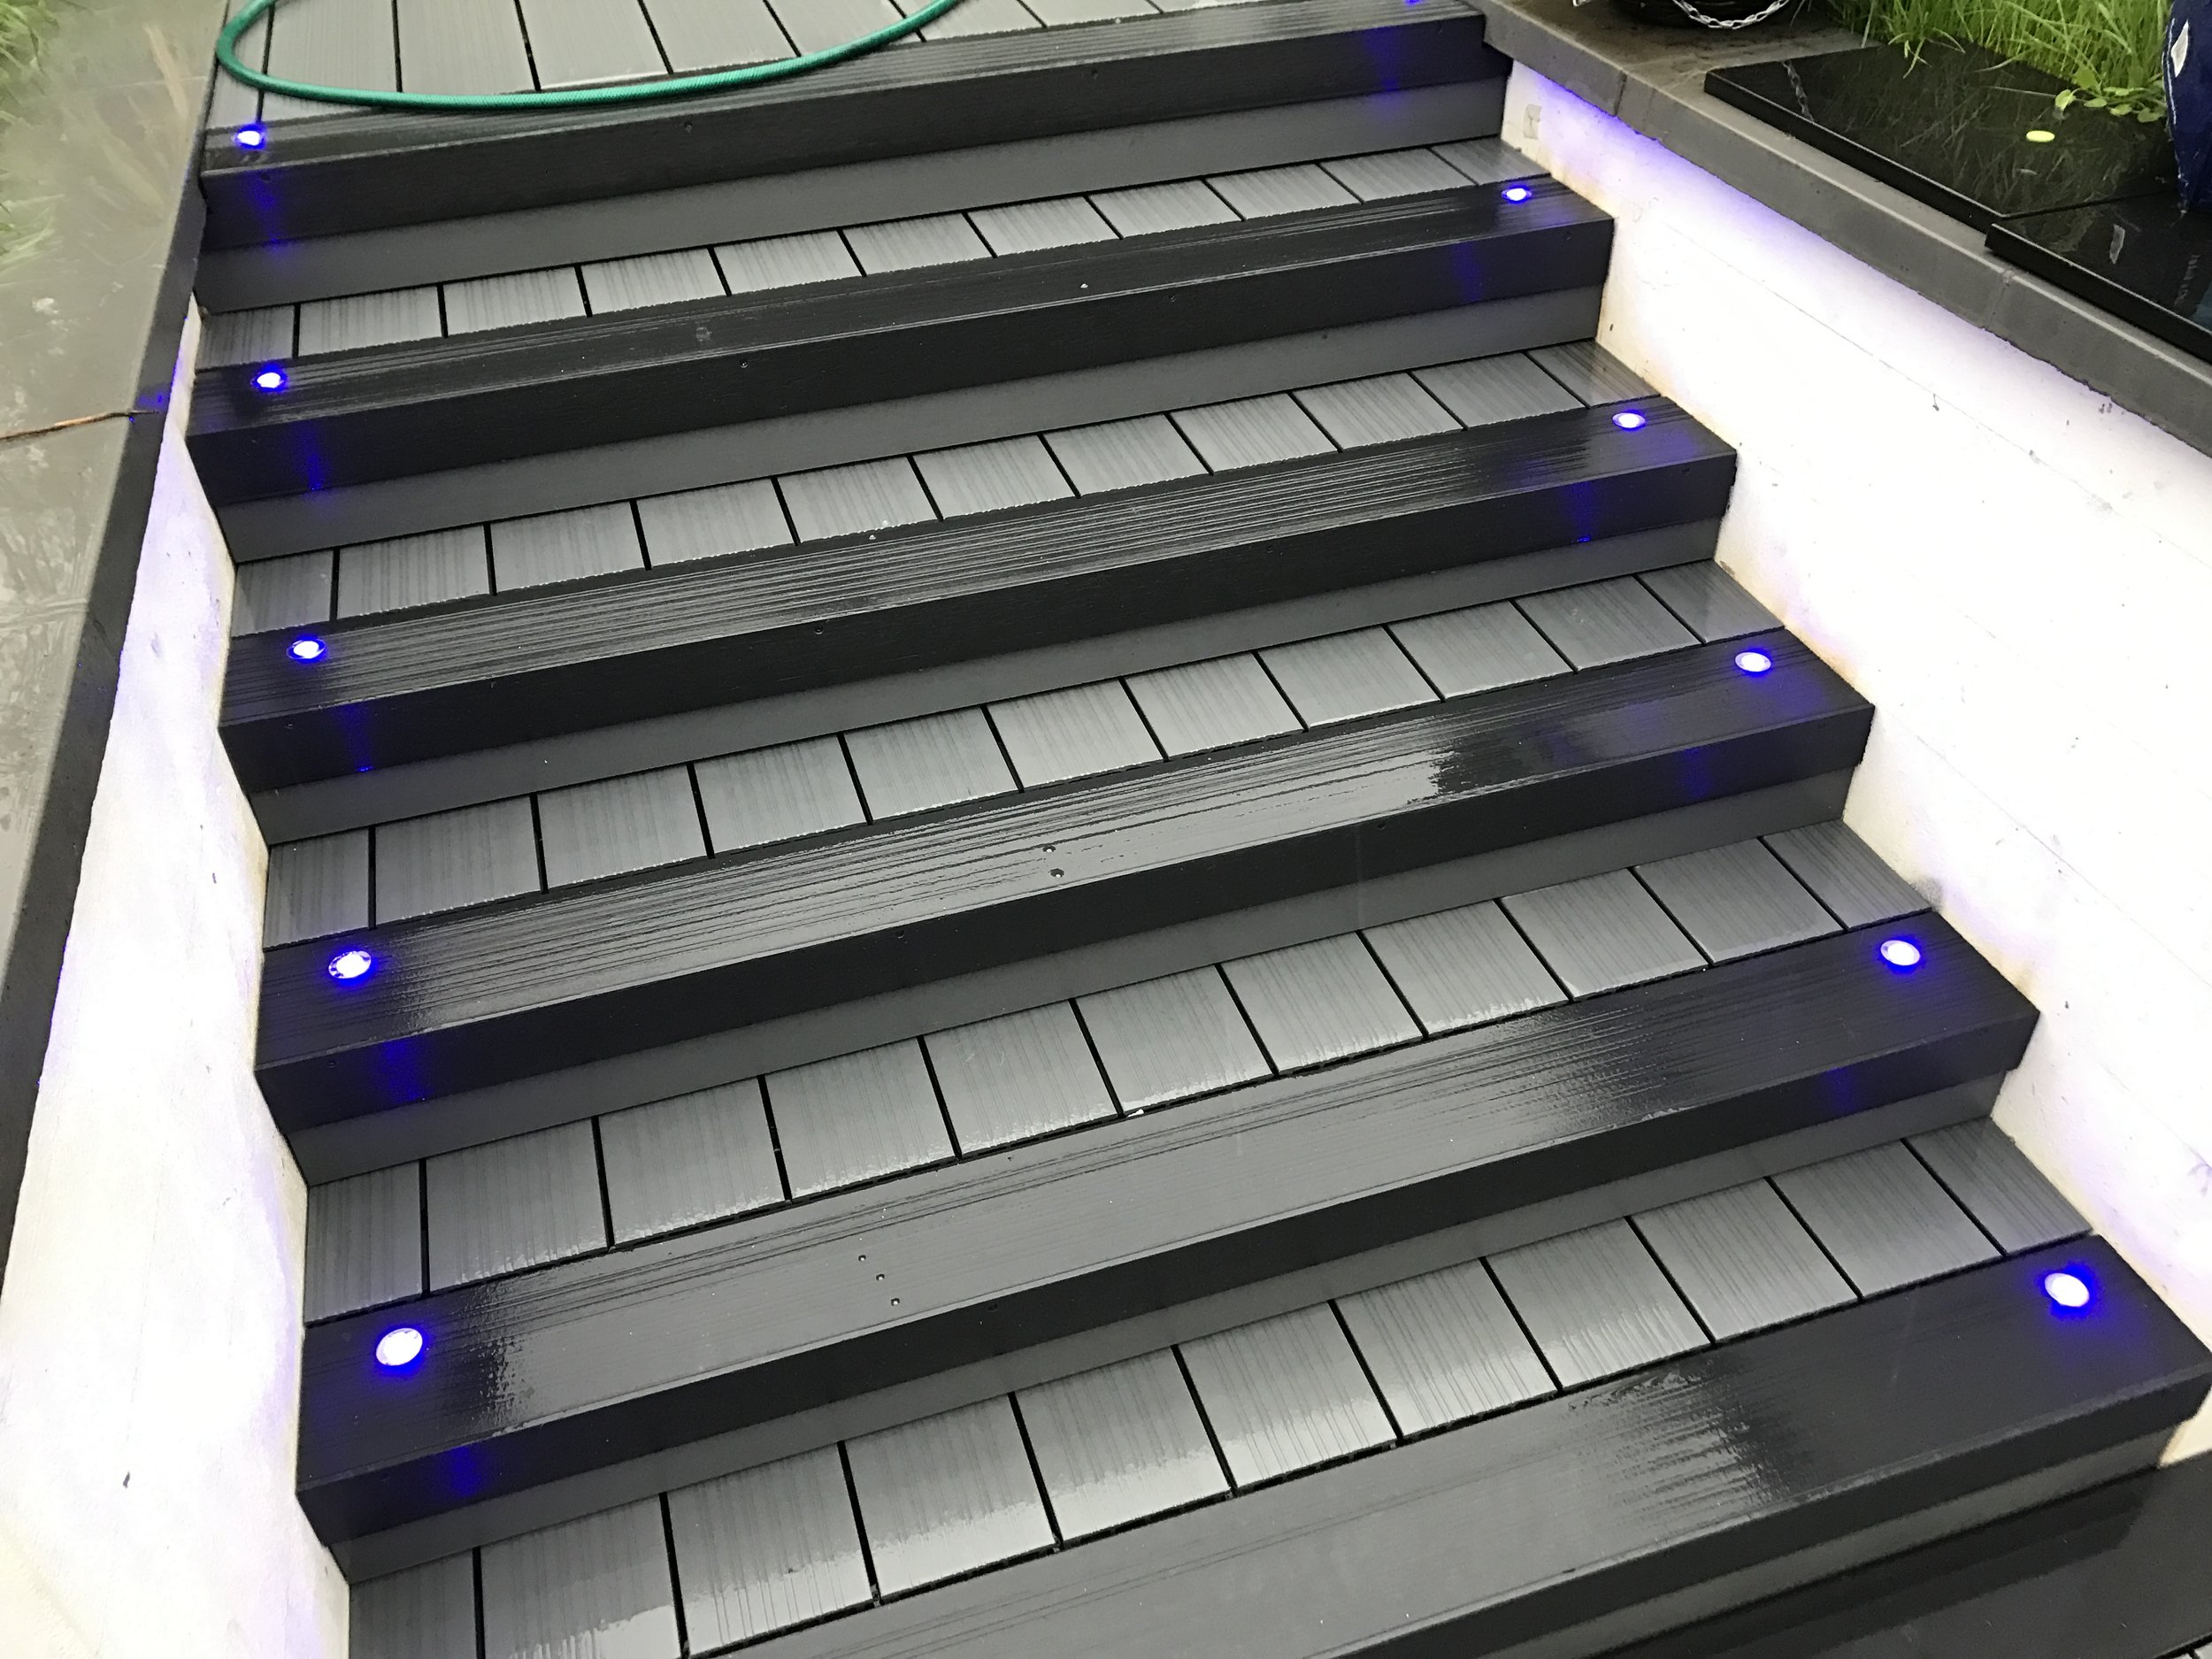
Composite Decking Installation
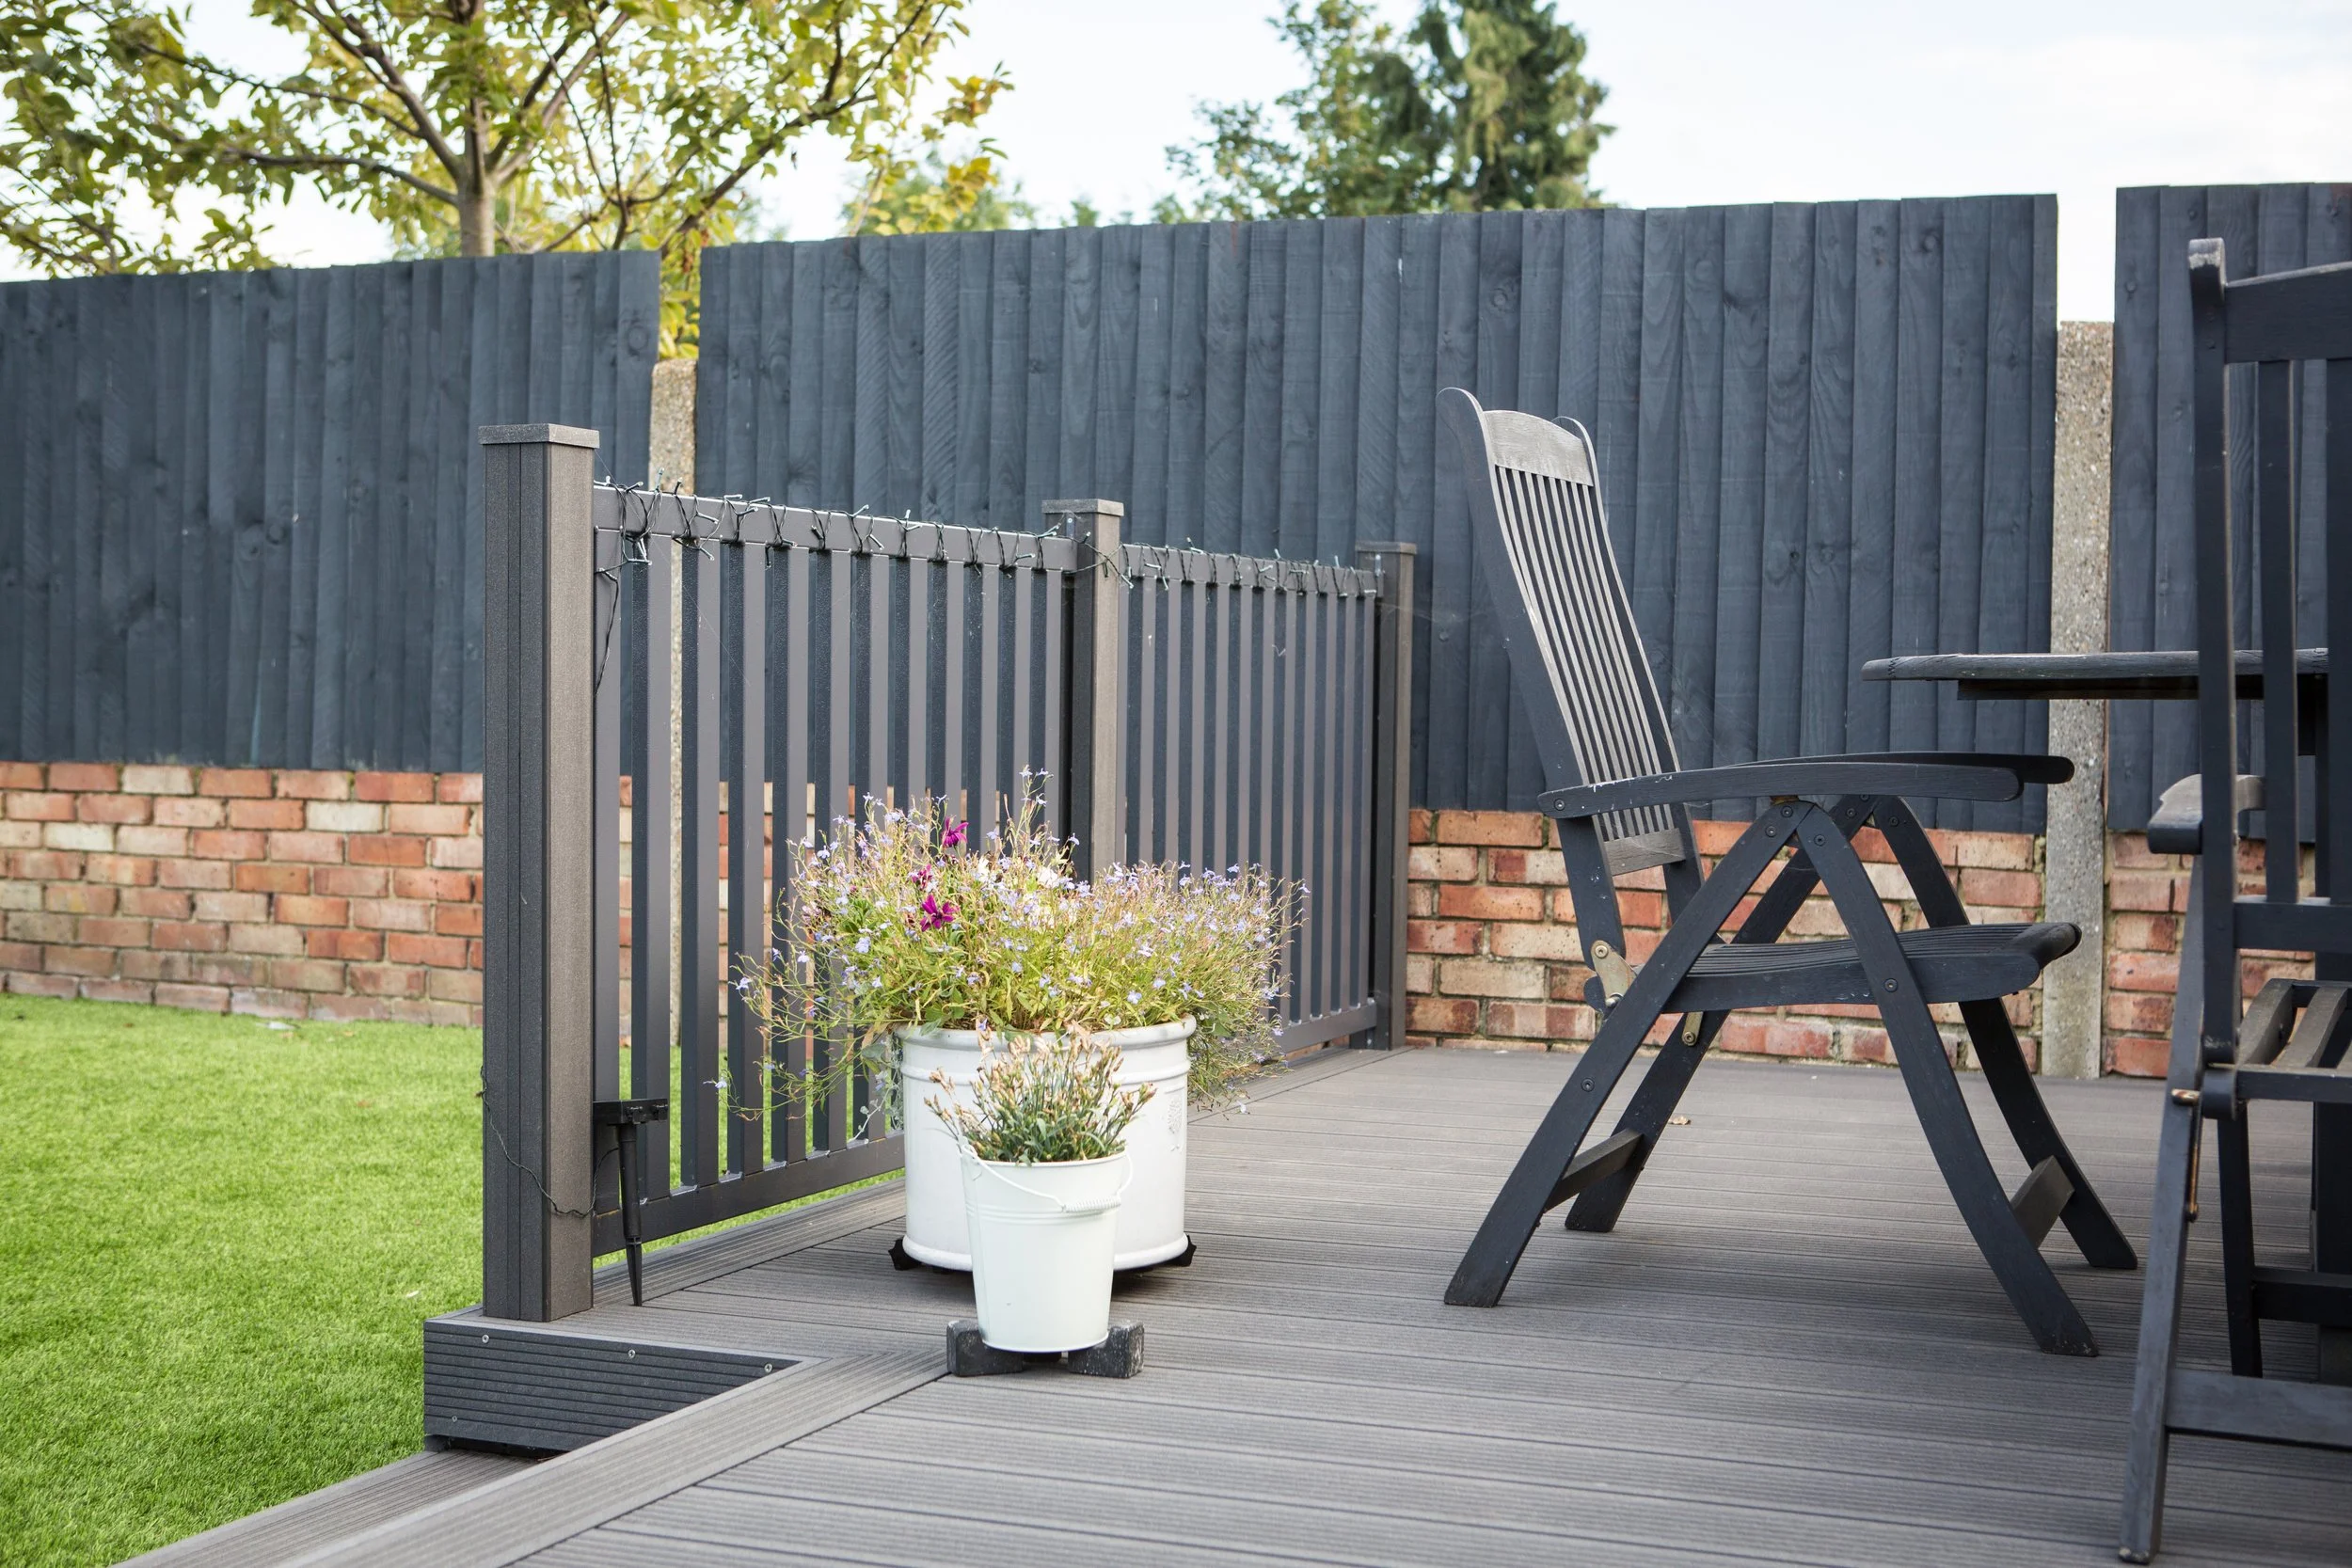
Decking with Balustrades in Erith
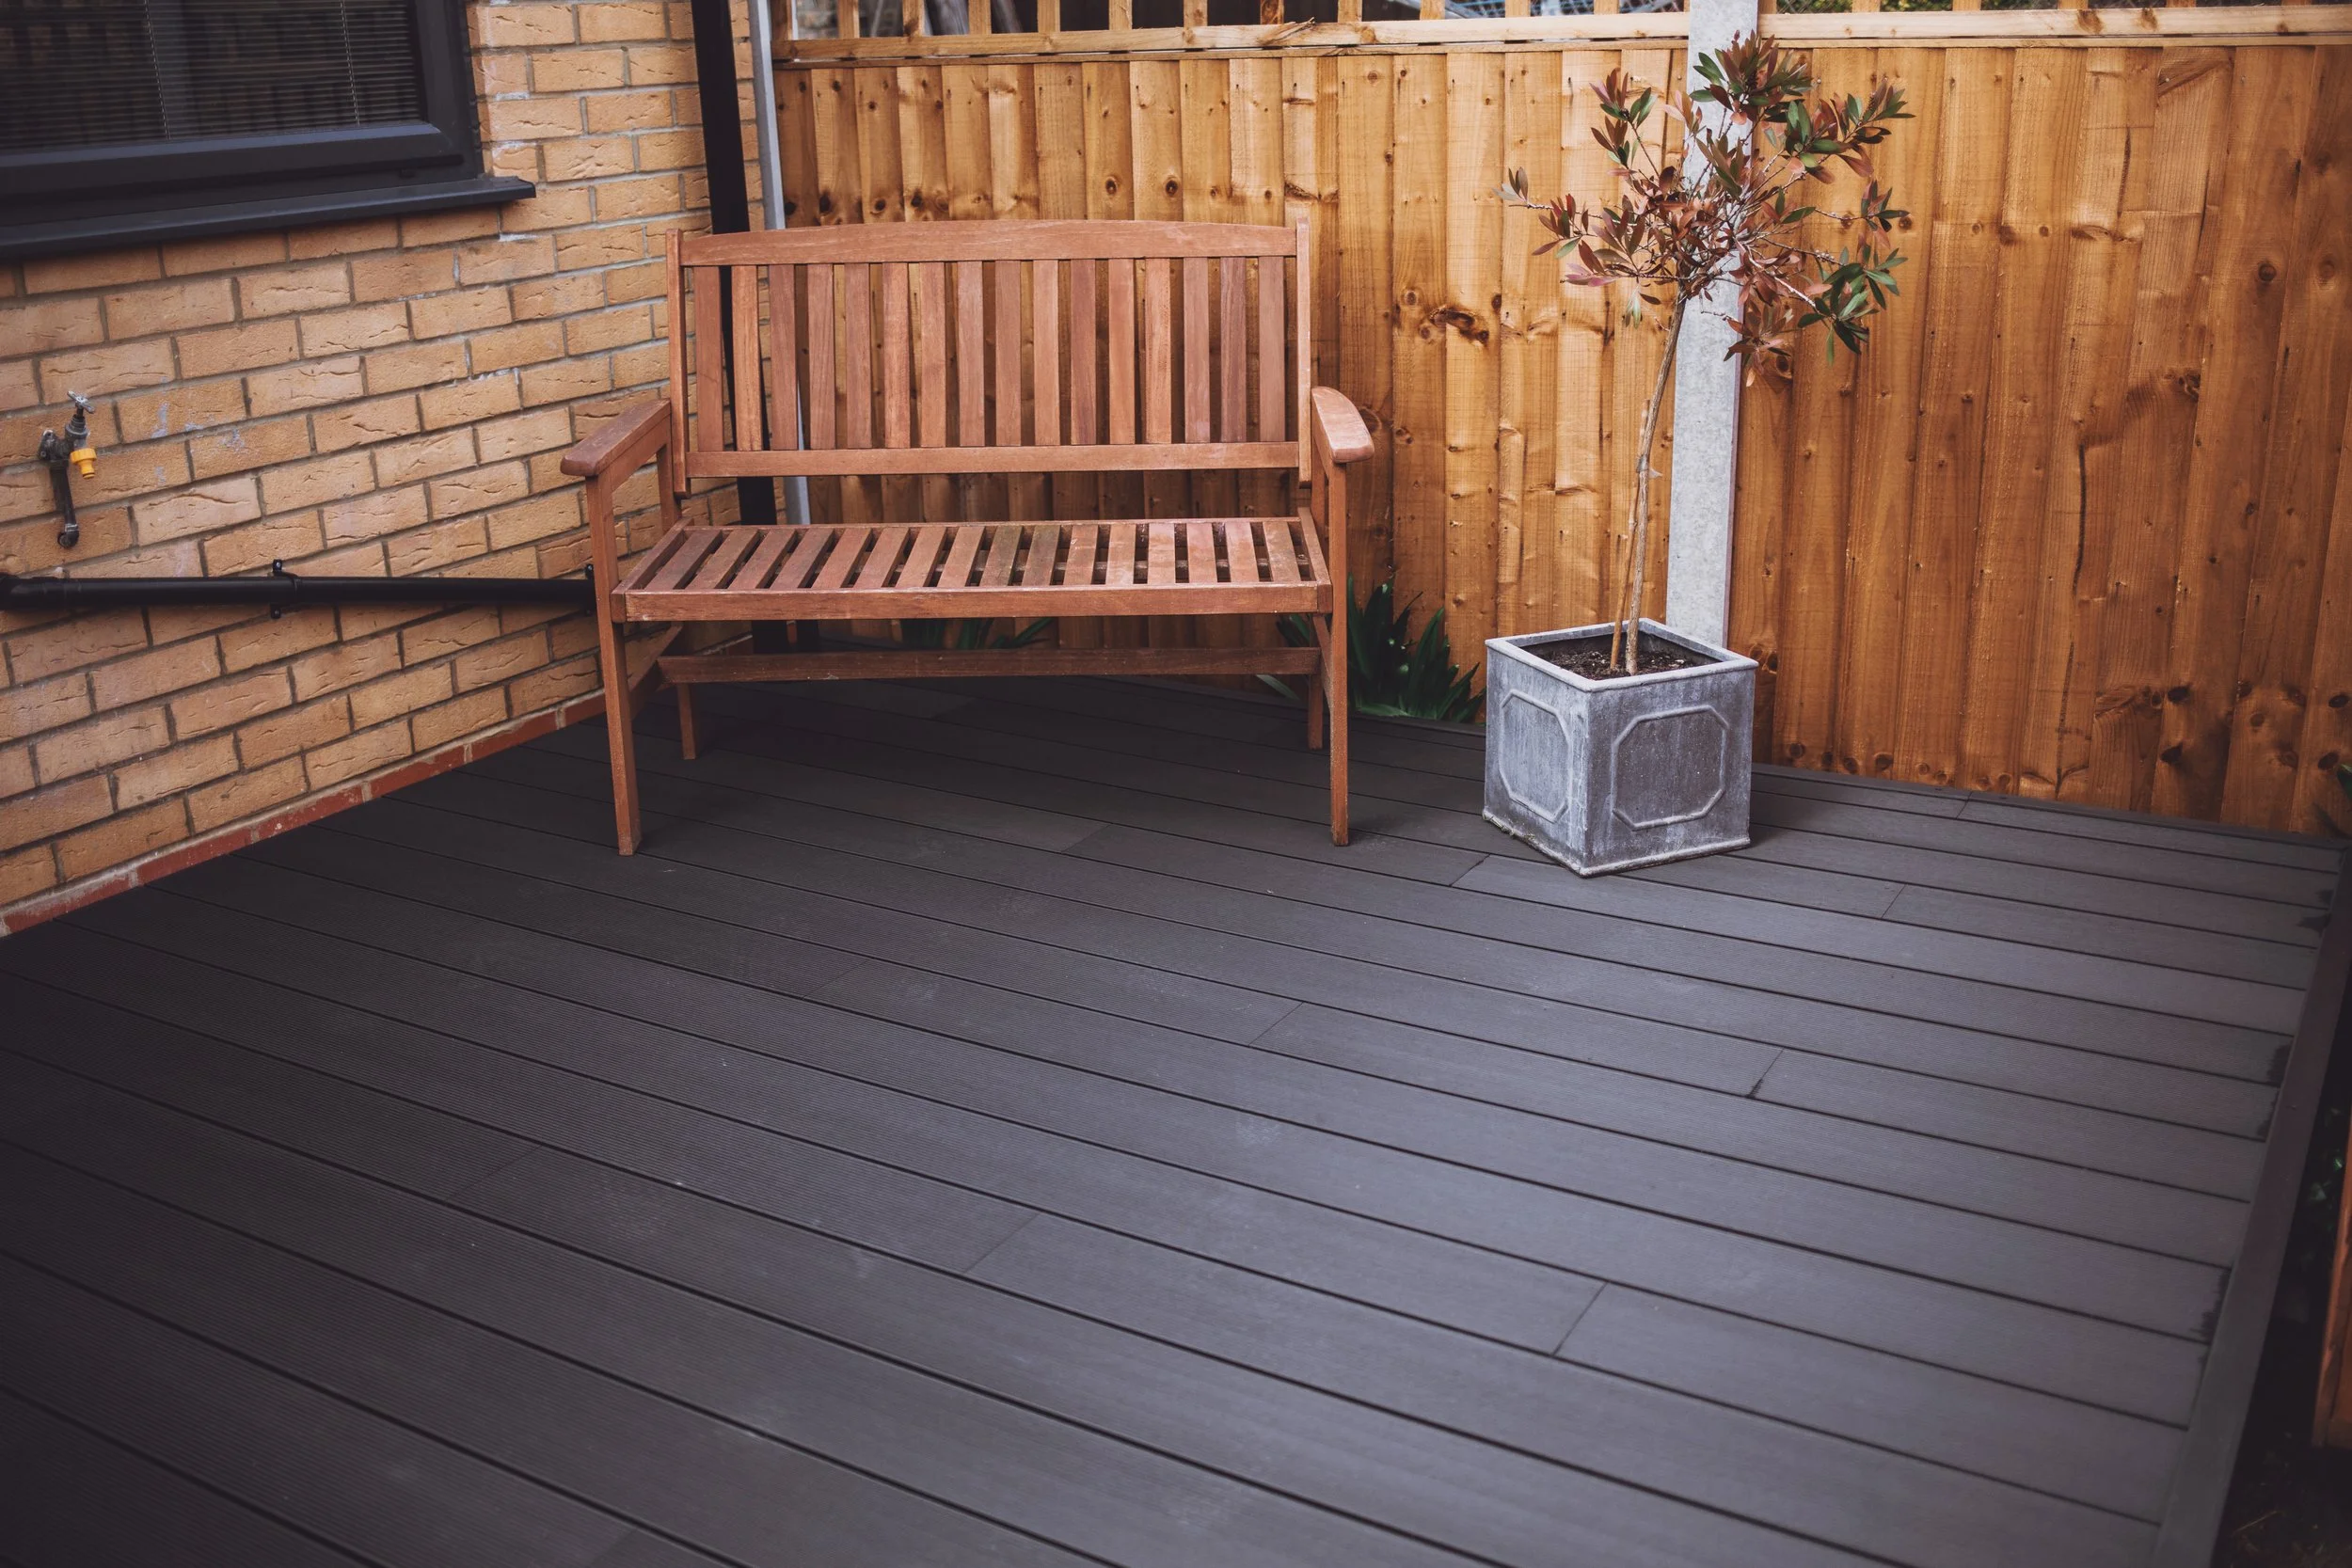
Decking Installation in Lewisham, London
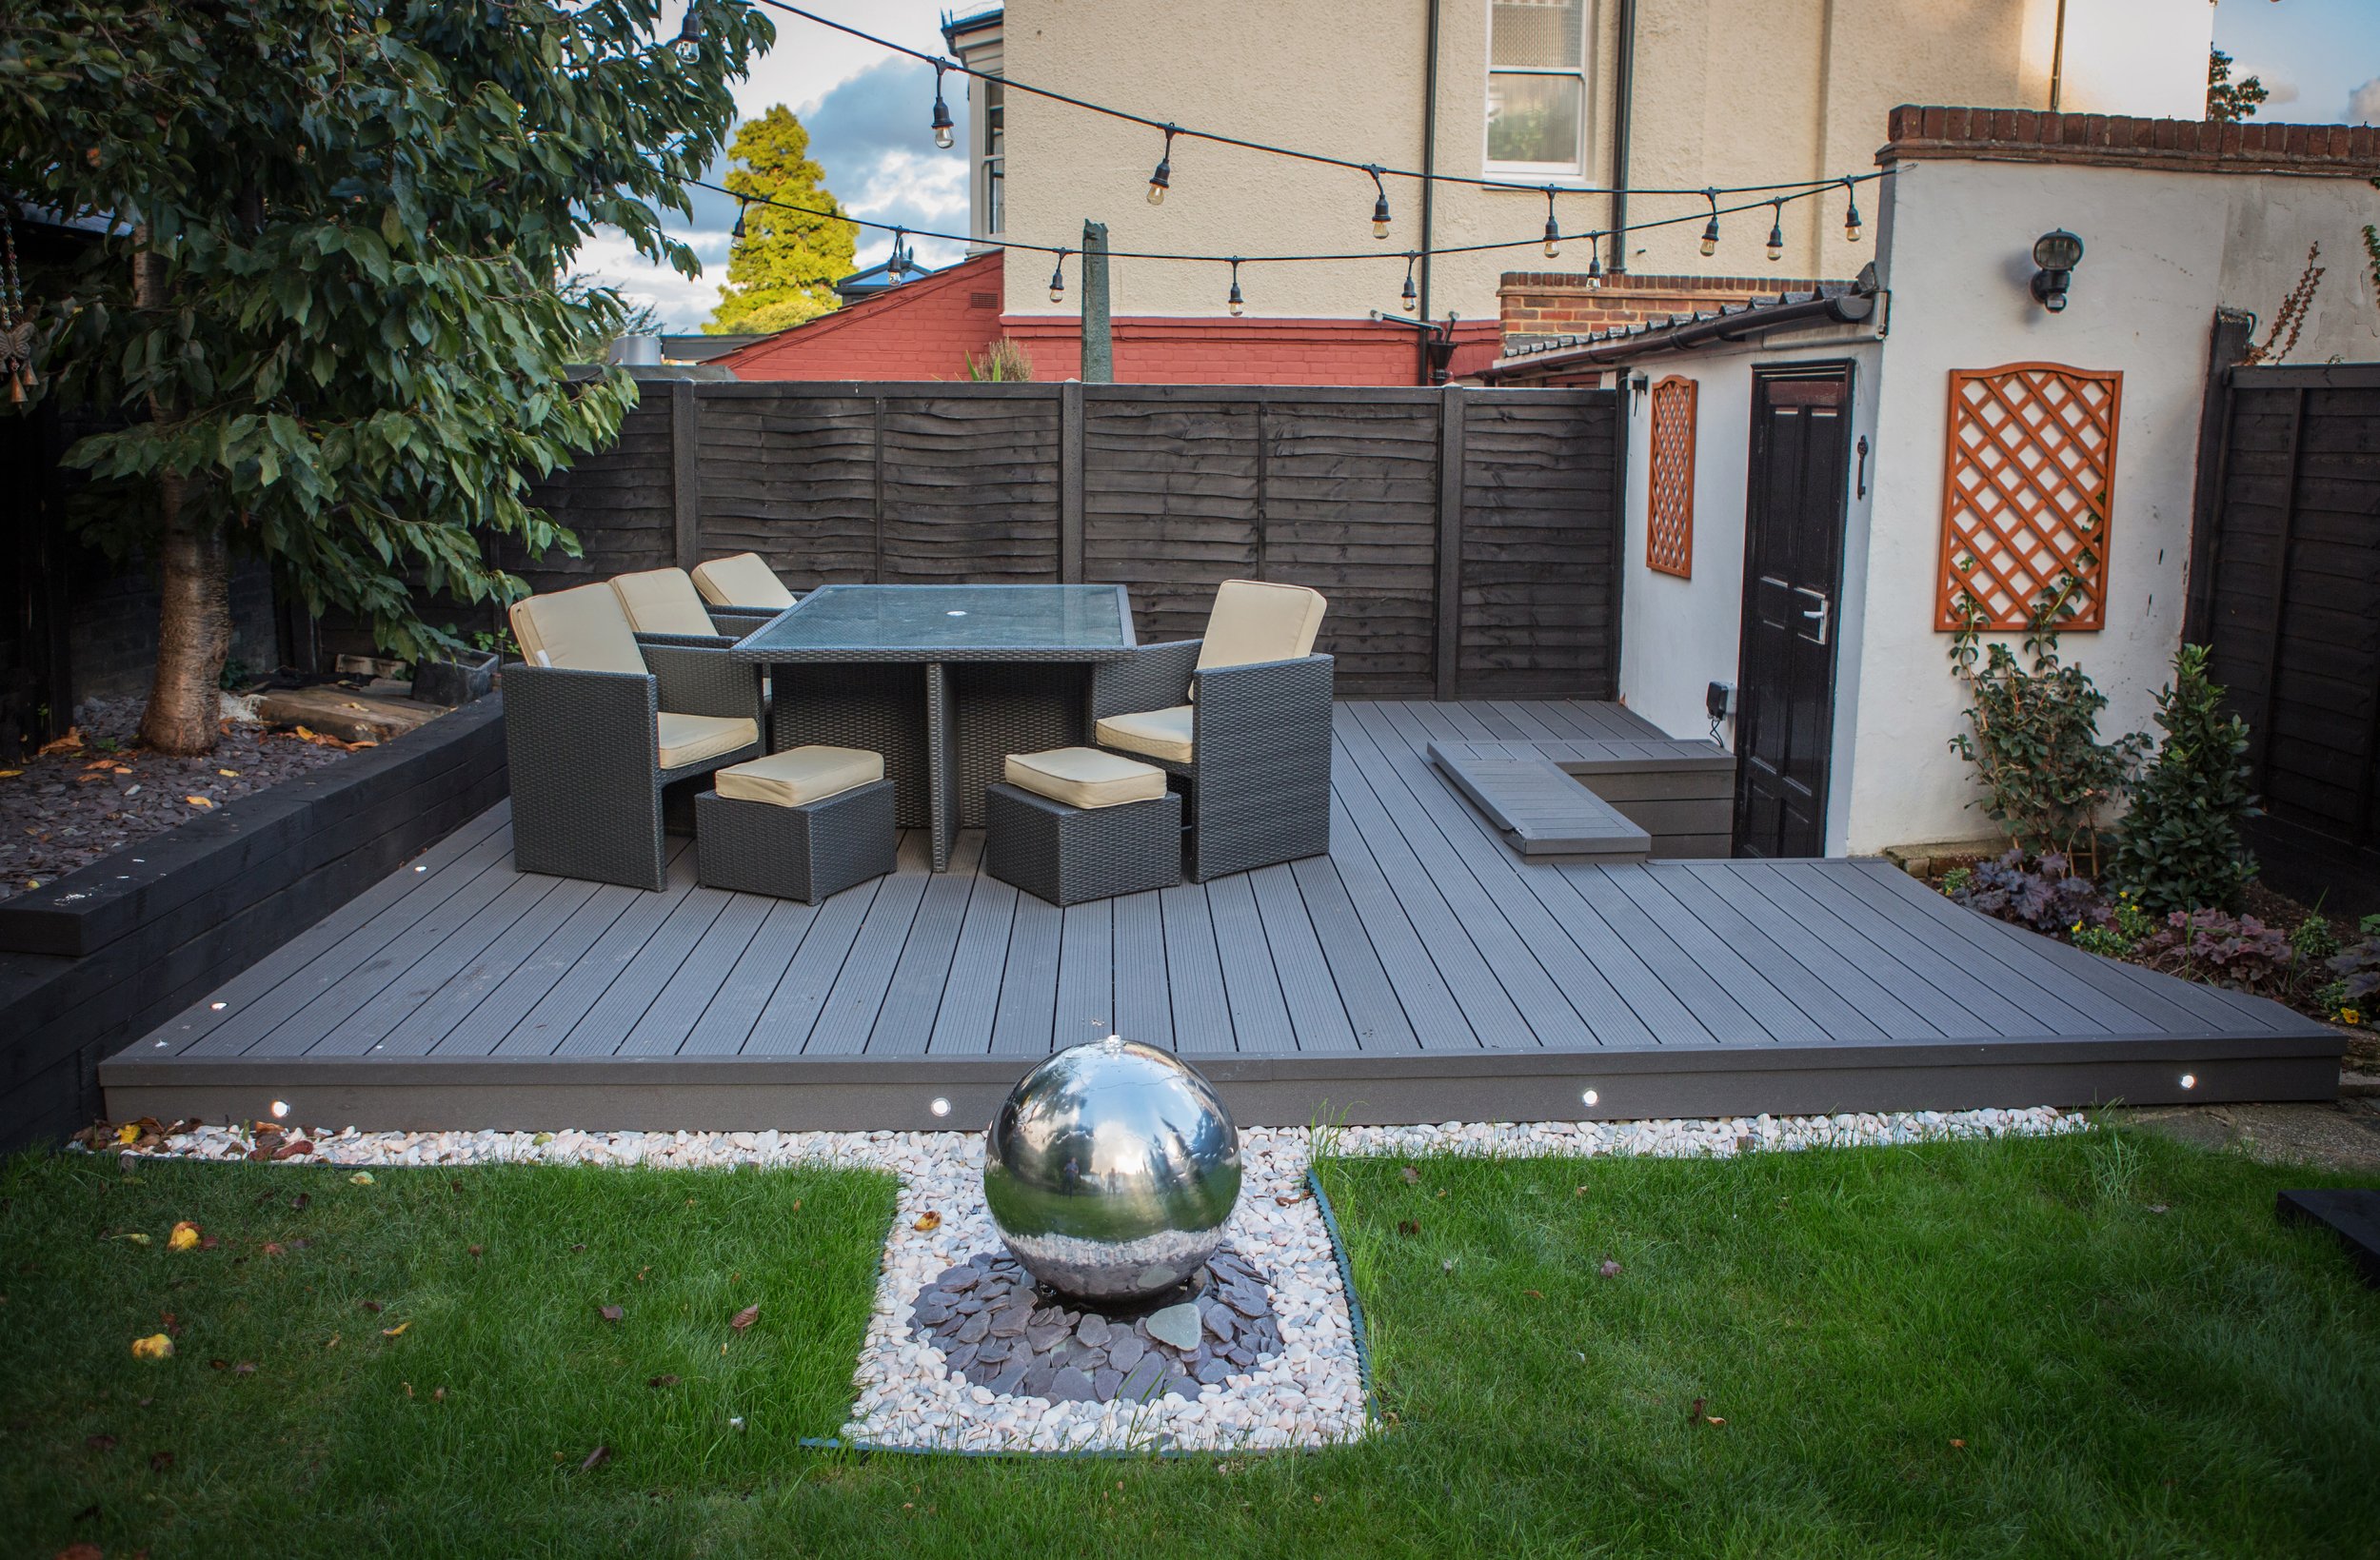
Decking Installation in South Woodford, London (E18)
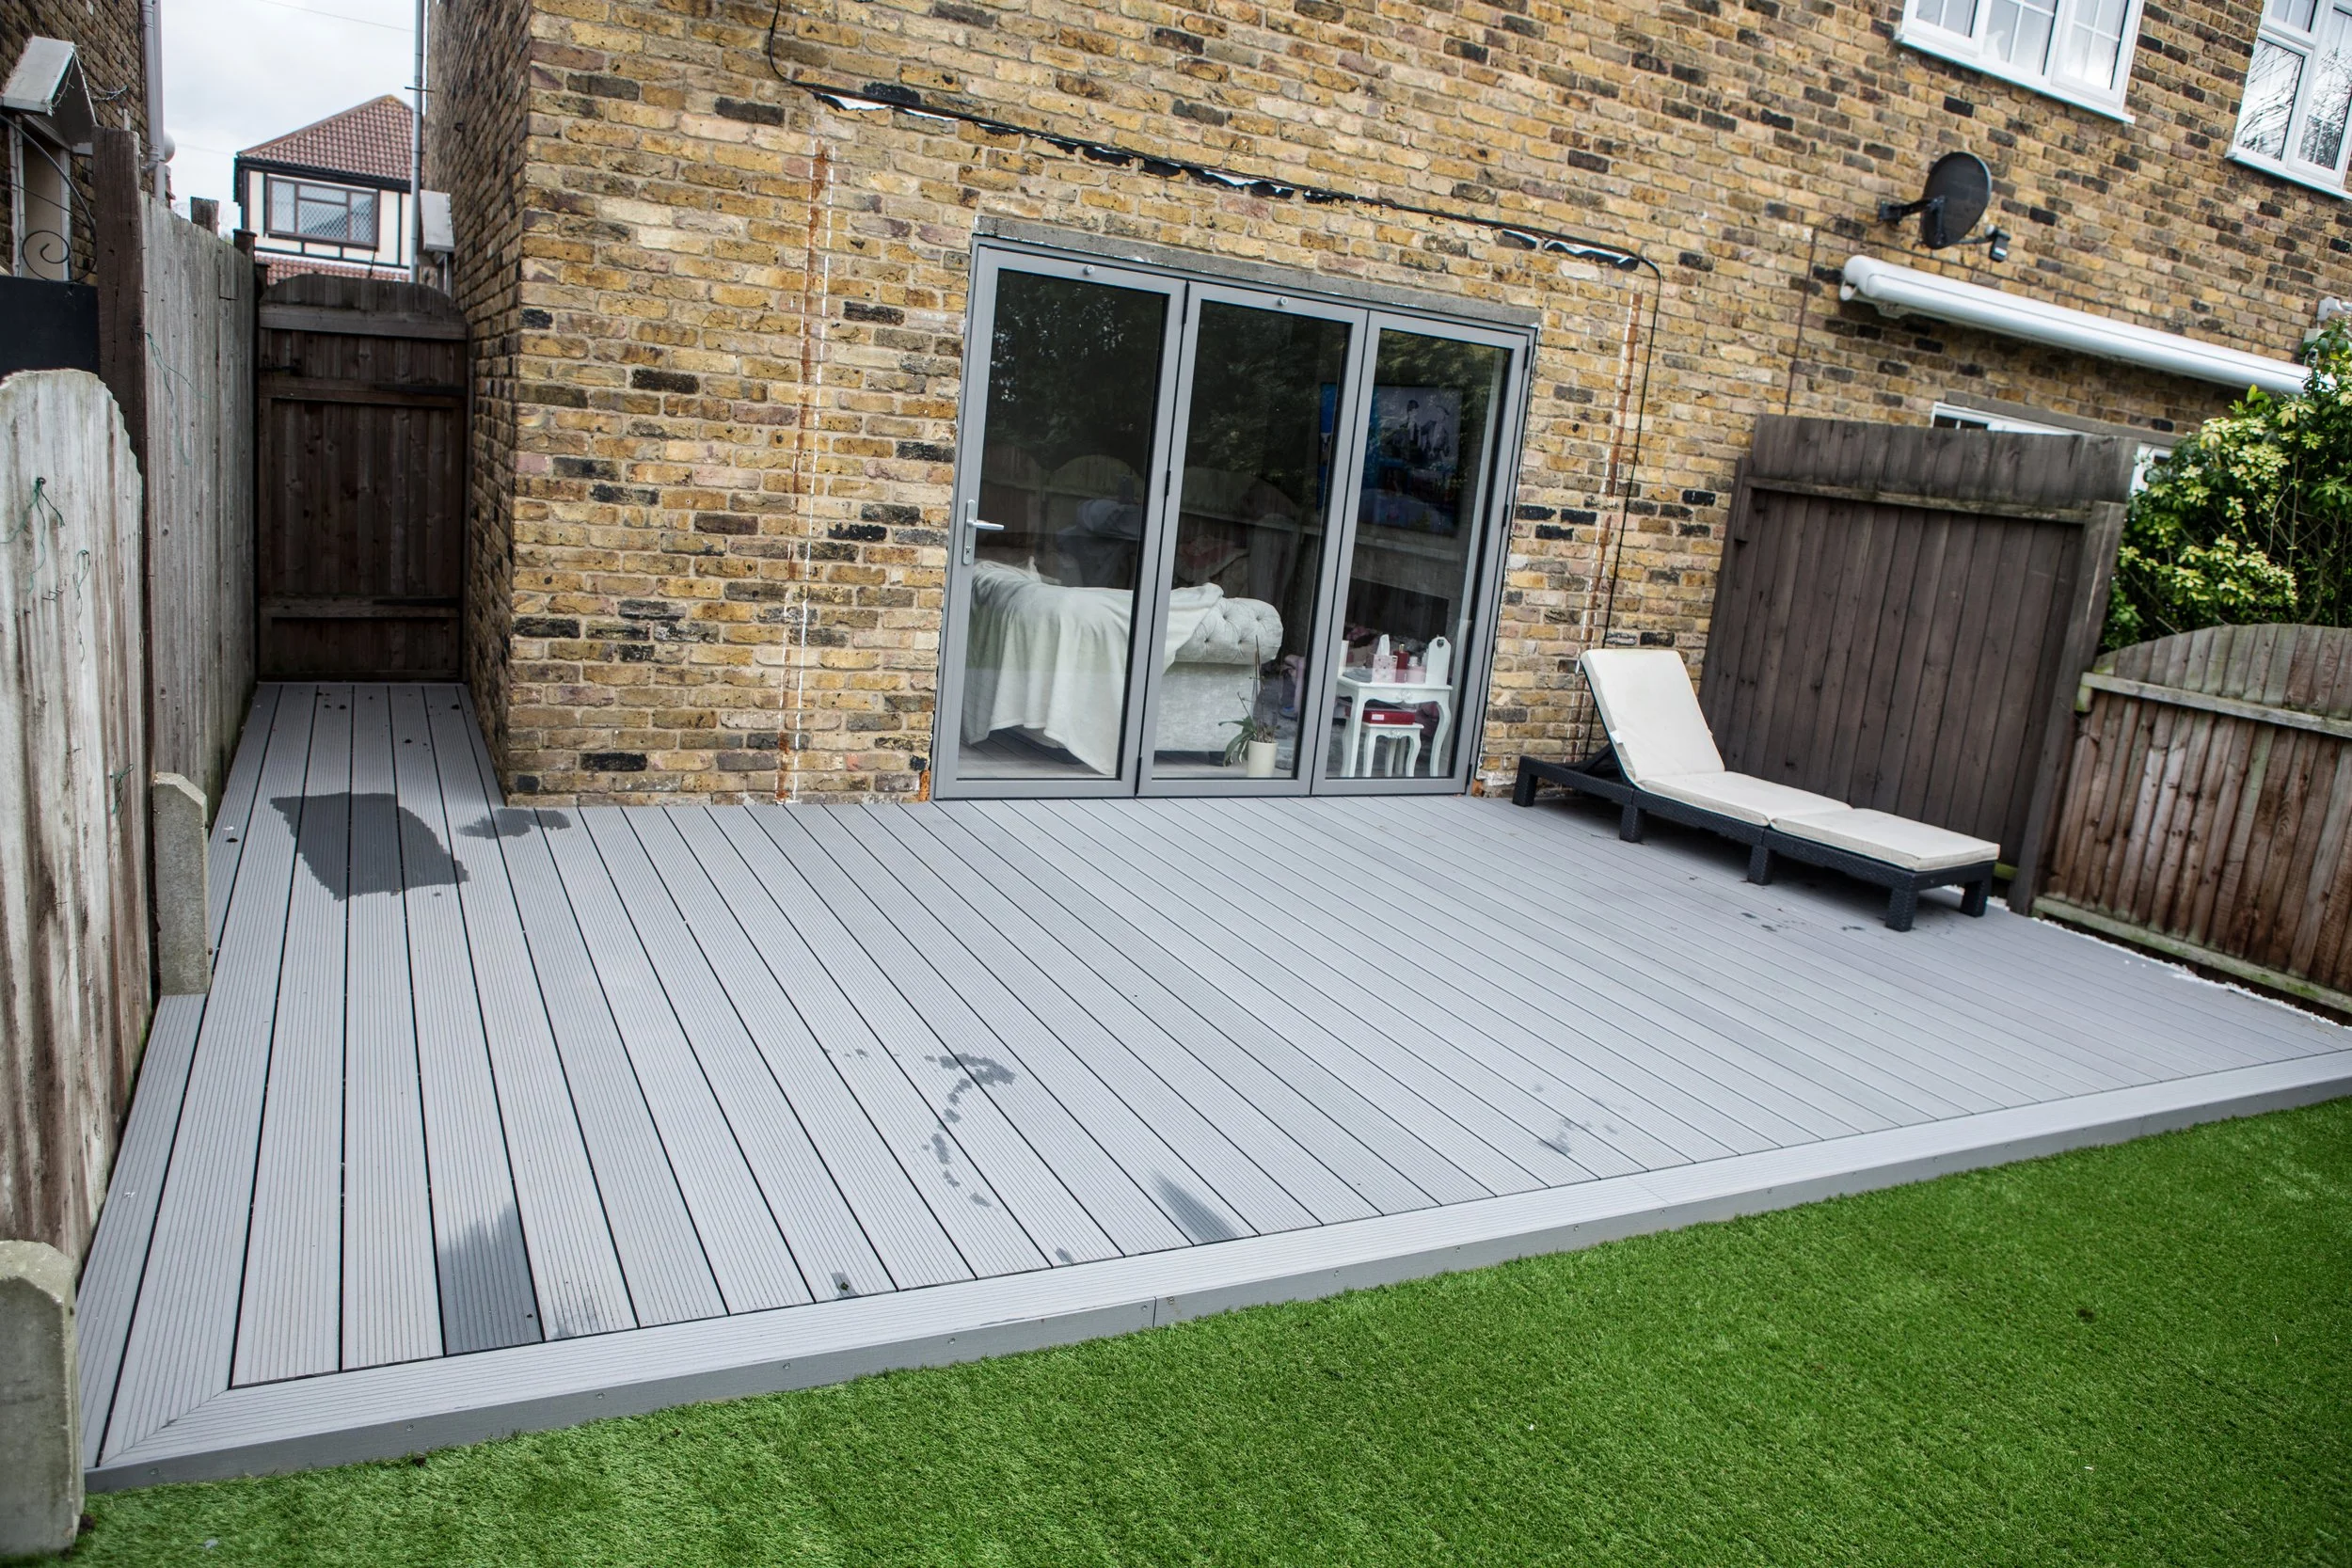
Decking Installation in Gidea Park, Romford (RM2)
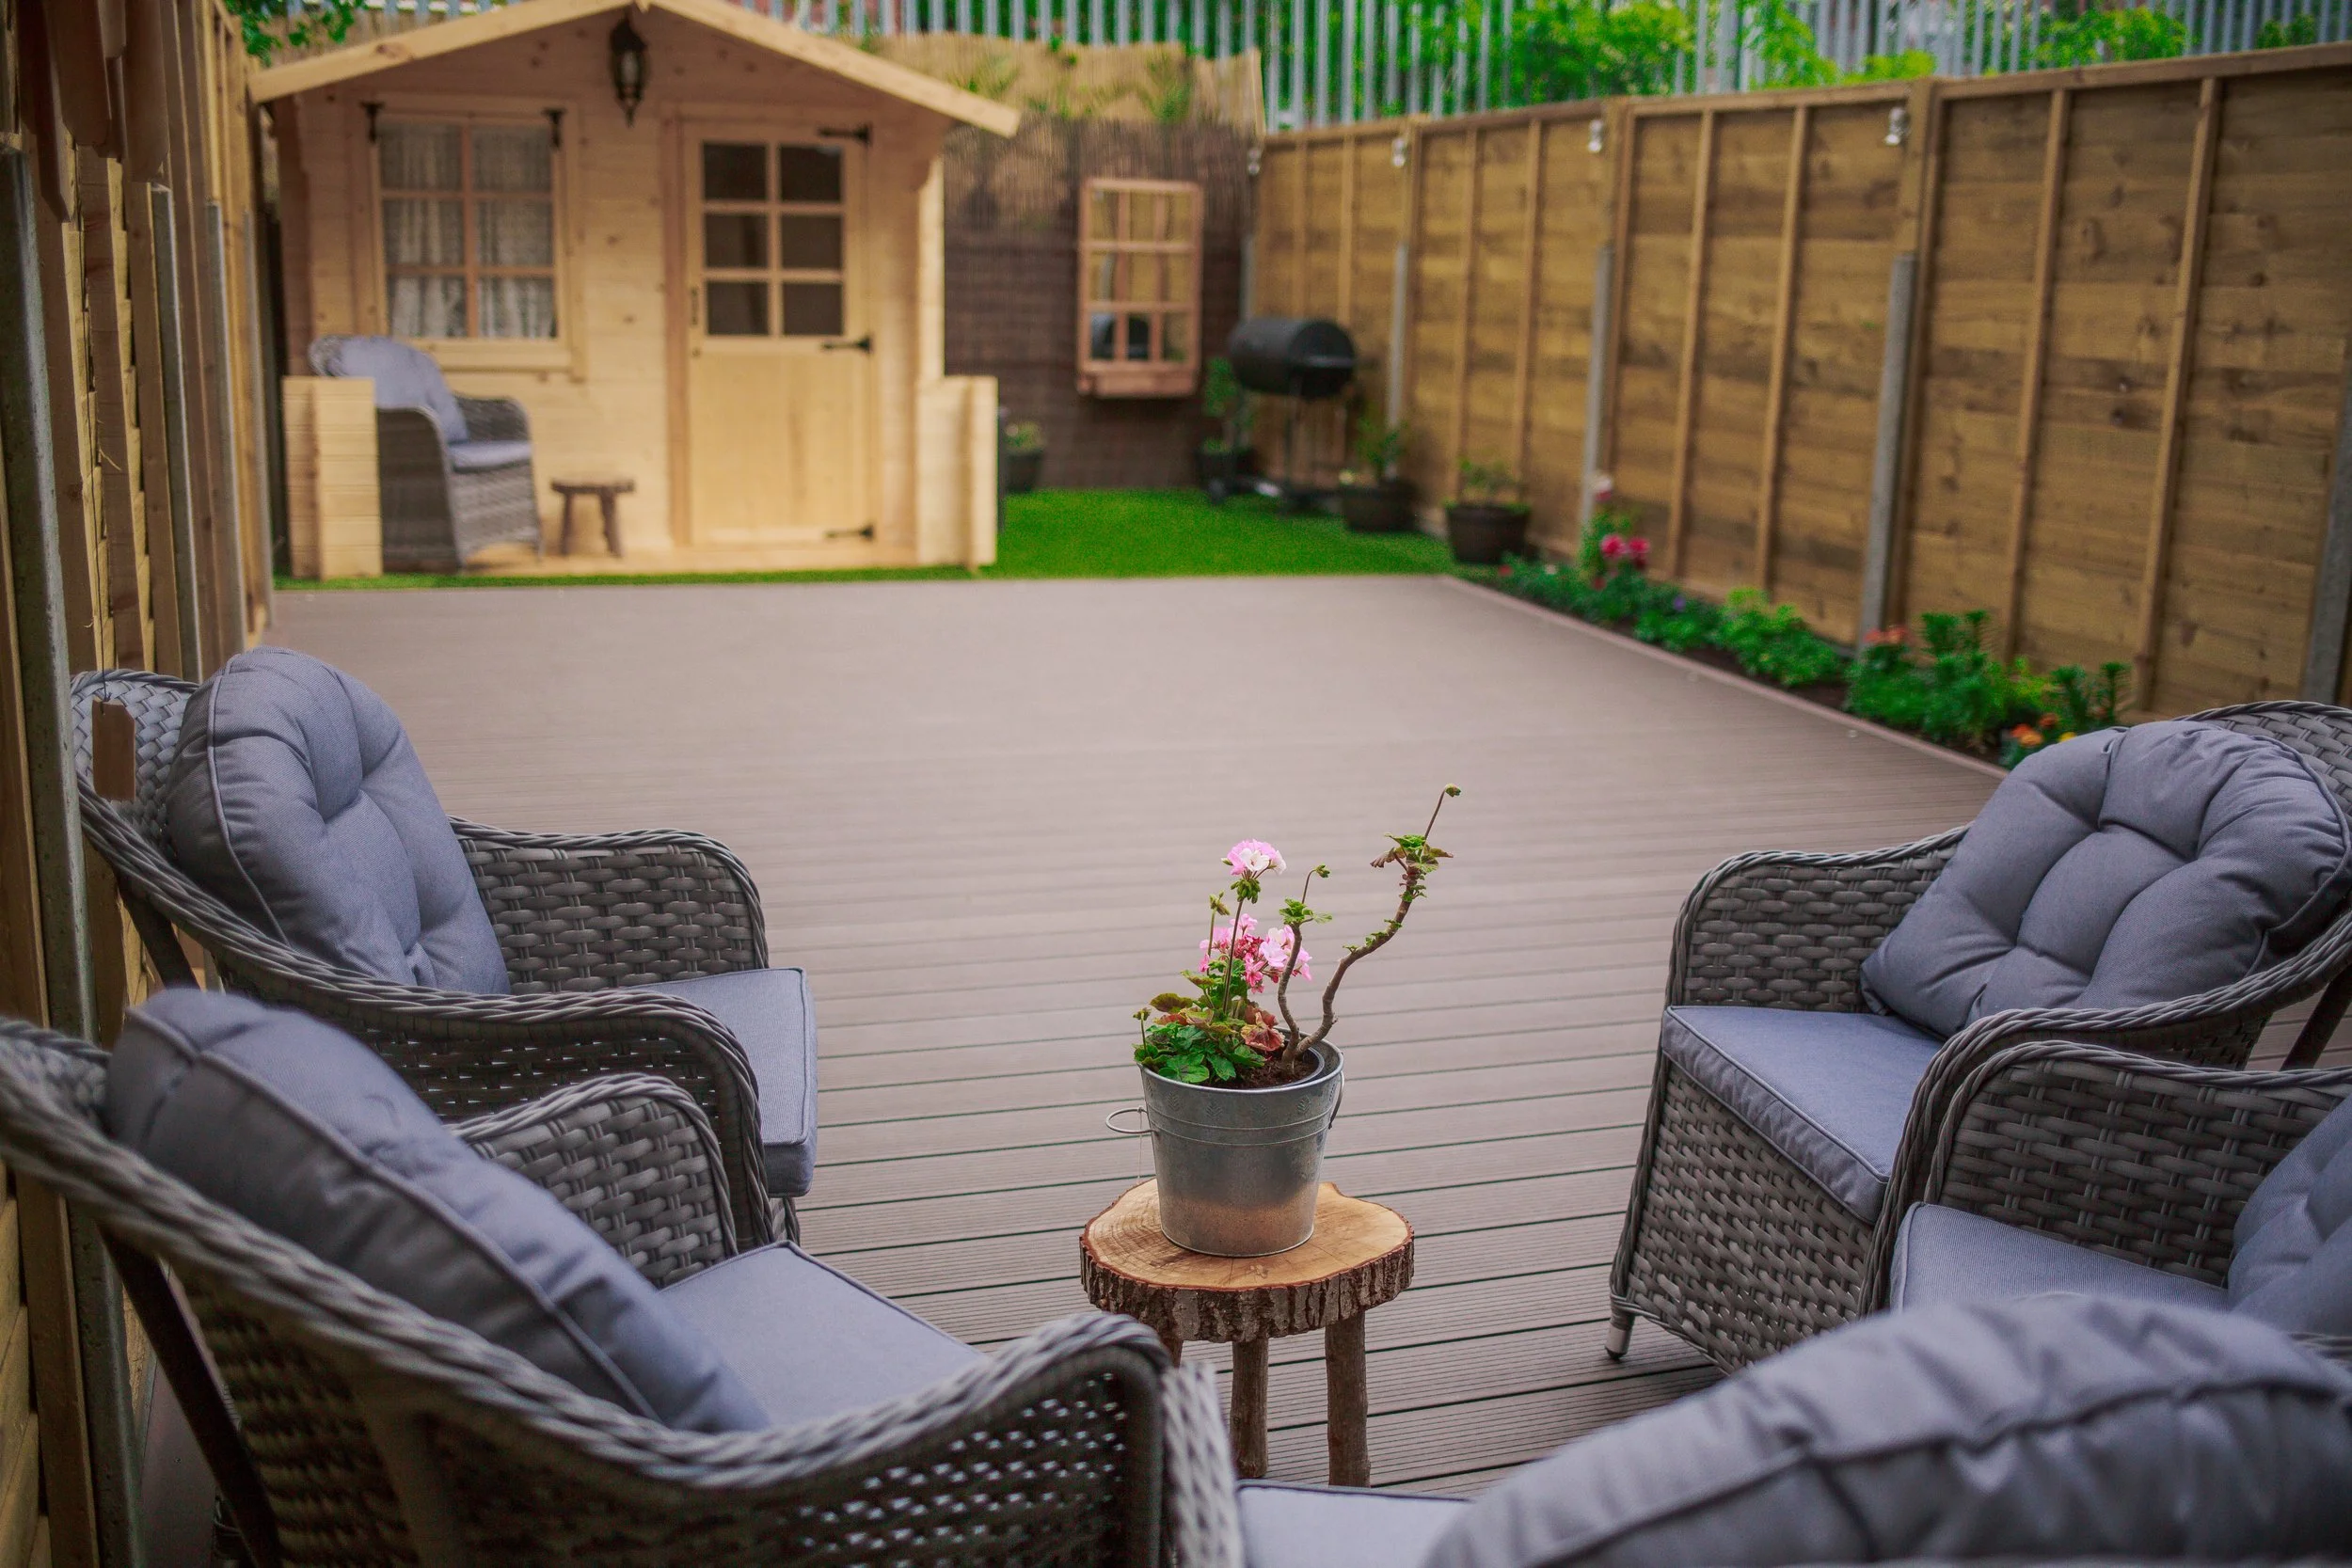
Decking Installation in Bow, London (E3)
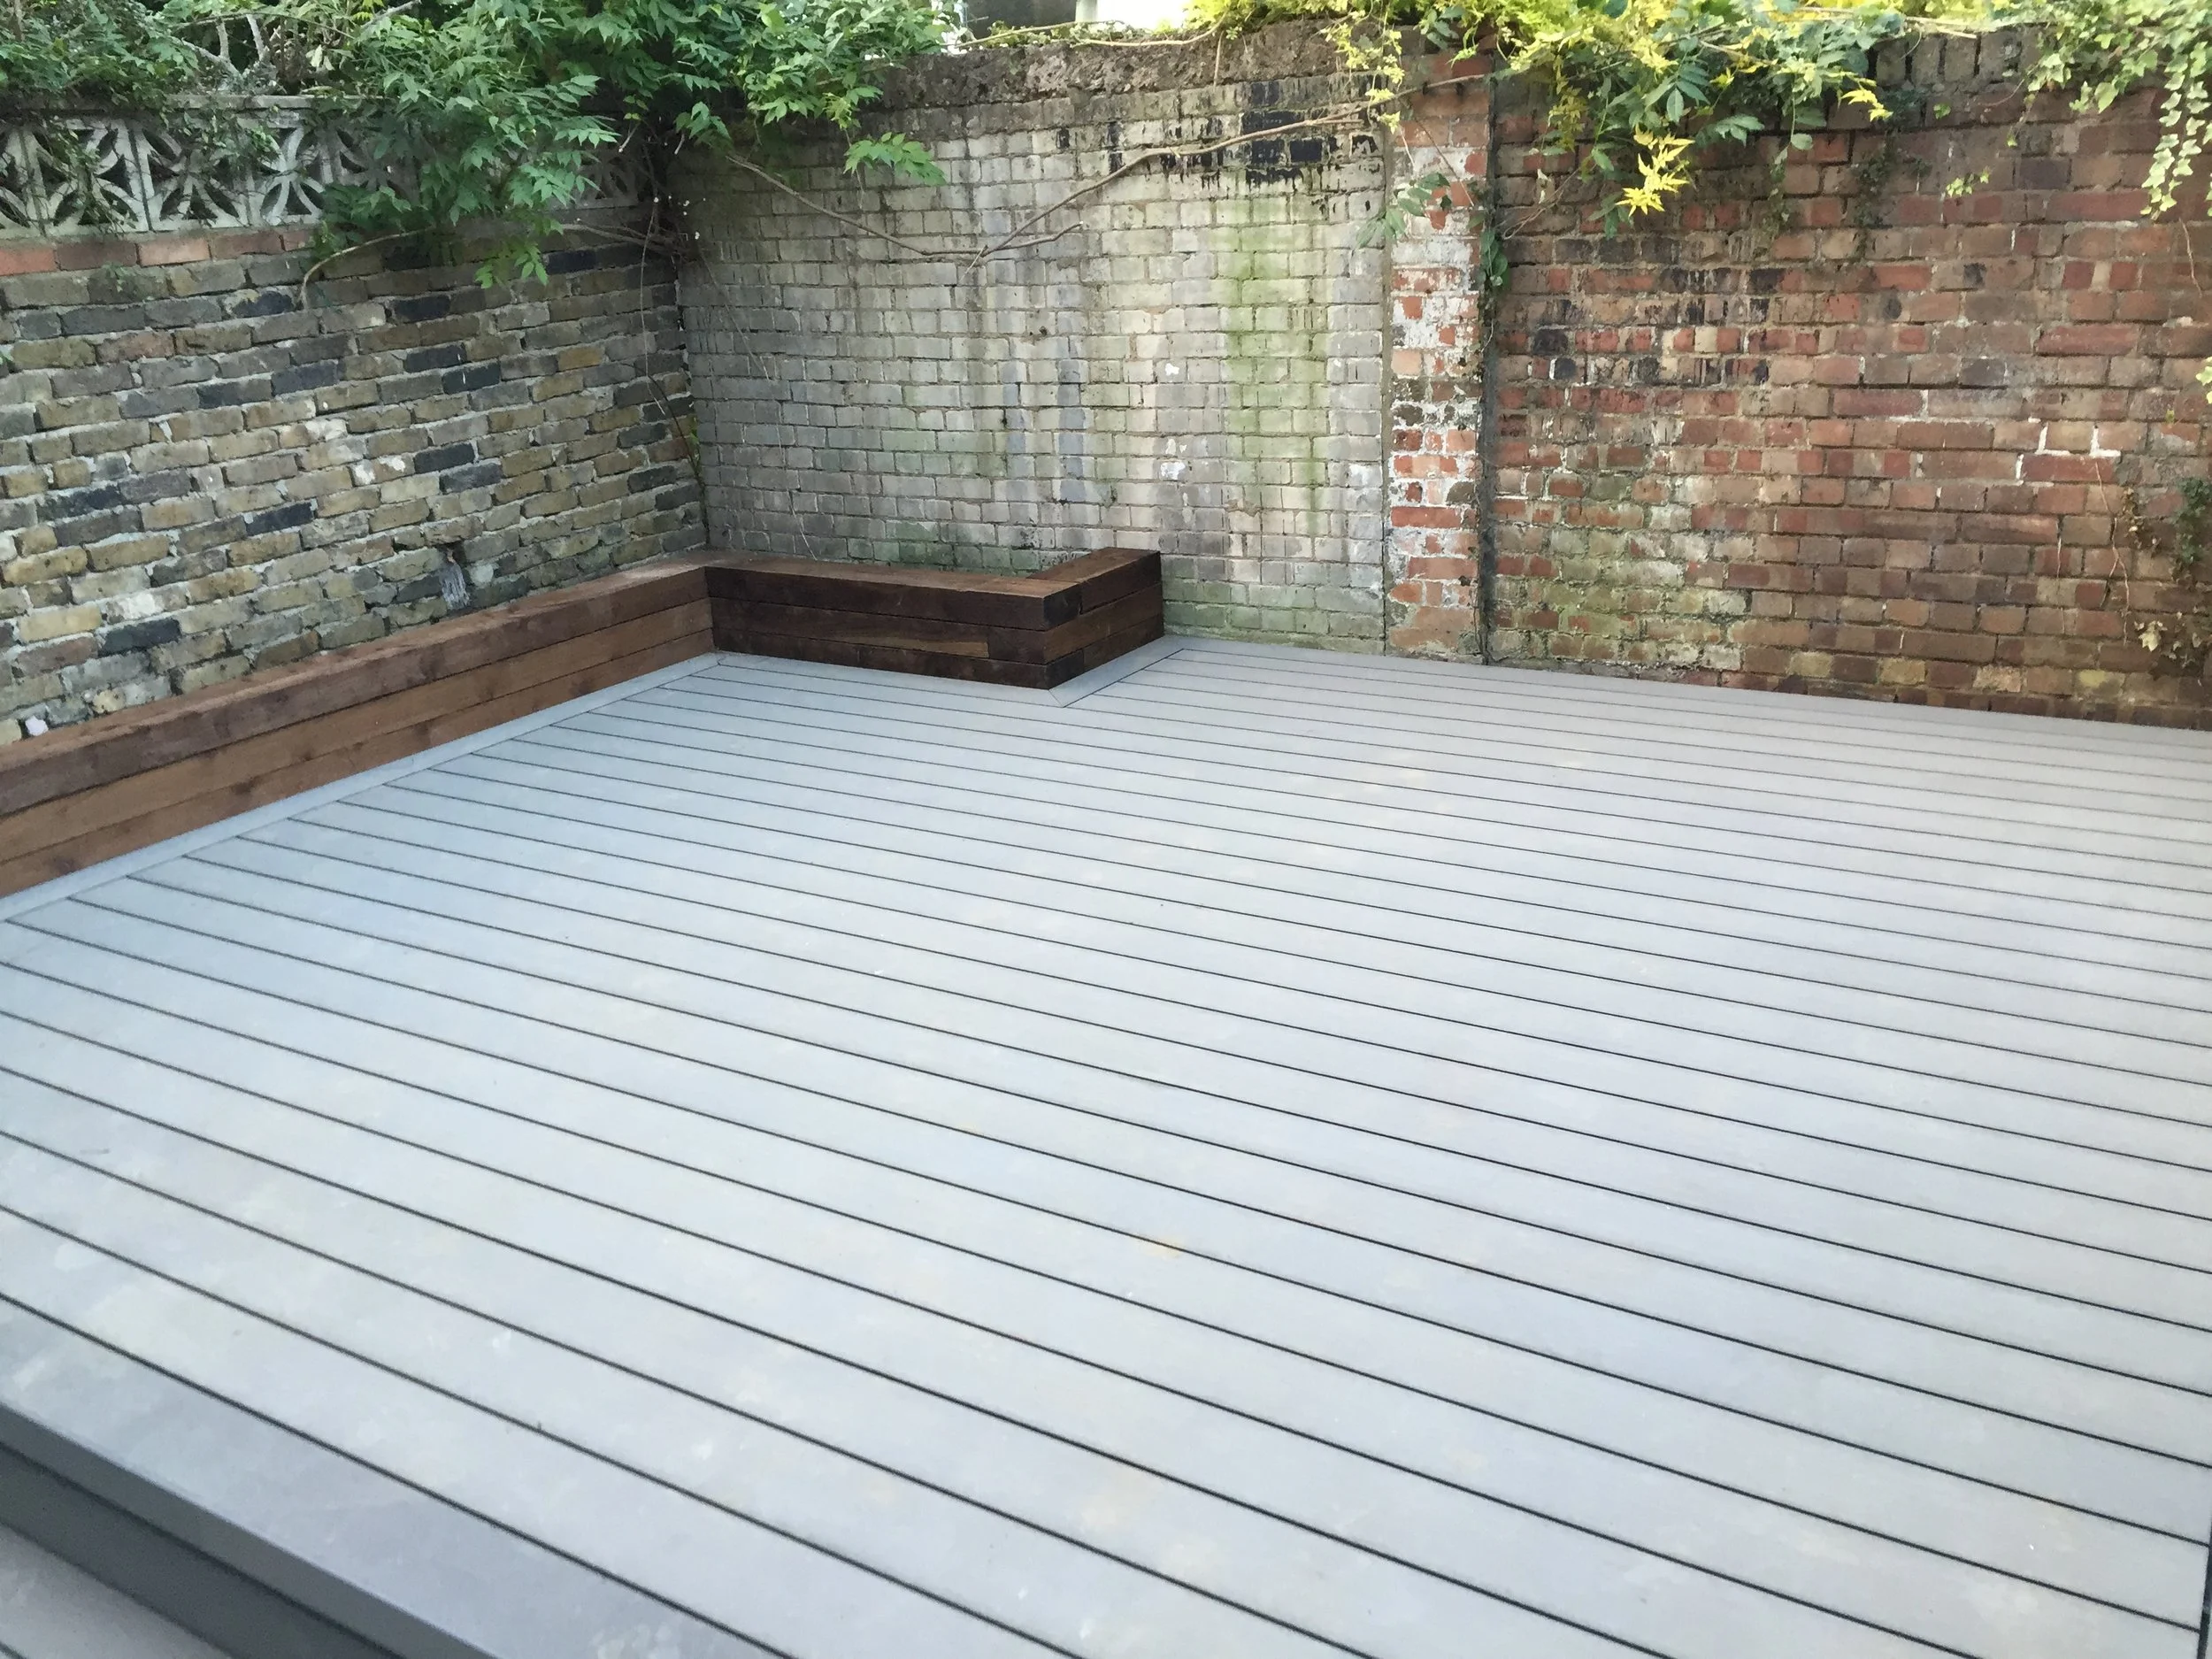
Decking in Streatham, London (SW16)
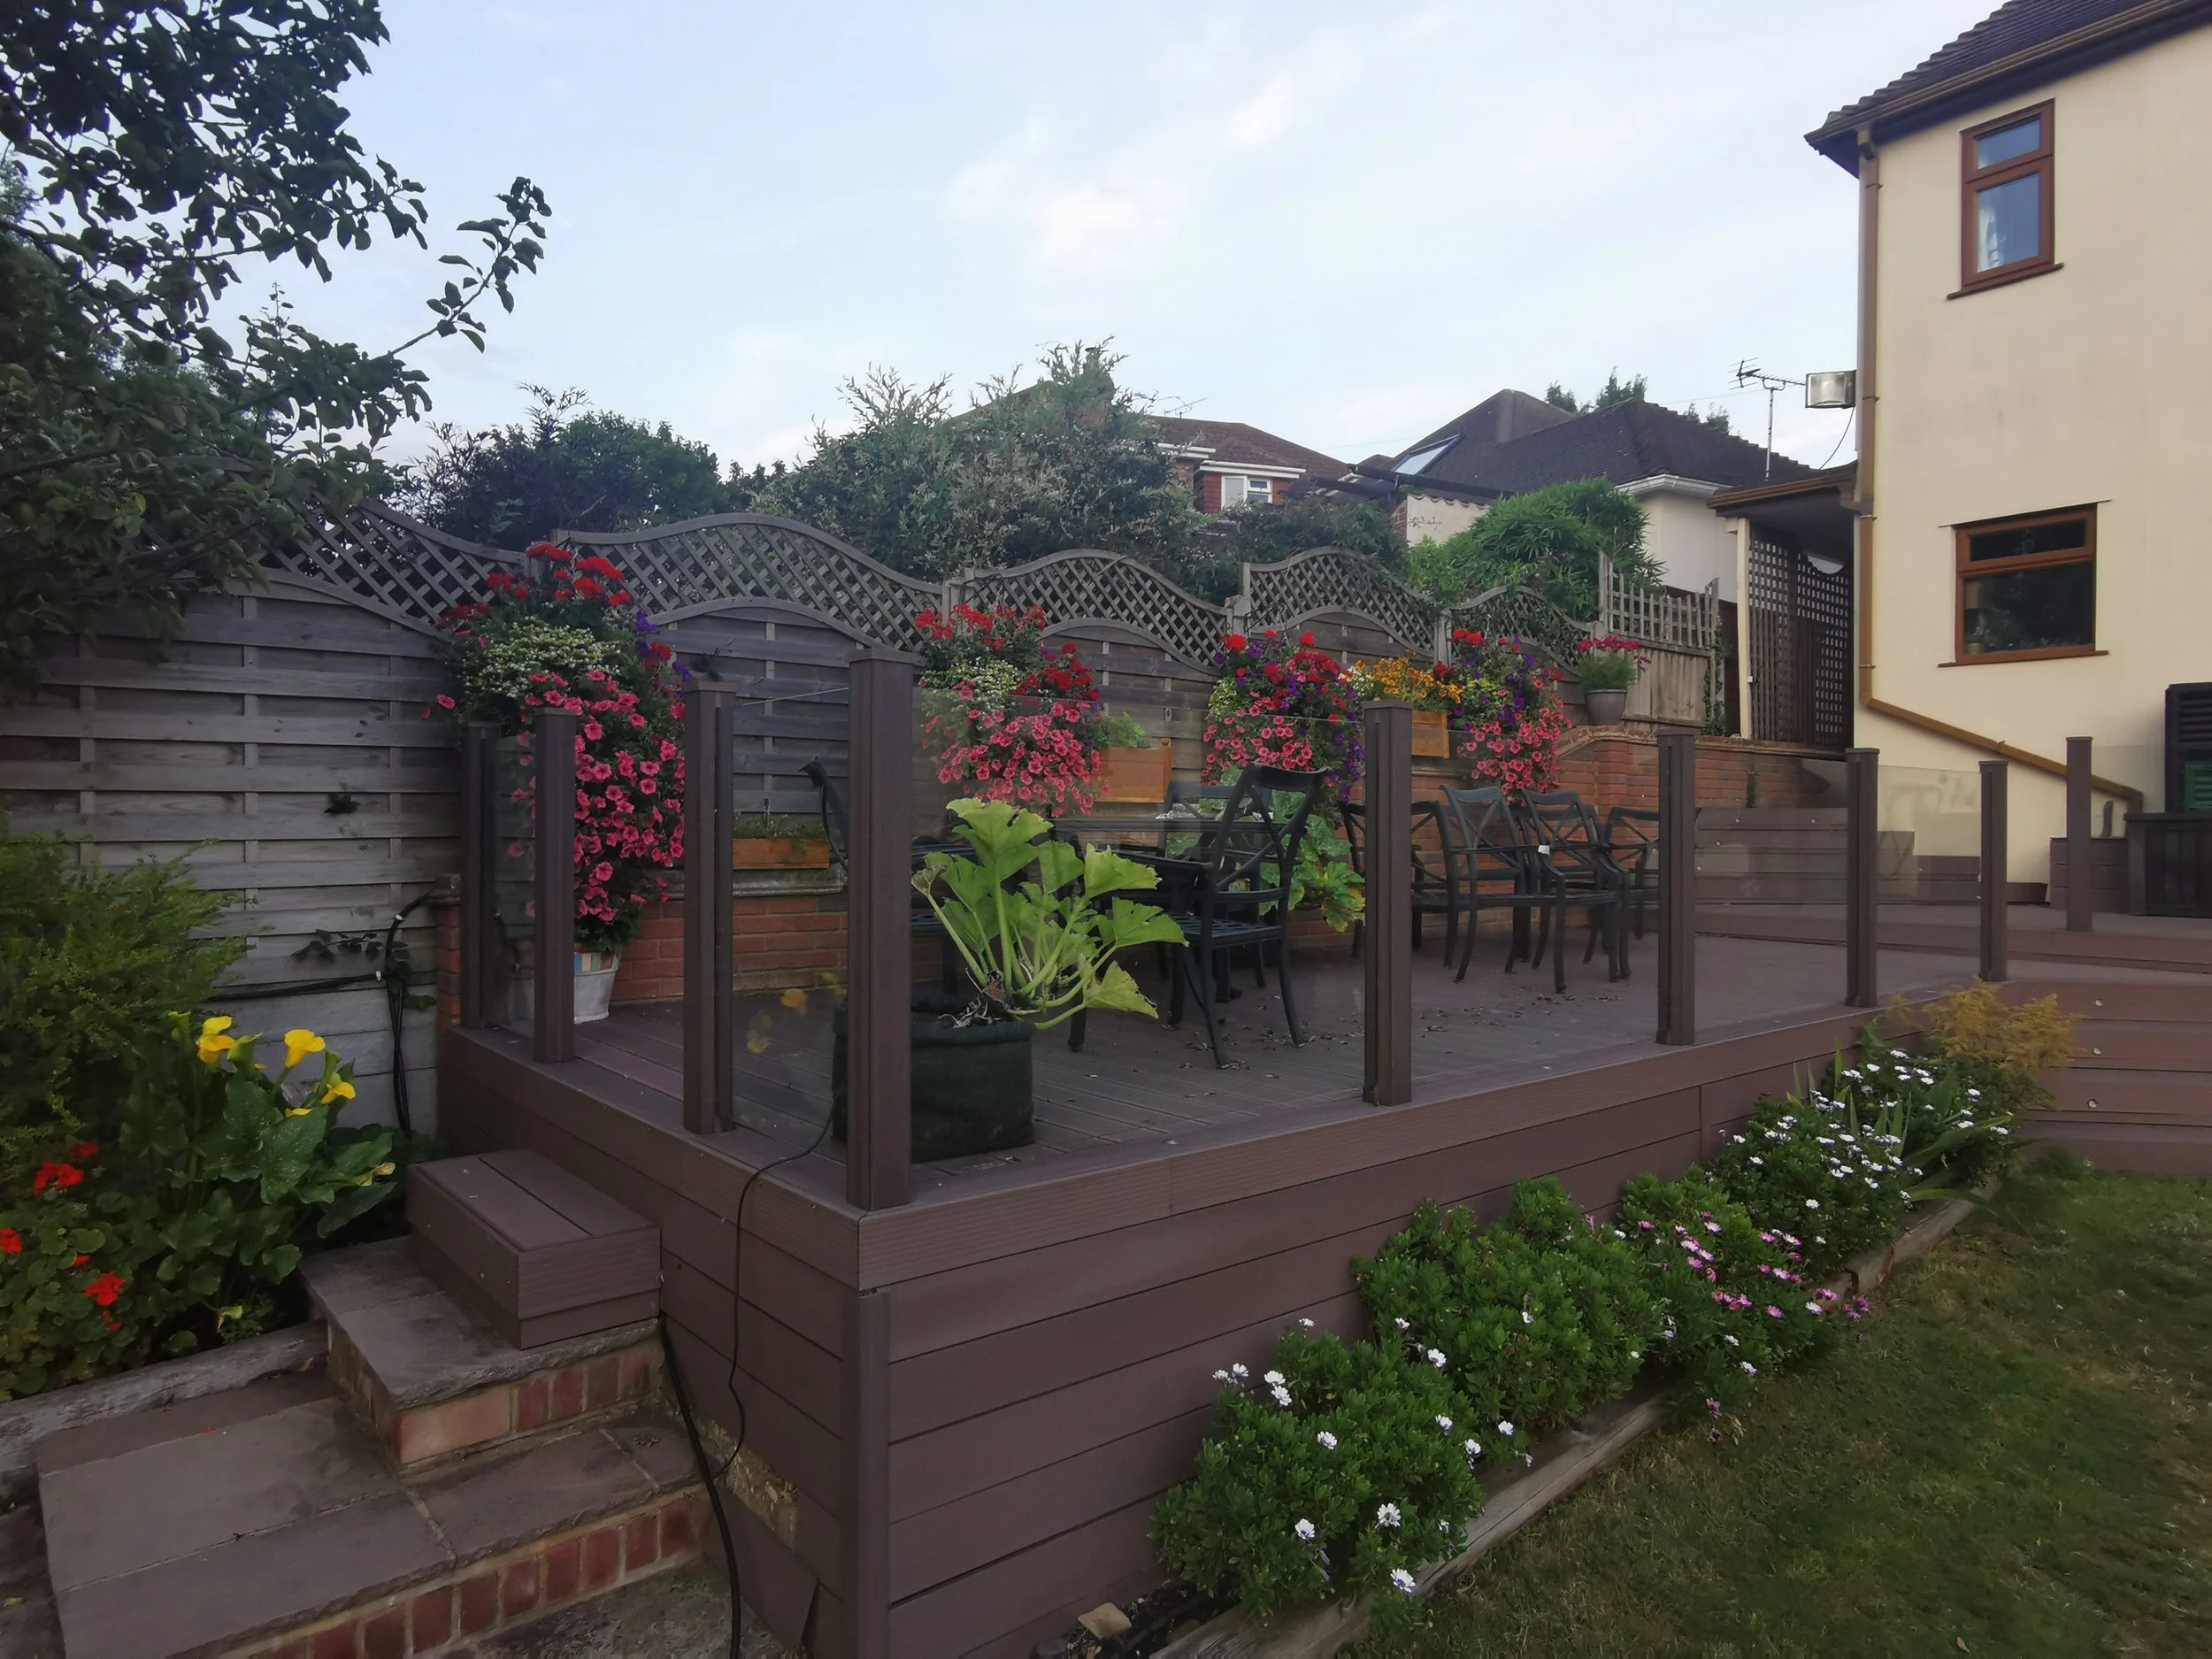
Multi-Level Composite Decking Installation
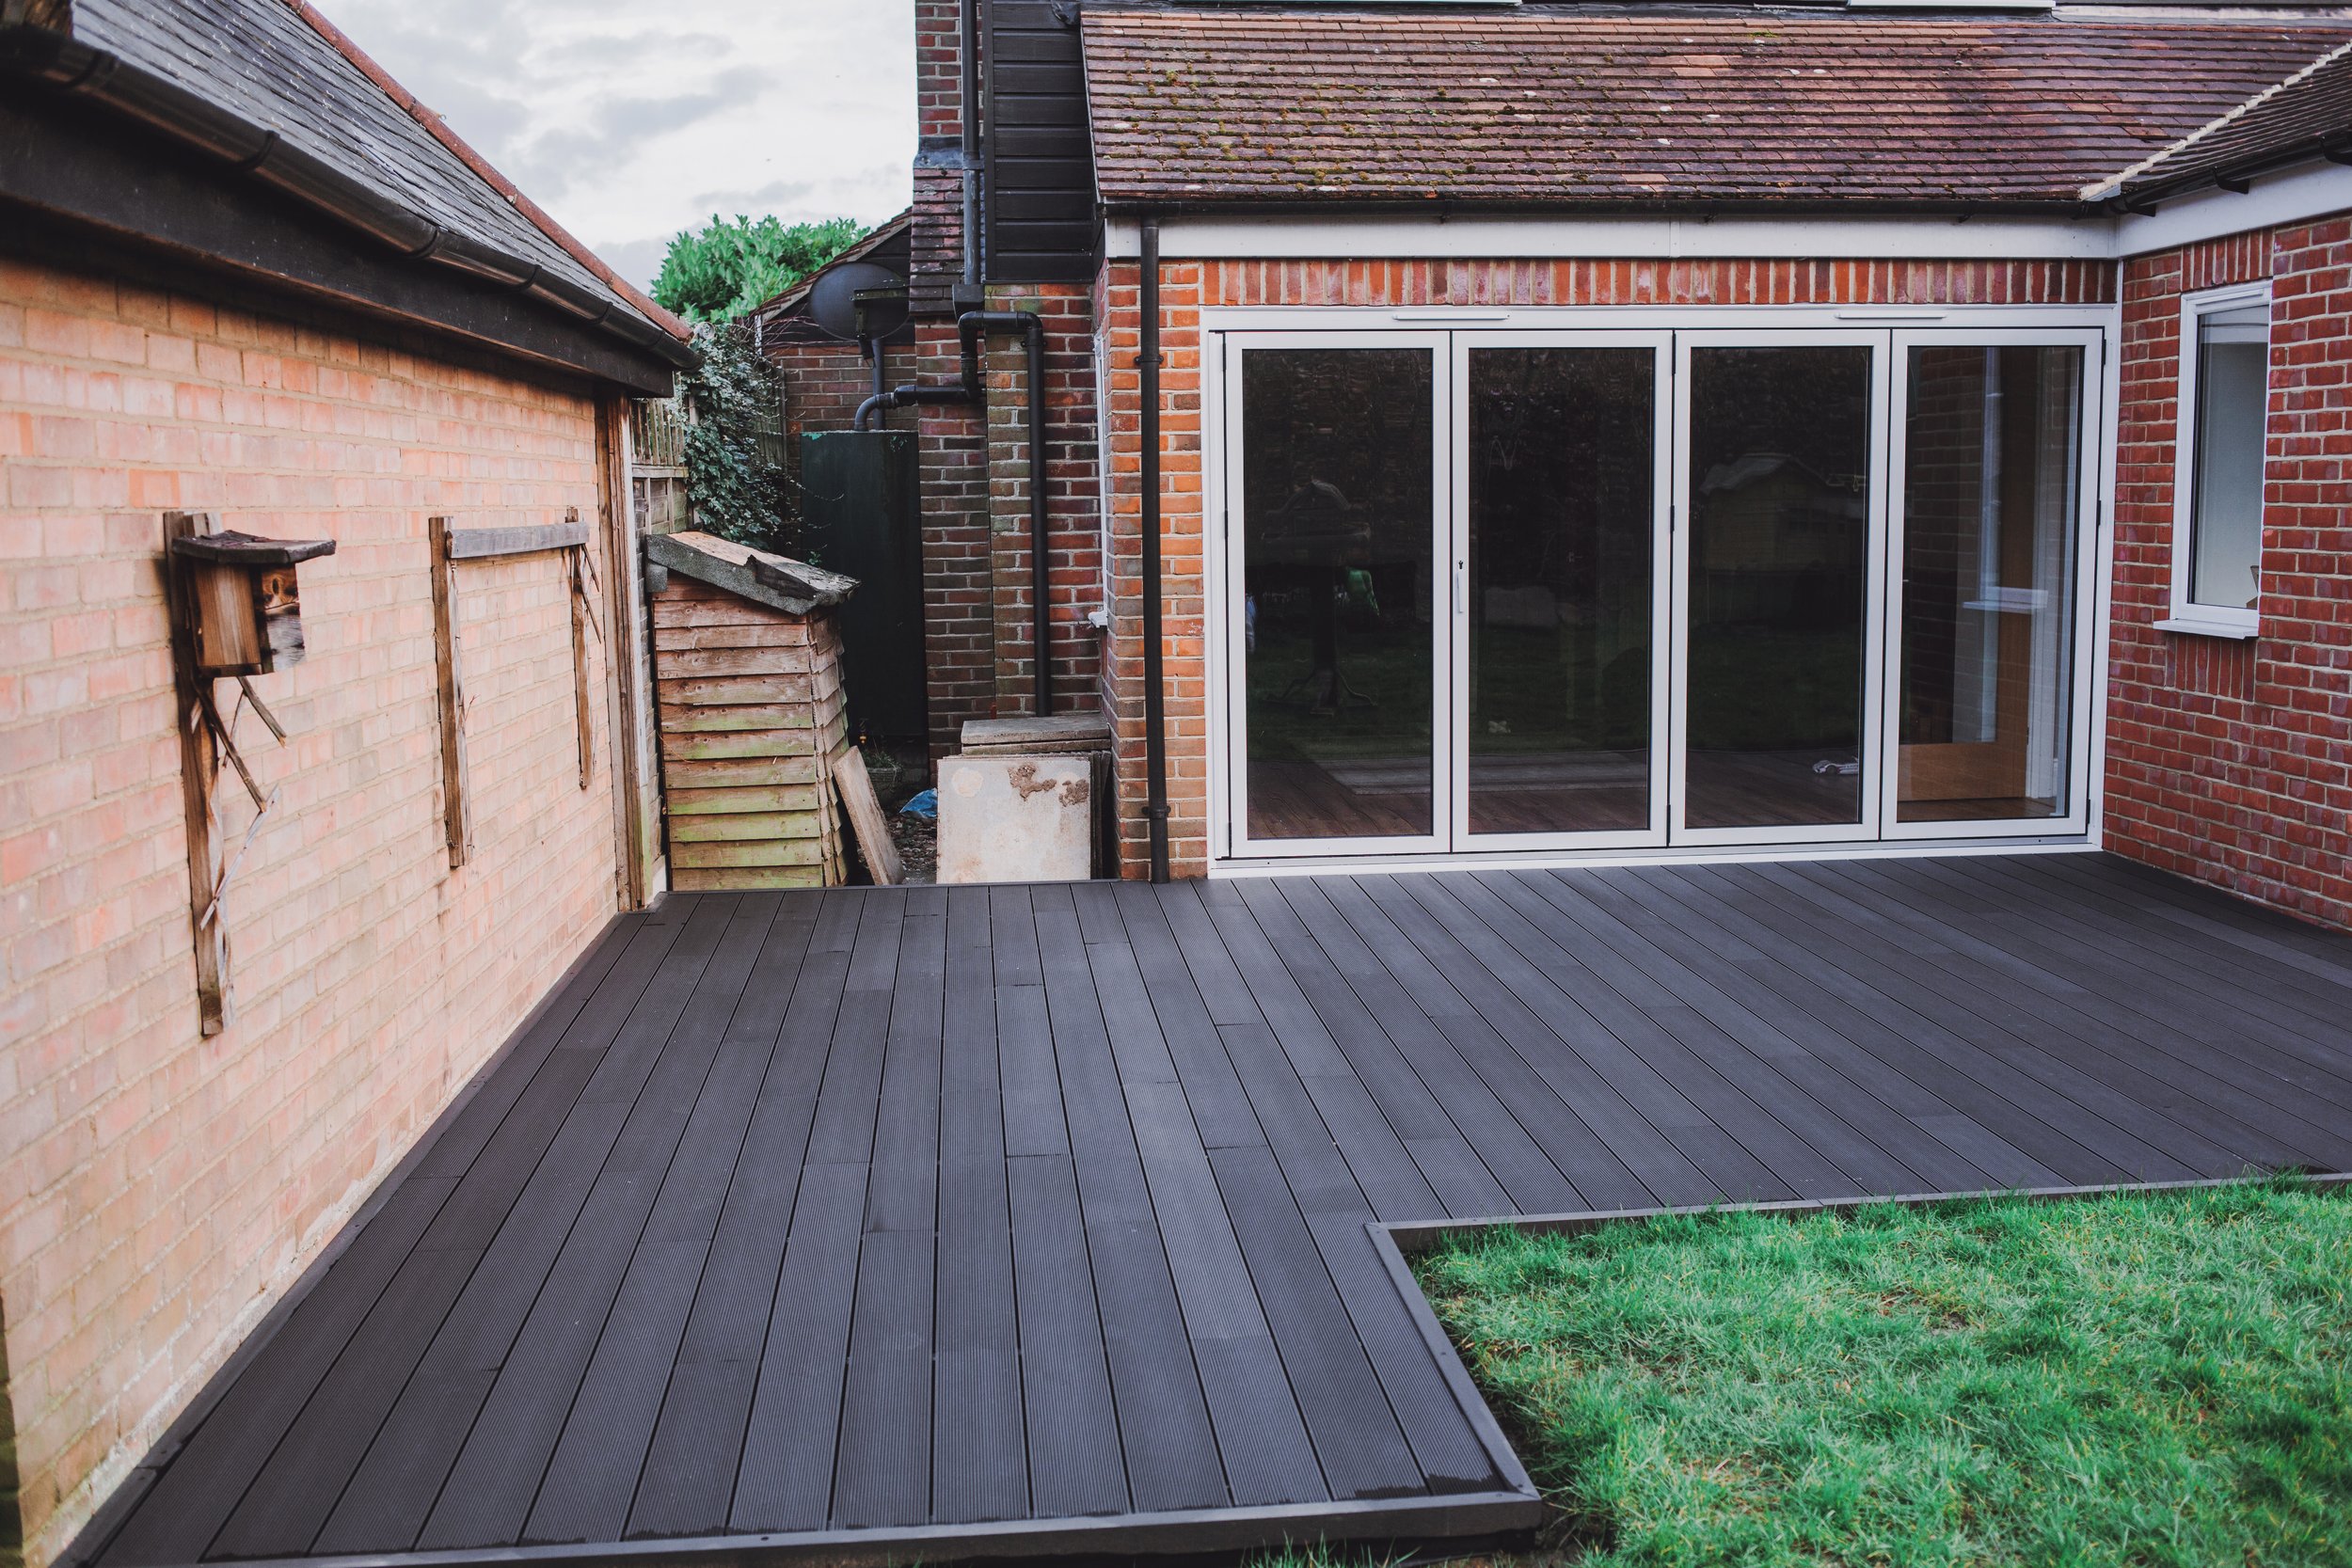
Decking Installation in West London
Bespoke Composite Decking Designed Around Your Property
Every garden is different, so we don't begin with a colour chart. We start by understanding the property, garden levels, access, drainage, door thresholds, ground conditions and how you want to use the finished terrace.
These details influence the board direction, finished height, picture-frame borders, steps, fascia detailing and the structure underneath. Depending on the design, we can also incorporate curved edges, architectural steps, integrated LED lighting, bespoke seating, planters, privacy screens and glass balustrades.
Where visual planning would help, CAD drawings and bespoke 3D visualisations can be used to show how the decking and surrounding features will work together before construction begins.
The aim isn't simply to lay composite boards. It is to create a practical, attractive and low-maintenance outdoor living space that feels connected to the house and garden.
Built on the Right Subframe – Steel, Timber & Recycled Plastic
Composite decking needs a stable, accurately constructed and properly ventilated structure underneath it. The correct subframe depends on the project, which is why we work with several construction systems.
Welded Galvanised Steel Decking Frames
For raised, multi-level and more technically demanding projects, we offer bespoke welded galvanised steel subframes.
Steel sections can be measured, cut, positioned and welded on site to create a rigid framework tailored to the exact shape and levels of the terrace. This makes steel particularly useful for raised composite decking, curved designs, substantial staircases and complex multi-level structures.
The dimensional stability of steel provides an accurate foundation for the decking above, helping us achieve straight board lines, consistent levels, precise borders and carefully detailed steps. Galvanising provides additional corrosion protection for long-term outdoor use.
Where appropriate, steel can also be combined with recycled-plastic components to create the required fixing arrangement for the decking above.
Structural Timber Subframes
Steel isn't necessary for every project. Correctly specified and installed treated structural timber can provide an effective solution for many conventional garden terraces where ventilation, drainage and site conditions are suitable.
Recycled-Plastic Systems
Recycled-plastic joists and bearers can be particularly useful where parts of the supporting structure are exposed to persistent moisture or positioned close to the ground.
There isn't one subframe that is automatically best. We select the structure around the site conditions, finished levels, structural requirements, decking system and complexity of the design.
Why Choose Composite Decking?
Composite decking is designed for homeowners who want the character of timber without the regular sanding, staining or oiling associated with traditional wooden decking.
Most conventional wood-plastic composite decking combines wood-derived fibres with polymers, although the exact construction varies between manufacturers and products. Many premium boards also feature a protective outer cap designed to improve resistance to moisture, staining and fading.
Composite decking doesn't splinter like traditional timber and is available in a wide range of colours and timber-effect textures. Routine cleaning is still required, but ongoing maintenance is generally straightforward.
Performance varies between manufacturers, so we consider more than appearance when recommending a product. Board construction, slip-resistance data, fixing system, warranty, expansion requirements and intended use should all form part of the decision.
For the right project, composite decking provides an excellent balance between appearance, practicality, maintenance and budget.
Composite Decking Colours & Finishing Details
Modern composite decking is available in everything from light coastal greys and natural oak tones to rich browns and contemporary charcoal finishes.
Rather than choosing a colour from a small sample alone, we consider how it will work alongside the property's brickwork, render, glazing, paving, fencing and planting. The decking should complement the surrounding architecture rather than look like a separate surface added afterwards.
Contrasting boards can also become part of the design. Darker borders, fascia boards or step details can provide definition around a lighter main decking area and help emphasise changes in level.
Installation details are equally important. We use the appropriate manufacturer-specific fixing system, with board direction, joint positions, expansion gaps, borders and junctions planned according to the requirements of the selected decking.
The way boards meet walls, doors, steps, planters and other structures is considered before installation so the completed terrace looks intentional from every angle.
Raised, Multi-Level & Curved Composite Decking
Composite decking can be particularly effective where a garden has difficult or changing levels.
A raised composite deck can create a usable outdoor living area directly outside the property, while multi-level designs can divide larger gardens into separate areas for dining, cooking, entertaining and relaxing.
Not every garden needs straight lines either.
We can create curved decking, shaped terraces, sweeping borders, picture-frame details and bespoke staircases, allowing the finished structure to respond more naturally to lawns, planting and the surrounding landscape.
These details need to be planned structurally from the beginning. Curved borders, substantial steps and changes in level all require appropriate support underneath, which is why we design the visible decking and hidden subframe together.
For larger or more complex structures, a welded galvanised steel framework can provide the rigidity and accuracy needed to create these bespoke forms.
Steps, Integrated Lighting, Roof Terraces & Balconies
Steps should be considered as part of the overall terrace rather than added after the main decking has been designed.
Their width, proportions, board direction, borders and fascia details can dramatically change the appearance of the finished project. Wide architectural steps can also create a much more natural connection between a raised terrace and the surrounding garden.
Integrated LED lighting can be incorporated into steps, decking edges, seating and planters, with electrical routes planned within the structure before the decking is completed. This keeps visible wiring to a minimum and creates a cleaner architectural finish.
Roof terraces and balconies require additional consideration. Waterproofing, drainage, loading, available build-up height, access and applicable fire-performance requirements can all influence the specification.
Where an appropriate A1 or A2 non-combustible decking system is required, we specify a suitable fire-rated solution rather than trying to use conventional composite decking where it isn't appropriate.
Composite Decking with Bespoke Outdoor Living
A composite deck doesn't have to be an isolated feature. We can design the terrace as part of a wider outdoor living environment, allowing surrounding structures and features to be coordinated from the beginning.
Projects can incorporate bespoke pergolas and covered areas, outdoor kitchens and BBQ areas, garden rooms, seating and benches, planters, privacy screens, storage and balustrades.
Planning these features alongside the decking allows their foundations, structural supports, service routes and lighting to be incorporated into the overall design rather than added after the terrace has been completed.
It also creates a more consistent appearance, with materials, proportions and finishing details working together across the complete outdoor space.
Why Choose Decking Gurus for Composite Decking?
With 10+ years of experience and 100+ completed projects, Decking Gurus combines specialist decking installation with the structural knowledge required for more complex outdoor projects.
Our experience includes welded galvanised steel decking frames, structural timber and recycled-plastic systems, allowing us to select the construction method around the individual project.
We pay particular attention to the details that affect both appearance and performance — subframe construction, support spacing, ventilation, drainage, manufacturer requirements, board layout, expansion allowances, steps, borders and finishing details.
From straightforward garden terraces to complex raised and multi-level structures, the same principle applies: the finished decking should look good above ground because it has been properly considered underneath.
Get Your Composite Decking Estimate
Getting started is simple. Send us photos of the proposed decking area, approximate measurements, your postcode and a short description of what you would like to achieve.
From this information, we can usually provide a free remote estimate within 24 hours, allowing you to understand the likely project cost before arranging a detailed survey.
If the estimate is suitable, we can then progress to a site survey to assess levels, access, drainage and the structural requirements of the project.
A site visit can also be arranged without providing the initial information for £125, refundable if the works proceed with us.
Create a Complete Composite Decking & Outdoor Living Space
Whether you are replacing an old timber deck, creating a raised composite terrace, multi-level garden, curved deck or larger outdoor entertaining area, we design the complete installation around the property rather than treating the decking as a standalone surface.
For clients planning a wider transformation, we can also combine composite decking with pergolas, outdoor kitchens and BBQ areas, garden rooms, balustrades, bespoke seating and benches, planters, privacy screens, cladding and complete garden transformations. Bringing these elements together from the beginning allows the structure, layout and finishing details to work as one coordinated outdoor space while giving you natural opportunities to explore our related specialist services.