
Decking Installation – Bespoke Decks & Complete Outdoor Living
Decking Gurus designs and installs bespoke decking and outdoor living spaces across London, Essex and the Home Counties.
From garden terraces and raised decks to multi-level designs, balconies and roof terraces, every project is designed around your property and how you'll use it.
We install Millboard, composite, hardwood and A1/A2 fire-rated decking on bespoke subframes — welded galvanised steel, structural timber or recycled plastic — specified to suit each project, not one-size-fits-all.
10+ years, 100+ projects, managed in-house from planning and structure to finishing details.
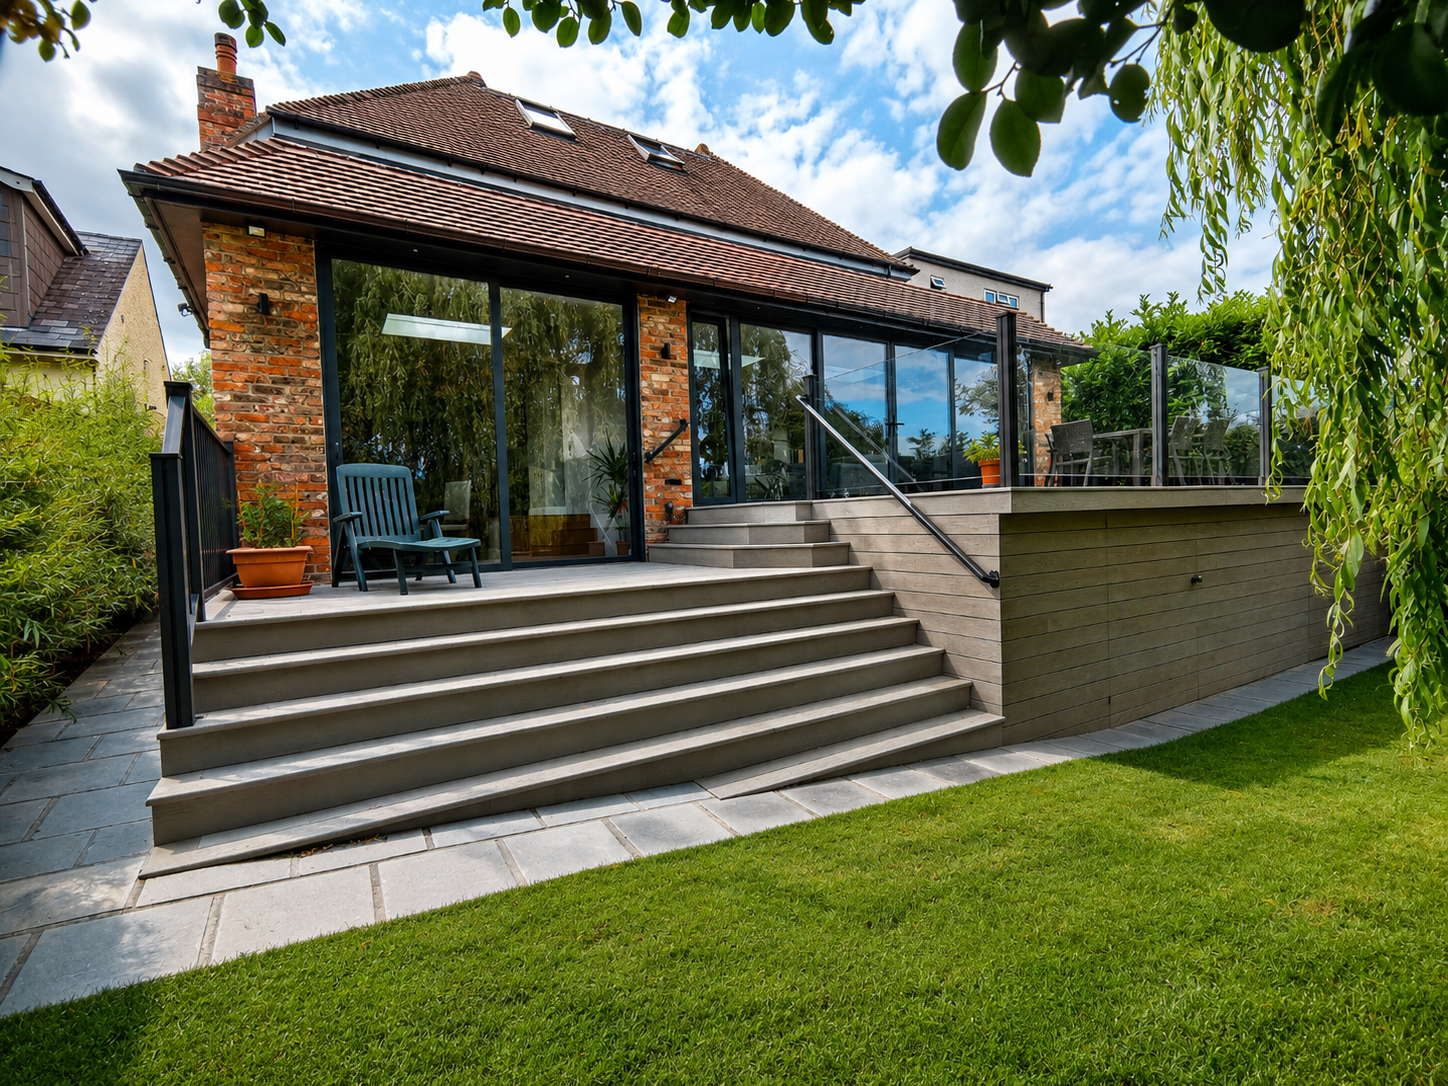
The look of real wood, engineered to last - Millboard is 100% wood-free, non-slip, low-maintenance, and built for British weather.
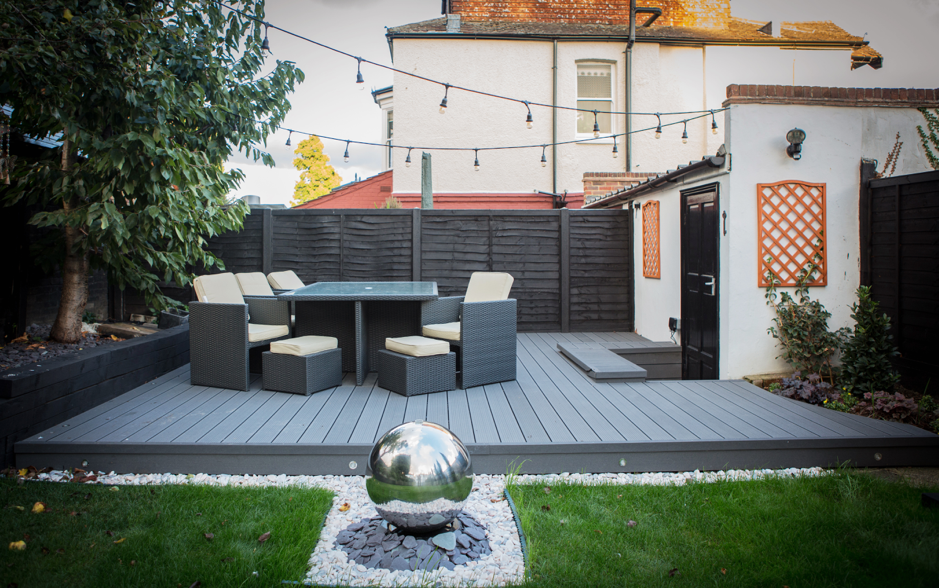
Enjoy the look of real wood without the work — our composite decking is low-maintenance, slip-resistant and built to handle British weather year after year.
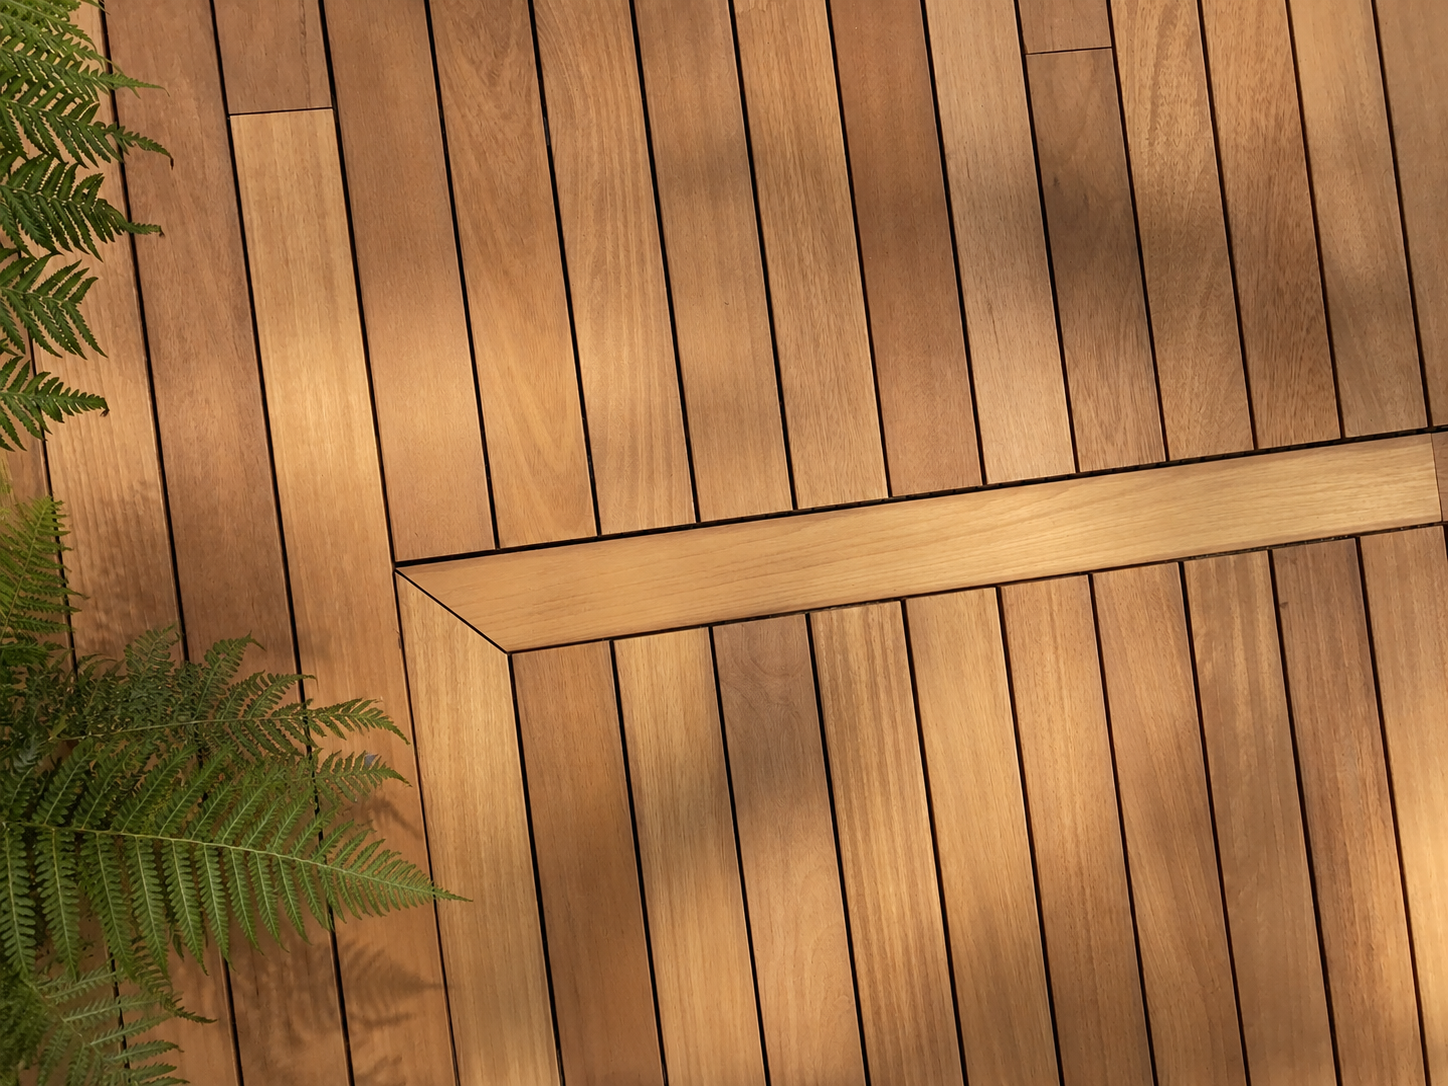
Bring timeless, natural character to your garden with our premium hardwood decking — rich in grain, incredibly strong, and built to age beautifully.
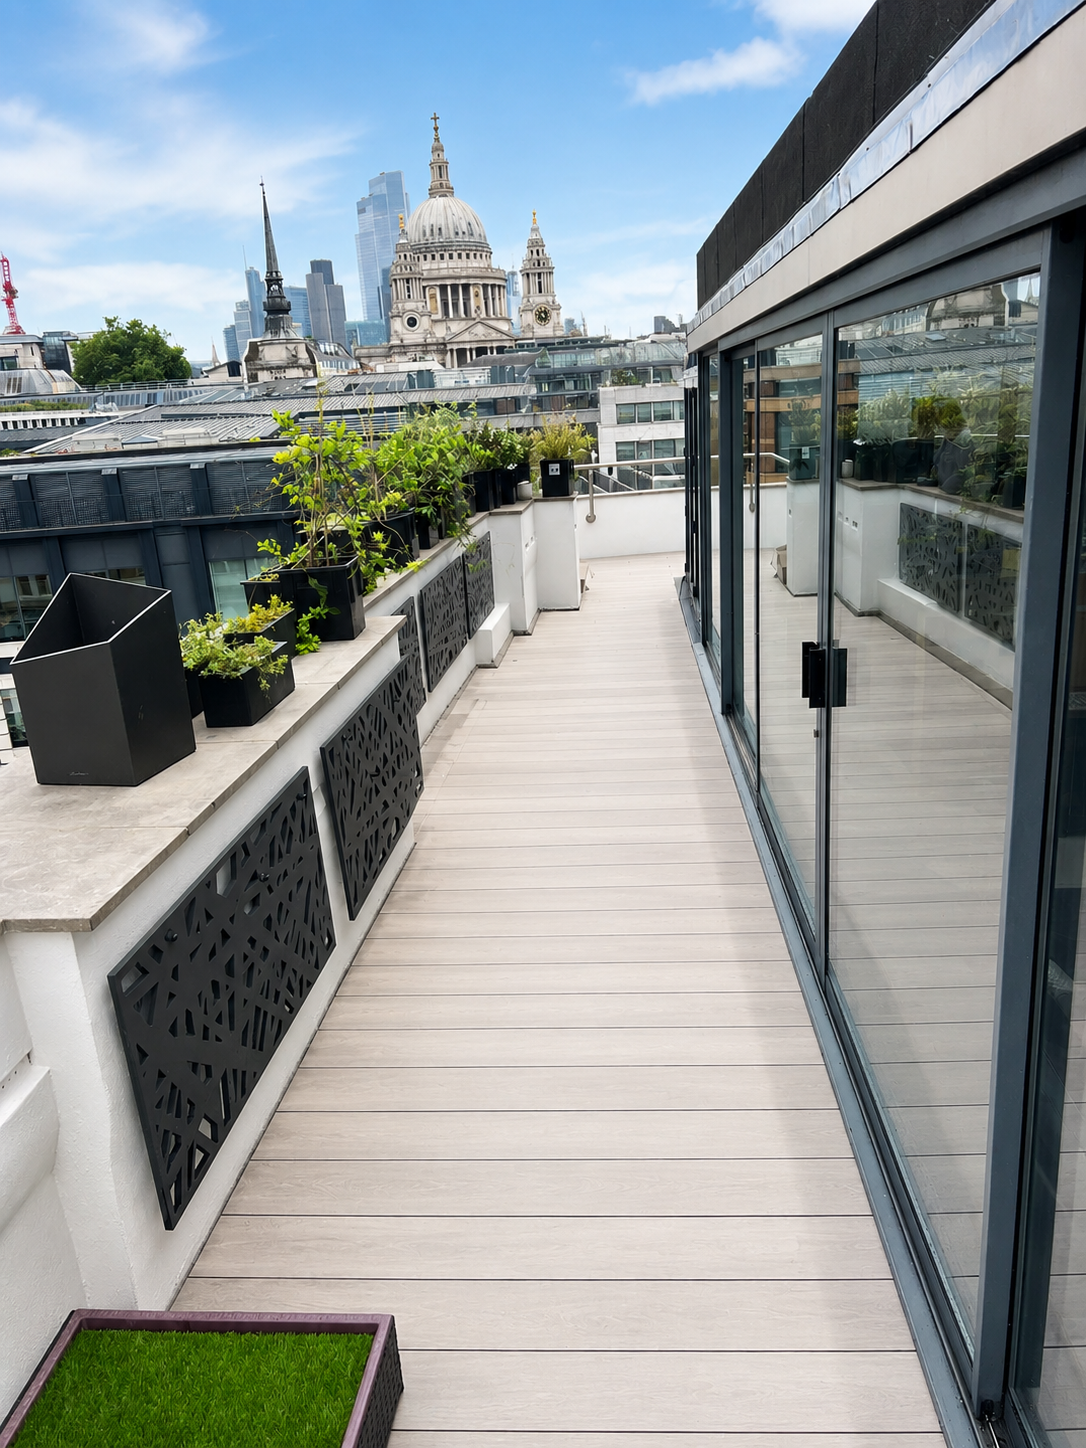
Get complete peace of mind without compromising on style — our A1 & A2 fire-rated decking is non-combustible, fully compliant, and ideal for balconies, terraces and commercial projects.
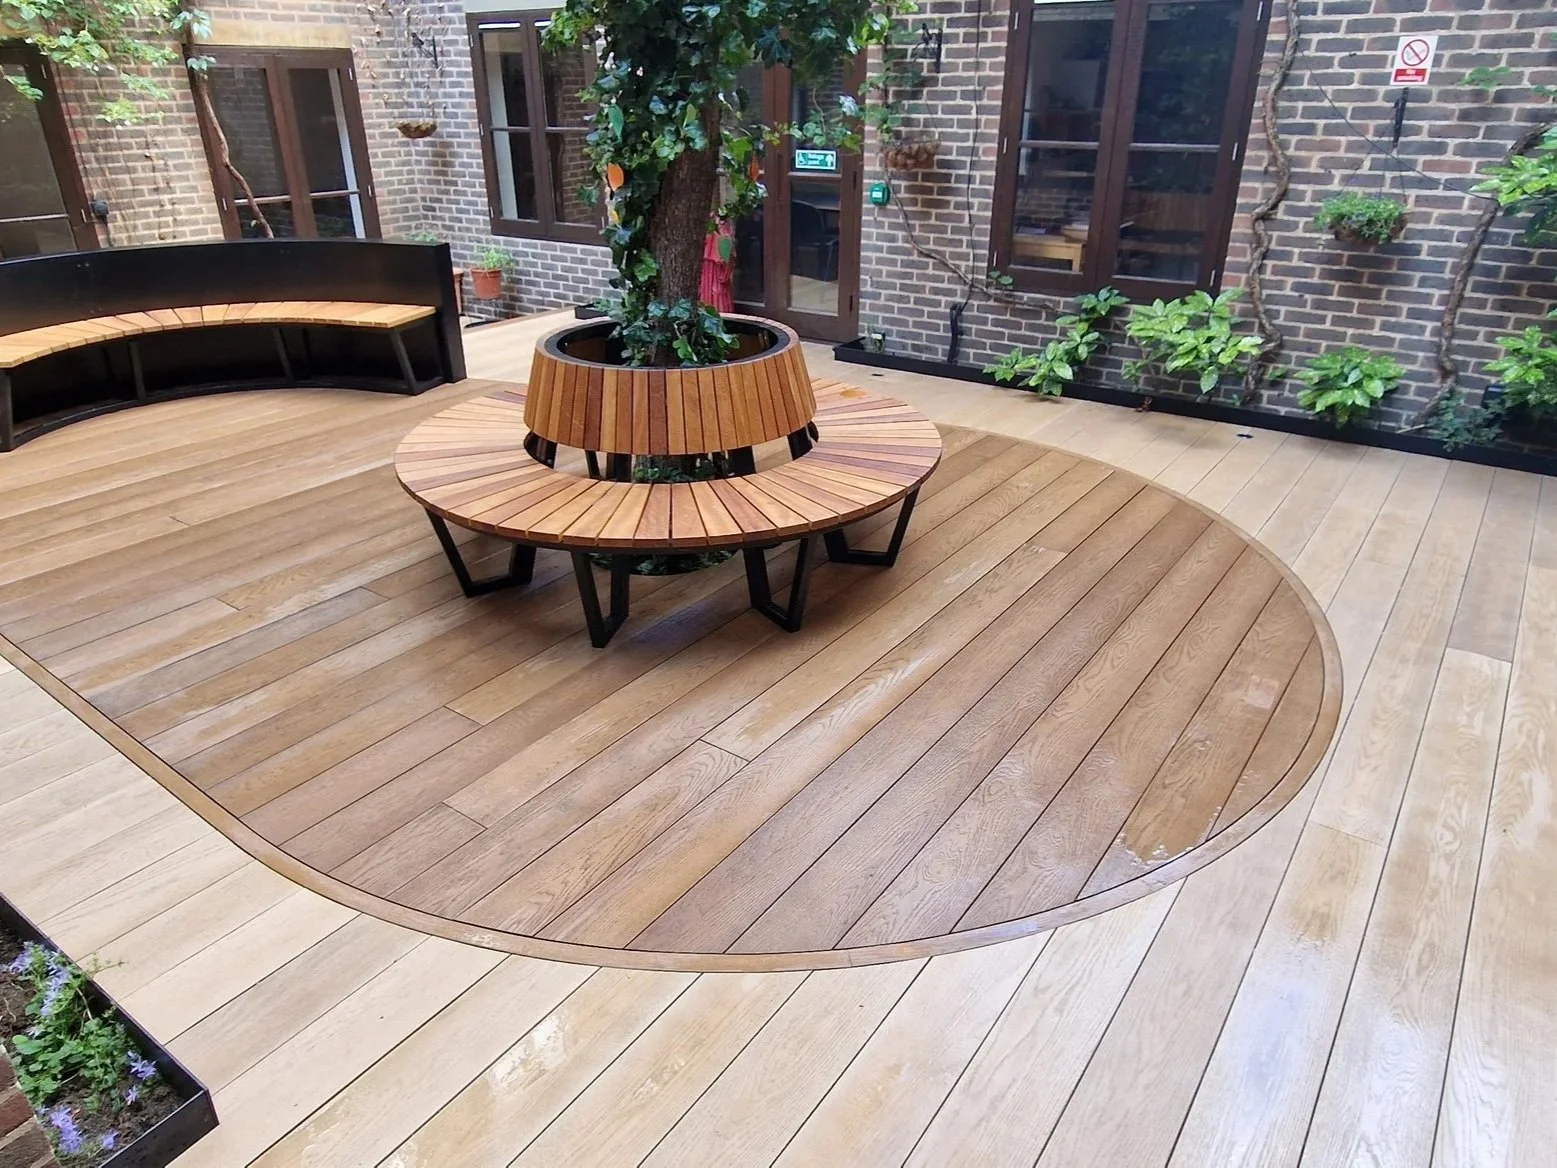
Built to handle heavy footfall and harsh weather, our commercial decking delivers a safe, non-slip, low-maintenance finish that looks premium and lasts for decades.
Bespoke Decking Designed Around Your Property
A successful decking installation starts long before the first board goes down.
We consider the architecture of the property, existing and proposed levels, access, drainage, ground conditions, door thresholds and how you want to use the finished space. These details influence everything from the decking layout and board direction to the subframe, steps, borders and lighting.
Depending on the project, we can incorporate raised and multi-level terraces, curved decking, picture-frame borders, architectural steps, integrated LED lighting, bespoke seating, planters, privacy screens, pergolas, outdoor kitchens and balustrades.
Where visual planning would be useful, bespoke 3D designs can help bring the complete concept together before construction begins.
The aim isn't simply to cover an area with decking. It is to create an outdoor living space that feels properly connected to the property and works naturally with the surrounding garden.
Millboard, Composite, Hardwood & Fire-Rated Decking
Different properties and applications require different decking materials. We help clients choose according to the desired appearance, maintenance expectations, location, budget and intended use of the space.
Millboard Decking
As Approved Millboard Installers, we design and install premium Millboard decking for gardens, raised terraces and more complex bespoke projects. Its realistic timber character and low-maintenance construction make it particularly well suited to premium outdoor spaces where appearance and finishing details are important.
Millboard also gives us considerable freedom to create picture-frame borders, contrasting details, curved designs, steps and other bespoke features.
Composite Decking
Composite decking provides a practical, low-maintenance alternative to traditional timber and is available in a wide range of colours, textures and profiles.
It can be an excellent choice for family gardens, entertaining terraces and larger residential or commercial decking areas where straightforward maintenance and consistent appearance are priorities.
Hardwood Decking
For clients who specifically want genuine timber, hardwood decking provides natural grain, colour variation and individual character that manufactured decking cannot completely replicate.
Premium hardwood species such as Iroko and Balau can create beautiful contemporary or traditional terraces. Left naturally, hardwood gradually develops a weathered patina, while periodic maintenance can help retain more of its original colour.
A1 & A2 Fire-Rated Decking
Balconies, roof terraces and certain commercial or residential applications can have very different fire-performance requirements from conventional garden decking.
Where the project requires an appropriate non-combustible solution, we can specify A1 or A2 fire-rated decking systems rather than trying to use a conventional decking product in an unsuitable application.
The important principle is simple: we select the decking system around the project rather than assuming one product is right for everything.
The Structure Beneath Your Deck Matters
Some of the most important parts of a decking installation are completely hidden once the project is finished.
The decking subframe provides the foundation for everything above it, which is why its material, support arrangement, joist positioning and overall construction need to be considered alongside the finished decking.
Welded Galvanised Steel Subframes
For many of our raised, multi-level and technically demanding projects, we offer bespoke welded galvanised steel decking frames.
Steel sections can be measured, cut, positioned and welded on site to create a rigid structure tailored to the shape and levels of the project. This makes steel particularly useful for raised terraces, curved decking, multi-level structures, substantial staircases and other complex designs.
The dimensional stability of steel also provides an accurate foundation for the finishing work above, helping us create precise board layouts, clean borders, accurately formed curves and carefully detailed steps.
The galvanised finish provides additional corrosion protection, making it an excellent option where structural stability and long-term outdoor performance are priorities.
Structural Timber Subframes
Steel isn't necessary for every deck.
Correctly specified treated structural timber remains an effective solution for many conventional garden terraces where the site conditions, ventilation and drainage are appropriate.
Recycled-Plastic Systems
Where elements of the structure may experience greater exposure to moisture, recycled-plastic joists or bearers can provide another useful option and may also be incorporated alongside other structural materials where appropriate.
We don't use one framework for every project. The structure is selected around the site, design and requirements of the finished deck.
Raised, Multi-Level & Curved Decking
Changes in garden level don't necessarily have to be a problem. With the right design, they can become one of the strongest features of the finished outdoor space.
Raised and multi-level decking can transform awkward or sloping gardens into practical areas for dining, cooking, entertaining and relaxing while creating a more natural transition between the house and landscape.
Not every deck needs straight edges either. We can construct curved terraces, sweeping borders, shaped decking, picture-frame details and bespoke staircases, allowing the design to follow planting, lawns and other landscape features.
Complex shapes need to be considered at structural level, which is why we design the visible decking and hidden framework together from the beginning.
Steps, Integrated Lighting, Roof Terraces & Balconies
Steps can become an architectural feature of a deck rather than simply providing access between two levels. Their width, position, board direction, borders and relationship with the surrounding garden can all be incorporated into the overall design.
Integrated LED lighting can also be introduced into steps, decking edges, seating and planters. Planning lighting during construction allows wiring and services to remain concealed within the structure wherever practical, producing a much cleaner finished installation.
Roof terraces and balconies require a different approach from conventional garden decking. Drainage, waterproofing, structural loading, finished levels, access and applicable fire-performance requirements all need to be considered when choosing the decking and supporting system.
This is why we treat specialist elevated decking as a complete construction system rather than simply installing boards over an existing surface.
Complete Outdoor Living – Not Just Decking
A great terrace can become the starting point for a much larger outdoor living space.
Alongside decking, we design and build bespoke pergolas and covered entertaining areas, outdoor kitchens and BBQ areas, garden rooms, seating and benches, planters, privacy screens, storage and balustrades. These elements can be planned alongside the deck so that their structure, proportions, services and finishes work together rather than being added separately later.
We also undertake commercial decking, cladding, bespoke saunas and complete garden transformations, allowing larger projects to be coordinated through one team from the underlying structure to the final architectural details.
For raised areas, balustrade and edge-protection systems can include frameless glass and other suitable guarding solutions, specified according to the particular design and project requirements.
The result is a more cohesive outdoor environment where the decking, structures and surrounding features feel like parts of the same design.
Why Choose Decking Gurus?
Decking Gurus combines 10+ years of experience, 100+ completed projects, Approved Millboard Installer status and specialist structural knowledge with a genuinely bespoke approach to outdoor construction.
Our experience covers welded steel and structural timber frames, Millboard, composite and hardwood decking, complex raised and curved structures, rooftop installations and complete outdoor living projects. Where appropriate, CAD planning and 3D visualisation can also be used to develop the design before construction begins.
Most importantly, we consider the complete installation — not just the boards visible on top. Structure, levels, drainage, steps, borders, lighting and surrounding features are planned together to create a deck that looks considered from every angle.
Start Planning Your Outdoor Space
Whether you are considering Millboard decking, composite decking, hardwood decking or a specialist fire-rated system, the right solution begins with understanding the property and designing the complete installation around it. Explore our dedicated decking services to compare the different materials, or discover our roof terrace and balcony solutions, commercial decking and completed decking projects for examples of how different systems can be used in practice.
For larger projects, your decking can also become part of a complete outdoor environment incorporating pergolas, outdoor kitchens and BBQ areas, garden rooms, balustrades, bespoke seating and benches, planters, privacy screens, cladding or a complete garden transformation. Bringing these elements together from the beginning allows the structure, materials and finishing details to work as one coordinated design.