
Millboard Limed Oak Balcony & Rooftop Terrace with Bespoke Planters – Central London
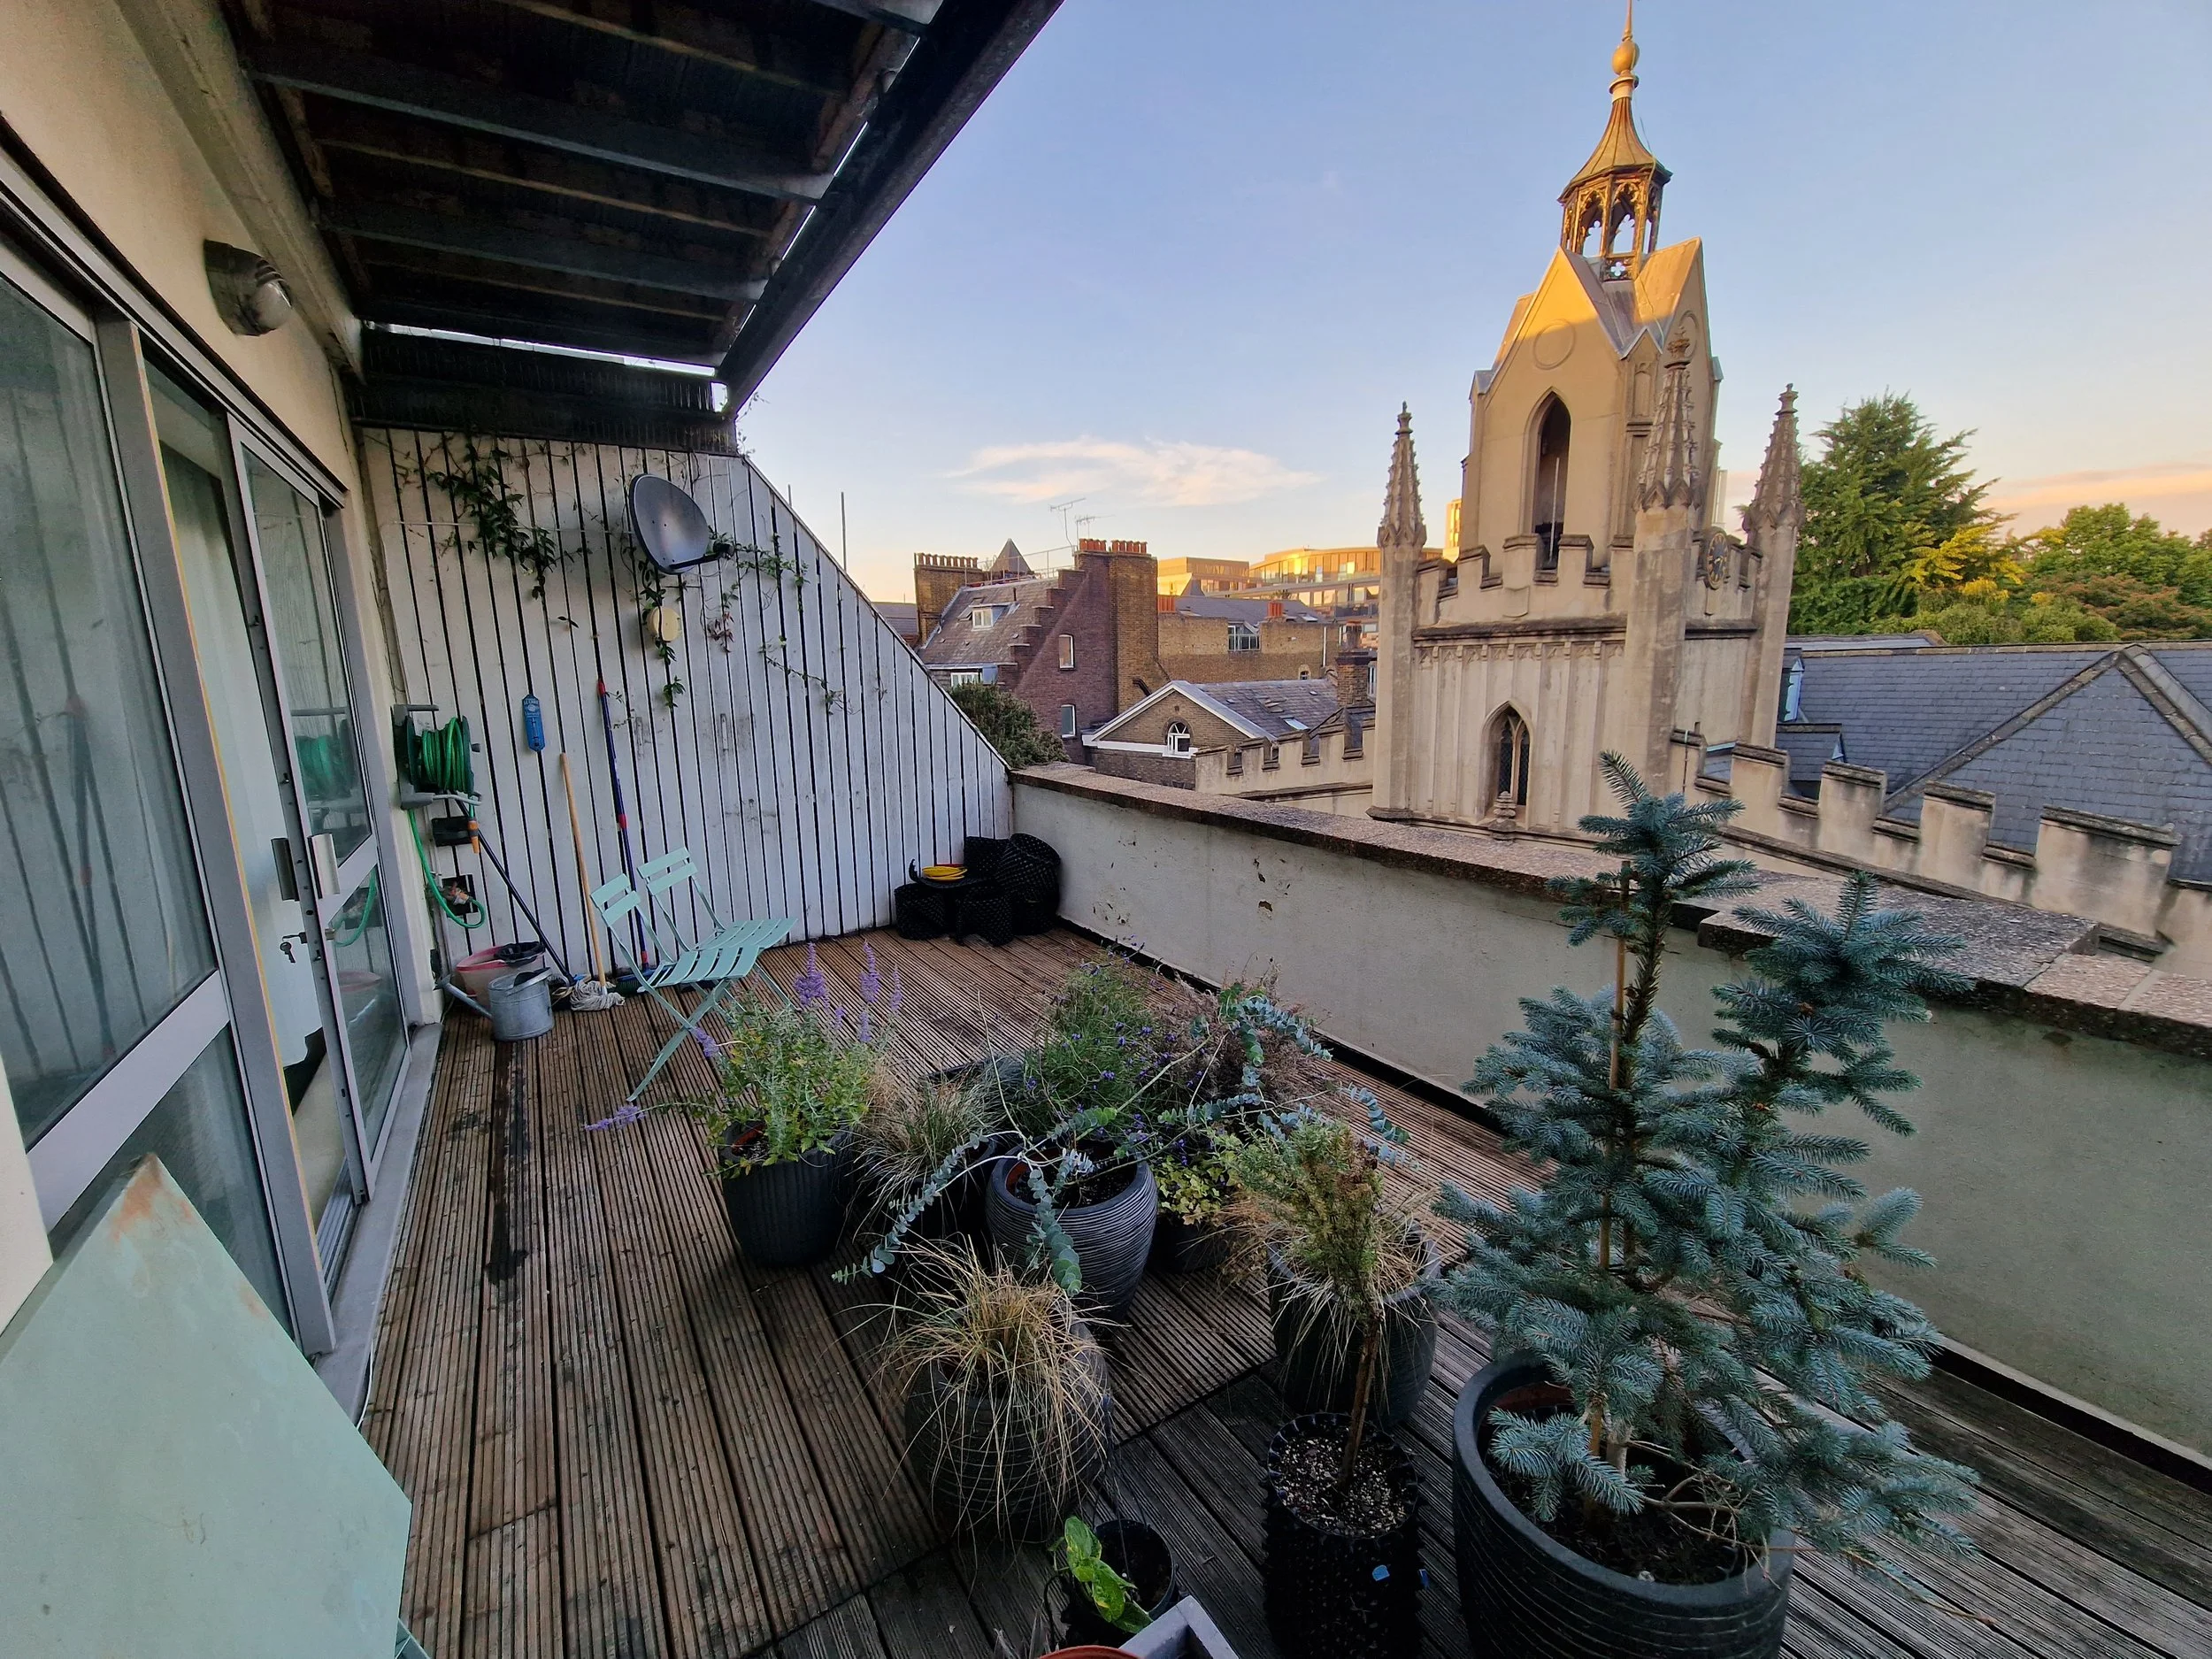
This proposed Millboard balcony and rooftop terrace transformation in Central London demonstrates how an ageing timber terrace can be redesigned as a sophisticated, low-maintenance outdoor living environment. The existing softwood decking has naturally deteriorated after years of exposure to rain, moisture, sunlight and seasonal temperature changes, leaving weathered and uneven boards that no longer complement the quality of the property or its impressive city setting.
The proposed redesign by Decking Gurus replaces the ageing timber with a professionally engineered Millboard decking system, incorporating a metal substructure, adjustable pedestal supports and bespoke integrated Millboard planters. The objective is not simply to replace the existing decking boards, but to create a carefully considered rooftop environment designed around durability, drainage, access, planting and contemporary outdoor living.
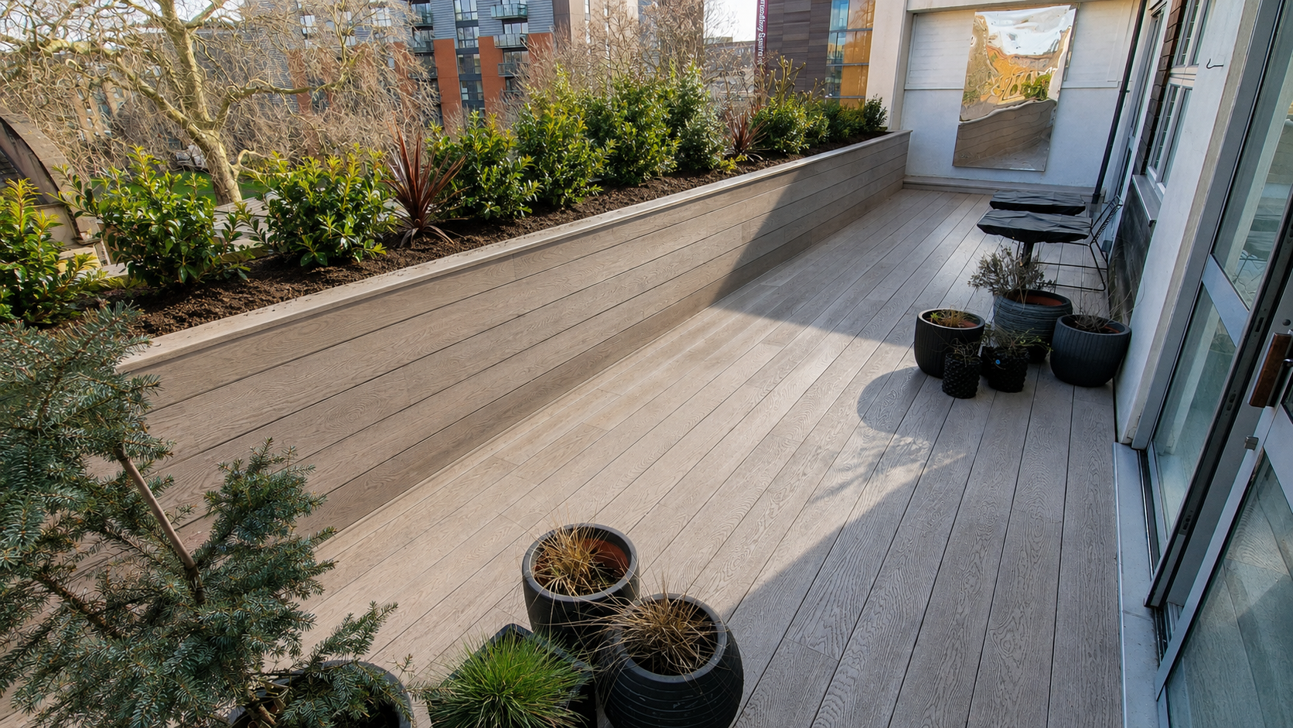
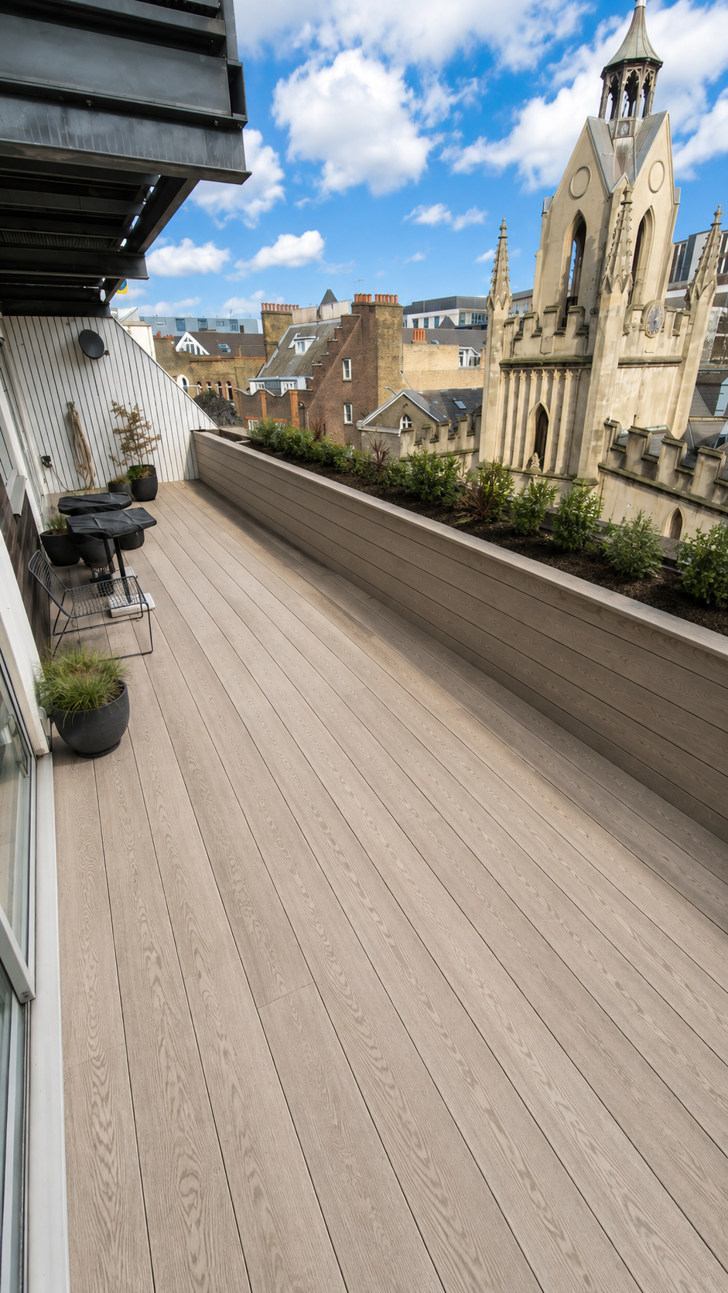
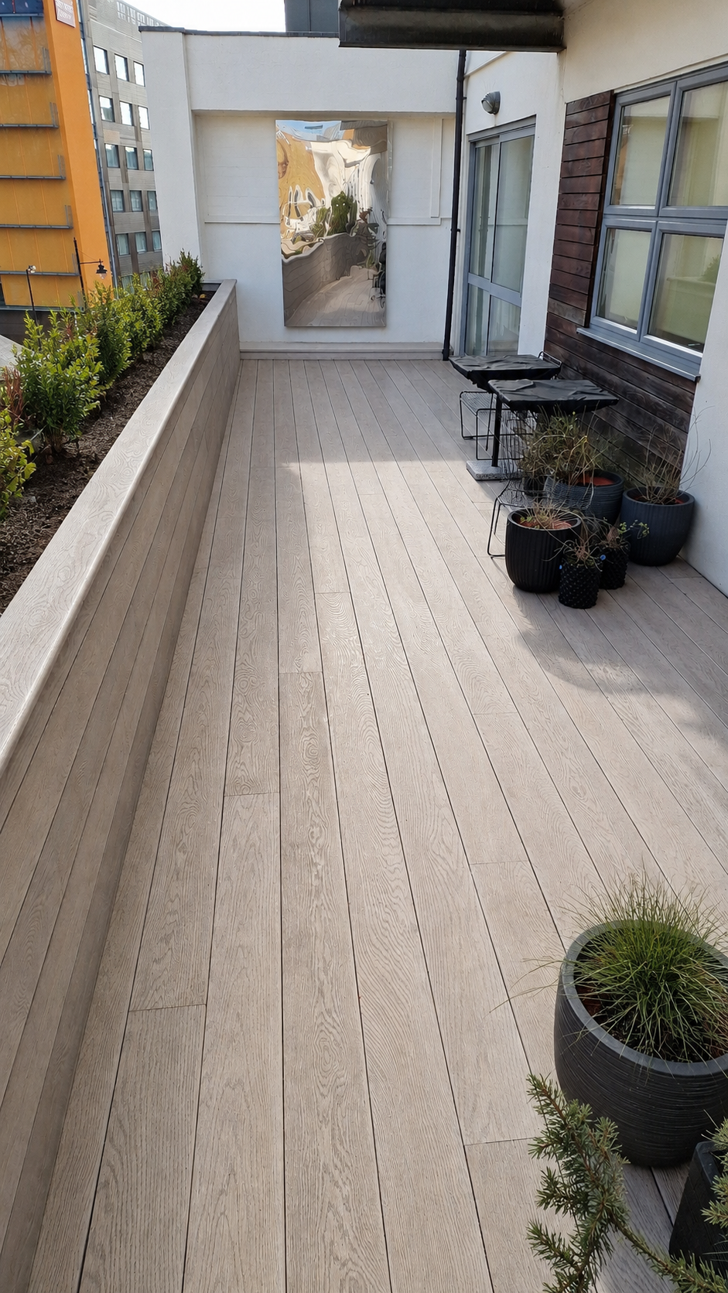
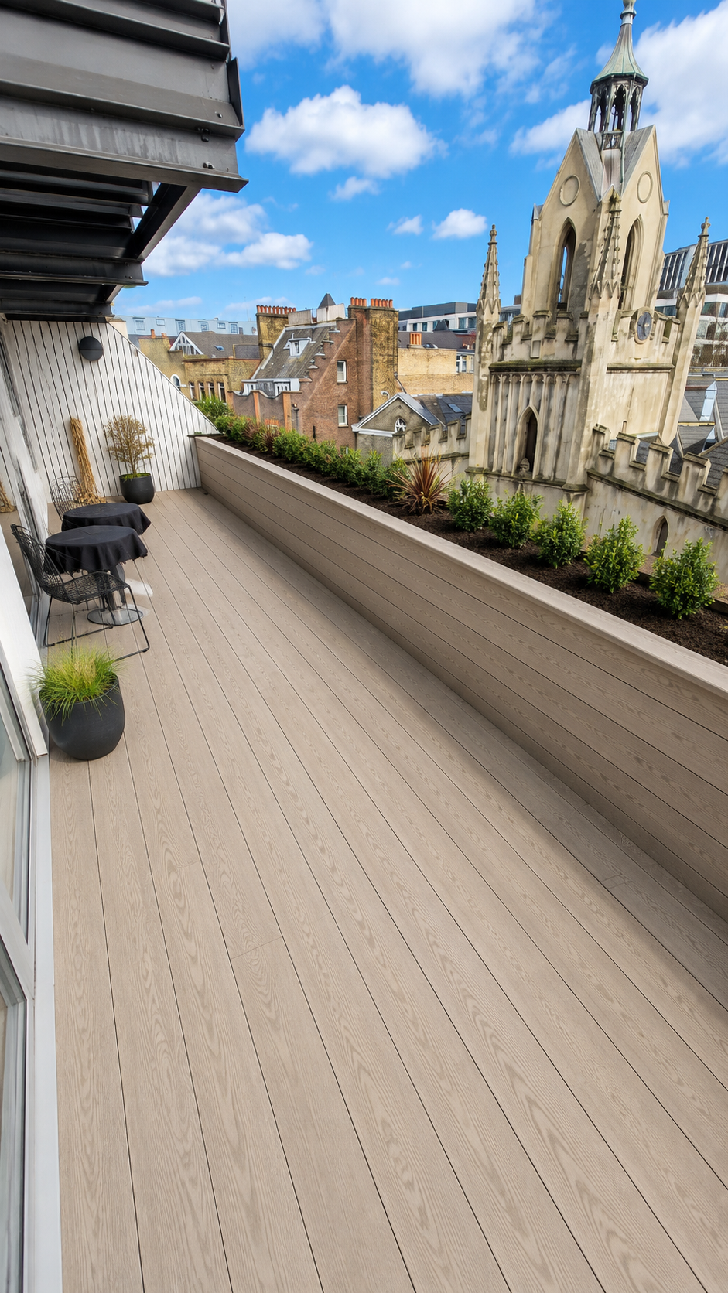
Millboard Balcony & Rooftop Terrace with Bespoke Planters – Central London
Project Highlights
Location: Central London
Project Type: Luxury balcony and rooftop terrace transformation
Existing Surface: Ageing softwood timber decking
Proposed Decking: Premium Millboard composite decking
Subframe: Precision-engineered aluminium or galvanised steel framework
Support System: Adjustable rooftop pedestal system
Planters: Bespoke integrated Millboard-clad planters
Installation: Concealed fixing system with precision architectural detailing
Features: Integrated planting, concealed planter drainage, picture-frame borders, protected roof membrane, under-deck ventilation, maintenance access and panoramic London views
Suitable For: Penthouse terraces, apartment balconies, rooftop gardens and luxury Central London properties
This proposed Millboard balcony and rooftop terrace transformation in Central London demonstrates how an ageing timber terrace can be redesigned as a sophisticated, low-maintenance outdoor living environment. The existing softwood decking has naturally deteriorated after years of exposure to rain, moisture, sunlight and seasonal temperature changes, leaving weathered and uneven boards that no longer complement the quality of the property or its impressive city setting.
The proposed redesign by Decking Gurus replaces the ageing timber with a professionally engineered Millboard decking system, incorporating a metal substructure, adjustable pedestal supports and bespoke integrated Millboard planters. The objective is not simply to replace the existing decking boards, but to create a carefully considered rooftop environment designed around durability, drainage, access, planting and contemporary outdoor living.
Replacing Ageing Timber Balcony Decking
The existing terrace was constructed using traditional softwood decking, which has weathered considerably over time. Prolonged exposure to the British climate has resulted in fading, surface deterioration and movement within the timber boards, affecting both the appearance and comfort of the terrace.
Freestanding planting containers positioned directly on the decking can also restrict ventilation and create areas where moisture remains trapped for longer periods. On an exposed Central London rooftop terrace, these conditions can accelerate the deterioration associated with conventional timber decking.
Replacing the existing system provides an opportunity to reconsider not only the visible surface but also the construction beneath it, creating a terrace designed specifically for its exposed rooftop location.
Premium Millboard Decking for Rooftop Terraces
The proposed terrace would be finished using premium Millboard decking, providing the authentic character and detailed grain of timber while substantially reducing the routine maintenance associated with traditional softwood or hardwood decking.
Millboard is particularly well suited to balconies and rooftop terraces in London, where exposure to changing weather conditions and restricted maintenance access make material selection especially important.
The boards would be carefully set out to complement the proportions of the terrace, with concealed fixings helping maintain an uninterrupted surface. Precision picture-frame borders and detailed perimeter finishes would provide crisp architectural edges around the terrace, planters and surrounding building features.
The result would retain the warmth and character associated with timber while creating a much more practical surface for a premium city terrace.
Engineered Metal Substructure & Adjustable Pedestals
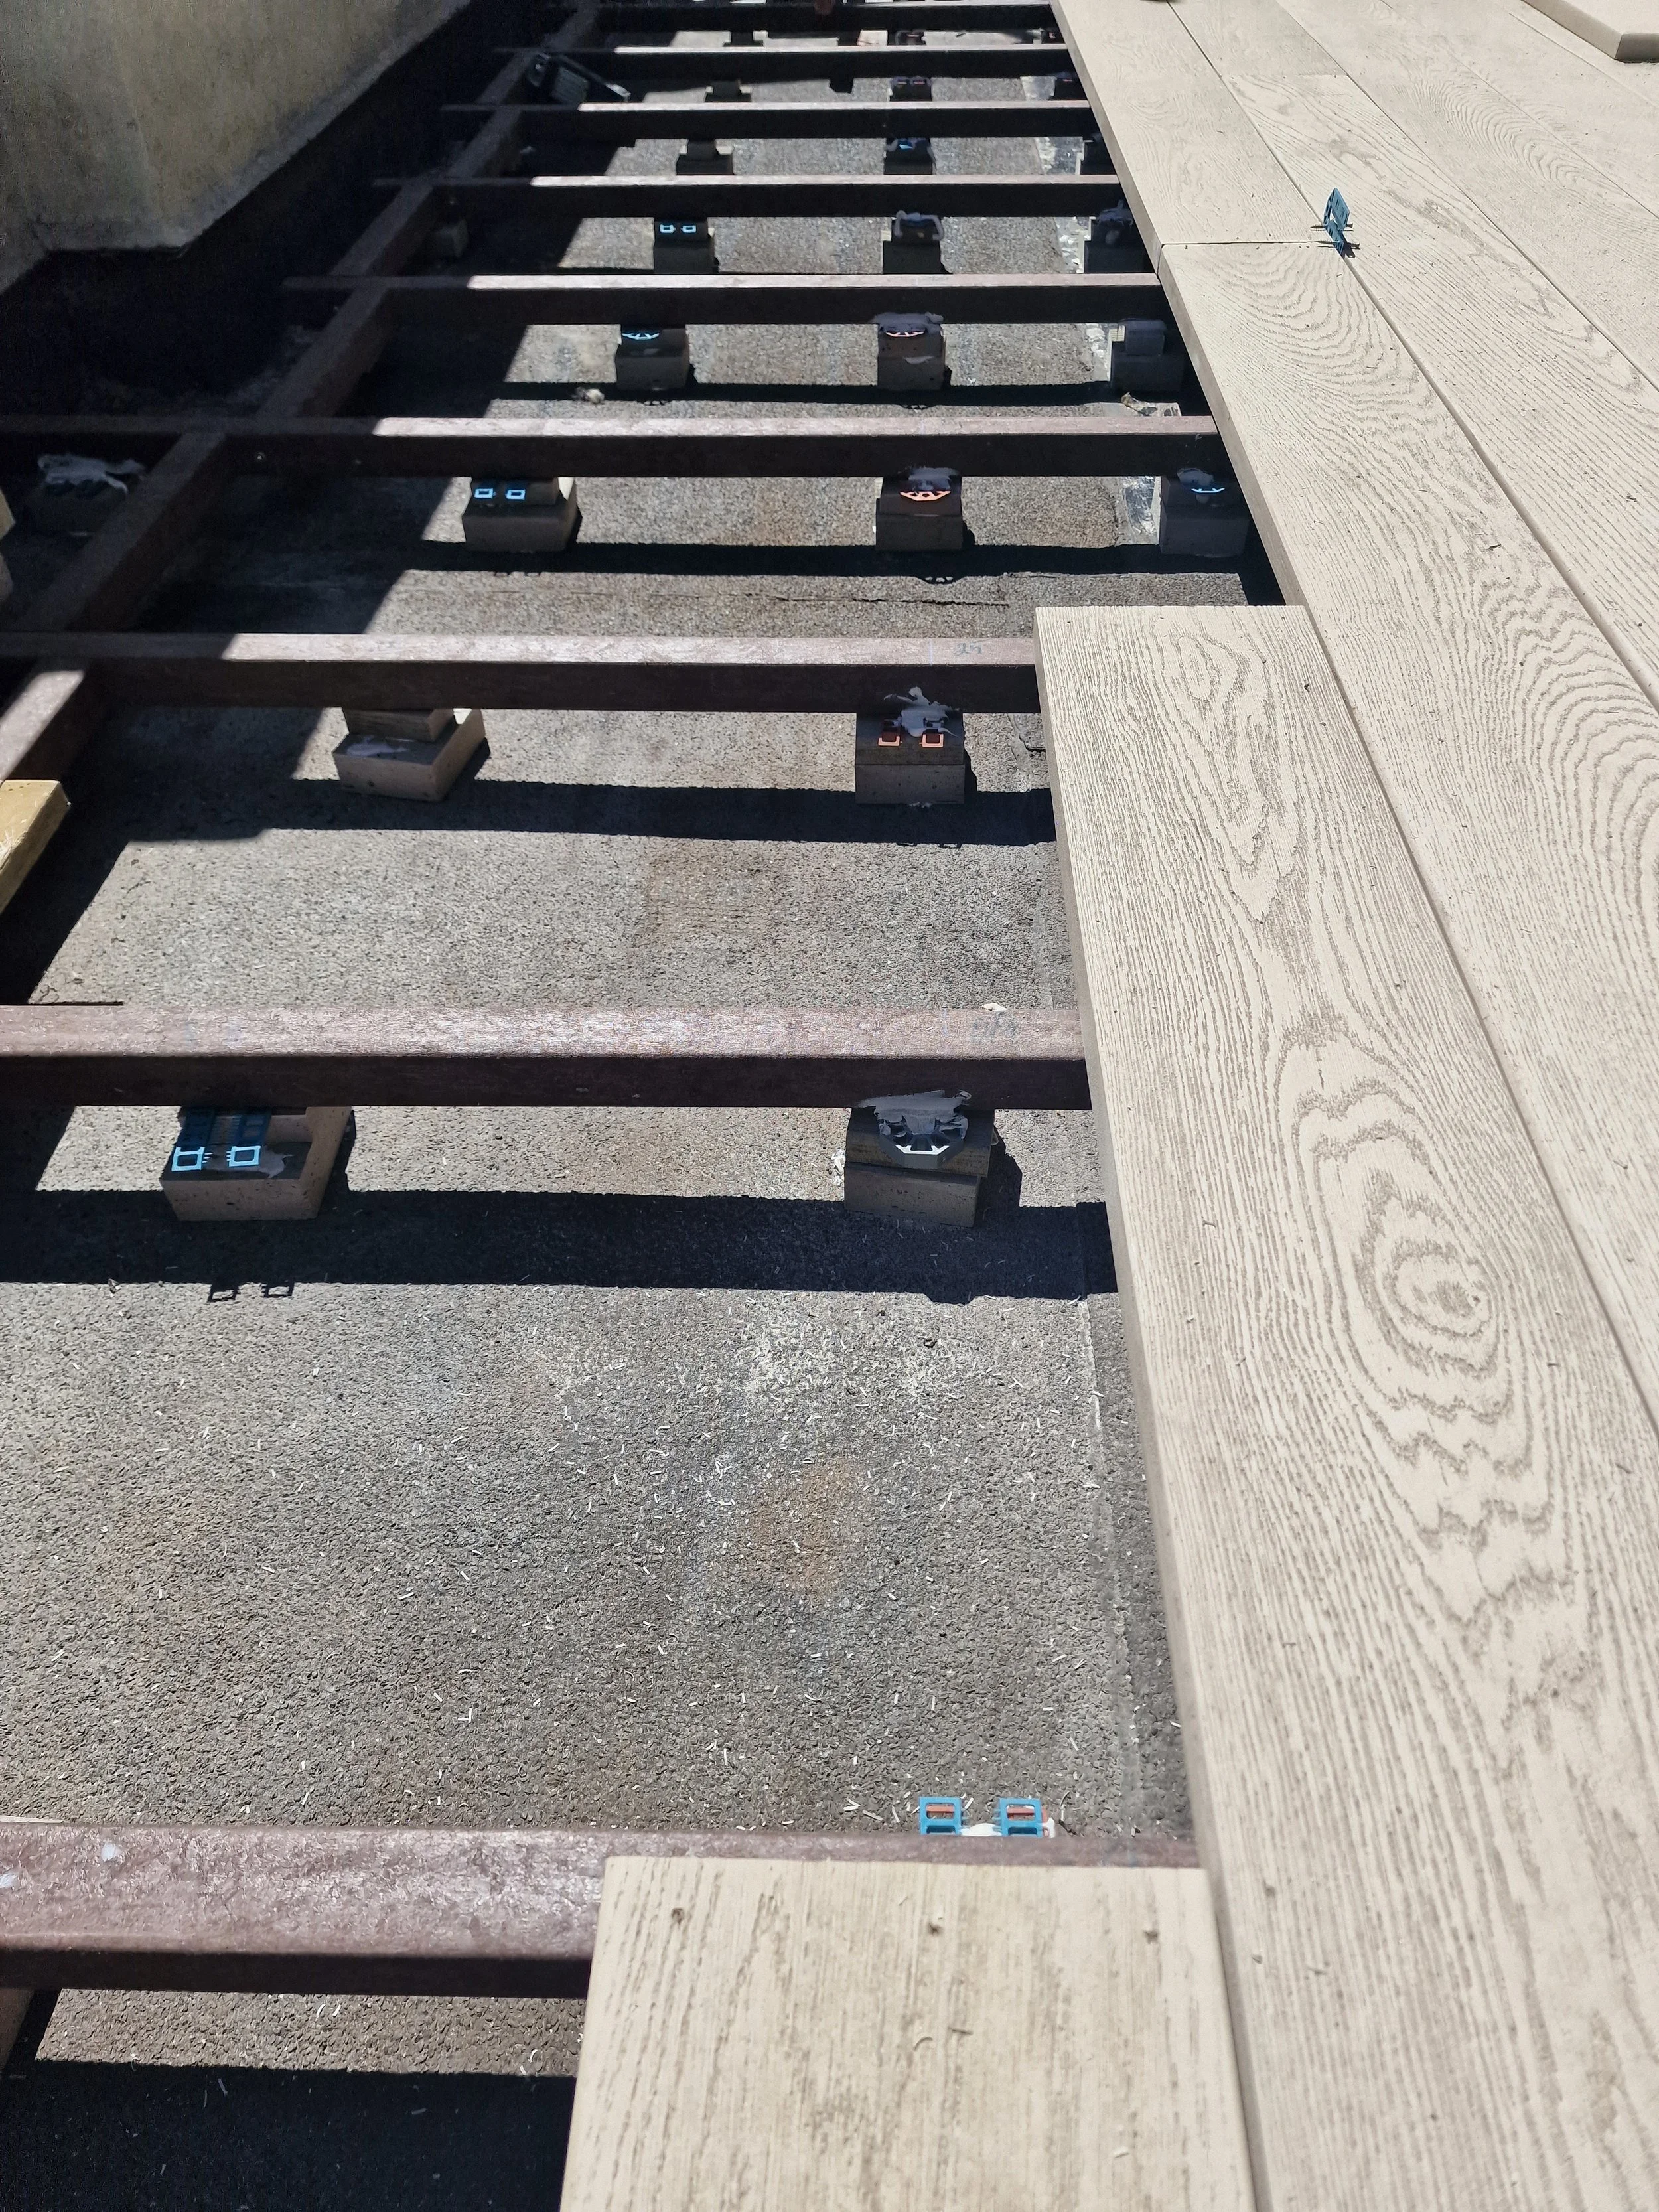
Beneath the finished Millboard surface, the proposed installation would use a precision-engineered aluminium or galvanised steel substructure supported on an adjustable pedestal system suitable for rooftop applications.
Rather than relying on conventional timber joists, the metal framework provides a dimensionally stable foundation capable of maintaining accurate levels across the terrace. Adjustable supports can accommodate the natural falls required within the existing roof while allowing the finished decking surface above to remain level.
Particular consideration would be given to protecting the existing waterproof roof membrane. The support system would be designed to minimise unnecessary penetrations while maintaining drainage and ventilation beneath the finished terrace.
This concealed engineering is particularly important on a rooftop installation because the long-term performance of the structure beneath the decking is just as important as the appearance of the Millboard surface above it.
Bespoke Integrated Millboard Planters
A major feature of the proposed transformation is the introduction of bespoke Millboard-clad planters designed as permanent architectural elements within the terrace.
Rather than relying exclusively on freestanding pots positioned across the decking, the new planters would be designed alongside the decking layout so that their dimensions, finishes and positioning form part of one coordinated outdoor scheme.
The planter structures could be finished in complementary Millboard tones, allowing subtle colour contrasts to be introduced while maintaining continuity with the main terrace.
Internally, appropriate waterproof liners and drainage would be incorporated to manage water effectively and protect the surrounding construction. Where necessary, access could also be designed into the planter and decking system for future inspection and maintenance.
Planting, Privacy & Natural Screening
Integrated planting would play an important role in softening the hard architectural surroundings of this Central London rooftop garden. Depending on the final landscape design and site conditions, the planters could accommodate ornamental grasses, evergreen shrubs, lavender, architectural plants or carefully selected small trees.
Strategically positioned planting can also provide natural screening and greater privacy without making the terrace feel enclosed. Taller planting can be concentrated where additional screening is beneficial, while lower planting can preserve the property's panoramic views across the London skyline.
This combination of contemporary Millboard decking and carefully considered greenery would help transform an exposed city terrace into a calmer and more inviting outdoor environment.
Drainage, Waterproofing & Under-Deck Access
Successful rooftop decking installation requires considerably more consideration than a conventional ground-level garden deck. Existing waterproofing, drainage outlets, roof falls and access requirements all need to be understood before the finished decking layout is finalised.
The proposed pedestal and metal framework system would maintain a clear drainage zone beneath the Millboard surface, allowing rainwater to continue following the roof's designed falls towards the appropriate outlets.
Where important roof services, drainage points or inspection areas are located beneath the terrace, discreet removable decking access panels can be incorporated into the design. This allows future maintenance to take place without unnecessarily dismantling large sections of the completed terrace.
Designed for Luxury Outdoor Living
The objective of the transformation is to make much better use of a valuable outdoor area in the heart of London.
The finished terrace could provide clearly considered areas for outdoor dining, entertaining and relaxation, with integrated planters helping define different zones without restricting circulation or valuable views.
Carefully positioned outdoor furniture, architectural planting and optional integrated lighting could further transform the space after dark, creating an elegant private terrace overlooking the surrounding city.
By coordinating these elements from the beginning, the balcony becomes more than simply an area covered with decking—it becomes a genuine extension of the property's interior living space.
Precision Detailing & Architectural Finish
The quality of a premium rooftop terrace is often determined by its smallest details. Board direction, perimeter borders, planter junctions, access panels, drainage clearances and transitions around doors and existing architectural features would all be carefully planned before installation.
Concealed fixings help preserve the realistic timber appearance of the Millboard surface, while accurately formed borders provide clean definition around the perimeter and integrated planters.
This approach ensures that structural requirements such as waterproofing access and drainage remain practical without compromising the architectural appearance of the completed terrace.
Low-Maintenance Alternative to Timber Rooftop Decking
For exposed balconies and rooftop terraces, reducing ongoing maintenance can be a significant advantage.
Traditional timber generally requires periodic cleaning and refinishing to preserve its appearance. A Millboard installation eliminates the need for routine sanding, staining or oiling, making it particularly attractive for apartments, penthouses and other properties where access for maintenance may be difficult.
Combined with an engineered metal substructure, the proposed system provides a long-term alternative to the ageing timber construction currently occupying the terrace.
Millboard Balcony & Rooftop Terrace Specialists in Central London
At Decking Gurus, we specialise in bespoke Millboard decking, balcony decking and rooftop terraces throughout Central London and surrounding areas, creating premium outdoor environments individually designed around each property.
Our work includes Millboard decking, bespoke integrated planters, aluminium and galvanised steel substructures, adjustable pedestal systems, rooftop terraces, balconies, architectural lighting, privacy screening and complex outdoor living installations.
From the initial site assessment and design through to structural preparation, drainage coordination, subframe installation, bespoke planter construction and precision Millboard detailing, each element is considered as part of one complete system.
Whether replacing an ageing timber balcony, transforming a penthouse roof terrace or creating a completely new Central London rooftop garden, our focus is on combining premium materials, intelligent engineering and meticulous craftsmanship to create outdoor spaces that are practical, elegant and designed for long-term performance.