
Commercial Decking Solutions
At Decking Gurus, we design and install bespoke commercial decking systems across London, Essex, the Home Counties and the wider UK.
From roof terraces and podium decks to hospitality spaces, communal areas and commercial developments, every project considers structural performance, fire requirements, drainage, accessibility, durability and long-term use.
We work with architects, developers, main contractors, property managers and commercial clients, managing projects from initial planning and specification through to installation and completion.
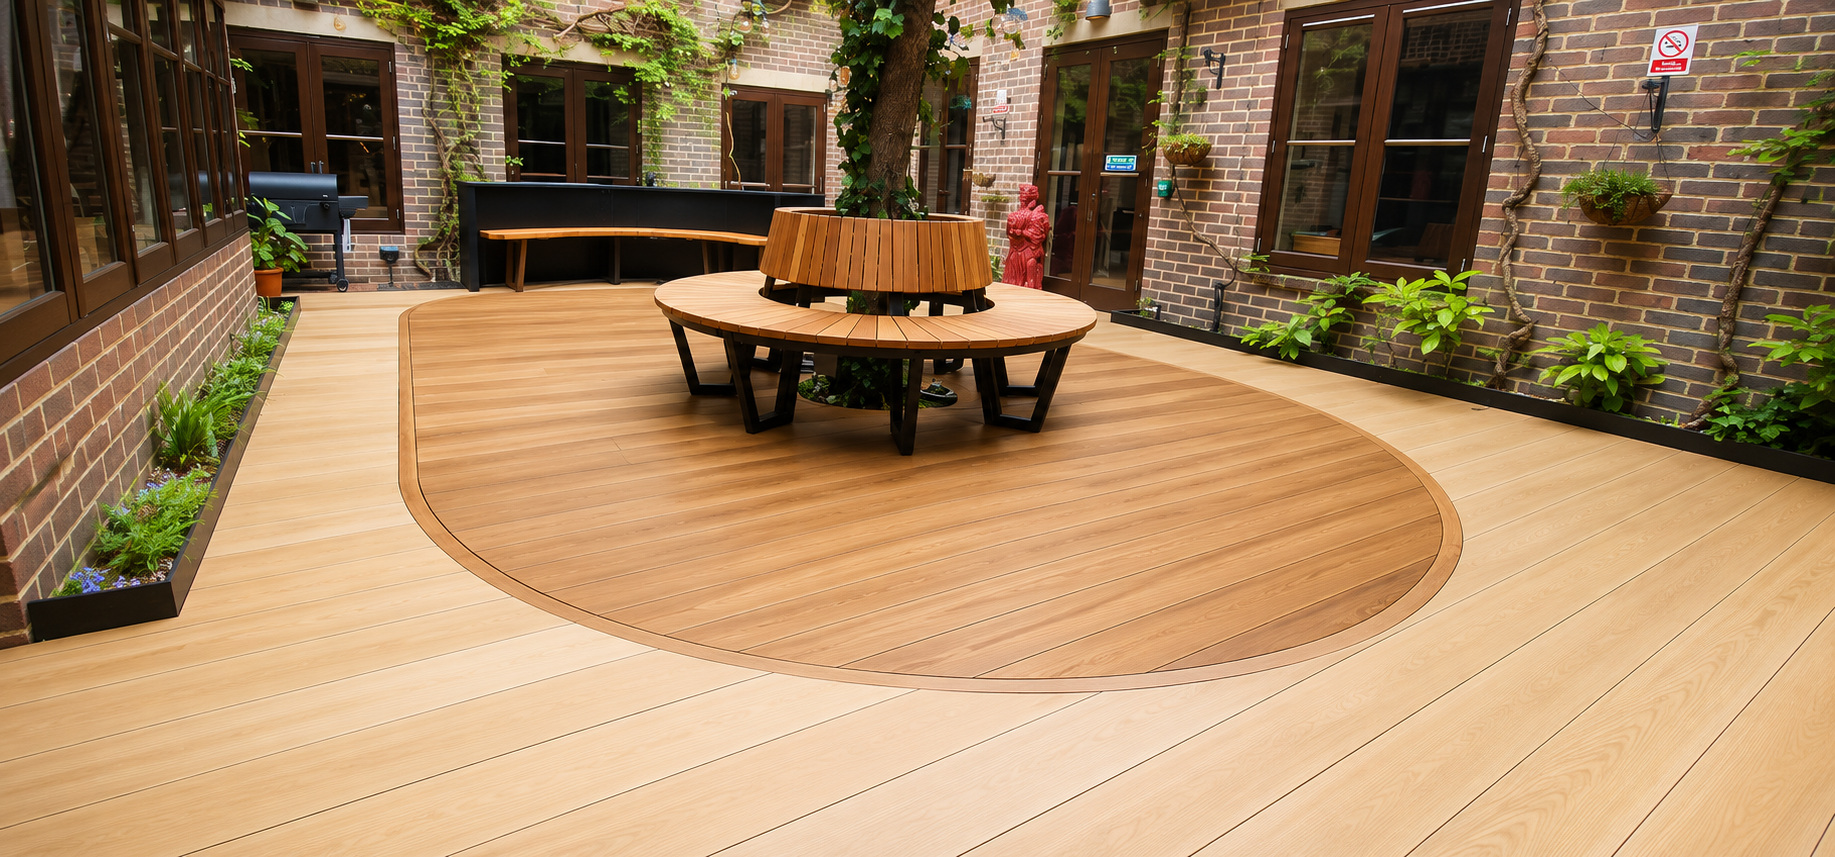
Millboard Decking Courtyard Transformation
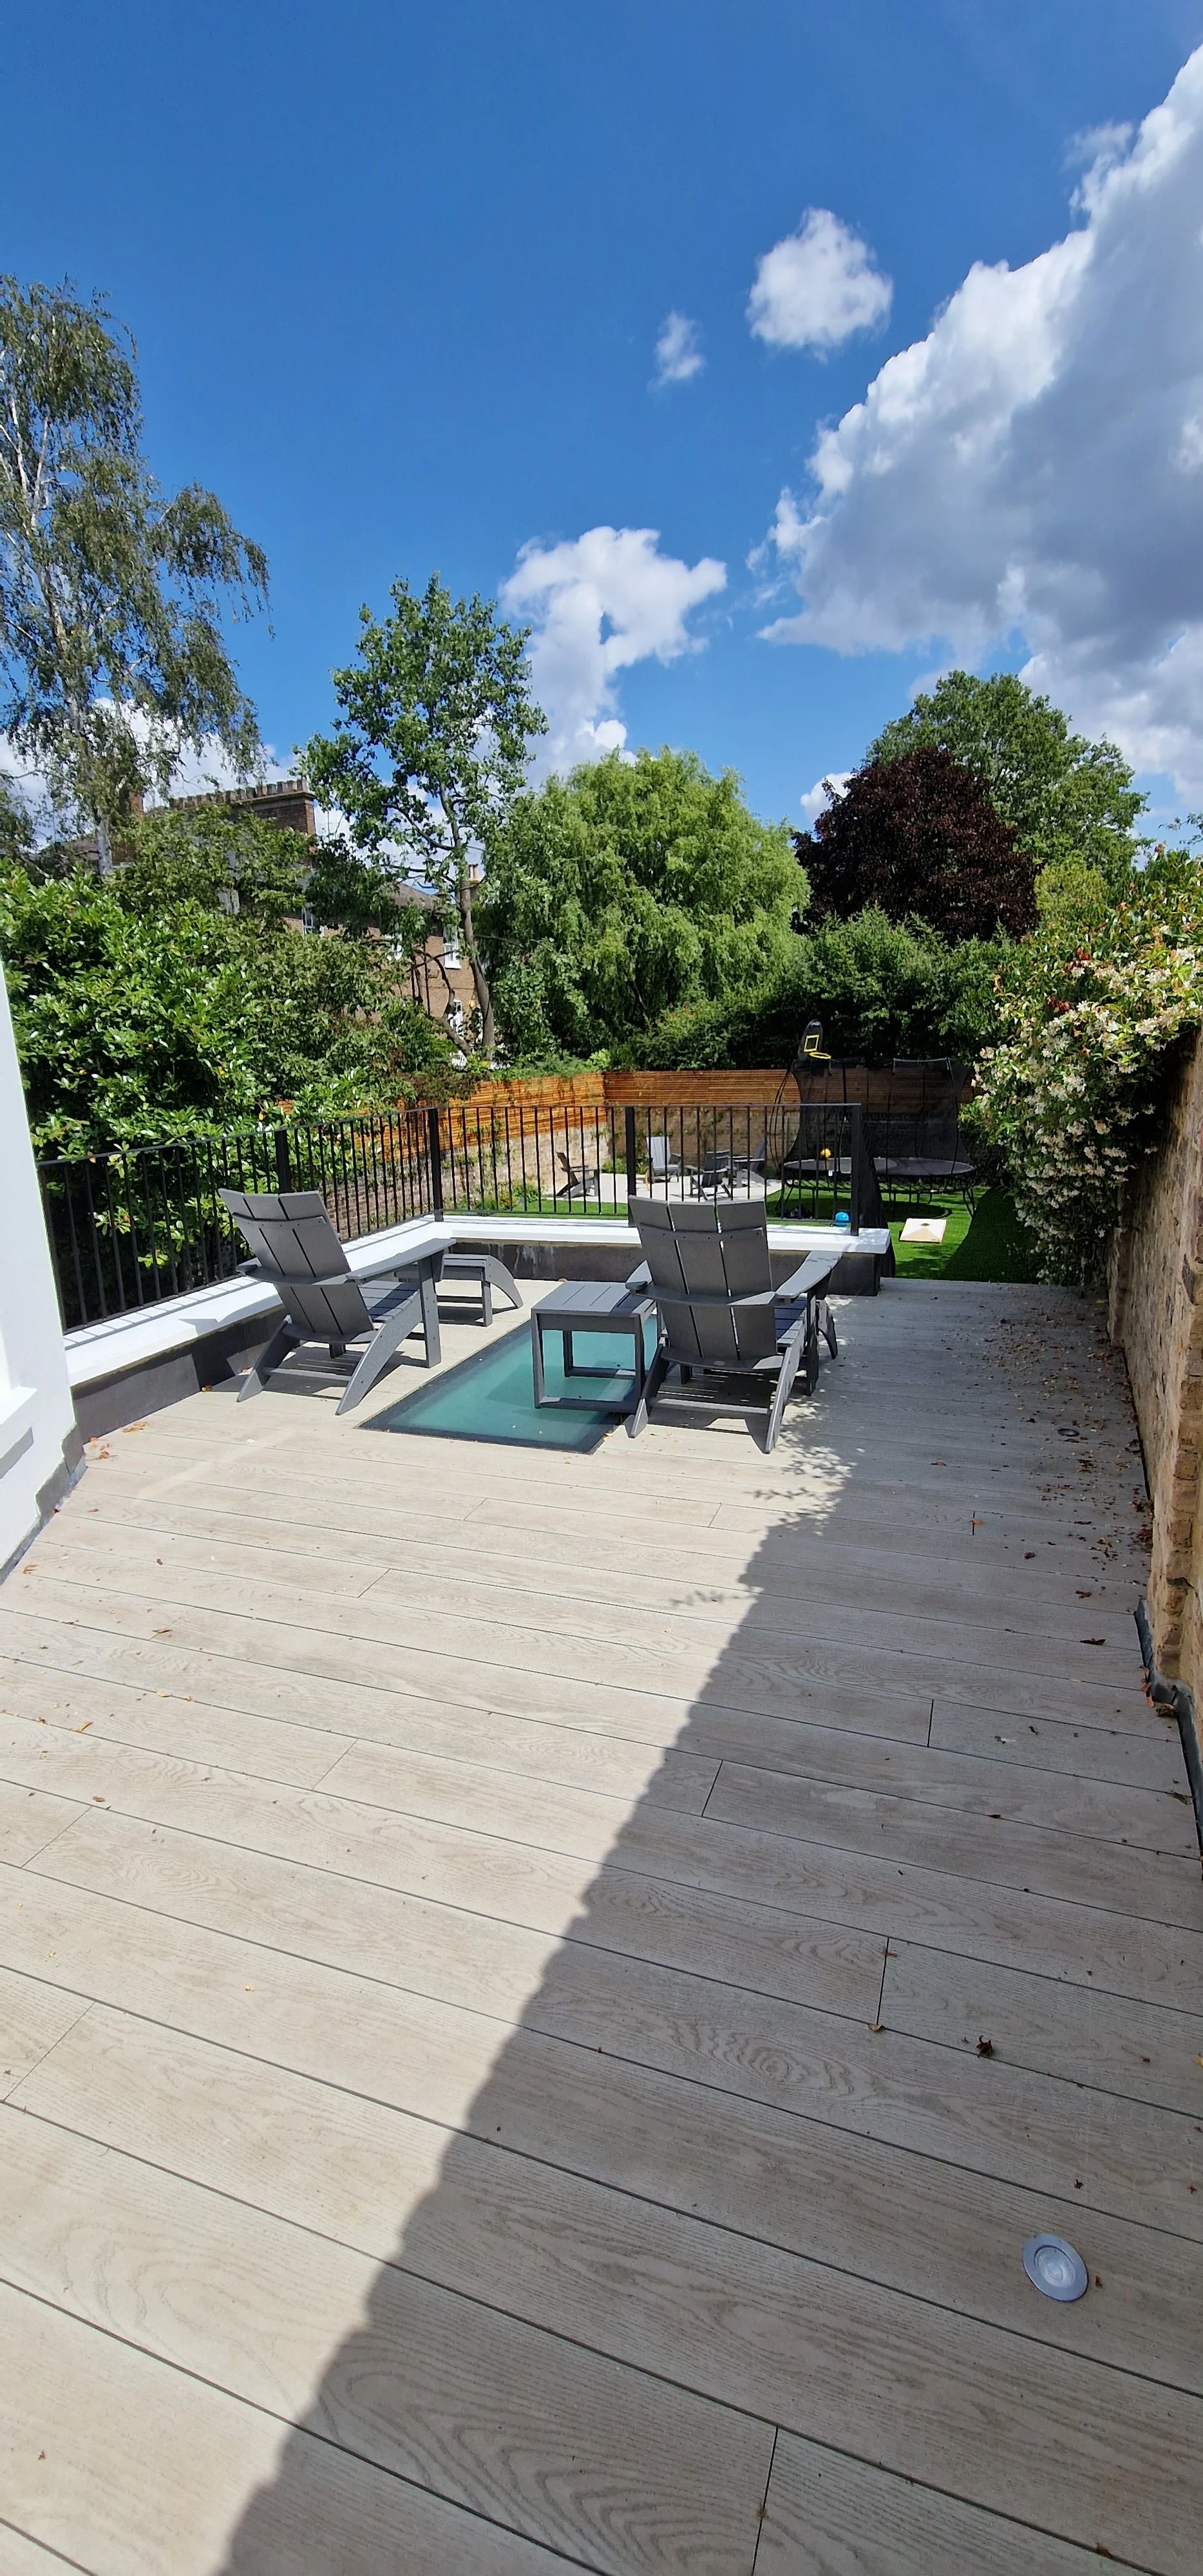
Millboard Decking & Porcelain Patio
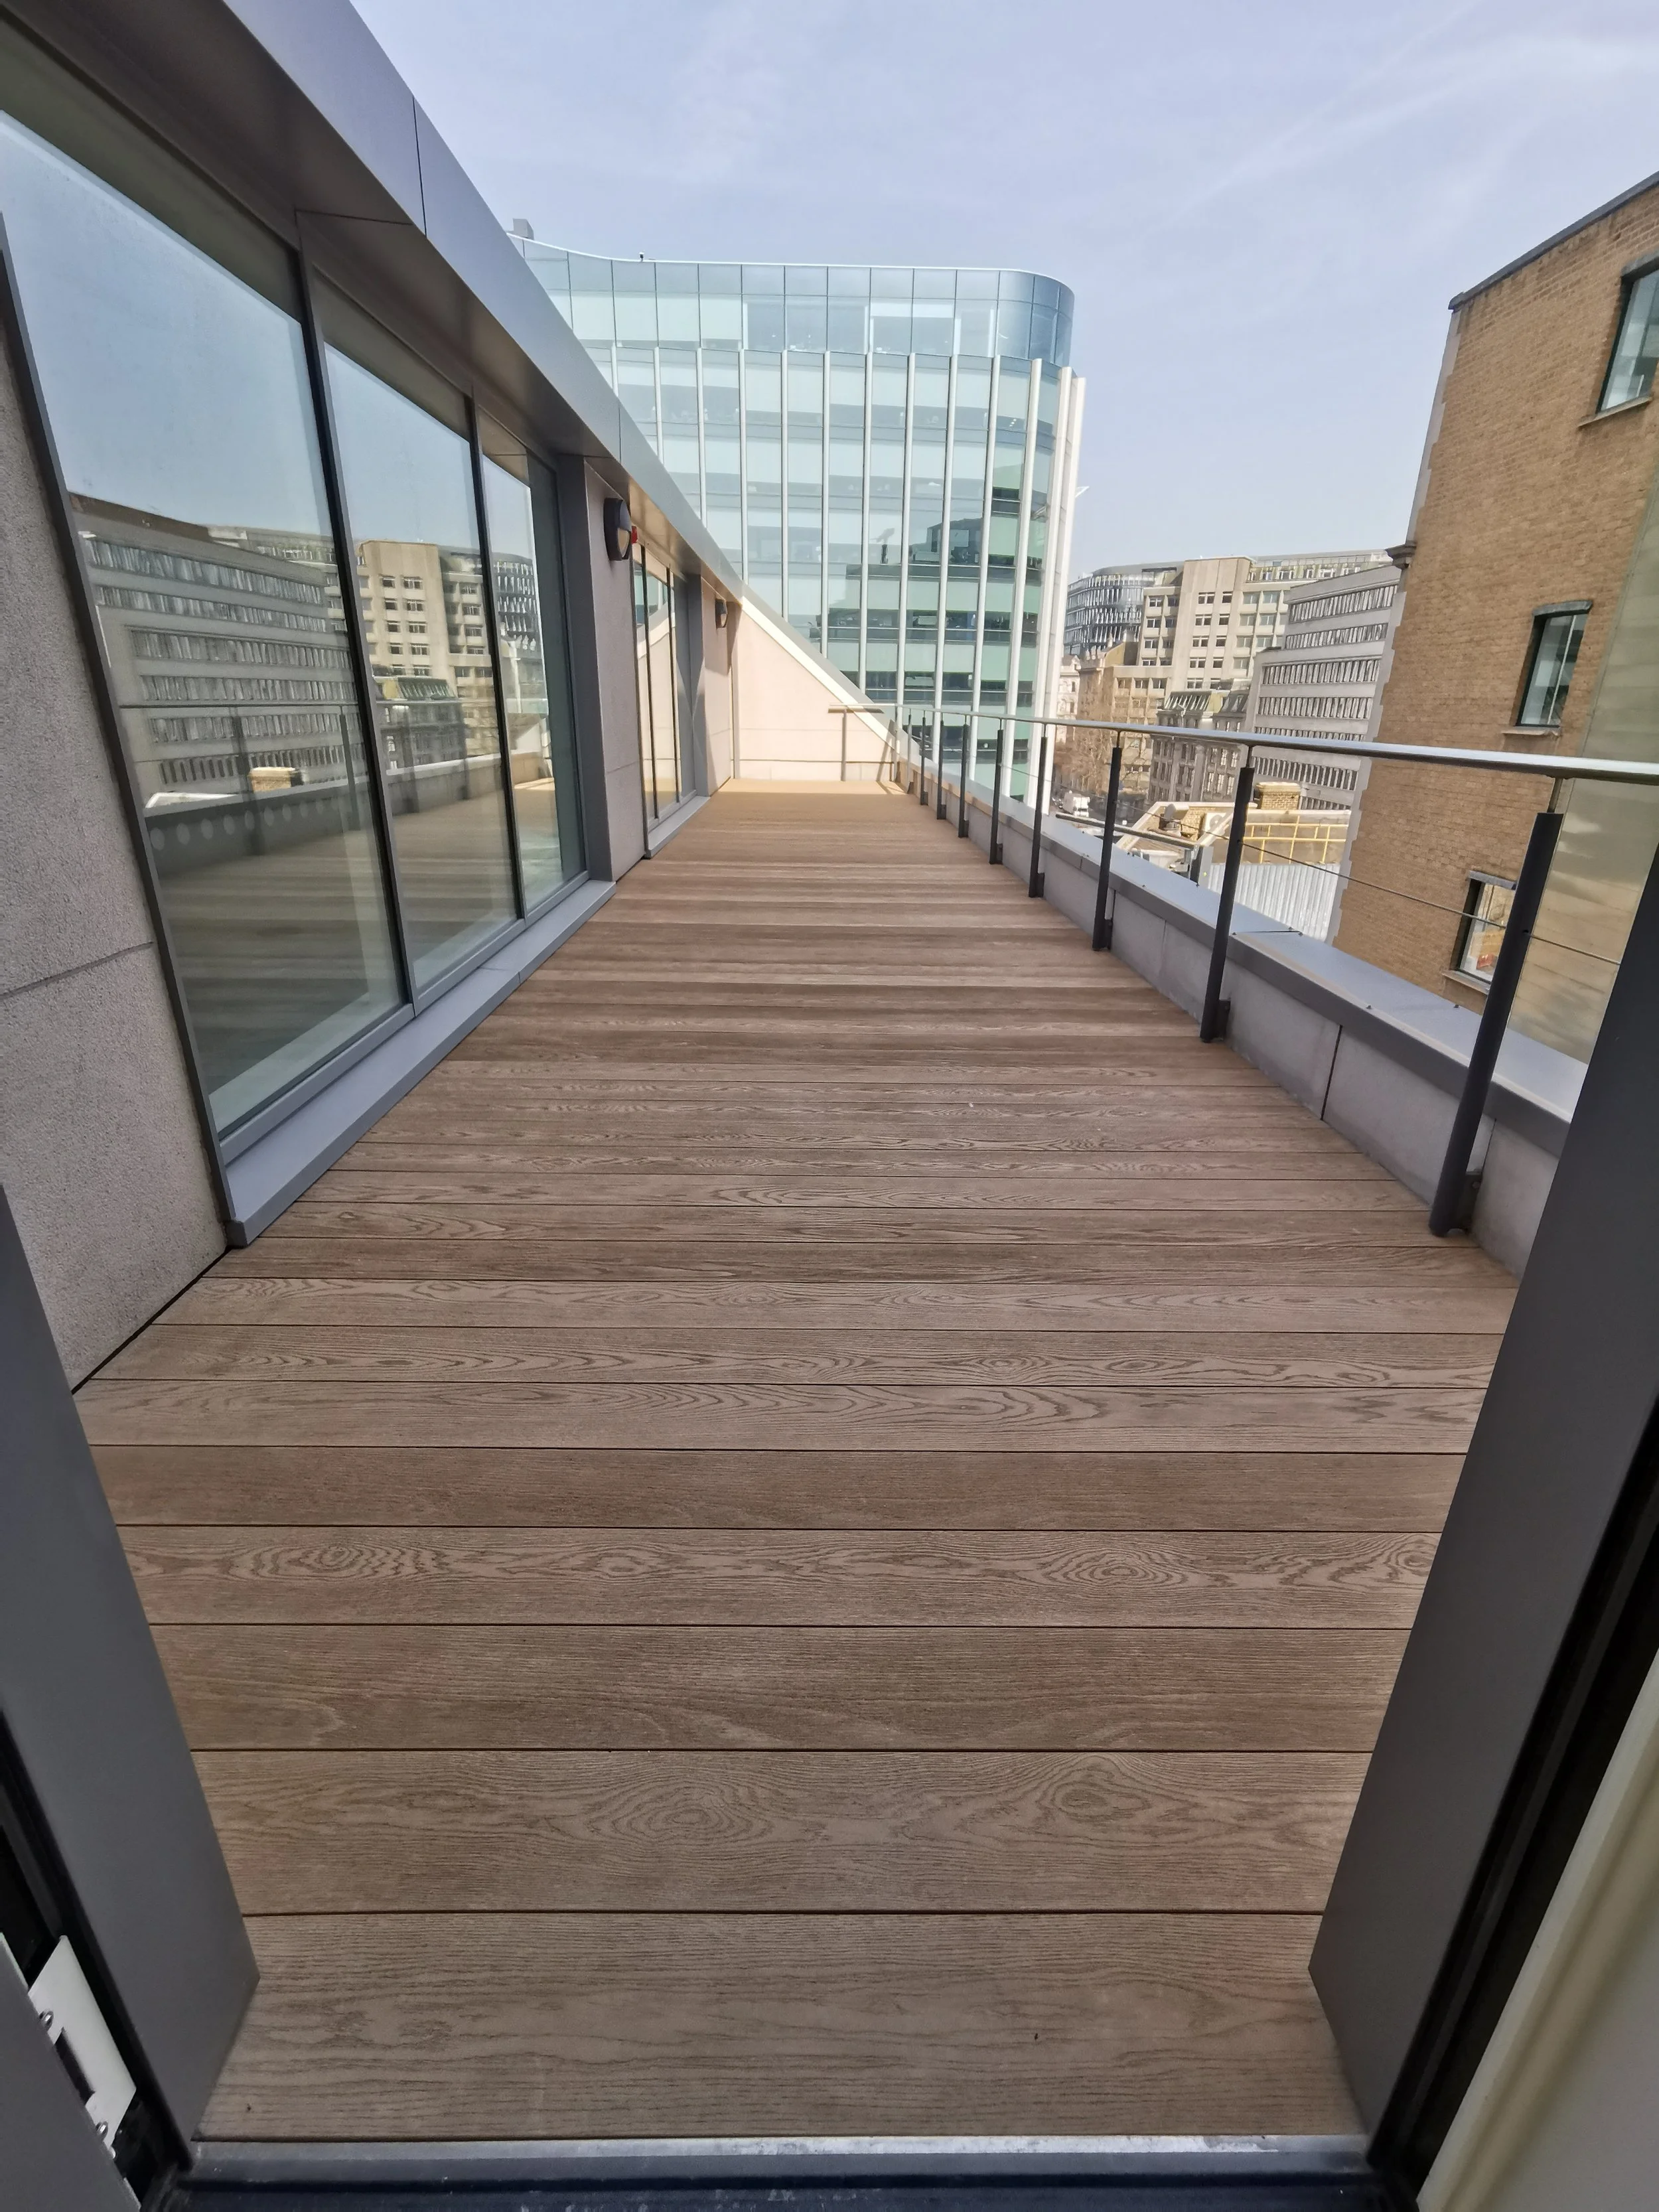
Millboard Balcony Decking
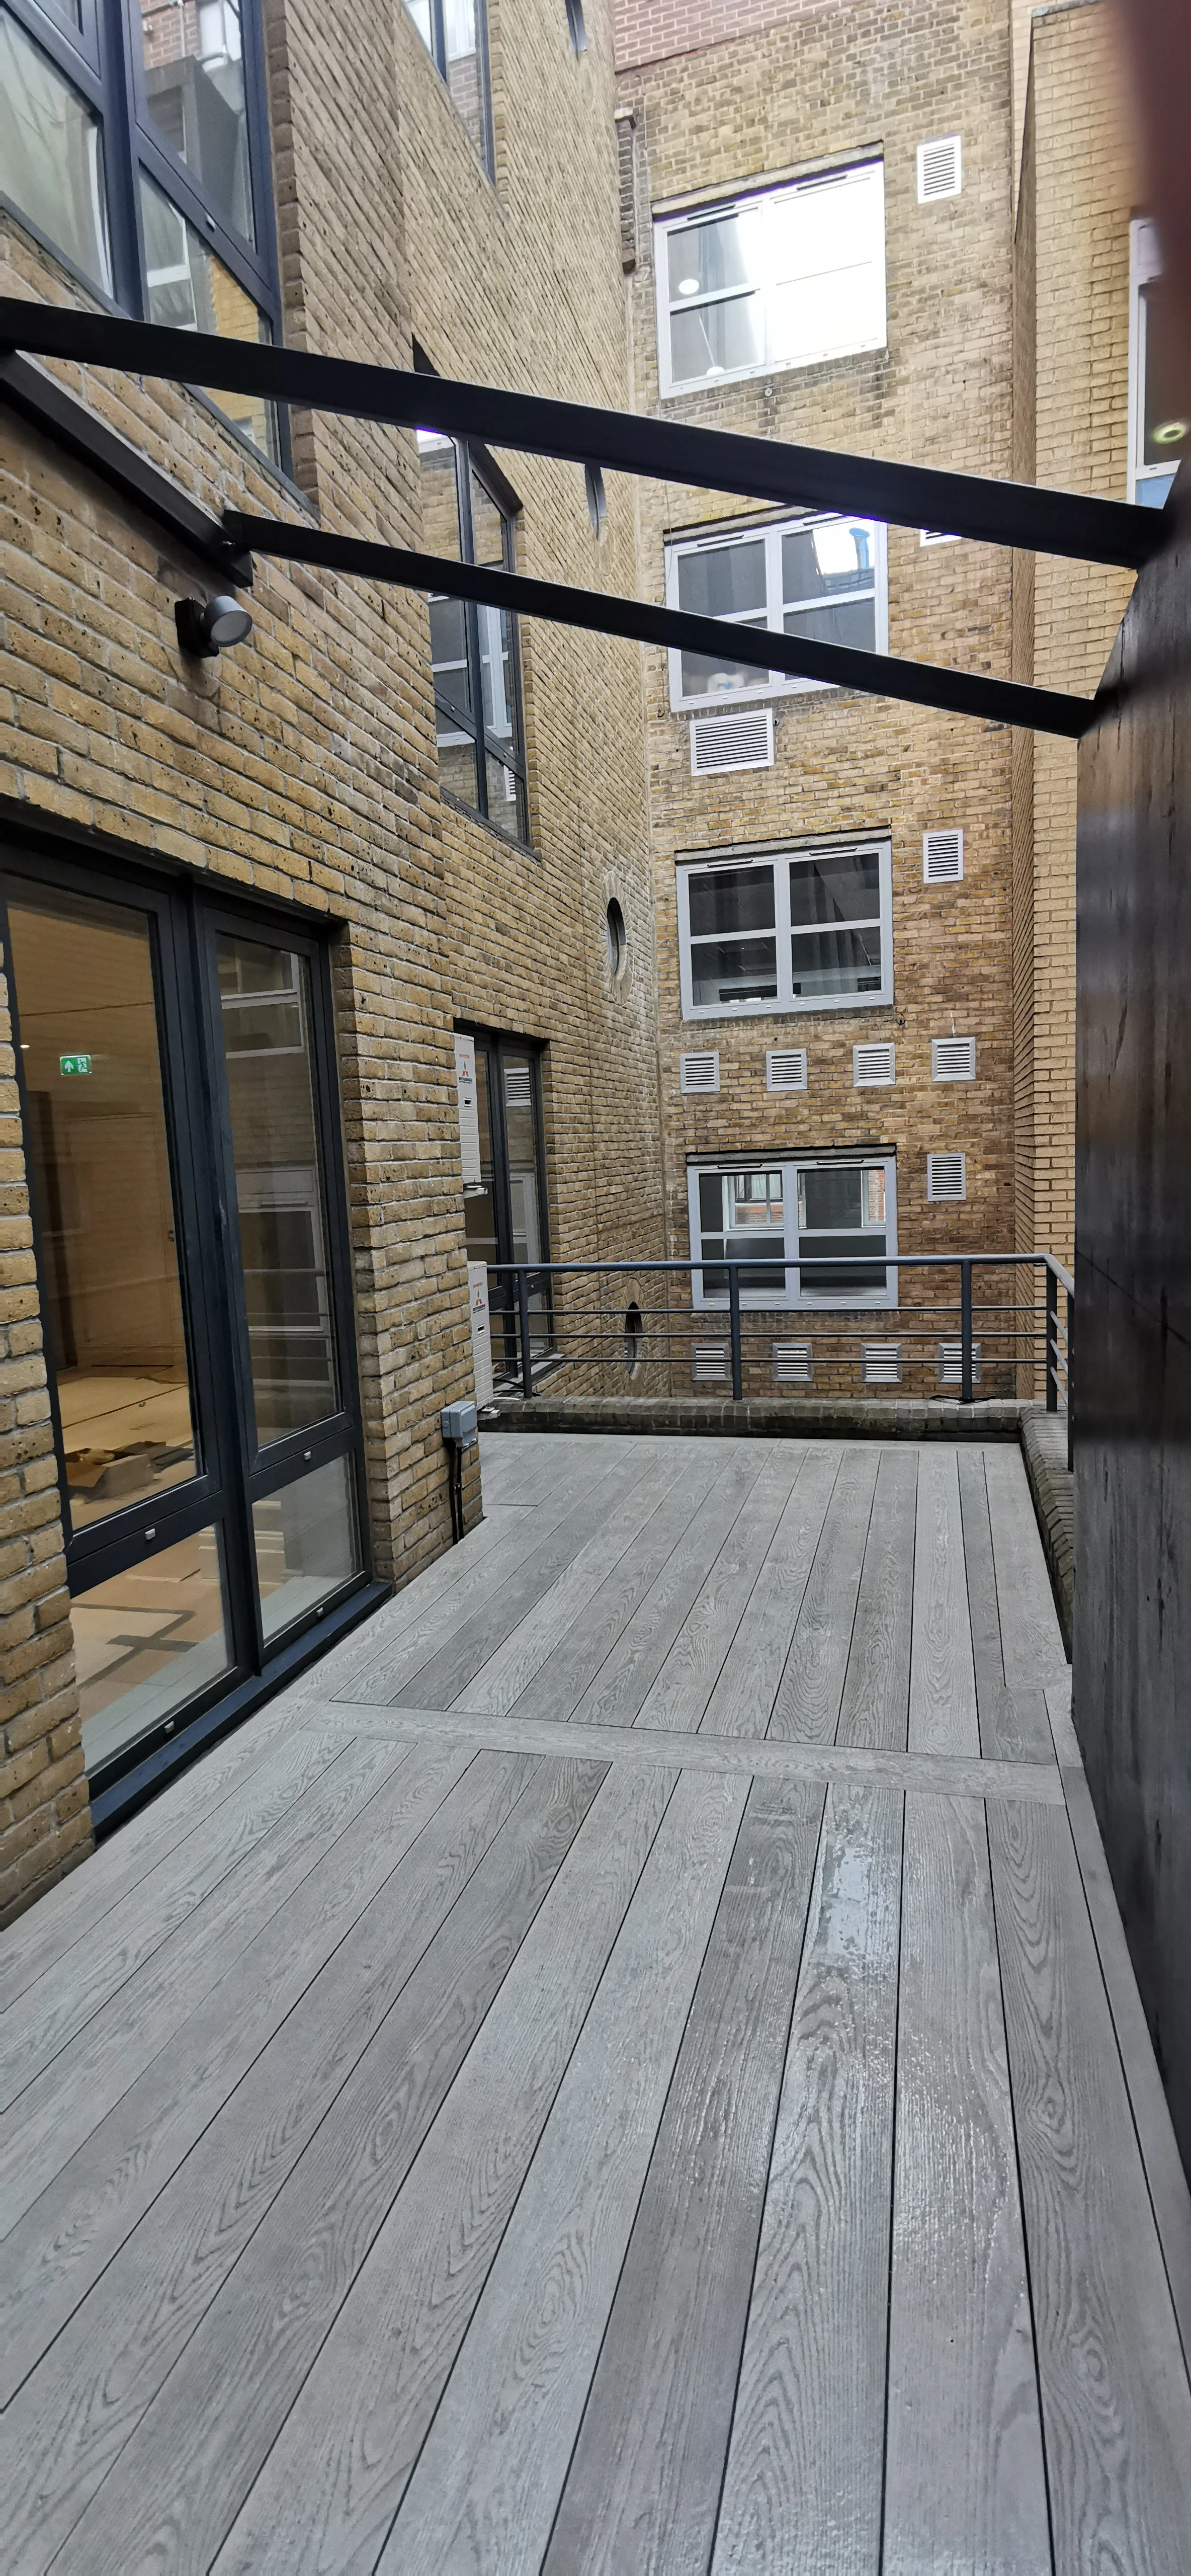
Millboard Decking, Steel Pergola & Privacy Screen Installation
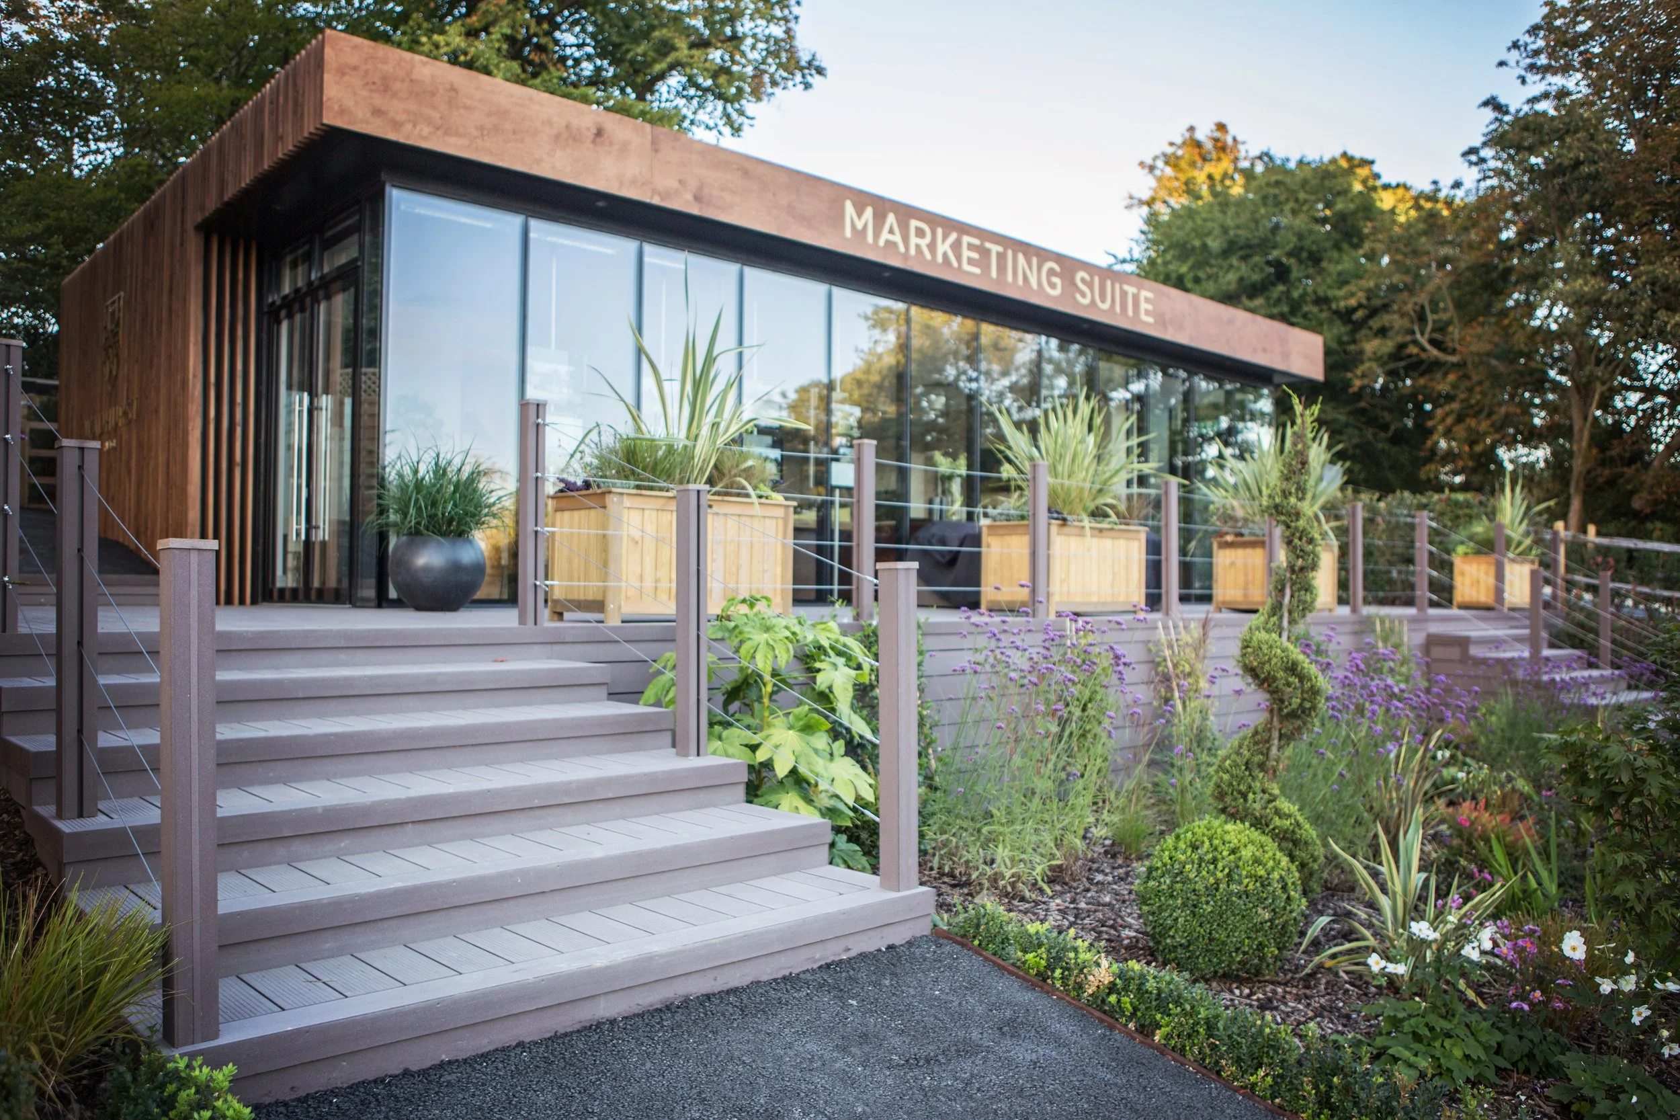
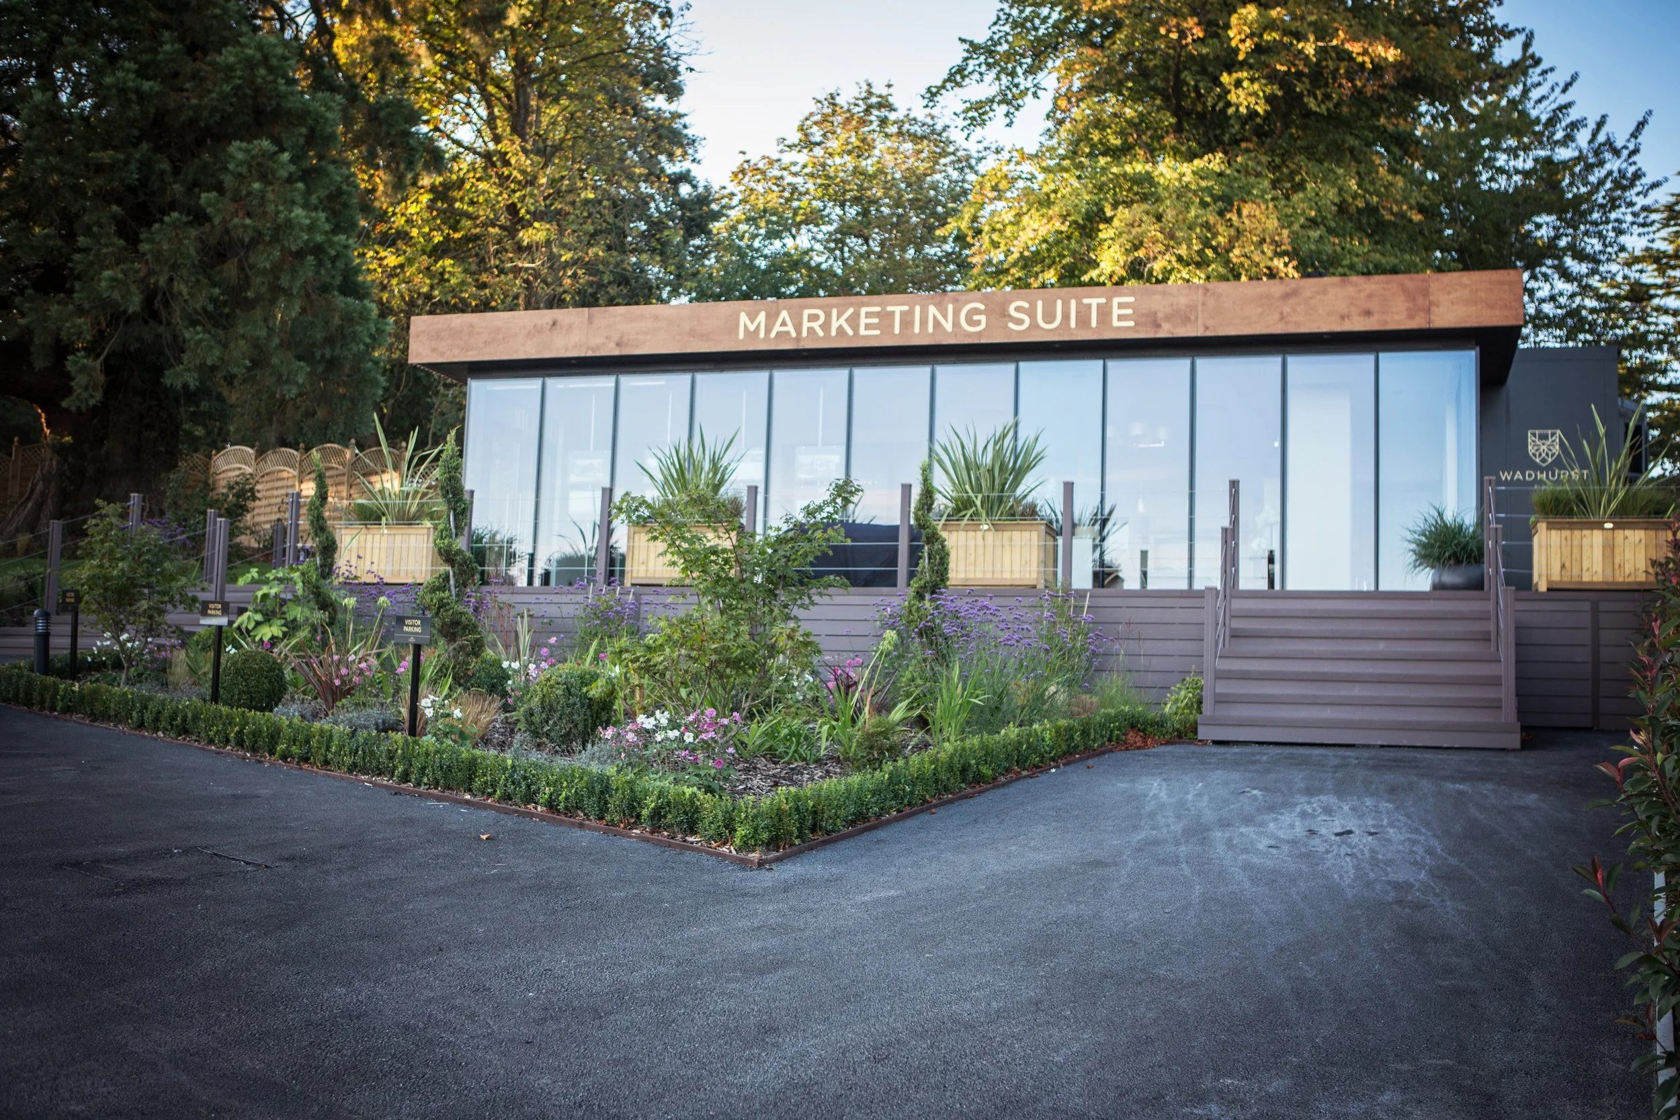
Composite Decking Installation for a Marketing Suite
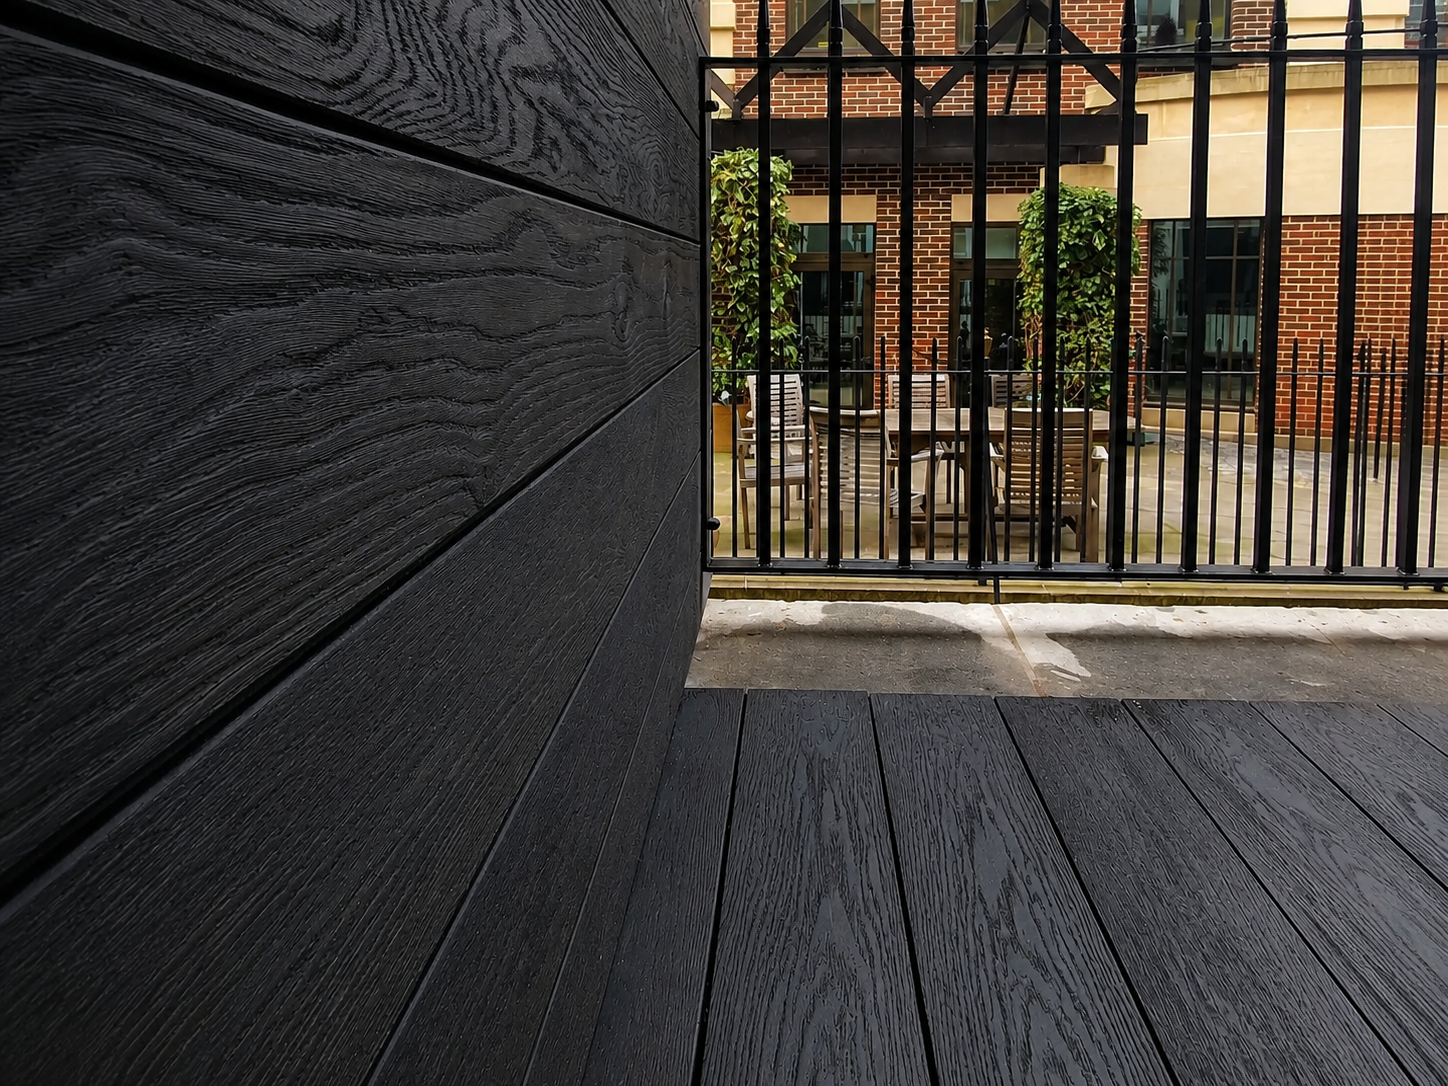
Millboard Decking & Cladding Installation, London
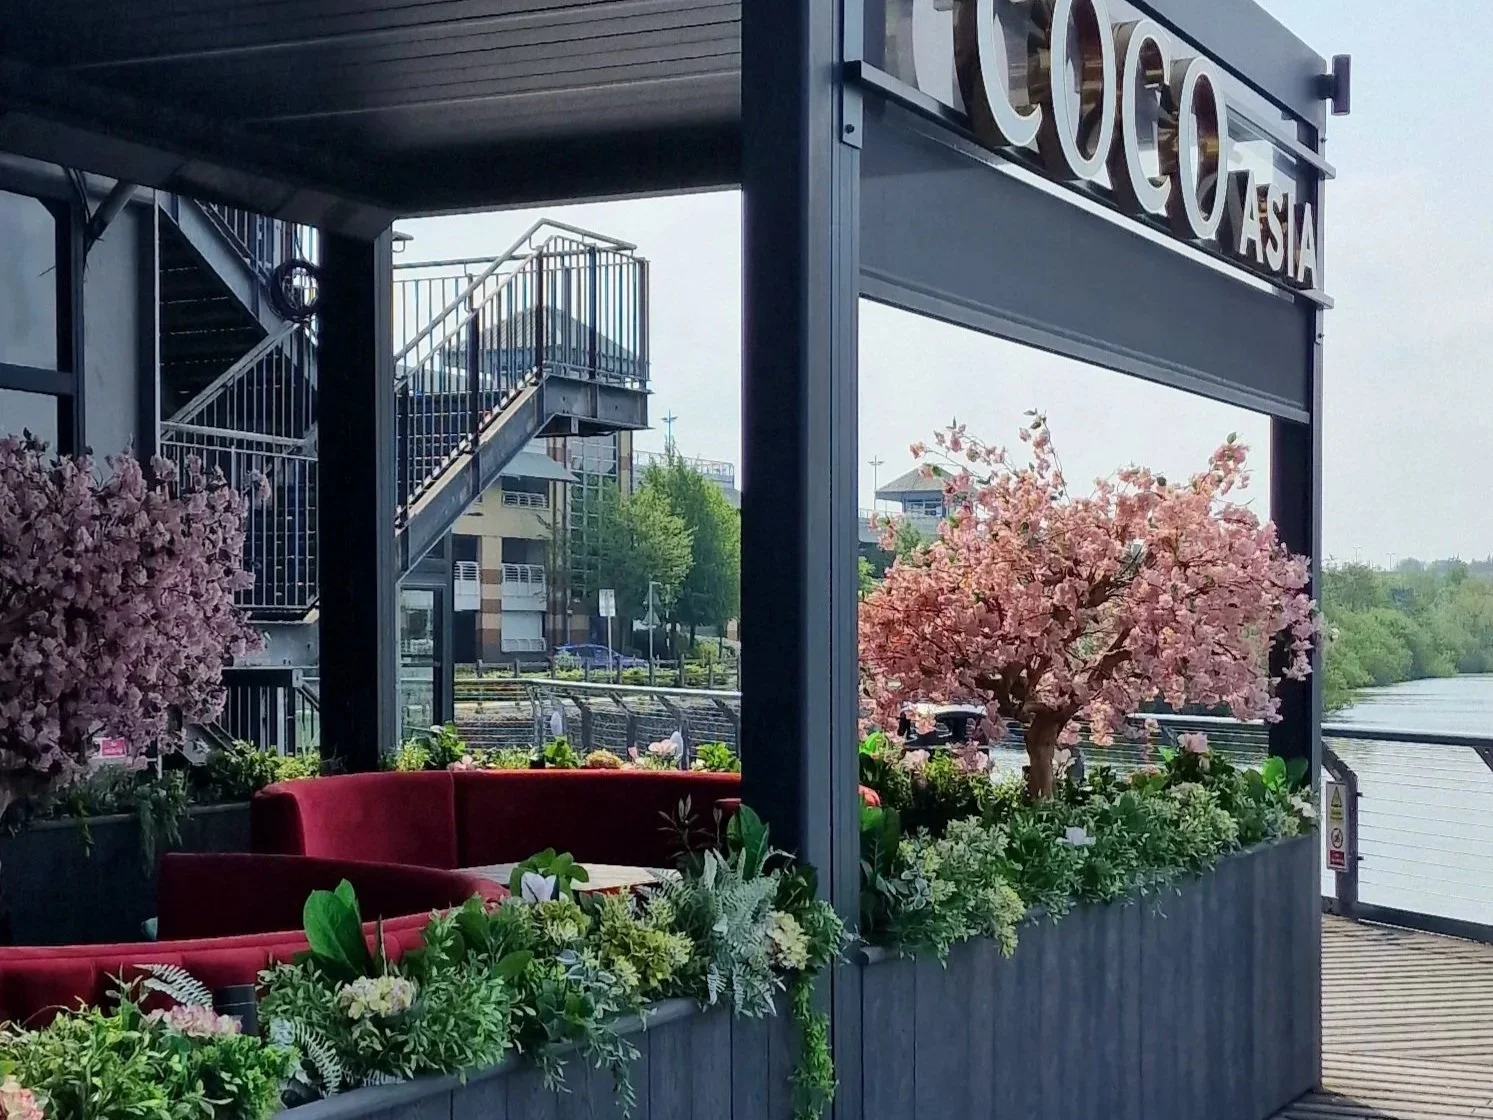
Millboard Decking & Bespoke Planter
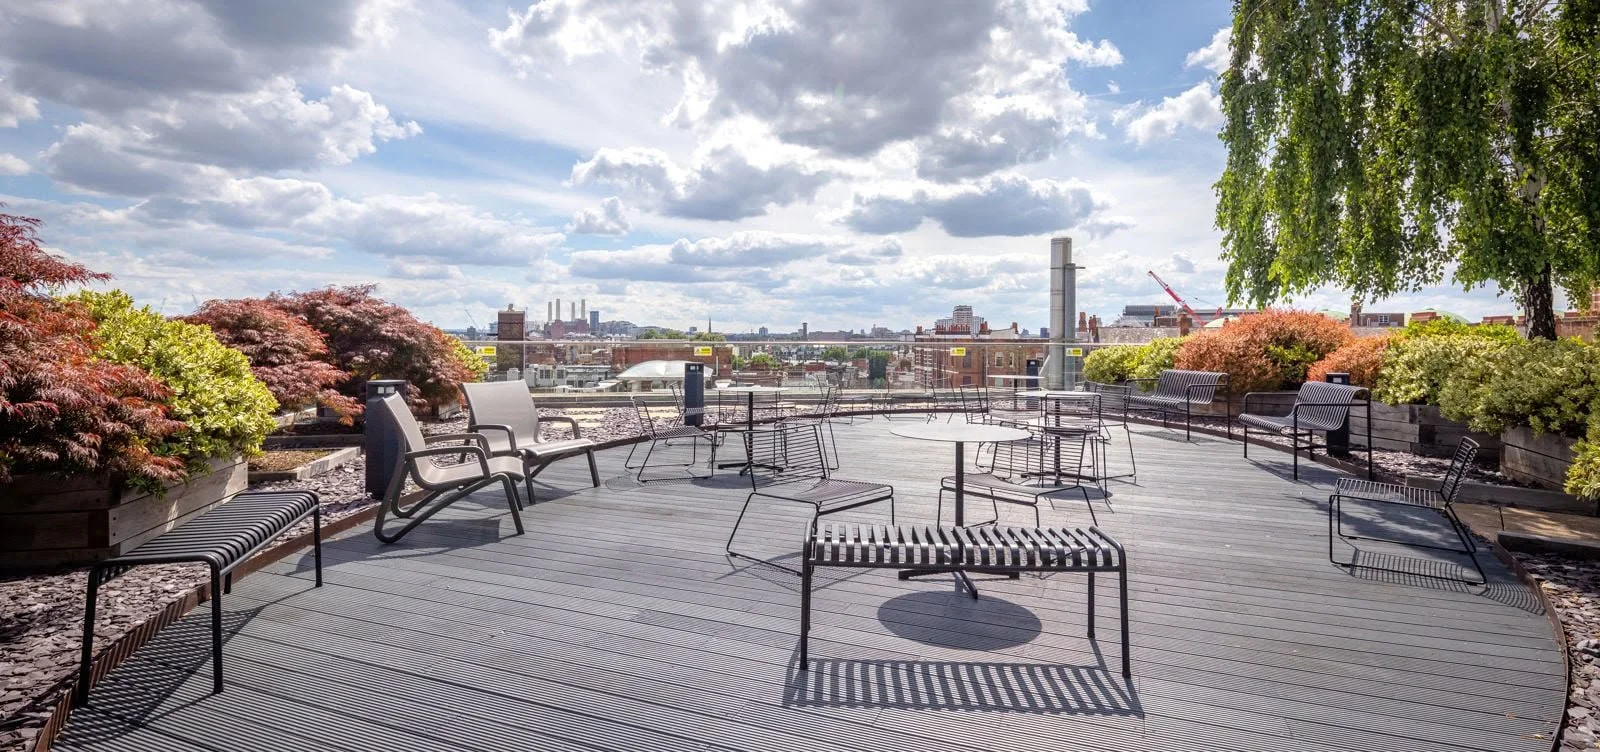
Rooftop Landscaping Installation
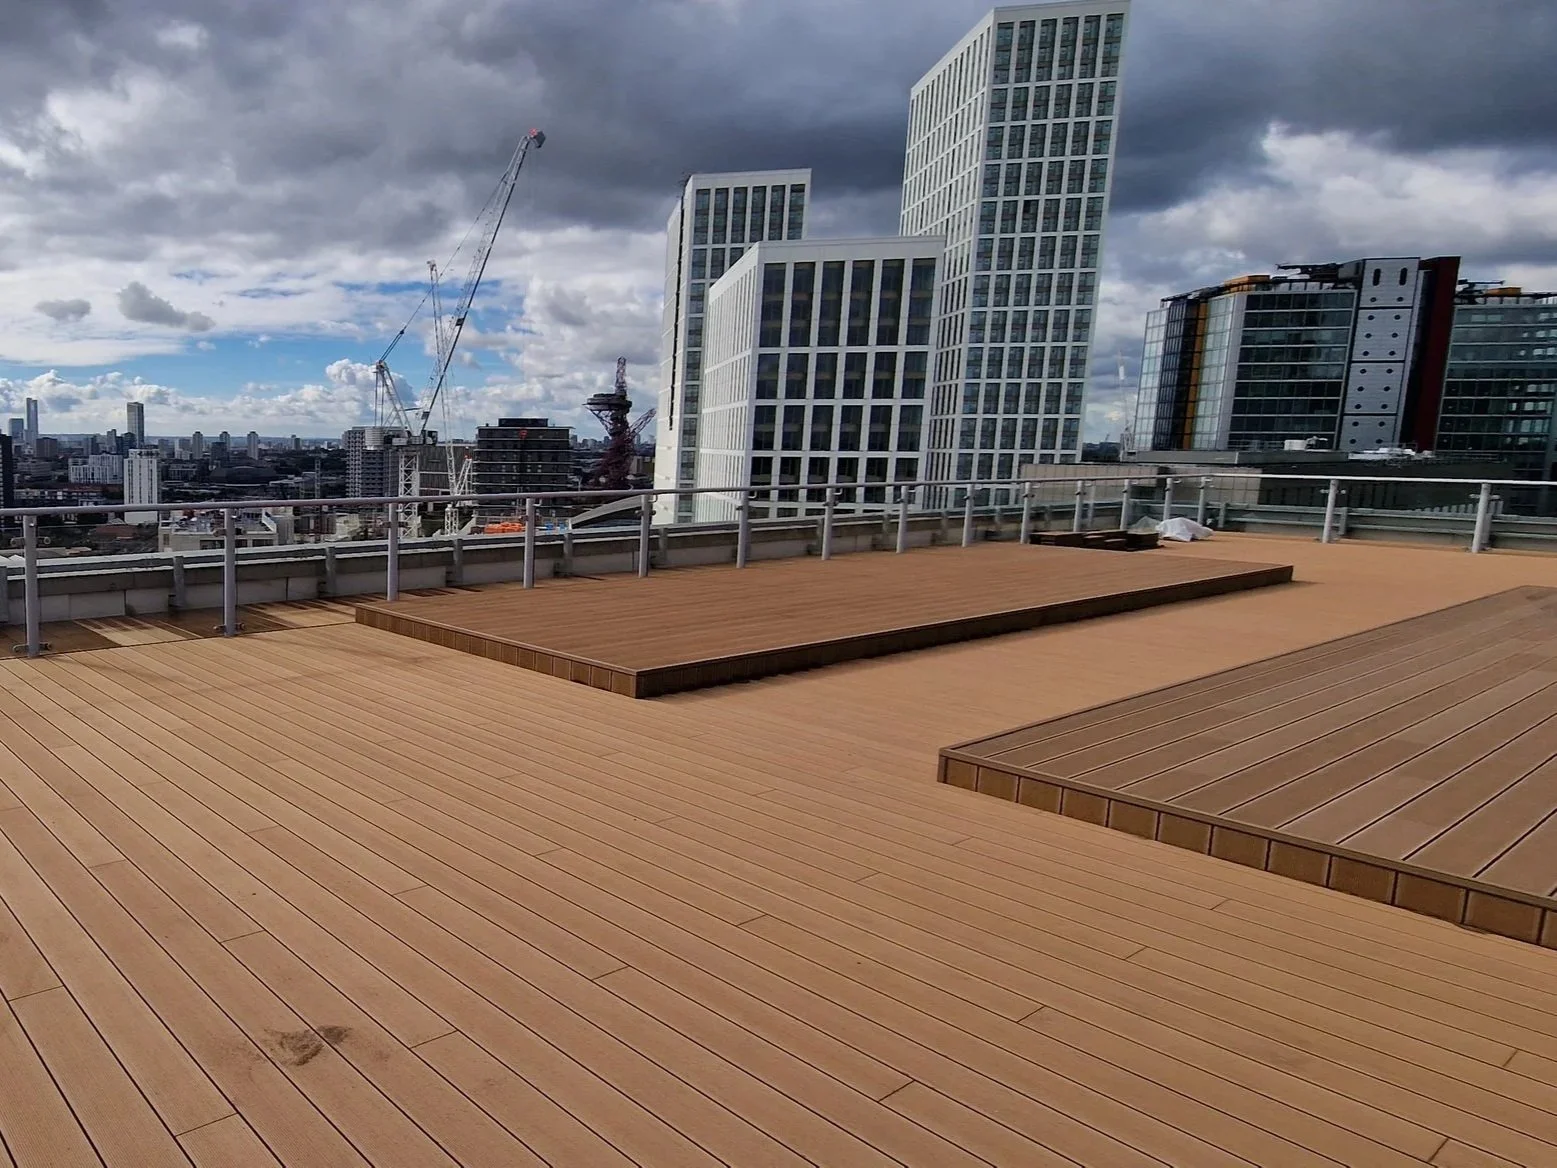
A2 Fire-Rated Rooftop Decking
Commercial Decking Design & Technical Consultation
Successful commercial decking starts with the correct system specification.
We can work alongside the wider project team to assess the intended use of the space, existing construction, finished levels, access, drainage, loading requirements and architectural details before installation begins.
Depending on the project, consideration can also be given to fire performance, accessibility, slip resistance, ventilation, movement, service access and ongoing maintenance requirements.
Early involvement allows potential installation issues to be identified before construction and helps ensure that the decking system works with the wider development rather than being treated as a separate finishing element.
Where We Install Commercial Decking
Our commercial decking solutions can be designed for a wide variety of external environments, including:
Hotels, restaurants and hospitality venues
Commercial roof terraces
Podium decks
Apartment developments
Communal gardens and terraces
Office developments
Retail and mixed-use developments
Balconies and elevated terraces
Courtyards and landscaped spaces
Schools and educational environments
Healthcare environments
Leisure facilities
Public walkways and external circulation areas
Marinas and waterside developments
Public realm projects
Every project is assessed individually according to its intended use, environment, architectural requirements and required performance.
Millboard, Composite, Hardwood & Fire-Rated Decking
Different commercial environments require different decking systems.
We install a range of decking solutions including Millboard decking, composite decking, hardwood decking and specialist fire-rated decking systems.
Material selection depends on the requirements of the project rather than simply appearance.
Factors such as expected foot traffic, location, maintenance, slip resistance, fire performance, exposure, structural requirements and architectural design can all influence the most appropriate system.
As Approved Millboard Installers, we also undertake commercial Millboard decking projects where the product and system are appropriate for the intended application.
Where enhanced fire performance is required, a suitable tested and classified fire-rated decking system can be specified for the project rather than assuming that conventional decking products are suitable.
This is particularly important for balconies, terraces and other applications where specific fire-performance requirements may apply.
Commercial Decking Subframes
The structure underneath commercial decking is just as important as the visible surface.
Depending on the project, we can work with galvanised steel, aluminium and other suitable subframe systems, selecting the construction method around the requirements of the installation.
Where appropriate, we specialise in galvanised steel decking structures measured, cut, fabricated, welded and assembled on site.
Steel can provide an effective solution for raised terraces, larger structures, complex level changes and projects requiring a strong and stable supporting framework.
Aluminium and other suitable systems may be preferred for different applications, particularly where weight, installation method or compatibility with the specified decking system is an important consideration.
The subframe is selected around the project rather than applying the same construction method to every installation.
Rooftop Terraces & Podium Decking
Roof terraces and podium decks require careful coordination between the decking system and the construction beneath it.
The installation may need to consider waterproofing, drainage, finished levels, thresholds, structural loading, ventilation, access and ongoing maintenance.
Depending on the project, suitable support systems can be used to create a level finished surface while allowing drainage and access beneath the decking.
Service routes and maintenance access can also be incorporated into the layout where required.
The objective is to create an attractive and practical terrace without compromising the performance of the underlying roof or podium construction.
Commercial Balcony Decking
Balconies and elevated external areas can have very different requirements from conventional ground-level decking.
Material selection needs to take account of the individual building, location, height, use and applicable project requirements.
Where fire performance is a consideration, we can provide specialist A1 and A2 classified decking solutions, subject to the requirements and specification of the individual project.
Balcony decking can also be coordinated with balustrades, thresholds, drainage and adjoining façade details to create a clean and practical finished installation.
Slip Resistance & Accessibility
Commercial outdoor spaces need to remain practical for the people using them.
Depending on the application, slip resistance, pedestrian movement, changes in level, thresholds and accessibility may all influence the decking specification and layout.
These considerations are particularly important for hospitality environments, communal developments, commercial entrances and other areas exposed to regular pedestrian traffic.
Product selection and installation details can therefore be considered around the expected use of the space rather than appearance alone.
Drainage, Ventilation & Maintenance Access
Water management is an essential part of a well-designed commercial decking installation.
The decking and supporting structure need to allow appropriate drainage while avoiding unnecessary obstruction of outlets and other critical building elements.
Ventilation, movement allowances and access for future inspection or maintenance may also need to be incorporated.
Where required, removable access sections can be considered to maintain access to drainage points, services or other areas beneath the decking.
Planning these details before installation can make the finished terrace considerably easier to maintain throughout its service life.
More Than Commercial Decking
Decking Gurus can also deliver wider commercial outdoor environments, allowing multiple external features to be considered as part of one project.
Depending on the development, this can include:
Roof terraces and podium decks
Balcony decking
Galvanised steel subframes
Architectural cladding
Integrated outdoor lighting
Complementary landscaping features
Considering these elements together can create a more cohesive external environment while improving coordination between different parts of the project.
Residential Developments & Communal Areas
For apartment buildings and residential developments, external terraces and communal spaces can become important shared amenities.
We can install decking for communal gardens, podium terraces, shared roof terraces, balconies and landscaped external areas, with the system selected around the requirements of the development.
Durability, maintenance, accessibility and long-term performance are particularly important in communal environments where the finished space may experience frequent use.
We can work alongside the wider project team to coordinate the decking with landscaping, balustrades, planting, lighting and surrounding architectural features.
Hospitality & Commercial Outdoor Spaces
For restaurants, hotels and other hospitality environments, an external terrace can become a valuable extension of the usable space.
Commercial decking can be incorporated alongside outdoor dining areas, pergolas, seating, planters, privacy screens, lighting and other architectural features to create attractive environments for customers and guests.
The system can be selected around the expected level of use, maintenance requirements and overall design of the venue.
Where projects involve existing operational premises, installation planning can also consider access and coordination with other works.
Commercial Decking Installation & Project Delivery
Commercial projects require careful planning and coordination.
Our team can work alongside main contractors, architects, project managers and other trades throughout the installation process.
Depending on the project, our involvement can include site assessment, technical input, material coordination, subframe construction, decking installation, detailing and completion.
Our own installation team allows us to maintain close control over workmanship and finishing standards throughout the decking works.
RAMS, Product Information & Project Documentation
Commercial projects often require documentation before work can begin.
Where applicable to our scope of works, we can provide relevant project information such as RAMS, method statements, product information and supporting documentation for the specified decking system.
Requirements can be established during the quotation and pre-construction stages so that the necessary information can be coordinated with the wider project team.
Why Choose Decking Gurus for Commercial Decking?
Commercial Decking Specialists – Bespoke systems for terraces, balconies, podiums, hospitality spaces and commercial developments.
Multiple Decking Options – Millboard, composite, hardwood and specialist fire-rated systems selected around project requirements.
Galvanised Steel Specialists – Where appropriate, steel decking structures can be measured, cut, fabricated, welded and assembled on site.
Approved Millboard Installers – Experienced in Millboard installations for suitable residential and commercial applications.
Technical Approach – Structure, drainage, accessibility, fire performance, slip resistance and maintenance requirements can be considered as part of the project.
Complete Outdoor Environments – Decking can be coordinated with pergolas, seating, planters, balustrades, cladding, lighting and other external features.
Own Installation Team – Projects delivered by our experienced team rather than relying on subcontracted decking installers.
10+ Years' Experience & 100+ Projects – Experience across bespoke residential and commercial outdoor construction.
Fully Insured – Professional project delivery for commercial clients, contractors and developers.
Discuss Your Commercial Decking Project
Planning a commercial decking, roof terrace, podium deck, balcony or external landscaping project?
Send us the available drawings, specifications, site information and project requirements and we can review the proposed works and advise on suitable decking and subframe options.
For projects at an earlier stage, we can also discuss the intended application, material options and structural approach before the final decking specification is developed.
Commercial Decking | Millboard | Composite | Hardwood | Fire-Rated Decking | Galvanised Steel & Aluminium Subframes | Residential Developments | Hospitality | Commercial Projects