
Millboard Bridge & Raised Waterside Terrace in Sawbridgeworth
This exceptional Millboard decking installation in Sawbridgeworth, Hertfordshire presented a very different challenge from a conventional garden deck. The property sits immediately beside the water, with the existing outdoor areas built around the bank and extending over the water itself. Our brief was to create a substantial new outdoor living terrace together with a purpose-built pedestrian bridge, transforming the fragmented existing space into one continuous and highly usable waterside environment.
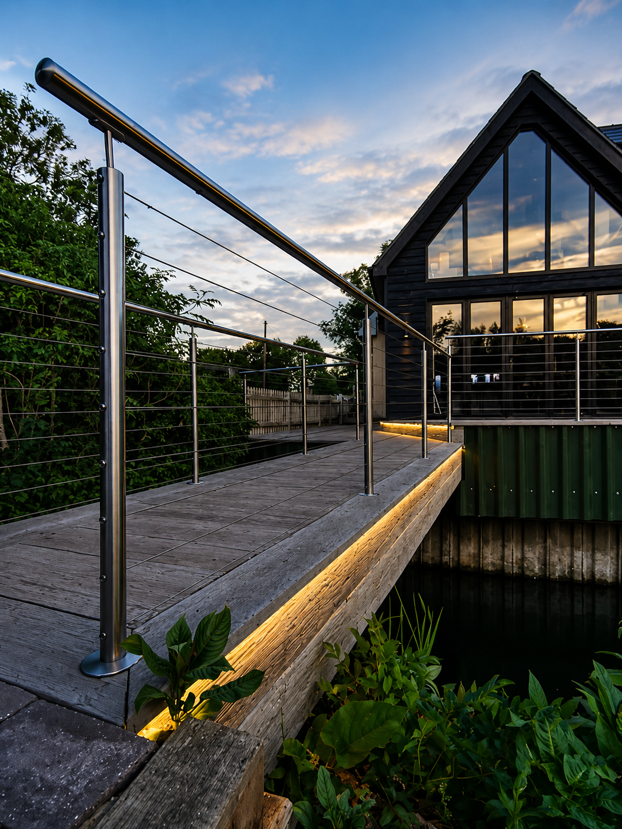
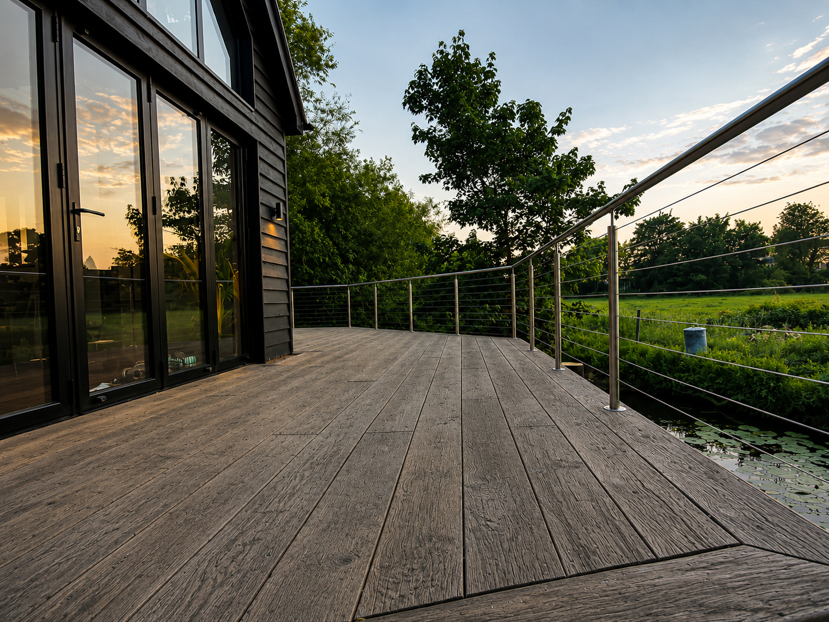
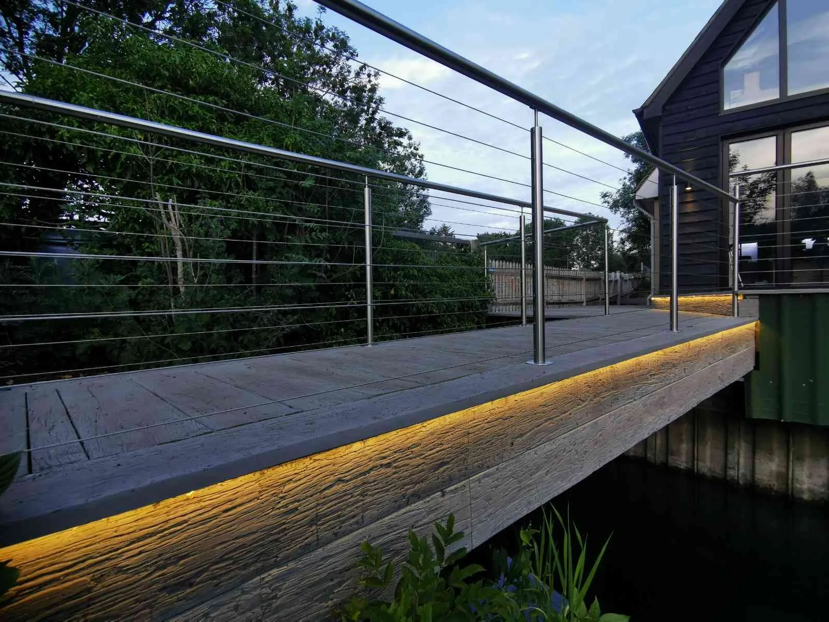
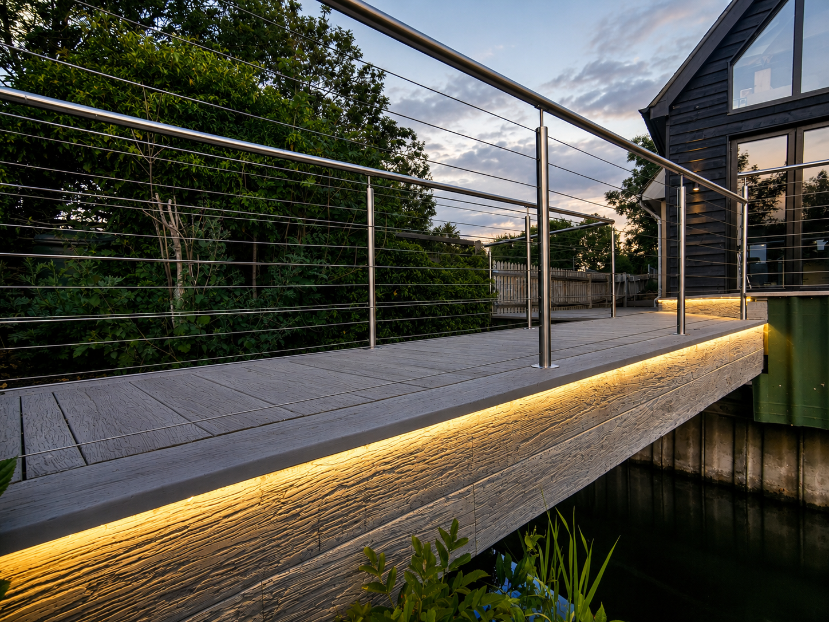
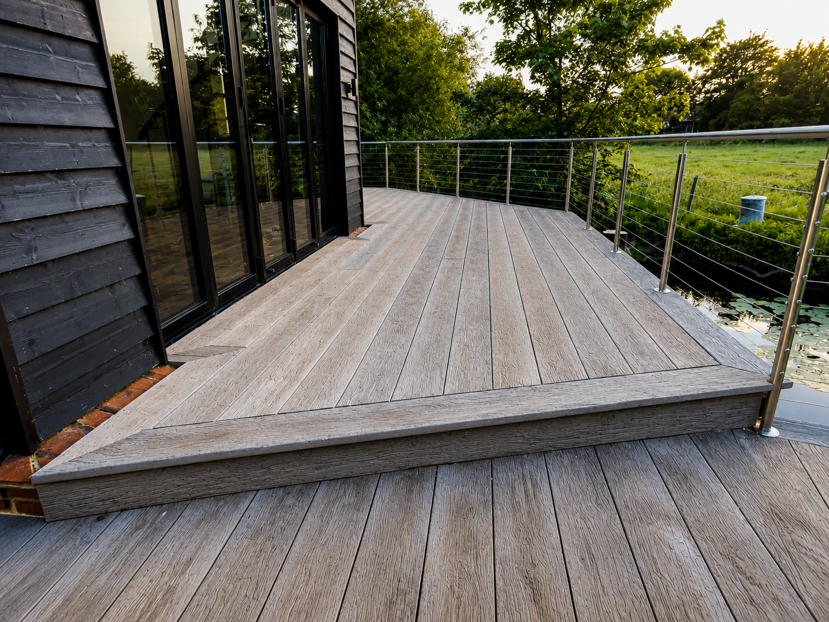
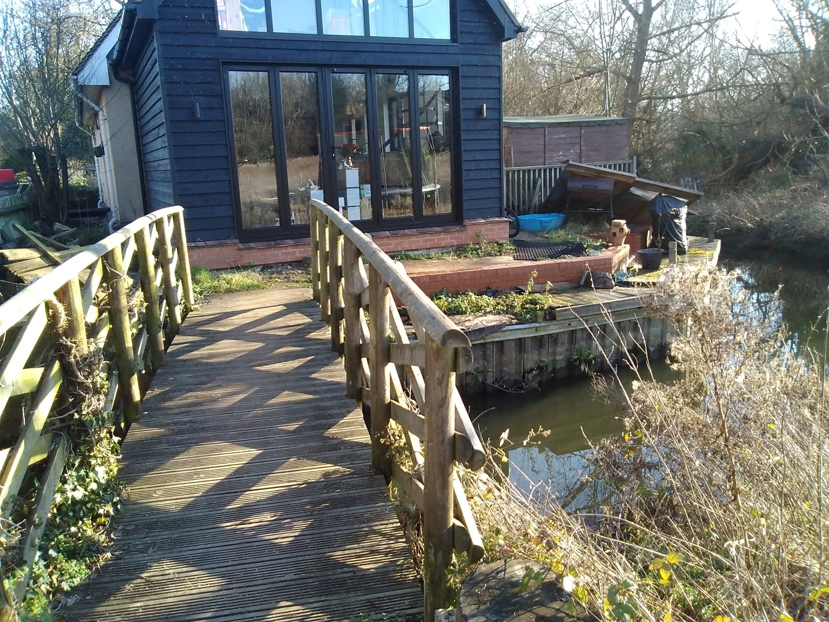
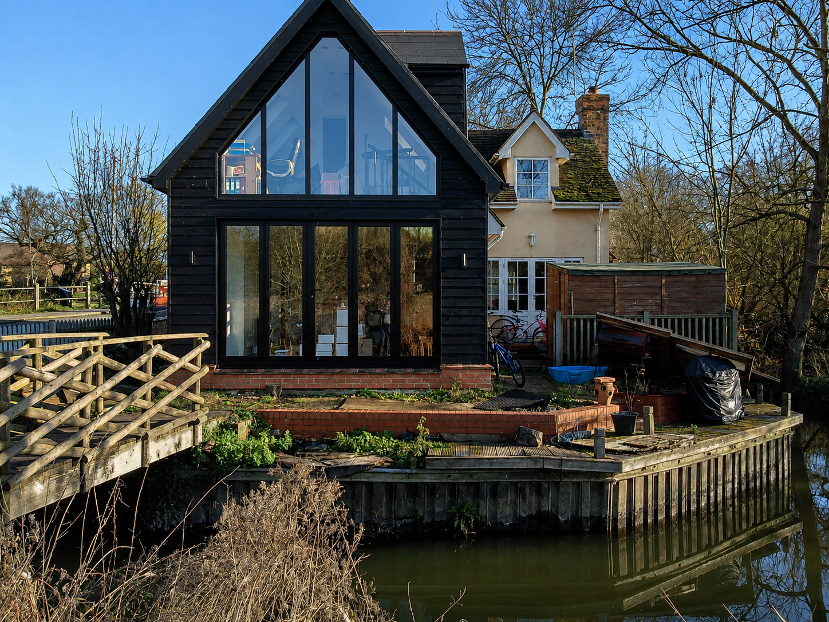
Millboard Bridge & Raised Waterside Terrace – Sawbridgeworth, Hertfordshire
Project Highlights
Location: Sawbridgeworth, Hertfordshire
Project Type: Bespoke waterside terrace & pedestrian bridge
Decking: Millboard Weathered Oak
Main Finish: Vintage 200mm
Detailing: Driftwood
Structure: Bespoke galvanised steel subframe & structural bridge framework
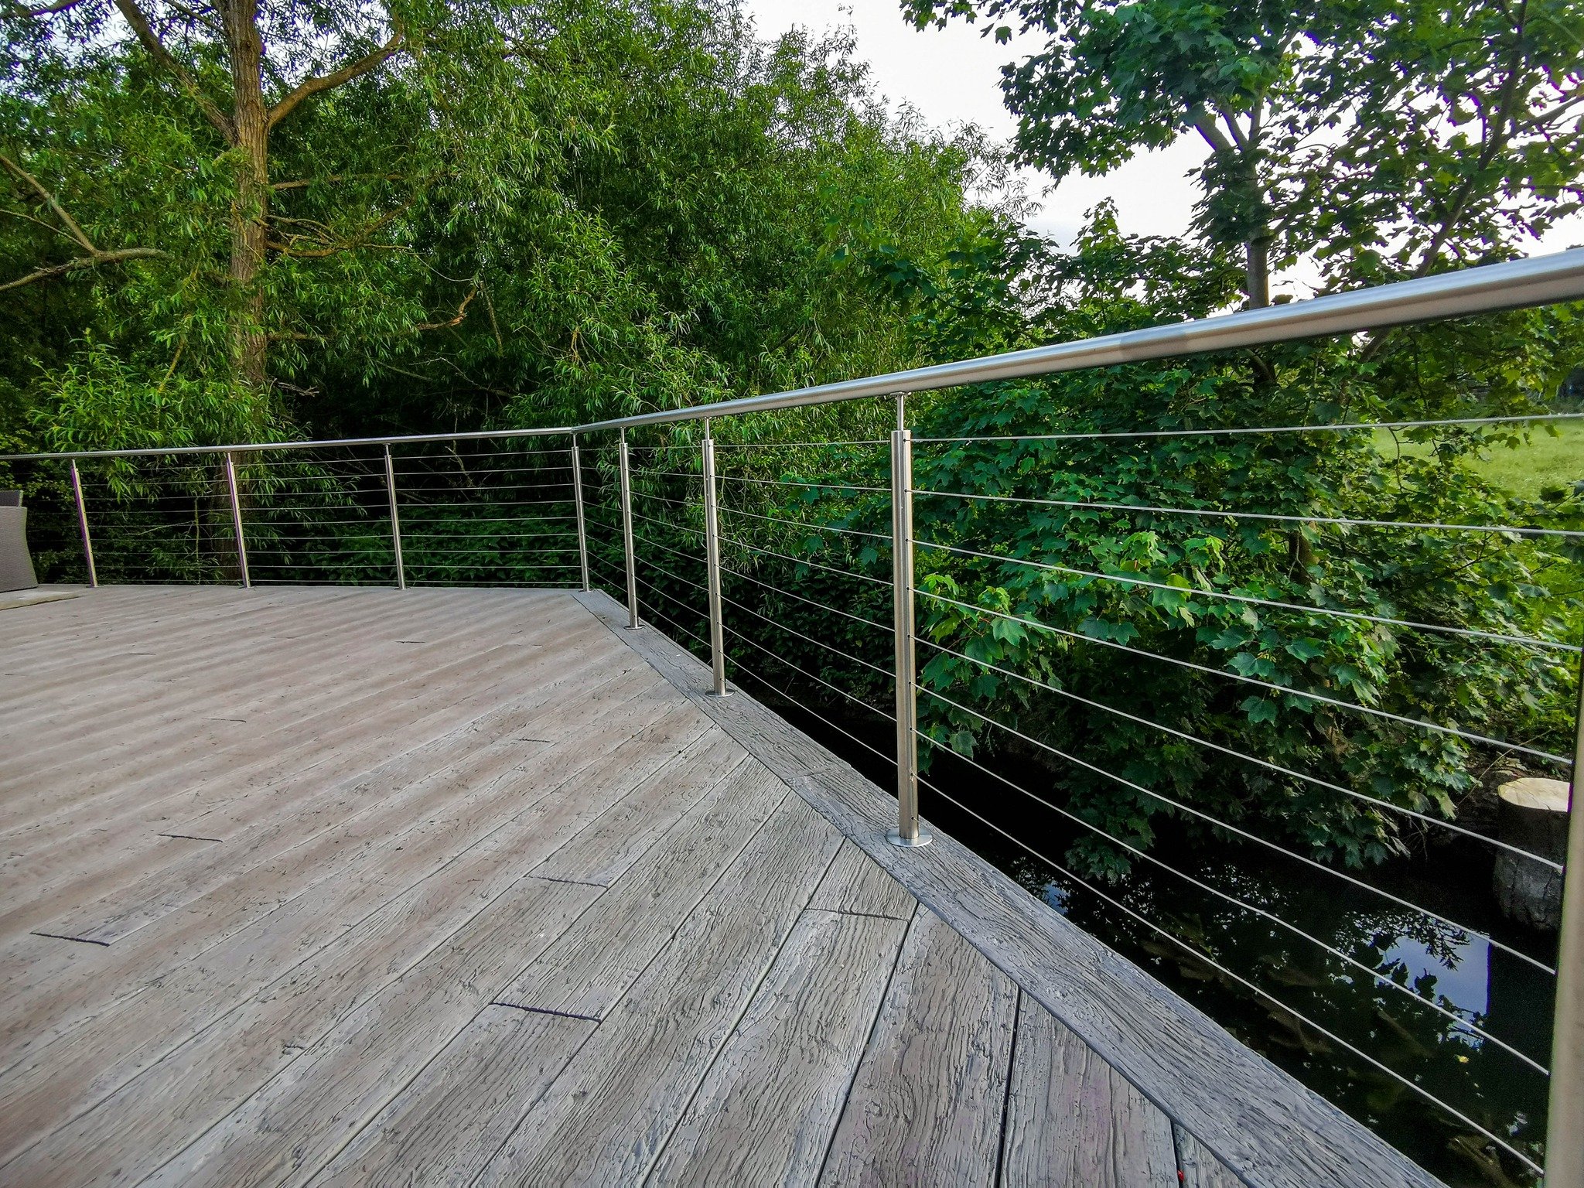
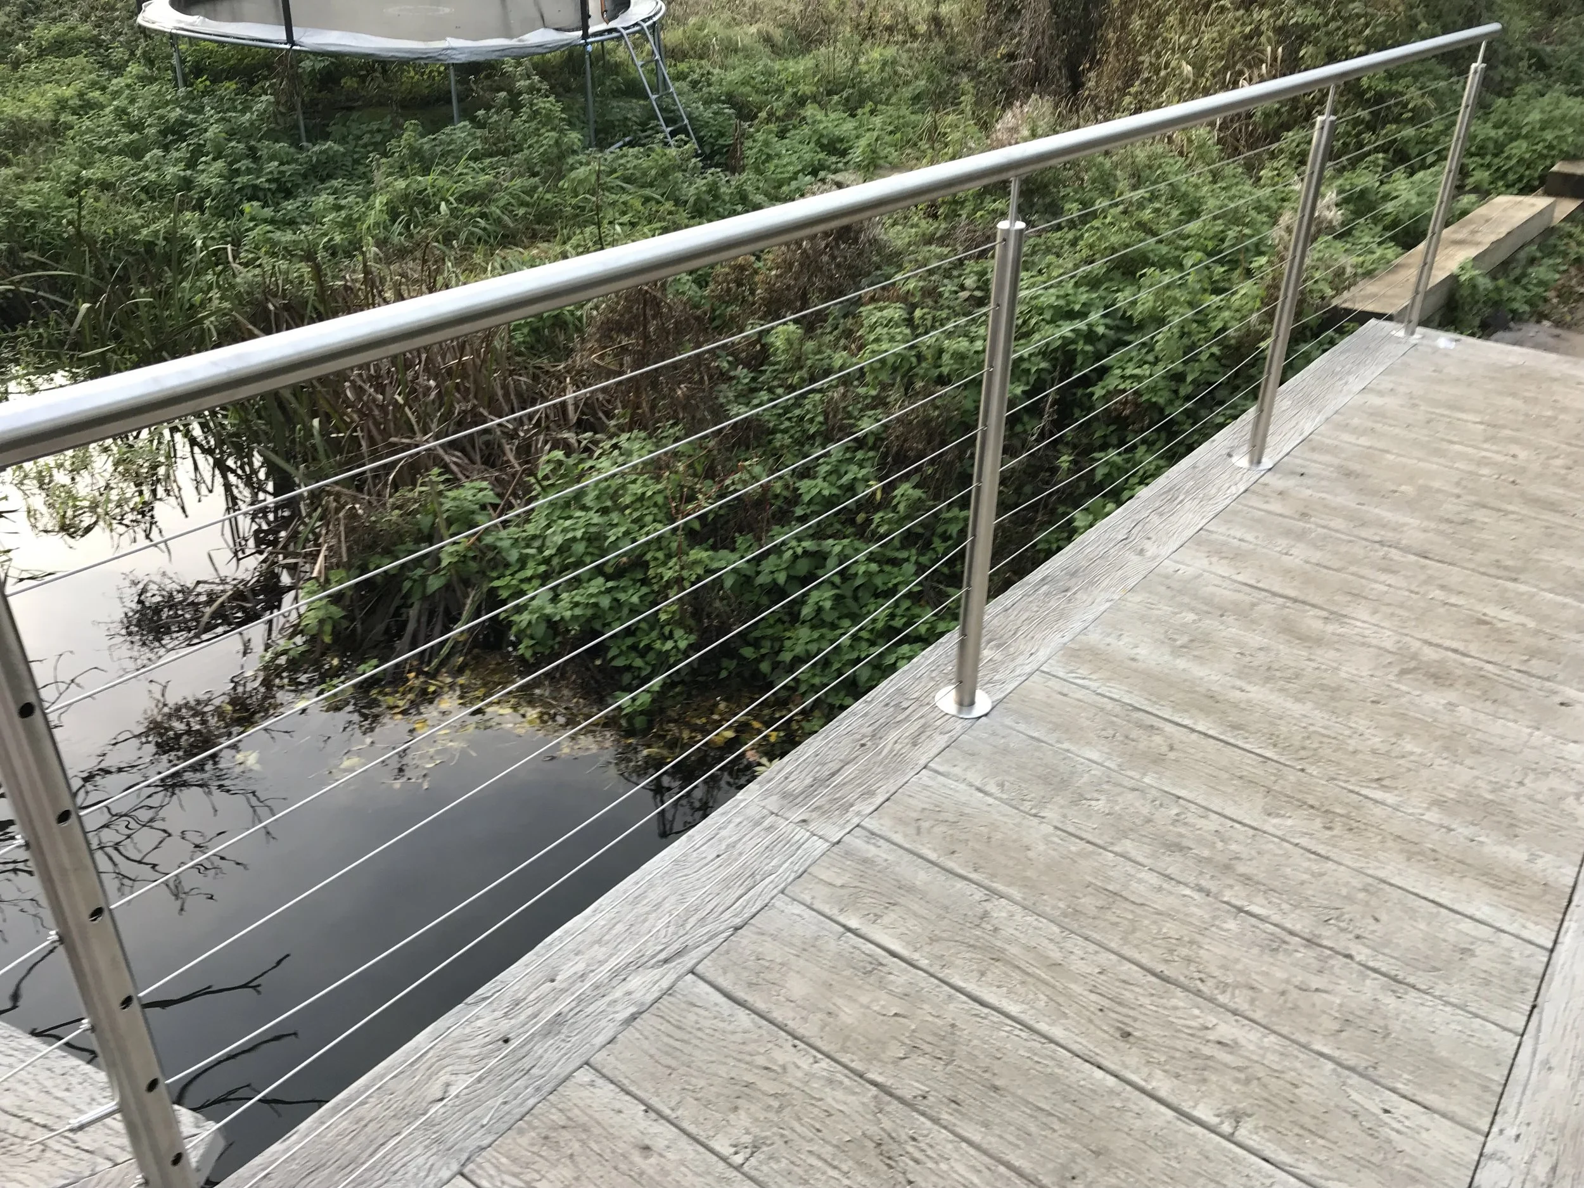
Handrails: Stainless steel posts, tubular handrails & horizontal stainless-steel cable infill
Lighting: Concealed warm-white LED architectural lighting
Features: Raised waterside terrace, purpose-built bridge, steel engineering, stainless-steel balustrades, integrated lighting, picture-frame borders and bespoke construction directly over the water
This exceptional Millboard decking installation in Sawbridgeworth, Hertfordshire presented a very different challenge from a conventional garden deck. The property sits immediately beside the water, with the existing outdoor areas built around the bank and extending over the water itself. Our brief was to create a substantial new outdoor living terrace together with a purpose-built pedestrian bridge, transforming the fragmented existing space into one continuous and highly usable waterside environment.
The finished project combines Millboard Weathered Oak decking, a bespoke galvanised steel bridge and substructure, stainless-steel cable handrails and integrated architectural LED lighting. Every element had to be designed around the unusual waterside conditions, making structural strength, durability, safety and accurate installation just as important as the appearance of the finished terrace.
A Complete Waterside Transformation
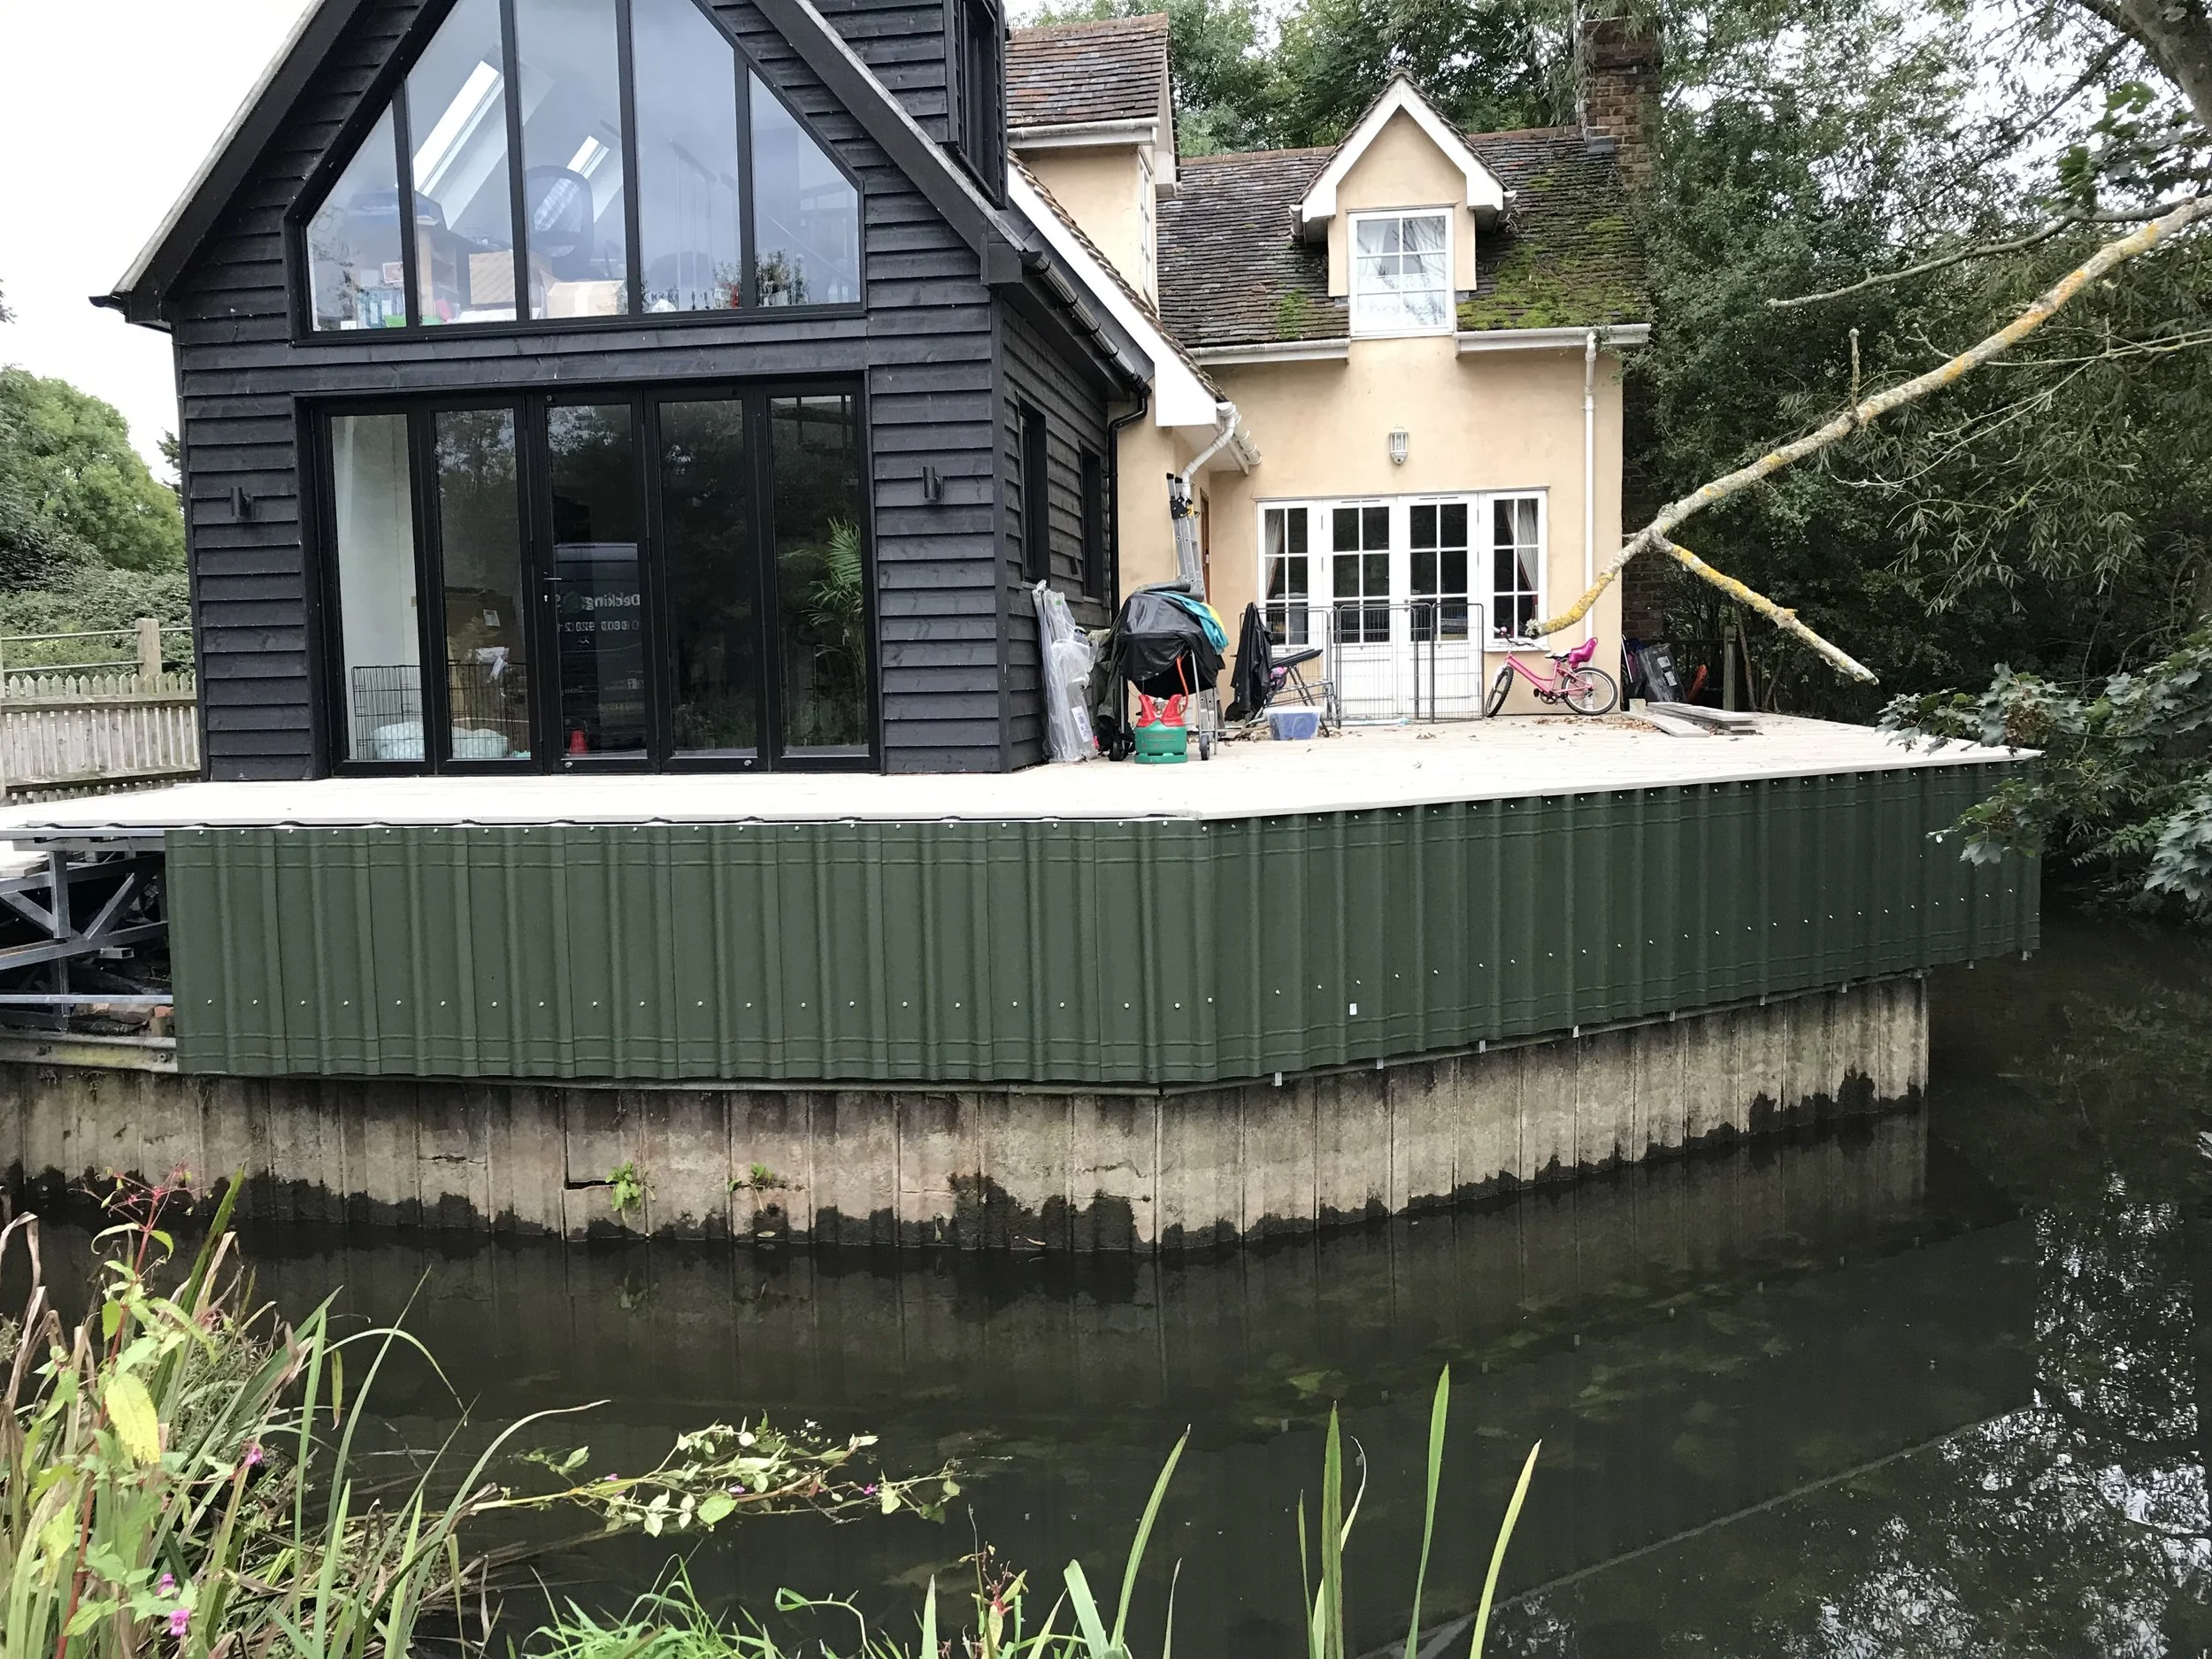
Before construction, the property had an ageing waterside area with older timber structures, traditional railings and a series of disconnected surfaces around the house and water's edge. The potential of the location was clear, but the existing arrangement did not make full use of the exceptional setting.
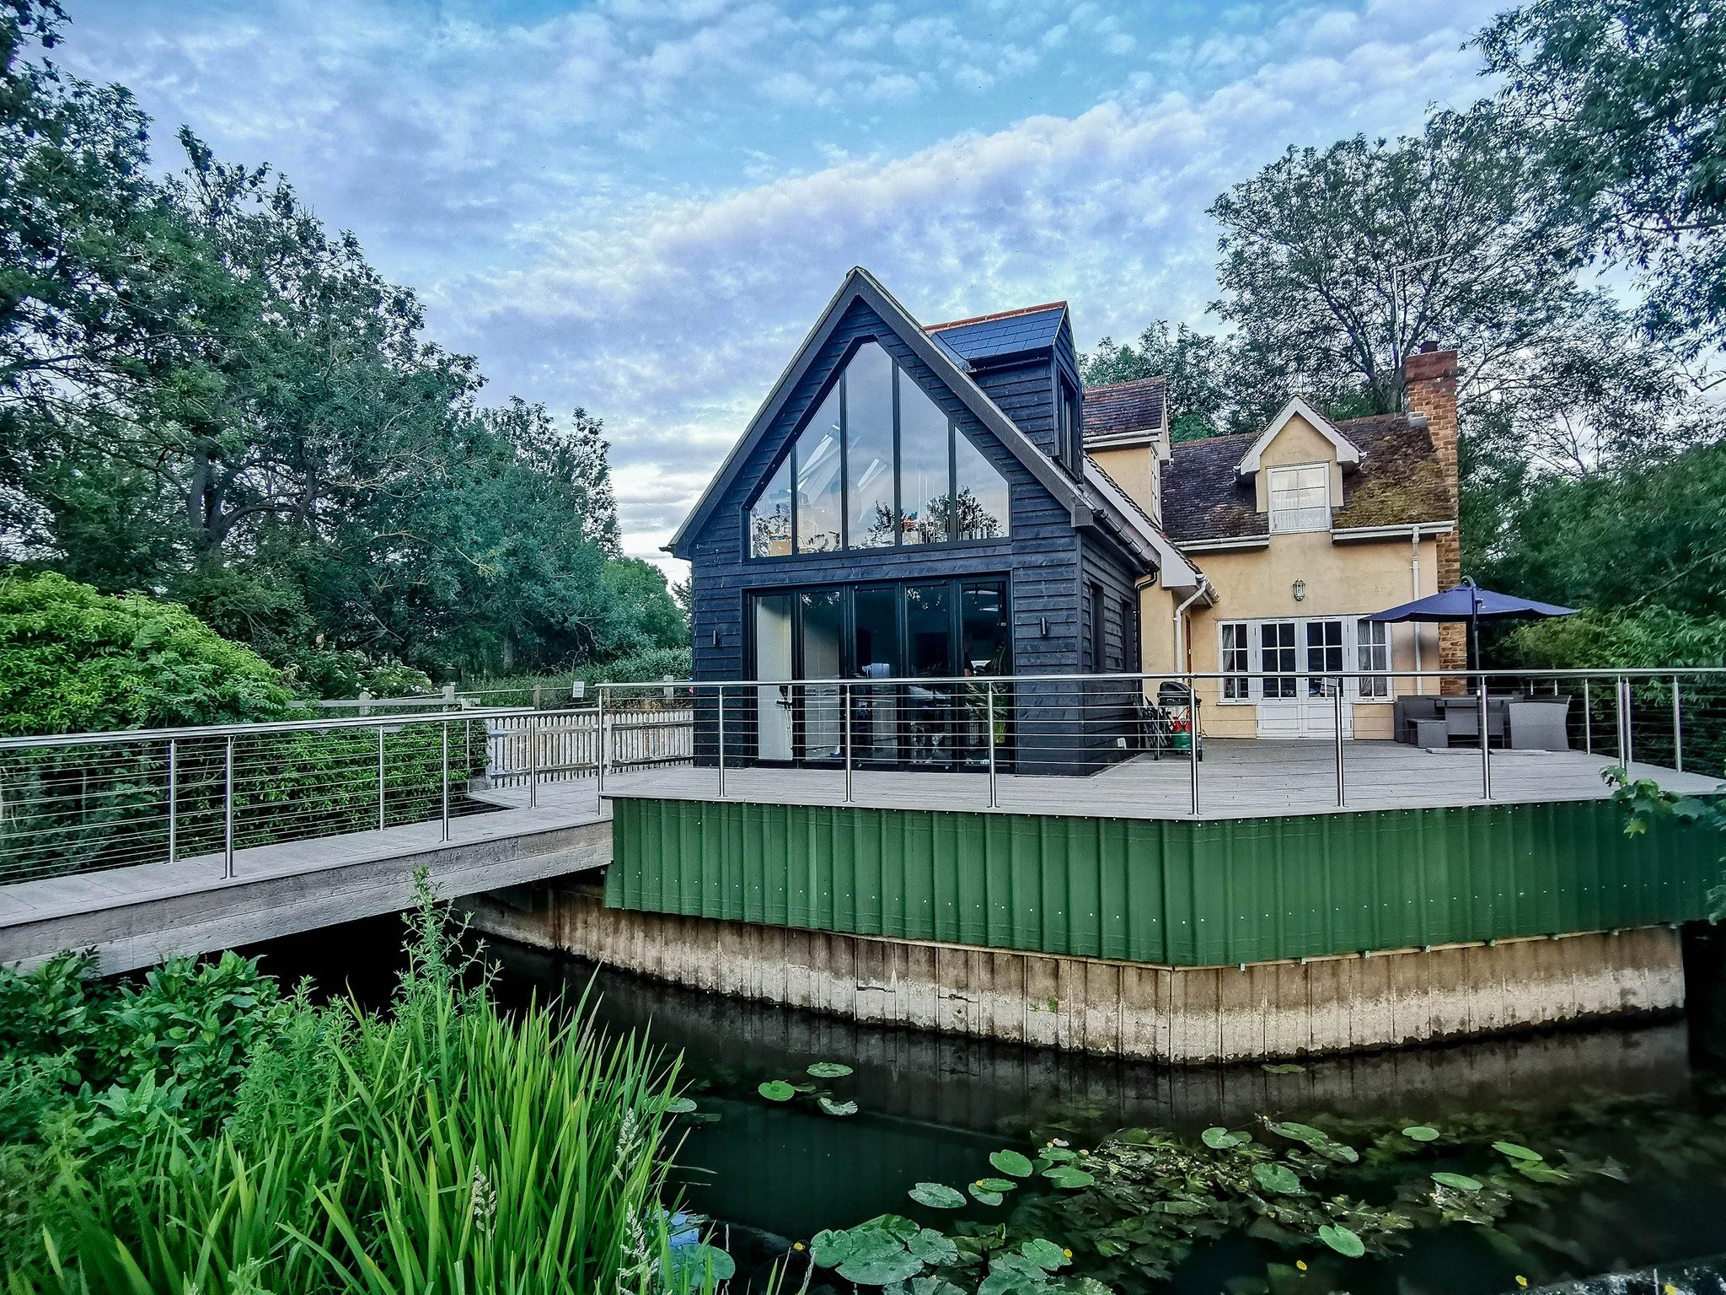
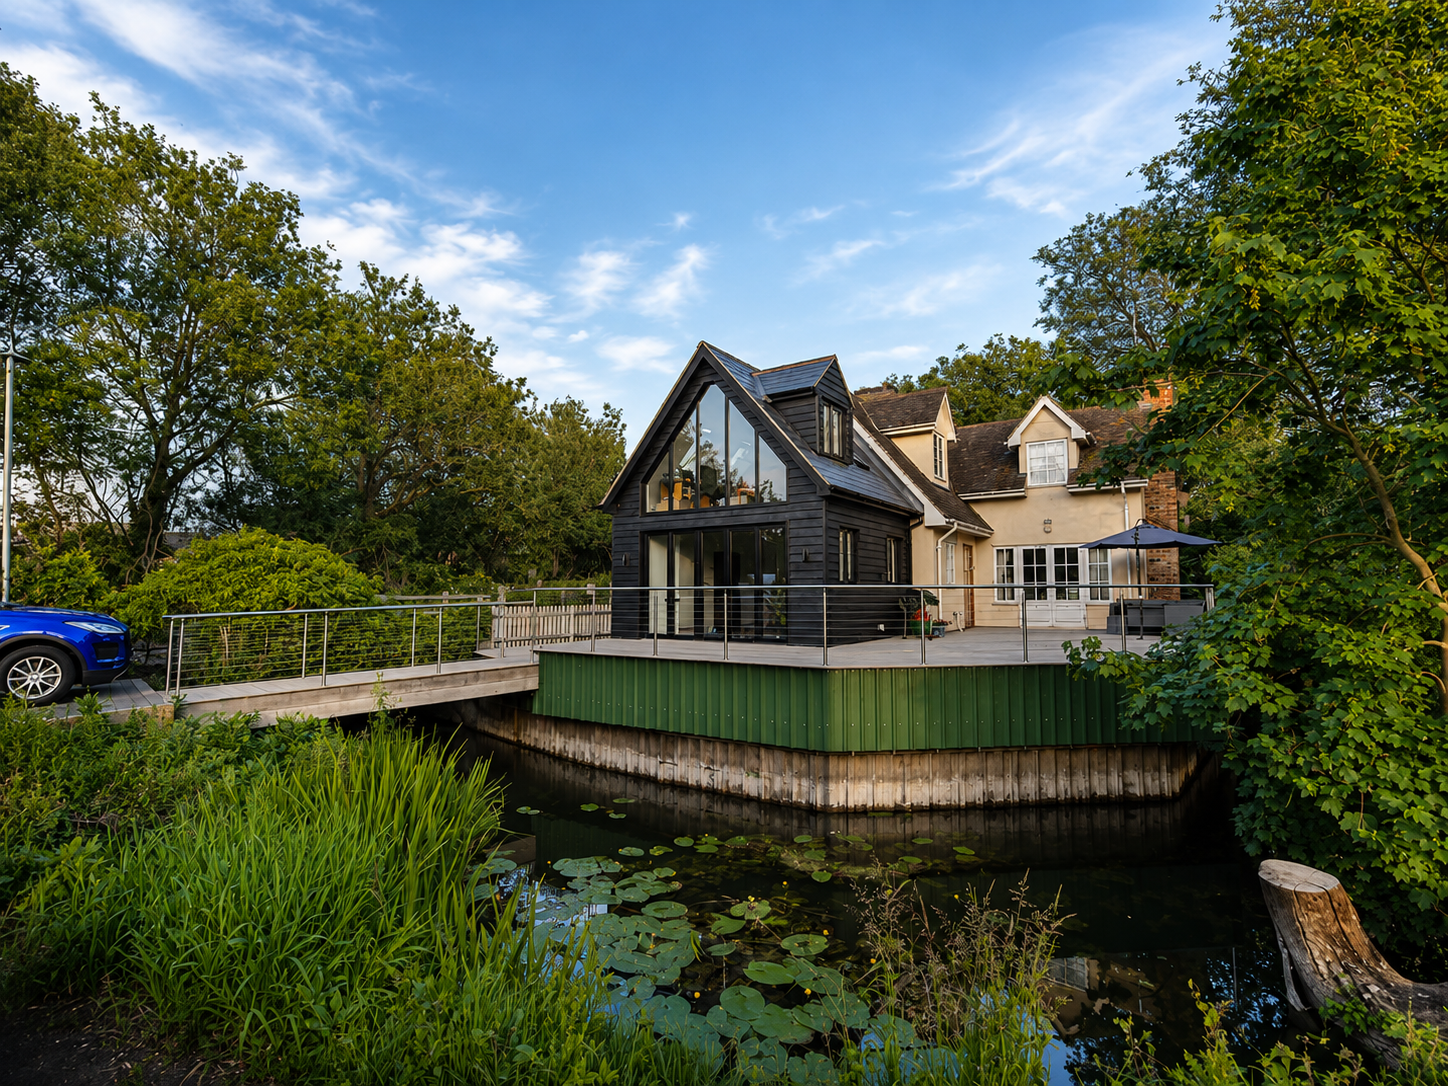
The new design substantially expanded the usable outdoor space around the property. A large raised Millboard terrace now wraps around the house, while the new bridge provides a direct connection across the water and integrates with the surrounding garden.
Rather than treating the bridge, terrace and balustrades as separate additions, they were designed as one complete structural system. This allowed the decking levels, board directions, borders, handrail positions and lighting to flow consistently throughout the project.
Bespoke Steel-Framed Millboard Bridge
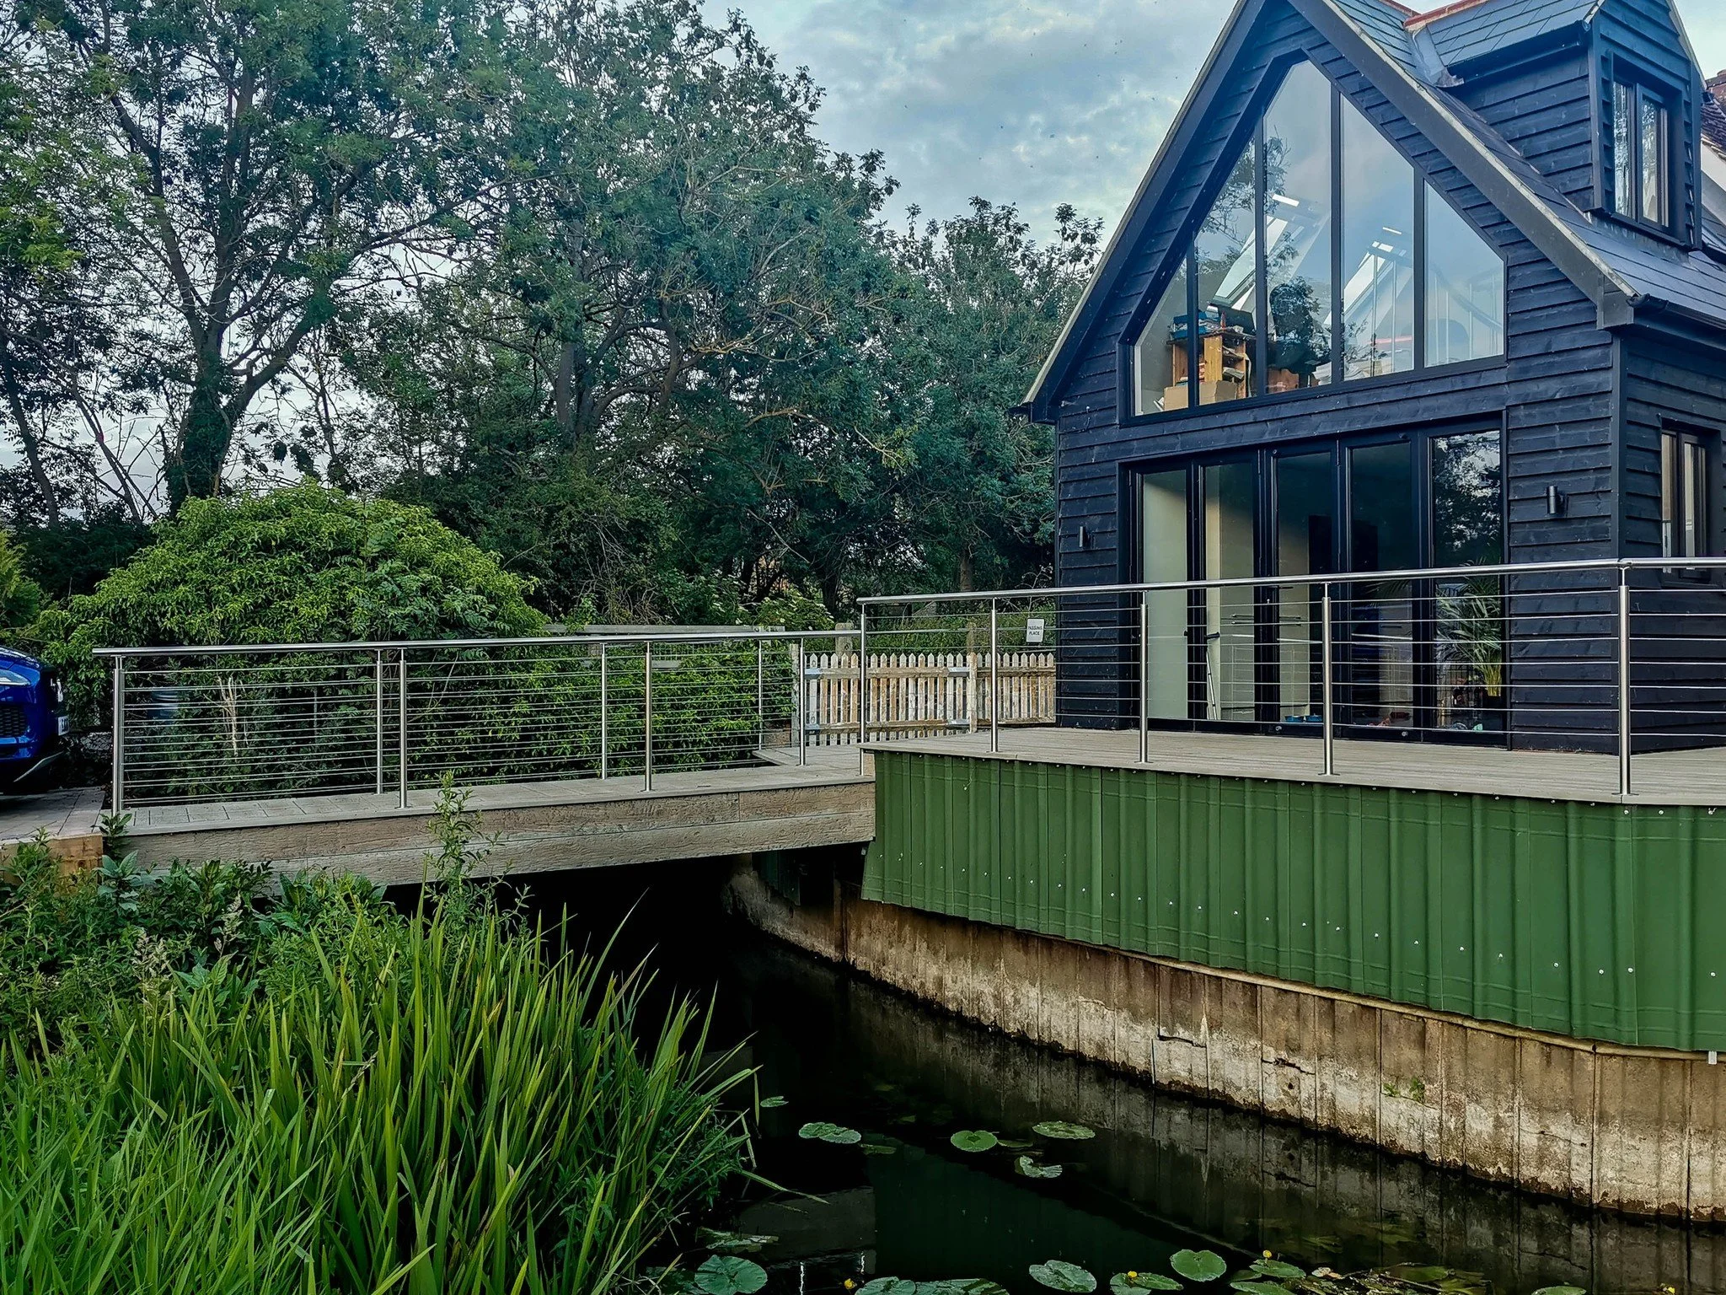
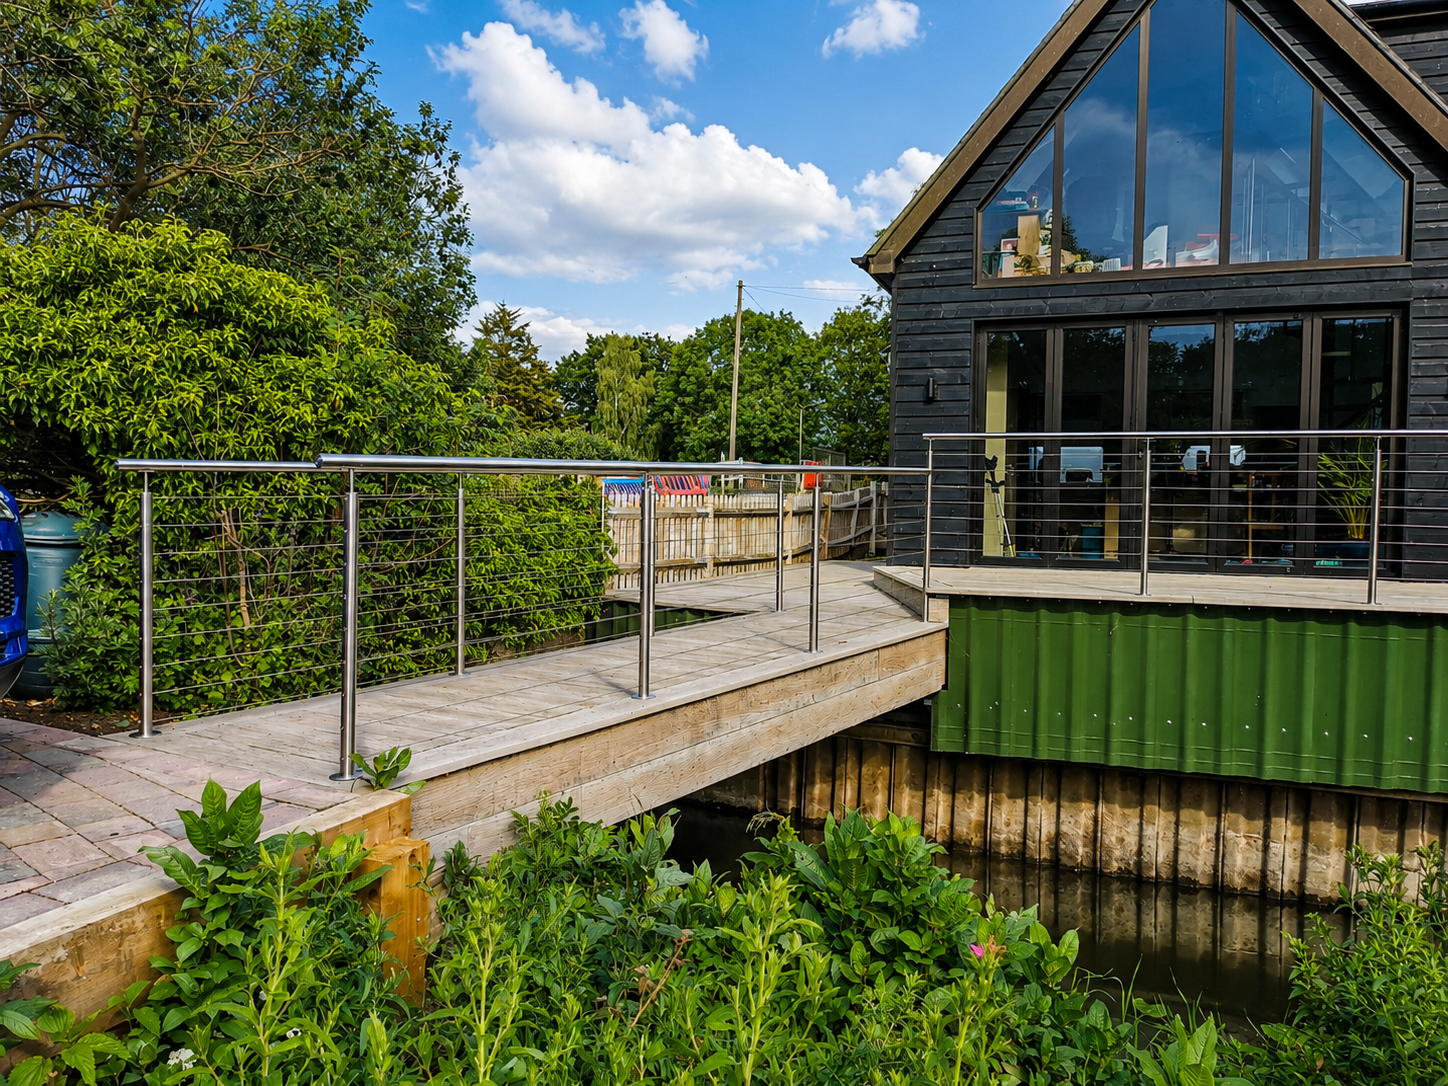
The bridge is one of the defining elements of the entire installation. Unlike a decorative garden bridge, this is a substantial elevated structure spanning directly across the water and forming part of the everyday circulation around the property.
A bespoke galvanised steel framework was fabricated to provide the strength and rigidity required for the span. The construction photographs show the engineered truss-style arrangement beneath the Millboard surface, with diagonal steel bracing helping create a stable structure while keeping the bridge relatively slender.
Building directly above water introduced challenges that simply do not exist with standard ground-level decking. Access was restricted, the supporting structure had to be carefully positioned, and every element needed to be installed while working around the existing bank and watercourse.
The result is a bridge that feels like a natural continuation of the terrace rather than a separate structure.
Galvanised Steel Engineering Above the Water
The supporting structure was particularly important because of the project's permanently damp waterside environment.
Instead of relying on a conventional timber subframe for the principal raised structure, the terrace and bridge incorporate galvanised structural steel, providing excellent dimensional stability and long-term resistance to the conditions associated with construction beside water.
The steel framework also allowed us to create the large cantilevered and elevated areas visible around the property while maintaining accurate finished levels for the Millboard above.
This structural approach is especially valuable on complex raised decking projects because the finished Millboard installation is only as accurate as the structure beneath it. A rigid framework helps maintain straight borders, consistent joints and correct alignment of the balustrade system.
Millboard Weathered Oak – Vintage 200mm
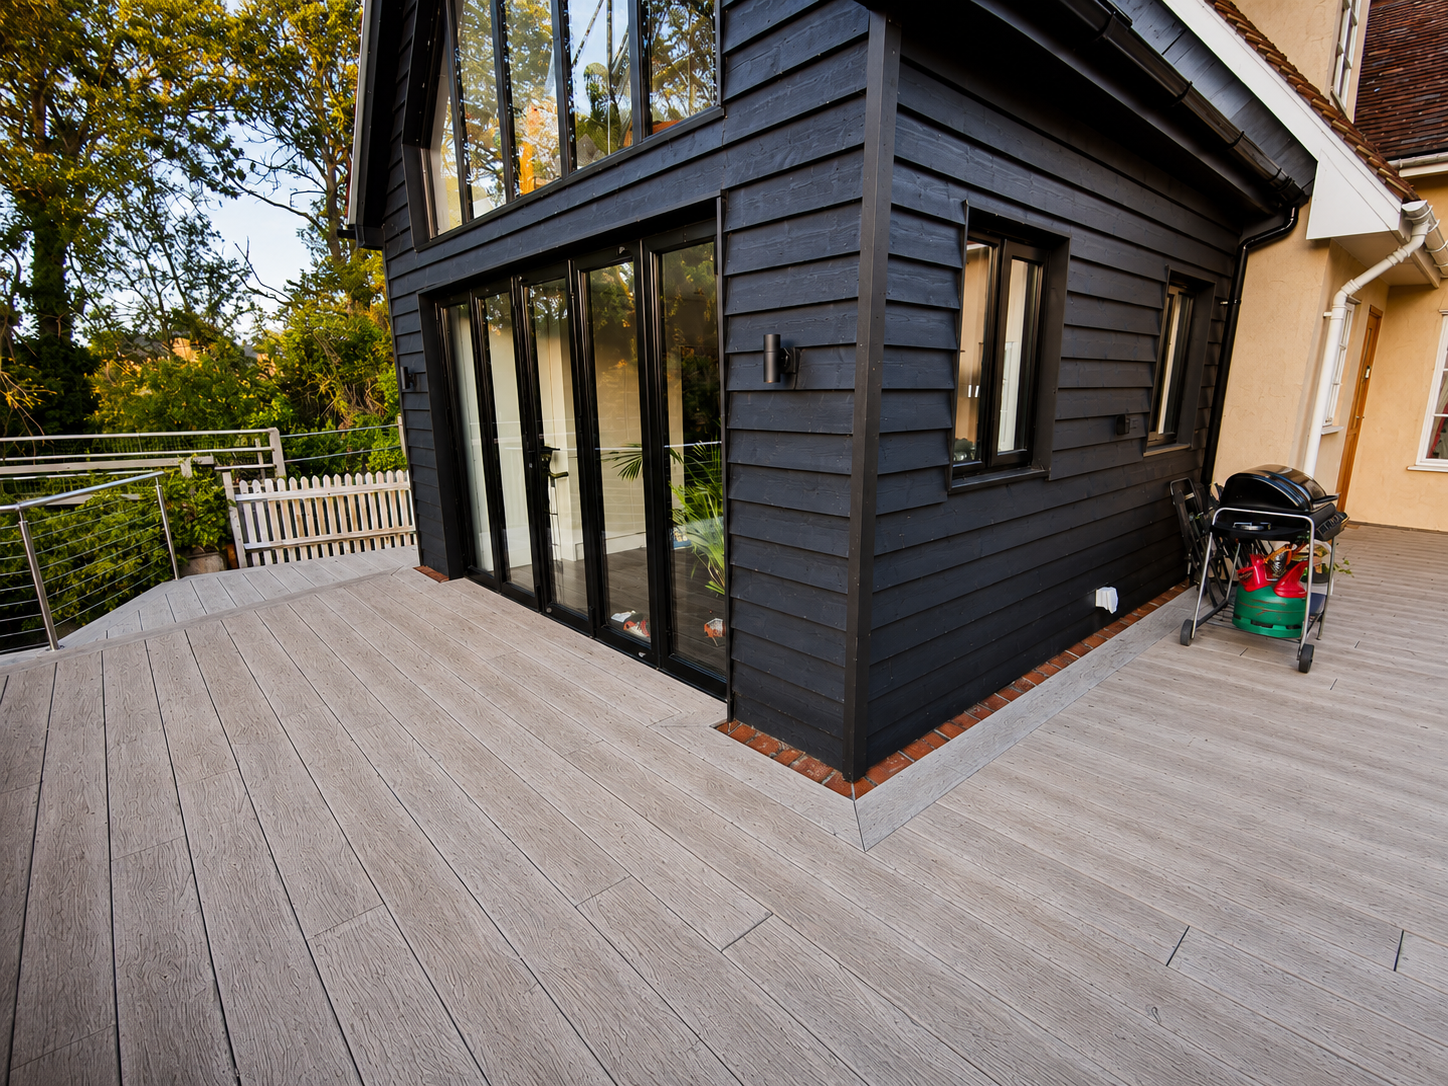
The bridge and surrounding terrace were finished using Millboard Weathered Oak, with the distinctive wider Vintage 200mm boards complemented by Driftwood detailing.
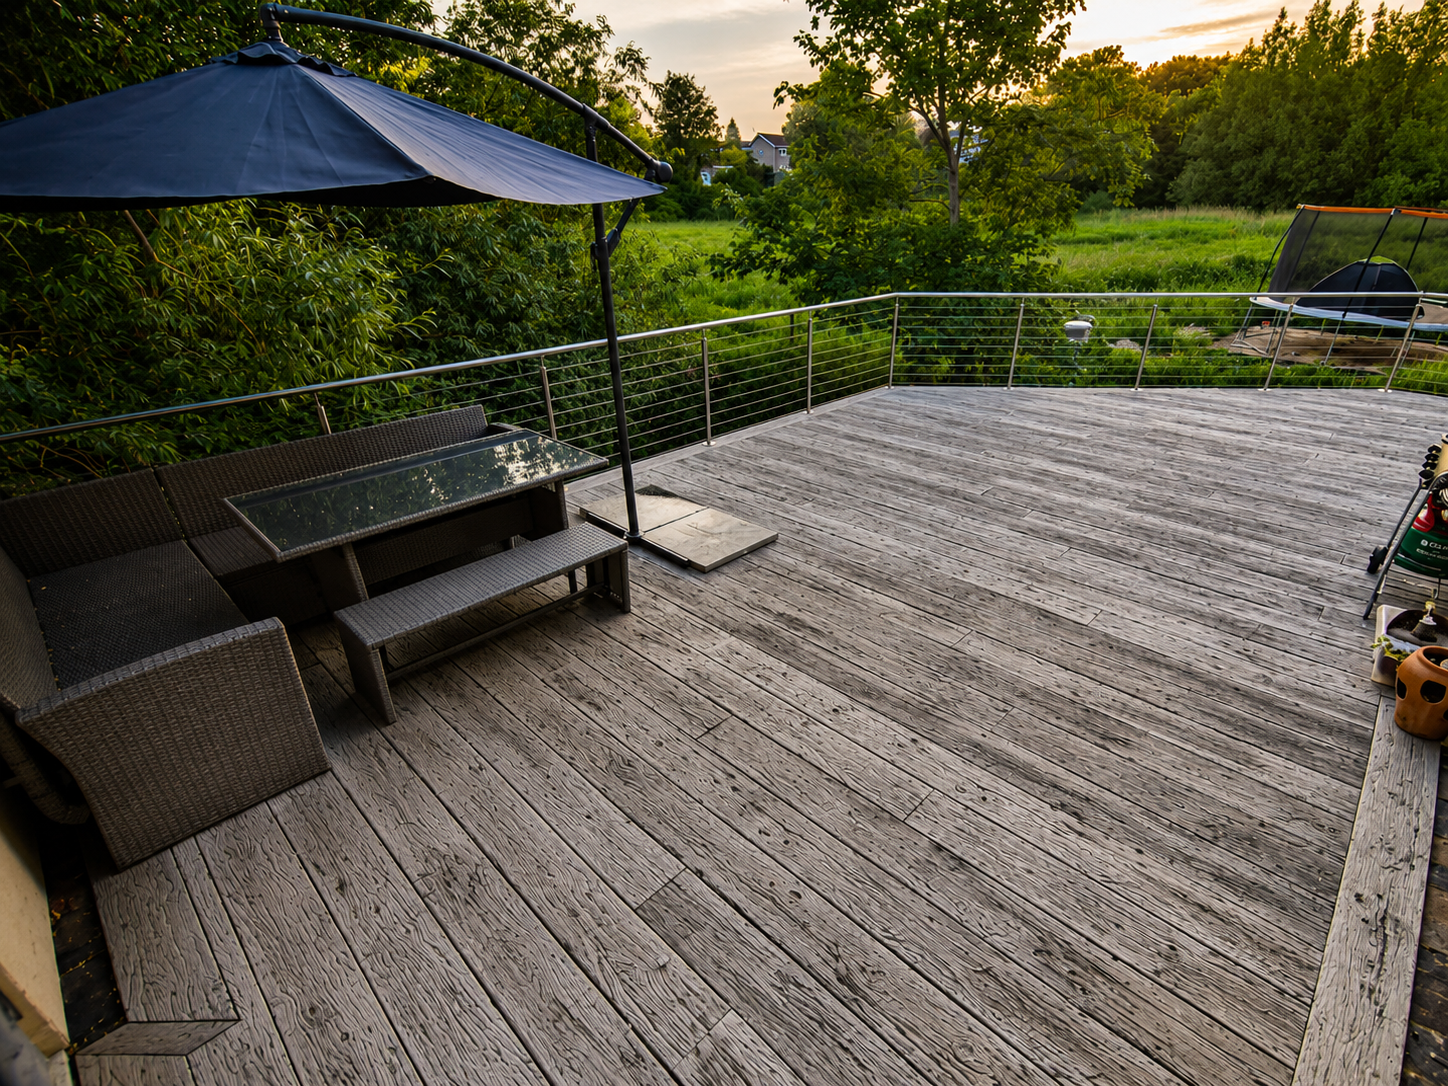
The heavily textured, naturally aged appearance works particularly well within this waterside setting. Rather than competing with the mature trees, vegetation and water surrounding the property, the weathered finish gives the terrace an established character that sits naturally within the landscape.
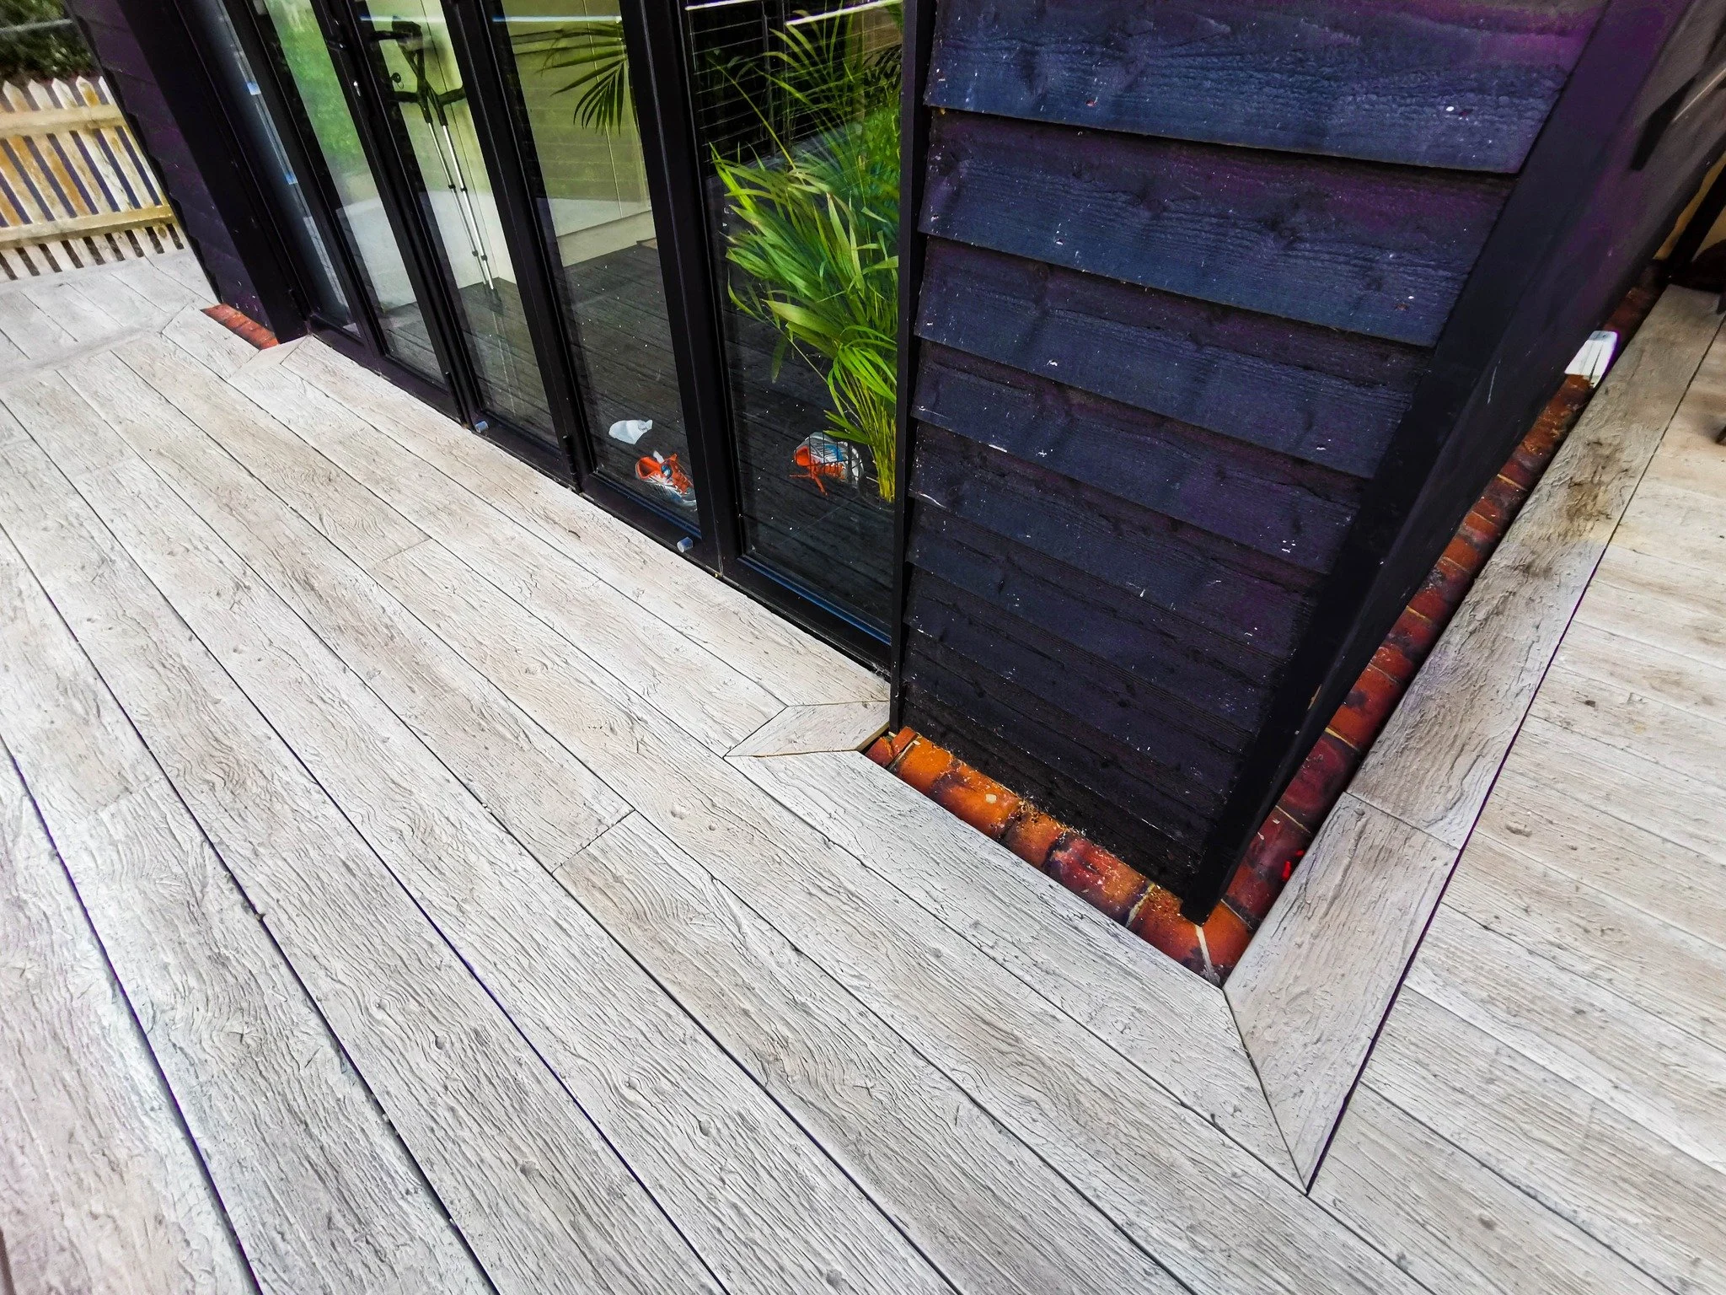
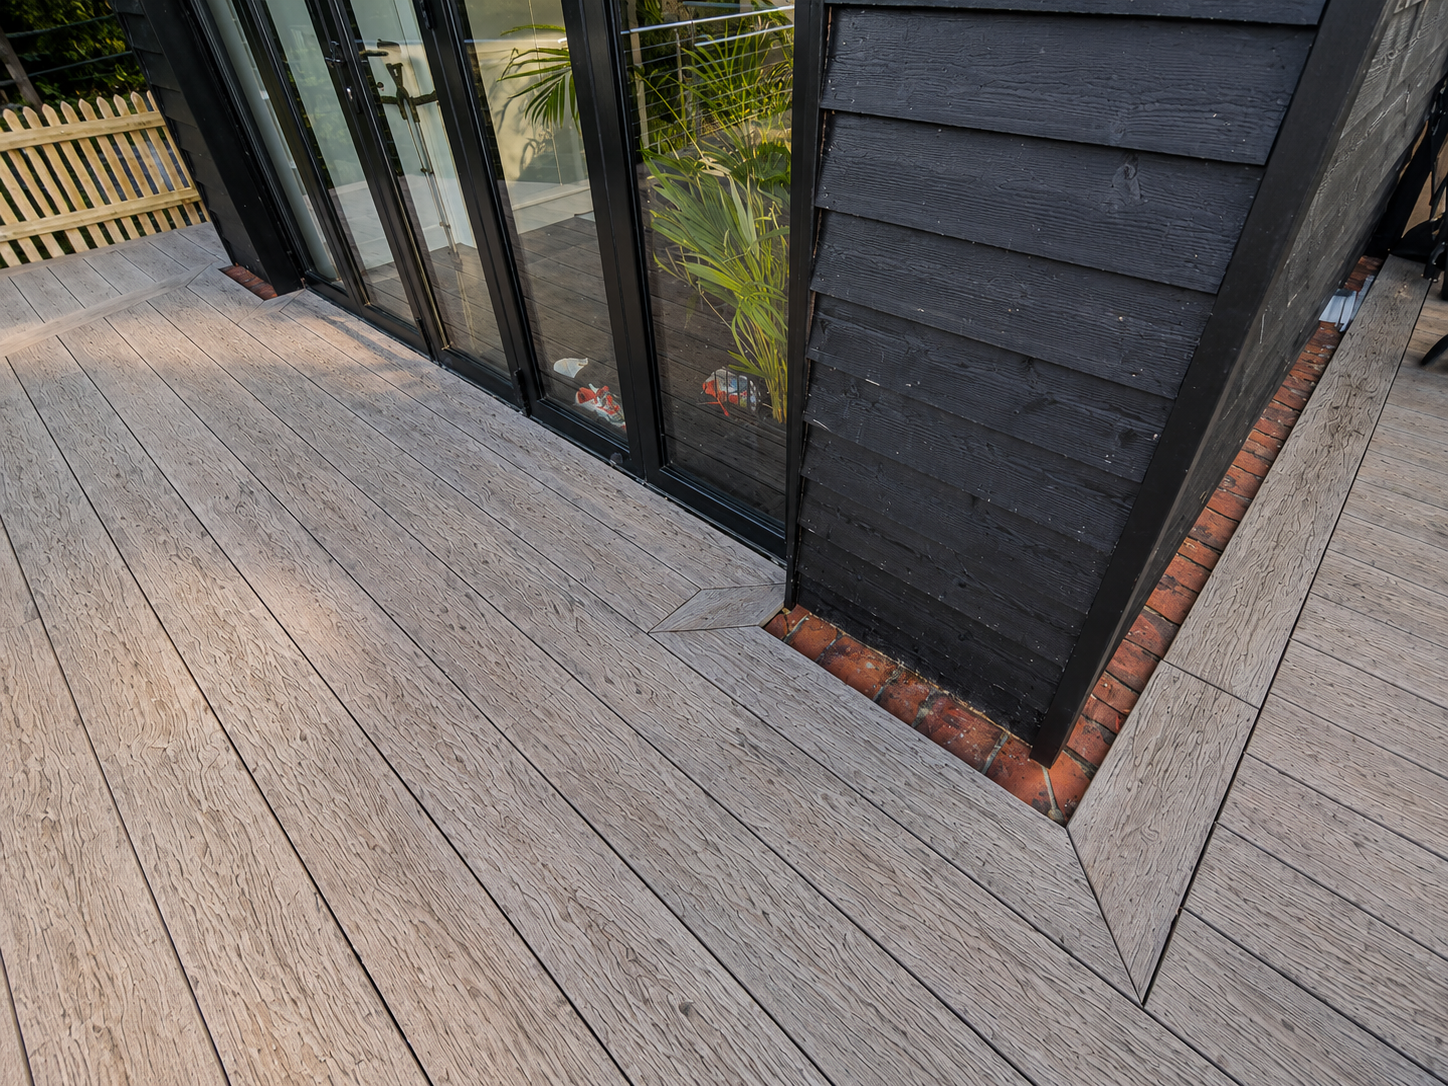
The wide boards also give the substantial terrace and bridge a stronger architectural scale. Carefully formed perimeter boards and picture-frame detailing define the edges and provide a clean transition between the Millboard surface, balustrade posts and surrounding water.
Stainless-Steel Cable Handrails
Because large sections of the terrace and bridge are positioned directly above the water, the handrail and balustrade system was a fundamental part of the project.
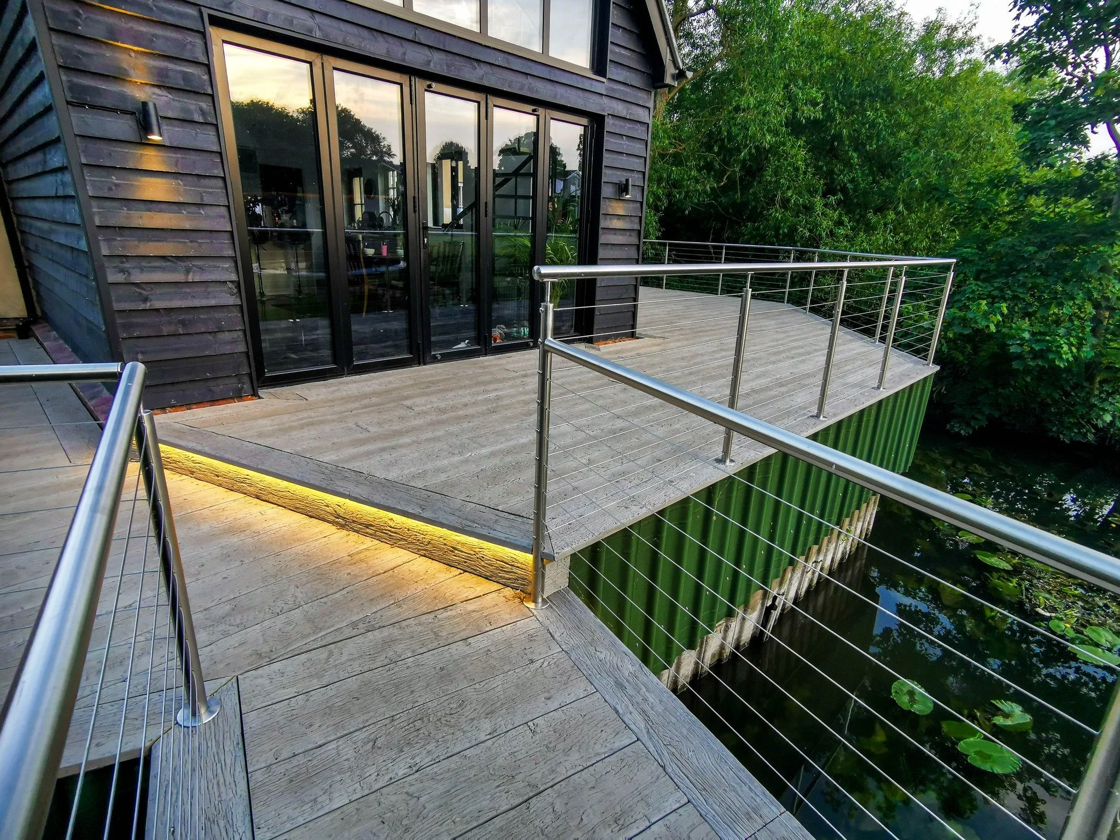
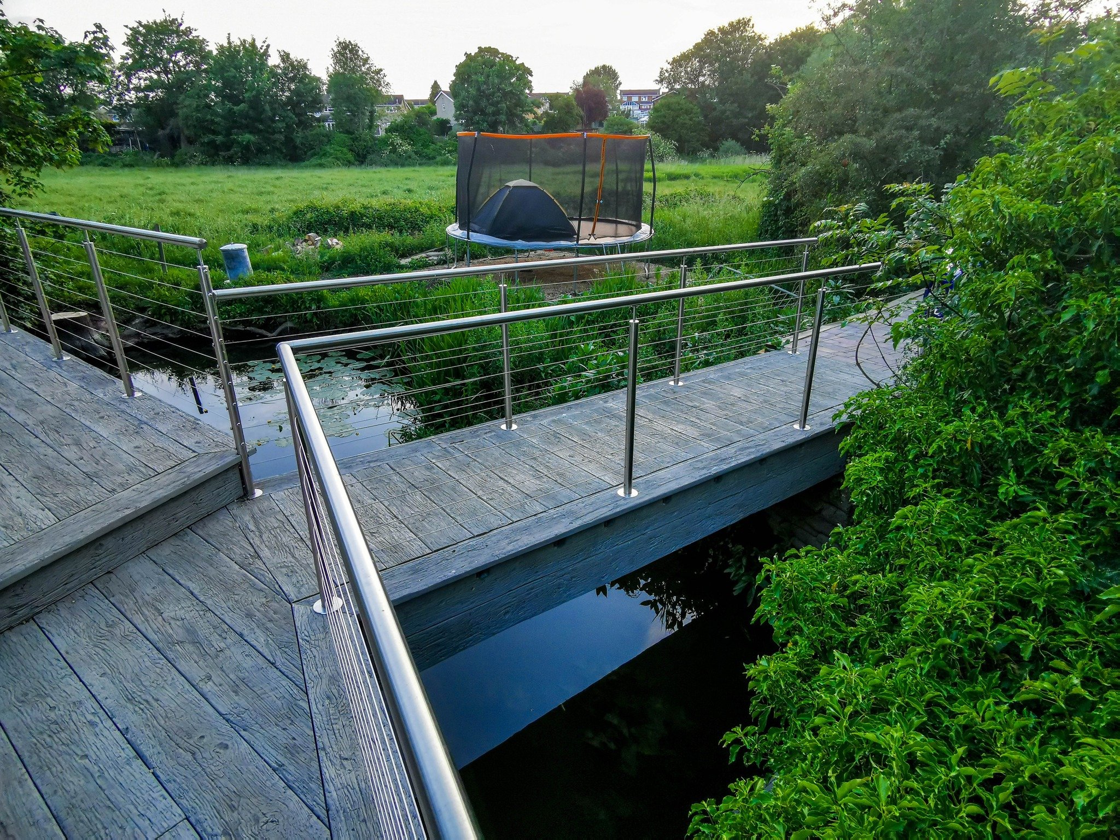
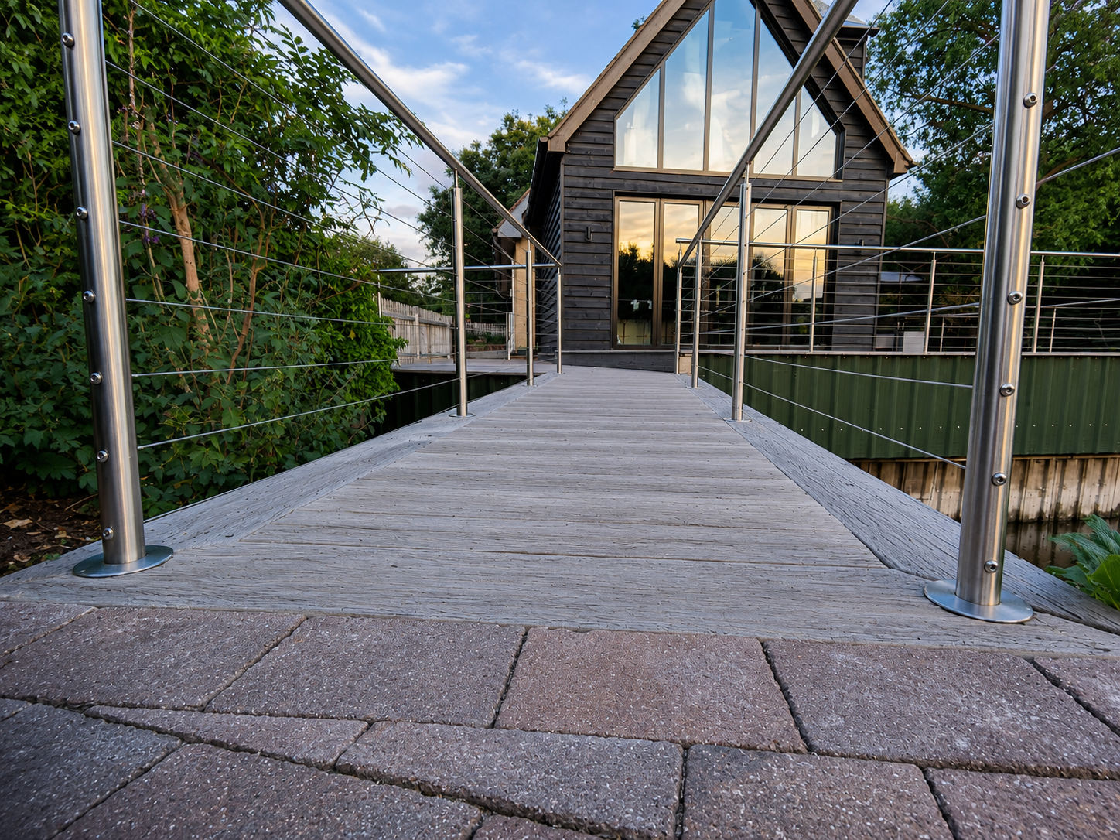
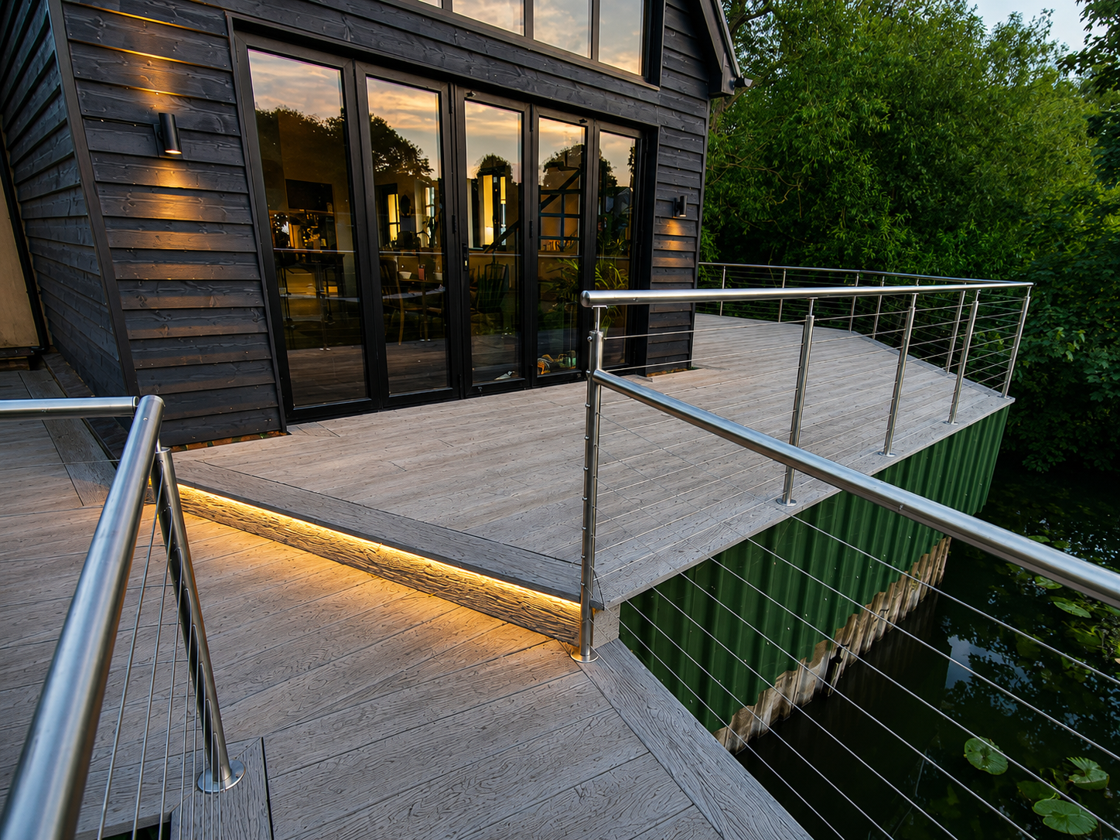
We installed a contemporary stainless-steel system consisting of slim cylindrical posts, substantial tubular top rails and multiple horizontal stainless-steel cables. The result provides essential edge protection without creating the visual weight of a solid barrier.
This was particularly important in such an attractive natural location. The horizontal cable arrangement allows views towards the river, surrounding vegetation and countryside to remain open from both the terrace and inside the house.
The brushed stainless-steel finish also provides a deliberate contrast with the highly textured Weathered Oak decking: contemporary engineered metalwork positioned alongside a surface inspired by naturally aged timber.
Handrails Integrated Into the Structure
On a project like this, the balustrades cannot simply be considered after the decking has been installed.
Each stainless-steel handrail post needed a secure structural fixing beneath the finished surface. Their positions were therefore coordinated with the steel subframe and Millboard board layout before the terrace was completed.
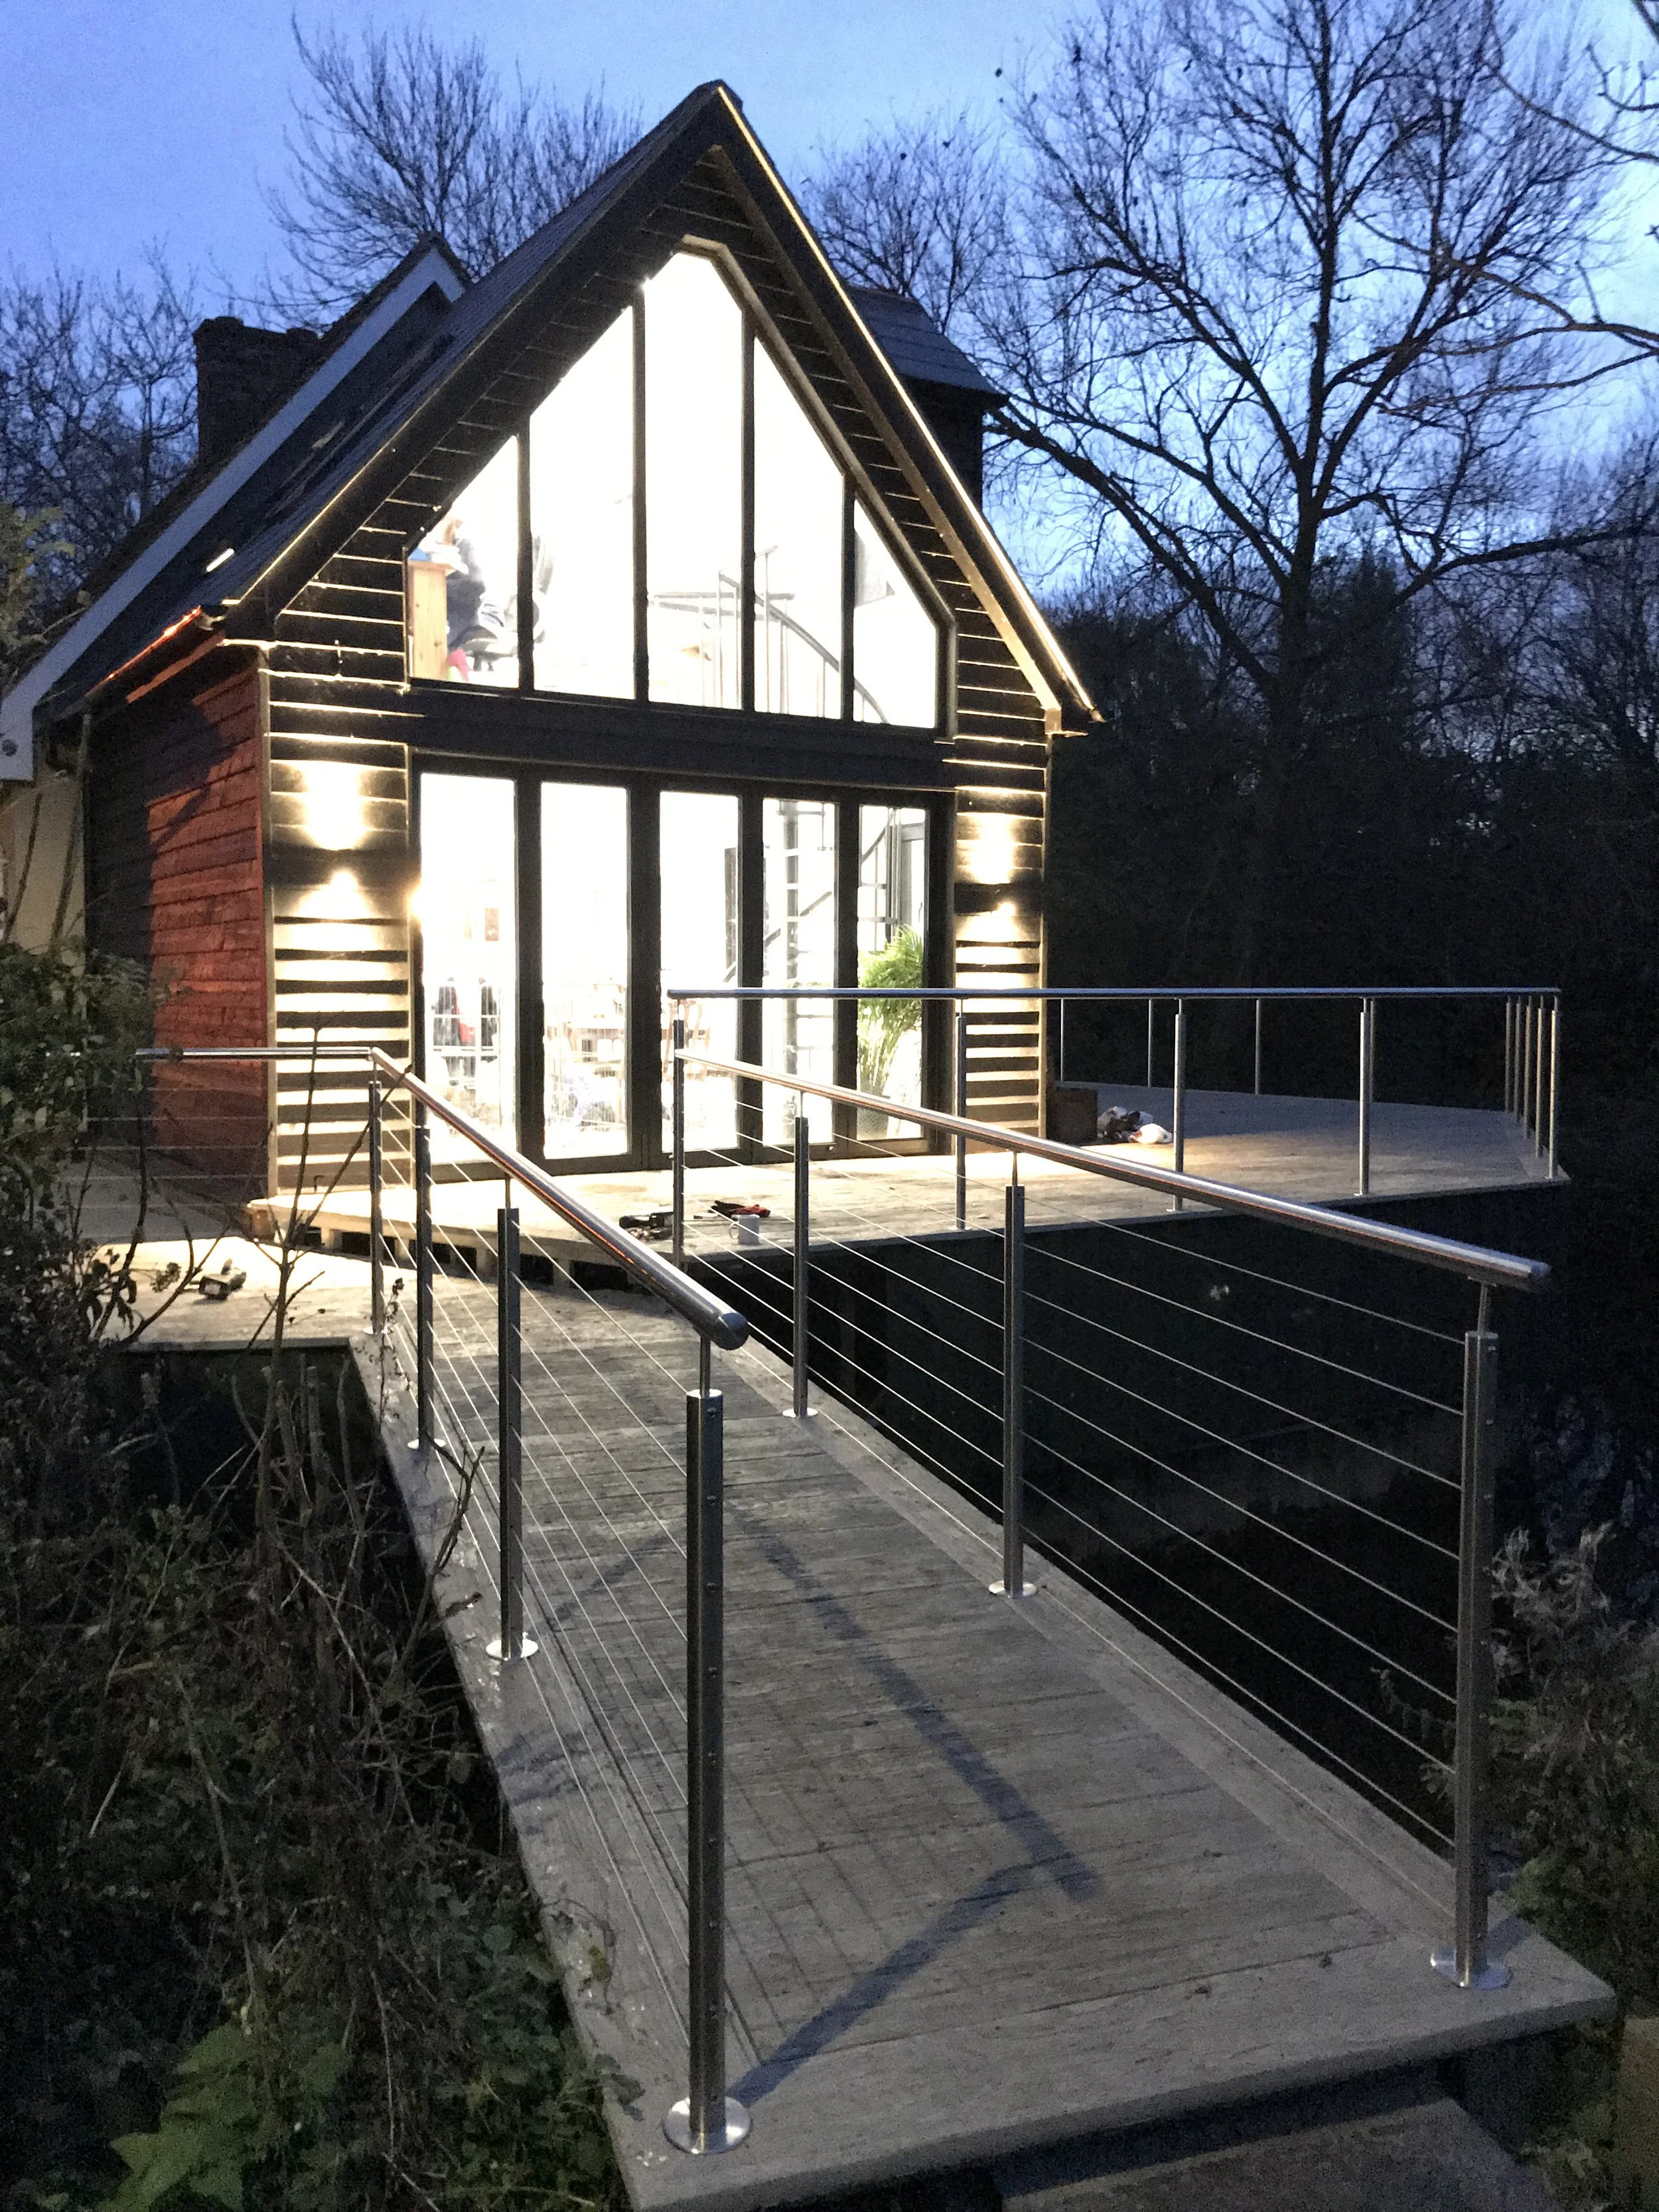
This is particularly important on the bridge, where the balustrade runs along both exposed sides of a relatively narrow structure. Consistent post spacing, straight handrail lines and accurately tensioned horizontal cables create a clean, symmetrical appearance while maintaining the openness of the bridge.
At junctions and changes in direction, the handrails were carefully aligned so that the system continues naturally from the main terrace onto the bridge.
Architectural LED Lighting
Lighting was incorporated into the design to make the structure as striking after sunset as it is during the day.
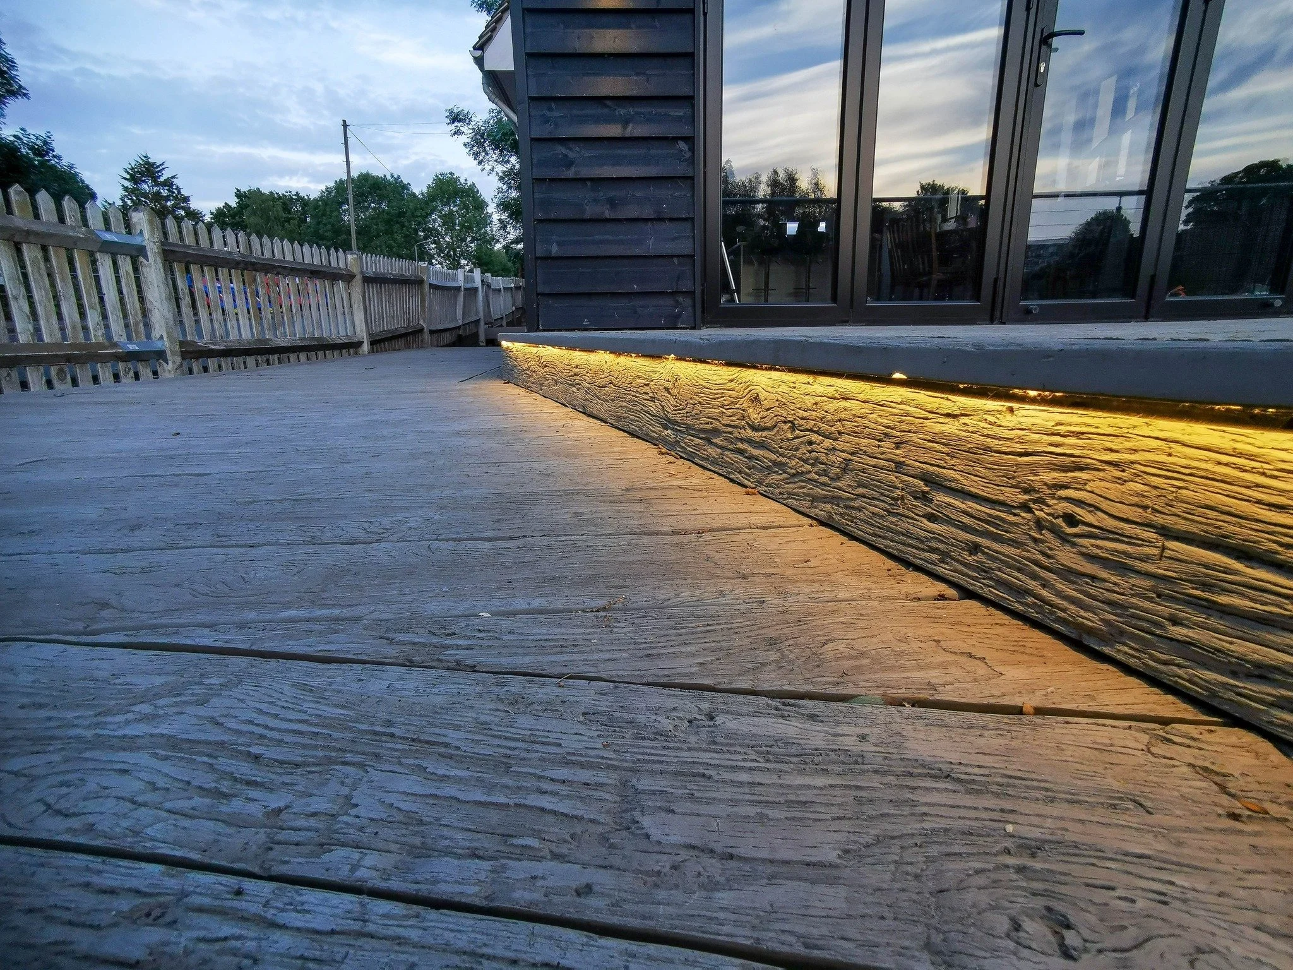
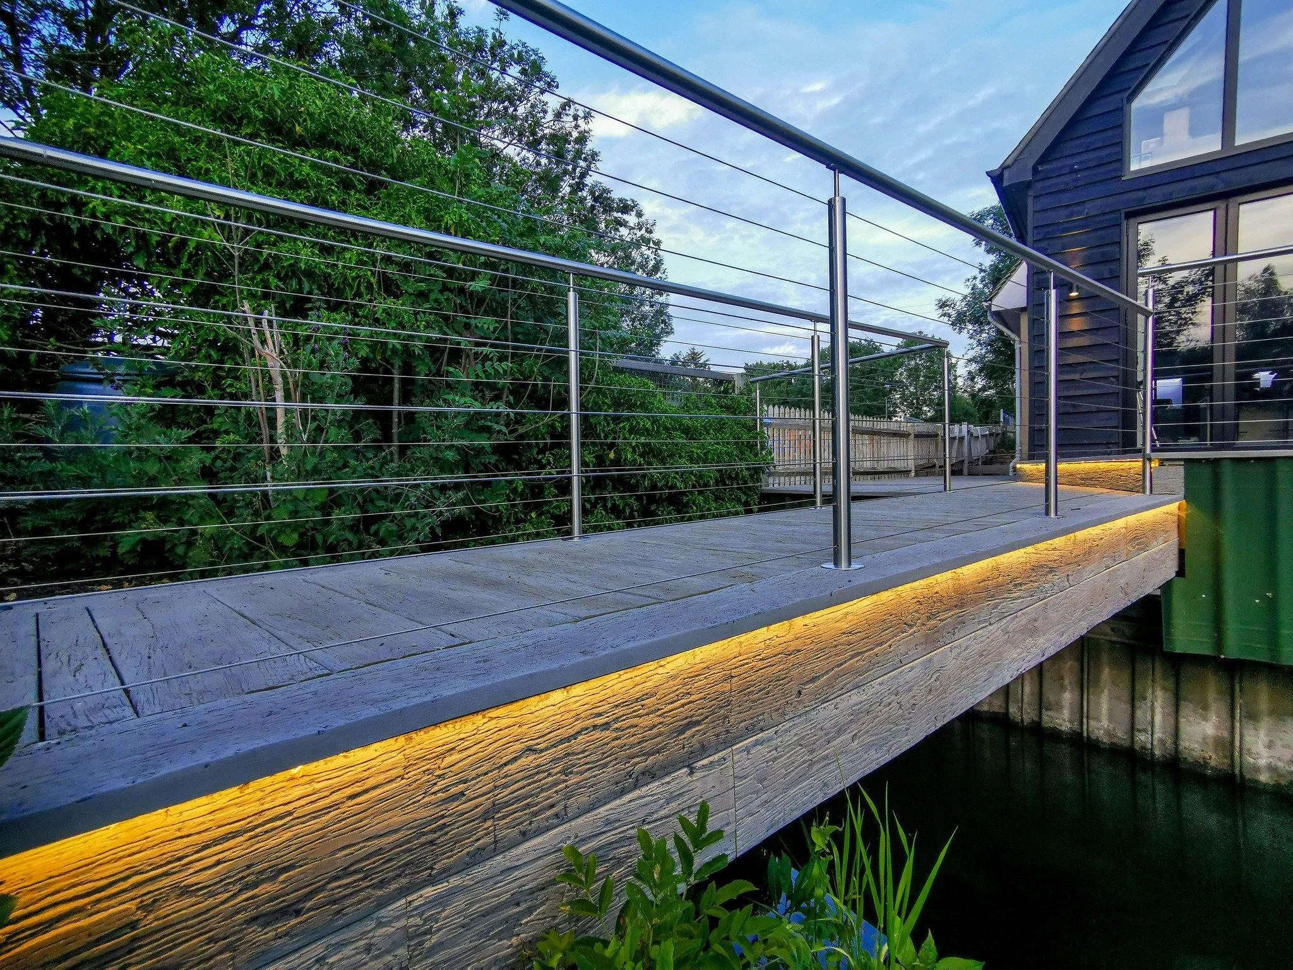
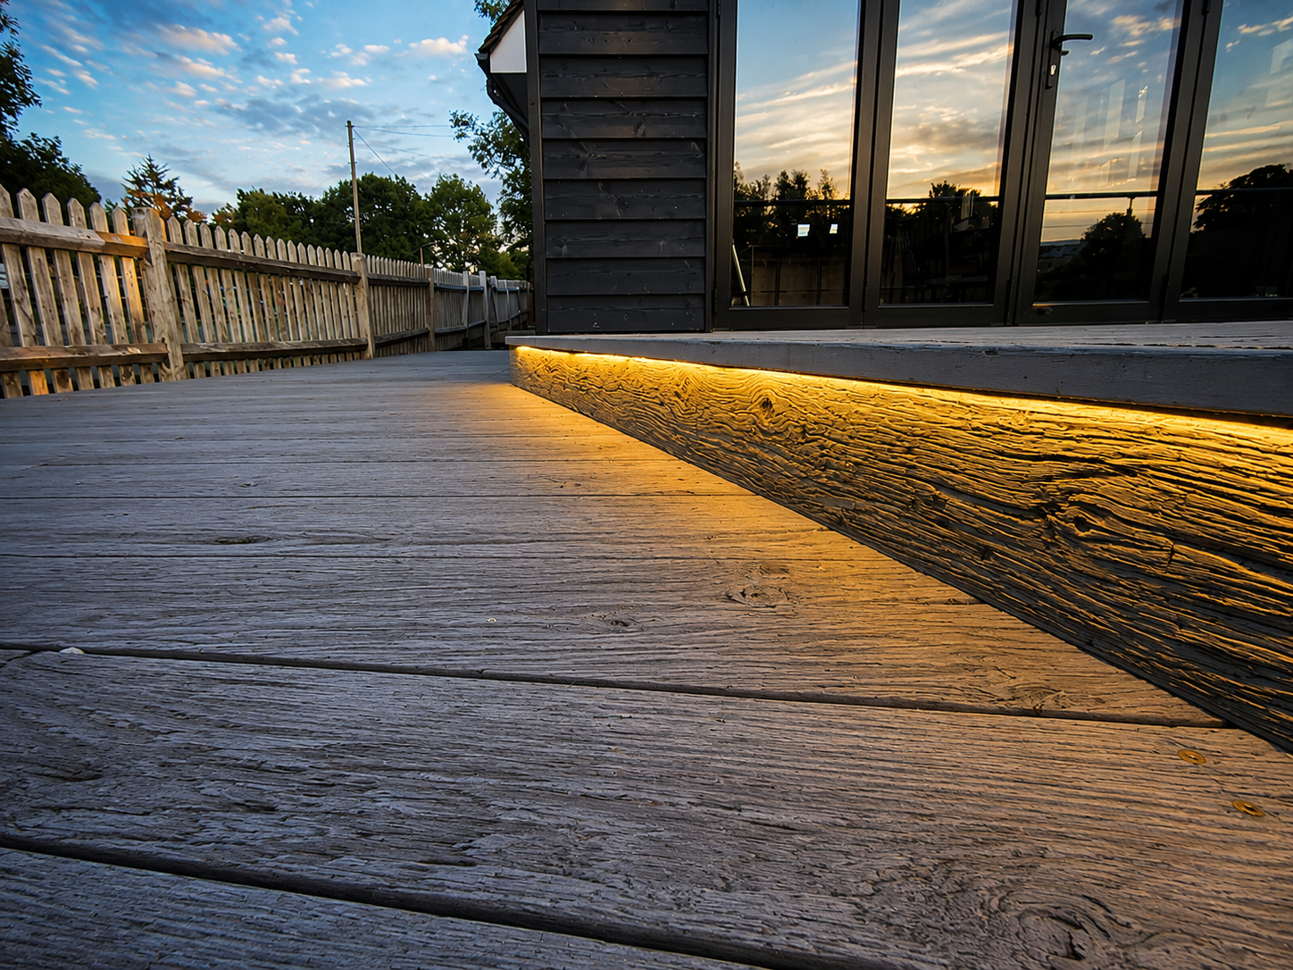
Warm-white concealed LED lighting runs beneath selected outer edges of the raised Millboard structure, washing light across the textured vertical fascia rather than exposing the individual light source.
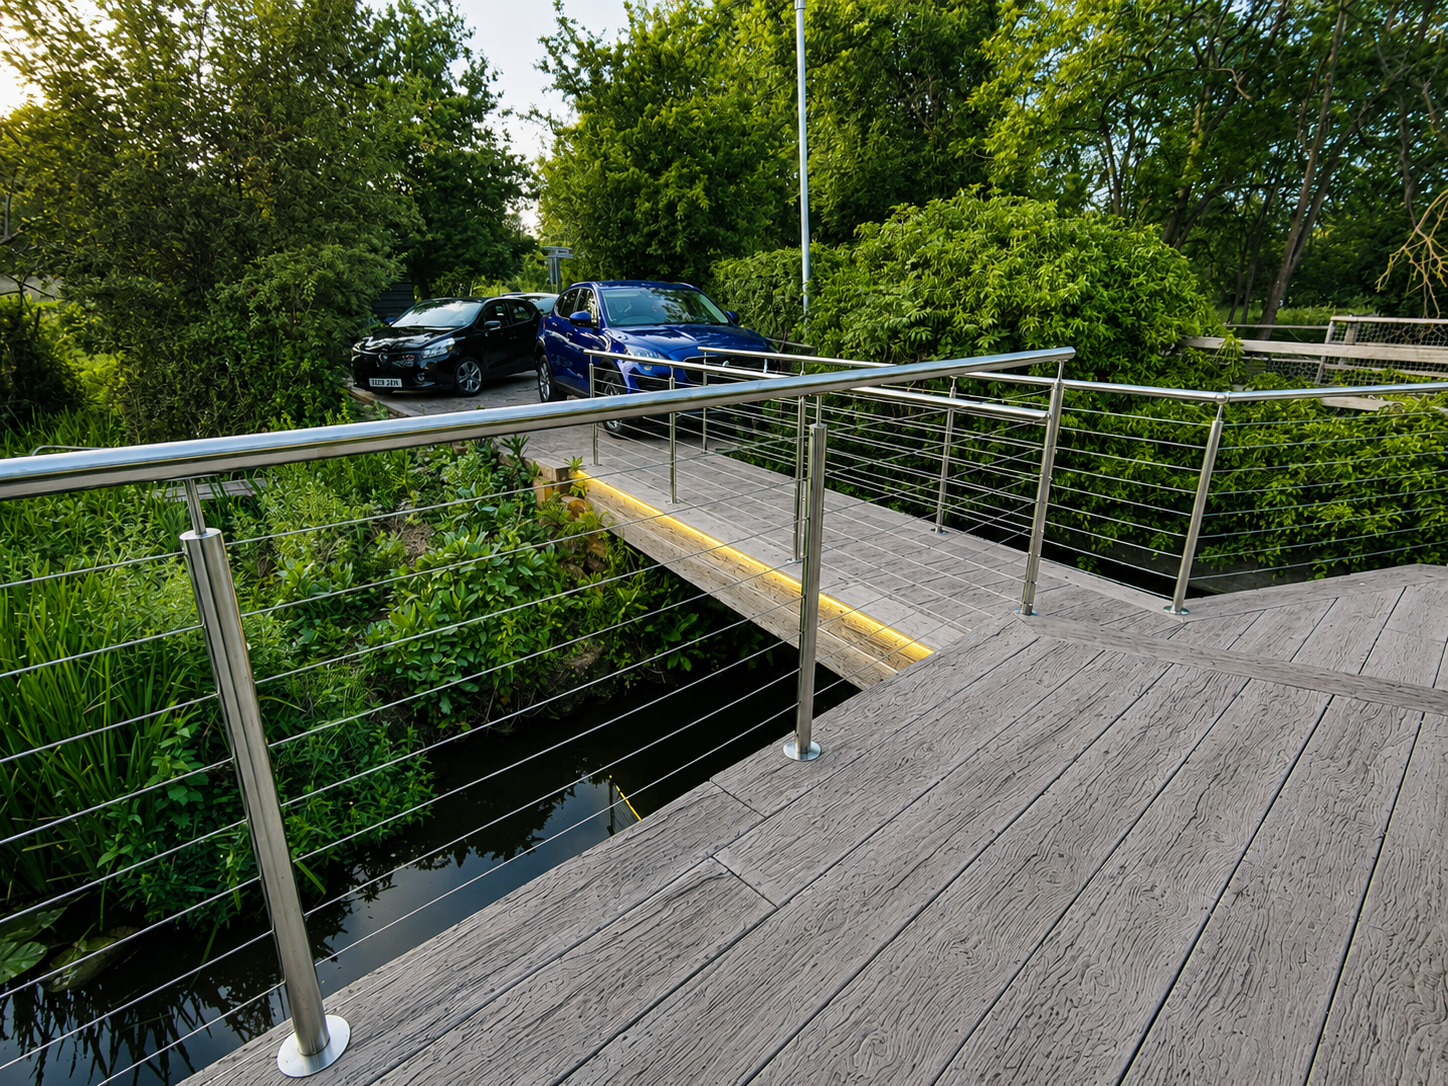
This produces a dramatic floating effect, particularly along the bridge where the illuminated Millboard edge appears suspended above the water.
The strongly textured Weathered Oak surface catches the light particularly well, creating shadows across the grain and making the edge detailing much more prominent after dark.
Lighting the Bridge
The bridge lighting serves an important practical purpose as well as providing architectural impact.
Because the walkway crosses directly above water, clearly defining its edges and changes in direction becomes particularly valuable during evening use. The concealed lighting provides subtle illumination without the harsh appearance of large surface-mounted fittings.
From across the water, the continuous warm light visually traces the structure and emphasises its span. Viewed from the terrace, it creates a clear relationship between the different deck levels while complementing the exterior lighting on the property.
By concealing the lighting within the construction, the fittings and associated cabling remain largely invisible during daylight hours.
Connecting the House, Terrace, Bridge & Landscape
One of the most successful aspects of this project is the way the different structures now operate together.
The Millboard terrace provides a substantial outdoor area immediately outside the property's large glazed doors, while the bridge creates a direct route across the water towards the surrounding garden. Consistent decking and matching stainless-steel handrails visually connect these different areas.
The result is a continuous outdoor environment rather than several unrelated structures.
From inside the property, the expansive Millboard surface extends the living space towards the water. From the opposite bank, the bridge and terrace create a strong architectural platform around the house while retaining the natural character of the waterside setting.
Precision Detailing in a Challenging Location
Constructing a project of this scale immediately beside and above water requires considerably more planning than a typical residential decking installation.
The steel bridge structure, raised terrace framework, Millboard board layout, perimeter borders, fascia boards, stainless-steel handrails and integrated lighting all needed to work together within the same construction.
Particular attention was given to the junction between the bridge and main terrace. Picture-frame borders clearly define the transition while maintaining continuity between the surfaces. Balustrade posts were positioned in relation to both the board layout and supporting structure, and the exposed outer edges were finished in Millboard to conceal the structural framework wherever appropriate.
These details allow a highly engineered structure to retain the clean appearance expected from a premium residential outdoor living project.
Millboard Bridge & Waterside Decking Specialists
At Decking Gurus, we design and construct bespoke Millboard decking, raised terraces and complex steel-framed outdoor structures across Hertfordshire, Essex, London and the surrounding areas. Projects such as this require considerably more than standard decking installation; they combine structural design, fabrication, specialist decking installation, balustrades and architectural detailing within one coordinated build.
This Sawbridgeworth project is an excellent example of that approach. The galvanised steel-framed bridge provides the structural backbone, Millboard Weathered Oak creates the finished architectural surface, stainless-steel cable handrails provide safety without obstructing the waterside views, and concealed LED lighting transforms the structure after dark.
The result is a unique outdoor living environment built specifically around its location – connecting the home, terrace, garden and water through one carefully engineered and visually cohesive design.