
Raised Millboard Smoked Oak Decking in Richmond, London
This bespoke Millboard decking installation in Richmond, London transformed a deteriorating raised timber deck into a sophisticated contemporary outdoor living space designed for dining, entertaining and everyday family use. Designed and constructed by Decking Gurus, the project combines premium Millboard Enhanced Grain Smoked Oak decking, a precision-engineered galvanised steel subframe, a full-width feature staircase, brushed stainless steel wire balustrades and integrated architectural lighting. The new terrace creates a seamless connection between the conservatory and landscaped garden while providing a durable, low-maintenance outdoor environment designed for long-term performance.
Raised Millboard Smoked Oak Decking – Richmond, London
Project Highlights
Location: Richmond, London
Project Type: Raised Millboard decking replacement and outdoor living transformation
Decking Material: Premium Millboard Enhanced Grain
Decking Colour: Smoked Oak
Subframe: Precision-engineered galvanised steel structural framework
Installation: Concealed Millboard Durafix fixings
Board Layout: Full-length linear board installation
Borders: Precision picture-frame borders with mitred detailing
Steps: Bespoke full-width feature staircase
Balustrades: Brushed stainless steel posts with tensioned wire infill
Lighting: Integrated warm white LED step and perimeter lighting
Features:
Complete replacement of deteriorated timber decking
Large raised outdoor entertaining terrace
Galvanised steel structural framework
Full-width architectural staircase
Stainless steel wire balustrades
Integrated LED lighting
Matching Millboard fascia detailing
Concealed fixings
Seamless conservatory-to-garden transition
Low-maintenance premium decking
Suitable For: Raised garden terraces, family entertaining areas and luxury outdoor living spaces
This bespoke Millboard decking installation in Richmond, London transformed a deteriorating raised timber deck into a sophisticated contemporary outdoor living space designed for dining, entertaining and everyday family use. Designed and constructed by Decking Gurus, the project combines premium Millboard Enhanced Grain Smoked Oak decking, a precision-engineered galvanised steel subframe, a full-width feature staircase, brushed stainless steel wire balustrades and integrated architectural lighting. The new terrace creates a seamless connection between the conservatory and landscaped garden while providing a durable, low-maintenance outdoor environment designed for long-term performance.
Replacing an Ageing Timber Deck
The original raised softwood decking had reached the end of its practical service life after years of exposure to the British weather. Weathered boards and an ageing supporting structure meant that simply replacing the visible decking surface would not provide the quality or longevity required for the new installation.
The existing structure was therefore removed to allow the terrace to be rebuilt properly from the foundations upwards. This provided the opportunity to improve the structural system, refine the finished levels and create a more contemporary layout that better connects the property with the garden.
The replacement terrace retains the generous proportions of the original outdoor area while providing a significantly more refined, durable and low-maintenance solution.
Premium Millboard Enhanced Grain Smoked Oak
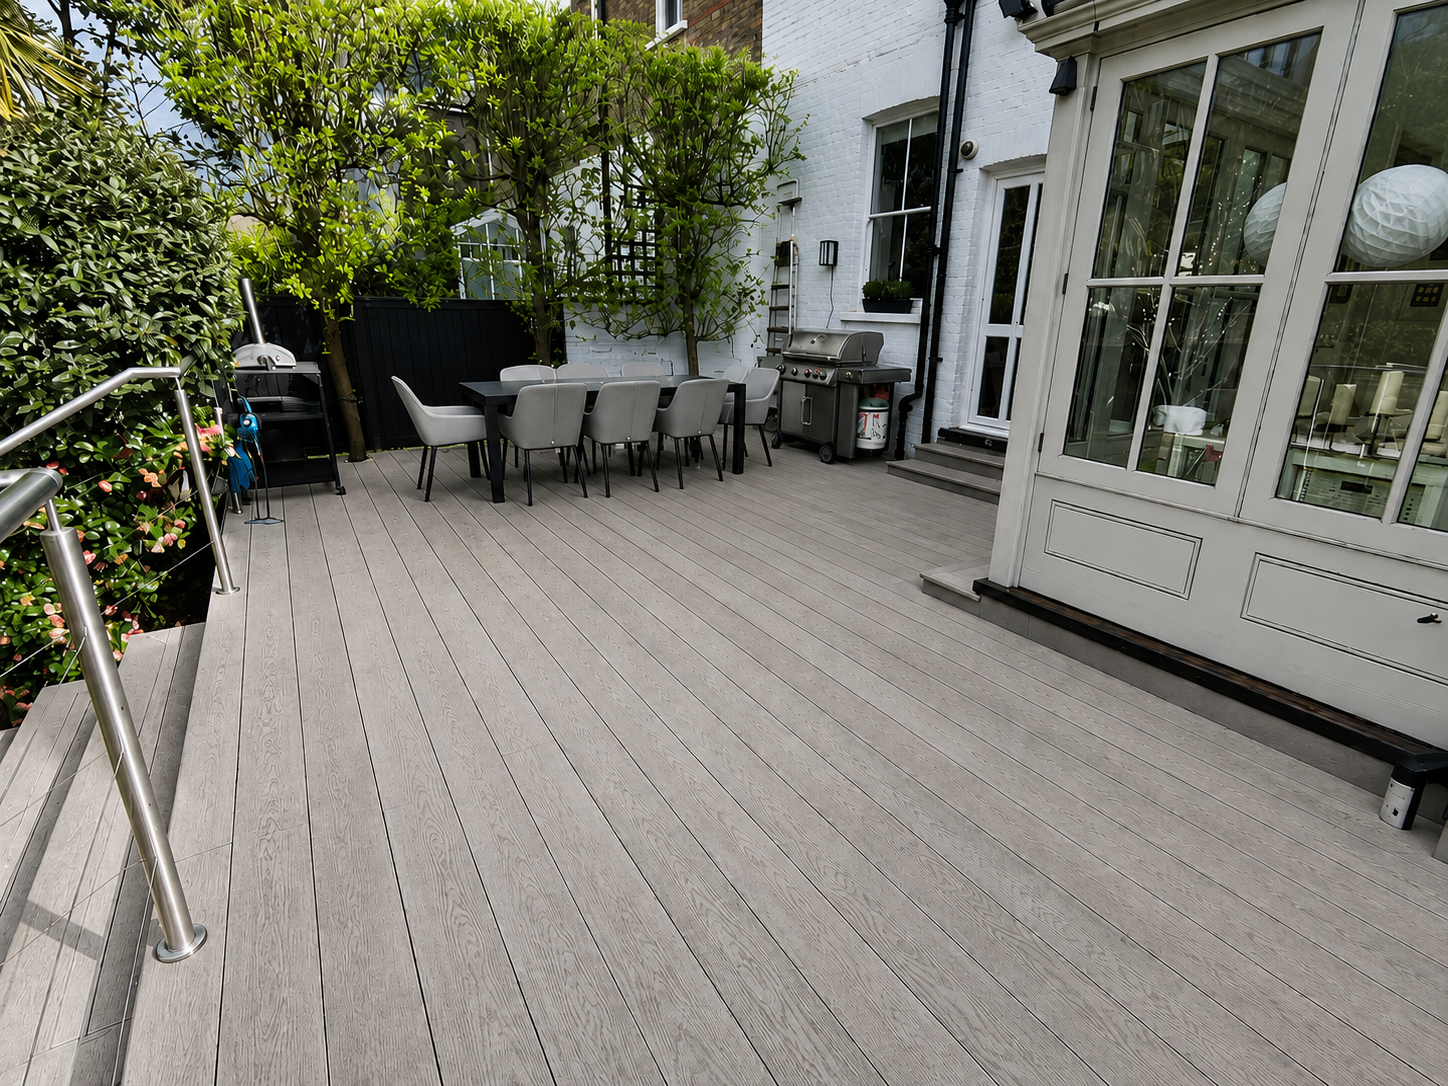
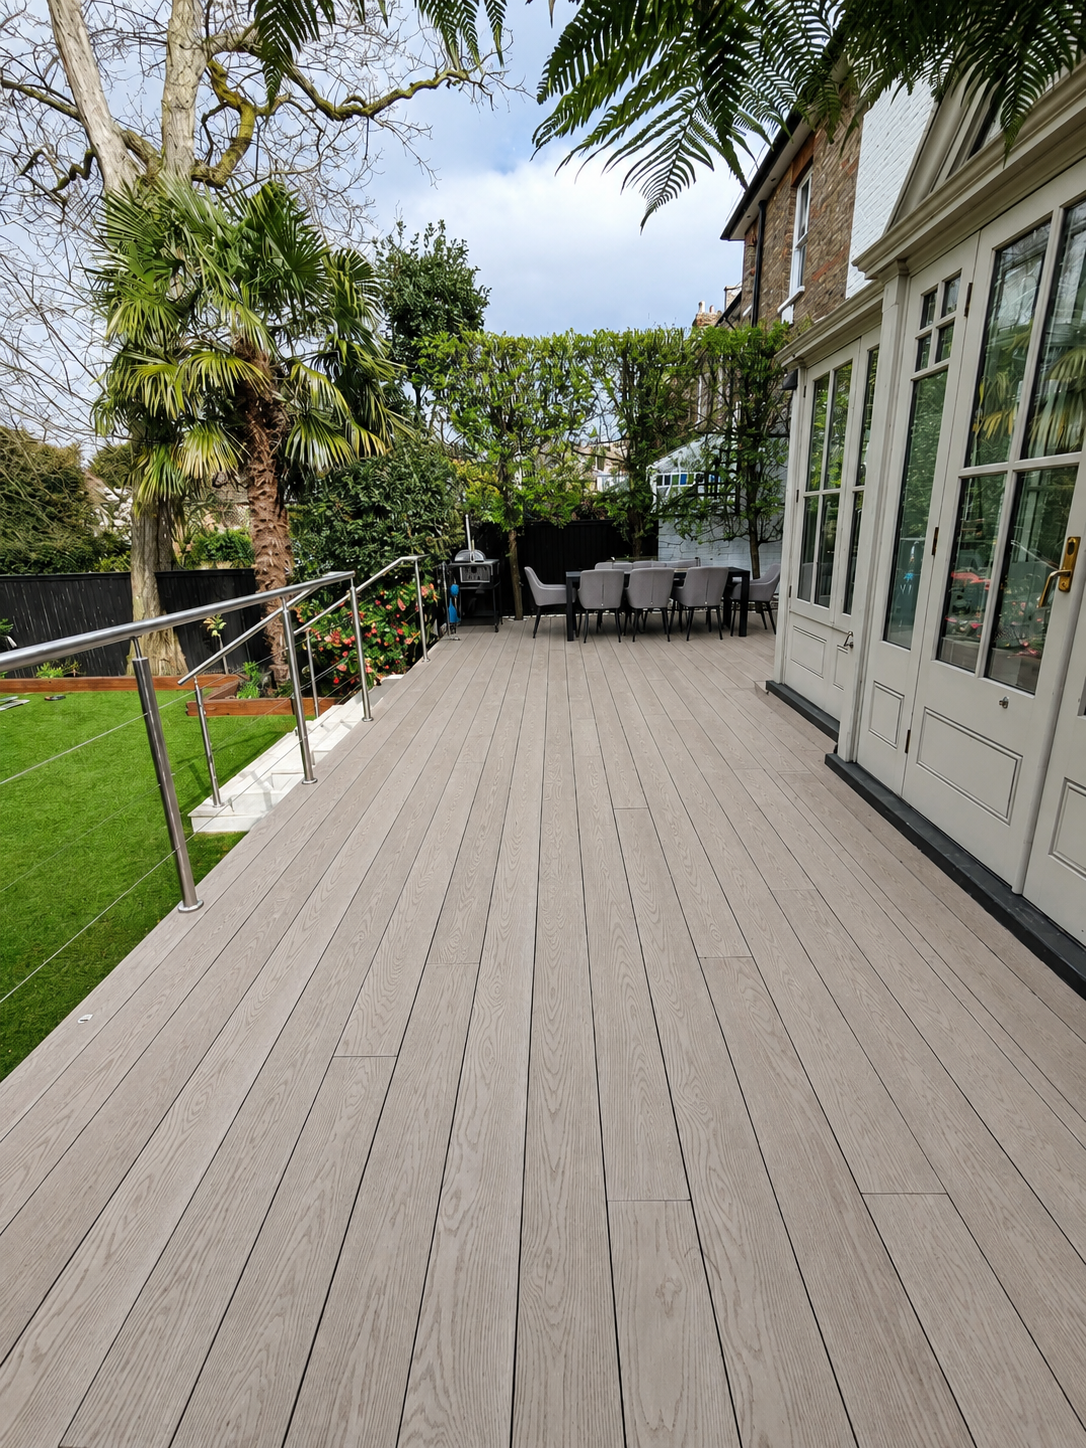
The new terrace was finished using Millboard Enhanced Grain in Smoked Oak, selected for its rich natural colouring and realistic oak character.
Smoked Oak combines warm brown and subtly weathered tones with Millboard's distinctive hand-moulded grain, creating the appearance and texture of natural timber while complementing the traditional brickwork, conservatory and mature landscaping surrounding the property.
Unlike conventional timber decking, Millboard does not require regular sanding, staining or oiling and provides a durable, splinter-free surface with excellent resistance to rot, making it particularly suitable for a substantial family terrace intended for frequent use throughout the year.
Precision-Engineered Galvanised Steel Subframe
Hidden beneath the finished Millboard surface is a bespoke galvanised steel decking subframe, engineered specifically for the size, height and configuration of the raised terrace.
For a substantial elevated structure, the quality of the framework beneath the decking is fundamental to the performance of the complete installation. Galvanised steel provides excellent structural rigidity and dimensional stability while avoiding the moisture-related deterioration associated with conventional timber joists.
The accurately fabricated framework provides a stable foundation for the main decking area, perimeter borders, staircase and balustrade system while helping maintain consistent finished levels across the terrace.
Although the steel structure is completely concealed once construction is finished, its accuracy is reflected in the precise board alignment and architectural detailing visible throughout the completed deck.
Precision Board Layout & Picture-Frame Borders

Careful consideration was given to the Millboard board direction and perimeter detailing to create a clean, balanced appearance across the large raised terrace.
Long decking runs establish strong visual lines through the outdoor space, while precisely installed picture-frame borders define the perimeter and provide a refined transition around the edges of the structure.
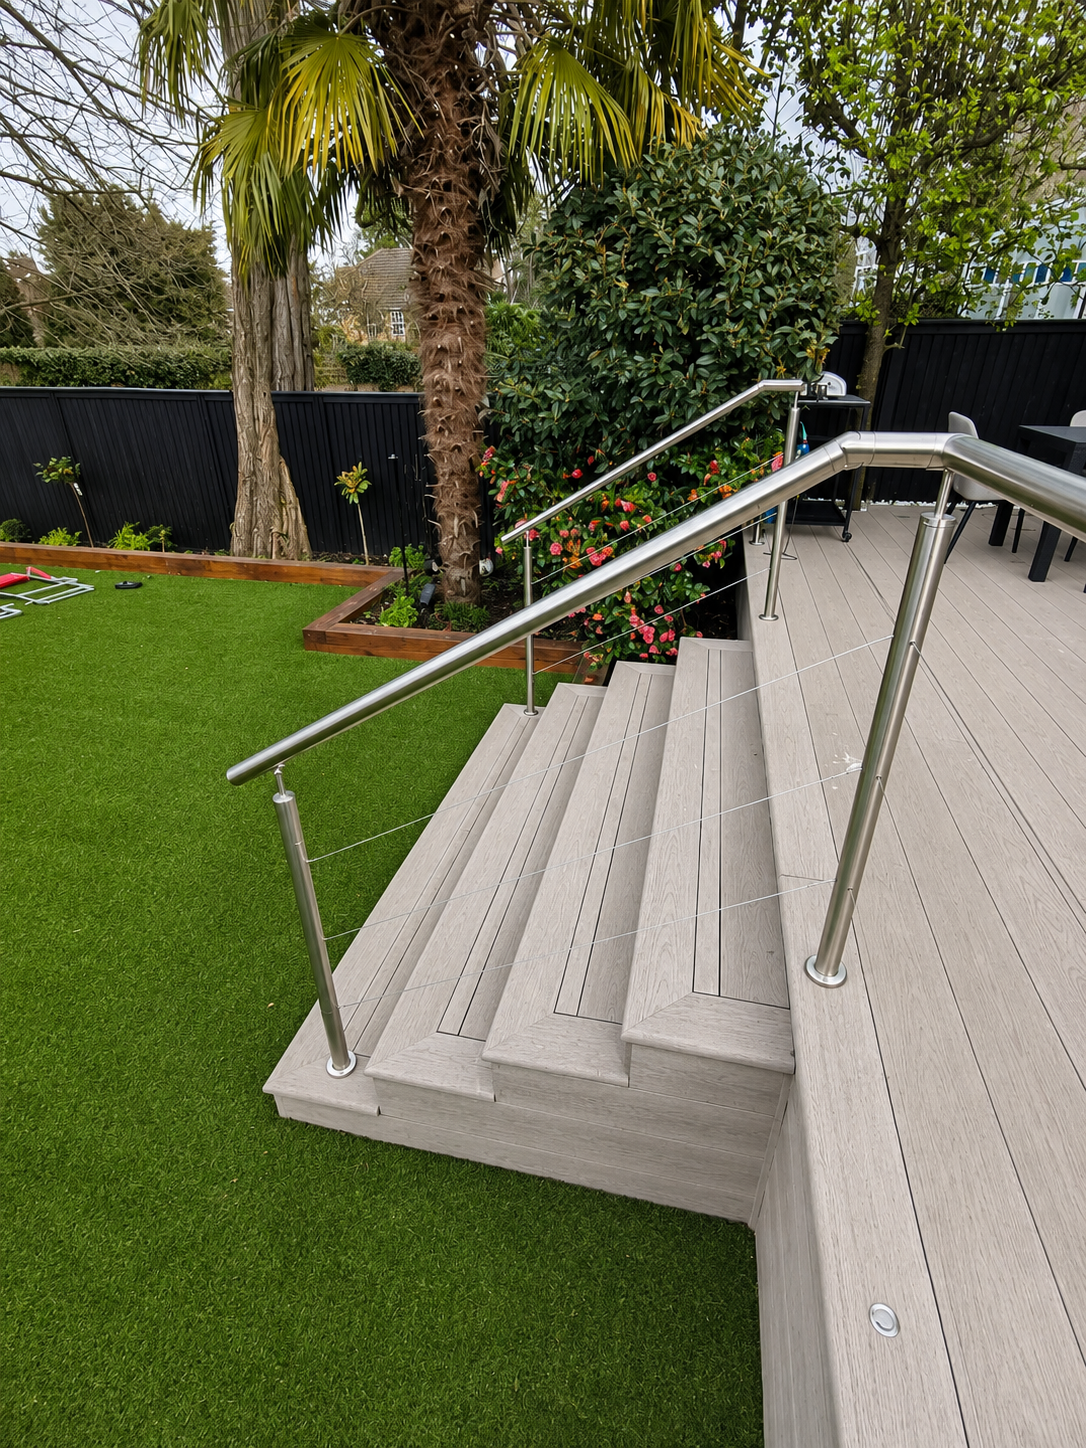
Concealed Millboard Durafix fixings minimise visible screws across the main surface, allowing the realistic Smoked Oak grain to remain the dominant visual feature. Accurate mitred joints, consistent board spacing and carefully detailed transitions create crisp architectural lines throughout the installation.
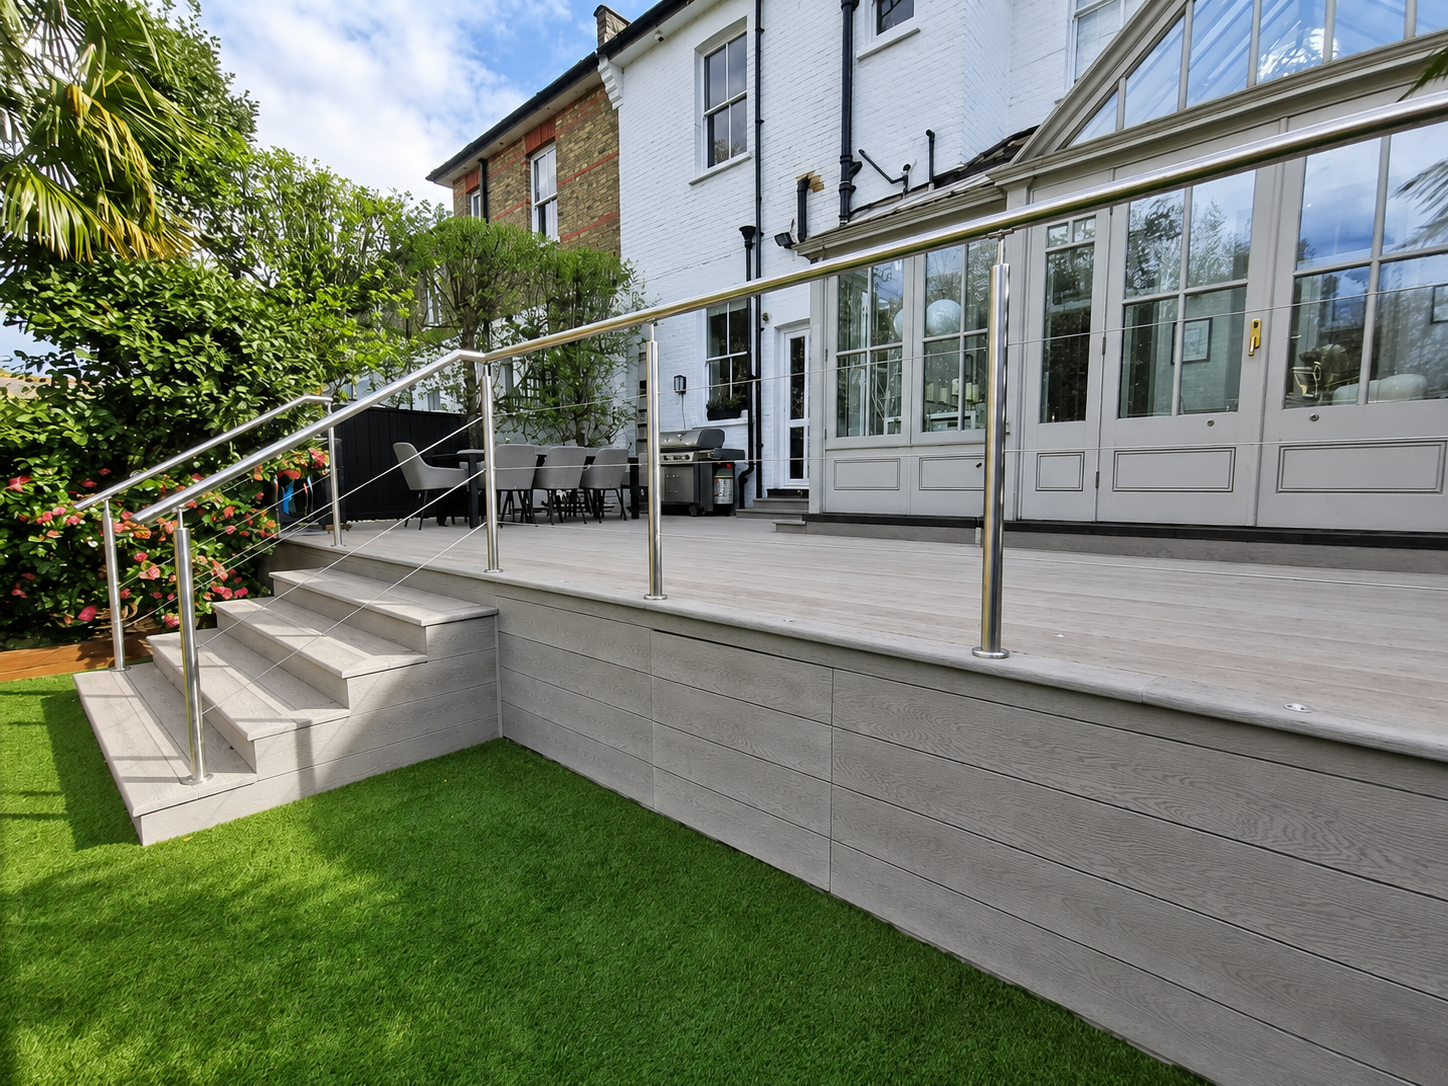
Matching Millboard fascia detailing was also used around exposed elevations to conceal the supporting framework and ensure the terrace maintains a finished appearance when viewed from the garden.
Full-Width Architectural Feature Staircase
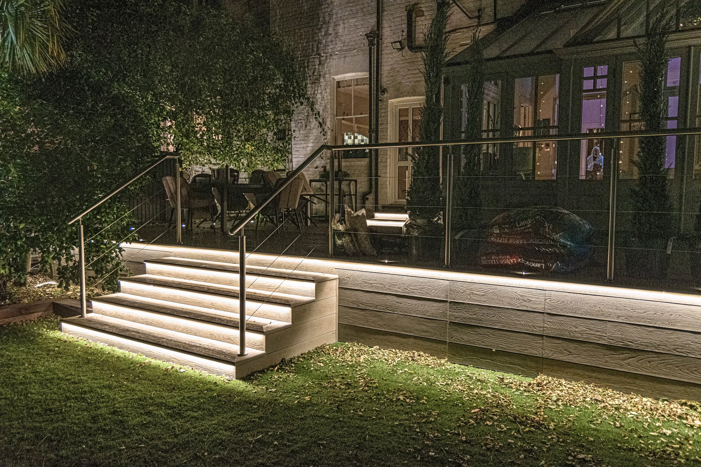
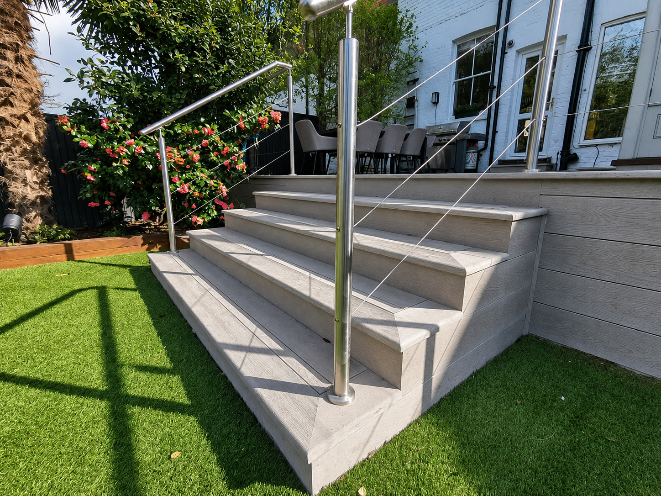
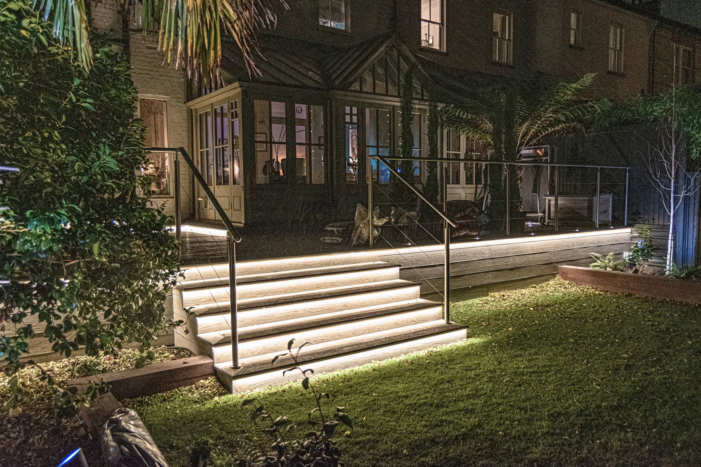
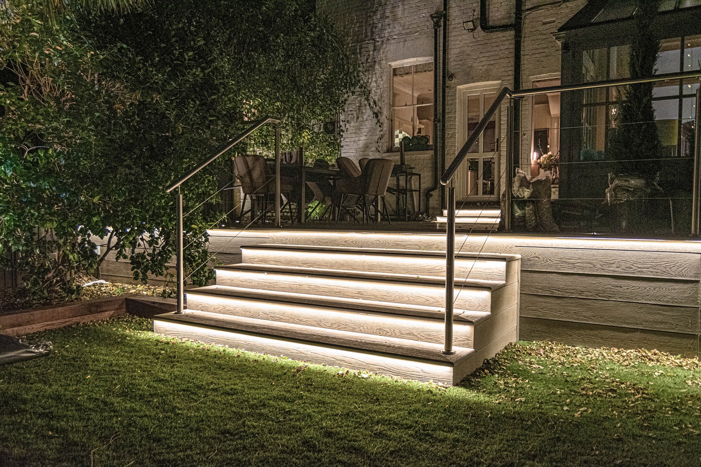
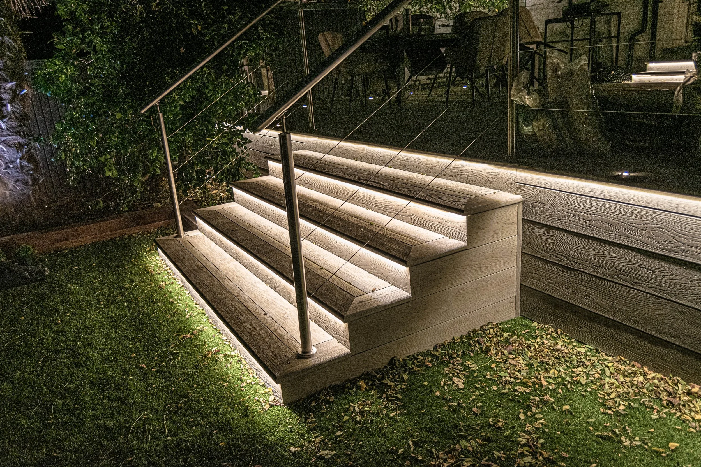
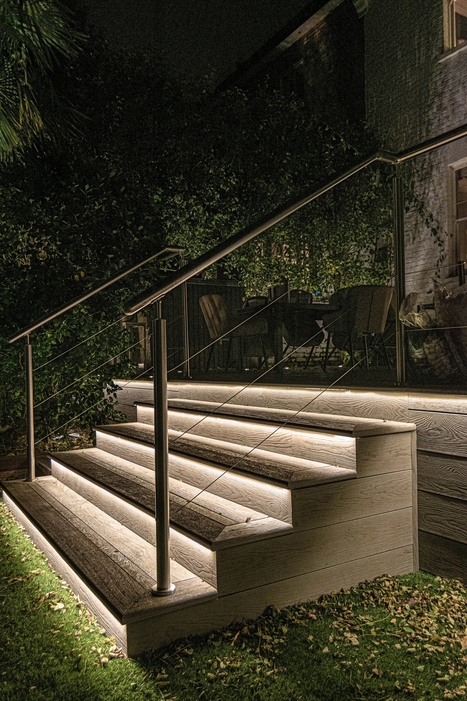
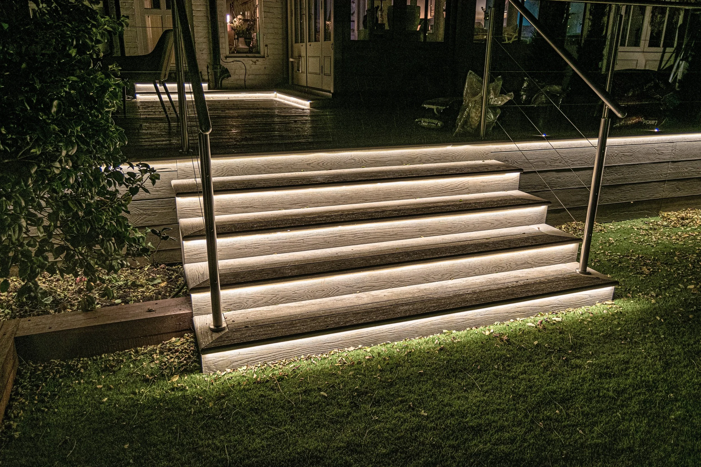
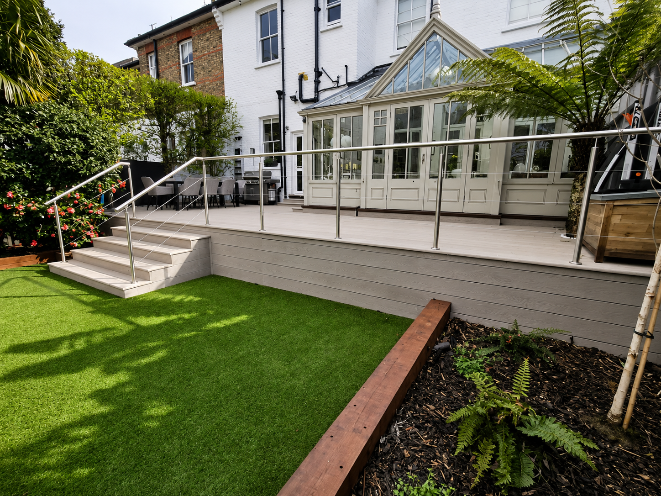
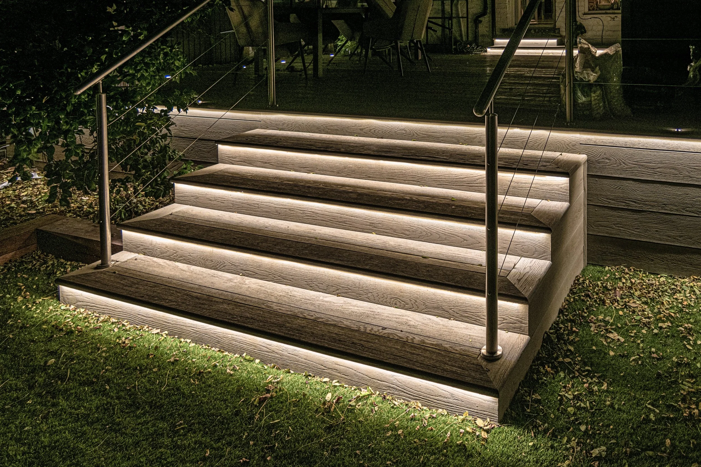
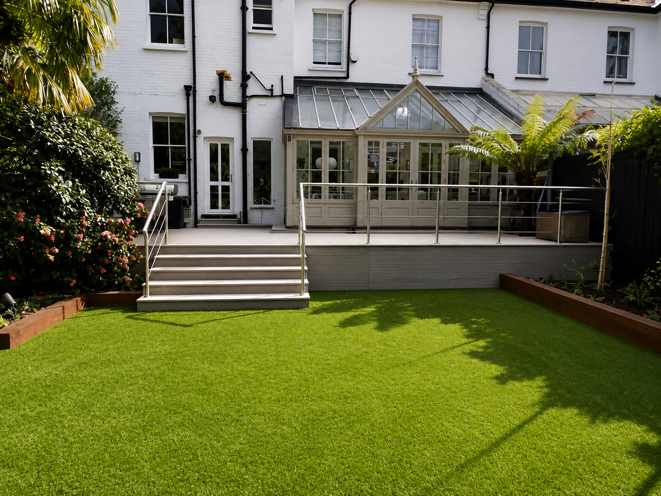
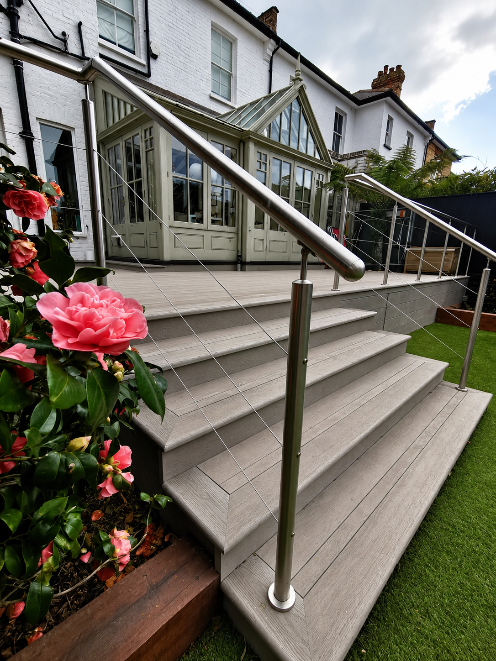
One of the most prominent elements of this Richmond decking project is the bespoke full-width staircase connecting the elevated terrace with the lawn below.
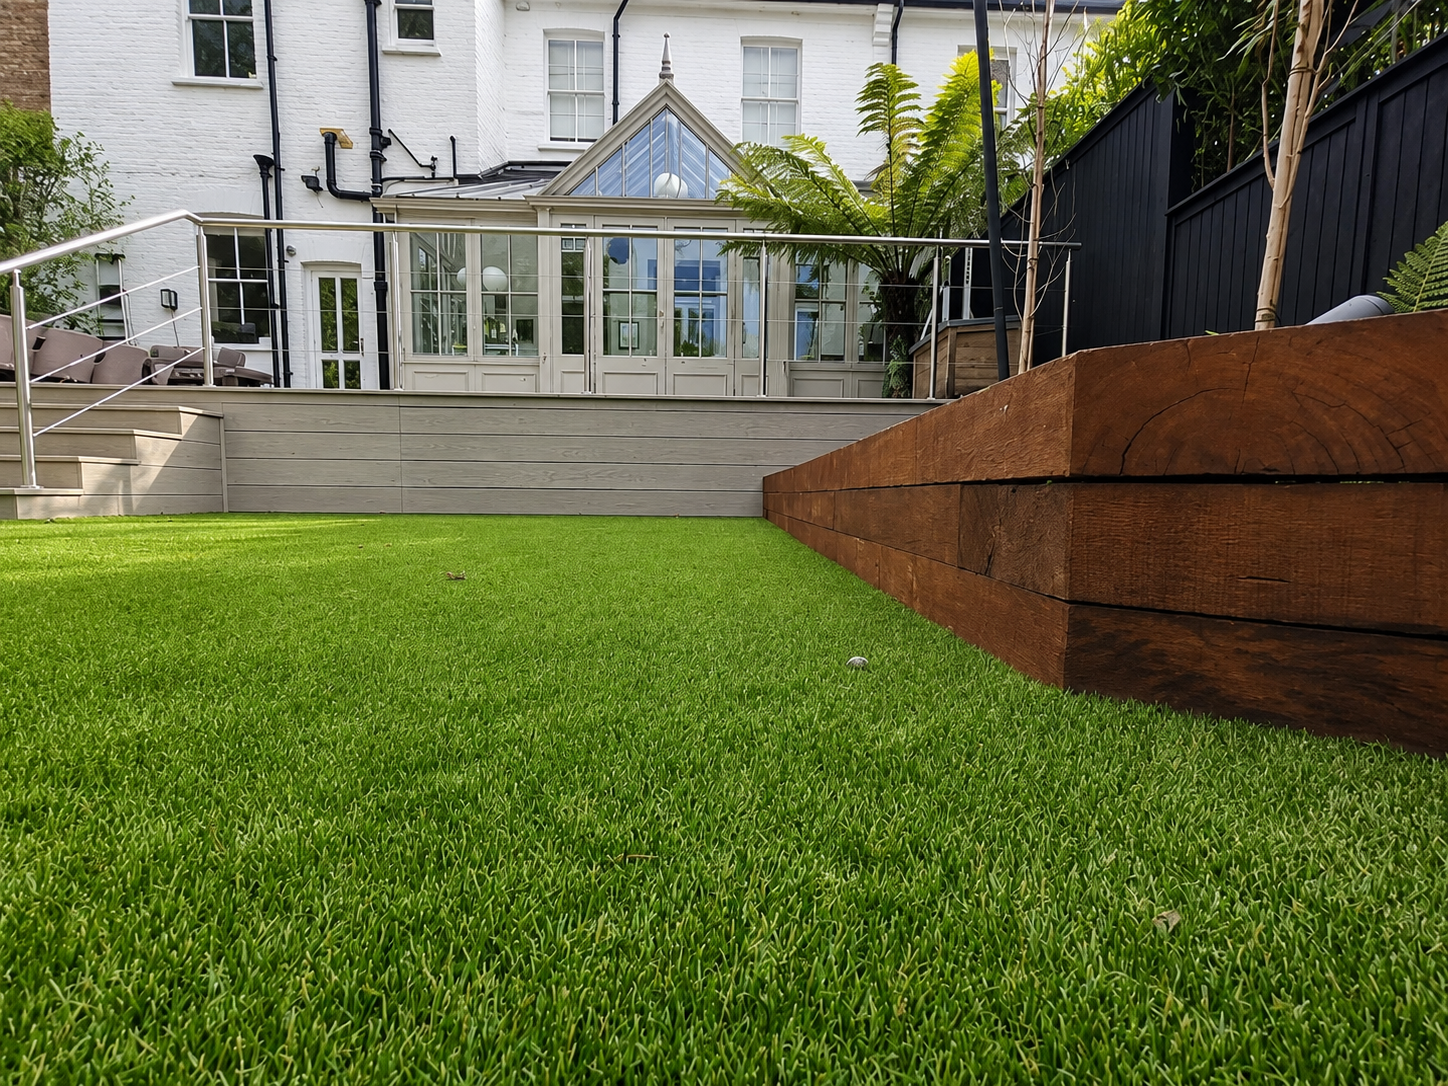
Rather than using a narrow conventional set of steps, the staircase extends across a substantial section of the terrace, creating a much more inviting transition between the two levels. Its generous proportions visually anchor the raised structure within the garden while providing comfortable access between the outdoor entertaining area and lawn.
Matching Smoked Oak detailing continues across the steps and risers, allowing the staircase to feel like an integral part of the terrace rather than a separate addition.
The result is both practical and architectural, turning an essential change in level into one of the defining features of the finished design.
Brushed Stainless Steel Wire Balustrades
Because of the elevated position of the terrace, carefully designed edge protection was an important part of the project.
A bespoke brushed stainless steel balustrade system with tensioned horizontal wire infill was installed around the raised perimeter. The slender stainless steel components provide the necessary separation around the elevated deck while maintaining an open visual connection with the landscaped garden.
Unlike a solid balustrade, the minimal wire design allows views through the structure and prevents the large terrace from feeling enclosed. The contemporary stainless steel finish also provides an attractive contrast against the natural Smoked Oak decking and surrounding planting.
Balustrade positions were coordinated with the underlying structure and decking layout from the design stage, helping the finished system integrate naturally with the architecture of the terrace.
Integrated LED Decking & Step Lighting
Discreet warm white LED lighting was incorporated into the staircase and selected perimeter areas to improve visibility while adding atmosphere after sunset.
The lighting highlights changes in level and defines the architectural lines of the raised terrace without overwhelming the garden. Positioned carefully within the finished detailing, the fittings remain relatively unobtrusive during daylight while completely changing the character of the space in the evening.
Integrated step lighting also provides practical illumination when moving between the terrace and garden after dark, making the outdoor space more usable for evening dining and entertaining.
By planning the lighting as part of the construction process, electrical components and cabling could be concealed within the structure, maintaining the clean appearance of the completed installation.
Designed for Outdoor Dining, Entertaining & Family Living
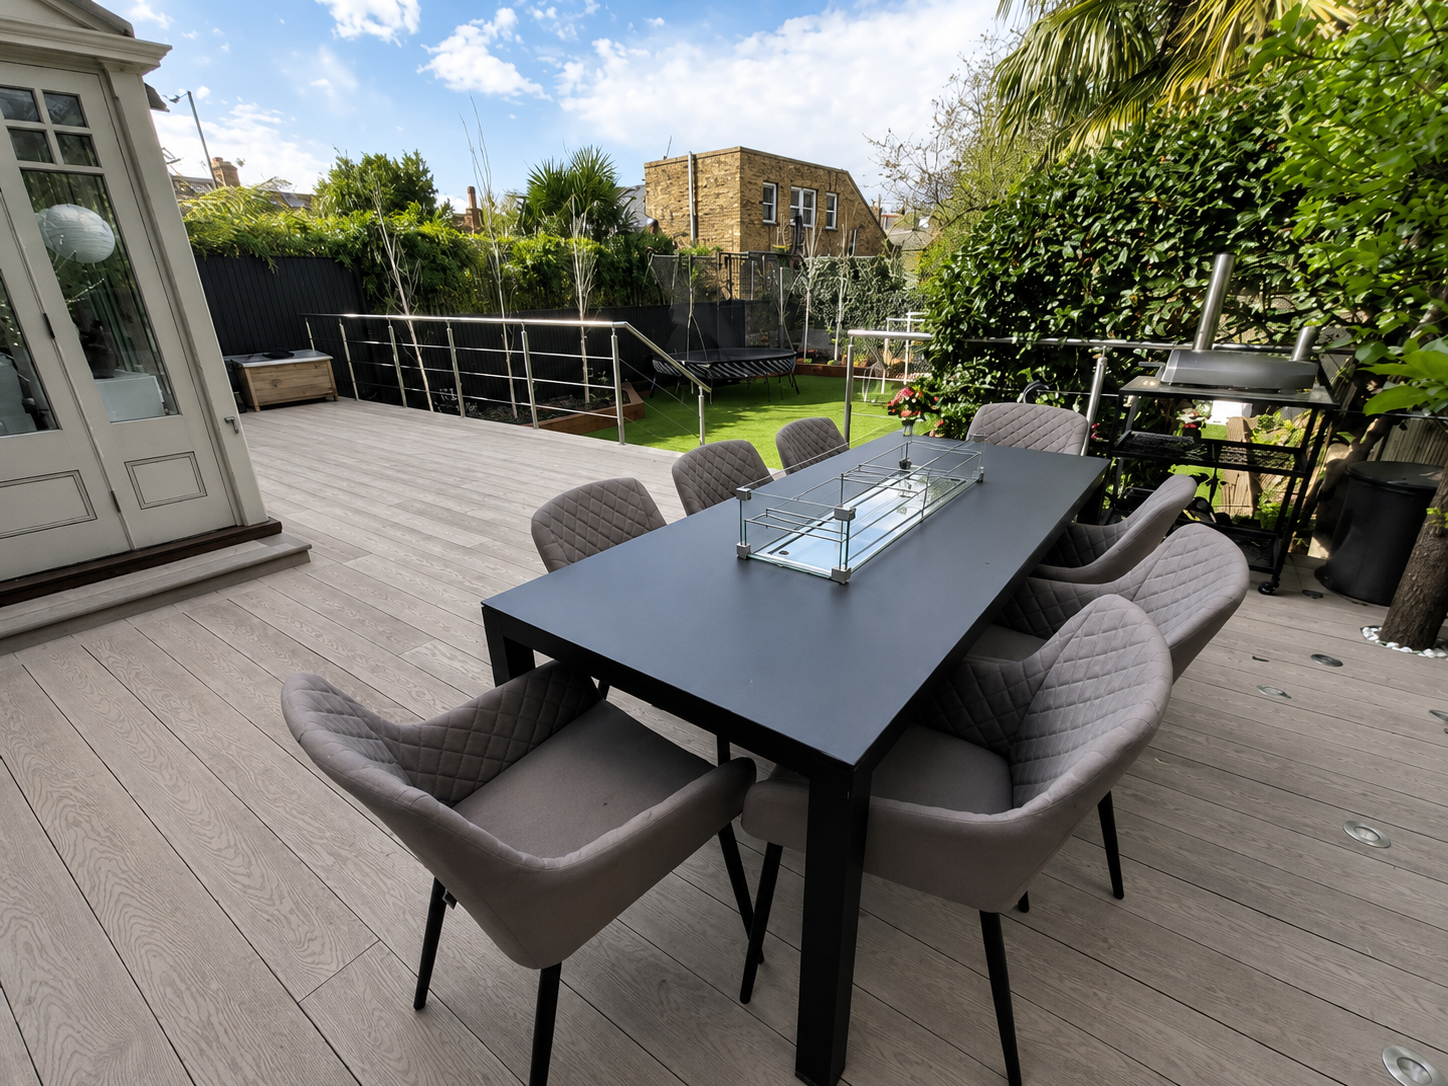
The generous proportions of the completed terrace create a genuine outdoor living area rather than simply a platform outside the house.
Direct access from the conservatory establishes a natural connection between the interior and exterior, while the large uninterrupted decking surface provides flexibility for outdoor dining tables, lounge furniture and entertaining areas.
The wide staircase then creates an open transition towards the lawn and landscaped garden, allowing movement through the property to feel natural and unrestricted.
By replacing the ageing timber structure with a carefully designed Millboard terrace, the previously deteriorating deck has become a practical extension of the home that can be used for relaxing, dining and entertaining throughout much of the year.
Exceptional Detailing & Craftsmanship
The quality of a bespoke raised decking installation is determined not only by the materials used but by how every component comes together.
Throughout this project, particular attention was given to board alignment, picture-frame borders, mitred corners, concealed fixings, fascia detailing, staircase construction, balustrade positioning and integrated lighting.
Each element was coordinated with the underlying steel structure so that the finished terrace reads as one complete architectural installation rather than a collection of separate features.
This detailed approach is particularly important on large raised decks, where small inconsistencies can become increasingly visible across long board runs and prominent perimeter elevations.
Millboard Decking Specialists in Richmond, London
At Decking Gurus, we specialise in designing and constructing bespoke Millboard decking in Richmond and throughout London, including raised garden terraces, balconies, roof terraces, complex multi-level decks and complete outdoor living transformations.
As Approved Millboard Installers, we combine premium Millboard products with precision structural engineering and detailed craftsmanship. Our projects can incorporate galvanised steel and aluminium substructures, architectural staircases, glass and stainless steel balustrades, integrated LED lighting, bespoke planters, seating, picture-frame borders and specialist finishing details, allowing each outdoor space to be individually designed around the property and its surroundings.
This Smoked Oak Millboard decking installation in Richmond, London demonstrates how replacing an ageing timber structure with a properly engineered system can completely transform both the appearance and usability of a garden. From the galvanised steel framework concealed beneath the surface to the Smoked Oak decking, full-width feature staircase, stainless steel wire balustrades and integrated lighting, every detail works together to create a premium outdoor environment that is built with precision, crafted for life, and designed for the outdoors.