
Curved Millboard Decking Installation in Upminster
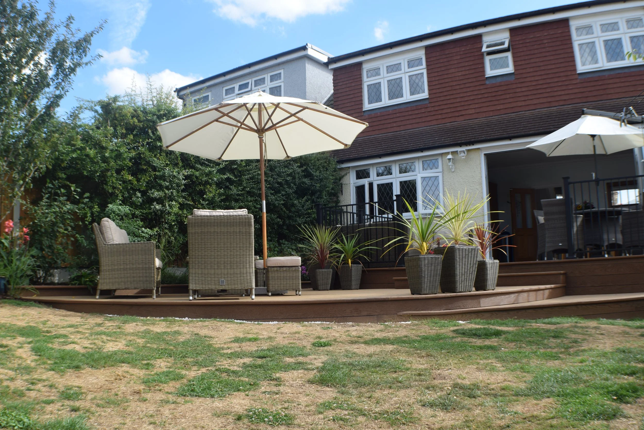
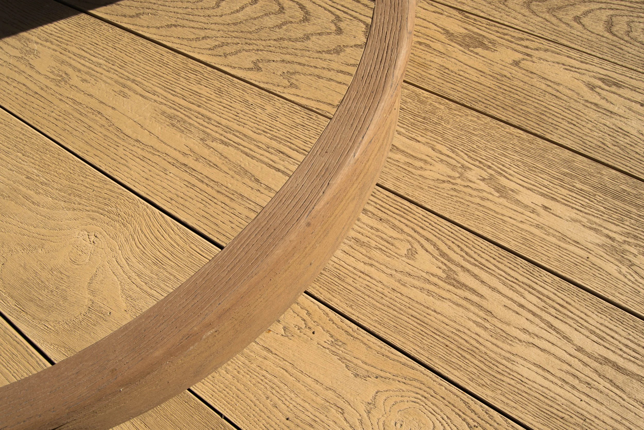
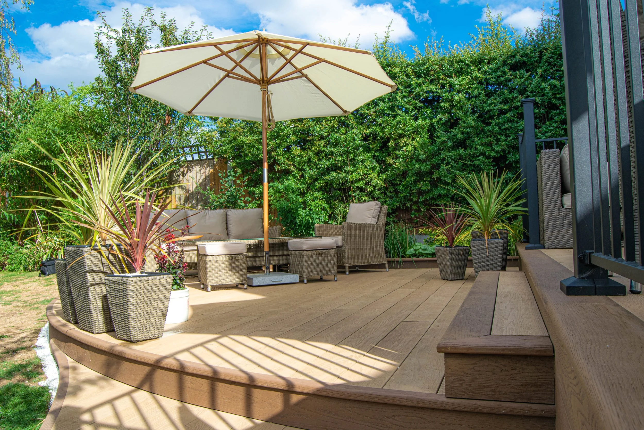
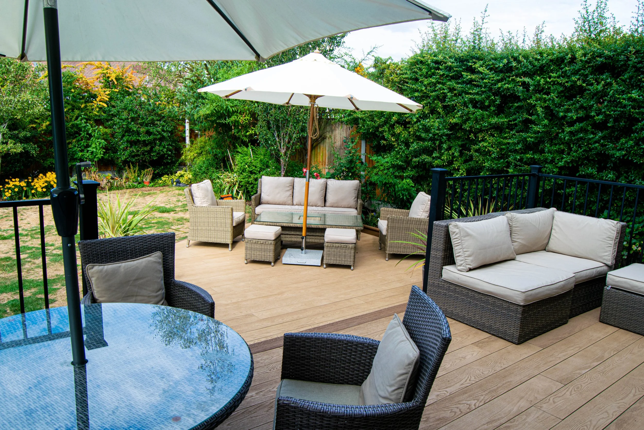
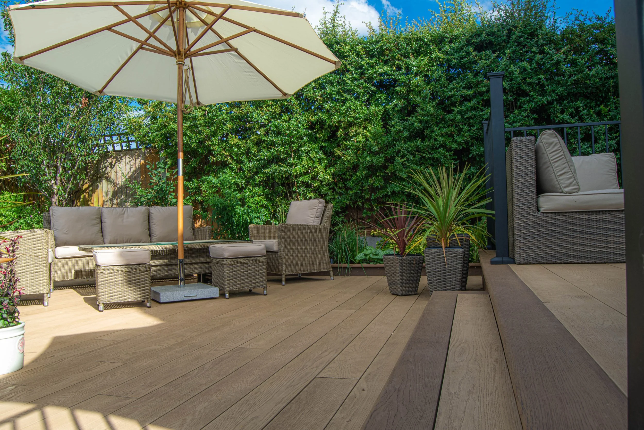
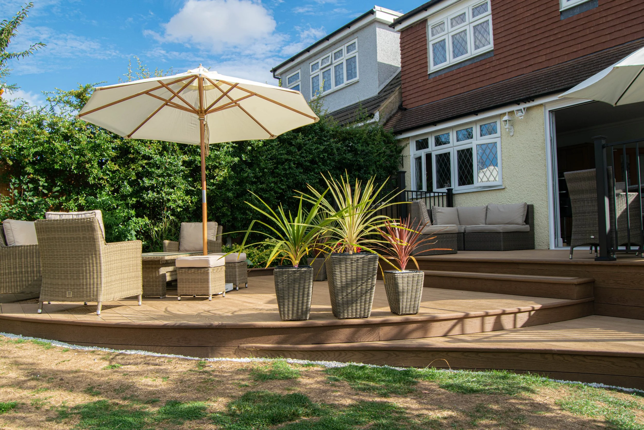
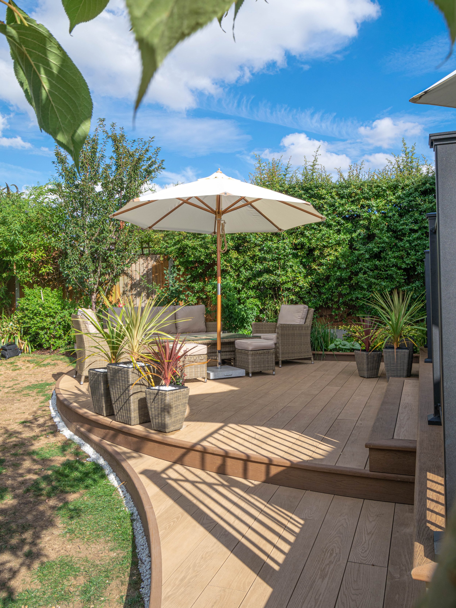
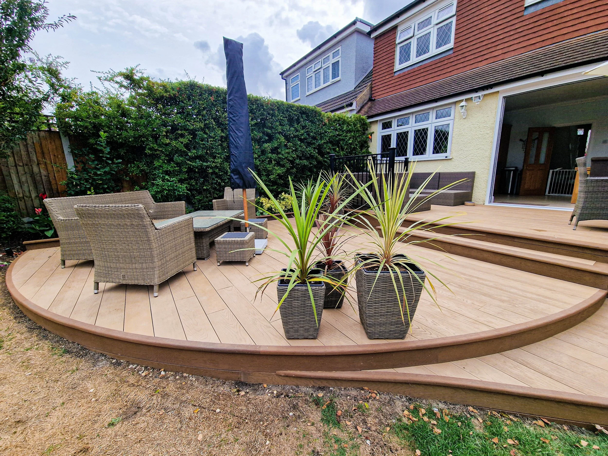
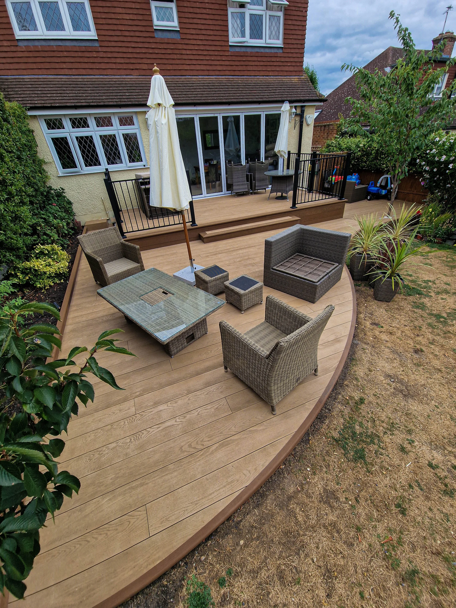
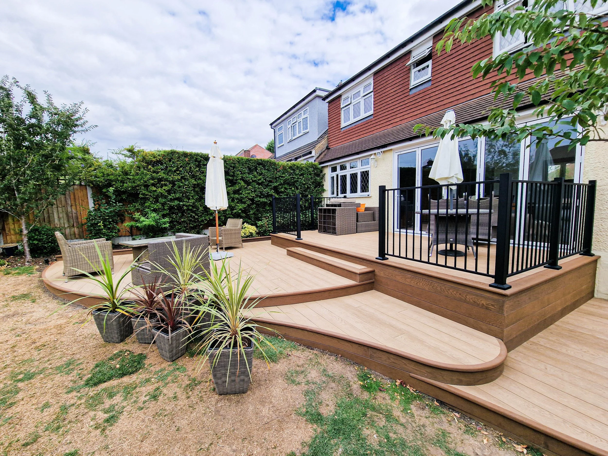
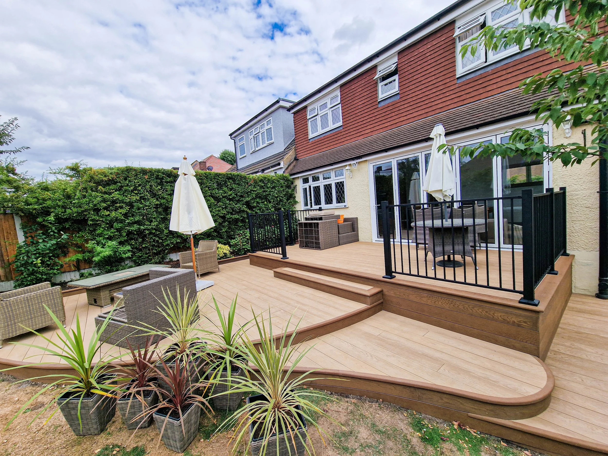
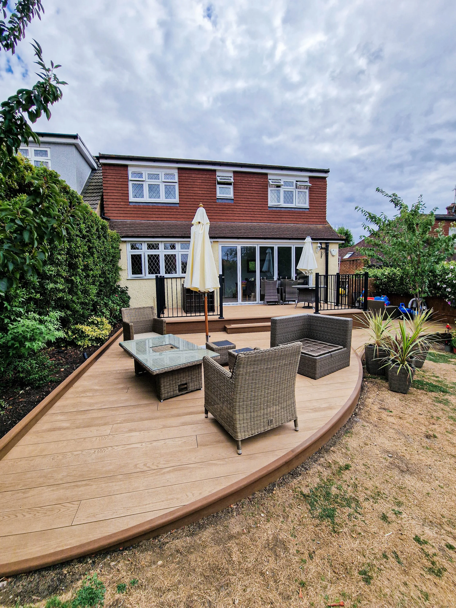
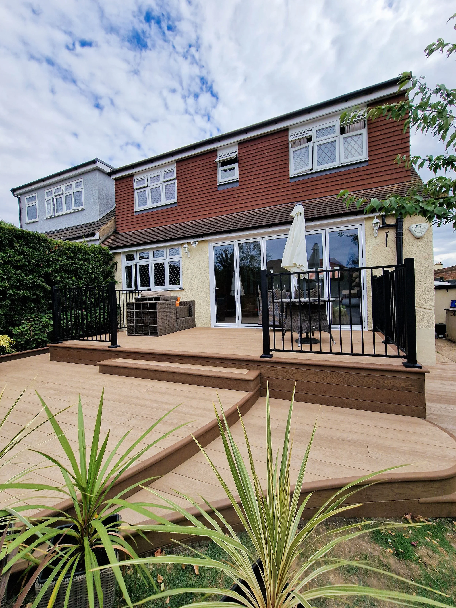
This exceptional Millboard decking installation in Upminster demonstrates how bespoke design, precision structural engineering and specialist craftsmanship can transform a challenging sloping garden into a spectacular multi-level outdoor living environment. Designed and constructed by Decking Gurus, the approximately 45m² installation incorporates two raised terraces connected through a striking 3.2-metre sweeping curved radius, wide architectural steps, contemporary black aluminium balustrades and integrated lighting. Premium Millboard Enhanced Grain Golden Oak forms the main decking surface, while contrasting Antique Oak is used to emphasise the curved borders, fascia details and stair risers, creating a distinctive architectural design tailored specifically to the property and landscape.
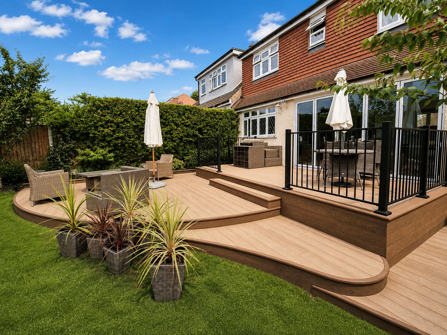
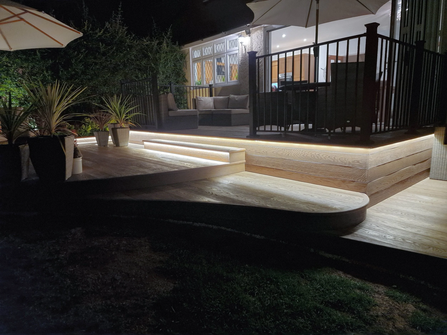
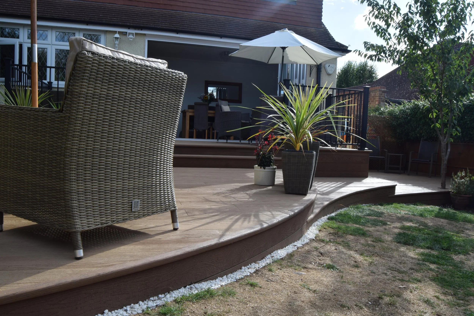
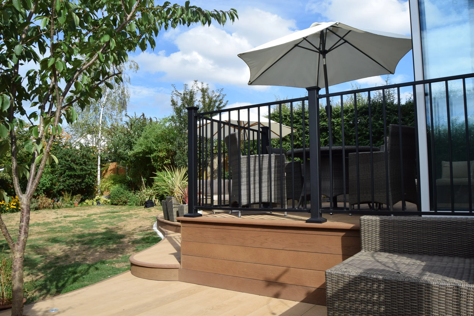
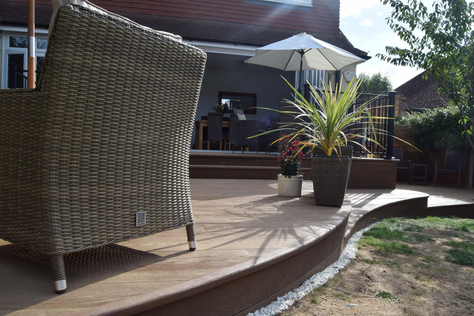
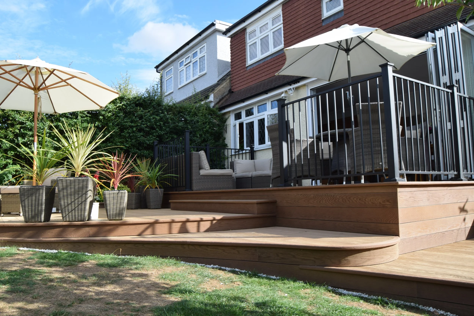
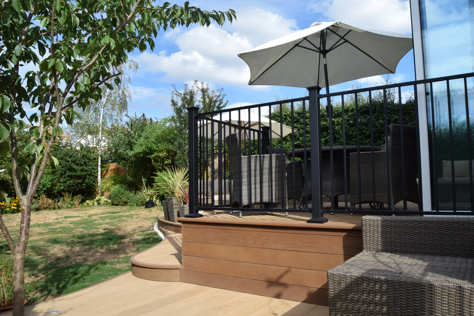
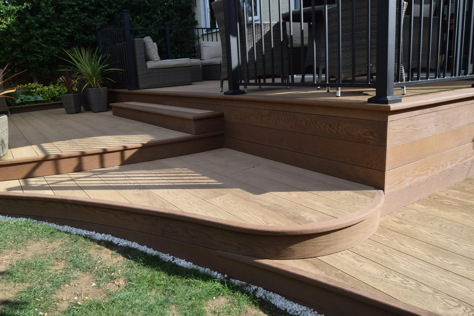
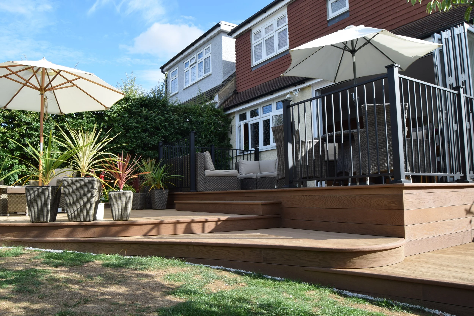
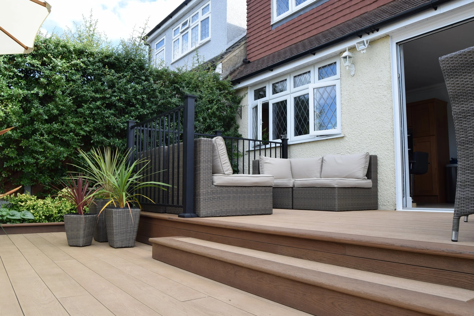
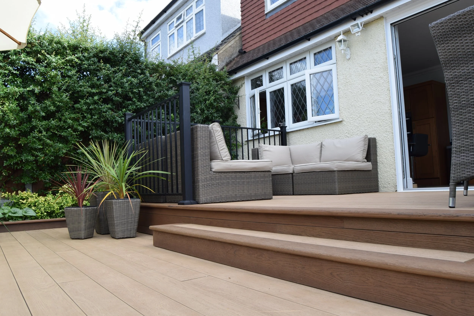
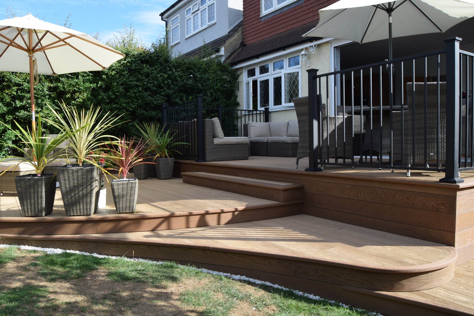
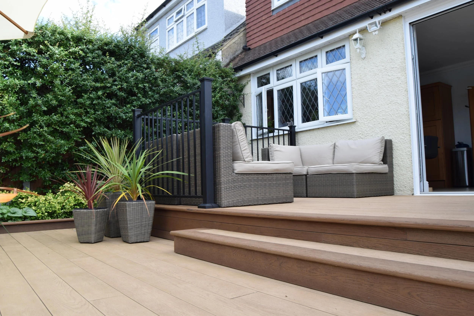
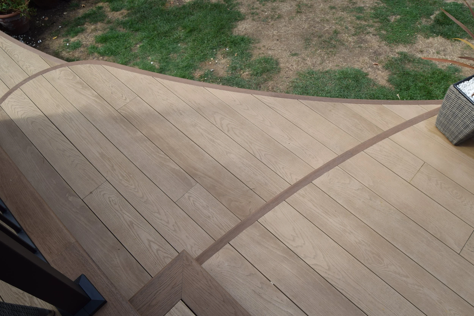
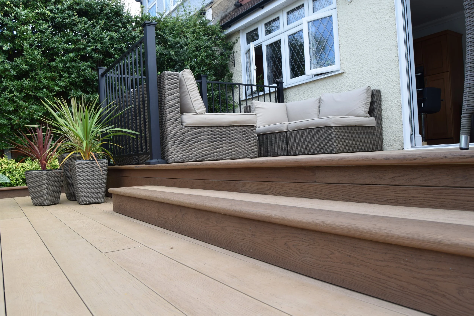
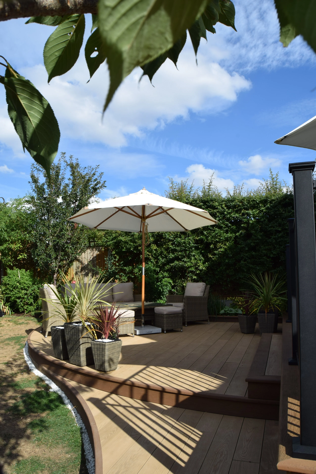
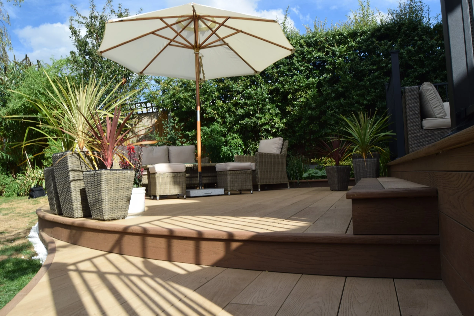
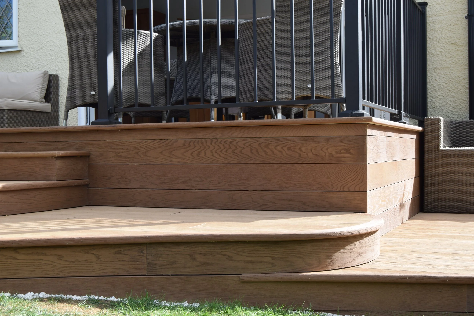
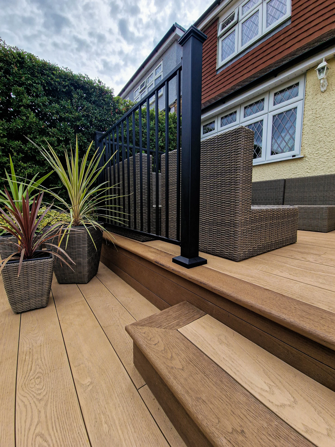
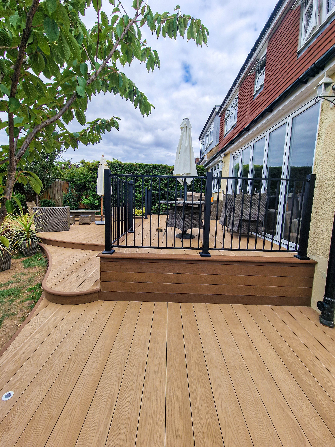
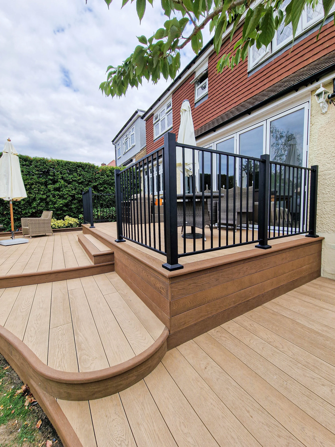
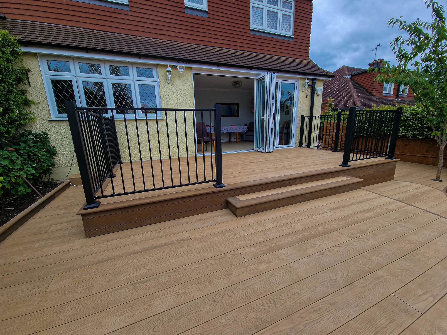
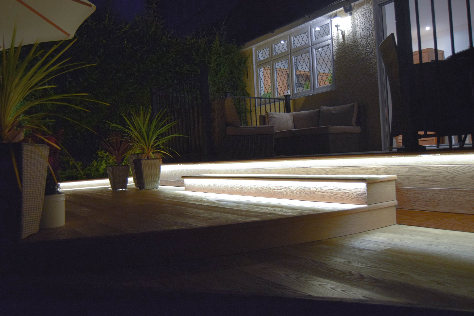
Luxury Curved Multi-Level Millboard Decking – Upminster, Essex
Project Highlights
Location: Upminster, Essex
Project Type: Luxury curved multi-level Millboard decking transformation
Decking Material: Premium Millboard Enhanced Grain
Main Decking Colour: Golden Oak
Contrasting Finish: Antique Oak
Decking Area: Approximately 45m²
Subframe: Precision-engineered stainless steel structural framework
Curve: Bespoke 3.2-metre sweeping radius
Installation: Concealed Millboard Durafix fixings
Board Layout: Precision linear layout across multiple levels
Borders: Bespoke Antique Oak curved picture-frame detailing
Steps: Wide integrated architectural staircases
Balustrades: Black powder-coated aluminium balustrade system
Lighting: Integrated architectural LED lighting
Features: Two raised terraces, sweeping curved design, two-tone Millboard detailing, architectural steps, aluminium balustrades and integrated lighting
Suitable For: Sloping gardens, raised terraces, luxury family gardens and bespoke architectural outdoor living spaces
This exceptional Millboard decking installation in Upminster, Essex demonstrates how bespoke design, precision structural engineering and specialist craftsmanship can transform a challenging sloping garden into a spectacular multi-level outdoor living environment. Designed and constructed by Decking Gurus, the approximately 45m² installation incorporates two raised terraces connected through a striking 3.2-metre sweeping curved radius, wide architectural steps, contemporary black aluminium balustrades and integrated lighting. Premium Millboard Enhanced Grain Golden Oak forms the main decking surface, while contrasting Antique Oak is used to emphasise the curved borders, fascia details and stair risers, creating a distinctive architectural design tailored specifically to the property and surrounding landscape.
Transforming a Challenging Sloping Garden
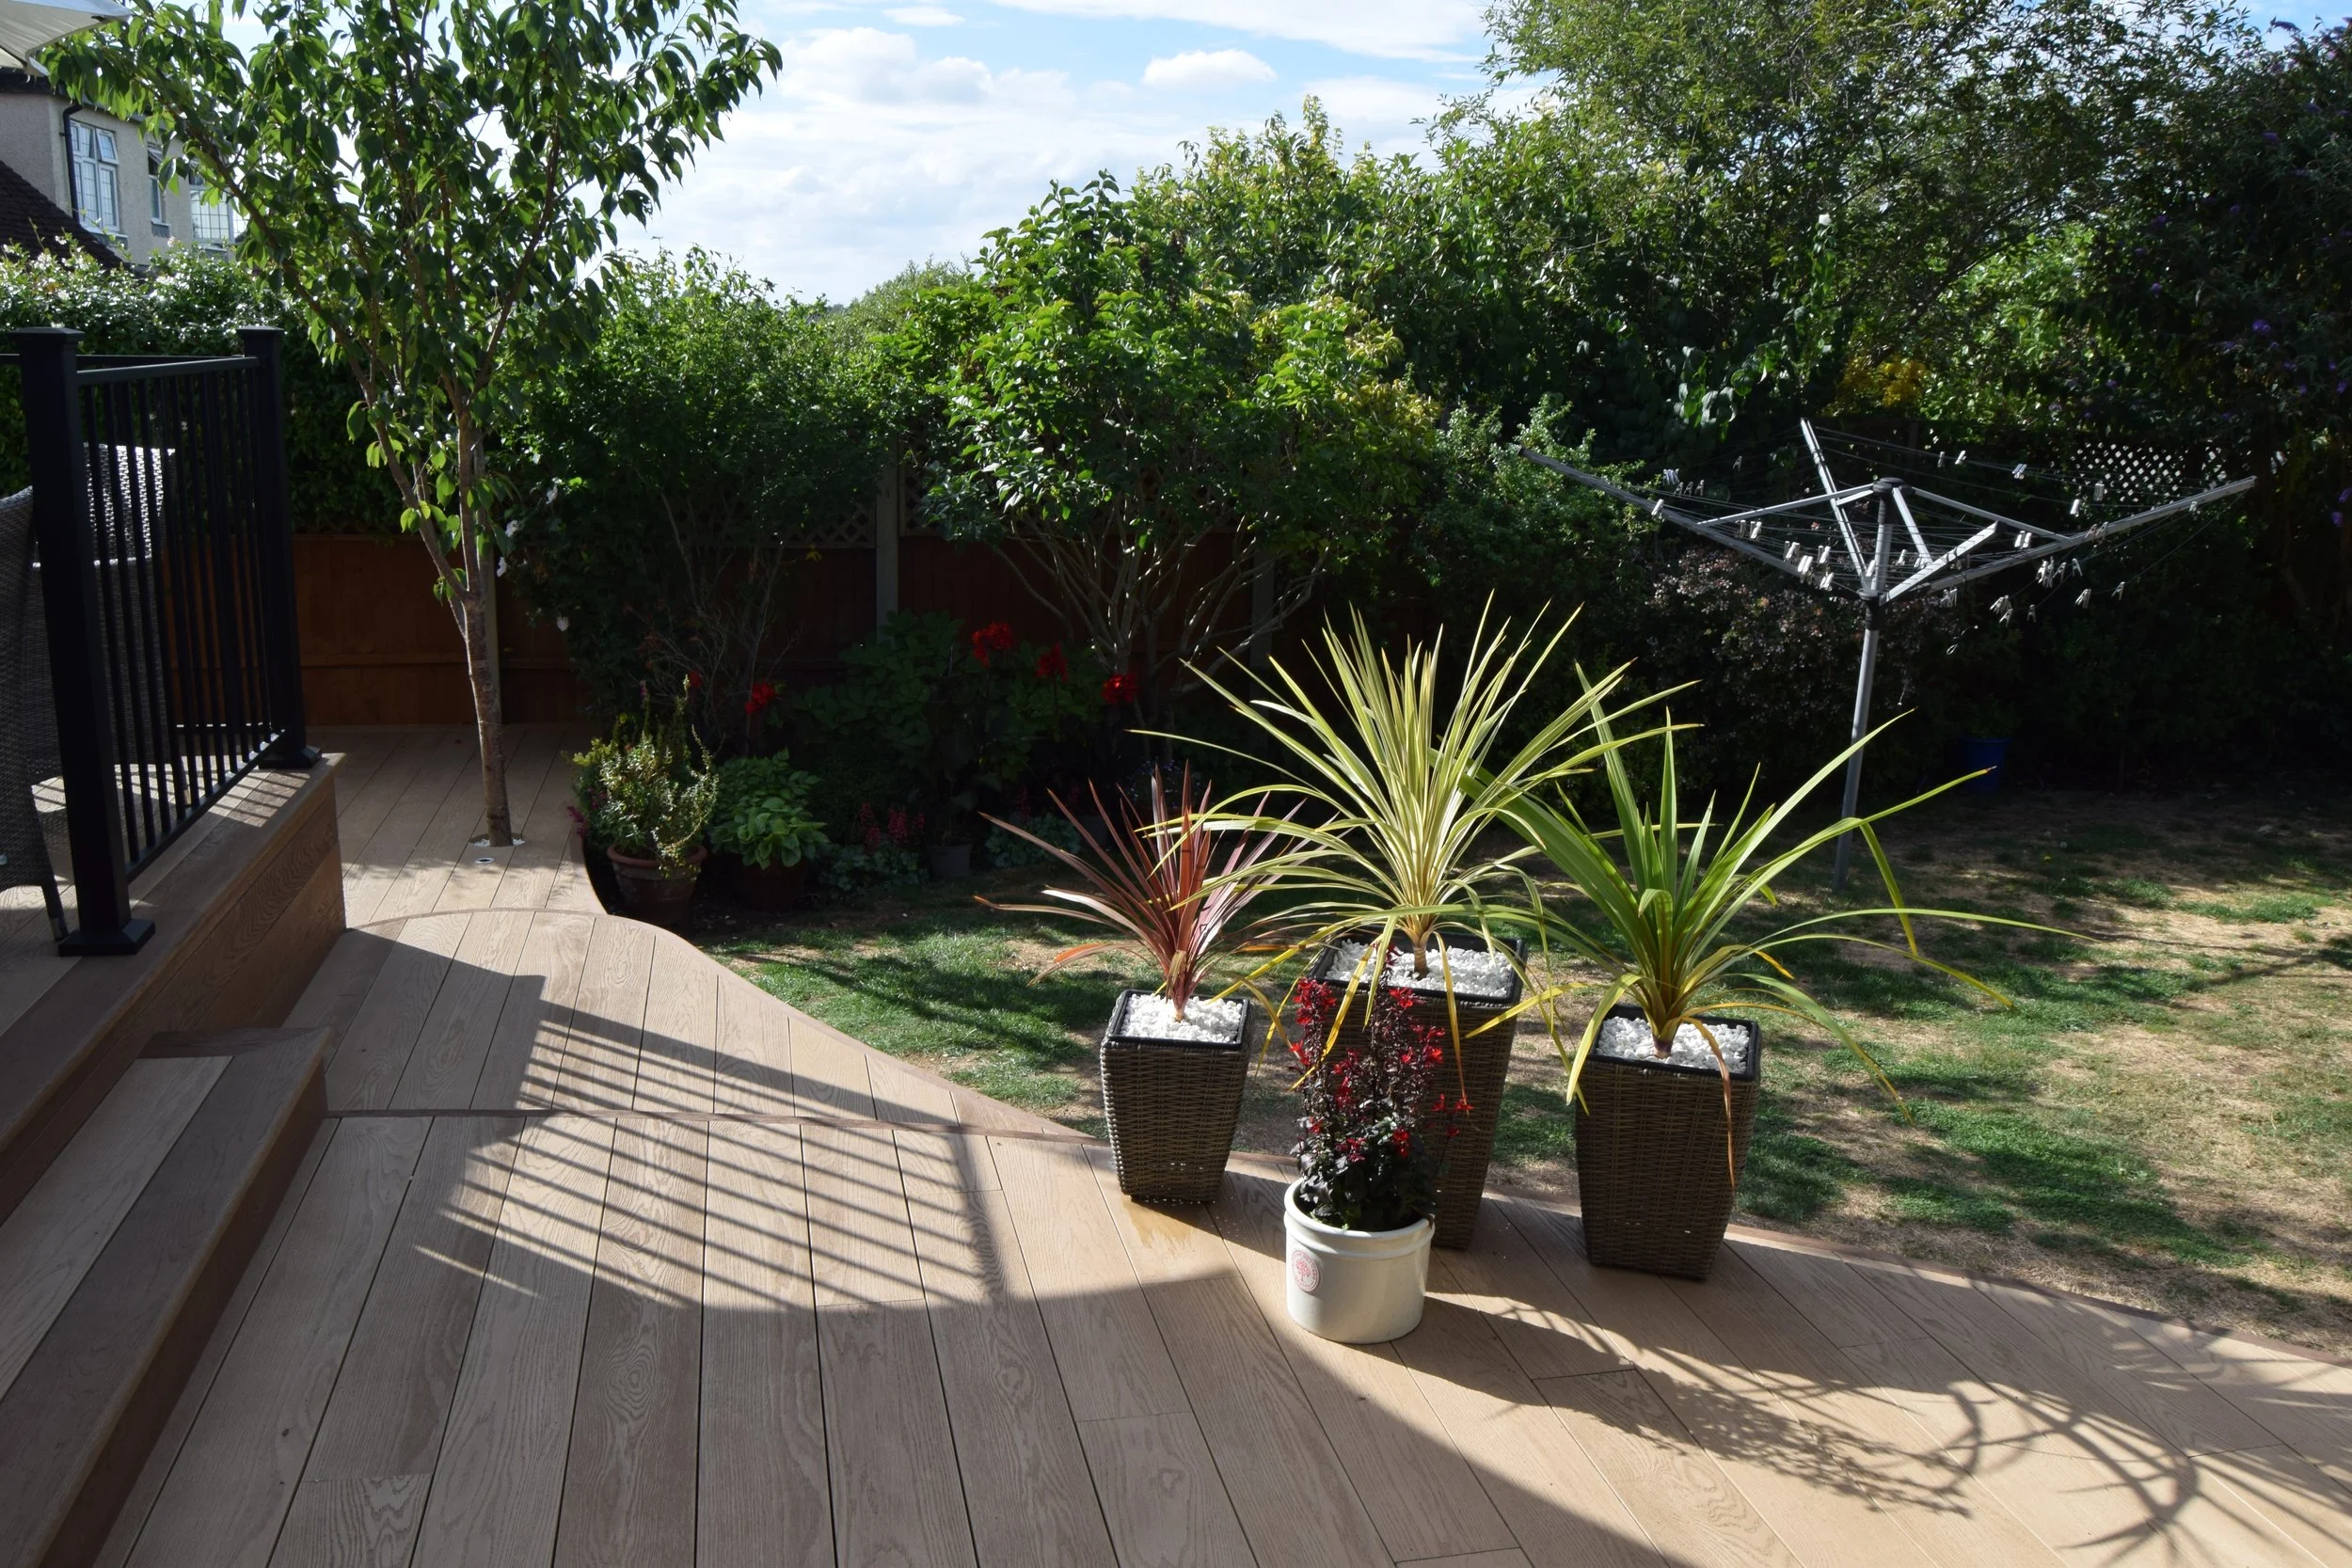
Rather than treating the natural gradient of the garden as a limitation, the entire decking layout was designed around it. The changes in level provided an opportunity to create two separate but visually connected outdoor living areas, allowing different parts of the garden to serve different purposes while maintaining one cohesive design.
The raised terraces provide generous areas for outdoor dining, entertaining and relaxation, while the integrated staircases create natural circulation between each level and the wider garden. Careful consideration was given to the finished heights, proportions and relationship between the two terraces so that the completed structure sits naturally within the landscape rather than appearing as a large platform imposed upon it.
The result is a significantly more usable garden with clearly defined outdoor zones, improved access between levels and a distinctive architectural character that makes the most of what was originally a difficult sloping site.
Premium Millboard Enhanced Grain Golden Oak
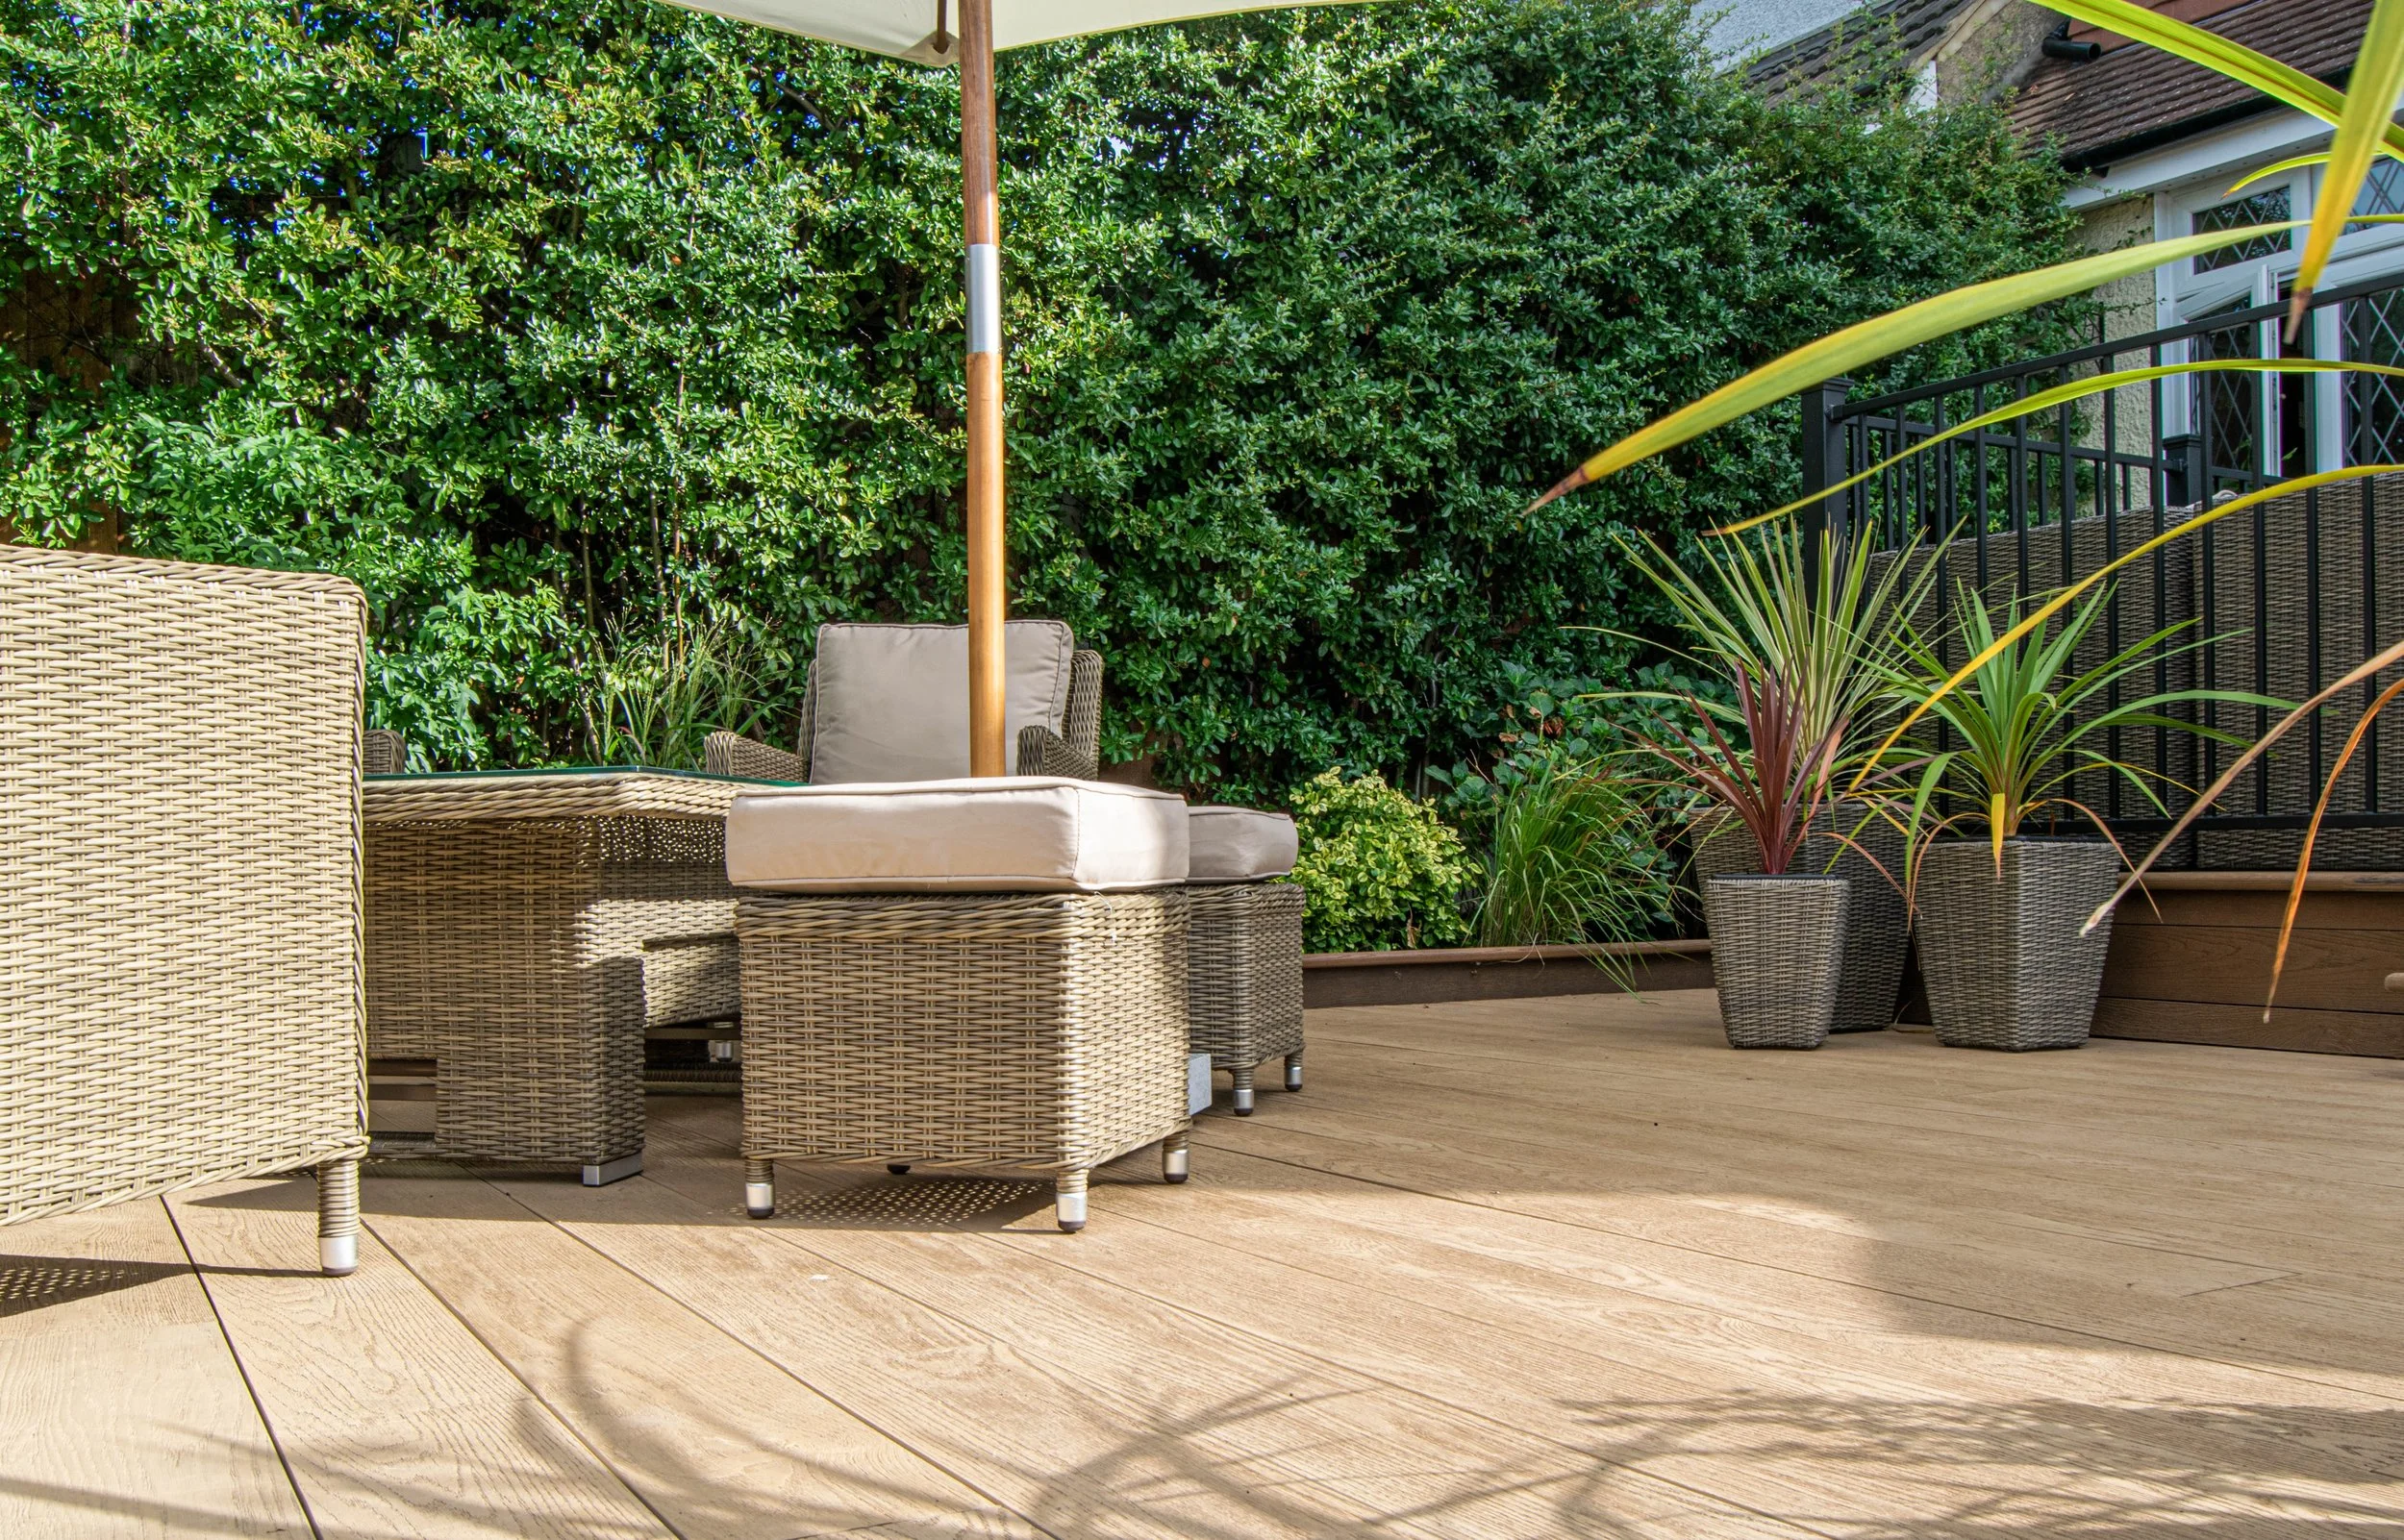
The primary decking surface was constructed using Millboard Enhanced Grain Golden Oak, selected for its warm natural character, realistic timber appearance and excellent suitability for a premium family outdoor living space.
Golden Oak introduces rich honey and oak tones that work particularly well against the mature planting and surrounding landscape. Its detailed grain and natural tonal variation provide the warmth and visual character associated with real timber while offering the practical advantages expected from premium Millboard decking.
Across an installation of approximately 45m², subtle variation between the boards creates depth and character rather than an excessively uniform composite appearance. The warm Golden Oak also provides an effective foundation for the darker Antique Oak detailing used throughout the borders, fascias and staircases.
Unlike conventional timber decking, Millboard does not require routine sanding, staining or oiling and provides a durable, splinter-free surface with excellent resistance to rot. This makes it particularly well suited to a complex raised terrace where long-term appearance and reduced maintenance were important considerations.
Golden Oak & Antique Oak Two-Tone Design
One of the most distinctive features of this Upminster Millboard decking project is the carefully considered combination of Golden Oak and Antique Oak.
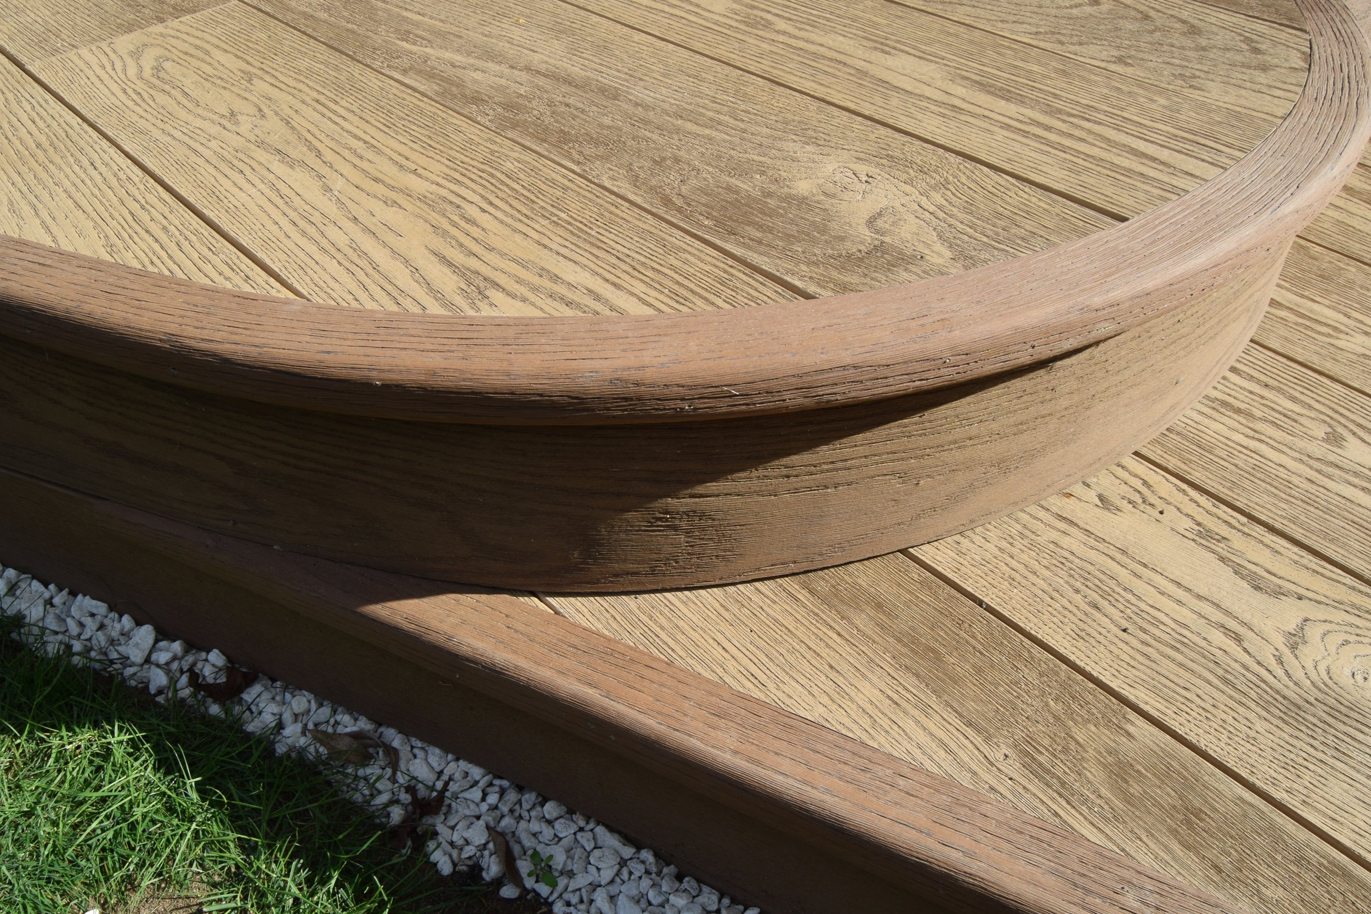
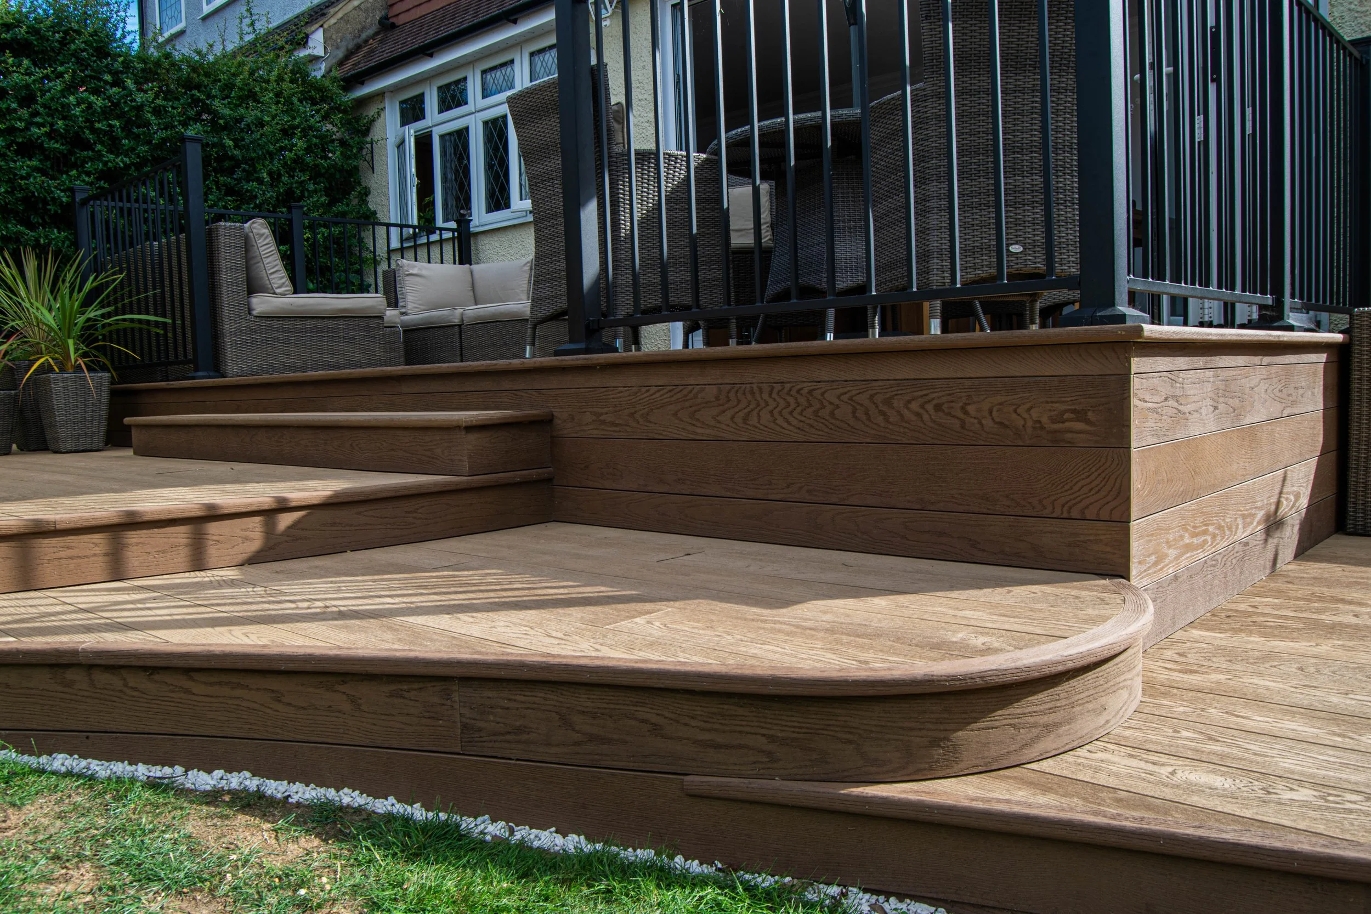
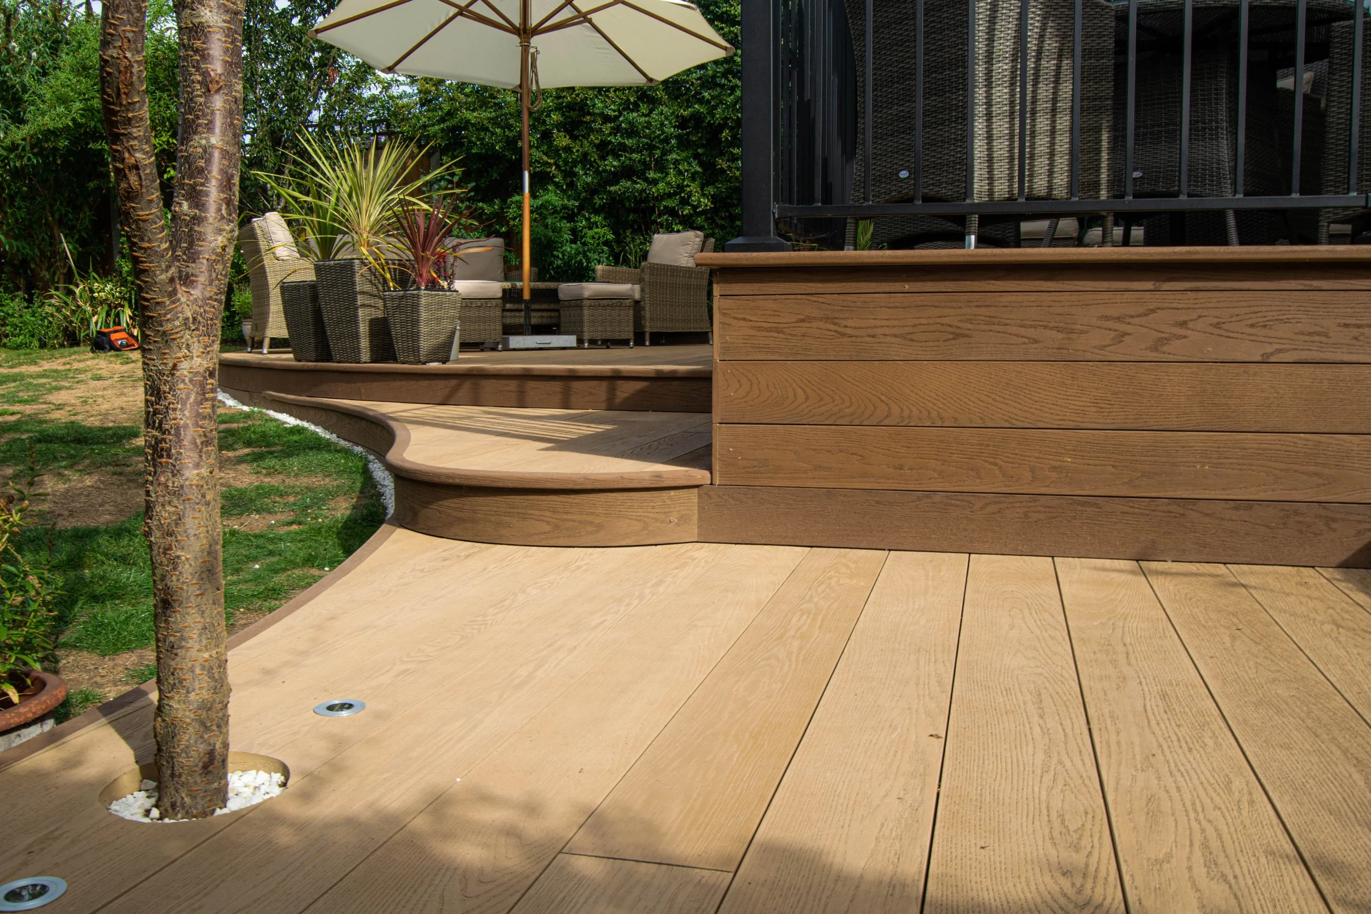
Golden Oak provides the warm primary decking surface, while darker Antique Oak is strategically incorporated into the fascia panels, stair risers, curved edging and picture-frame borders. Rather than simply introducing a second colour for decoration, the contrasting finish has been used to reinforce the geometry of the entire installation.
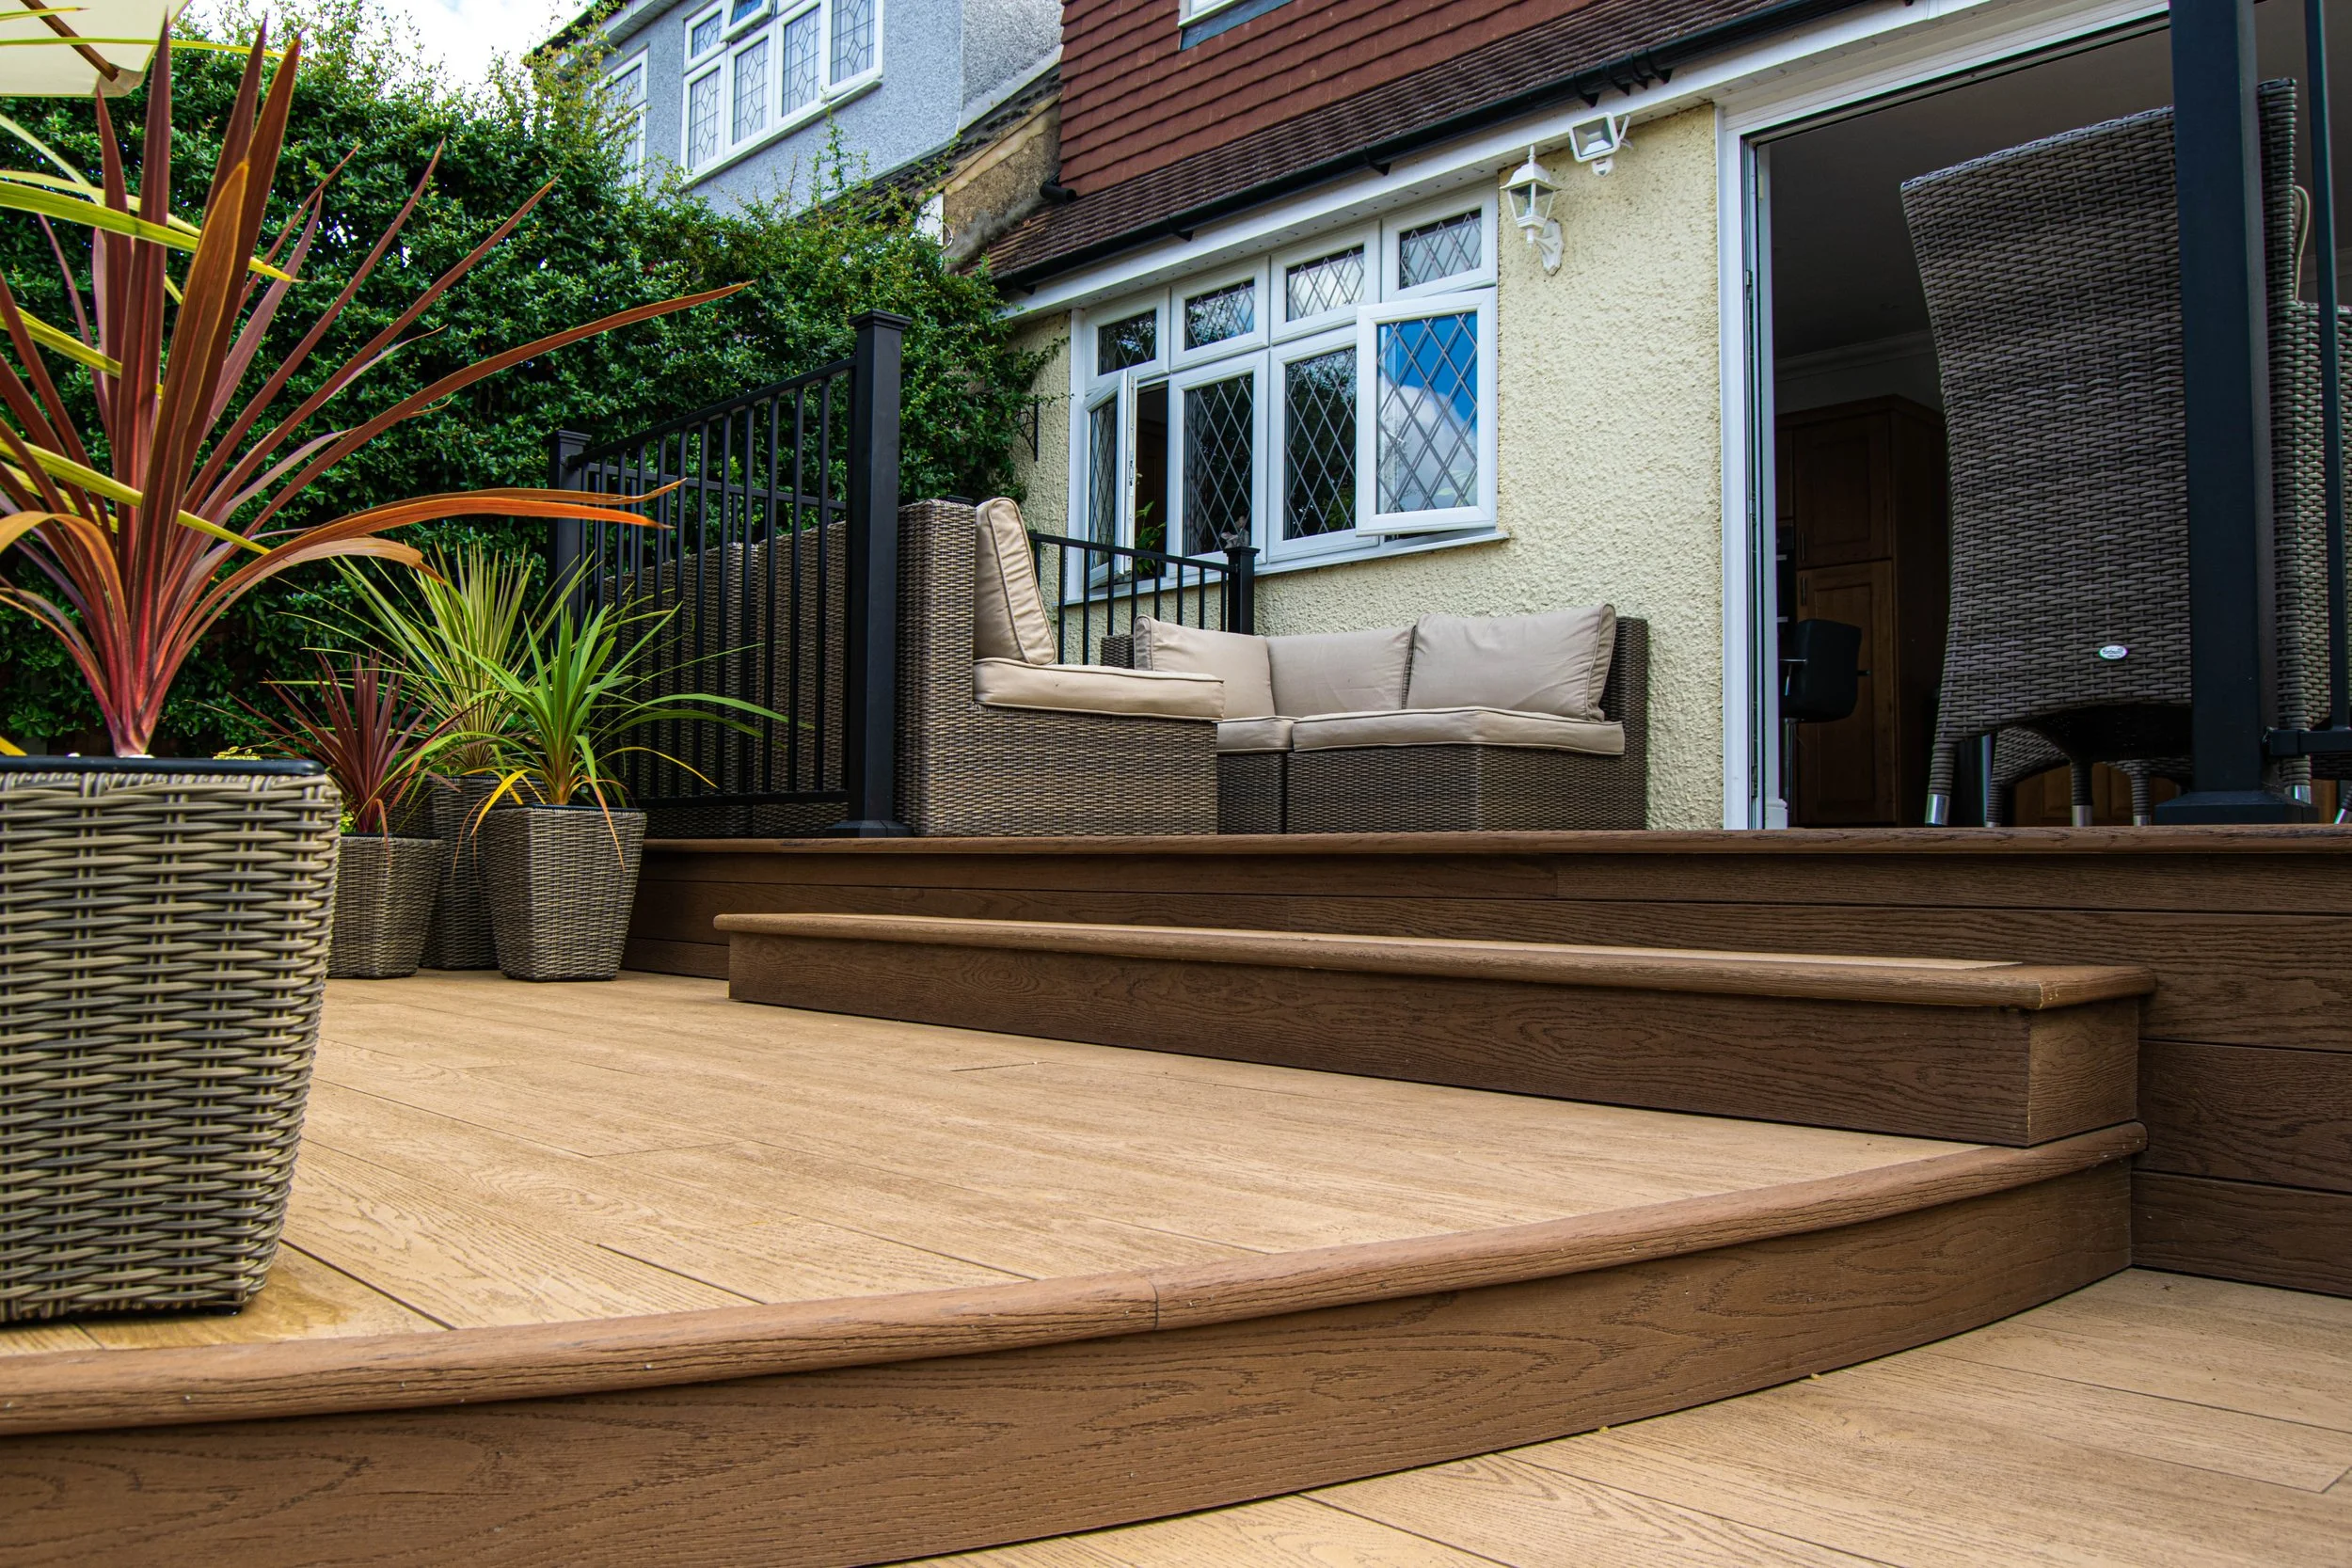
The darker Antique Oak clearly defines the changes in level, outlines the sweeping perimeter and draws attention to the bespoke curved construction. Against the lighter Golden Oak surface, it produces a strong but balanced architectural contrast that gives the completed terrace considerably more depth and individuality.
This two-tone approach is particularly effective around the feature staircases and curved perimeter, where the contrasting boards highlight details that could otherwise disappear within a single-colour installation.
Bespoke 3.2-Metre Sweeping Curved Radius
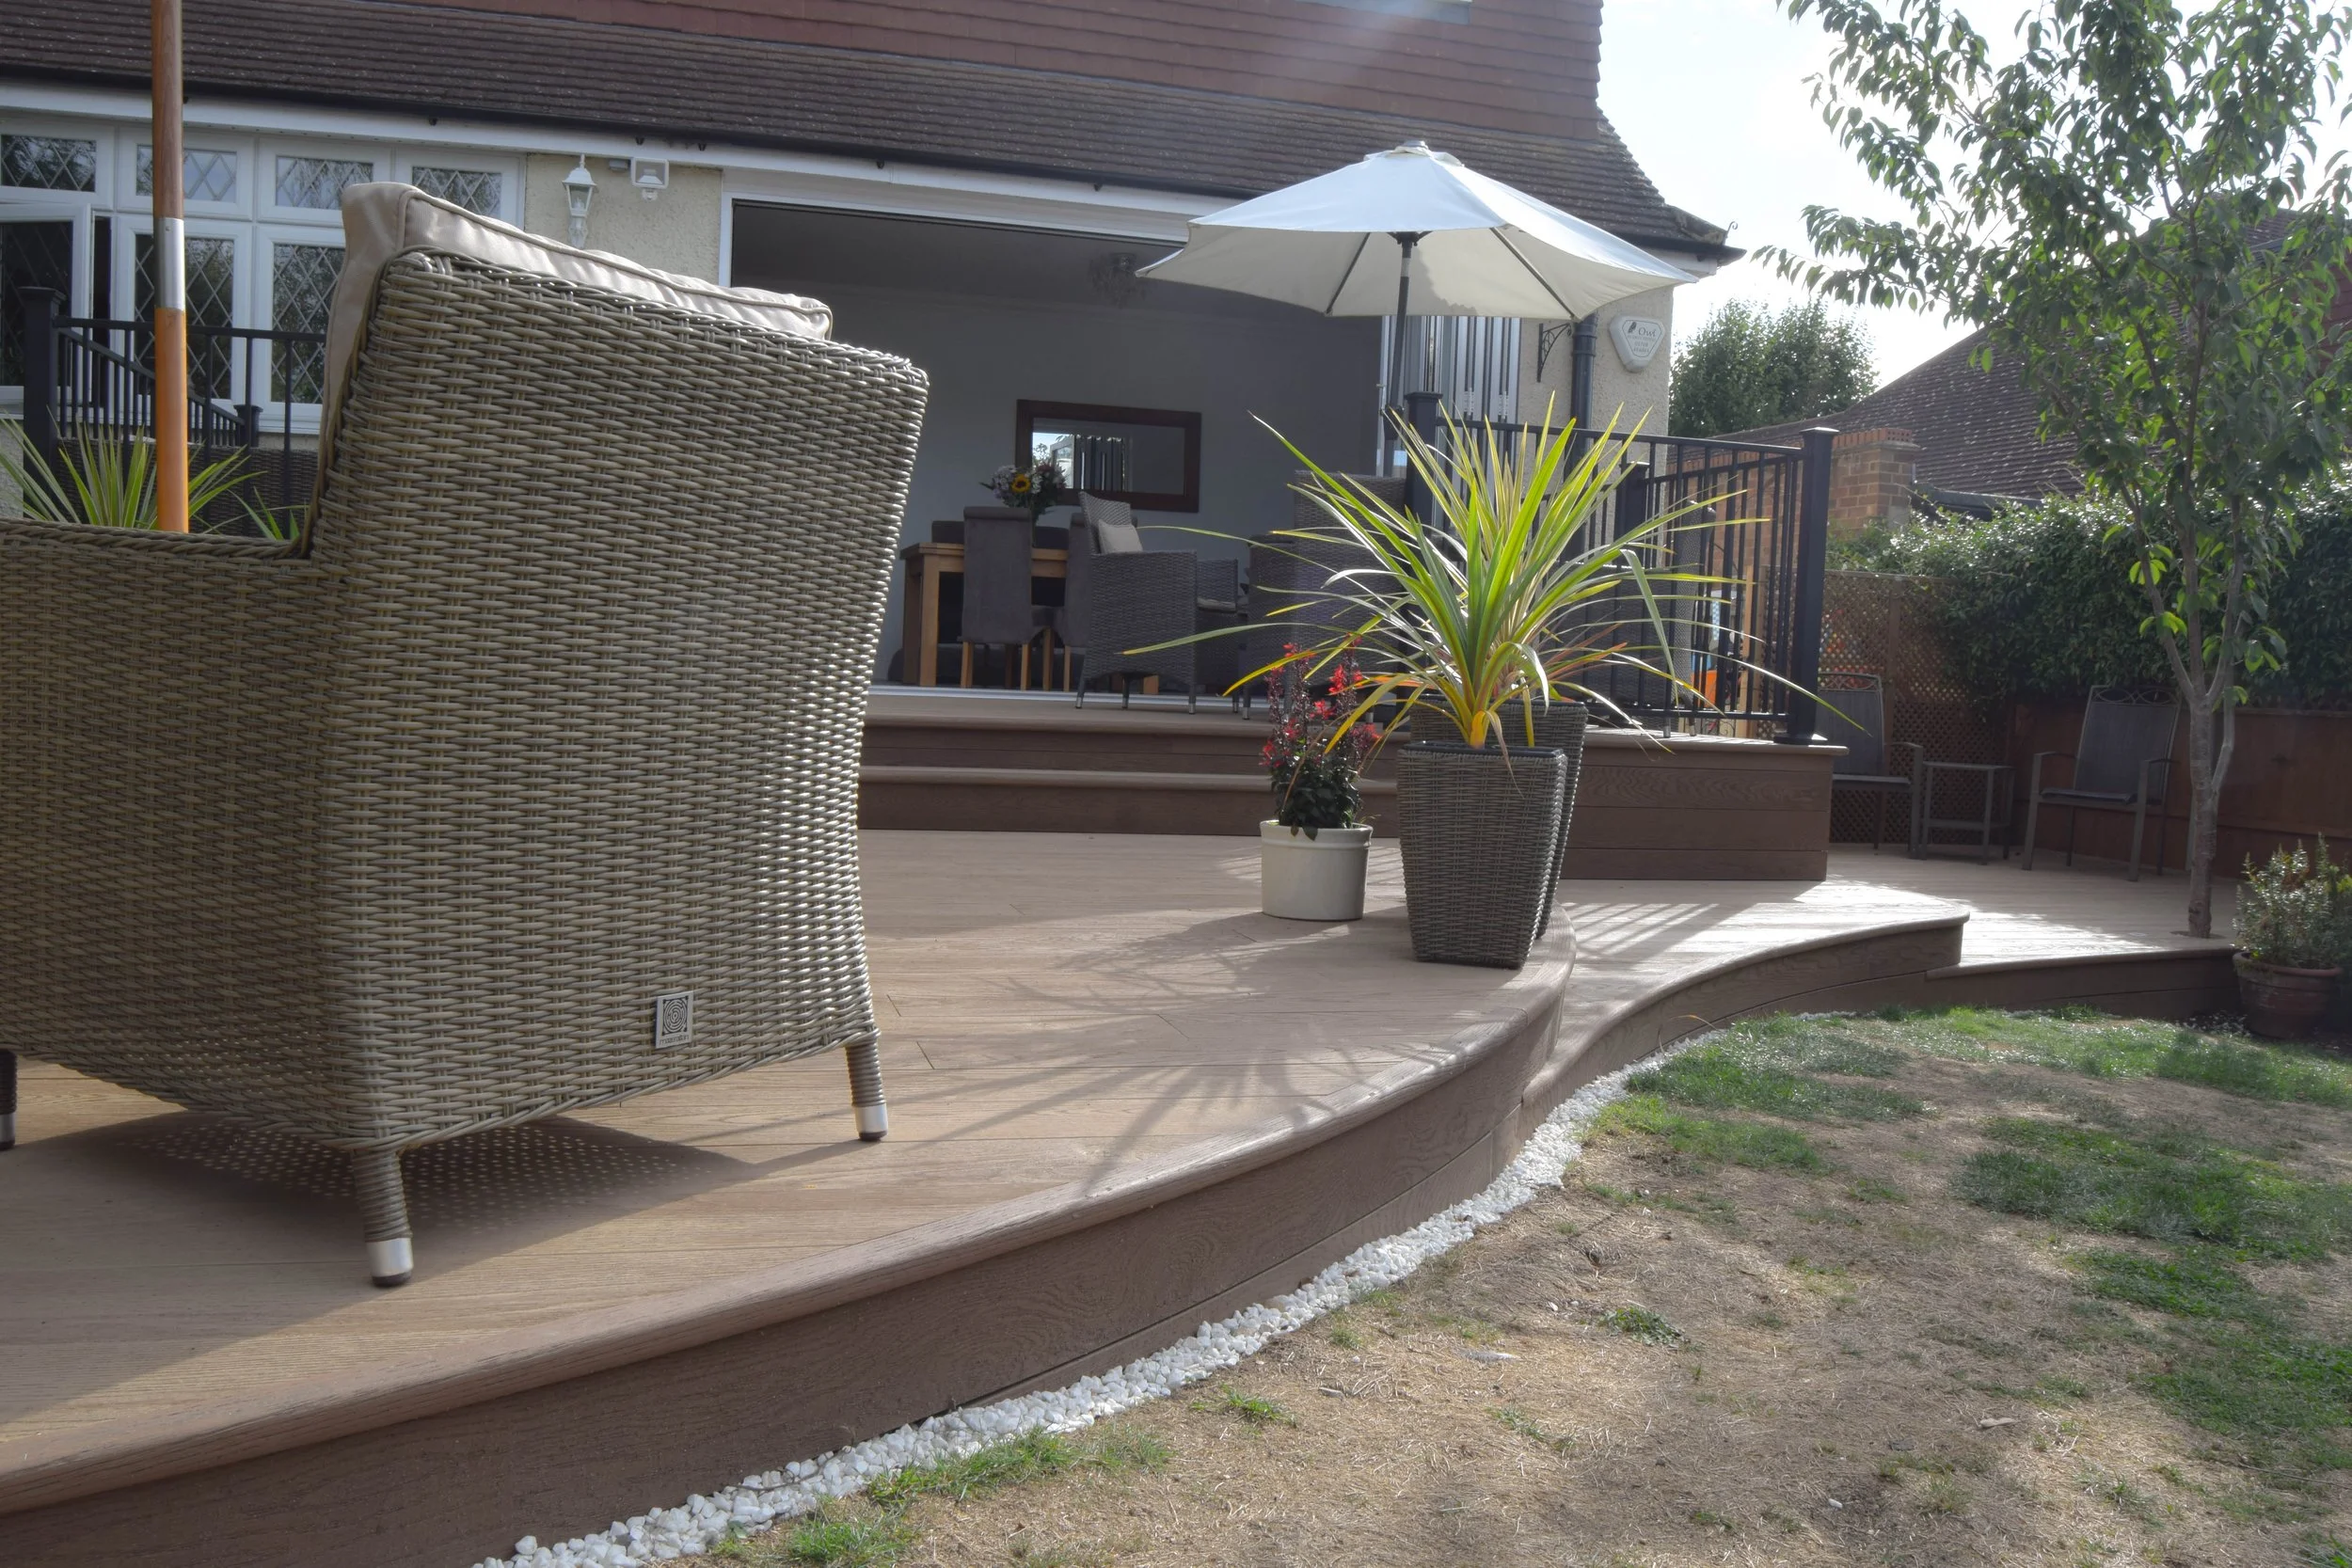
The defining architectural feature of the project is the impressive 3.2-metre sweeping curved radius connecting and shaping the raised decking areas.
Constructing a smooth curved deck requires considerably more structural preparation, fabrication and finishing work than a conventional straight-edged terrace. The supporting framework must accurately follow the required geometry while providing appropriate support for the decking boards, picture-frame border, fascia and surrounding details.
The curved structure was carefully set out to create a continuous flowing radius rather than a series of short, visibly segmented straight sections. Maintaining this geometry through the structural framework, decking surface and contrasting Antique Oak perimeter required precise setting out throughout the construction process.
This softer geometry helps the substantial raised terrace integrate naturally with the landscaped garden while creating a distinctive focal point. Rather than relying entirely on straight lines and rectangular platforms, the sweeping curve responds to the shape and levels of the garden and gives the entire installation its individual character.
Precision-Engineered Stainless Steel Substructure
Hidden beneath the finished Millboard surface is a bespoke stainless steel decking substructure, engineered specifically around the complex geometry and different levels of the installation.
The structural framework had to accommodate not only the two substantial raised platforms but also the 3.2-metre curved perimeter, integrated staircases, picture-frame borders, fascia detailing and balustrade positions. Each of these elements needed to work from the same accurately constructed structural foundation.
The rigidity and dimensional stability of steel allowed the required geometry to be established precisely before the Millboard surface was installed. This provides the accurate foundation necessary to maintain consistent board alignment, carefully formed curved edges and clean transitions between the different levels.
For a complex raised decking project of this nature, much of the most important work is ultimately hidden beneath the finished surface. The quality, accuracy and rigidity of the underlying structure are fundamental to achieving the architectural detailing visible in the completed terrace.
Curved Antique Oak Picture-Frame Borders
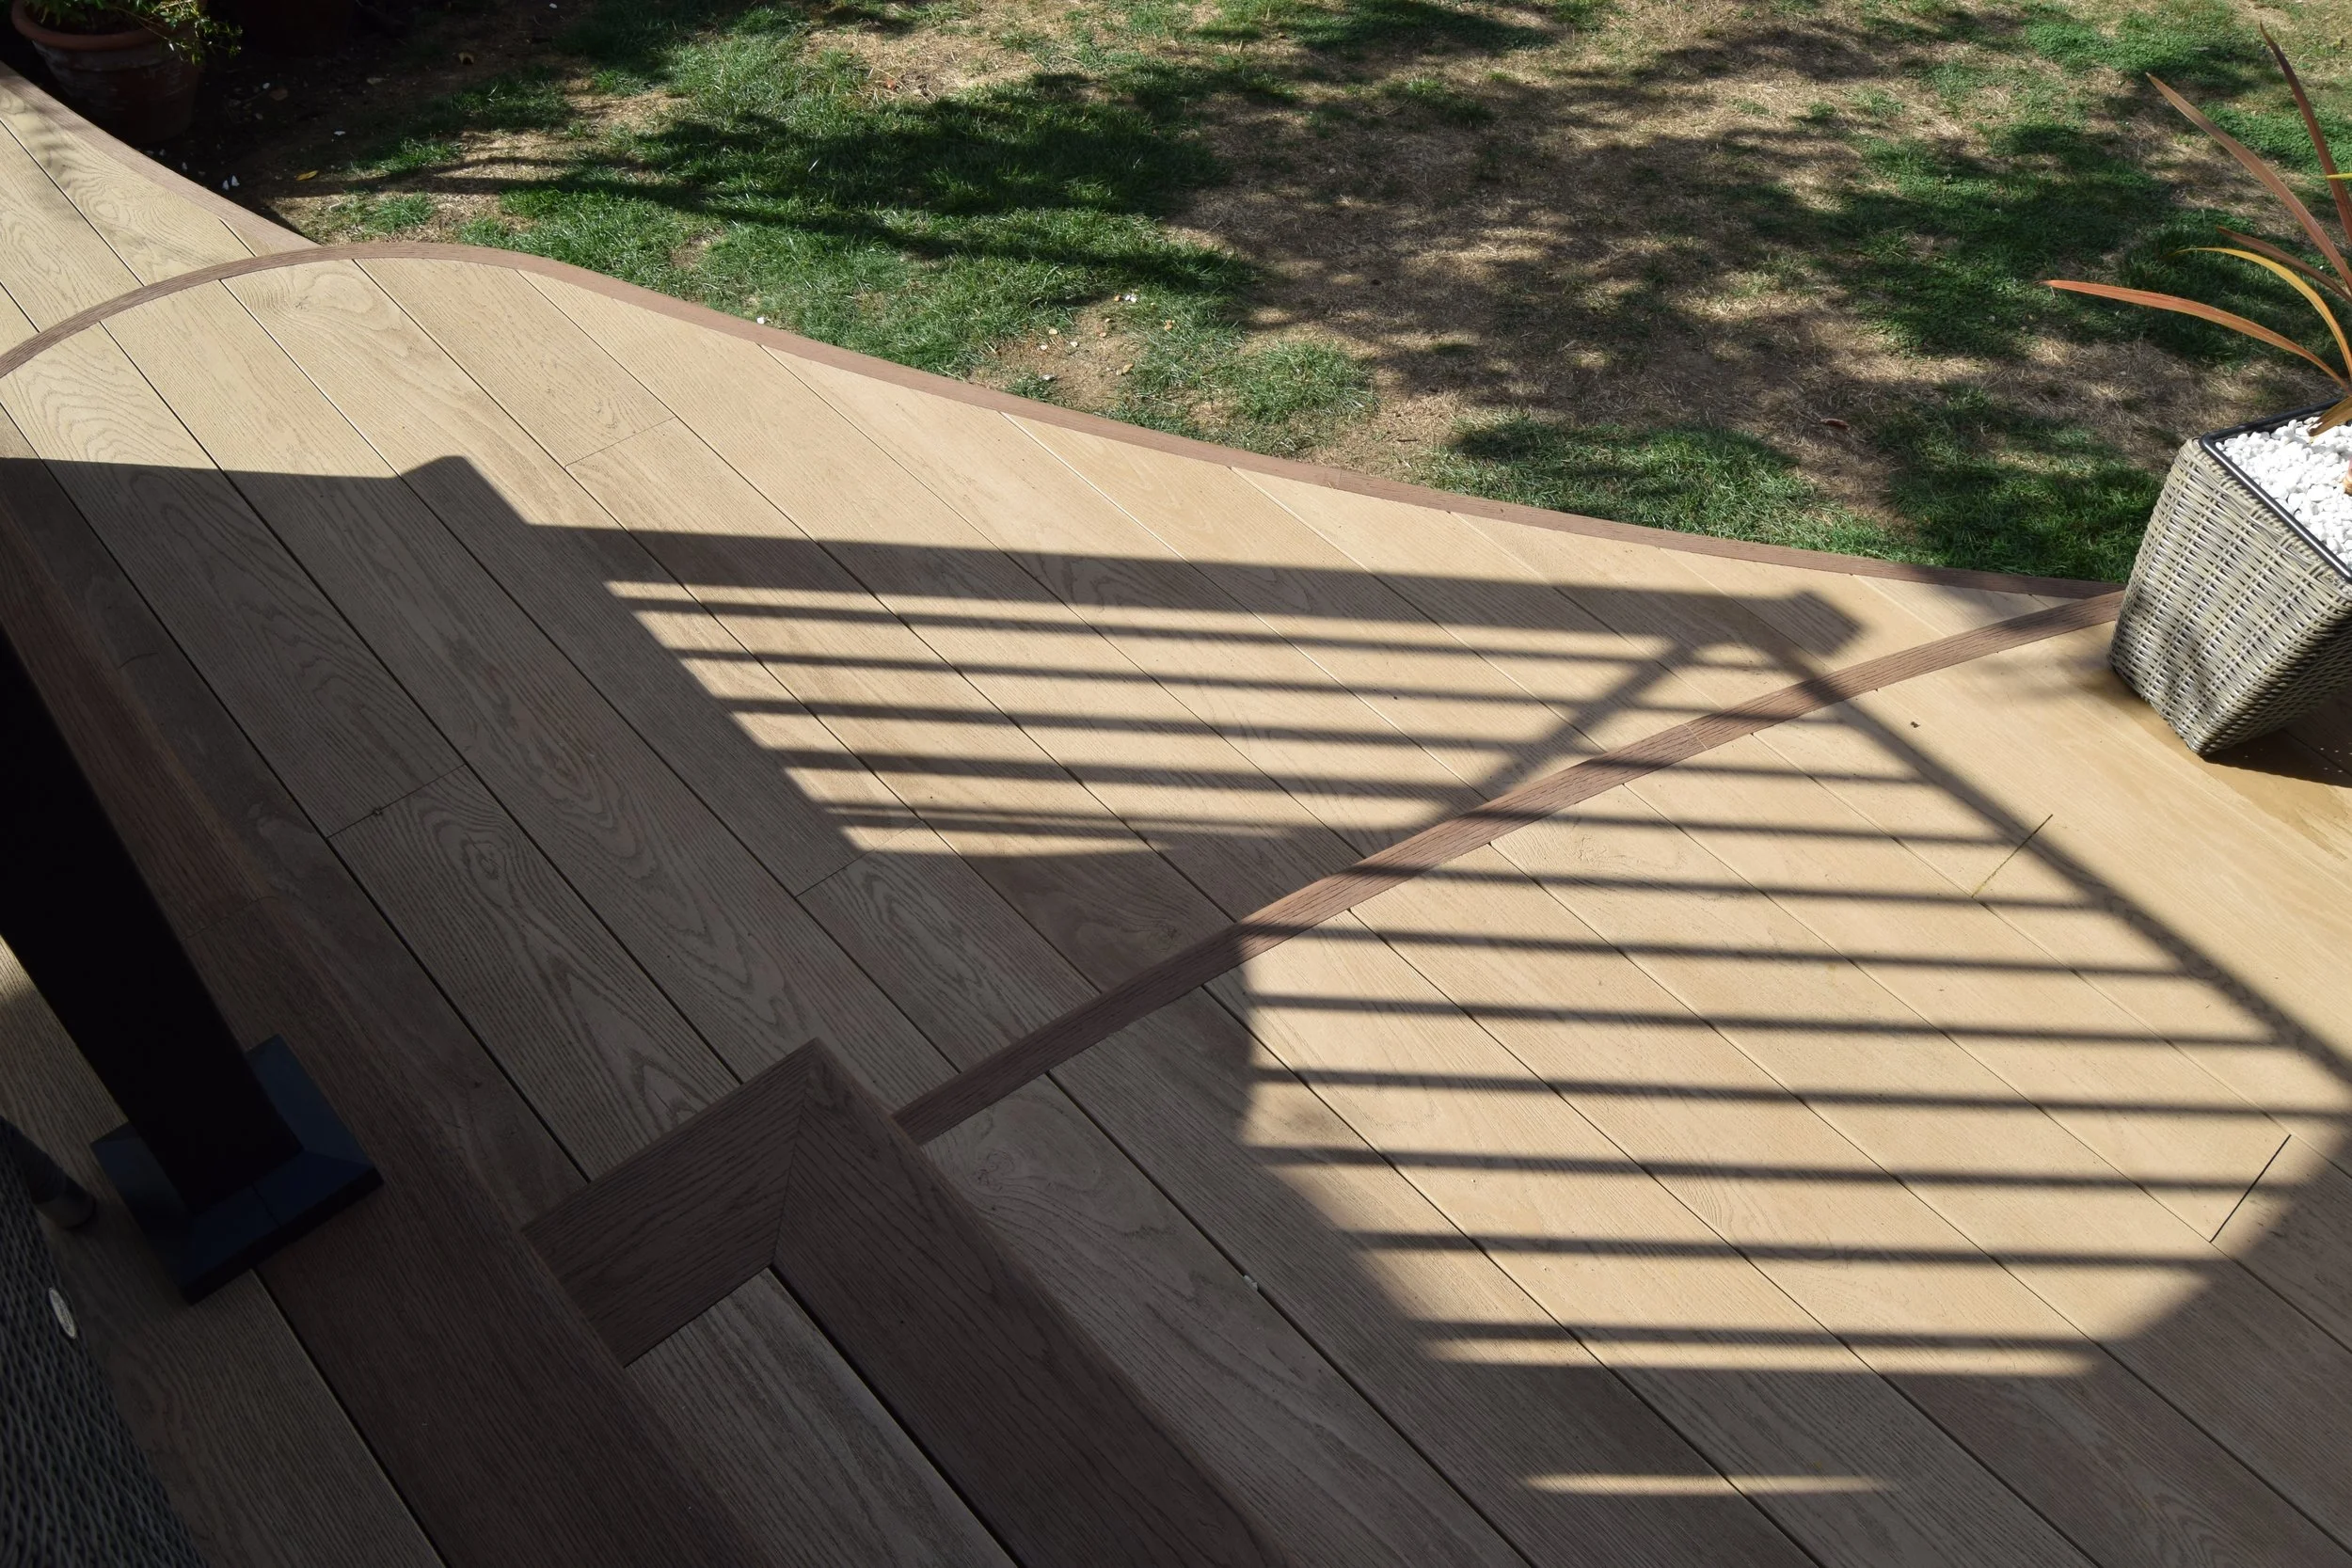
The sweeping perimeter is further emphasised by bespoke Antique Oak picture-frame detailing, creating a darker architectural outline around the Golden Oak decking.
Creating a conventional straight picture-frame border already requires careful planning and accurate board positioning. Following a large curved radius introduces another level of complexity because the border, underlying support, fascia and adjoining decking all need to maintain the same flowing geometry.
The darker Antique Oak provides a crisp visual boundary around the Golden Oak surface while reinforcing the distinctive shape of the terrace. This detailing continues through other areas of the installation, helping the separate levels and architectural features feel like components of one complete design.
Concealed Millboard Durafix fixings minimise visible interruptions across the decking surface, while precisely finished joints, carefully aligned boards and detailed transitions maintain the refined appearance expected from a bespoke Millboard installation.
Multi-Level Architectural Staircases
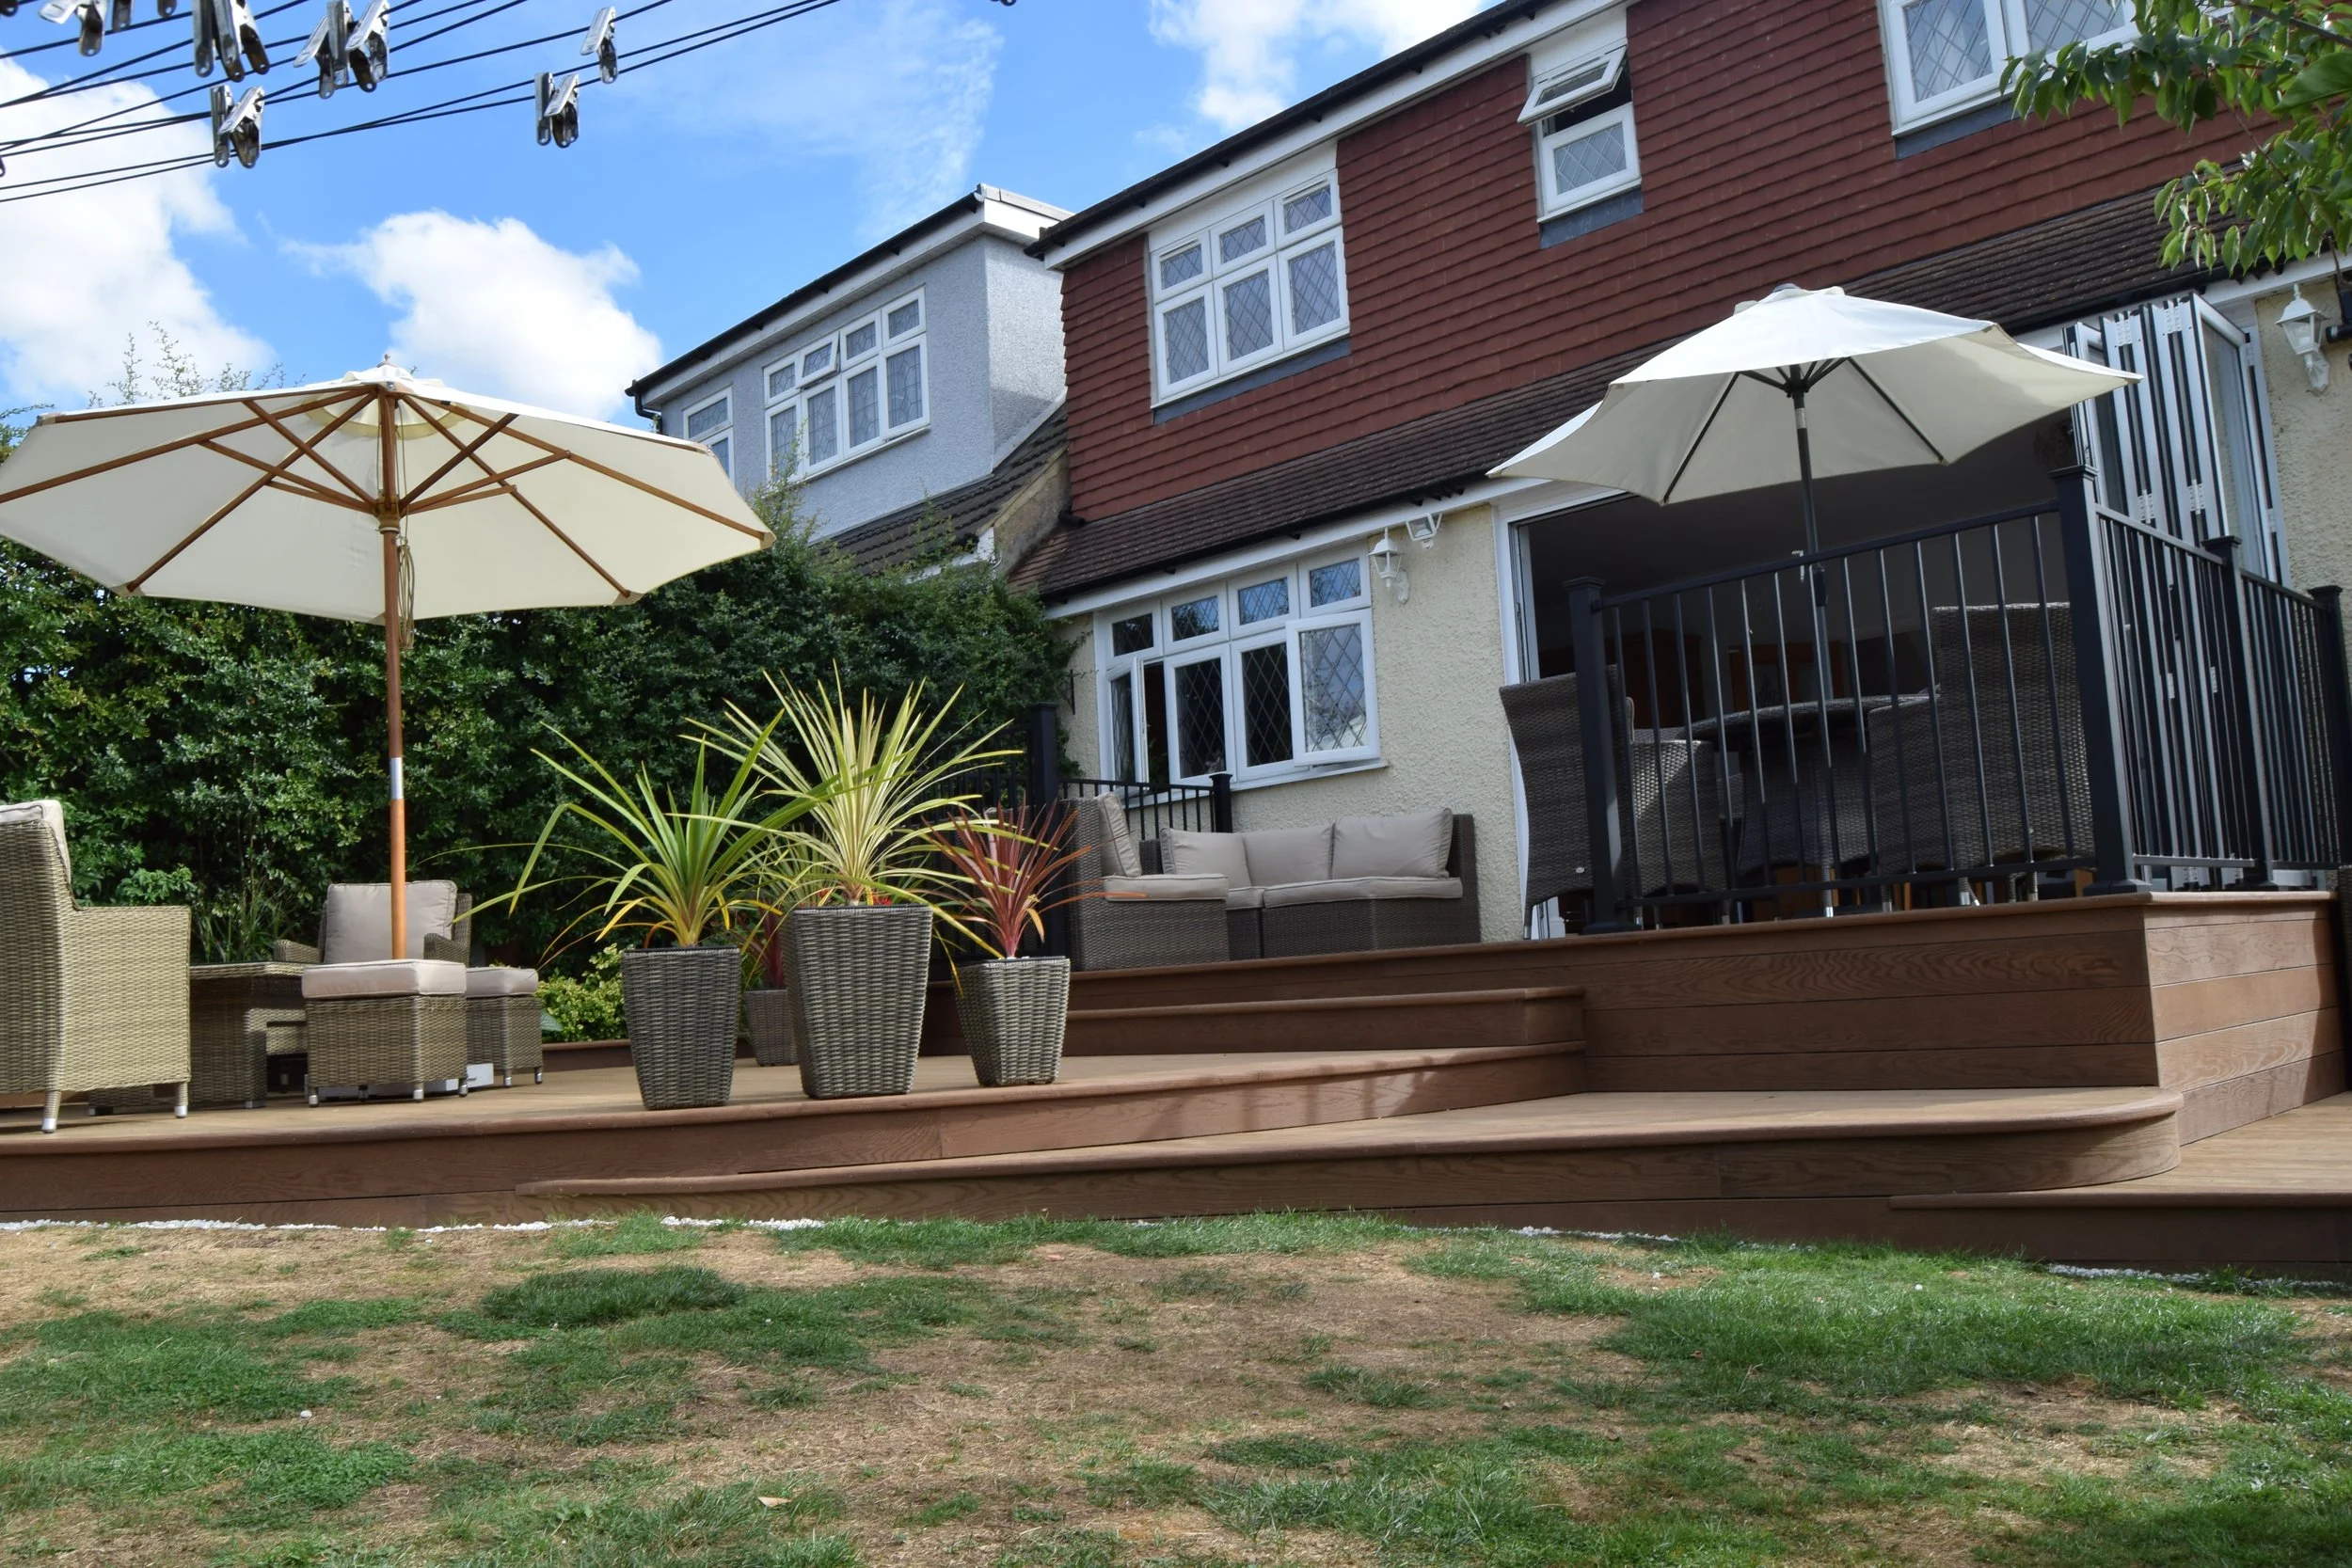
Wide integrated feature staircases connect the different decking levels and surrounding garden, turning the significant changes in height into an intentional part of the overall design.
Instead of treating the level differences simply as obstacles to overcome, the steps were incorporated into the architecture of the complete terrace. Their generous proportions create comfortable movement between the different outdoor zones while visually connecting the upper and lower decking platforms.
Contrasting Antique Oak stair risers provide additional definition against the Golden Oak decking and reinforce the two-tone design used around the curved perimeter. This contrast also makes the changes in level visually clearer while adding another carefully coordinated detail to the overall composition.
The result is a series of transitions that feel integral to the terrace rather than separate staircases added after the main decking was designed.
Black Powder-Coated Aluminium Balustrades
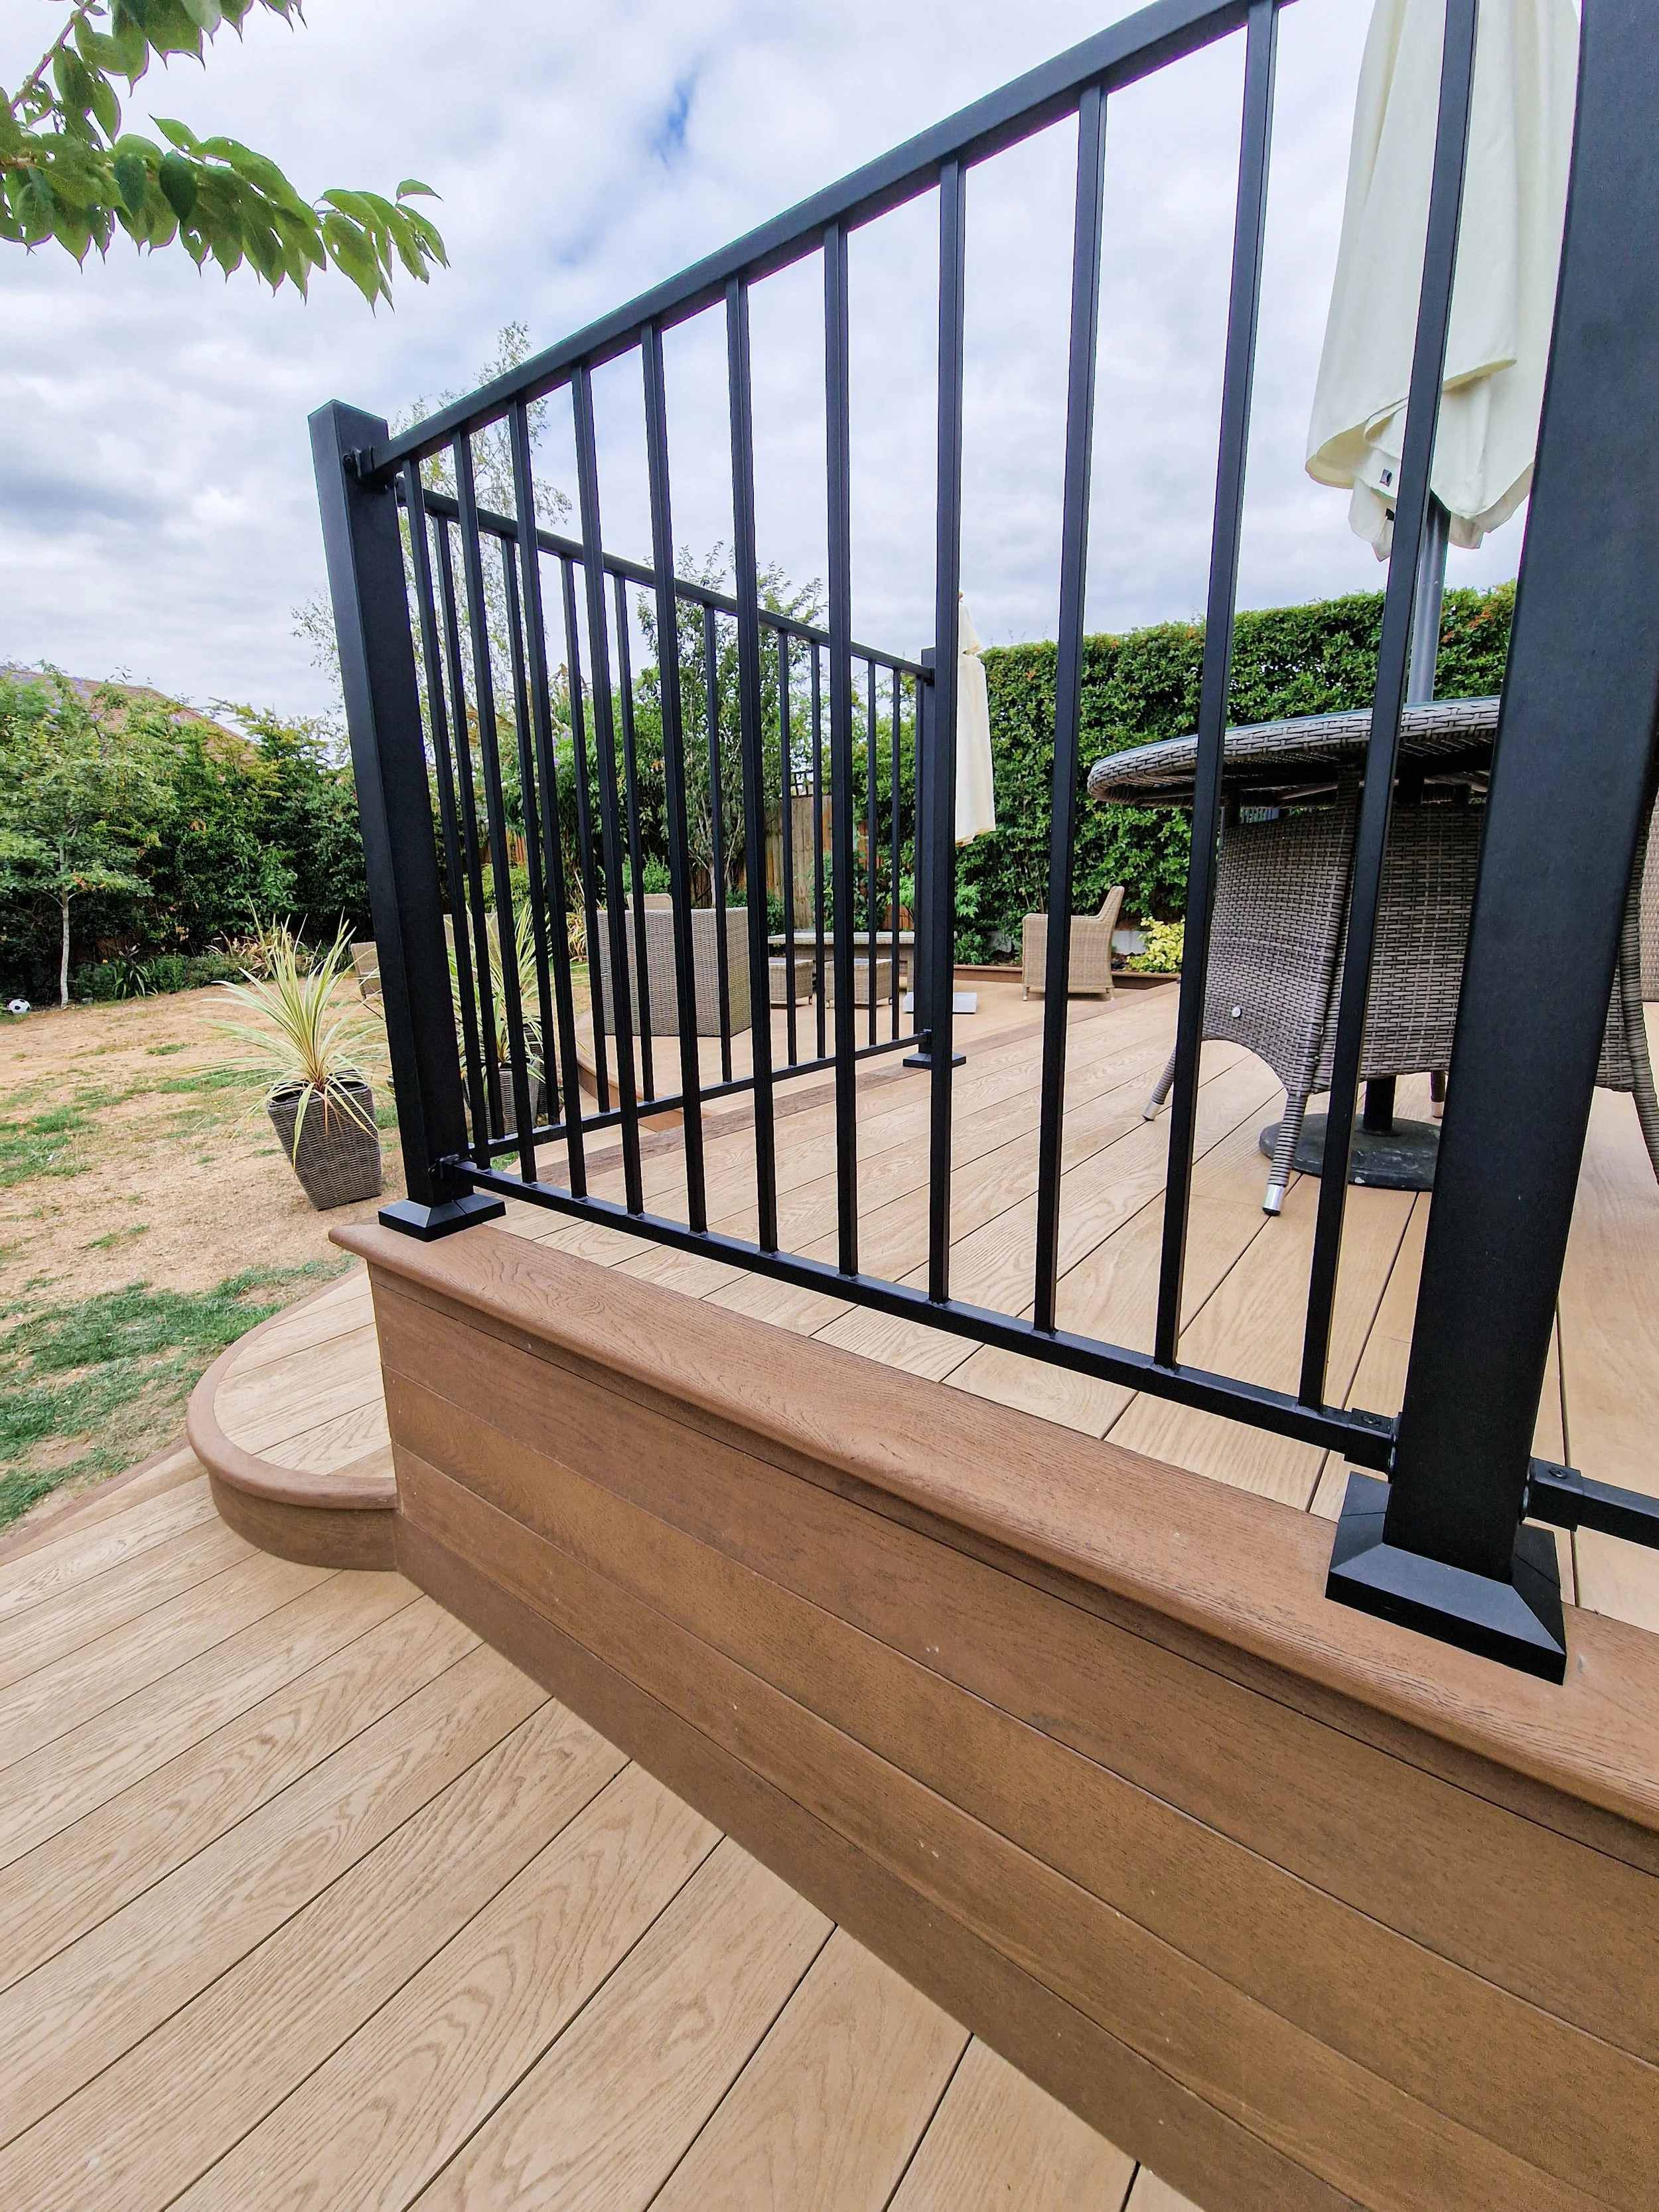
Contemporary black powder-coated aluminium balustrades provide edge protection around the raised sections while complementing the architectural character of the decking.
The slim dark profiles create a strong contrast against the warm Golden Oak boards without visually dominating the garden. Their open design helps preserve views across the surrounding landscape while clearly defining the elevated areas of the terrace.
Balustrade positions were coordinated with the stainless steel substructure, picture-frame borders and decking layout so that posts, board lines and perimeter detailing work together cleanly. On a bespoke multi-level installation, this coordination is particularly important because safety features need to form part of the original architectural composition rather than appearing as later additions.
The black finish also works particularly well with the darker Antique Oak detailing, helping to establish a consistent contemporary palette throughout the project.
Integrated Architectural LED Lighting
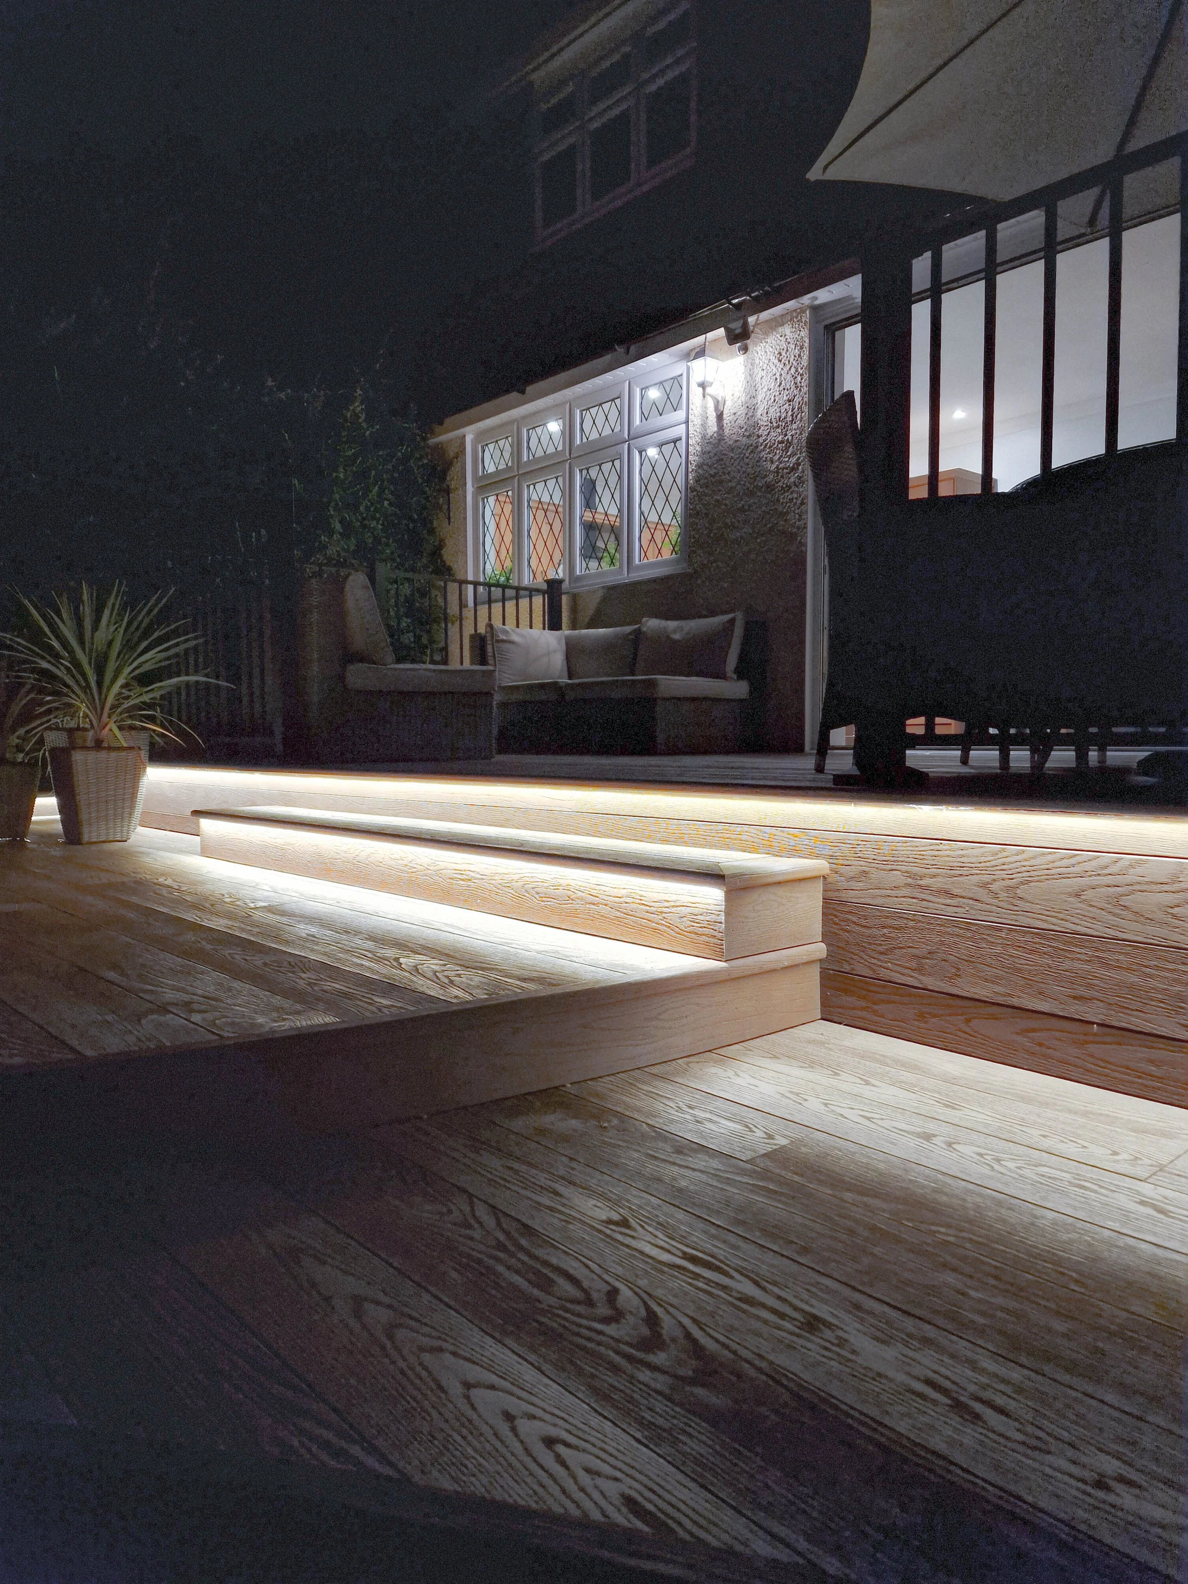
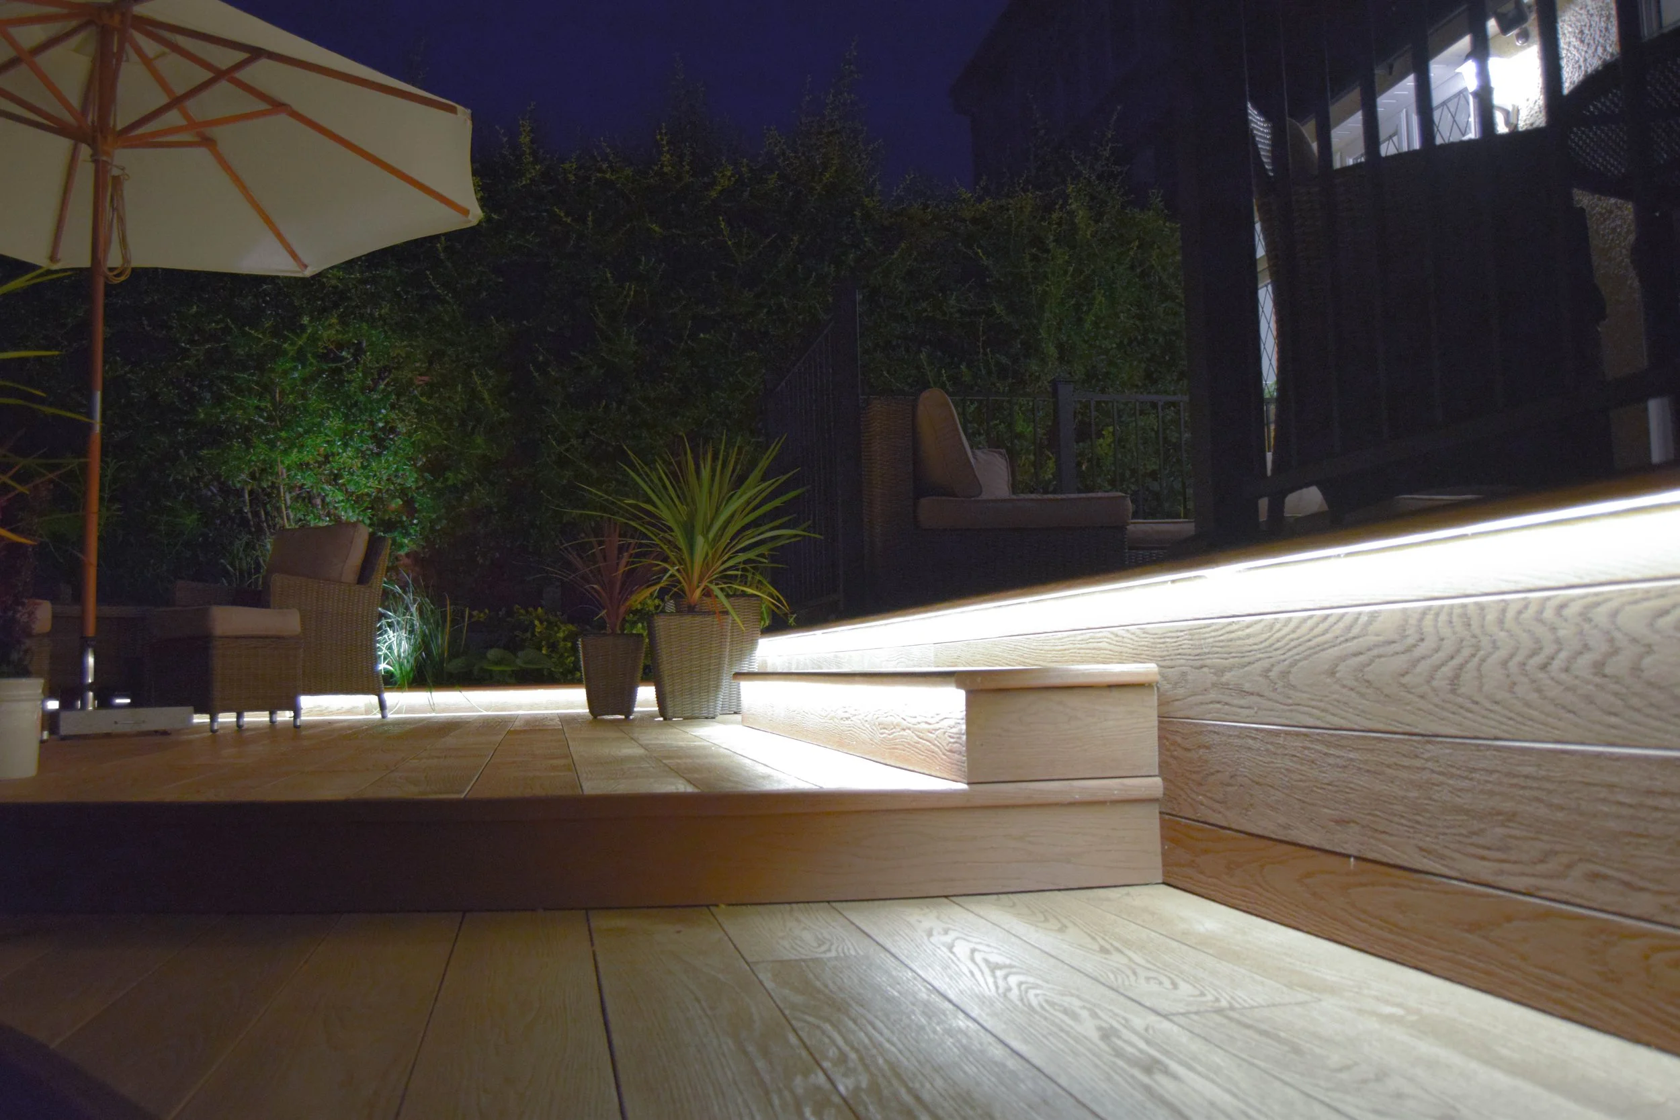
Carefully positioned LED lighting was incorporated into the upper terrace and key changes in level, adding both functionality and atmosphere after dark.
The lighting highlights the architectural lines of the decking while improving visibility around steps and raised sections. Against the warm Golden Oak and darker Antique Oak detailing, the subtle illumination gives the terrace a completely different character during the evening and allows the outdoor space to continue being enjoyed after sunset.
Electrical routes and lighting positions were planned as part of the construction process, allowing cabling and connections to remain concealed within the structure rather than disrupting the finished decking surface.
This integration is particularly important on a premium installation, where lighting should appear to belong to the architecture rather than being visibly added afterwards.
Precision Craftsmanship Throughout
The complexity of this Upminster decking project becomes particularly apparent when considering how many individual elements had to align correctly.
The 3.2-metre curved radius, stainless steel framework, Golden Oak board layout, Antique Oak picture-frame borders, curved fascia, contrasting stair risers, feature staircases, aluminium balustrades and integrated LED lighting were all designed as interconnected components of one complete installation.
Consistent board spacing, carefully planned board direction, concealed fixings and precision detailing were required across approximately 45m² of decking while maintaining the complex geometry created by the different levels and sweeping perimeter.
It is this combination of accurate structural construction and meticulous finishing that transforms a technically challenging raised deck into a refined architectural outdoor space. Many of the details that make the finished project appear effortless required careful planning and precise execution beneath the visible Millboard surface.
Designed for Outdoor Dining, Entertaining & Relaxation
The two-level configuration creates distinct areas for different types of outdoor living without physically separating them.
One terrace can comfortably accommodate dining and entertaining furniture, while the second provides additional space for lounge seating, family use and relaxation. The broad staircases and sweeping curve maintain an open visual connection between these zones and encourage natural movement through the garden.
This approach allows the landscape to function as a series of connected outdoor rooms, while the consistent Golden Oak, Antique Oak and black architectural detailing maintains one clear design language throughout the garden.
The completed installation therefore provides significantly more than approximately 45m² of additional decking. It fundamentally changes how the sloping garden can be accessed, furnished and enjoyed, transforming previously difficult changes in level into one of the project's strongest architectural features.
Millboard Decking Specialists in Upminster, Essex
At Decking Gurus, we specialise in designing and constructing bespoke Millboard decking in Upminster, Hornchurch, Emerson Park, Romford, Cranham, Rainham, Brentwood and throughout East London and Essex. Our projects range from contemporary garden terraces and replacement decking to complex raised structures, curved decking, multi-level installations, balconies and complete outdoor living transformations.
As Approved Millboard Installers, we combine premium decking materials with precision structural construction and specialist craftsmanship. Depending on the requirements of each project, our installations can incorporate stainless steel, galvanised steel and aluminium substructures, curved decking, bespoke picture-frame borders, architectural staircases, integrated LED lighting, aluminium and glass balustrades, planters, seating and individually designed outdoor features.
This Golden Oak and Antique Oak Millboard decking installation in Upminster demonstrates what can be achieved when a challenging landscape is approached through bespoke design rather than conventional rectangular construction. From the precision-engineered stainless steel framework hidden beneath the terrace to the 3.2-metre sweeping curve, two-tone Millboard detailing, multi-level staircases, black aluminium balustrades and integrated lighting, every element has been designed to work together as part of one cohesive outdoor environment.
The finished result is a distinctive, highly usable and carefully engineered outdoor living space that makes full use of the garden's changing levels while providing generous areas for dining, entertaining and relaxation. It is an installation where the structure, decking, curves, steps, balustrades and lighting have all been considered together from the outset—delivering the level of detailing and craftsmanship expected from a bespoke Millboard decking installation in Upminster, Essex.