
Millboard Decking Installation in Harlow, Essex
This bespoke Millboard decking installation in Harlow, Essex demonstrates how intelligent design, precision engineering and premium materials can completely transform an ageing concrete patio into a sophisticated outdoor living environment.
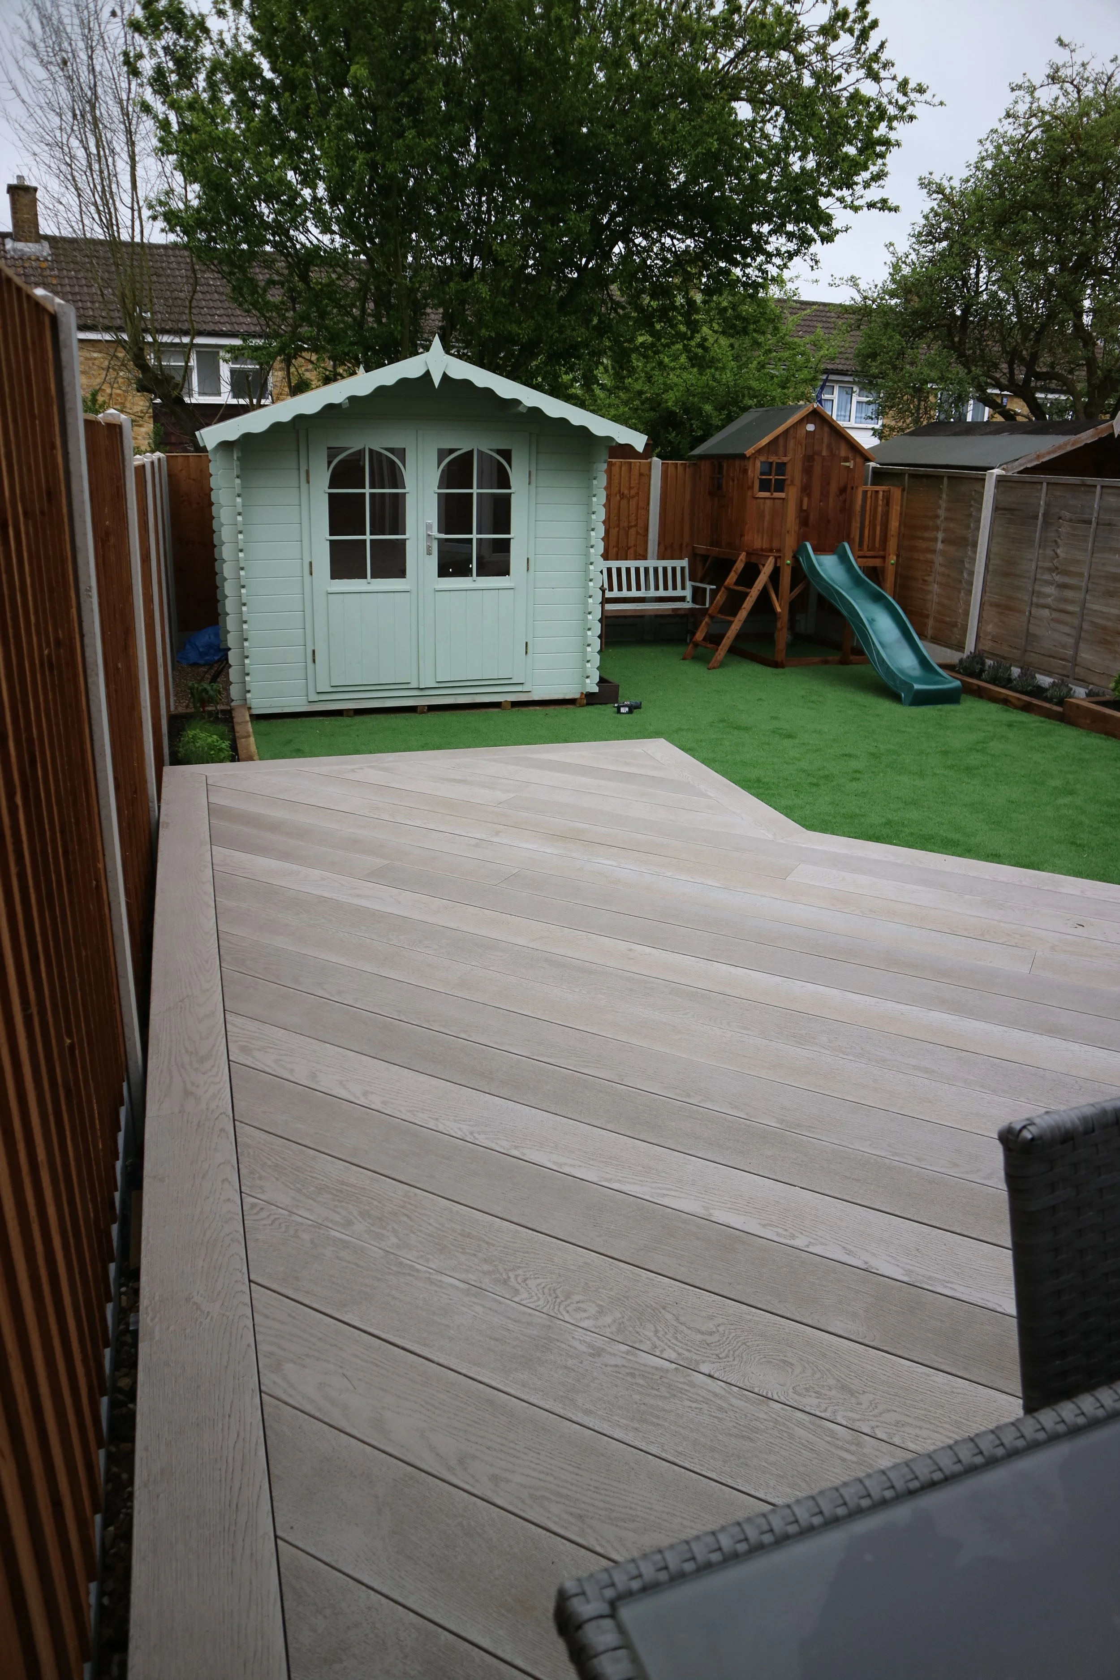
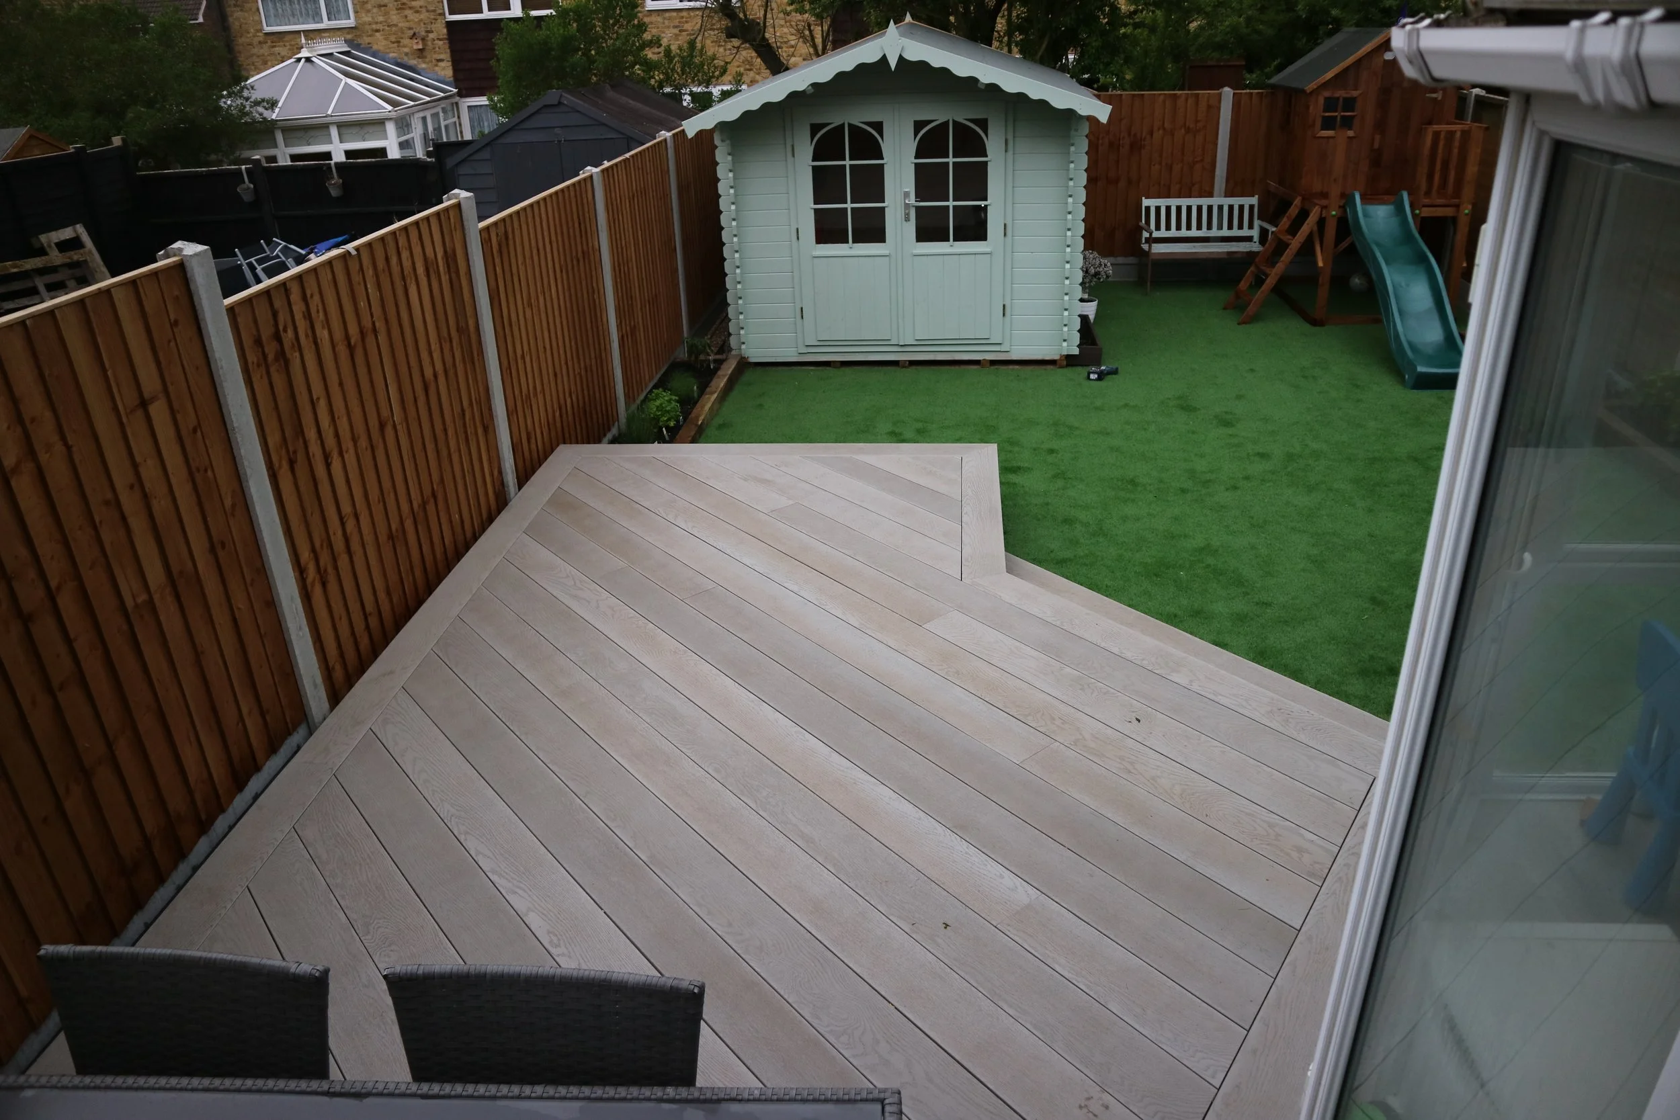
Designed and constructed by Decking Gurus, the project replaced the original patio with a contemporary raised Millboard Enhanced Grain terrace in Smoked Oak Grey, creating a natural connection between the conservatory and garden. A distinctive 45-degree board layout, full-width illuminated staircase and precision-engineered galvanised steel substructure combine to create an outdoor space designed for exceptional appearance, durability and long-term performance.
The completed terrace provides generous space for dining, entertaining and everyday family life while giving the rear of the property a significantly more contemporary architectural character.
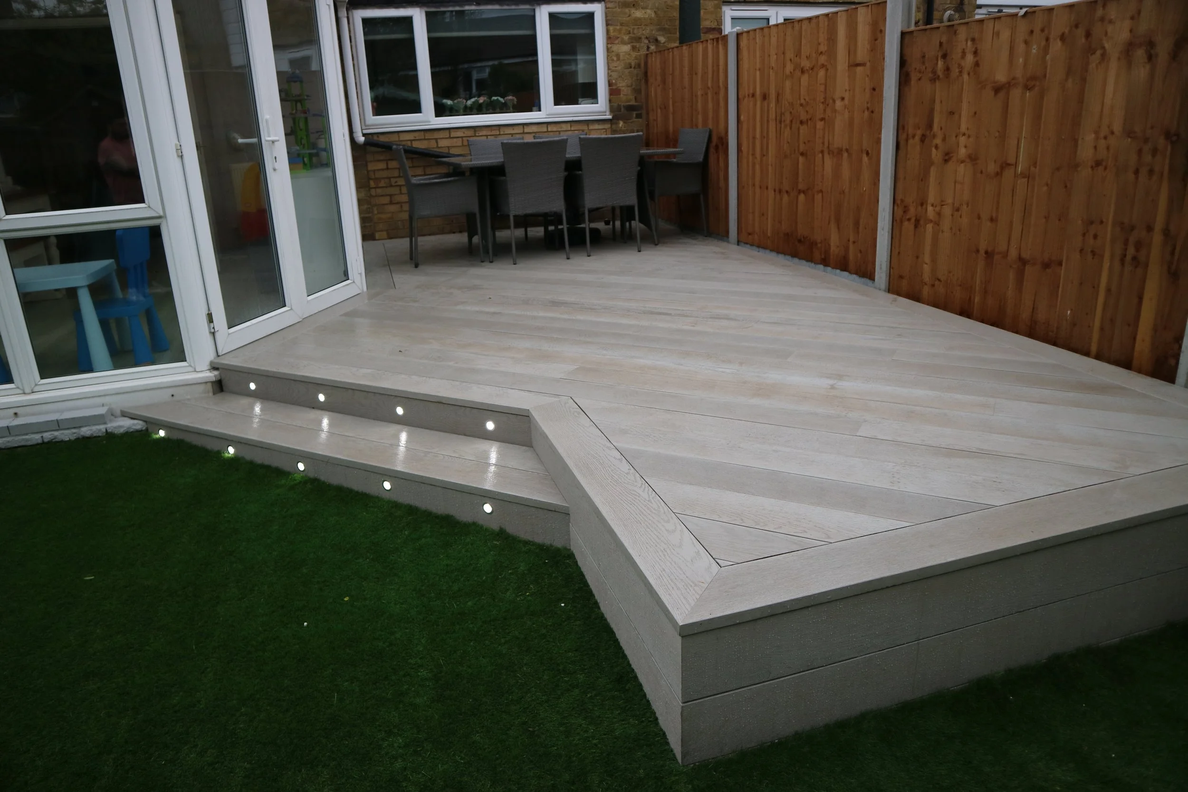
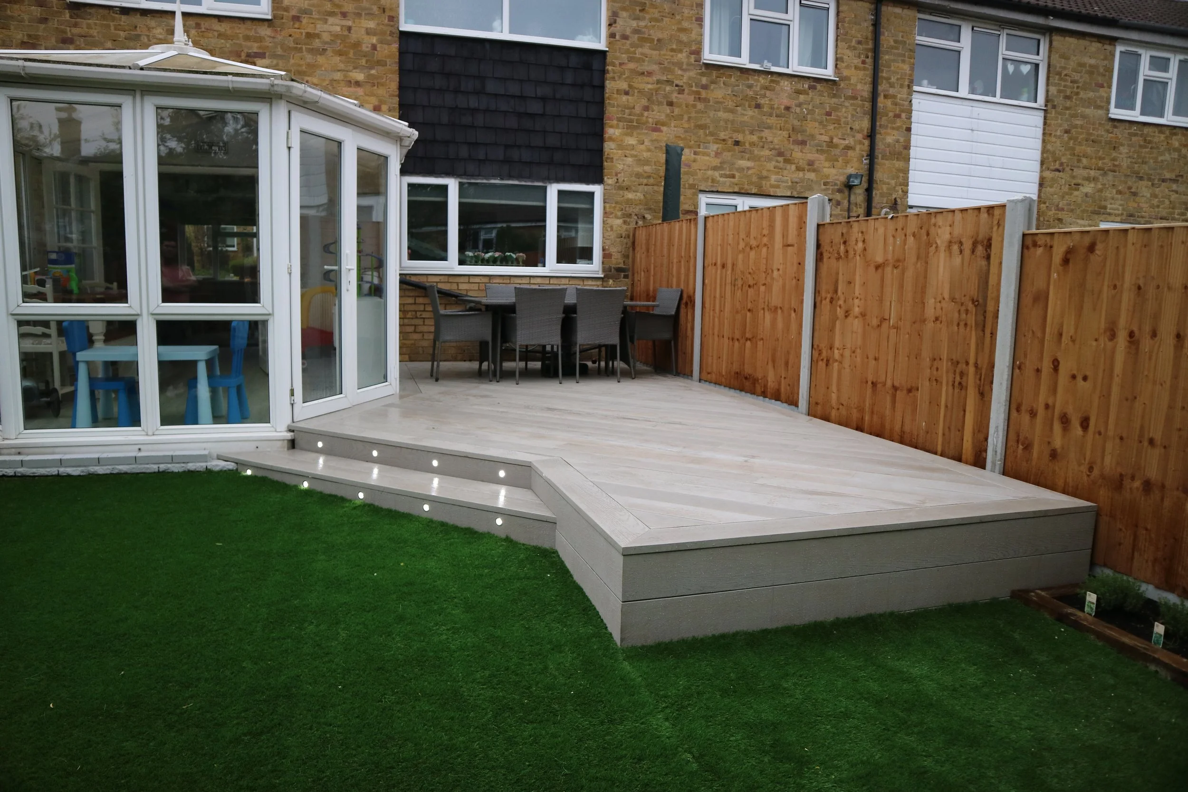
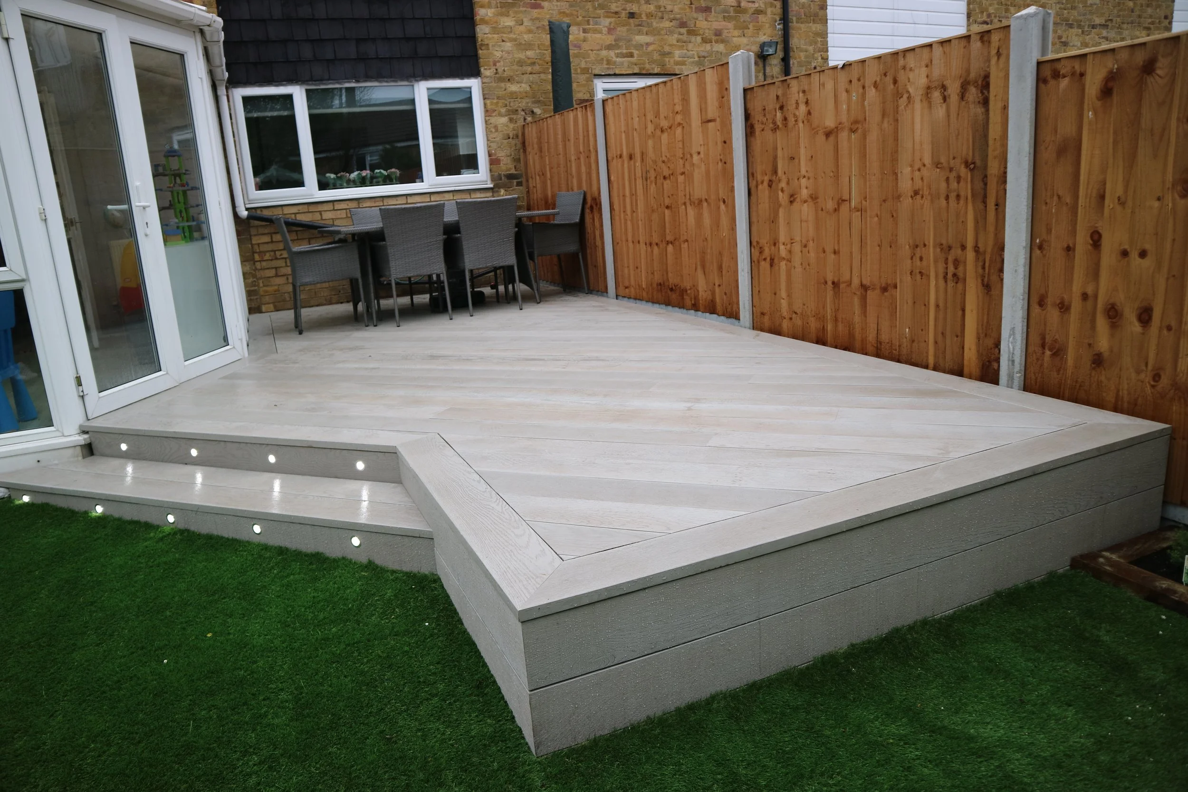
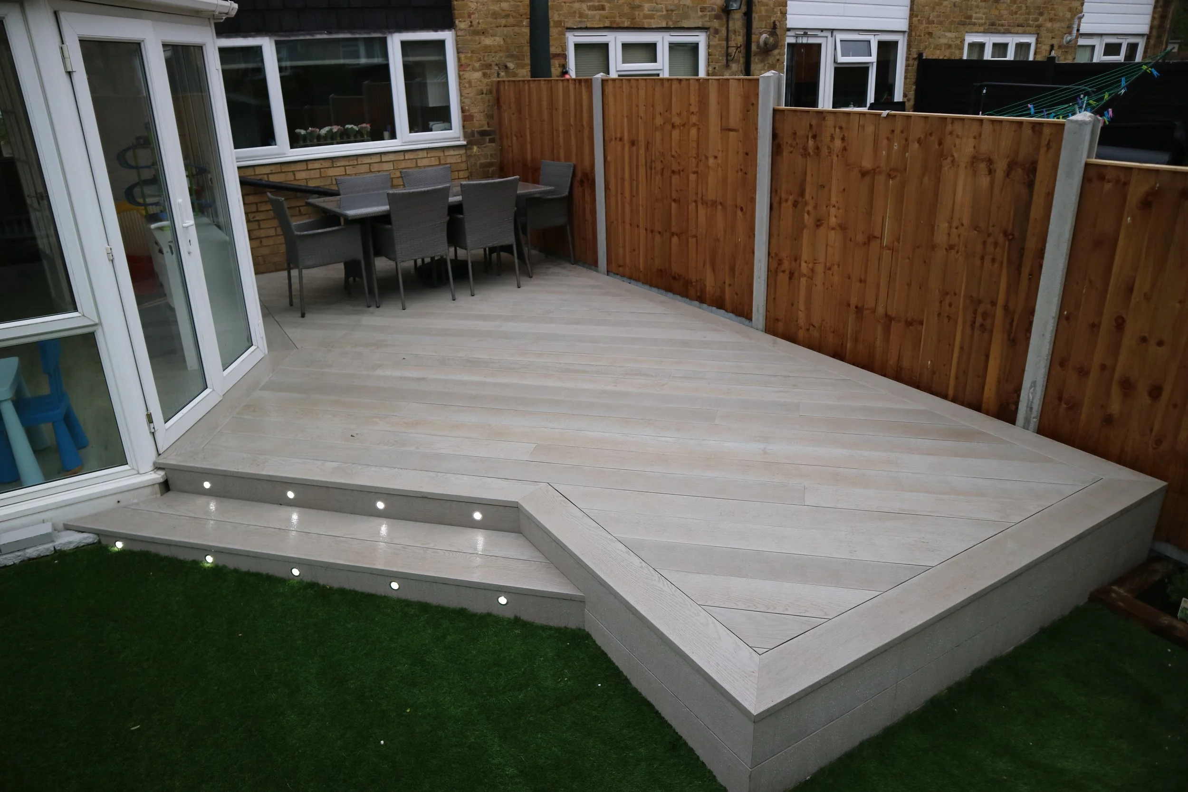
Millboard Decking Installation – Harlow, Essex
Project Highlights
Location: Harlow, Essex
Project Type: Raised residential decking transformation
Previous Surface: Existing concrete patio
Decking Material: Premium Millboard Enhanced Grain
Decking Colour: Smoked Oak Grey
Subframe: Precision-engineered galvanised steel
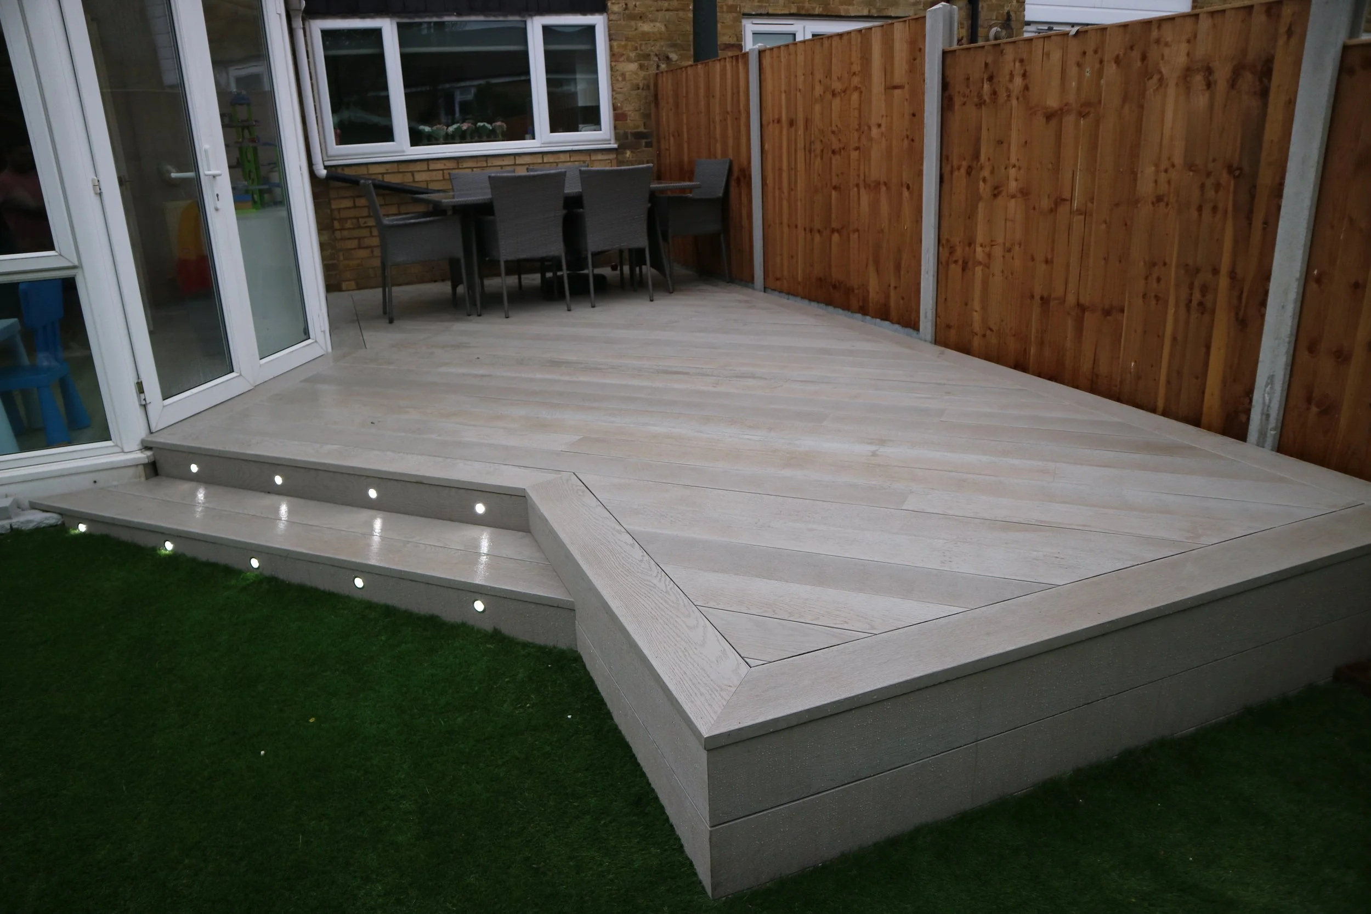
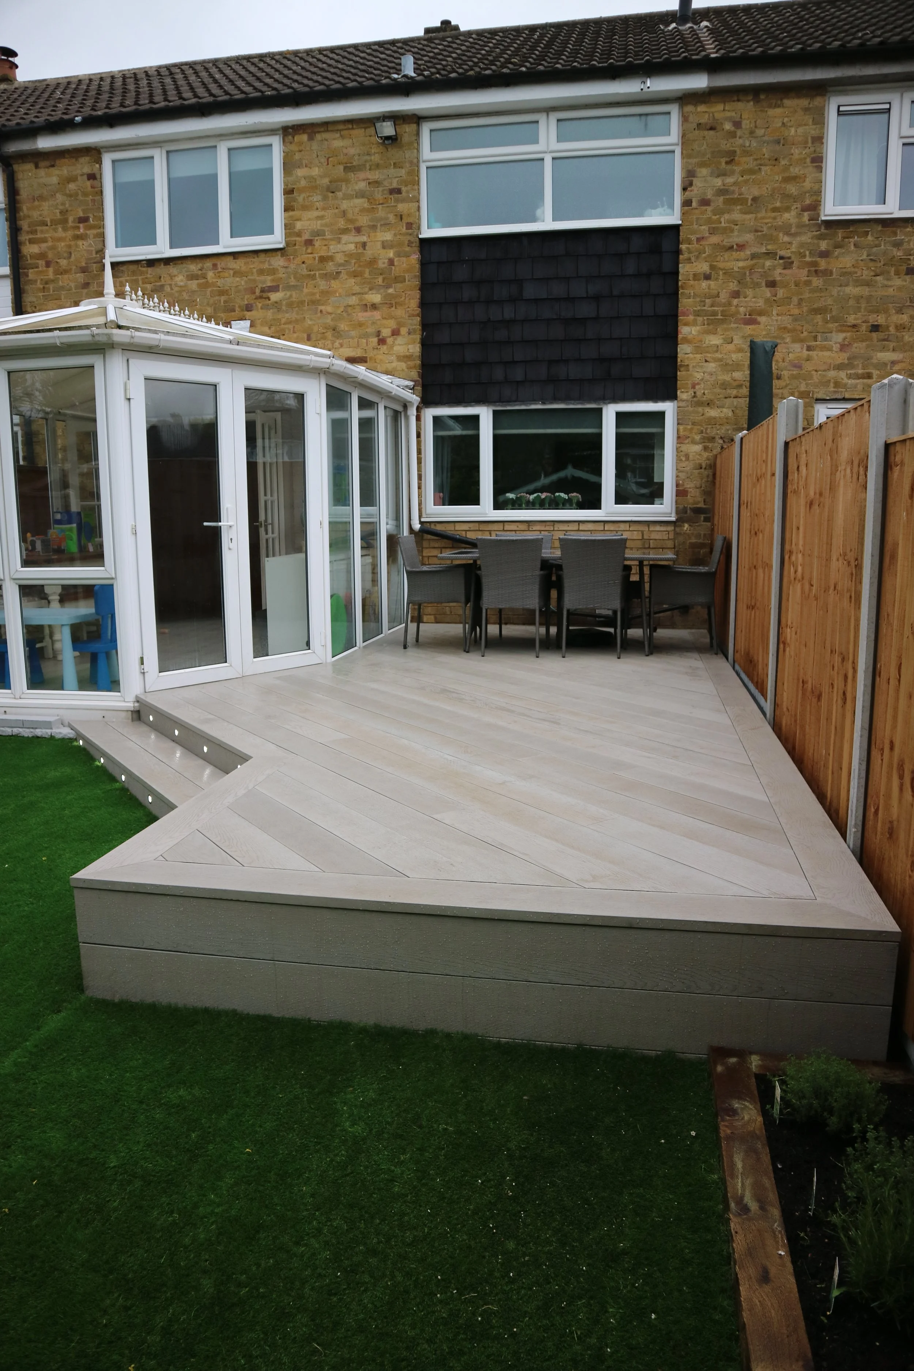
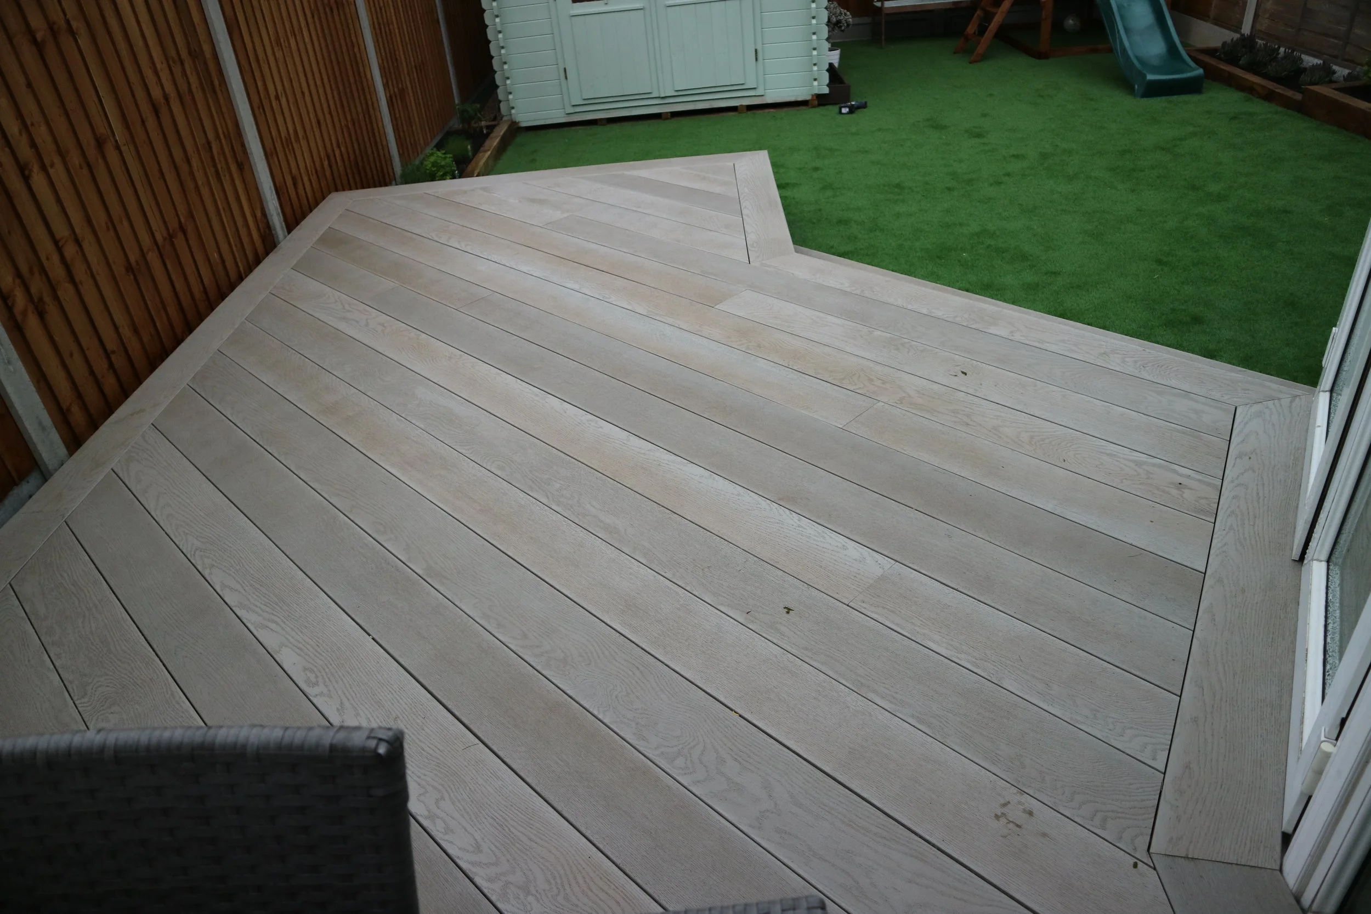
Board Layout: Bespoke 45-degree diagonal installation
Installation: Concealed fixings with picture-frame detailing
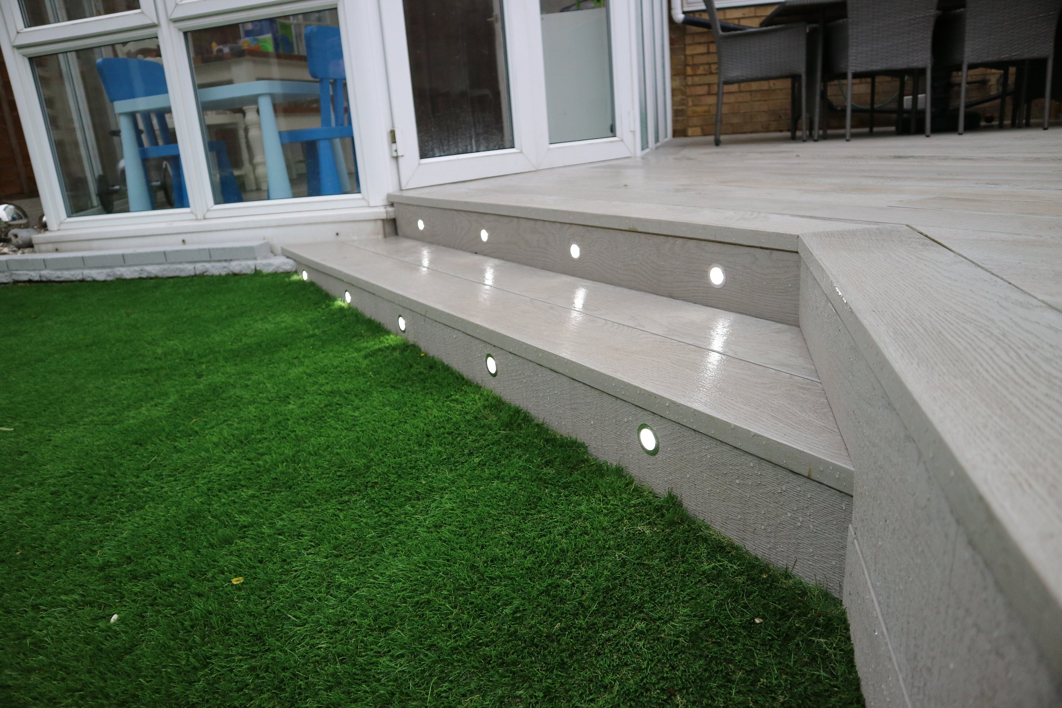
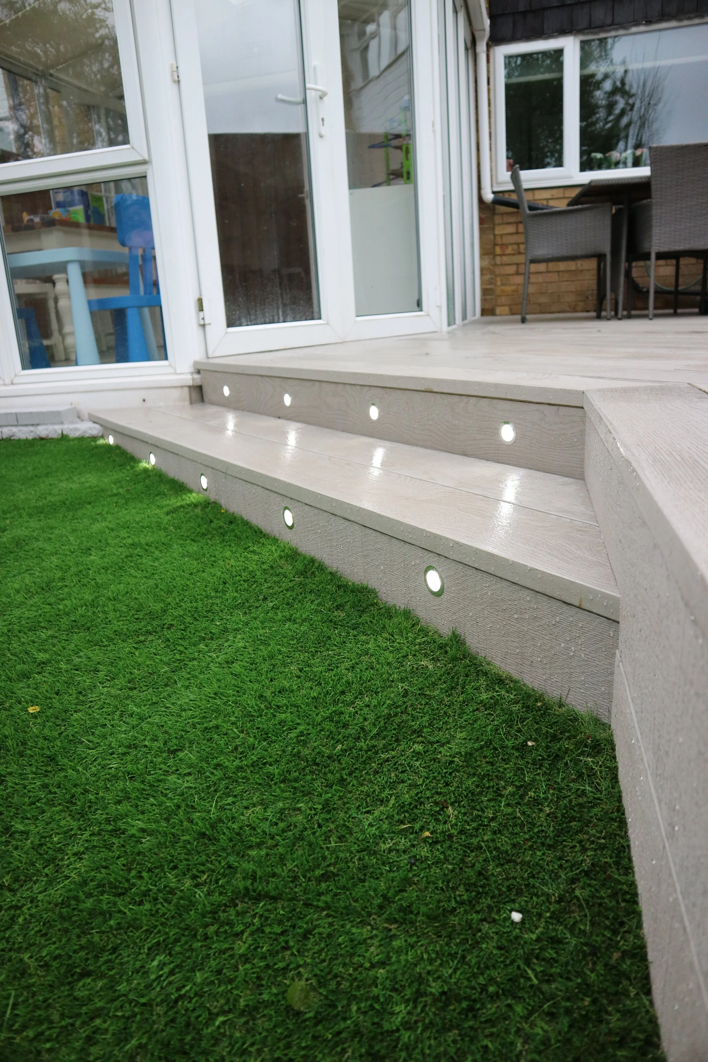
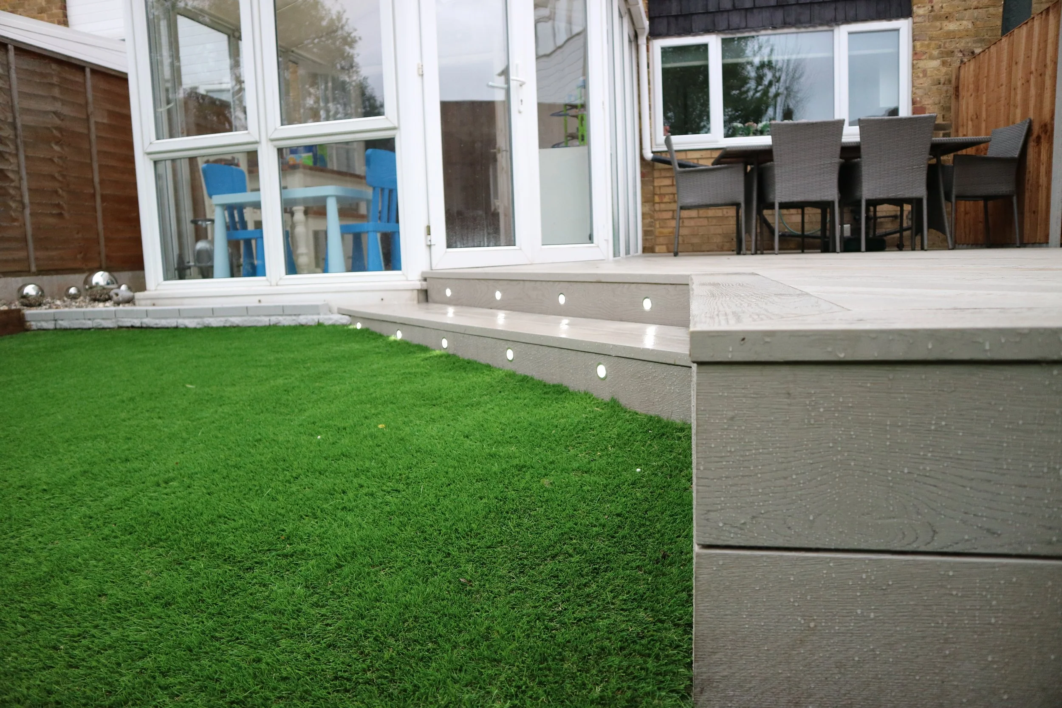
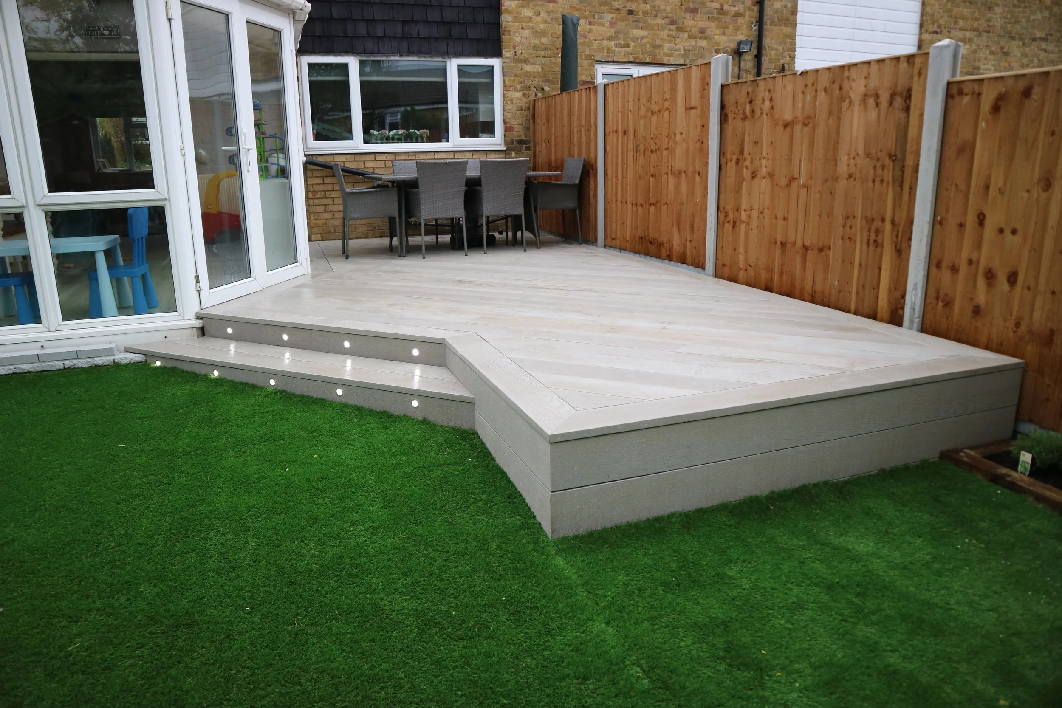
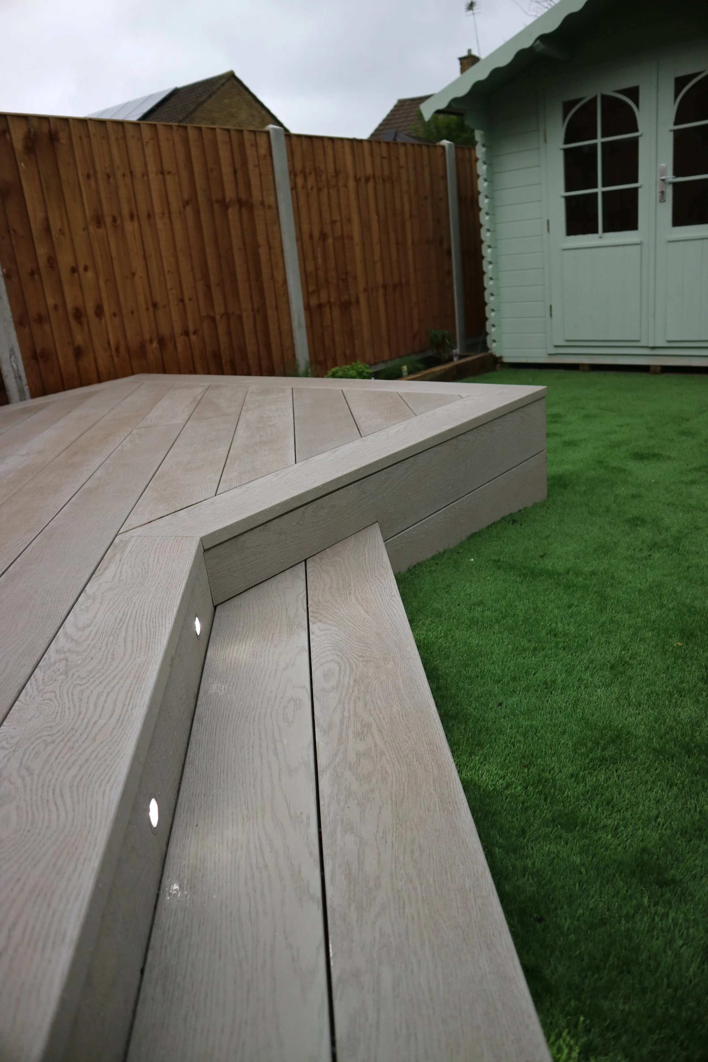
Steps: Full-width two-tier feature staircase
Lighting: Integrated white LED step lighting
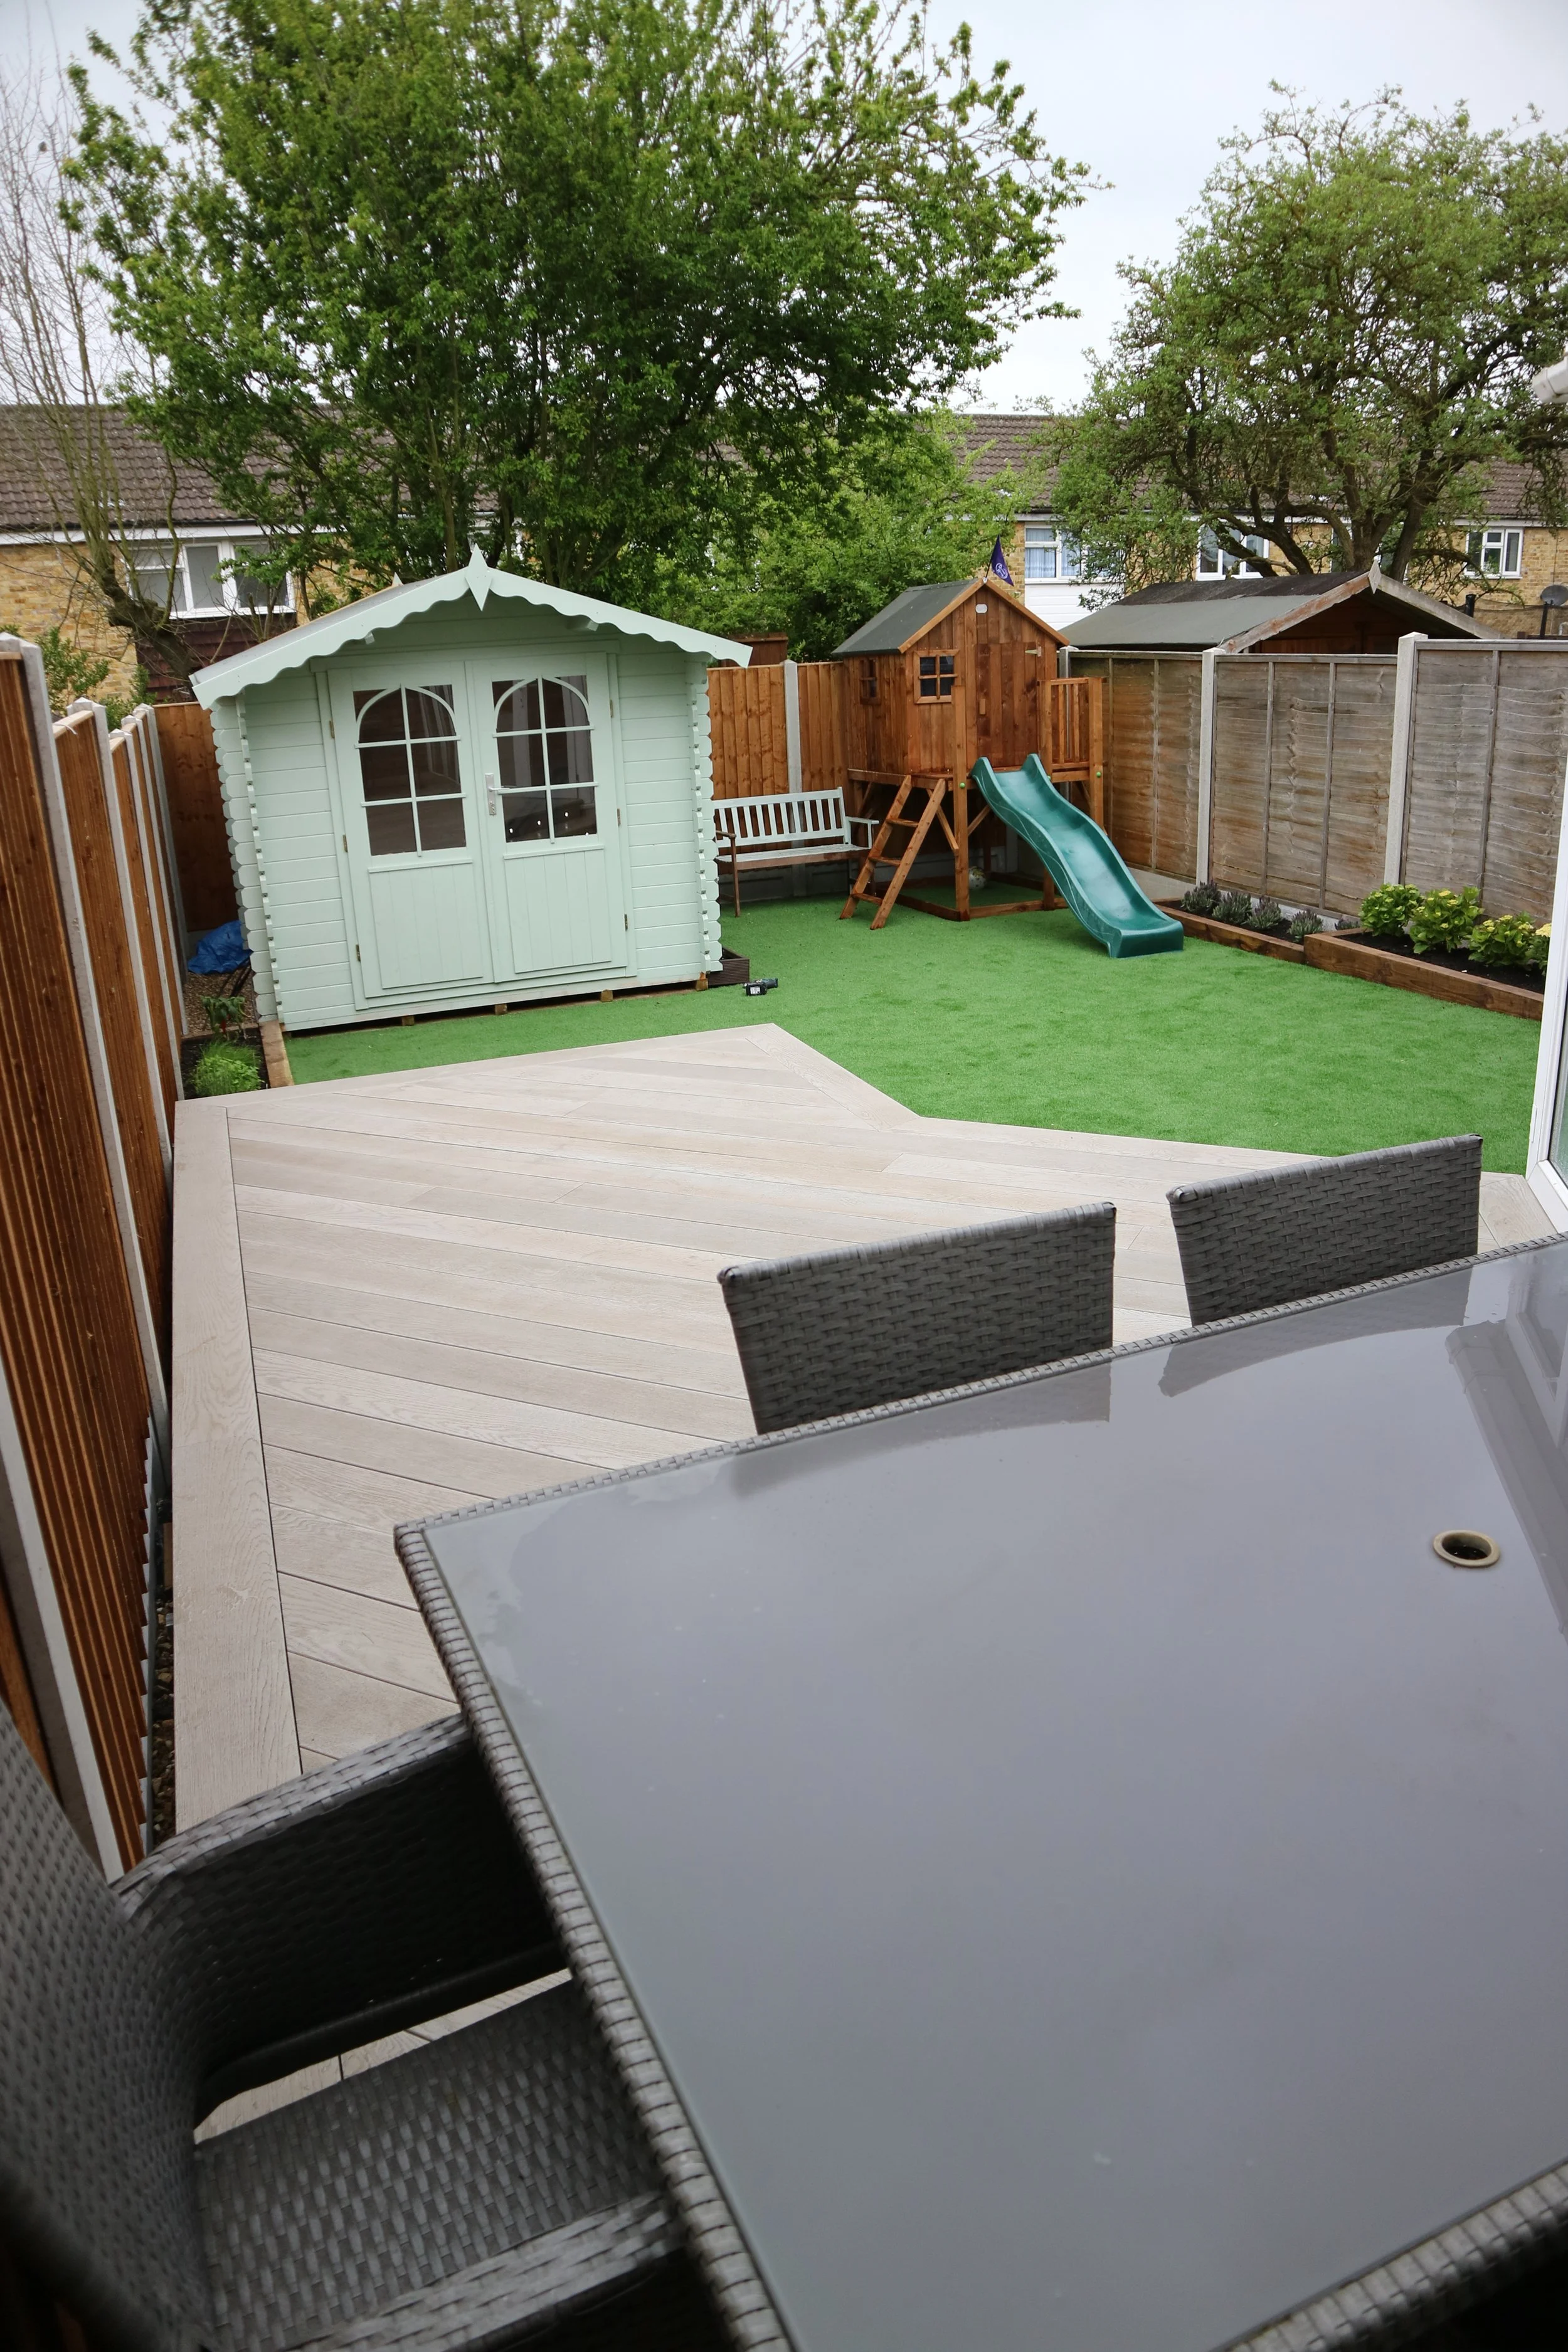
Landscaping: Low-maintenance artificial lawn
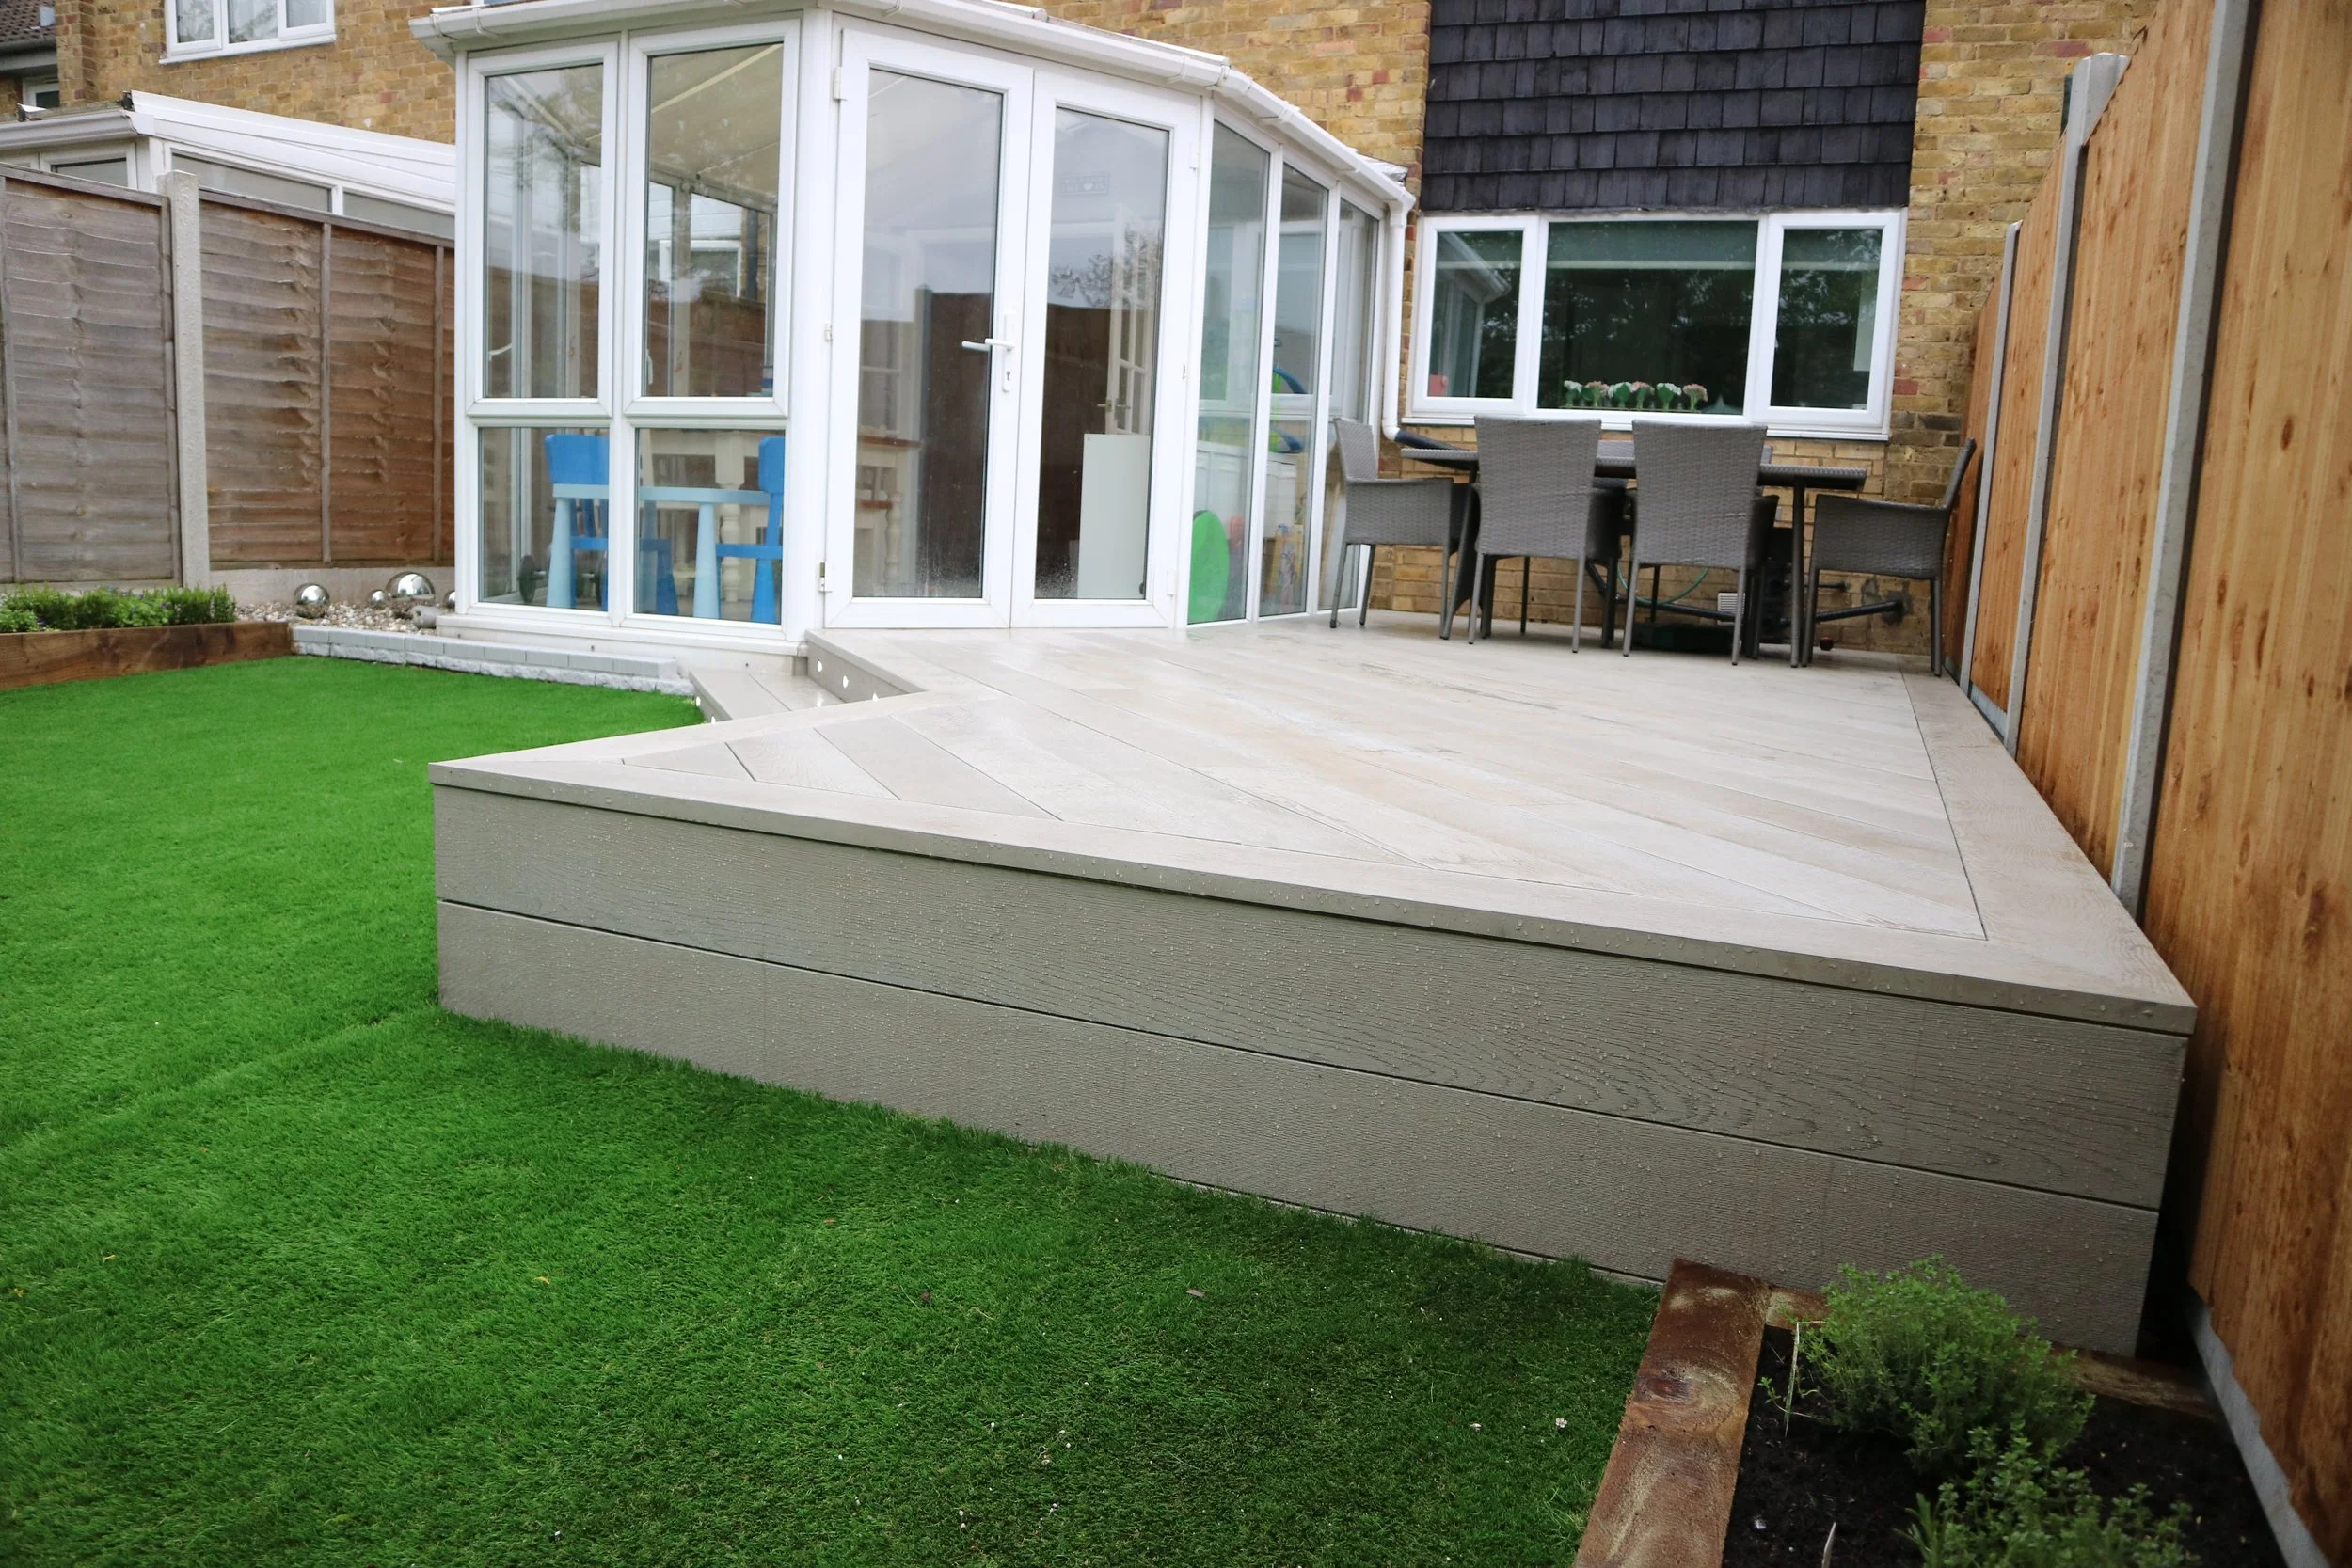
Features: Raised terrace, angled board design, fascia detailing, architectural steps and integrated lighting
Suitable For: Outdoor dining, entertaining, family gardens and contemporary outdoor living
This bespoke Millboard decking installation in Harlow, Essex demonstrates how intelligent design, precision engineering and premium materials can completely transform an ageing concrete patio into a sophisticated outdoor living environment.
Designed and constructed by Decking Gurus, the project replaced the original patio with a contemporary raised Millboard Enhanced Grain terrace in Smoked Oak Grey, creating a natural connection between the conservatory and garden. A distinctive 45-degree board layout, full-width illuminated staircase and precision-engineered galvanised steel substructure combine to create an outdoor space designed for exceptional appearance, durability and long-term performance.
The completed terrace provides generous space for dining, entertaining and everyday family life while giving the rear of the property a significantly more contemporary architectural character.
Transforming an Outdated Concrete Patio
Rather than simply covering the existing patio, the project was approached as a complete redesign of the outdoor living area.
The original concrete surface offered limited visual appeal and did little to connect the conservatory with the surrounding garden. By introducing a raised decking platform, we were able to establish a more purposeful transition between the property and lawn while creating a substantially more inviting space immediately outside the home.
Every level, proportion and transition was carefully considered during the design process. The finished terrace now functions as a genuine extension of the internal living space, providing a dedicated outdoor area that can comfortably accommodate dining furniture, seating and family gatherings.
Precision-Engineered Galvanised Steel Substructure
Hidden beneath the finished Millboard surface is a precision-engineered galvanised steel substructure, individually constructed to provide a rigid and durable foundation for the raised terrace.
For premium raised decking installations, the supporting structure is every bit as important as the visible decking above it. Galvanised steel provides excellent resistance to moisture and structural deterioration while avoiding many of the problems associated with conventional timber framing, including rot, twisting and dimensional movement.
The rigidity of the steel framework also allows extremely accurate setting out of the 45-degree decking pattern, perimeter borders, fascia and feature staircase.
This precision at structural level is essential for maintaining the crisp architectural detailing visible throughout the completed installation.
Millboard Enhanced Grain in Smoked Oak Grey
The terrace has been finished using Millboard Enhanced Grain decking in Smoked Oak Grey, selected for its sophisticated timber character and low-maintenance performance.
Its deep grey-brown tones provide a contemporary contrast against the conservatory, brickwork and surrounding artificial lawn while retaining the warmth and texture associated with natural timber.
Millboard's surface is moulded from real timber masters to reproduce natural grain and variation without the regular maintenance requirements of conventional wooden decking.
The result is a premium outdoor surface that provides the appearance and character of timber without annual sanding, staining or sealing.
Bespoke 45-Degree Decking Layout
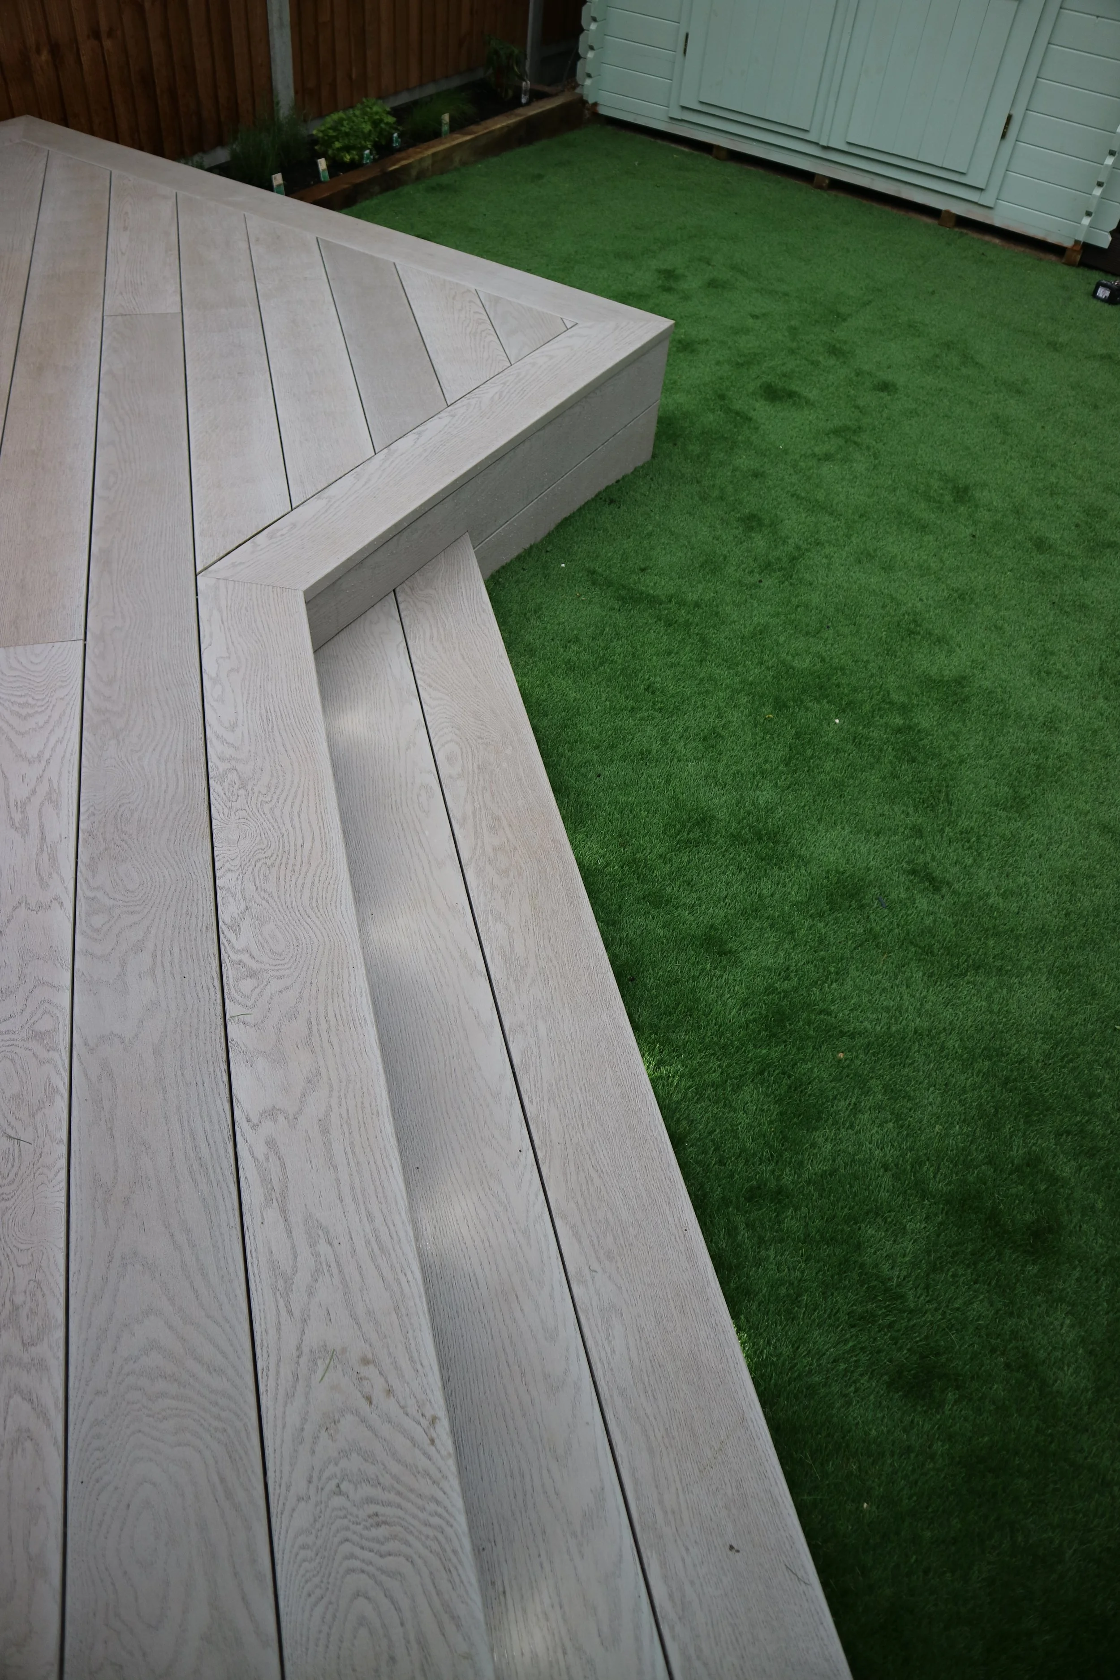
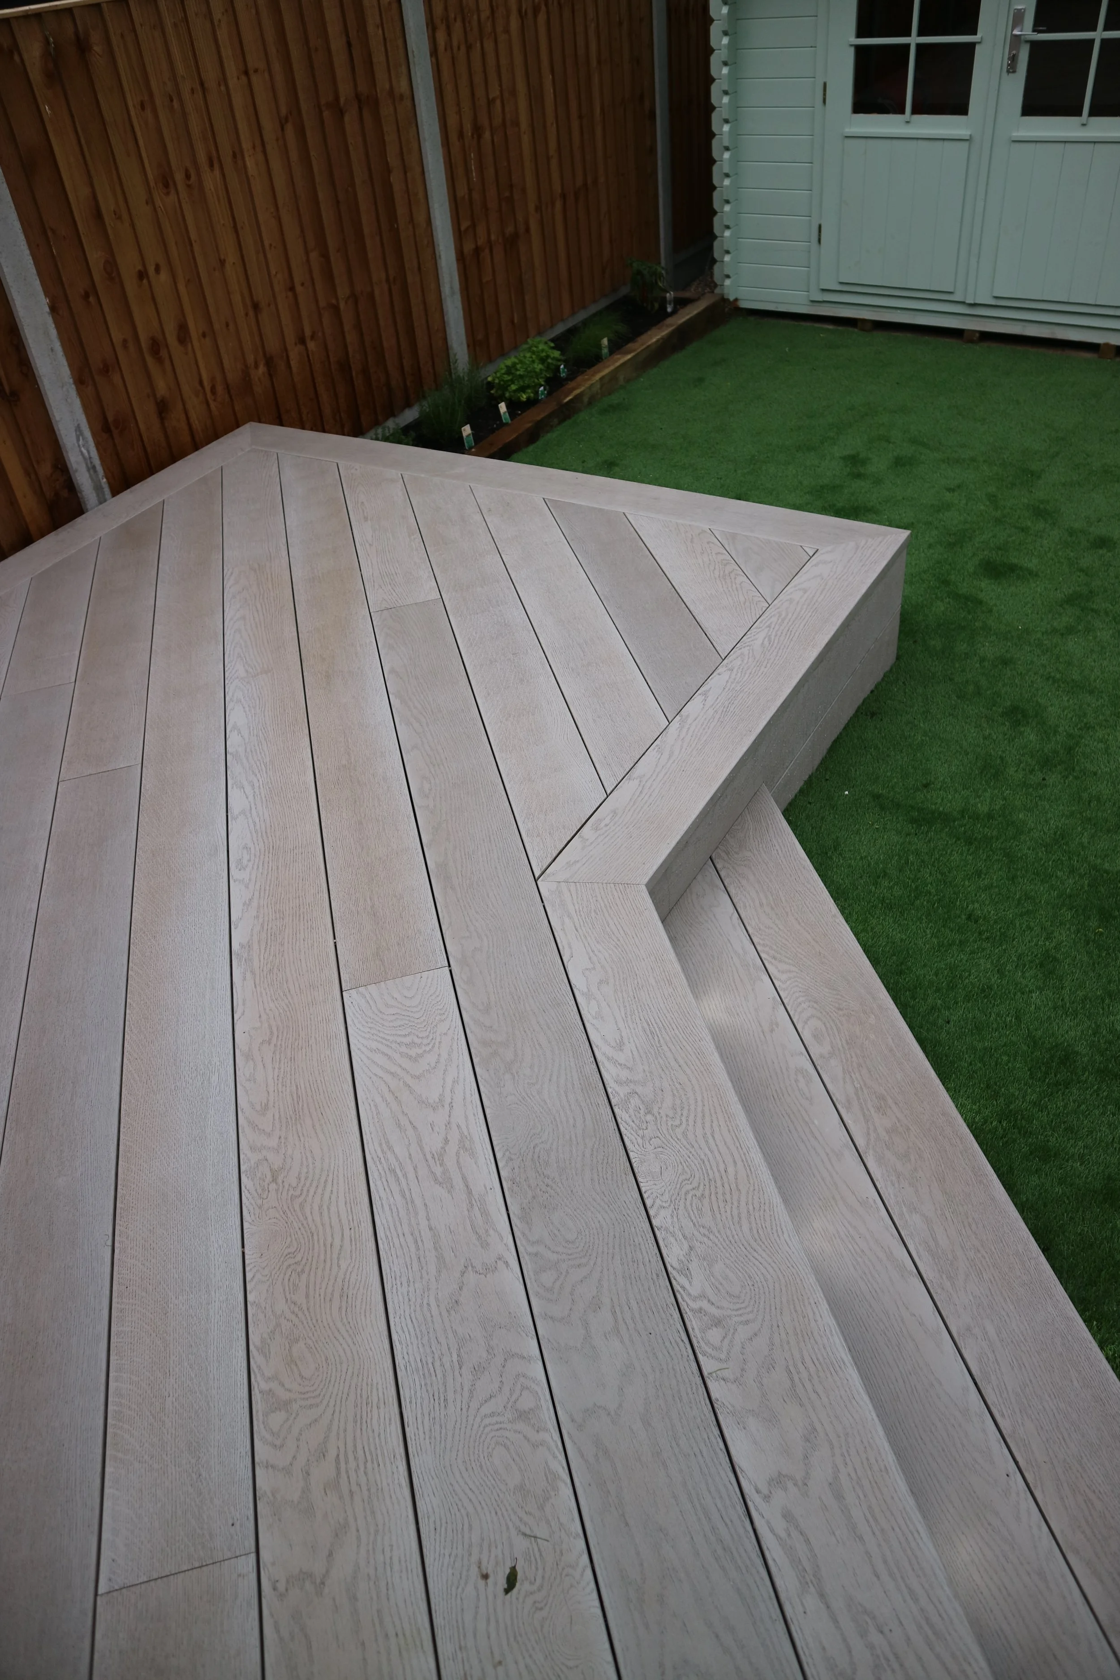
One of the most distinctive elements of this Harlow installation is the 45-degree diagonal board layout.
Rather than using a conventional straight arrangement, the boards run diagonally across the terrace, introducing movement and creating a much stronger architectural character. The diagonal direction also helps visually broaden the space and draws the eye naturally across the full width of the terrace.
Executing this type of layout successfully requires significantly more accurate setting out and cutting than a conventional straight installation.
Every board position was carefully planned around the perimeter, staircase and picture-frame detailing to maintain consistent geometry throughout the deck. Concealed fixings keep the main surface visually uninterrupted, allowing the grain and diagonal pattern to remain the dominant features.
Picture-Frame Borders & Precision Detailing
The diagonal field boards are contained within carefully constructed picture-frame borders, giving the terrace a strong visual perimeter and creating a refined transition into the fascia and steps.
This contrast between diagonal internal boards and precisely aligned perimeter boards adds depth to the design while making the overall installation feel deliberately architectural rather than simply functional.
Careful attention was given to board spacing, junctions, corners and finishing edges throughout the project. These details are particularly important on diagonal installations because even minor inconsistencies become immediately visible across long sight lines.
The finished result is a clean, balanced terrace with crisp geometry from every viewing angle.
Full-Width Two-Tier Feature Staircase
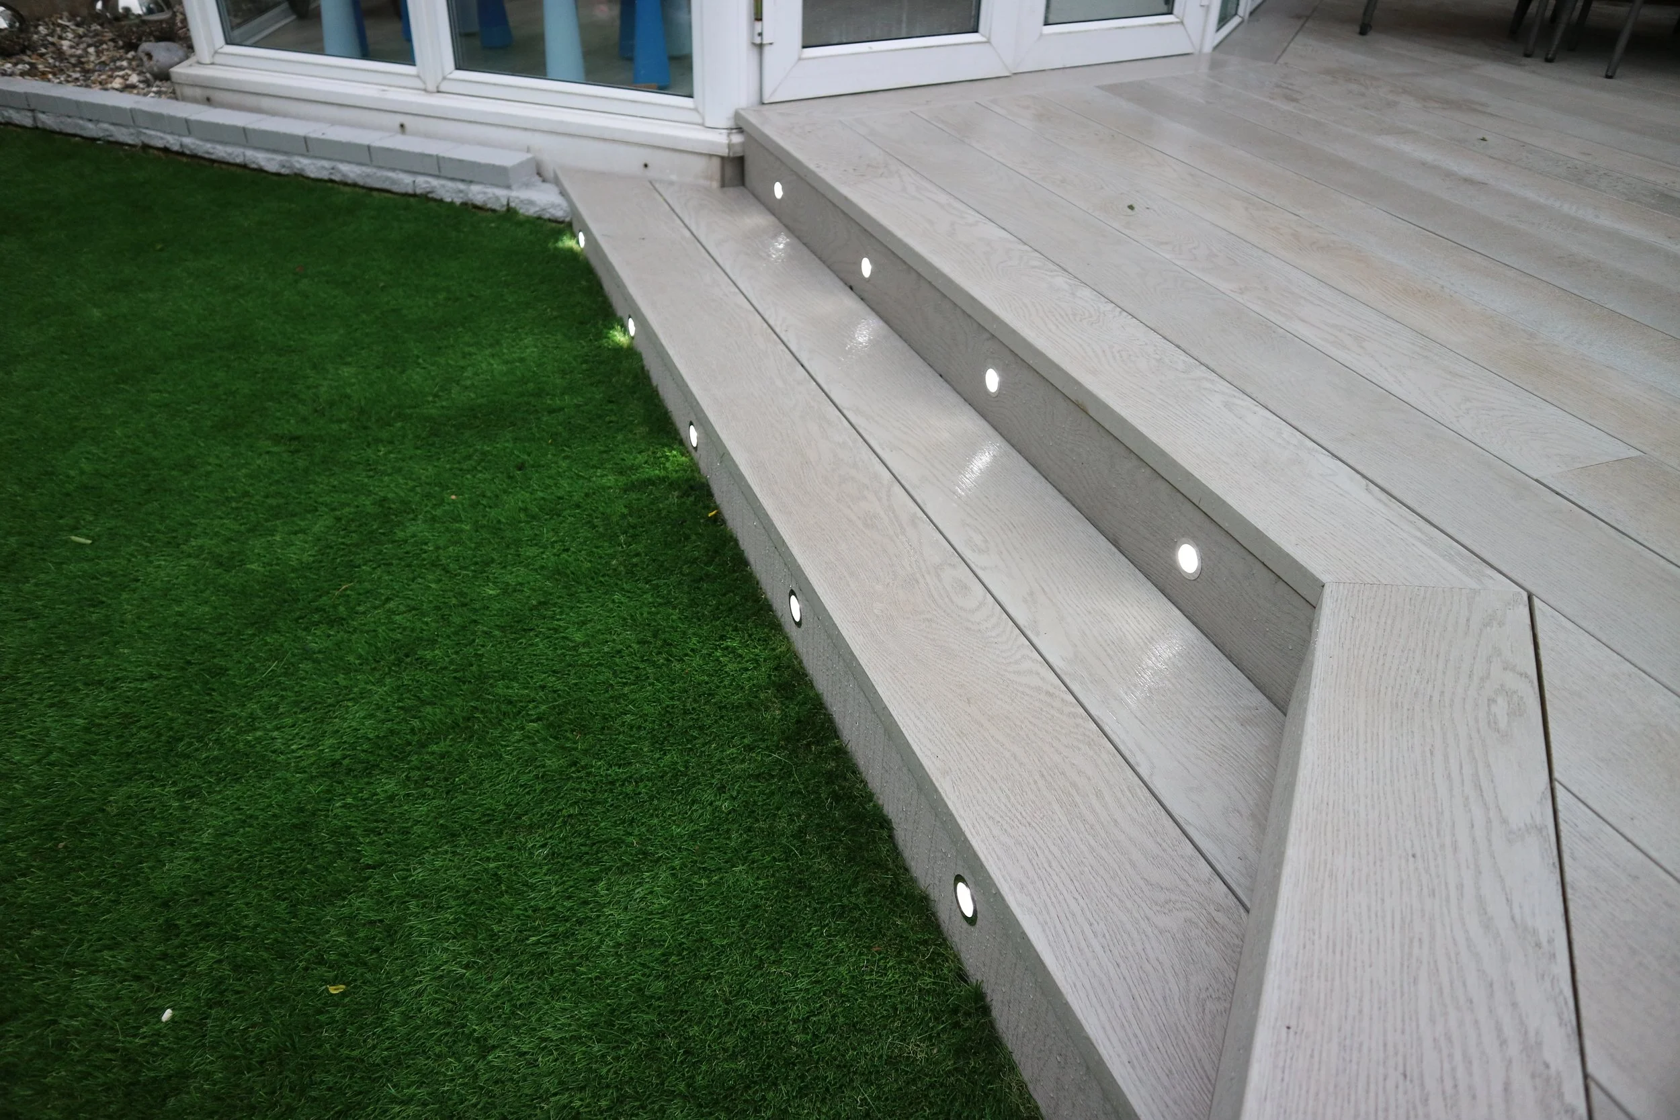
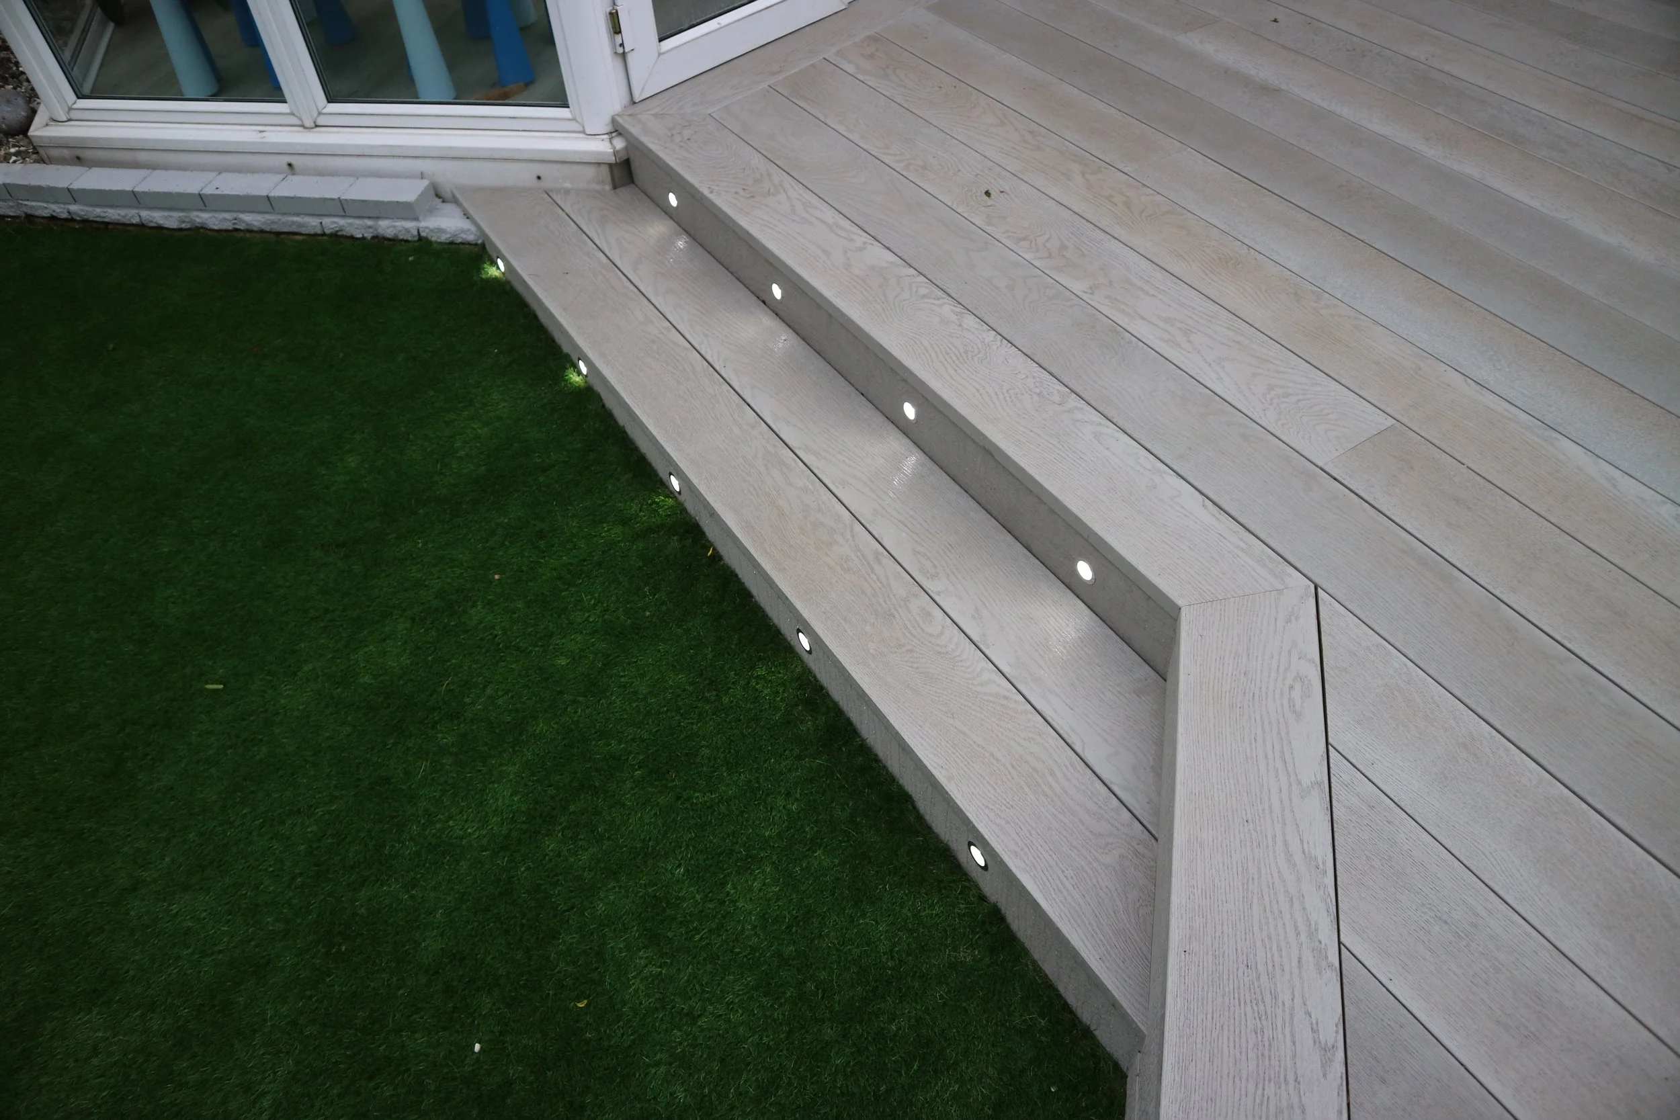
A defining architectural feature of the project is the full-width two-tier staircase connecting the raised Millboard terrace with the garden.
Rather than introducing a small conventional access step, the staircase extends across the terrace to create a broad and welcoming transition into the surrounding landscape.
The generous proportions make movement between the deck and garden feel natural while visually anchoring the raised structure within the overall garden design. Matching fascia detailing ensures the staircase appears as an integral part of the terrace rather than a separate addition.
The wide steps can also function informally as additional seating during larger family gatherings and summer entertaining.
Integrated LED Step Lighting
Discreet white LED lighting has been incorporated into the feature staircase, providing both practical illumination and an attractive architectural effect after sunset.
The lighting clearly defines each change in level, improving visibility and safety while highlighting the geometry of the full-width steps.
After dark, the illuminated staircase transforms the appearance of the terrace, emphasising the clean lines of the Millboard fascia and creating a welcoming atmosphere immediately outside the conservatory.
Integrating lighting during construction also allows cabling and associated components to remain discreetly concealed within the structure, maintaining the clean appearance of the completed installation.
A Low-Maintenance Family Garden
The Millboard terrace is complemented by artificial grass, creating a practical and contemporary garden designed around straightforward year-round use.
The contrast between the darker Smoked Oak Grey decking and bright lawn clearly defines the different areas of the garden while maintaining a simple, uncluttered appearance.
Together, the materials substantially reduce the maintenance associated with traditional timber decking and natural lawn, making the completed garden particularly suitable for busy family life.
The large terrace provides the main entertaining and dining zone, while the surrounding lawn maintains valuable open space for children, family activities and everyday garden use.
Designed for the British Climate
Material performance was an important consideration throughout this project.
Millboard is designed to provide the character of timber without many of the maintenance issues traditionally associated with wooden decking. Its durable surface is suitable for exposed outdoor environments and offers good resistance to moisture and everyday weathering.
It does not require the routine sanding, staining or oiling associated with conventional timber decking and provides a textured surface suited to frequently used residential terraces.
Combined with the galvanised steel supporting structure and carefully considered drainage beneath the installation, the complete system has been designed around durability rather than simply the initial appearance of the finished deck.
Precision Craftsmanship from Structure to Finish
Every element of this Harlow Millboard decking installation reflects our approach to bespoke outdoor construction.
From the initial survey and design through to structural fabrication, levelling, board setting-out, diagonal cutting, concealed fixing installation, picture-frame detailing, staircase construction and integrated lighting, each stage was carefully coordinated to achieve a consistent architectural finish.
Particular attention was given to the relationship between the 45-degree decking pattern and the surrounding borders. The accuracy of these details is what separates a professionally designed bespoke terrace from a conventional decking installation.
The finished space combines structural engineering with detailed craftsmanship to create an outdoor environment designed to look considered from every angle.
Millboard Decking Specialists in Harlow & Essex
At Decking Gurus, we design and construct bespoke Millboard decking installations throughout Harlow, Essex, London and the surrounding areas, creating outdoor living spaces individually tailored to each property's architecture, landscape and intended use.
As Approved Millboard Installers, our projects range from contemporary residential terraces and raised decking to balconies, rooftop terraces, swimming pool surrounds, complex curved installations and complete garden transformations. We also deliver galvanised steel and aluminium substructures, architectural balustrades, integrated lighting, bespoke planters, pergolas, outdoor kitchens and other specialist outdoor structures.
This Millboard decking transformation in Harlow, Essex demonstrates how a previously ordinary concrete patio can become a distinctive architectural feature through intelligent design and careful material selection. The combination of Smoked Oak Grey Millboard, a bespoke 45-degree board layout, galvanised steel construction, picture-frame detailing and an illuminated full-width staircase creates a sophisticated, low-maintenance outdoor living space designed for family life, entertaining and long-term enjoyment.