
Millboard Rooftop Terrace in London
This bespoke rooftop terrace transformation in London demonstrates how specialist engineering, premium materials and precision craftsmanship can convert an unused flat roof into a luxurious and highly practical outdoor living space. Designed and constructed by Decking Gurus, the project transformed a bare waterproof roof above a rear extension into an elegant Millboard Enhanced Grain terrace in Smoked Oak, complete with a precision-engineered aluminium support system and contemporary architectural balustrades.
What was previously a largely unused roof area has become a safe and sophisticated extension of the home, providing valuable additional space for outdoor dining, entertaining and relaxation. Every element of the installation was carefully designed around the existing building, waterproofing and drainage requirements to create a rooftop environment that combines architectural appearance with outstanding long-term performance.
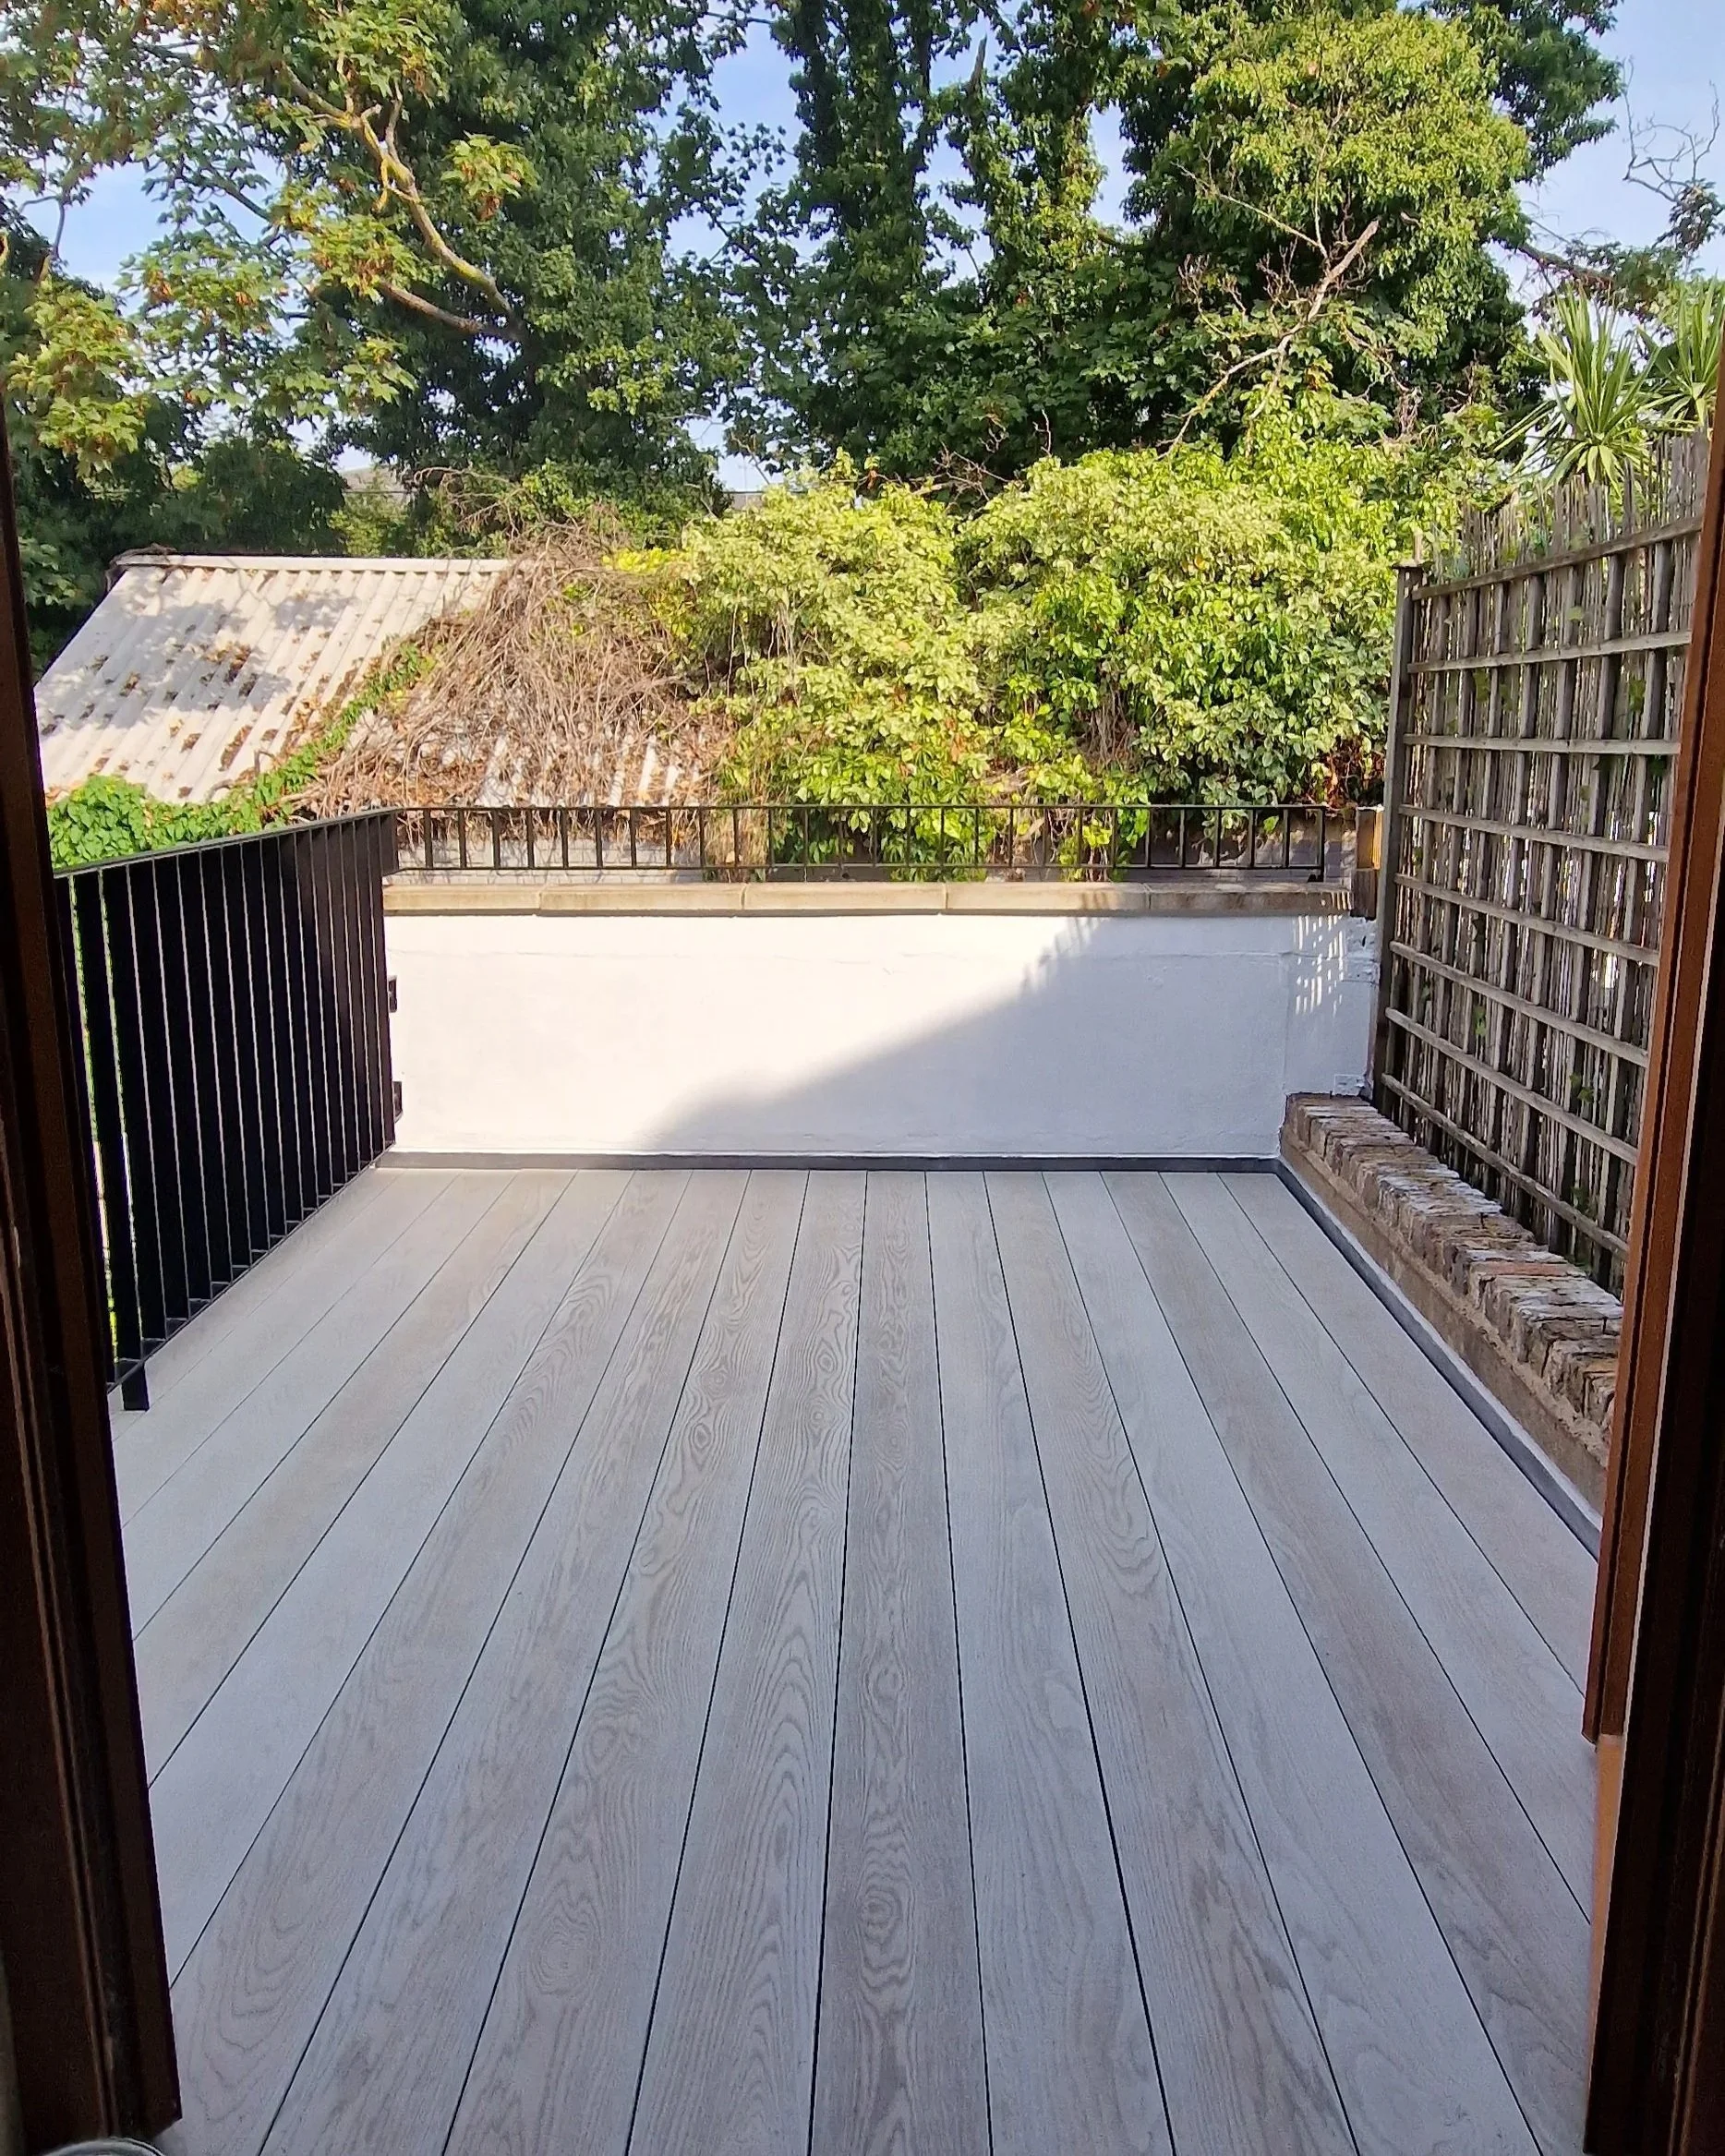


Rooftop Terrace with Millboard Smoked Oak – London
Project Highlights
Location: London
Project Type: Flat roof to luxury rooftop terrace transformation
Decking Material: Premium Millboard Enhanced Grain
Decking Colour: Smoked Oak
Subframe: Precision-engineered aluminium framework
Support System: Adjustable rooftop pedestal system
Roof Protection: Additional EPDM protective membrane
Installation: Floating rooftop decking system with concealed Millboard fixings
Balustrades: Architectural metal safety balustrade system
Features: Protected waterproof roof, unrestricted drainage, continuous ventilation, picture-frame detailing, low-maintenance construction
Suitable For: Flat roofs, rooftop terraces, balconies, residential extensions and premium London properties
This bespoke rooftop terrace transformation in London demonstrates how specialist engineering, premium materials and precision craftsmanship can convert an unused flat roof into a luxurious and highly practical outdoor living space. Designed and constructed by Decking Gurus, the project transformed a bare waterproof roof above a rear extension into an elegant Millboard Enhanced Grain terrace in Smoked Oak, complete with a precision-engineered aluminium support system and contemporary architectural balustrades.
What was previously a largely unused roof area has become a safe and sophisticated extension of the home, providing valuable additional space for outdoor dining, entertaining and relaxation. Every element of the installation was carefully designed around the existing building, waterproofing and drainage requirements to create a rooftop environment that combines architectural appearance with outstanding long-term performance.
Transforming an Unused Flat Roof
Before the transformation, the area consisted of an exposed waterproof flat roof surrounded by ageing timber screening. Although the roof provided considerable potential as an outdoor space, it lacked the appropriate finished surface, structural support system and perimeter protection required to function as a premium residential terrace.
Rather than simply installing decking over the existing roof, the entire area was carefully assessed to determine the appropriate finished levels, structural requirements, drainage routes and relationship with the surrounding architecture.
The deteriorating perimeter screening also required replacement with a more secure and visually refined solution suitable for the elevated position.
Through careful planning, the previously functional roof surface could be transformed into a genuine outdoor living area without compromising the performance of the building beneath.
Specialist Rooftop Survey & Planning
Rooftop decking requires considerably more technical planning than a conventional garden terrace.
During the initial survey, every important element of the existing roof was assessed, including threshold heights, roof falls, drainage outlets, perimeter upstands, waterproofing details and available construction depth.
These measurements allowed the new terrace to be designed around the roof rather than working against it. Maintaining the existing drainage falls beneath a perfectly level finished decking surface was particularly important.
Careful planning also ensured that the aluminium framework, pedestal positions, Millboard board layout and balustrade system could be coordinated before construction began, reducing unnecessary interference with the existing roof and creating a much cleaner finished installation.
Additional EPDM Roof Protection
Protecting the waterproofing beneath a rooftop terrace is one of the most important parts of the entire construction.
Before the new structural system was installed, the existing roof surface was thoroughly cleaned and prepared, removing accumulated debris, moss and loose material. An additional high-performance EPDM protective membrane was then incorporated to provide an extra layer of protection beneath the new terrace construction.
Particular attention was given to perimeter details, drainage outlets and upstands to ensure water could continue to move efficiently across the underlying roof.
Once the decking is complete, much of this work becomes invisible, but the quality of the waterproofing preparation is fundamental to the long-term reliability of any professionally constructed rooftop terrace.
Precision-Engineered Aluminium Substructure
Hidden beneath the Smoked Oak decking is a bespoke precision-engineered aluminium substructure, specifically selected for the demands of rooftop construction.
Aluminium combines excellent structural rigidity with relatively low weight, making it particularly well suited to balconies and flat roof terraces where unnecessary additional loading should be avoided.
Unlike conventional timber joists, aluminium does not absorb water, rot or suffer the same dimensional changes caused by repeated wet and dry cycles. This provides a highly stable foundation for the Millboard surface above and helps preserve accurate board alignment over the long term.
The framework was carefully configured around the roof geometry, drainage positions and perimeter details to create a rigid and accurately levelled foundation while maintaining essential clearance beneath the finished decking.
Adjustable Pedestal Support System
The aluminium framework is supported on a specialist adjustable pedestal system, allowing the terrace to be constructed above the waterproof roof without relying on conventional timber framing.
Individual pedestal heights can be adjusted to compensate for the natural falls incorporated into the roof for drainage. This allows the waterproof surface below to retain its required gradient while the Millboard terrace above remains level and comfortable underfoot.
The raised construction also creates a continuous void beneath the decking, allowing rainwater to travel freely towards the existing drainage outlets while promoting ventilation throughout the structure.
This approach is particularly valuable on London roof terraces and balconies, where maintaining waterproofing performance and future accessibility beneath the decking can be just as important as the appearance of the finished surface.
Millboard Enhanced Grain Smoked Oak Decking
The completed terrace has been finished using Millboard Enhanced Grain in Smoked Oak, selected for its sophisticated appearance and suitability for exposed outdoor environments.
The rich grey-brown colouring introduces the warmth and texture of natural oak while complementing the surrounding London brickwork, dark architectural metalwork and contemporary glazing.
Every board was carefully installed using Millboard's concealed fixing system, maintaining clean, uninterrupted board surfaces without conventional visible screw heads. Consistent board spacing, accurate alignment, precision perimeter detailing and carefully executed finishing edges create the crisp architectural appearance expected from a premium rooftop installation.
The result is a refined contemporary terrace that combines the character of timber with the practical advantages of a modern low-maintenance decking system.
Architectural Balustrades & Rooftop Safety
A defining part of the transformation was replacing the ageing timber perimeter screening with a contemporary architectural metal balustrade system.
For an elevated outdoor space, perimeter protection is an integral part of the terrace design. The new balustrading provides secure edge protection while introducing clean architectural lines that complement the Smoked Oak decking and surrounding property.
Its open design also allows natural light to reach the terrace and helps preserve views towards the garden rather than enclosing the rooftop behind solid screening.
Balustrade positions were coordinated with the terrace layout and supporting structure so that the safety system feels like an intentional part of the architecture rather than an addition fitted after the decking was completed.
Maintaining Drainage & Ventilation
One of the most important advantages of the raised rooftop construction is what happens underneath the visible Millboard surface.
The pedestal-supported framework allows rainwater to continue flowing across the waterproof roof towards the existing drainage outlets without being obstructed by the decking structure. The void also promotes continuous ventilation beneath the boards and framework.
Careful detailing around drainage locations ensures these essential components remain functional while allowing the finished terrace above to maintain a clean, uninterrupted appearance.
For rooftop installations, these hidden technical details are fundamental to long-term performance and are considered from the beginning of the design rather than being addressed after the decking has been installed.
Low-Maintenance Rooftop Living
Rooftop environments are exposed to rain, sunlight and changing temperatures throughout the year, making material selection particularly important.
Millboard offers the appearance and texture of natural timber without requiring the regular sanding, staining, sealing or oiling associated with conventional wooden decking. Its construction provides strong resistance to moisture and everyday weather exposure, making it particularly suitable for difficult-to-access elevated spaces where homeowners want to minimise ongoing maintenance.
Combined with the aluminium substructure and protected waterproof roof beneath, the completed terrace has been designed as a comprehensive low-maintenance system rather than simply a decorative decking surface.
Creating Valuable Outdoor Living Space
The transformation has fundamentally changed how this part of the property can be used.
Instead of an exposed and largely unused flat roof, the homeowners now have a dedicated outdoor terrace directly connected to the house. The level Millboard surface provides space for outdoor furniture, dining and relaxation while the architectural balustrades create a defined and secure environment overlooking the garden.
In London, where usable outdoor space can be limited, converting an appropriate flat roof into a professionally designed terrace can significantly improve the functionality of a property.
The combination of Smoked Oak Millboard, contemporary metalwork and carefully engineered rooftop construction creates an outdoor environment that feels like a natural extension of the home's architecture.
Rooftop Terrace & Millboard Decking Specialists in London
At Decking Gurus, we specialise in designing and constructing bespoke Millboard rooftop terraces, flat roof decking systems and balcony transformations throughout London.
As Approved Millboard Installers, our approach extends beyond the visible decking surface. Every rooftop project requires careful consideration of structural loading, waterproofing protection, roof falls, drainage, ventilation, pedestal positioning, subframe construction, thresholds, balustrades and long-term access requirements.
This Millboard Smoked Oak rooftop terrace transformation in London demonstrates how these elements can be brought together to convert an unused roof into an elegant and practical outdoor living environment. From the additional EPDM roof protection and adjustable pedestal system to the precision-engineered aluminium framework, concealed Millboard fixings and architectural balustrades, every component has been carefully considered to create a premium rooftop space designed for long-term performance, minimal maintenance and year-round enjoyment.