
Outdoor Structures
Built to Match Your Decking
Custom pergolas, kitchens, seating, planters, saunas and garden rooms — designed and built to complement your deck.
We cover London + 25 mile radius. One team, one finish, steel frame throughout. 10+ years, 100+ projects.
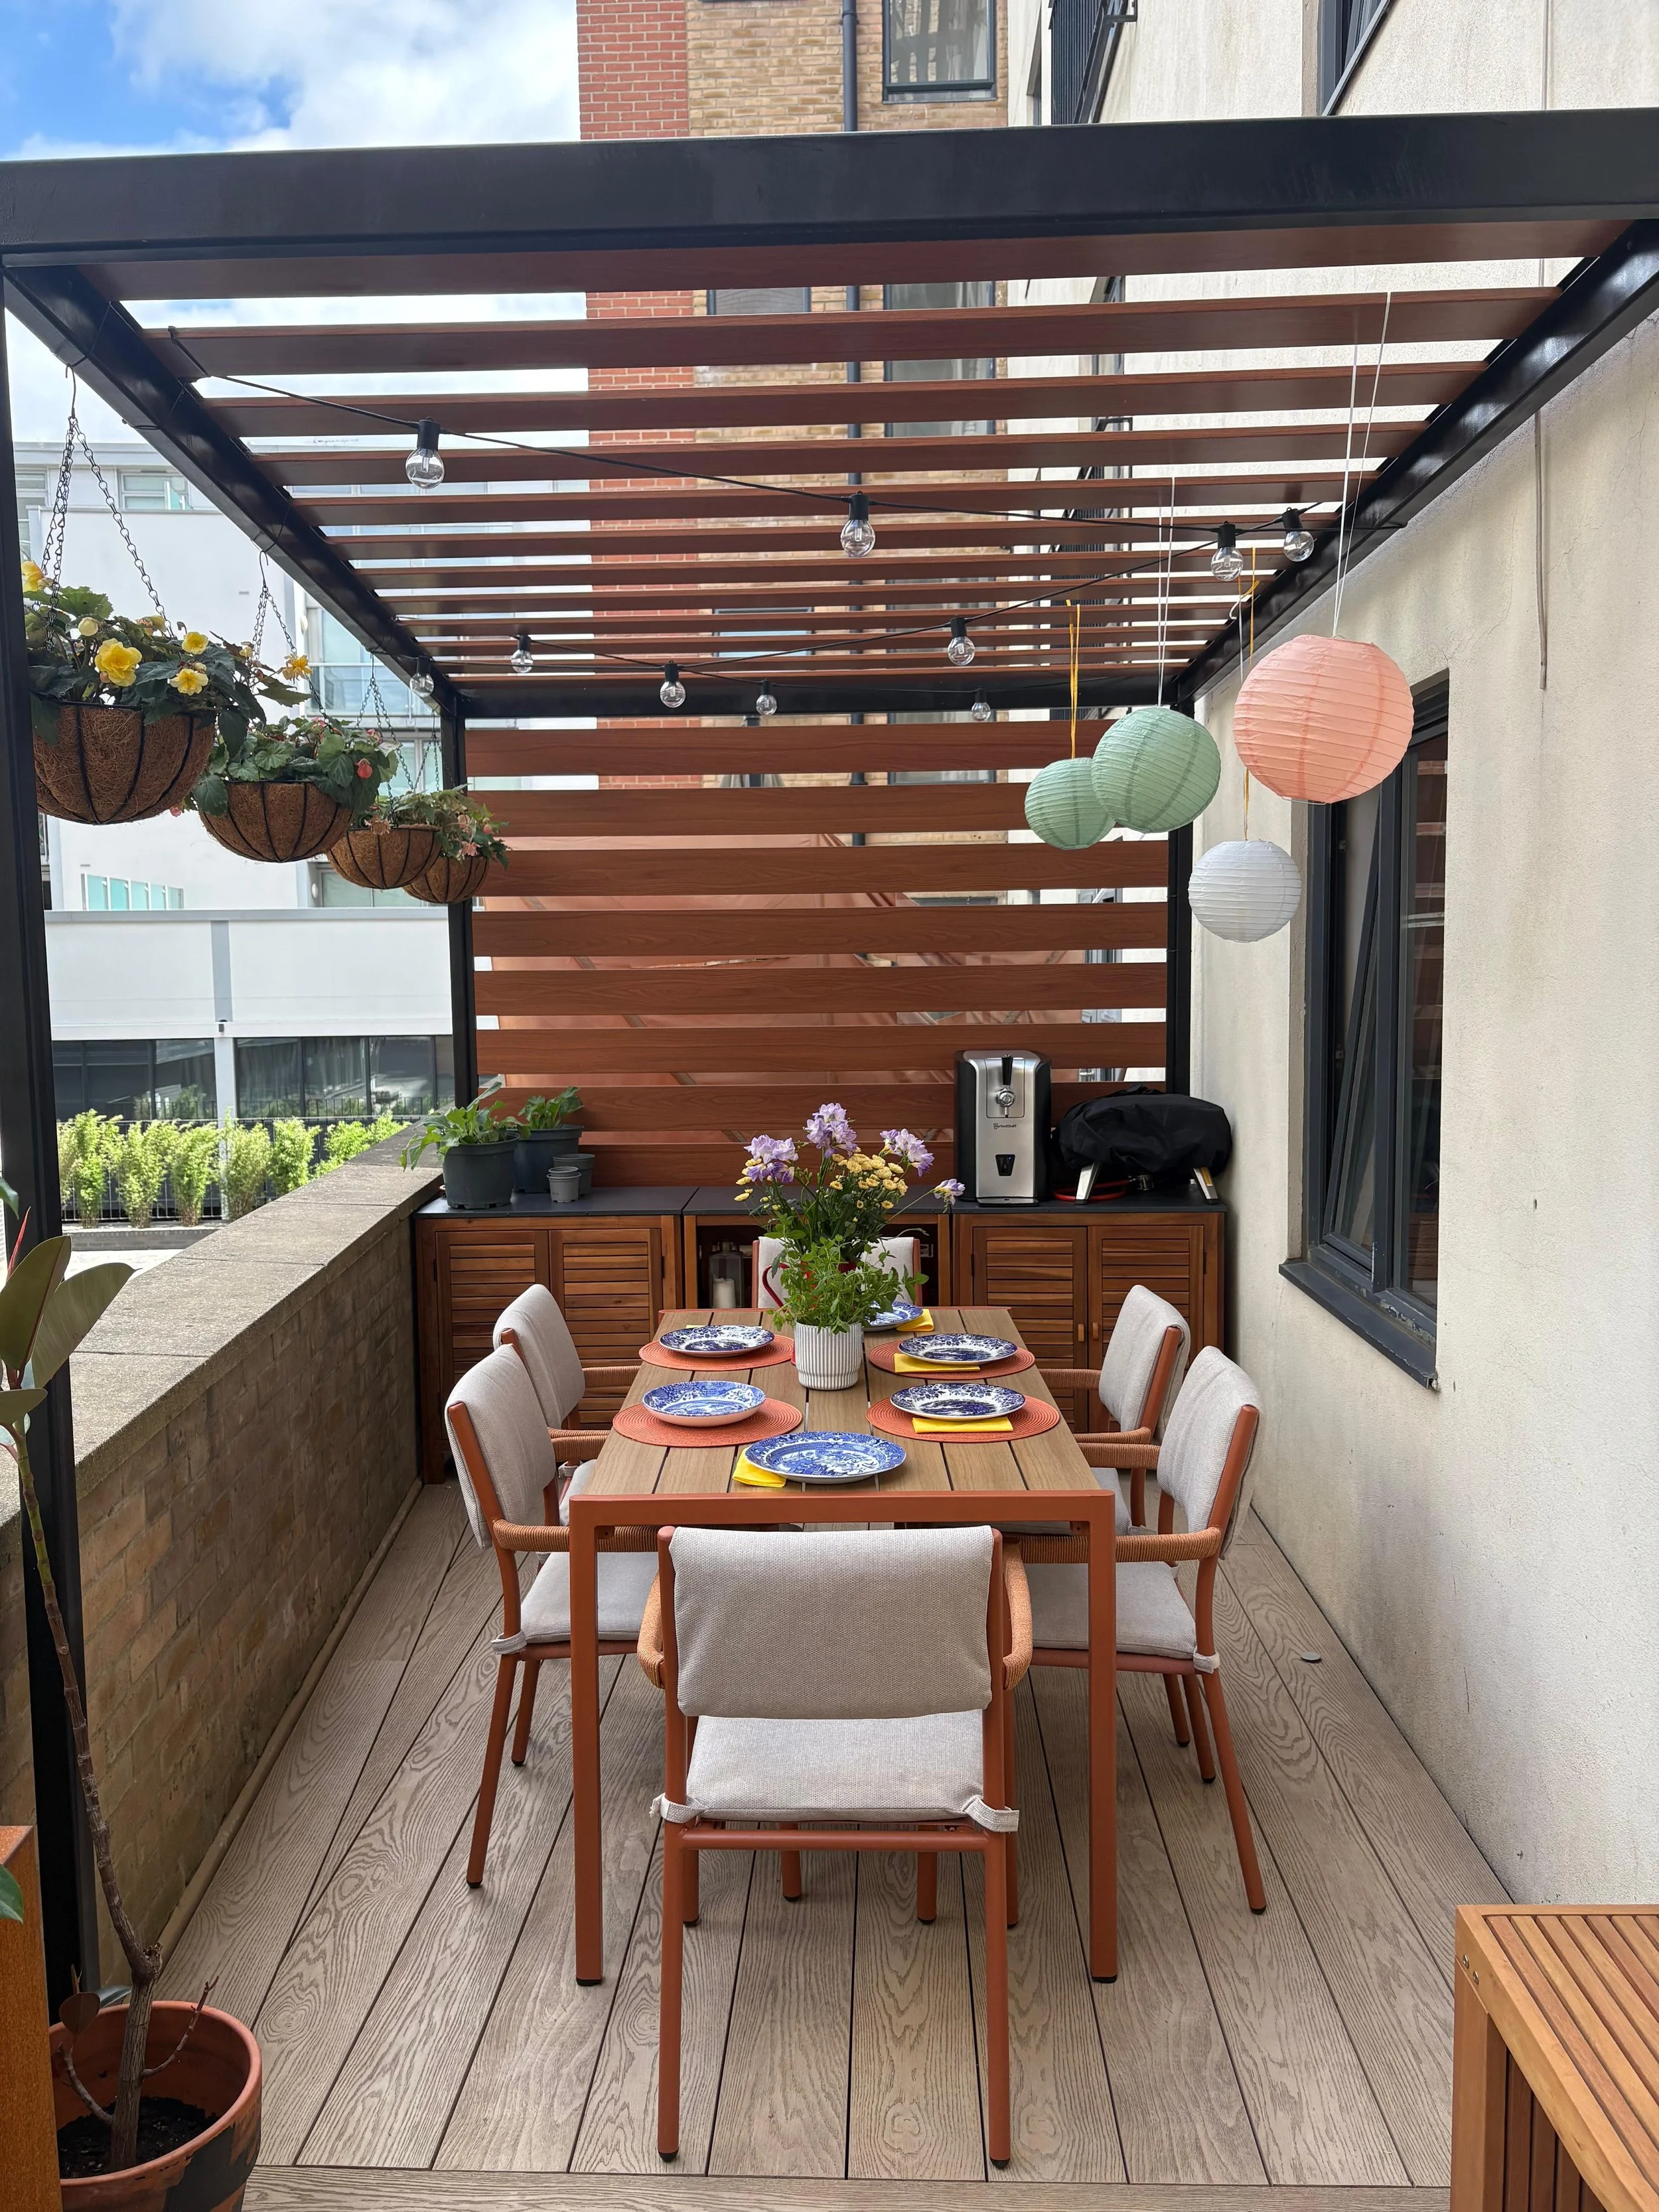
Pergolas & Canopies
Bespoke pergolas and canopies can be designed alongside decking, terraces and other garden features to create sheltered, comfortable and visually connected outdoor living spaces.
Each structure is individually designed around the project, with materials, finishes, roof options and practical requirements considered alongside the property and surrounding garden. Lighting, heating, privacy screens, cladding and other integrated features can also be incorporated where appropriate.
From contemporary open structures to covered dining and entertaining areas, pergolas can be designed as standalone features or as part of a complete outdoor living project incorporating decking, outdoor kitchens, seating, planters and landscaping.
Options can include:
Fixed, retractable or louvred roof systems
Steel and other suitable structural systems
Bespoke colours and finishes
Integrated lighting and heating
Privacy screens and architectural cladding
Integration with decking, outdoor kitchens and seating
Bespoke layouts and configurations
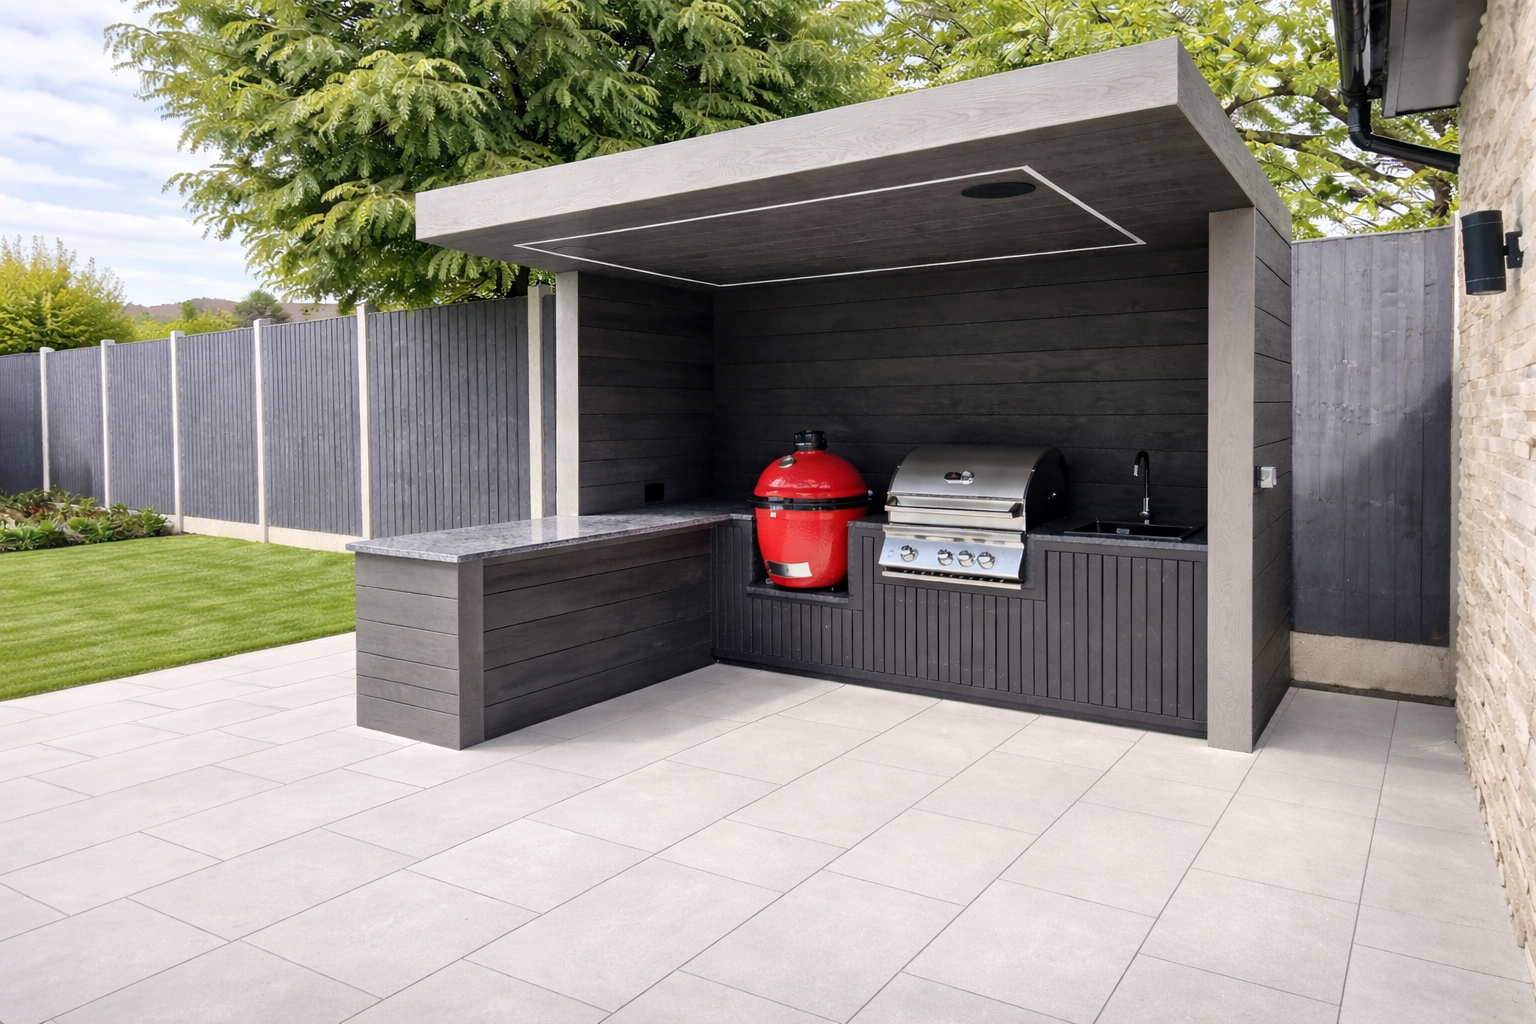
Outdoor Kitchens
Bespoke outdoor kitchens and BBQ areas can be designed alongside decking, terraces and other garden features to create practical, stylish spaces for cooking, dining and entertaining outdoors.
Each kitchen is individually designed around the project, with layout, construction, materials, worktops, appliances and finishes selected according to the available space and how you intend to use it. Storage, refrigeration, sinks, lighting and other practical features can also be incorporated where appropriate.
From compact BBQ stations to complete outdoor kitchens and covered entertaining areas, each design can form part of a complete outdoor living project incorporating decking, pergolas, seating, planters, privacy screens and landscaping.
Options can include:
Bespoke worktops in a range of materials and finishes
Built-in BBQs and cooking appliances
Outdoor fridges, sinks and practical storage
Integrated lighting and electrical features
Cladding and decorative finishes
Covered cooking and entertaining areas
Integration with decking, pergolas and seating
Bespoke layouts and configurations
Why Steel Frame?
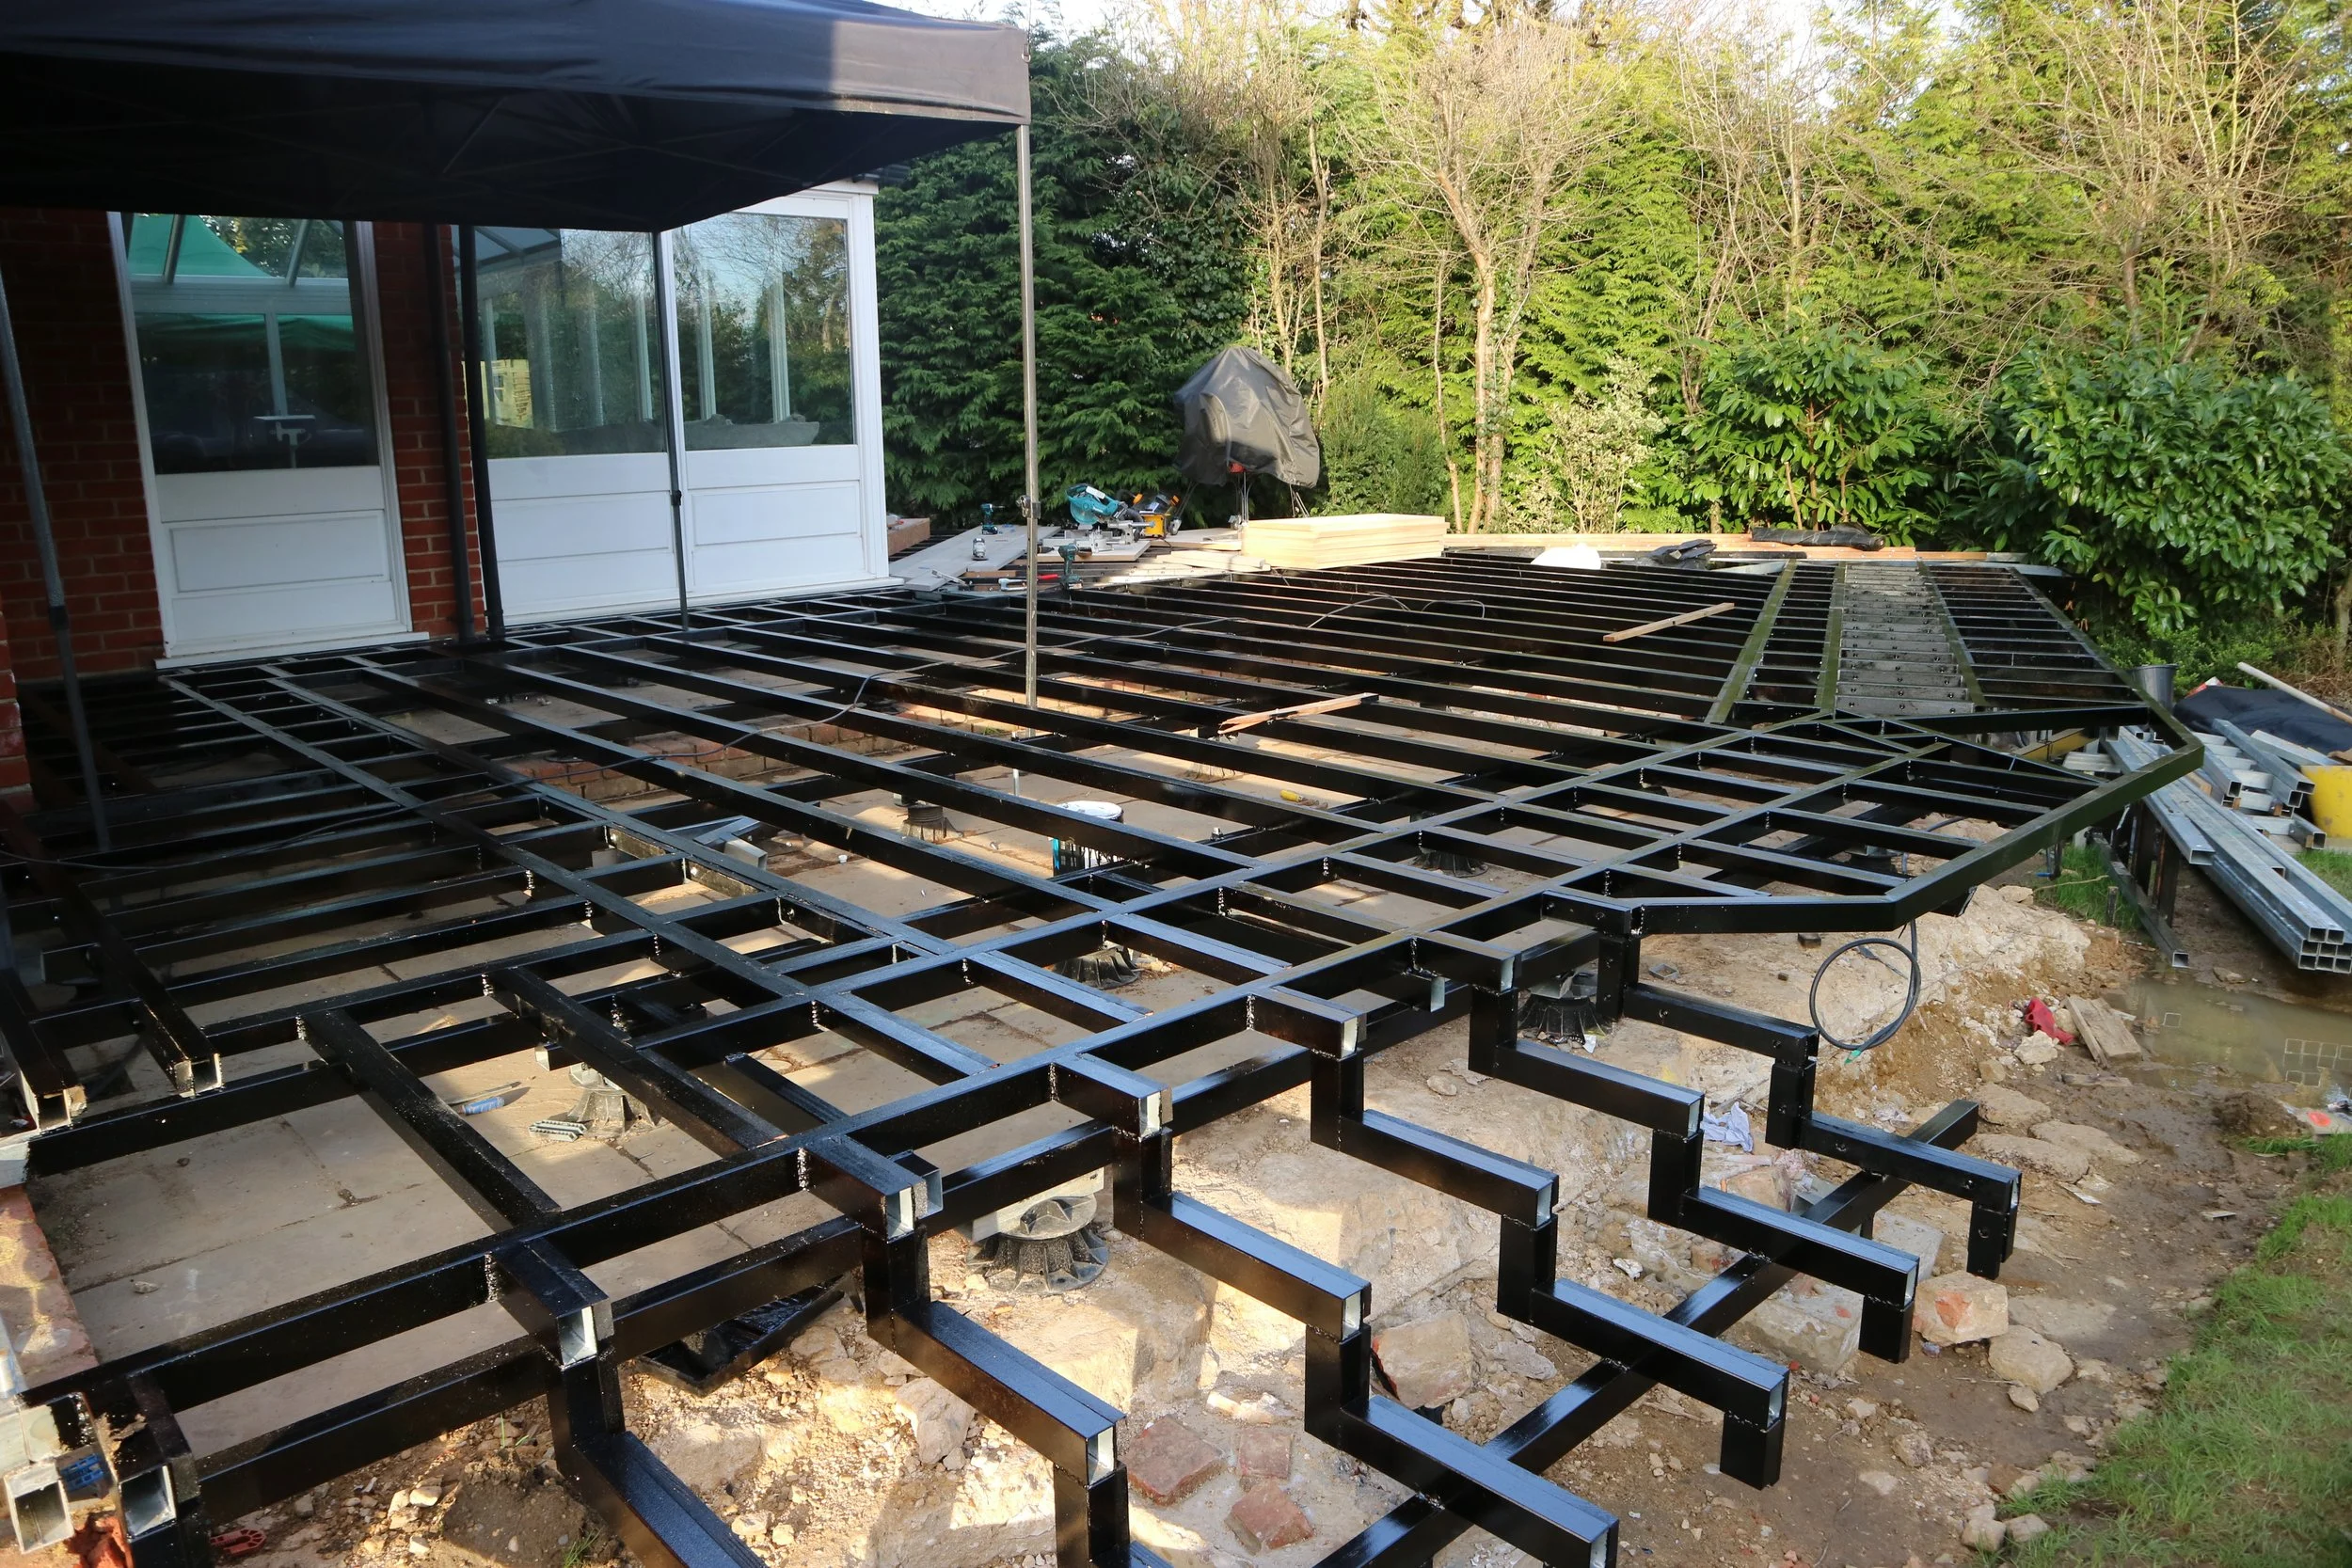
Timber can deteriorate. Galvanised steel is built for the long term.
Welded Galvanised Steel Construction
We use welded galvanised steel to create strong, durable structures for many of our bespoke outdoor projects. Steel gives us the flexibility to build around the individual design, levels and structural requirements of each space.
Our steelwork can be incorporated into decking subframes, pergolas, outdoor kitchens, bespoke seating, planters and other custom outdoor features. Each structure is designed and fabricated specifically for the project rather than relying on a standardised system.
Where appropriate, steelwork can be coordinated with decking, cladding, screening and surrounding garden features, helping create a clean and consistent finish throughout the outdoor space.
The steel specification, construction method and finish are selected individually for each project, allowing us to create bespoke structures suited to both residential and commercial outdoor environments.
STABLE CONSTRUCTION
Welded galvanised steel provides a strong, stable structure with excellent dimensional stability and resistance to warping, twisting and shrinkage over time.
DURABLE PROTECTION
Galvanised steel provides long-term corrosion protection for outdoor structures, with additional finishes available depending on the project, design and surrounding environment.
INTEGRATED SERVICES
Where required, lighting, heating, power, gas, drainage and other services can be carefully incorporated into the structure and overall design, helping achieve a clean, coordinated and professional finish.
We work with Millboard, composite and hardwood decking, so we understand how important a strong and stable structure is to the quality and long-term performance of the finished installation.
That’s why, where appropriate, we use welded galvanised steel for structural work. It provides excellent stability and allows us to create precise connections between decking, pergolas, outdoor kitchens, seating, planters and other bespoke outdoor features.
Compared with timber, steel is far less susceptible to warping, twisting, shrinking and moisture-related movement. This helps maintain consistent levels, clean lines and carefully finished junctions throughout the outdoor space.
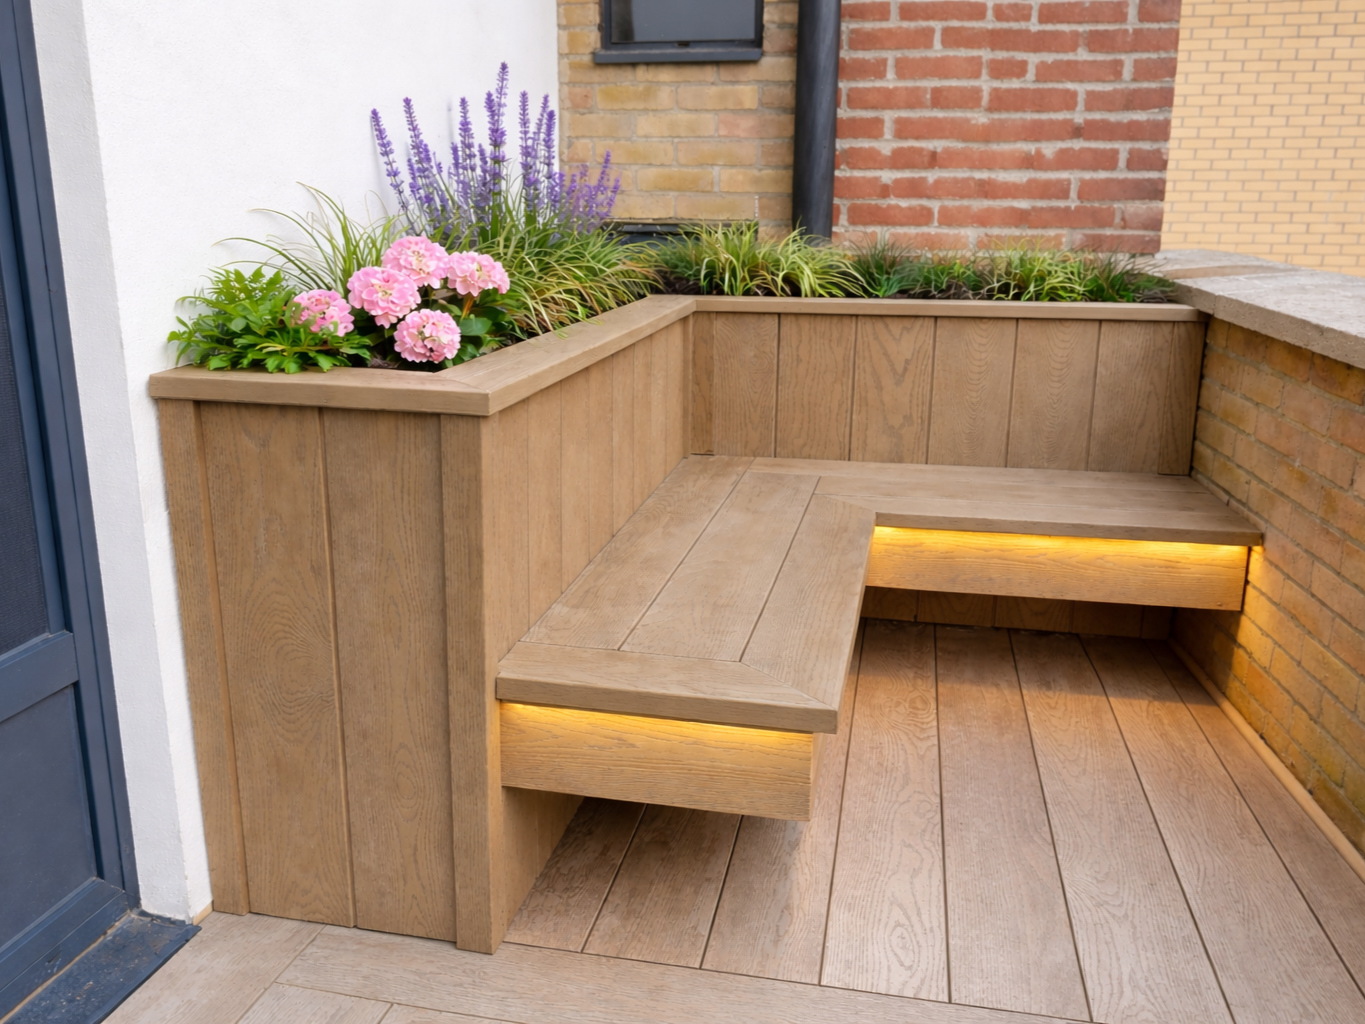
Integrated Seating & Storage
We design and build bespoke outdoor seating and storage to complement your decking, terrace and wider outdoor space while making practical use of the available area.
Every feature is individually designed around the project, from built-in benches and corner seating to loungers and concealed storage. Materials, finishes and layouts can be coordinated with the surrounding decking, planters, pergolas and other garden features for a clean, integrated appearance.
Depending on the project, storage, outdoor cushions, upholstery and other practical features can also be incorporated to create comfortable and functional seating tailored to how you use your outdoor space.
Bespoke benches, loungers and corner seating
Integrated and concealed storage options
Outdoor cushions and upholstery
Choice of materials and finishes
Designed to complement decking and surrounding features
Bespoke layouts and configurations
Millboard, Composite & Hardwood Integration
We design our structures to integrate seamlessly with Millboard, composite and hardwood decking, creating a clean and coordinated finish across the entire outdoor space.
Details such as board direction, borders, fascia, levels and junctions are considered from the beginning so pergolas, seating, planters and other bespoke features feel like part of the original decking design rather than additions installed afterwards.
By planning the structure and decking together, we can achieve consistent lines, carefully finished connections and a more cohesive overall appearance throughout the project.
Bespoke, Not Modular
Every structure is individually designed around your garden, property and wider outdoor space rather than being restricted to standard catalogue sizes or modular systems.
We carefully consider existing walls, levels, drainage, decking and surrounding features from the beginning, allowing pergolas, seating, planters and other bespoke structures to fit naturally within the available space.
Using detailed planning and CAD design where appropriate, we can create precise layouts, clean junctions and coordinated finishes that feel purpose-built for the property rather than adapted from an off-the-shelf product.
Built Around Your Project
Our bespoke planters can be fabricated in our workshop or constructed on site, depending on the design, materials, access and individual requirements of the project.
Workshop fabrication can allow certain elements to be prepared before installation, helping reduce the amount of construction required in the garden while maintaining careful control over alignment, detailing and finish.
Whether workshop-fabricated or built on site, every planter is designed specifically for the space and coordinated with decking, seating, privacy screens and surrounding garden features for a clean, integrated result.
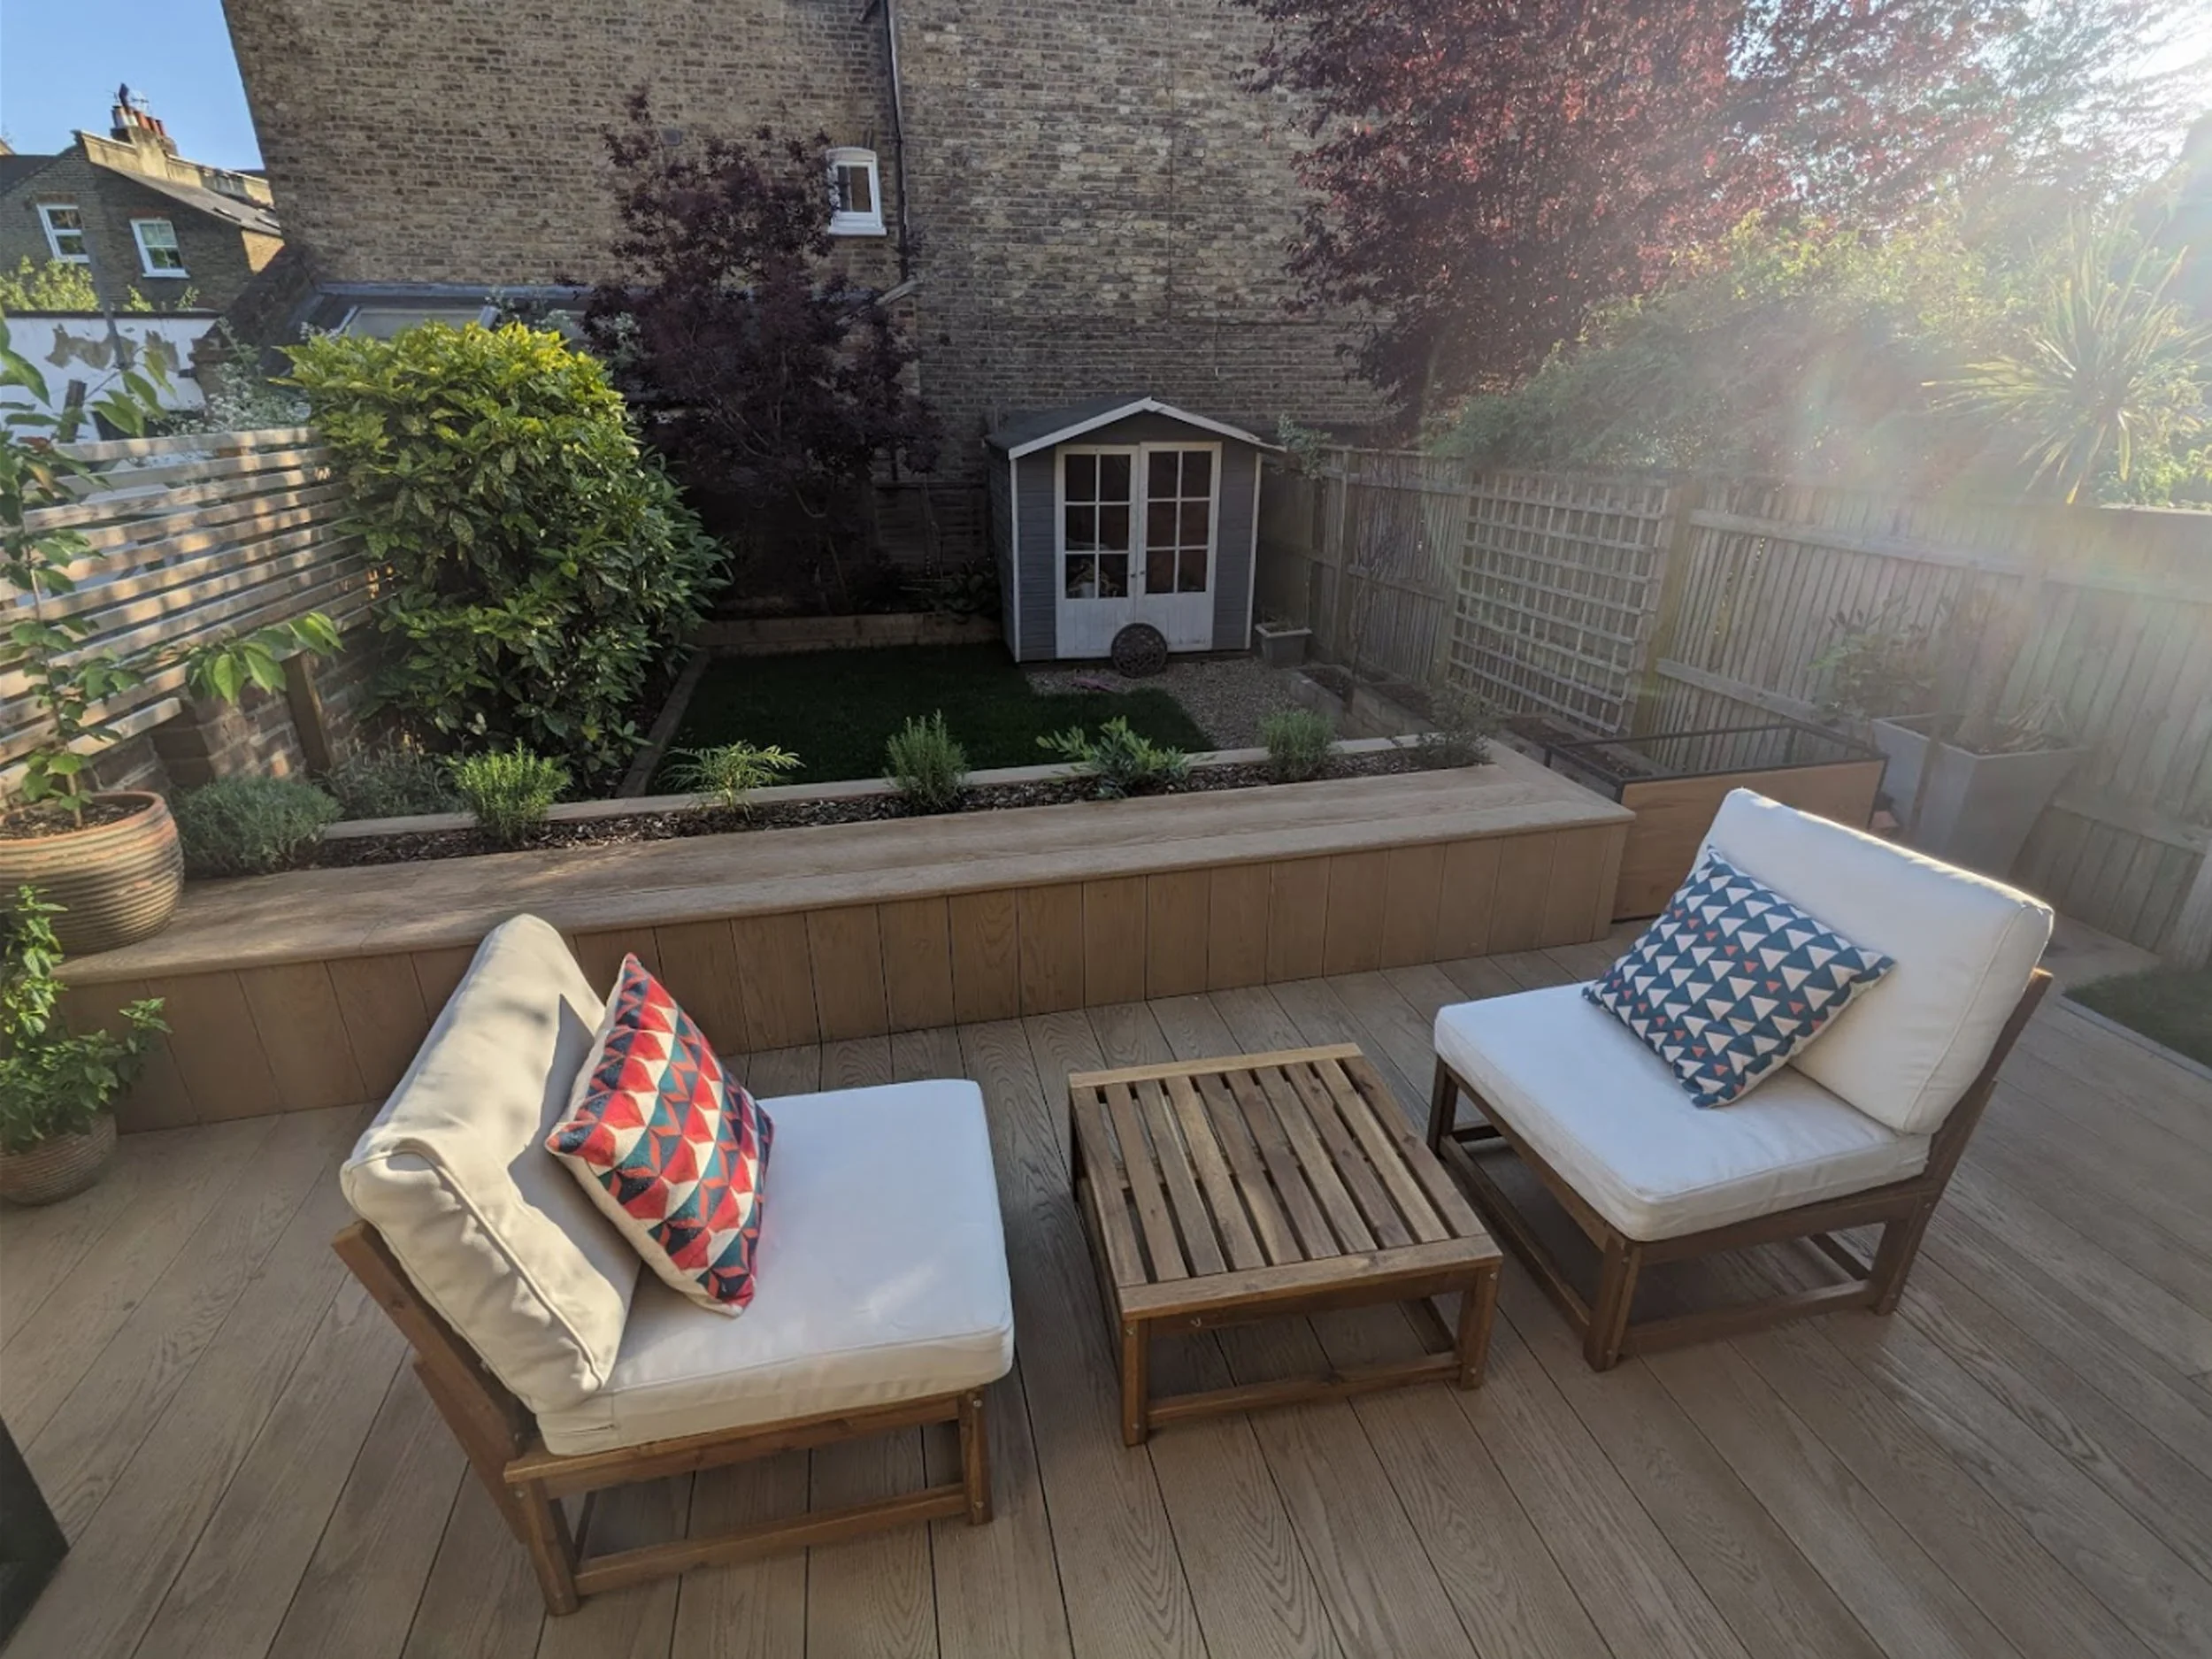
Planters & Privacy Screens
We design and build bespoke planters and privacy screens to introduce greenery, structure and privacy while complementing the surrounding decking and overall garden design.
Every installation is individually designed, with materials, layouts, finishes and construction details selected around the project. Planters can incorporate suitable lining, insulation and drainage, while privacy screens can include composite slats, Millboard finishes, aluminium louvres and other suitable screening systems.
Where appropriate, steel planters can be fabricated in our workshop or constructed on site, depending on the design, access and project requirements. Colours and finishes can also be coordinated with pergolas, outdoor kitchens, seating, balustrades, decking and other bespoke features.
Bespoke planters in a range of materials and finishes
Steel planter options
Integrated lining, insulation and drainage
Composite, Millboard and aluminium privacy screens
Choice of profiles, spacing, colours and finishes
Designed to complement the wider outdoor space
Survey & Design
We start with a remote consultation and initial estimate. If this aligns with your budget, we arrange a site survey to assess levels, drainage, access and other project requirements.
Where beneficial, we can then create CAD plans and 3D visualisations showing the decking and surrounding outdoor features together. Design is included when you proceed with us, or available separately as a paid design service.
From Idea to Installed in 4 Steps
Fabrication
Depending on the project, components can be prepared in our workshop or fabricated directly on site. This allows us to choose the most suitable construction method for the design, materials, access and individual project requirements.
Steelwork, decking, cladding, lighting and other bespoke features are carefully prepared and coordinated to ensure accurate installation, clean connections and a high-quality finish across the complete outdoor space.
Build On-Site
Most projects are built and assembled directly on site, with selected components fabricated or prepared in our workshop where appropriate. The construction method is planned around the design, materials, access and individual project requirements.
We carefully coordinate deliveries, site access and waste removal to keep the installation organised and minimise disruption. Where required, specialist lifting or manual access can also be planned as part of the project.
Installation
Depending on the size and complexity of the project, installation can take from several working days to a few weeks for larger outdoor transformations. We plan each stage carefully to keep the build organised and minimise disruption.
Where required, electrical and gas connections are completed and certified by appropriately qualified professionals, with all structures, finishes and surrounding features carefully coordinated through to completion.
One team manages your decking and outdoor features from design to completion — keeping the whole project simple and coordinated.
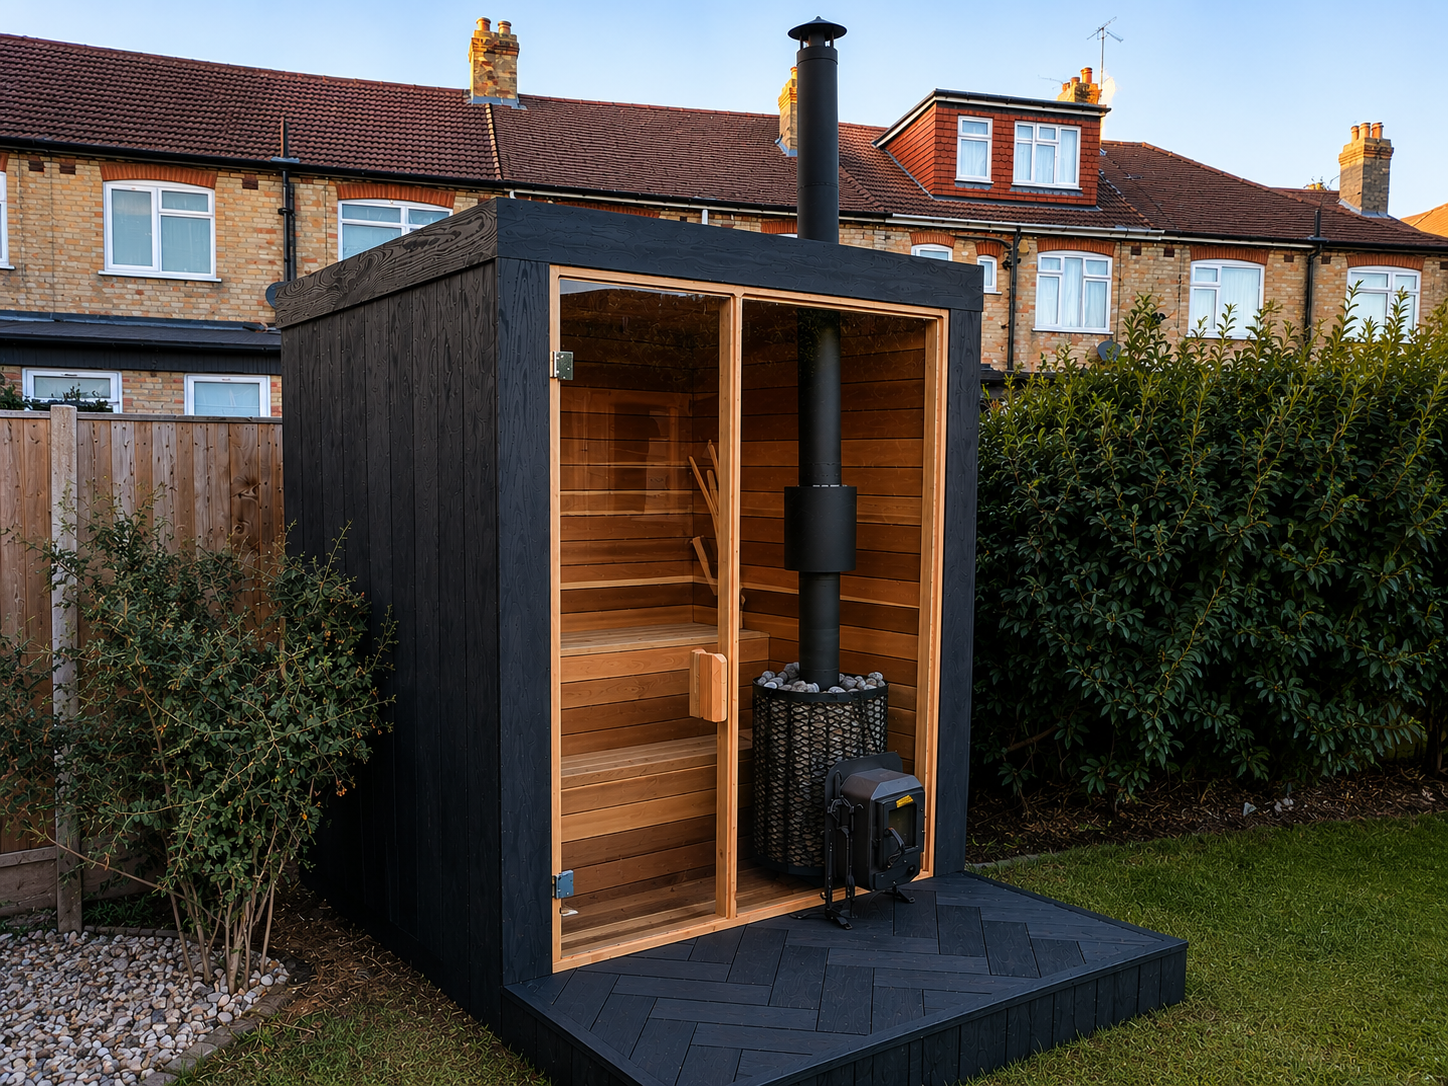
Bespoke Saunas & Wellness Spaces
We design and build bespoke outdoor saunas and wellness spaces around the individual property, garden and intended use, creating comfortable spaces for relaxation that can be enjoyed throughout the year.
From compact garden saunas to larger wellness areas, each project can incorporate different internal finishes, glazing, seating layouts, heating systems, insulation and external cladding, with materials and specifications selected around the individual design.
Where part of a wider project, the sauna can be integrated with Millboard or other decking, pergolas, privacy screens, seating, outdoor showers and landscaping to create a coordinated outdoor living and wellness space.
Bespoke layouts and configurations
Choice of internal and external finishes
Suitable sauna heating systems
Bespoke glazing and seating options
Insulated construction for outdoor use
Integration with decking and surrounding garden features
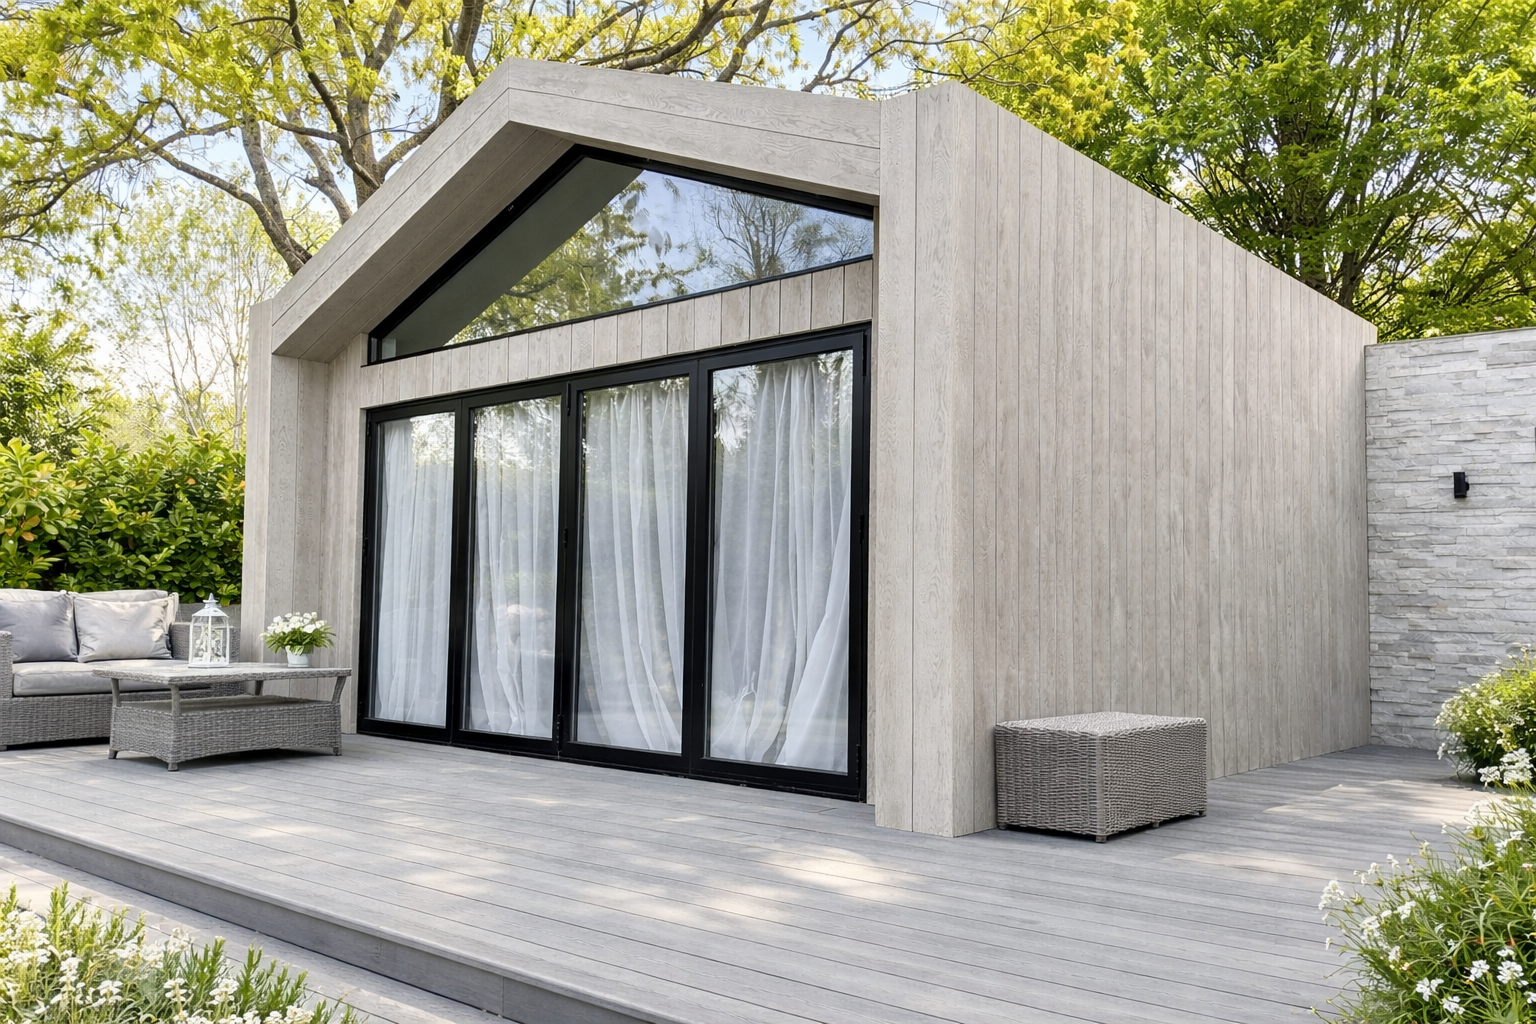
Bespoke Garden Rooms & Studios
We design and build bespoke, fully insulated garden rooms and studios around the individual property, available space and intended use, creating practical and comfortable spaces for year-round enjoyment.
From home offices and creative studios to gyms, entertainment rooms and multifunctional garden spaces, each project can incorporate different layouts, insulation, glazing, doors, internal finishes and external cladding, with the construction specification selected around the individual design.
Where part of a wider project, the garden room can be integrated with Millboard or other decking, steps, planters, seating, privacy screens and landscaping to create a seamless connection between the building and surrounding outdoor space.
Bespoke layouts and configurations
Fully insulated construction
Choice of doors, glazing and finishes
Electrical and heating options
Range of exterior cladding options
Integration with decking and surrounding garden features
OUTDOOR STRUCTURES FAQs
Do your pergolas need planning?
Most pergolas under 2.5m high and covering less than 50% of the garden are permitted development. If you're in a conservation area or need a solid roof, we flag it at survey and provide drawings for your council. Our steel posts can be bolted to the deck subframe so you don't need separate foundations.
Can you build on my existing Decking Gurus deck?
Yes — that's the point. We pull your original job file, check joist positions and RAL, and design the structure to land on joists, not just boards. If your deck is not ours, we survey the subframe first to confirm loadings, especially for kitchens and saunas.
What RAL colours do you offer?
Standard is 7016 Anthracite, 9005 Jet Black, and 9003 White. Any RAL for a small surcharge. We keep your RAL on file so planters, screens, kitchen plinth and pergola all match, and we can supply touch-up paint.
How long does it last vs timber?
Steel frame: 25-year anti-corrosion, 10-year structural. Millboard or composite seating: 25 years. Porcelain/Dekton worktops: lifetime. Timber pergolas often need re-oiling every year and can twist; ours need a wash down.
Do you handle electrics and gas?
We first-fix all cables and gas inside the steel and provide a lighting plan. Final connection is by our electrician and Gas Safe engineer, with certs. You just need to provide a supply to the deck edge — we tell your electrician exactly what at design stage.
What's the lead time?
Design 1–2 weeks, fabrication 1-3 weeks in our Romford workshop, install 2–4 days. Garden rooms and saunas are 6–8 weeks due to glazing and insulation. We don't start fabrication until you sign off CAD.

Let's draw your deck with everything it needs.