
Millboard Rooftop Terrace in London
This bespoke Millboard rooftop terrace in London demonstrates how specialist engineering, premium materials and precision craftsmanship can transform an underutilised flat roof into a sophisticated outdoor living environment. Designed and constructed by Decking Gurus, the project combines Millboard Enhanced Grain decking in Smoked Oak, a lightweight galvanised steel substructure and bespoke powder-coated aluminium balustrades with integrated gates to create a safe, elegant and highly durable rooftop retreat.
Every element was individually designed around the architecture and structural requirements of the property. The completed terrace maximises valuable outdoor space while maintaining roof drainage, protecting the waterproofing system and integrating seamlessly with the property's contemporary glazing, zinc cladding, brickwork and existing architectural planters.
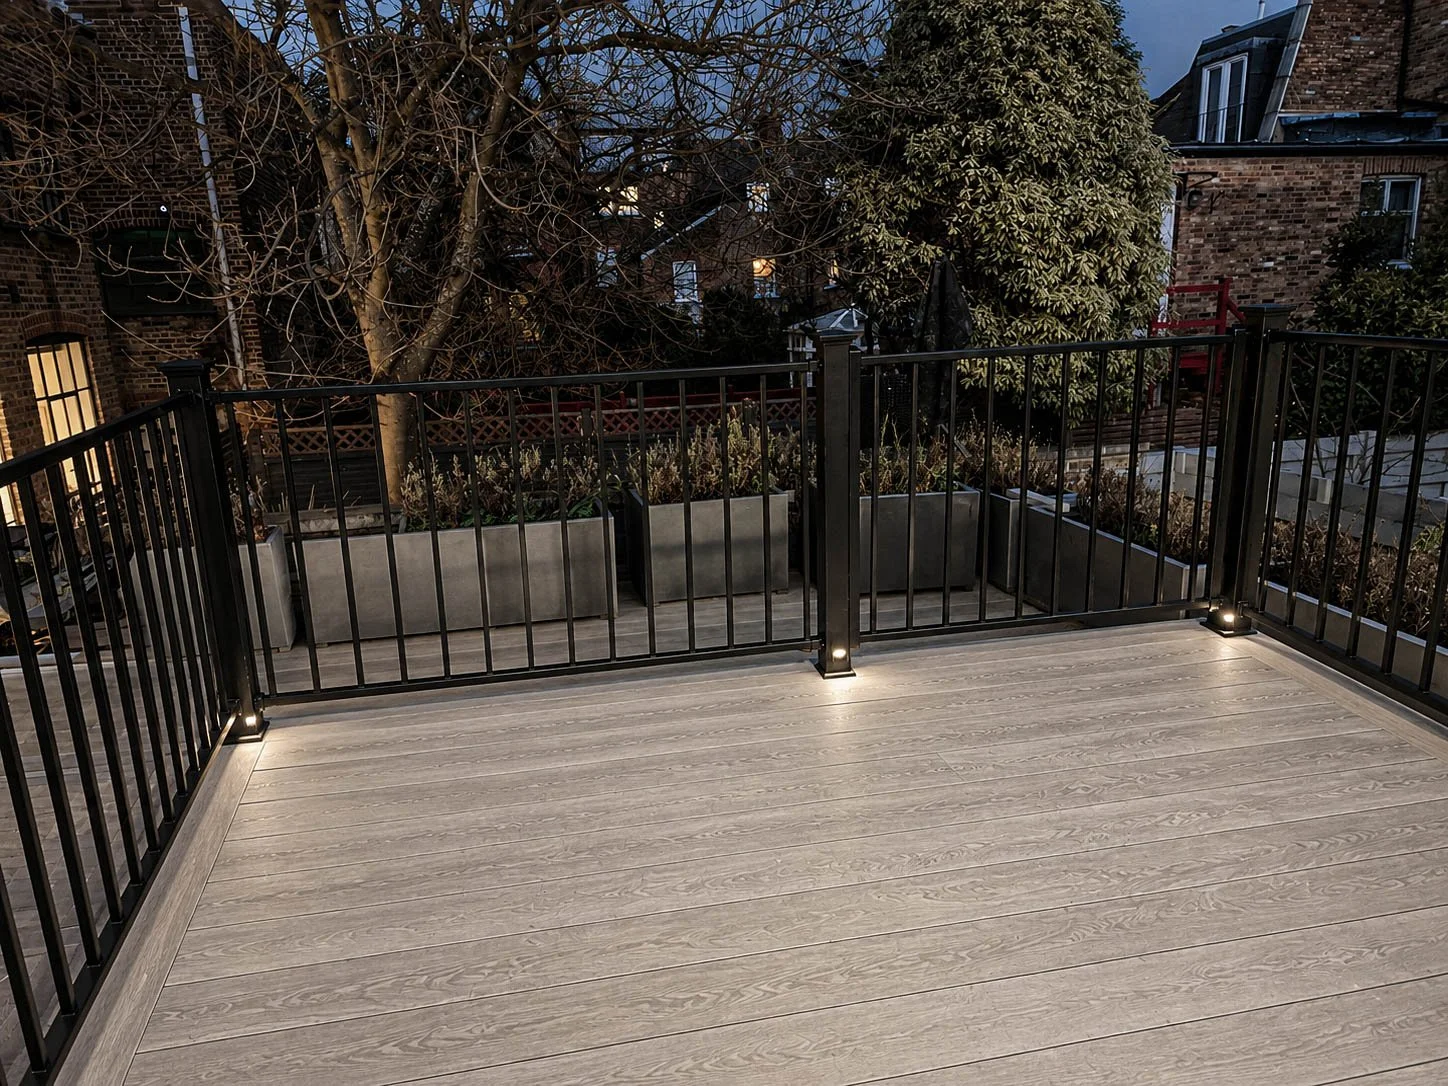


Rooftop Terrace with Millboard Smoked Oak & Bespoke Aluminium Balustrades – London
Project Highlights
Location: London
Project Type: Luxury rooftop terrace transformation
Decking Material: Premium Millboard Enhanced Grain
Decking Colour: Smoked Oak
Subframe: Precision-engineered lightweight galvanised steel structure
Installation: Raised rooftop decking system with concealed fixings
Balustrades: Bespoke powder-coated aluminium balustrades
Access: Integrated bespoke aluminium safety gates
Roof Protection: Protective support pads and isolation materials beneath the steel framework
Features: Integrated planters, precision picture-frame detailing, concealed fixings, bespoke metalwork, maintained roof drainage and ventilation
Suitable For: Rooftop terraces, flat roofs, penthouses, balconies and premium residential properties
This bespoke Millboard rooftop terrace in London demonstrates how specialist engineering, premium materials and precision craftsmanship can transform an underutilised flat roof into a sophisticated outdoor living environment. Designed and constructed by Decking Gurus, the project combines Millboard Enhanced Grain decking in Smoked Oak, a lightweight galvanised steel substructure and bespoke powder-coated aluminium balustrades with integrated gates to create a safe, elegant and highly durable rooftop retreat.
Every element was individually designed around the architecture and structural requirements of the property. The completed terrace maximises valuable outdoor space while maintaining roof drainage, protecting the waterproofing system and integrating seamlessly with the property's contemporary glazing, zinc cladding, brickwork and existing architectural planters.
Specialist Rooftop Terrace Design
Rooftop decking requires a very different approach from conventional ground-level garden decking. Structural loading, waterproofing, drainage, finished floor levels, parapet heights, access points and balustrade connections all need to be considered before construction begins.
For this architect-designed London property, a detailed survey was undertaken to establish the exact relationship between the roof, thresholds, drainage outlets, planters and surrounding architectural elements.
The objective was to create a clean, level Millboard terrace while avoiding unnecessary interference with the existing waterproof roof construction. Every structural support point, board direction and balustrade position was therefore coordinated as part of one complete rooftop system rather than treating the decking and metalwork as separate installations.
Precision-Engineered Galvanised Steel Substructure
Hidden beneath the finished Millboard surface is a bespoke lightweight galvanised steel substructure, specifically fabricated for the rooftop environment.
Steel provided the structural rigidity required to create a stable, accurately levelled terrace while allowing the framework to remain relatively lightweight and efficient. Every section was precisely fabricated and positioned to distribute loads appropriately across the supporting roof structure.
Protective pads were installed between the steel and roof surface to help safeguard the waterproof membrane. Specialist separation and isolation materials were also incorporated at key interfaces between structural components, helping minimise unwanted movement and noise transfer while protecting the different materials within the system.
The result is an exceptionally rigid foundation designed to support the Millboard decking and associated architectural features while maintaining the integrity of the roof below.
Protecting the Waterproof Roof & Maintaining Drainage
Protecting the existing roof construction was one of the most important considerations throughout this project.
Rather than allowing the new structure to obstruct the natural falls of the roof, the supporting system was carefully positioned to maintain drainage beneath the completed terrace. Rainwater can continue to move below the decking towards the existing outlets while the raised construction provides essential ventilation beneath the boards.
Access requirements, drainage points and surrounding details were considered throughout the design so that the visual simplicity of the finished terrace did not compromise the practical performance of the roof.
This hidden attention to drainage and waterproofing protection is particularly important on London rooftop terraces and balconies, where poor detailing beneath the finished surface can result in expensive problems for the building below.
Millboard Enhanced Grain Smoked Oak Decking
The terrace has been finished using Millboard Enhanced Grain in Smoked Oak, selected for its rich natural character and ability to complement the property's contemporary architecture.
Smoked Oak combines sophisticated grey-brown tones with Millboard's detailed timber grain, introducing natural warmth against the anthracite aluminium glazing, zinc cladding and traditional London brickwork.
Every board was installed using concealed Millboard fixings, maintaining clean, uninterrupted surfaces without conventional exposed screw heads. Accurate board spacing, carefully formed perimeter details, precision cuts around structural elements and expertly finished corners contribute to the refined architectural appearance of the completed terrace.
The result is a rooftop surface with the visual character of natural timber but without the intensive maintenance requirements associated with conventional hardwood decking.
Bespoke Powder-Coated Aluminium Balustrades
One of the defining architectural features of this project is the completely bespoke powder-coated aluminium balustrade system.
Rather than adapting a standard off-the-shelf balustrade to the terrace, the system was individually designed and fabricated around the exact geometry of the rooftop. Posts, rails, corners and structural connections were coordinated with the underlying steel framework to create a rigid and carefully integrated safety barrier.
The contemporary dark powder-coated finish complements the property's window frames and architectural metalwork while creating a strong visual contrast against the natural Smoked Oak decking.
The open balustrade design preserves views from the terrace and prevents the rooftop from feeling enclosed, an especially important consideration when designing relatively compact urban outdoor spaces.
Integrated Bespoke Aluminium Gates
Custom aluminium gates were incorporated directly into the balustrade system to provide controlled and secure access between different areas of the rooftop.
Each gate was designed as part of the complete balustrade package, allowing the proportions, frame profiles and powder-coated finish to remain consistent throughout the installation.
Particular attention was given to the relationship between the gates, decking and underlying structure. Rather than fixing important structural components only through the finished deck boards, the balustrade and gate positions were coordinated with the supporting framework beneath.
This approach provides a cleaner installation while allowing the visible decking surface and architectural metalwork to work together as one cohesive design.
Precision Detailing Around Balustrade Posts
Integrating balustrades into premium decking requires considerable attention to detail.
Every aluminium post position was established before the surrounding Millboard boards were finished, allowing individual boards to be accurately cut around the structural elements. Consistent clearances and clean finishing details maintain the straight board lines and prevent the balustrade installation from appearing like a later addition.
The same approach was applied around parapets, thresholds, planters and other rooftop features.
These relatively small details have a significant impact on the finished appearance and are particularly noticeable on contemporary projects where the design relies on clean geometry and minimal visual interruption.
Integrated Architectural Planters
Existing architectural planter boxes were retained and carefully incorporated into the new terrace layout, allowing established planting to remain an important part of the rooftop environment.
The contrast between Smoked Oak Millboard, dark aluminium balustrades and natural planting softens the architectural character of the rooftop and creates a much more inviting outdoor environment.
Rather than treating the planters as obstacles, the decking layout was designed around them so that they become intentional architectural features within the finished terrace.
Planting also provides valuable greenery and visual softness within an urban setting, helping transform what was previously simply a roof area into a genuine outdoor living space.
Designed for Long-Term Rooftop Performance
Every material within the installation was selected with the exposed rooftop environment in mind.
The galvanised steel framework provides structural stability and resistance to moisture, while powder-coated aluminium offers a durable and low-maintenance solution for the balustrades and gates. Millboard provides the natural appearance of timber without requiring routine sanding, staining, sealing or oiling.
The raised construction promotes ventilation and allows water to drain beneath the finished decking rather than becoming trapped against the structure.
Together, these materials create a rooftop system designed around durability, drainage, structural stability and straightforward maintenance, while preserving the premium appearance expected from a high-end residential terrace.
A Private Outdoor Living Space Above London
The completed installation transforms the previously underused rooftop into a valuable extension of the home.
The generous Millboard surface provides space for outdoor seating, dining and relaxation, while the bespoke aluminium balustrades establish a secure perimeter without unnecessarily obstructing views.
Smoked Oak introduces the warmth and texture normally associated with natural timber, while the dark architectural metalwork and integrated planting create a sophisticated contemporary composition.
What was previously primarily a functional roof has become a carefully designed outdoor environment that complements the architecture of the property and provides valuable additional living space within London.
Rooftop Terrace & Millboard Decking Specialists in London
At Decking Gurus, we specialise in designing and constructing bespoke Millboard rooftop terraces and balcony decking throughout London, where structural engineering, waterproofing protection and architectural detailing are critical to the success of the installation.
As Approved Millboard Installers, our approach extends far beyond installing the visible decking. We carefully coordinate structural loading, galvanised steel and aluminium substructures, waterproofing protection, drainage, ventilation, balustrade fixing points, gates, planters, thresholds, access requirements and precision Millboard detailing as part of the complete rooftop system.
This Smoked Oak rooftop terrace in London demonstrates how specialist structural engineering and bespoke fabrication can create a refined outdoor environment without compromising the performance of the roof beneath. From the lightweight galvanised steel framework and protective roof interfaces to the concealed Millboard fixings, bespoke powder-coated aluminium balustrades, integrated gates and architectural planters, every component has been carefully considered to create a durable, low-maintenance and beautifully detailed rooftop living space.