
Millboard Balcony Transformation in Shoreditch, Central London
This bespoke Millboard decking installation in EC2A, Central London demonstrates how even a relatively narrow urban balcony can be transformed into a sophisticated and highly usable outdoor living space. Designed and constructed by Decking Gurus, the project completely replaced the original tired paving and transformed an exposed balcony into a contemporary private terrace incorporating Millboard Enhanced Grain Limed Oak decking, bespoke illuminated seating, architectural privacy screening and a custom-built steel pergola.


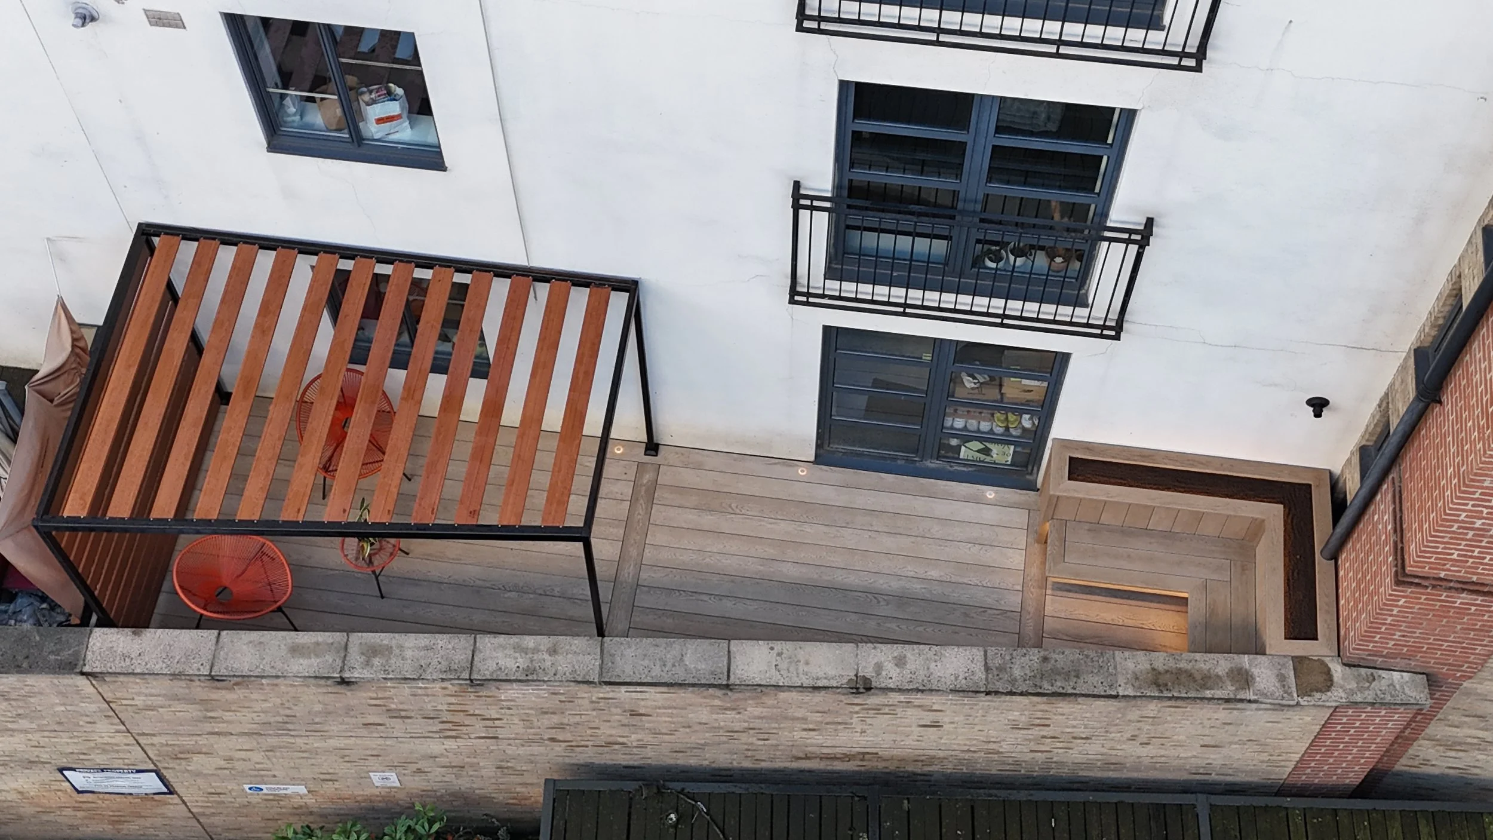
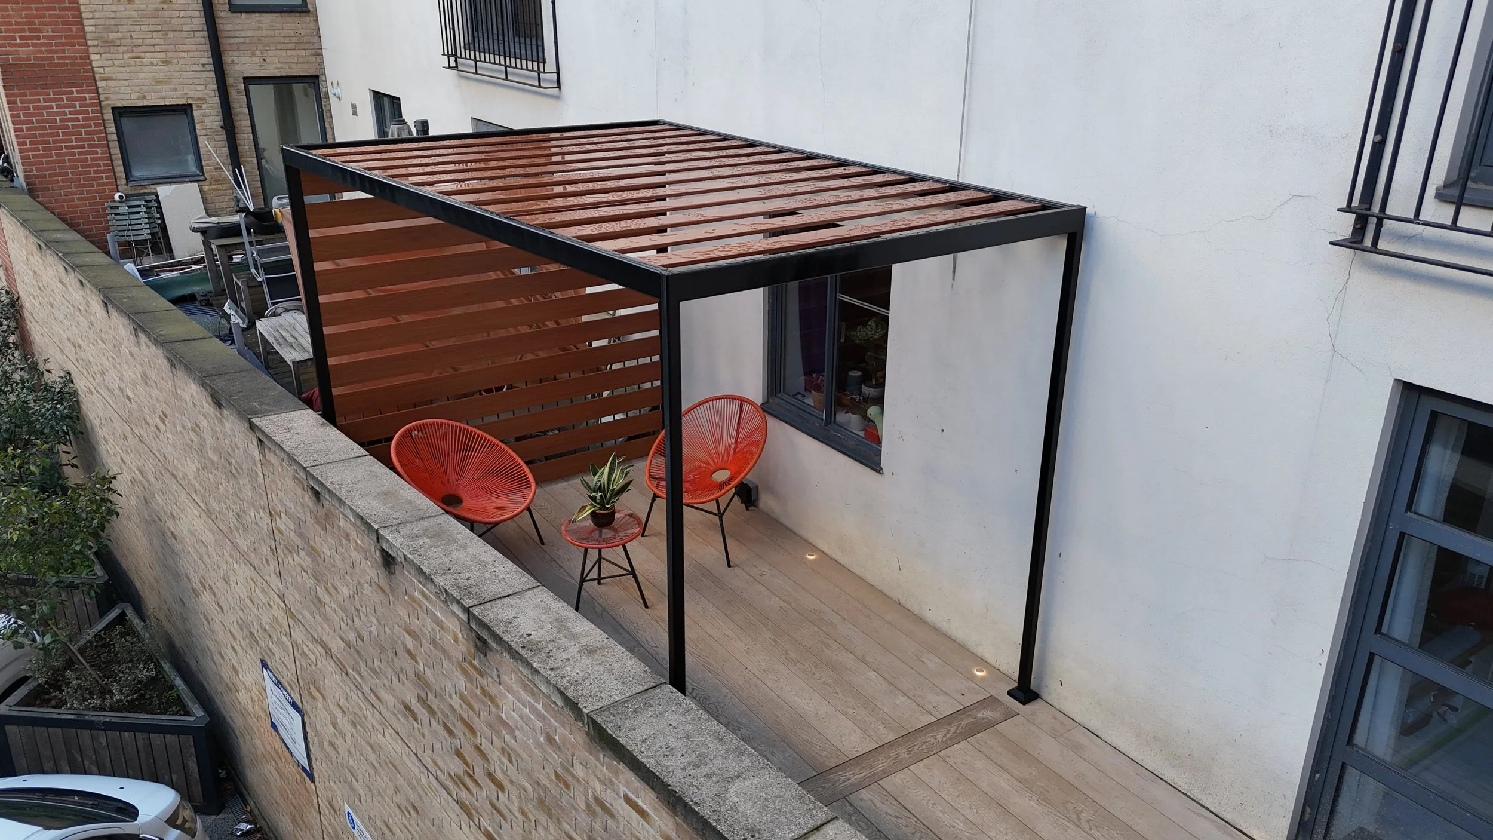


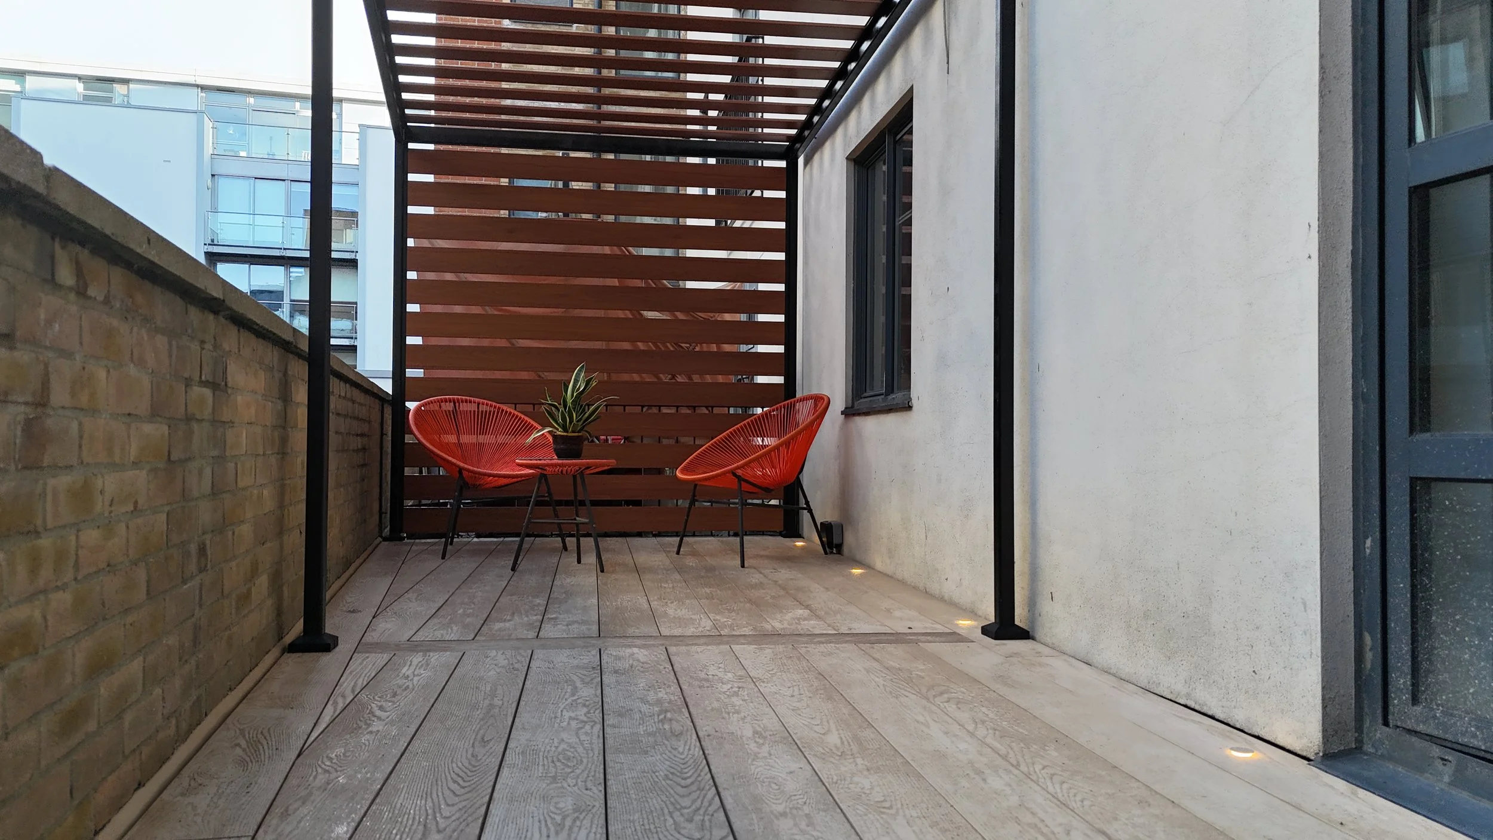


Millboard Limed Oak Balcony, Bespoke Seating & Pergola in Shoreditch, London
Project Highlights
Location: EC2A, Central London
Project Type: Complete balcony and terrace transformation
Decking Material: Premium Millboard Enhanced Grain
Decking Colour: Limed Oak
Subframe: Millboard Plas-Pro recycled plastic subframe system
Seating: Bespoke Millboard Golden Oak bench seating with integrated storage and raised enclosure
Pergola: Bespoke black steel pergola with timber-effect slatted roof and privacy screen
Lighting: Integrated warm-white LED lighting beneath seating and recessed deck lights
Board Layout: Precision linear installation with feature cross-board detailing
Fixings: Concealed Millboard Durafix fixings
Key Features: Bespoke seating, architectural pergola, privacy screening, integrated lighting, low-maintenance construction and complete redesign of a compact urban terrace
Suitable For: London balconies, apartment terraces, courtyards, roof terraces and compact urban outdoor spaces
This bespoke Millboard decking installation in EC2A, Central London demonstrates how even a relatively narrow urban balcony can be transformed into a sophisticated and highly usable outdoor living space. Designed and constructed by Decking Gurus, the project completely replaced the original tired paving and transformed an exposed balcony into a contemporary private terrace incorporating Millboard Enhanced Grain Limed Oak decking, bespoke illuminated seating, architectural privacy screening and a custom-built steel pergola.
The original space presented several challenges typical of London apartment balconies and terraces. Its narrow proportions, existing drainage points, surrounding brick walls and limited privacy meant that every part of the new design needed to be carefully considered. Rather than simply installing decking over the existing surface, the entire area was planned as one integrated outdoor environment, allowing the decking, seating, lighting and pergola to work together while maximising the available floor area.
Premium Millboard Limed Oak Decking
The principal surface is finished in Millboard Enhanced Grain Limed Oak, selected for its light, contemporary appearance and highly detailed timber character. The subtle washed-oak tones help brighten the enclosed balcony and make the relatively compact space feel more open, while the moulded grain introduces the warmth and character associated with natural timber.
Millboard is particularly well suited to premium London balconies and terraces where homeowners want the appearance of timber without the regular maintenance associated with conventional wood decking. The boards require no routine sanding, staining or oiling and provide a durable outdoor surface designed to cope with year-round exposure to the British climate.
The light Limed Oak finish also creates an attractive contrast against the property's existing London brickwork, white rendered walls, dark window frames and black architectural steelwork.
Plas-Pro Subframe & Precision Levelling
A significant part of the work on this project is hidden beneath the finished Millboard surface. The construction photographs show the extensive Millboard Plas-Pro recycled plastic subframe system, individually supported and levelled across the existing balcony surface.
This approach was particularly important because the existing paved area needed to remain functional beneath the new terrace, including the original drainage provision. Numerous adjustable support points were used to establish the required finished level while maintaining separation between the new framework and the existing surface.
The Plas-Pro joists create a moisture-resistant supporting structure without relying on conventional timber directly above the existing balcony floor. Additional framing was incorporated around edges, changes in board direction and other detailed areas to provide the support required for the finished Millboard installation.
Precision Board Layout & Architectural Detailing
The Limed Oak Millboard boards were arranged to visually lengthen the balcony and make the relatively narrow space appear more generous. Rather than using a basic uninterrupted installation, carefully positioned cross-board details divide and frame different areas of the terrace.
These contrasting board directions introduce subtle architectural definition without making the balcony appear busy. Careful detailing around walls, door thresholds, the existing brick parapet and bespoke seating creates a much more integrated result than a standard overlay decking installation.
Millboard's concealed fixing system helps preserve the natural appearance of the surface, while consistent board spacing and carefully finished edges contribute to the clean contemporary character of the completed terrace.
Bespoke Millboard Bench Seating
One of the most distinctive aspects of this EC2A balcony transformation is the custom-built seating area at the end of the terrace. Rather than introducing freestanding furniture into an already restricted space, bespoke Millboard-clad bench seating was constructed around the proportions of the balcony.
The seating wraps around the end of the terrace to create an intimate relaxation area while preserving valuable circulation space. Vertical Millboard cladding continues the timber character from the floor into the surrounding structure, helping the seating feel like a permanent architectural feature rather than a separate piece of furniture.
This type of bespoke construction is particularly effective for small London balconies and terraces, where built-in seating can make significantly better use of available space than conventional outdoor furniture.
Integrated Architectural LED Lighting
Lighting was incorporated into the project from the design stage rather than added afterwards. Warm-white LED strip lighting is concealed beneath the floating bench sections, creating an atmospheric glow across the Millboard surfaces while visually emphasising the floating construction of the seating.
Additional recessed deck lights were integrated directly into the Millboard floor along the building elevation. These provide subtle low-level illumination and help define the length of the terrace after dark without introducing bulky external fittings.
The finished evening photographs show how dramatically the character of the balcony changes after sunset. The combination of warm lighting, textured Limed Oak boards and surrounding brickwork creates an intimate outdoor environment that can be enjoyed well beyond daylight hours.
Bespoke Steel Pergola & Privacy Screen
The second major architectural feature is the bespoke pergola, designed specifically around the dimensions and restrictions of this Central London terrace. A substantial black steel framework creates a strong contemporary structure while maintaining an open feel across the balcony.
Timber-effect horizontal slats have been incorporated across the upper structure to introduce warmth and visually soften the black steel frame. The spacing allows daylight through while clearly defining the seating area beneath.
A matching vertical slatted privacy screen was incorporated at the end of the pergola. This provides greater separation from neighbouring properties without completely enclosing the balcony or blocking natural light. The combination of black steel and warm slatted detailing creates a strong architectural contrast with the pale Limed Oak Millboard beneath.
Maximising a Compact London Balcony
This project demonstrates that creating a successful outdoor living environment does not necessarily require a large garden. In densely developed areas of Central London, intelligent design can make balconies, terraces and courtyards considerably more useful.
Every element of this installation was selected to serve more than one purpose. The pergola provides architectural definition and partial screening; the slatted wall increases privacy; the bespoke benches provide permanent seating without consuming unnecessary floor space; integrated lighting extends evening usability; and the Millboard decking creates a consistent premium surface connecting all of these elements.
The result is a much more functional outdoor room where the available footprint has been used efficiently rather than simply filled with furniture.
From Tired Balcony to Bespoke Outdoor Room
The before-and-after transformation is particularly significant. What began as a weathered paved balcony with visible drainage, weeds and limited privacy has become a carefully detailed luxury outdoor entertaining and relaxation area.
Importantly, the design works with the existing architecture rather than attempting to disguise it. Original brickwork remains visible and becomes part of the finished aesthetic, while the pale Millboard, warm slatted screening and black steel introduce contemporary materials around it.
This combination makes the terrace feel appropriate to its London setting while giving the property a significantly more refined outdoor environment.
Millboard Balcony & Roof Terrace Specialists in London
At Decking Gurus, we specialise in designing and constructing bespoke Millboard balconies, roof terraces and outdoor living spaces across London, including challenging urban properties where access, drainage, levels, privacy and limited space require careful planning.
As Approved Millboard Installers, our work extends beyond simply laying decking boards. We can incorporate specialist subframes, bespoke steel structures, pergolas, privacy screens, built-in Millboard seating, architectural lighting and detailed finishing to create complete outdoor environments designed around each individual property.
This Millboard Limed Oak decking project in EC2A, Central London is an excellent example of that approach: transforming a previously underused balcony into a carefully engineered outdoor room that combines premium decking, bespoke seating, integrated lighting, privacy and contemporary architectural design within a compact London footprint.