
Raised Millboard Decking Installation in Wanstead, London
This bespoke raised Millboard decking installation in Wanstead, London demonstrates how intelligent design, precision engineering and premium materials can completely transform a deteriorating timber deck into a sophisticated outdoor living environment.
Designed and constructed by Decking Gurus, the project replaced the ageing timber structure with a beautifully detailed Millboard Enhanced Grain terrace in Smoked Oak, supported by a precision-engineered galvanised steel substructure. Bespoke integrated access steps and elegant frameless glass balustrades complete the transformation, creating a contemporary raised terrace that connects naturally with both the house and landscaped garden.
The completed installation provides generous space for outdoor dining, entertaining and everyday family life while combining architectural elegance with outstanding long-term performance.


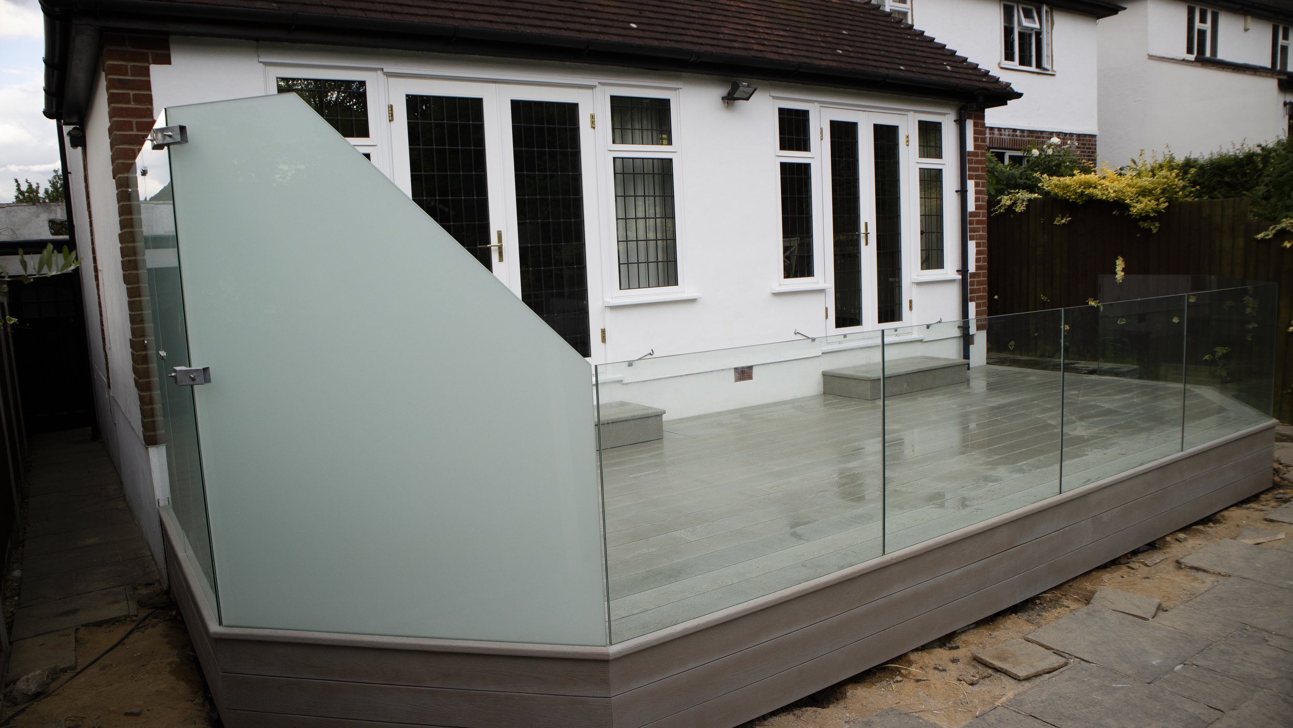

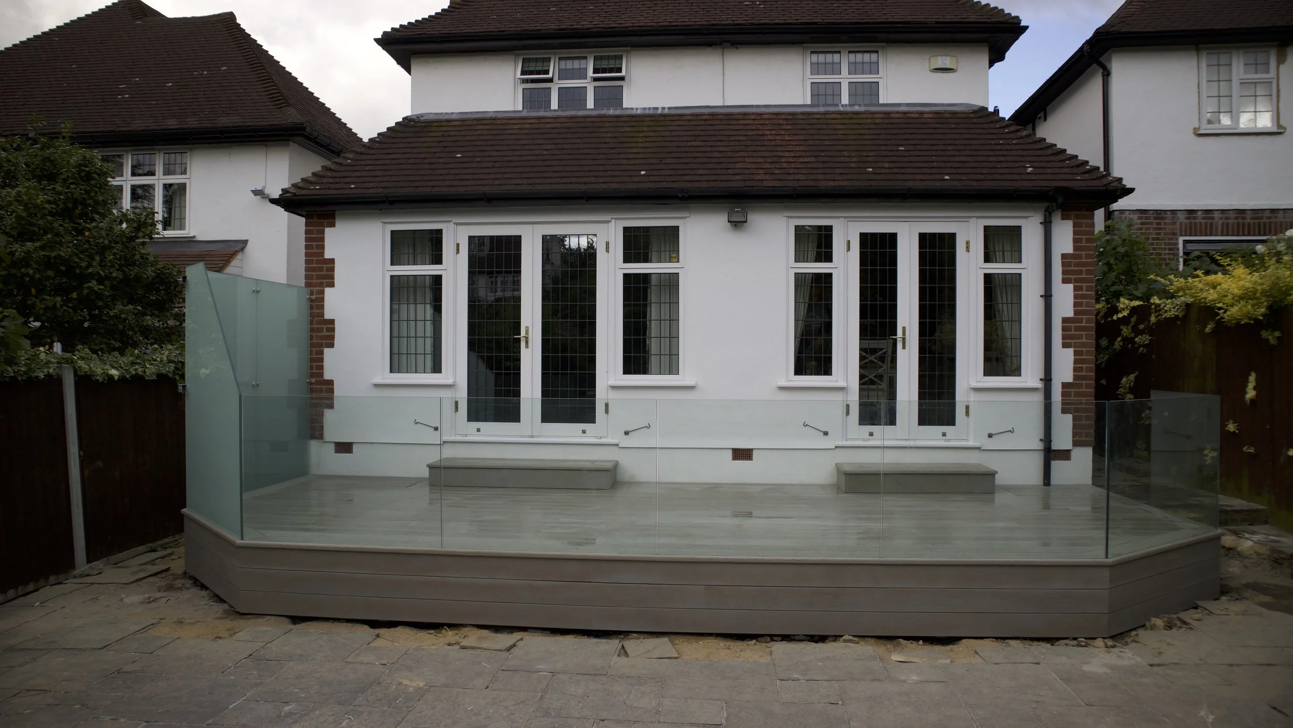


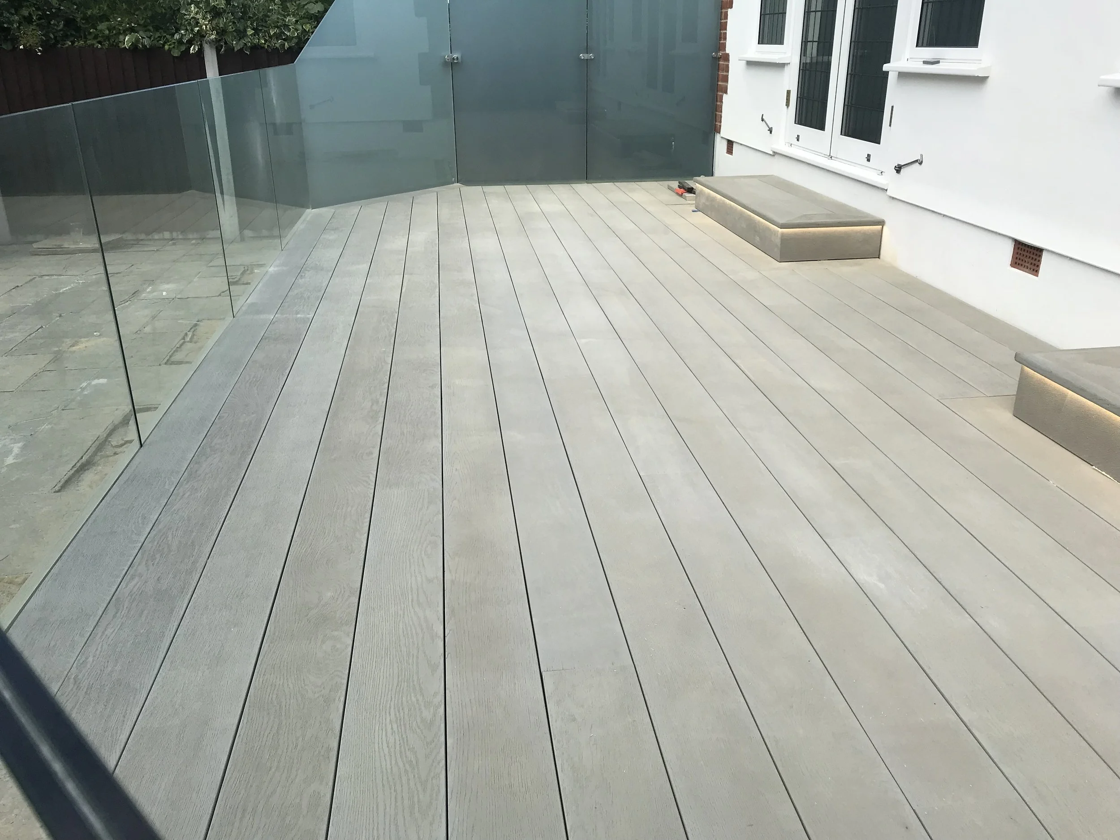


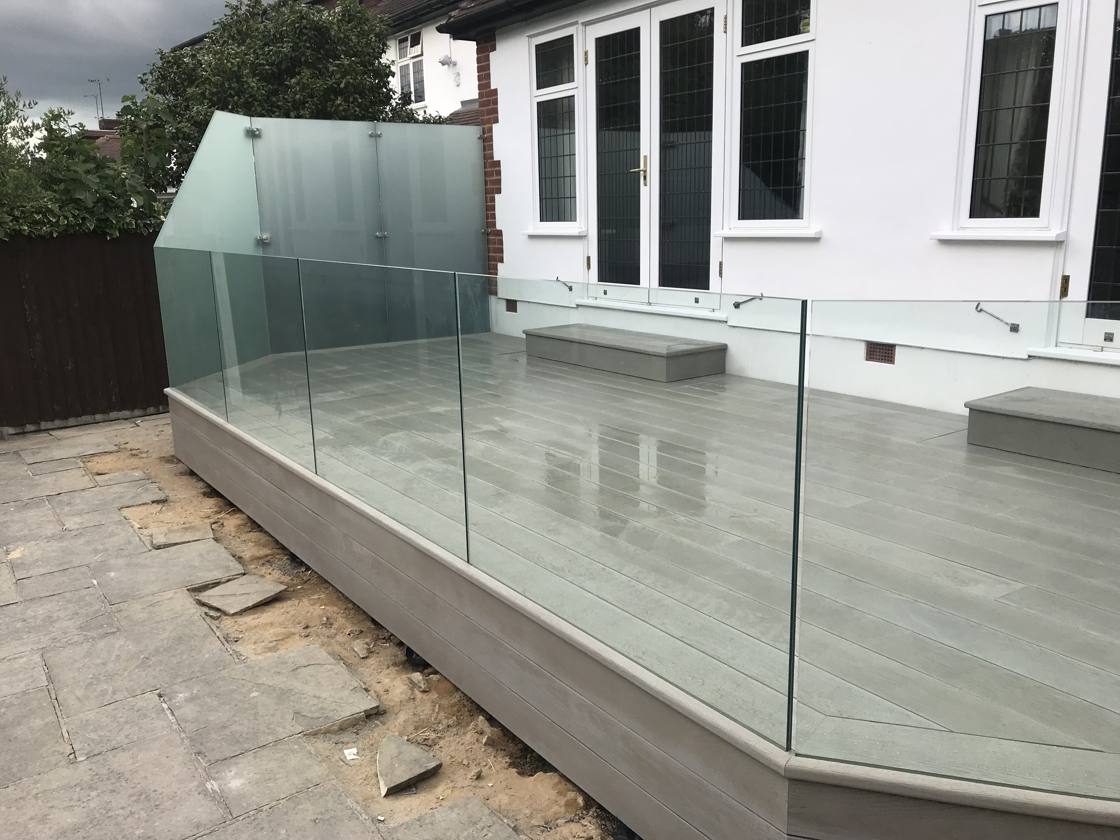


Millboard Decking with Frameless Glass Balustrades – Wanstead, London
Project Highlights
Location: Wanstead, London
Project Type: Raised residential decking replacement and transformation
Previous Structure: Ageing timber decking and timber subframe
Decking Material: Premium Millboard Enhanced Grain
Decking Colour: Smoked Oak
Subframe: Precision-engineered galvanised steel
Installation: Concealed Millboard fixings with precision detailing
Board Layout: Contemporary straight board layout with picture-frame borders
Balustrades: Bespoke frameless glass balustrade system
Privacy: Frosted glass privacy screening
Access: Bespoke integrated feature steps
Features: Raised terrace, frameless glass, privacy screening, concealed fixings, architectural edging and seamless connection to the house
Suitable For: Outdoor dining, entertaining, family gardens and contemporary outdoor living
This bespoke raised Millboard decking installation in Wanstead, London demonstrates how intelligent design, precision engineering and premium materials can completely transform a deteriorating timber deck into a sophisticated outdoor living environment.
Designed and constructed by Decking Gurus, the project replaced the ageing timber structure with a beautifully detailed Millboard Enhanced Grain terrace in Smoked Oak, supported by a precision-engineered galvanised steel substructure. Bespoke integrated access steps and elegant frameless glass balustrades complete the transformation, creating a contemporary raised terrace that connects naturally with both the house and landscaped garden.
The completed installation provides generous space for outdoor dining, entertaining and everyday family life while combining architectural elegance with outstanding long-term performance.
Replacing an Ageing Timber Deck
The original timber decking had deteriorated significantly after years of exposure to the British climate, making complete replacement the most appropriate long-term solution.
Rather than simply replacing the surface boards, the project provided an opportunity to completely reconsider the structure, appearance and functionality of the outdoor space.
The new terrace was designed around the property's French doors and existing garden levels, creating a spacious raised platform that improves the connection between the interior and exterior while making significantly better use of the available garden.
Every level, proportion, board direction and transition was carefully considered before construction began to ensure the finished terrace felt like an integral part of the property rather than a later addition.
Precision-Engineered Galvanised Steel Substructure
Hidden beneath the finished Millboard surface is a precision-engineered galvanised steel substructure, providing the structural foundation for the entire raised terrace.
Galvanised steel was selected to provide exceptional rigidity, dimensional stability and resistance to moisture-related deterioration. Unlike conventional timber framing, steel does not suffer from rot, twisting or the same degree of structural movement associated with prolonged outdoor exposure.
The framework was individually designed around the terrace dimensions, access steps and balustrade requirements, allowing every visible component above to be installed with exceptional accuracy.
This structural precision is particularly important when incorporating frameless glass balustrades, where the supporting construction must provide the rigidity required to maintain accurate alignment and secure fixing points.
Premium Millboard Enhanced Grain Smoked Oak
The terrace has been finished using Millboard Enhanced Grain decking in Smoked Oak, selected for its sophisticated appearance and authentic oak character.
The rich grey-brown tones complement the property's architecture while creating an elegant contrast against the transparent glass balustrades and surrounding greenery.
Hand-moulded from real oak masters, Millboard recreates the grain, texture and natural variation associated with premium timber while eliminating much of the ongoing maintenance required by conventional wooden decking.
Every board has been carefully installed using concealed fixings, allowing the natural texture of the Smoked Oak surface to remain uninterrupted by visible screw heads.
Picture-Frame Borders & Precision Detailing
Carefully constructed picture-frame borders define the perimeter of the raised terrace and provide a refined architectural finish around the decking.
Every junction, corner and finishing edge was precisely planned to maintain consistent board alignment and clean visual lines throughout the installation. The detailing becomes particularly important around the staircase and glass balustrades, where several different structural elements meet within a relatively small area.
By integrating these elements during the design stage rather than treating them as separate additions, the finished terrace achieves a much cleaner and more cohesive appearance.
The result is a bespoke outdoor space where the structural engineering remains largely hidden and the quality of the finishing details becomes the dominant visual feature.
Bespoke Frameless Glass Balustrades
One of the defining features of this Wanstead project is the frameless glass balustrade system, carefully integrated around the perimeter of the raised terrace.
Rather than using conventional posts and rails that could visually divide the garden, the clear glass panels provide the necessary edge protection while preserving views across the surrounding landscape.
The minimalist design allows natural light to pass freely through the terrace and creates a greater feeling of openness, making the raised outdoor area feel considerably more spacious.
Against the darker Smoked Oak decking, the transparent glass creates a particularly elegant contemporary contrast while allowing the landscaping beyond to remain an important part of the overall design.
Integrated Frosted Glass Privacy Screening
Where additional screening was required, frosted glass privacy panels were incorporated into the balustrade design.
This provides greater privacy from neighbouring areas while retaining the light, contemporary character of the frameless glass system. Unlike solid timber screening, the translucent finish allows daylight to continue passing through the terrace while softening direct views.
Combining clear and frosted glazing allows different sections of the terrace to respond individually to their surroundings without compromising the consistency of the overall design.
The result is an outdoor environment that feels private where required while remaining bright, open and visually connected to the garden.
Bespoke Integrated Access Steps
The raised terrace is connected to the garden through bespoke integrated access steps, carefully proportioned to create a natural transition between the different levels.
Rather than treating the staircase as a purely functional element, it was designed as part of the overall architecture of the decking.
Matching Millboard finishes and carefully detailed edges allow the steps to flow naturally from the main terrace, while the generous proportions provide comfortable everyday access between the house, decking and garden.
The staircase also helps visually anchor the elevated structure into the surrounding landscape, reducing the visual separation between the raised terrace and lower garden.
Designed for Outdoor Dining & Entertaining
The completed terrace provides a substantial new outdoor living area directly accessible from the house.
Its generous proportions create plenty of space for outdoor dining furniture, lounge seating and entertaining while maintaining comfortable circulation around the terrace.
The relationship between the French doors and decking helps create a strong indoor-outdoor connection, allowing the external space to function as a genuine extension of the home's living areas during warmer months.
The combination of Smoked Oak decking, frameless glass and surrounding mature planting creates a calm, contemporary environment equally suited to family life, entertaining guests or simply relaxing outdoors.
Low-Maintenance Performance for the British Climate
Millboard was selected not only for its appearance but also for its suitability for demanding British outdoor conditions.
Unlike conventional timber decking, it does not require routine sanding, staining, sealing or oiling. Its textured surface provides good slip resistance, while the material is designed to withstand regular exposure to moisture and changing weather conditions.
The combination of Millboard decking and a galvanised steel substructure creates a particularly robust solution for raised residential terraces, reducing the reliance on structural timber in areas where long-term moisture exposure can become problematic.
This means the homeowners can spend considerably more time enjoying the terrace and less time maintaining it.
Precision Craftsmanship from Structure to Finish
Every element of this Wanstead decking transformation reflects our approach to bespoke outdoor construction.
From the initial survey and structural design through to fabrication of the galvanised steel framework, Millboard installation, staircase construction and frameless glass balustrade fitting, each stage was carefully coordinated to ensure the different components worked together as one complete system.
Particular attention was given to drainage, structural rigidity, expansion allowances, board alignment, glass positioning and finishing details.
The finished terrace demonstrates how structural engineering and architectural detailing can work together to create an outdoor space that is both highly practical and visually refined.
Millboard Decking & Glass Balustrade Specialists in Wanstead, London
At Decking Gurus, we design and construct bespoke Millboard decking installations throughout Wanstead, East London, Essex and the surrounding areas, creating premium outdoor spaces individually tailored to each property, landscape and lifestyle.
As Approved Millboard Installers, our work includes raised Millboard terraces, composite decking, rooftop terraces, balconies, swimming pool surrounds, bespoke staircases, frameless glass balustrades, stainless steel and aluminium balustrades, galvanised steel and aluminium substructures, integrated lighting, planters, pergolas, outdoor kitchens and complete garden transformations.
This raised Millboard decking project in Wanstead, London demonstrates how replacing an ageing timber structure with Smoked Oak Millboard, a galvanised steel subframe, bespoke integrated steps and frameless glass balustrades can completely redefine an outdoor space. The result is an elegant, low-maintenance terrace that preserves views across the garden while providing a safe and sophisticated environment for dining, entertaining and everyday outdoor living.