
Rooftop Terrace with Millboard Smoked Oak Over Structural Skylights – London
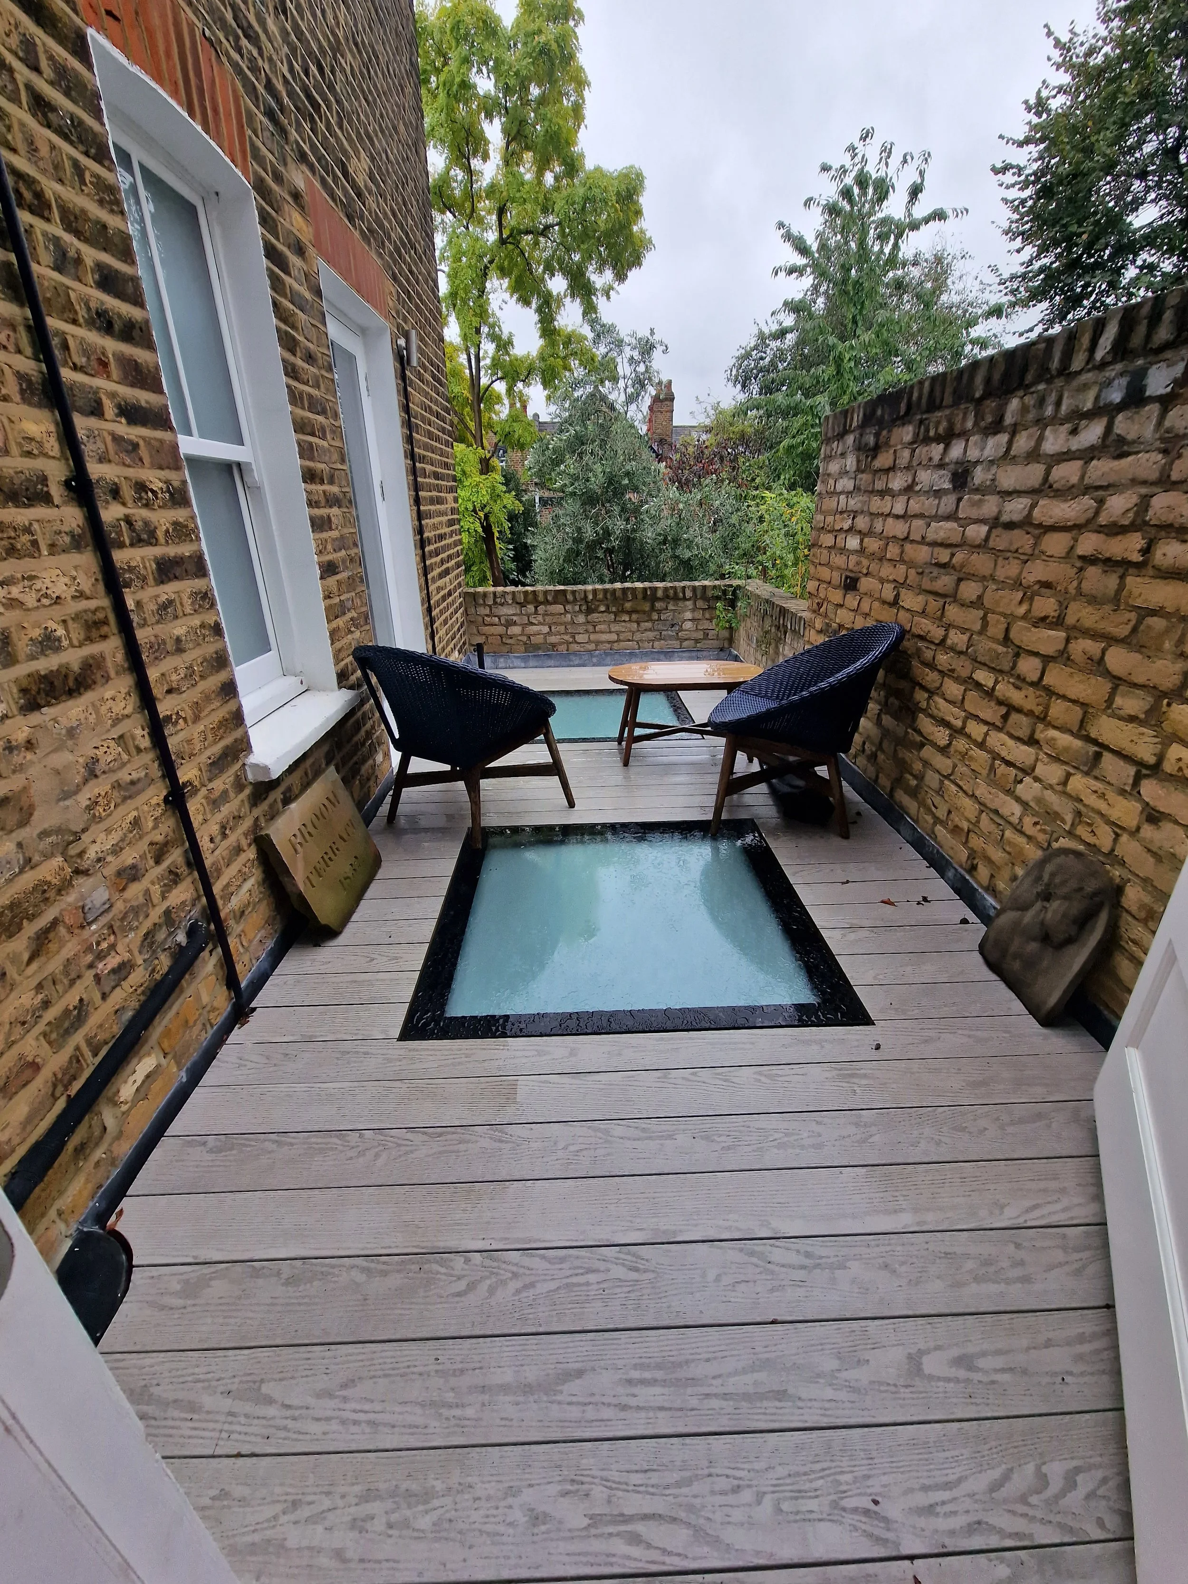
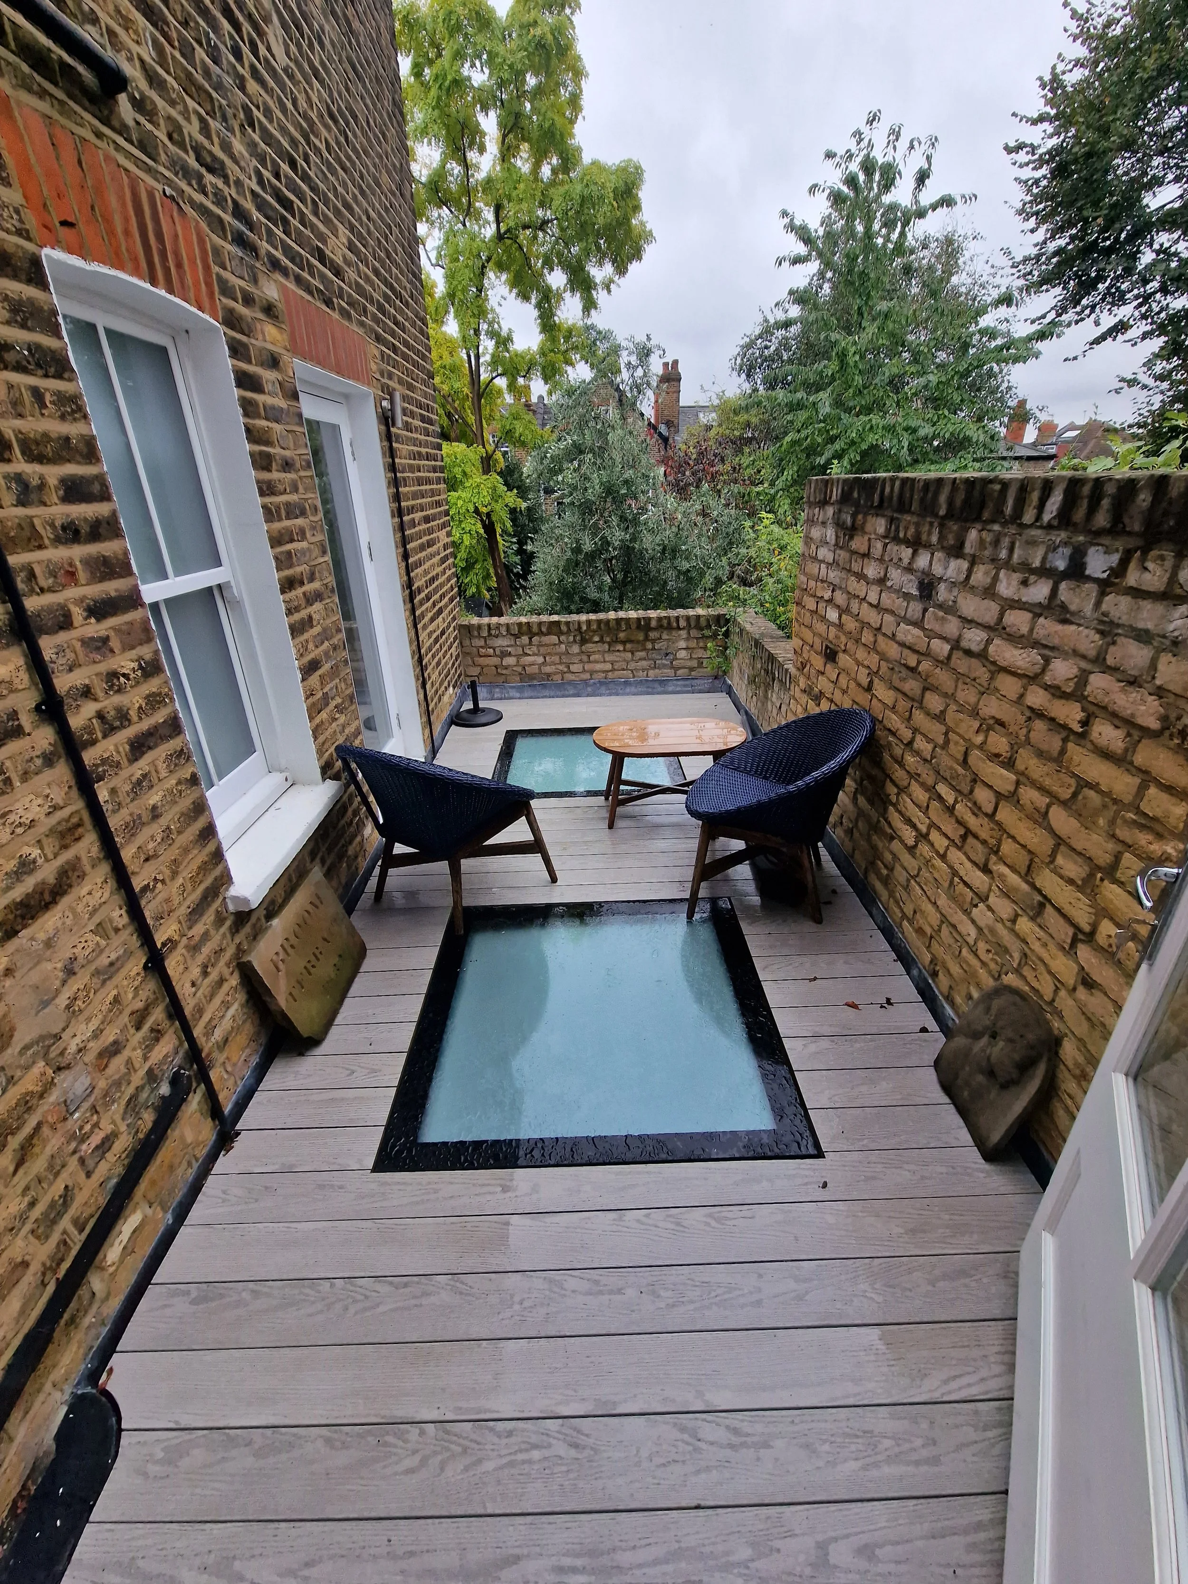
This bespoke Millboard rooftop terrace in South London demonstrates how intelligent design, specialist construction and precision craftsmanship can transform an unused flat roof into a sophisticated outdoor living environment. Designed and constructed by Decking Gurus, the project converted the waterproof roof above a residential extension into a luxurious first-floor terrace finished in Millboard Enhanced Grain Smoked Oak. Built around two substantial structural glass skylights, the completed terrace creates valuable outdoor living space while preserving the natural daylight entering the rooms below.



Rooftop Terrace with Millboard Smoked Oak Over Structural Skylights – London
Project Highlights
Location: South London
Project Type: Flat roof to luxury rooftop terrace conversion
Decking Material: Premium Millboard Enhanced Grain
Decking Colour: Smoked Oak
Support System: Fully adjustable floating pedestal system with protective rubber pads
Installation: Concealed Millboard Durafix fixings
Board Layout: Precision straight-board installation with picture-frame detailing
Features:
Conversion of an unused flat roof above a residential extension
Two large structural walk-on glass skylights
Precision decking detailing around both rooflights
Floating support system with no unnecessary penetrations through the waterproof roof membrane
Protective rubber pads beneath adjustable pedestals
Unrestricted drainage beneath the terrace
Level finished surface over existing roof falls
Direct first-floor access through French doors
Concealed fixings and clean shadow gaps
Low-maintenance rooftop outdoor living area
Suitable For: London roof terraces, flat roof conversions, rooftop extensions and premium residential outdoor living spaces
This bespoke Millboard rooftop terrace in South London demonstrates how intelligent design, specialist construction and precision craftsmanship can transform an unused flat roof into a sophisticated outdoor living environment. Designed and constructed by Decking Gurus, the project converted the waterproof roof above a residential extension into a luxurious first-floor terrace finished in Millboard Enhanced Grain Smoked Oak. Built around two substantial structural glass skylights, the completed terrace creates valuable outdoor living space while preserving the natural daylight entering the rooms below.
Transforming an Unused Flat Roof
Before construction, the roof served purely as the waterproof covering above the extension and provided no practical outdoor living space. Its position directly outside the first-floor French doors, however, created an excellent opportunity to extend the usable area of the property.
Unlike conventional ground-level decking, creating a terrace above a habitable room requires careful consideration of the existing waterproofing, roof falls, drainage, structural loading and finished floor levels. Every element of this installation was therefore planned around the existing building rather than treating the roof as a conventional decking base.
The result is a functional rooftop environment that feels naturally connected to the interior while retaining the essential performance of the roof beneath.
Specialist Floating Pedestal Support System
Hidden beneath the Millboard decking is a fully adjustable floating pedestal support system specifically suited to flat roof terrace construction.
Rather than unnecessarily fixing through the existing waterproof membrane, adjustable pedestal feet sit above the roof on protective rubber pads. This allows the decking structure to remain independently supported while helping protect the waterproofing beneath.
Individual height adjustment compensates for the natural falls incorporated into the roof for drainage, allowing us to create a precisely level finished walking surface above. At the same time, the open void beneath the decking allows rainwater to continue flowing towards the existing drainage points without obstruction.
This approach also preserves ventilation and provides a practical, accessible construction zone beneath the finished terrace.
Two Structural Walk-On Glass Skylights
The defining architectural feature of the project is the integration of two large structural walk-on glass skylights directly within the Millboard decking.
Rather than hiding or working around the rooflights, they were incorporated as central elements of the terrace design. Every surrounding decking board was individually measured, cut and positioned to create carefully balanced openings around the glazing.
Precision picture-frame detailing, consistent shadow gaps and concealed fixings create clean transitions between the Smoked Oak decking and glass. The resulting geometry makes the rooflights appear intentionally integrated into the terrace rather than being obstacles within it.
Most importantly, the skylights continue to deliver natural daylight into the rooms below while the roof above becomes a completely new usable outdoor space.
Precision Detailing Around the Rooflights
Integrating structural glazing within a finished decking surface demands significantly greater accuracy than a standard terrace installation.
Clearances around the glazing must be maintained while ensuring the decking remains properly supported and visually consistent. Board positions, perimeter details, finished levels and drainage requirements all need to work together without compromising either the terrace or the rooflight assemblies.
The narrow dimensions of this particular rooftop made accurate planning especially important. Precise board alignment maximises the usable walking area while maintaining appropriate clearances around the parapet walls, French doors, drainage points and structural glazing.
This attention to detail produces the crisp architectural finish that defines the completed terrace.
Premium Millboard Smoked Oak Decking
The terrace has been finished using Millboard Enhanced Grain in Smoked Oak, providing the appearance and texture of natural timber with the low-maintenance advantages of Millboard decking.
The sophisticated grey-brown tones complement the traditional London brickwork and contemporary glazing, introducing warmth and natural texture without overpowering the surrounding architecture.
Millboard's Enhanced Grain surface is moulded from selected real oak timbers to reproduce the variation and character associated with natural wood. Unlike conventional timber decking, it does not require routine sanding, staining or oiling and provides a durable, splinter-free surface that is highly resistant to rot.
These characteristics make Millboard particularly attractive for exposed rooftop installations where convenient long-term maintenance is an important consideration.
Concealed Fixings & Architectural Finish
Every visible element of the terrace was designed to maintain a clean, uninterrupted appearance.
The Millboard boards were installed using concealed Durafix fixings, eliminating conventional rows of exposed screw heads across the main decking surface. Carefully aligned boards and precisely finished perimeter detailing reinforce the contemporary architectural character of the project.
Particular attention was given to the transitions between decking, glazing, walls and access points. Consistent gaps and accurate board positioning create visual continuity throughout the relatively compact rooftop space.
The result is a refined terrace where the construction details remain understated and the Smoked Oak surface becomes the dominant visual element.
Protecting Waterproofing & Maintaining Drainage
One of the most important considerations when constructing any terrace above a habitable room is preserving the performance of the roof beneath it.
The floating pedestal arrangement was selected specifically to minimise interference with the existing waterproofing system. Protective pads help separate the pedestal bases from the roof surface, while the elevated structure maintains a continuous drainage zone beneath the decking.
Existing roof falls can therefore continue directing rainwater towards the designated outlets independently of the perfectly level finished terrace above.
This separation between the drainage plane and finished walking surface is one of the key advantages of a properly designed pedestal-supported rooftop decking system.
Creating Valuable First-Floor Outdoor Living Space
The completed terrace fundamentally changes how this part of the property can be used.
What was previously an inaccessible waterproof roof has become a private outdoor area directly connected to the first floor through the existing French doors. The new space provides an attractive setting for seating, relaxing and enjoying the outdoors without requiring any additional building footprint.
At the same time, the two structural skylights continue bringing daylight into the extension below, allowing the property to benefit from both an additional outdoor living area above and bright internal accommodation beneath.
For urban London properties where outdoor space is particularly valuable, carefully designed roof terraces can make productive use of areas that would otherwise remain inaccessible.
Millboard Rooftop Terrace Specialists in London
At Decking Gurus, we specialise in designing and constructing bespoke Millboard rooftop terraces throughout London, including flat roof conversions, first-floor terraces, balconies and complex decking installations incorporating structural glazing and architectural features.
As Approved Millboard Installers, we combine premium decking materials with specialist rooftop construction methods, including adjustable pedestal systems, galvanised steel and aluminium substructures, structural rooflight detailing, privacy screening, balustrades and architectural lighting. Every project is individually designed around the building, waterproofing system, drainage requirements and intended use of the finished space.
This Millboard Smoked Oak rooftop terrace in South London demonstrates how careful engineering can unlock the potential of an otherwise unused flat roof. From the floating pedestal system concealed beneath the decking to the precision detailing surrounding the two structural skylights above, every component works together to create a sophisticated, practical and low-maintenance outdoor environment that is built with precision, crafted for life, and designed for the outdoors.