
Millboard Ashwood Rooftop Balcony in London
This bespoke Millboard Ashwood rooftop balcony installation in London demonstrates how an otherwise underused flat roof can be transformed into an elegant and highly practical outdoor living space. Designed and installed by Decking Gurus, the project combines premium Millboard Enhanced Grain decking in Ashwood with a specialist floating support system to create a level, contemporary terrace above the existing waterproof roof.
The completed balcony provides valuable additional living space for relaxing, outdoor dining and entertaining while creating a much stronger connection between the interior of the property and its elevated outdoor environment. The lighter Ashwood finish introduces warmth without visually overpowering the rooftop, creating a refined architectural surface that works particularly well with contemporary London properties.


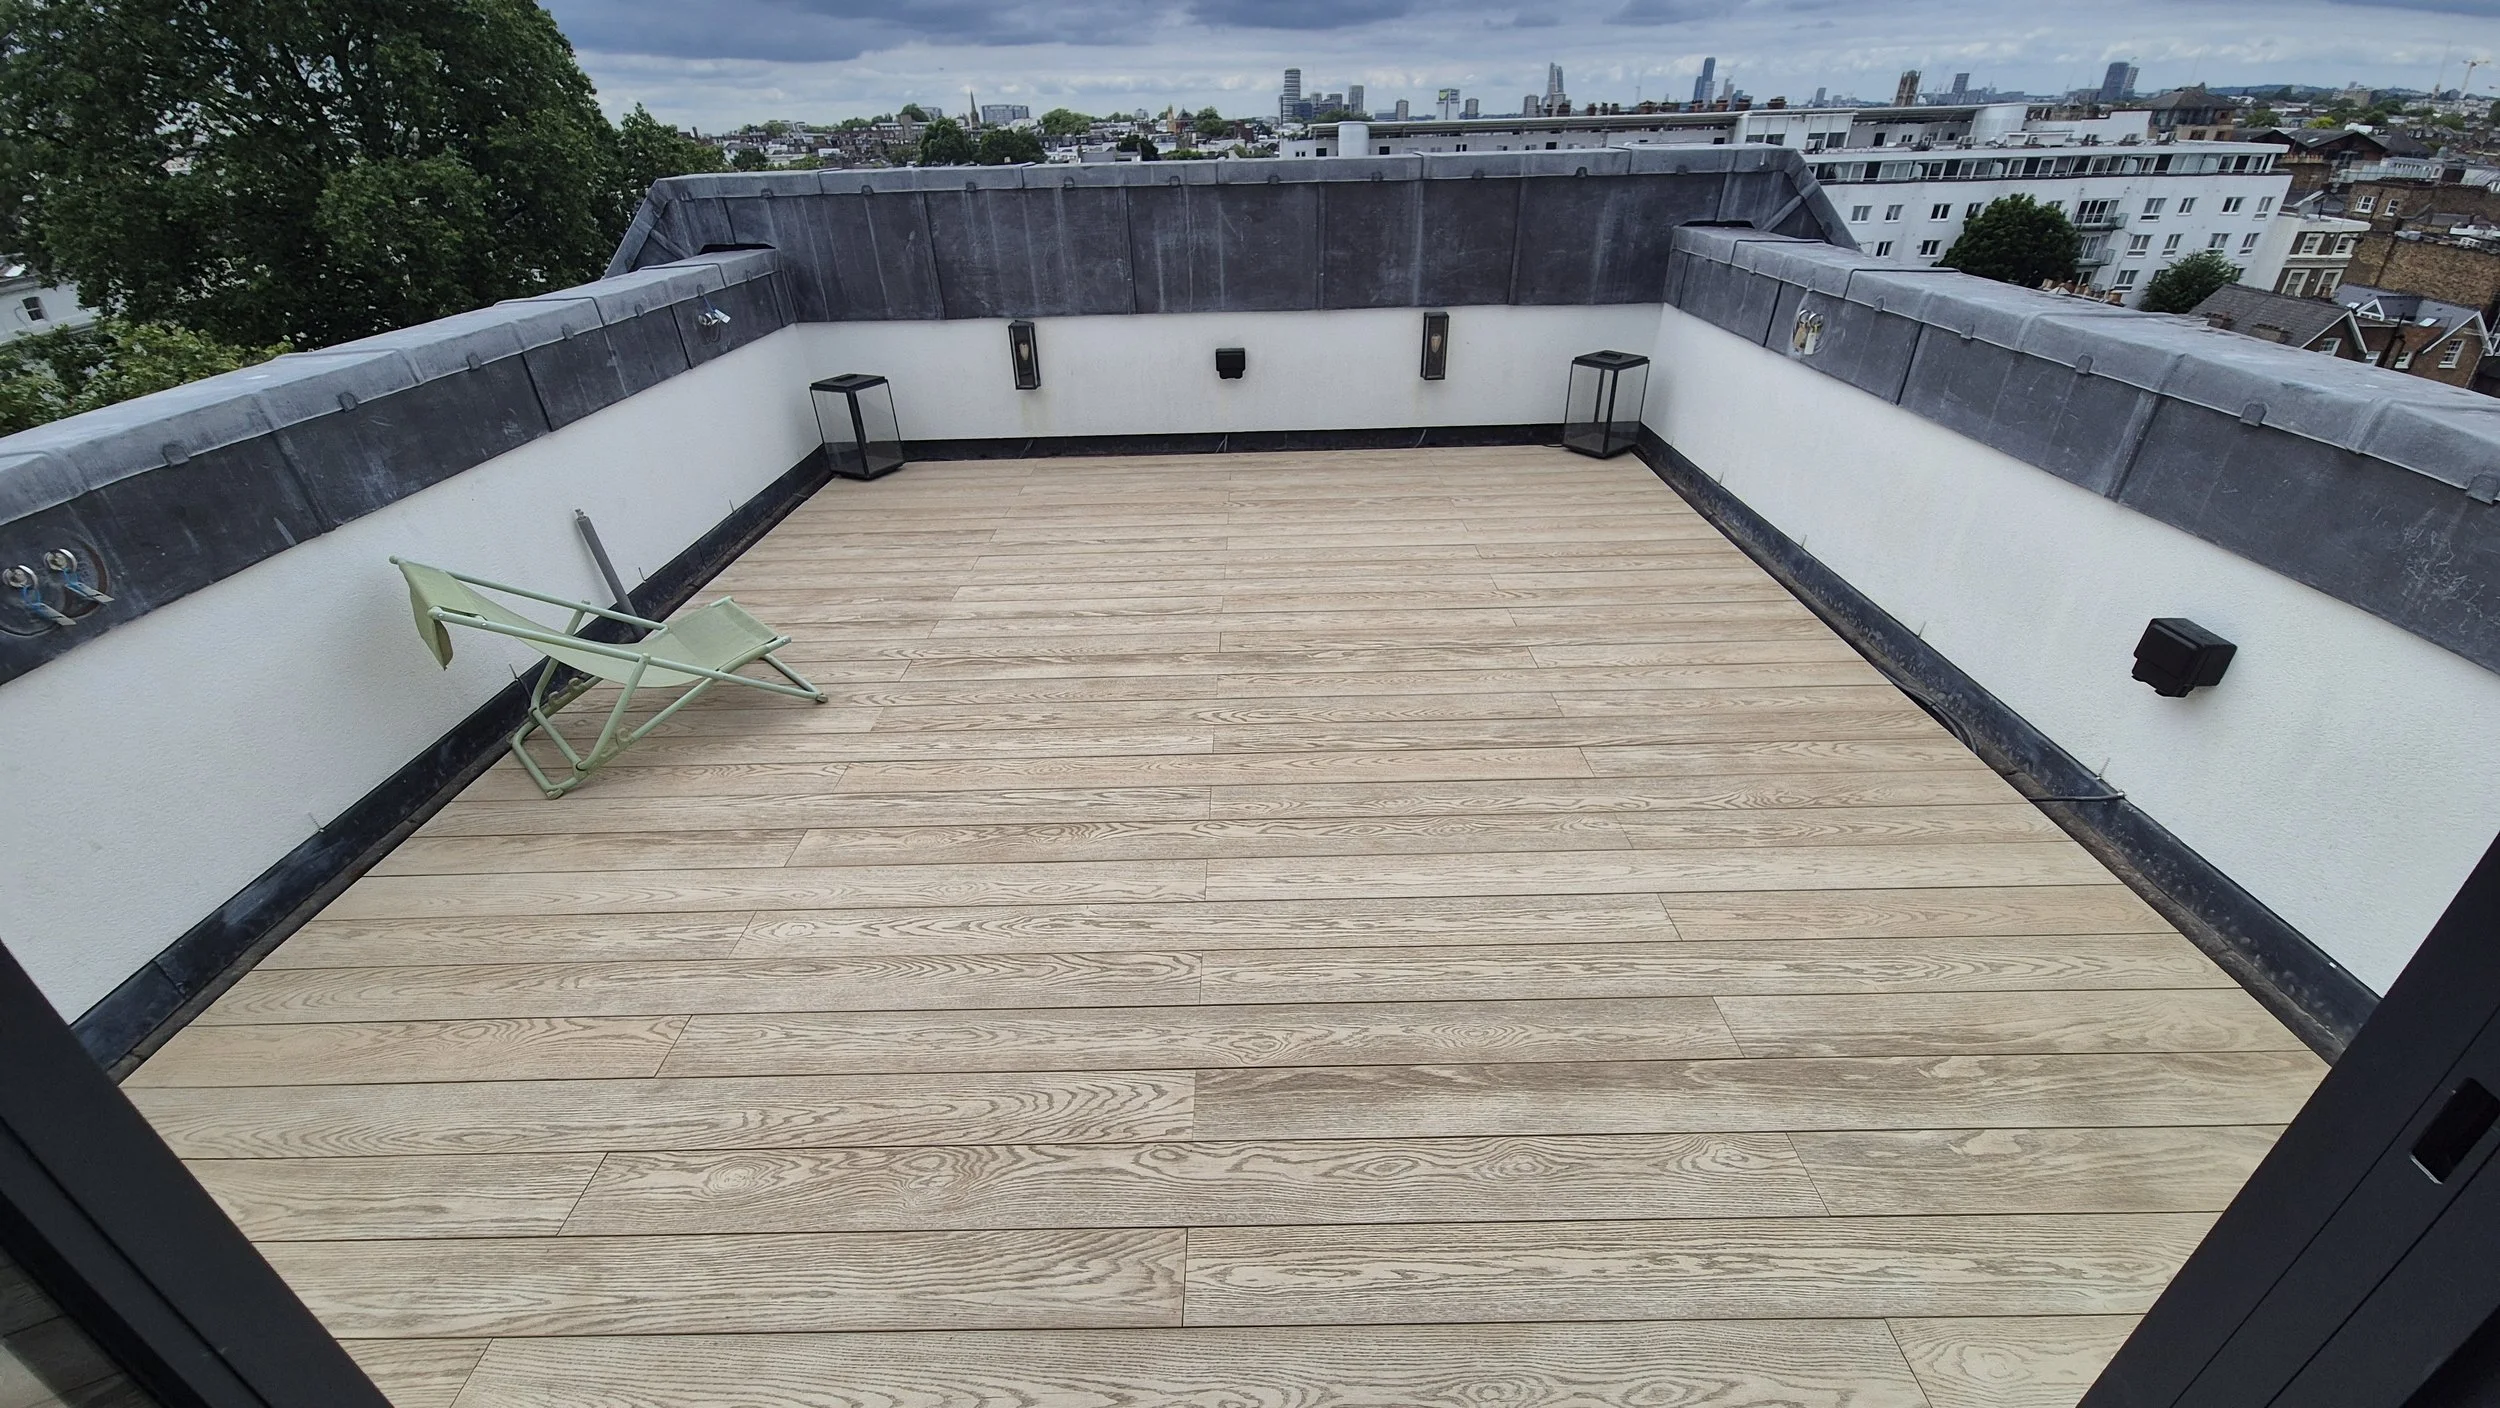


Rooftop Balcony – Millboard Ashwood Decking – London
Project Highlights
Location: London
Project Type: Domestic rooftop balcony and flat roof terrace
Decking Material: Premium Millboard Enhanced Grain
Decking Colour: Ashwood
Support System: Raised floating pedestal system
Board Layout: Contemporary straight board installation
Installation: Floating rooftop decking with concealed fixings
Detailing: Precision picture-frame borders and clean perimeter finishing
Drainage: Existing flat-roof drainage maintained beneath the decking
Features: Non-penetrating rooftop construction, adjustable supports, low-maintenance Millboard surface and seamless indoor-outdoor connection
Suitable For: Domestic properties, rooftop balconies, penthouse terraces, flat roof terraces and apartment developments
This bespoke Millboard Ashwood rooftop balcony installation in London demonstrates how an otherwise underused flat roof can be transformed into an elegant and highly practical outdoor living space. Designed and installed by Decking Gurus, the project combines premium Millboard Enhanced Grain decking in Ashwood with a specialist floating support system to create a level, contemporary terrace above the existing waterproof roof.
The completed balcony provides valuable additional living space for relaxing, outdoor dining and entertaining while creating a much stronger connection between the interior of the property and its elevated outdoor environment. The lighter Ashwood finish introduces warmth without visually overpowering the rooftop, creating a refined architectural surface that works particularly well with contemporary London properties.
Transforming a Flat Roof into Valuable Outdoor Space
Rooftop areas can represent some of the most valuable unused space within London properties. When correctly designed, a flat roof can become a private outdoor retreat without compromising the essential waterproofing and drainage systems beneath it.
For this project, the terrace was carefully planned around the property's existing levels, thresholds, roof falls and drainage requirements. Rather than simply covering the roof with decking, the entire installation was designed as a separate raised system that works in conjunction with the roof construction below.
The result is a practical outdoor environment that significantly improves the usability of the property while retaining the essential functionality of the original flat roof.
Specialist Floating Rooftop Construction
Unlike conventional ground-level decking, a rooftop balcony requires specialist construction techniques to avoid unnecessary penetrations through the waterproof roof membrane.
The supporting structure was therefore designed as a floating system positioned on adjustable pedestal supports. These supports allow the decking structure to accommodate the natural falls of the roof while creating a level finished walking surface above.
This method also creates a clear void between the Millboard decking and waterproof roof surface, allowing water, air and building services to remain beneath the finished terrace without compromising its clean appearance.
The ability to accurately adjust individual support points is particularly valuable on rooftop installations, where the waterproof surface beneath is intentionally constructed with falls rather than being perfectly level.
Protecting the Waterproof Roof System
Protecting the roof beneath the decking is one of the most important considerations in any balcony or rooftop terrace installation.
The floating construction avoids relying on conventional structural fixings through the main waterproof roof surface. Instead, loads are distributed through the pedestal system while the waterproof layer beneath remains responsible for protecting the building.
Careful support positioning helps prevent unnecessary concentrated loads, while appropriate separation between the supports and waterproofing reduces the risk of abrasion or damage.
This approach allows the roof and decking to function as two coordinated but independent systems—the roof continues to manage waterproofing and drainage, while the structure above provides the finished outdoor living surface.
Maintaining Drainage Beneath the Decking
Rainwater management is particularly important on exposed London roof terraces.
The Millboard surface does not prevent rainwater from reaching the roof beneath. Water passes through the necessary gaps between the decking boards before travelling across the existing waterproof surface towards the property's drainage outlets.
The raised construction maintains sufficient clearance beneath the decking to allow this water movement to continue without obstruction.
This hidden drainage zone is one of the reasons specialist rooftop construction is so important. The finished surface may appear simple and seamless, but its long-term performance depends heavily on correctly managing everything beneath it.
Premium Millboard Enhanced Grain Ashwood
The terrace is finished using Millboard Enhanced Grain in Ashwood, selected for its light, contemporary appearance and authentic timber character.
Ashwood combines subtle natural oak tones with softer weathered colouring, creating a sophisticated surface particularly suited to modern architecture. The lighter palette can also help make enclosed or relatively compact balconies feel brighter and more spacious.
Millboard's detailed moulded grain provides the visual character of natural timber while offering the practical advantages of a premium composite decking product.
Against rendered walls, aluminium glazing, contemporary balustrades and London architecture, Ashwood creates a neutral and elegant foundation that can be easily complemented with outdoor furniture, planting and accessories.
Precision Board Layout & Picture-Frame Detailing
The decking was installed using a clean straight board layout, carefully selected to reinforce the proportions of the rooftop terrace and maintain a contemporary architectural appearance.
Consistent board spacing and accurate alignment create uninterrupted visual lines across the balcony, while concealed fixings preserve the realistic timber appearance without rows of conventional exposed screw heads.
Precision picture-frame detailing defines the perimeter and provides a carefully considered finish around the exposed edges of the terrace.
On a rooftop installation, particular attention is required around door thresholds, parapet walls, drainage positions and other architectural junctions. Accurate detailing in these areas ensures the finished deck feels purpose-built for the property rather than simply installed over the existing roof.
Creating a Seamless Indoor-Outdoor Connection
One of the greatest advantages of a professionally designed rooftop terrace is its ability to extend the usable living environment beyond the building envelope.
The finished decking height was carefully considered in relation to the property's external doors, helping create a comfortable transition between the interior and balcony.
When the doors are opened, the Ashwood decking visually continues the living space outdoors, allowing the terrace to function as an additional outdoor room rather than an isolated roof area.
For London properties where conventional garden space may be limited, unlocking an existing roof in this way can provide a particularly valuable lifestyle improvement.
Designed for Year-Round Outdoor Living
An exposed rooftop environment places considerable demands on decking materials. Rain, sunlight, temperature changes and regular foot traffic all need to be considered when selecting the finished surface.
Millboard provides the character of timber without the routine sanding, staining or oiling normally associated with traditional wooden decking. Its durable surface and resistance to moisture make it particularly suitable for elevated terraces where ongoing maintenance can be more difficult.
The finished balcony therefore provides a practical outdoor environment for dining, relaxing and entertaining throughout the seasons while requiring relatively straightforward routine care.
A Private London Rooftop Retreat
The completed terrace transforms the rooftop into a genuine extension of the home.
Its open layout provides flexibility for lounge furniture, outdoor dining, container planting and entertaining while preserving comfortable circulation across the balcony. The lighter Ashwood surface keeps the overall design bright and contemporary and provides a neutral backdrop for future furnishings and planting.
For properties with elevated views, a carefully designed rooftop balcony can provide an entirely different perspective on the surrounding neighbourhood and skyline.
What was previously simply part of the building's roof can therefore become one of the property's most enjoyable outdoor spaces.
Rooftop Terrace & Millboard Balcony Specialists in London
At Decking Gurus, we specialise in designing and constructing bespoke Millboard rooftop terraces and balcony decking throughout London, including domestic balconies, penthouse terraces, flat roof conversions and complex elevated outdoor spaces.
As Approved Millboard Installers, we understand that rooftop decking requires considerably more than an attractive finished surface. Waterproofing protection, structural loading, pedestal positioning, drainage, ventilation, finished levels, thresholds and future maintenance access all need to be considered as part of the complete installation.
This Millboard Ashwood rooftop balcony in London demonstrates how specialist floating construction and premium decking can unlock the potential of an otherwise underused roof. From the adjustable pedestal support system and preserved below-deck drainage to the concealed fixings, picture-frame detailing and contemporary Ashwood finish, every element works together to create a refined, practical and low-maintenance outdoor living space above the city.