
Flat Roof to Roof Terrace Conversion in Dulwich, London
This bespoke flat roof to Millboard roof terrace conversion in Dulwich, London transformed a previously inaccessible and unused roof into a sophisticated private outdoor living environment. Designed and constructed by Decking Gurus, the project combines premium Millboard Enhanced Grain Smoked Oak decking, a precision-engineered galvanised steel subframe, adjustable pedestal supports, bespoke Western Red Cedar privacy screening, integrated architectural lighting and a walk-on structural rooflight. A new dedicated access doorway connects the interior directly with the terrace, turning previously unused roof space into a valuable extension of the home for entertaining, relaxing and everyday outdoor living.
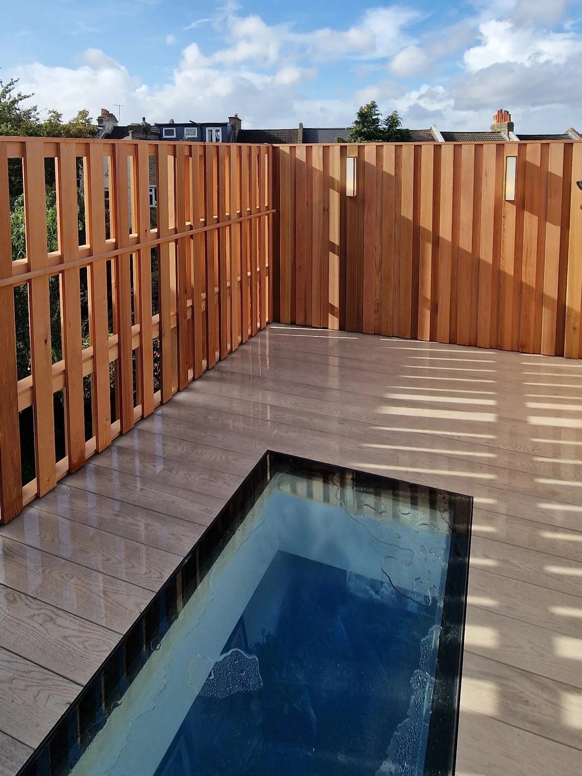
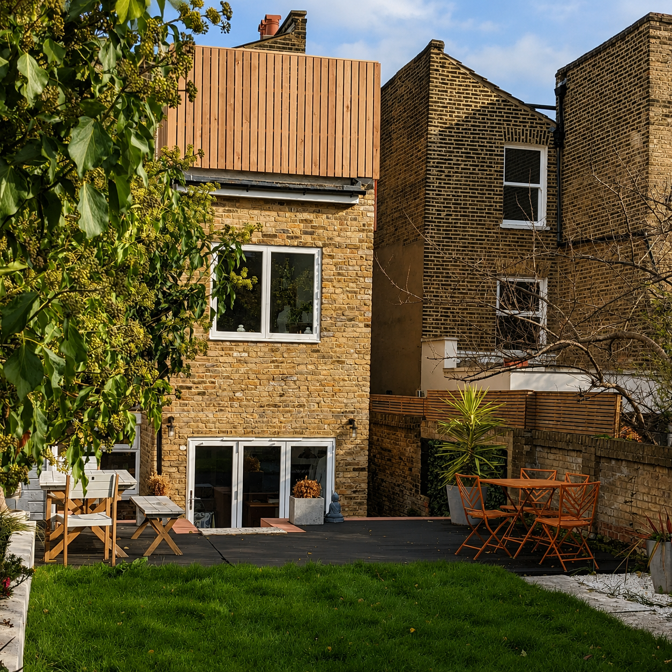
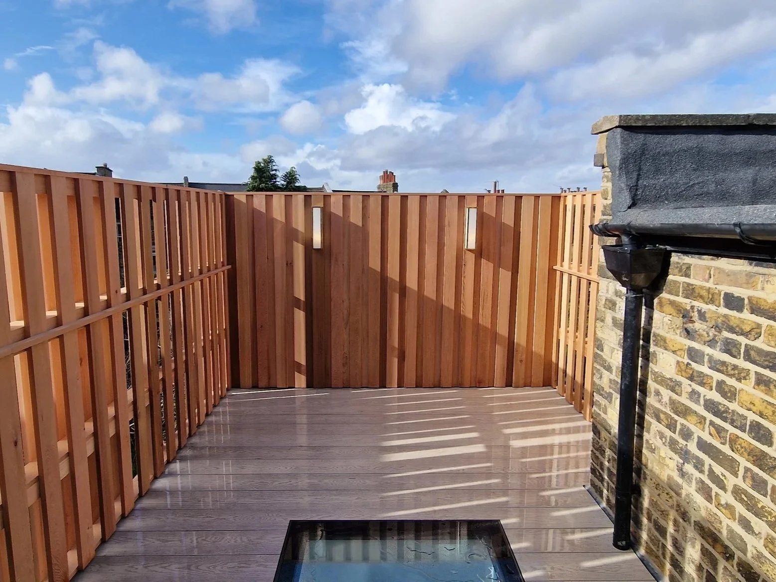
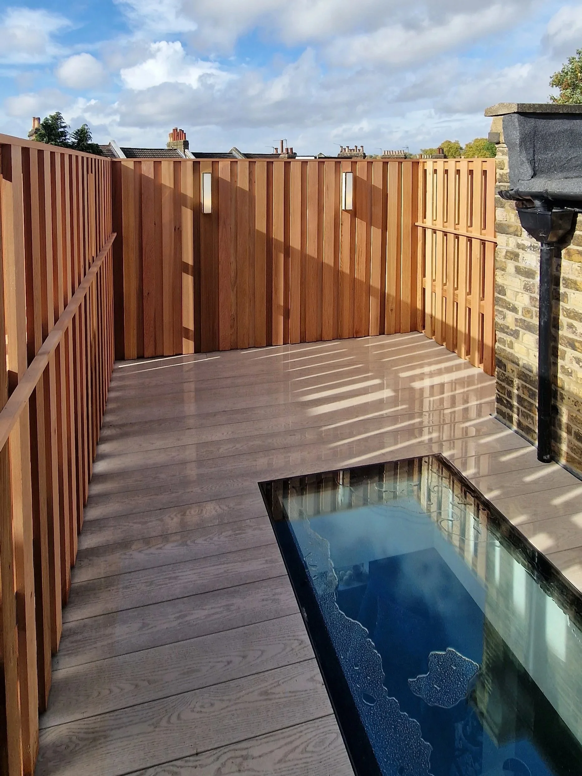
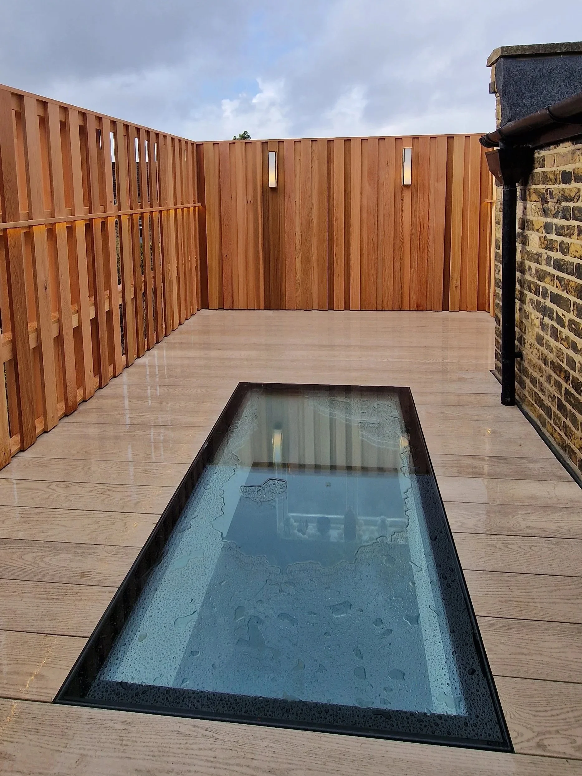
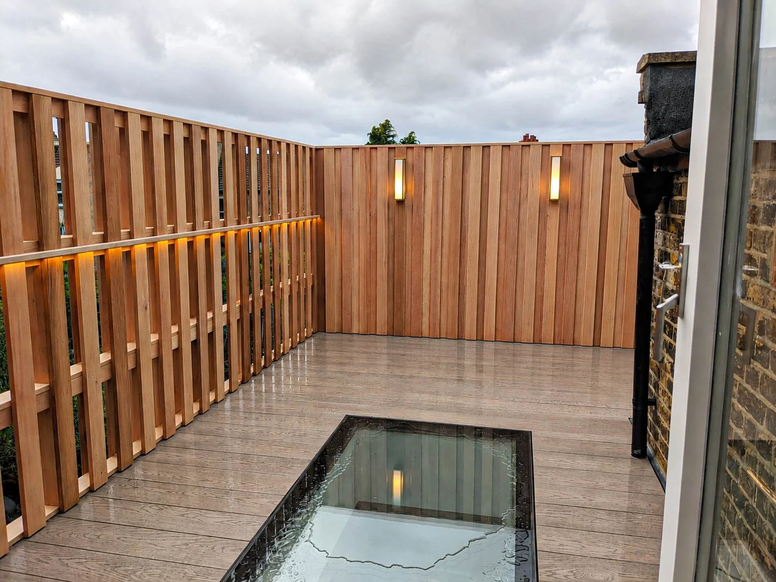
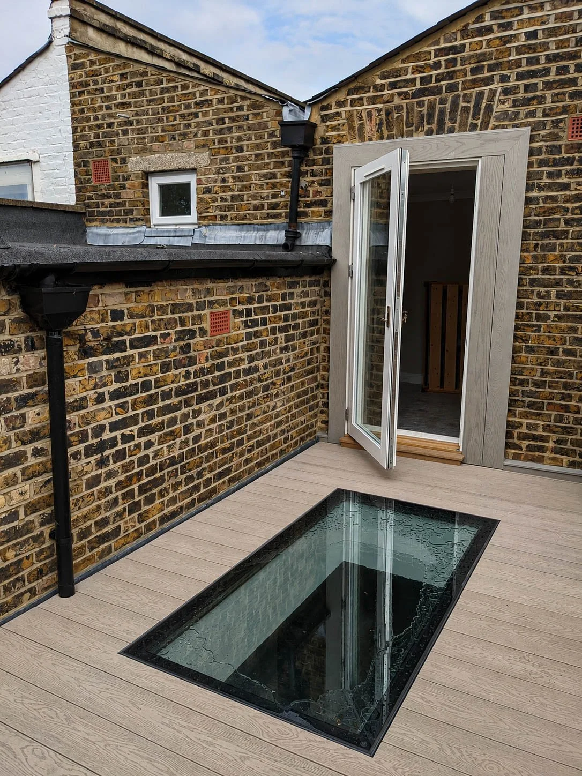
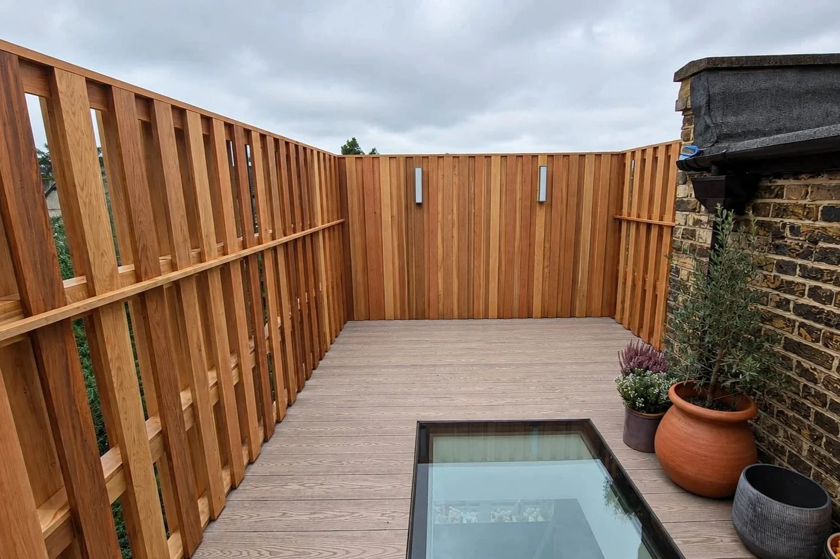
Flat Roof to Millboard Roof Terrace Conversion – Dulwich, London
Project Highlights
Location: Dulwich, London
Project Type: Flat roof to luxury roof terrace conversion
Decking Material: Premium Millboard Enhanced Grain
Decking Colour: Smoked Oak
Subframe: Galvanised steel structural subframe
Support System: Fully adjustable pedestal system
Installation: Concealed Millboard Durafix fixings
Board Layout: Precision installation with picture-frame detailing
Features:
Conversion of previously unused flat roof
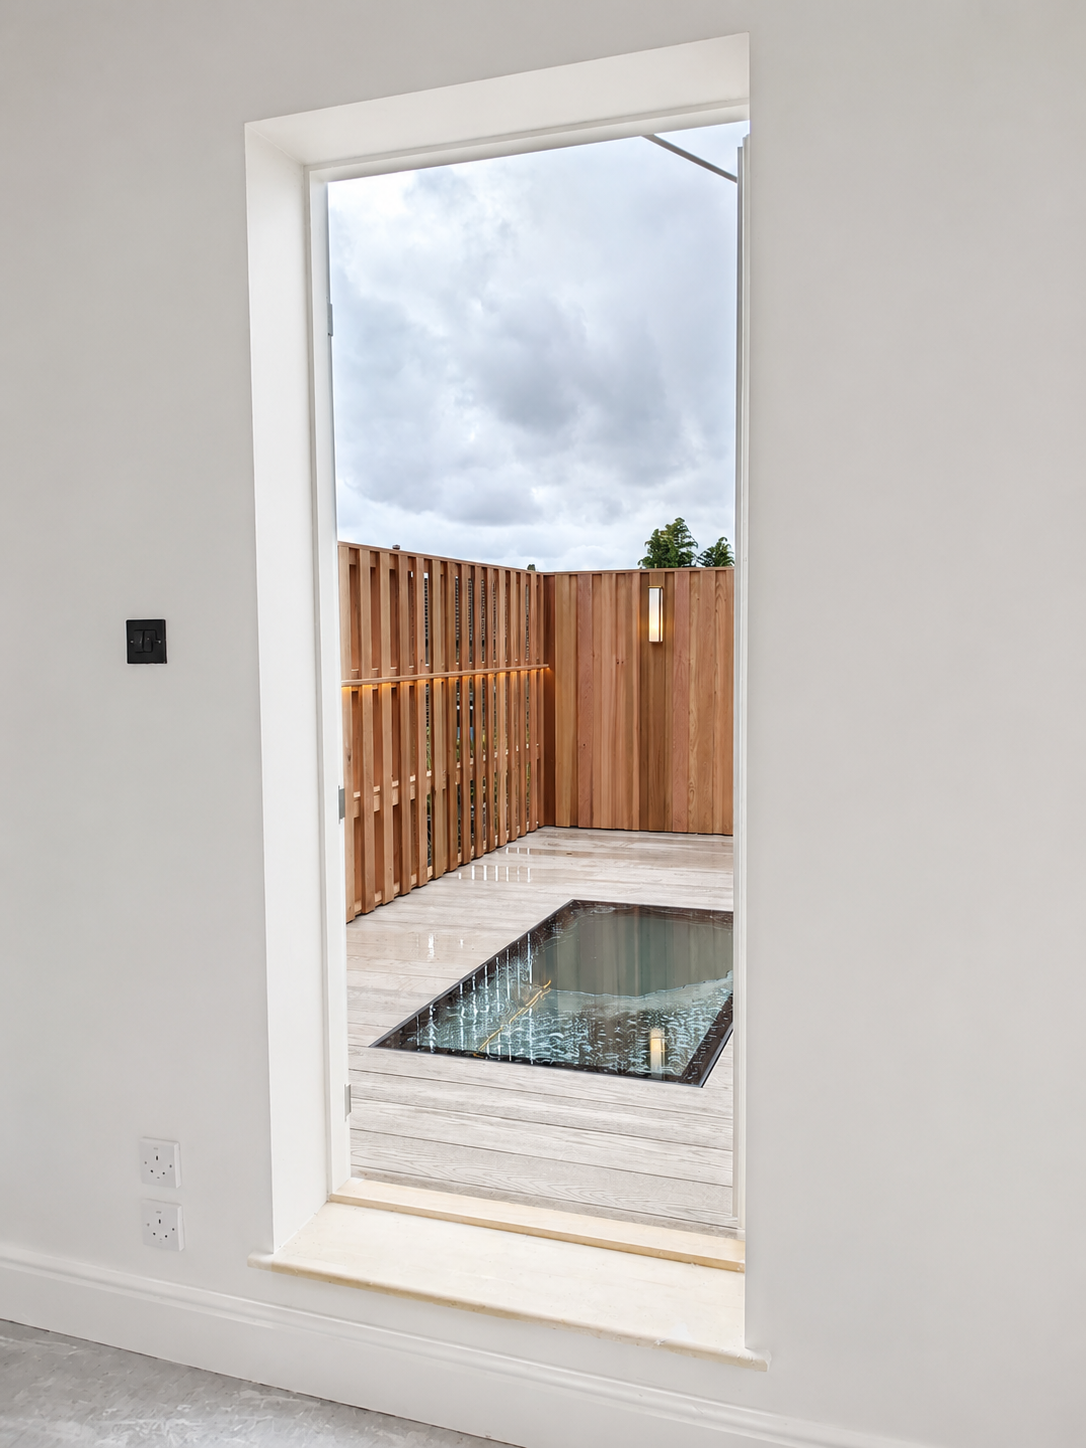
New dedicated roof access doorway
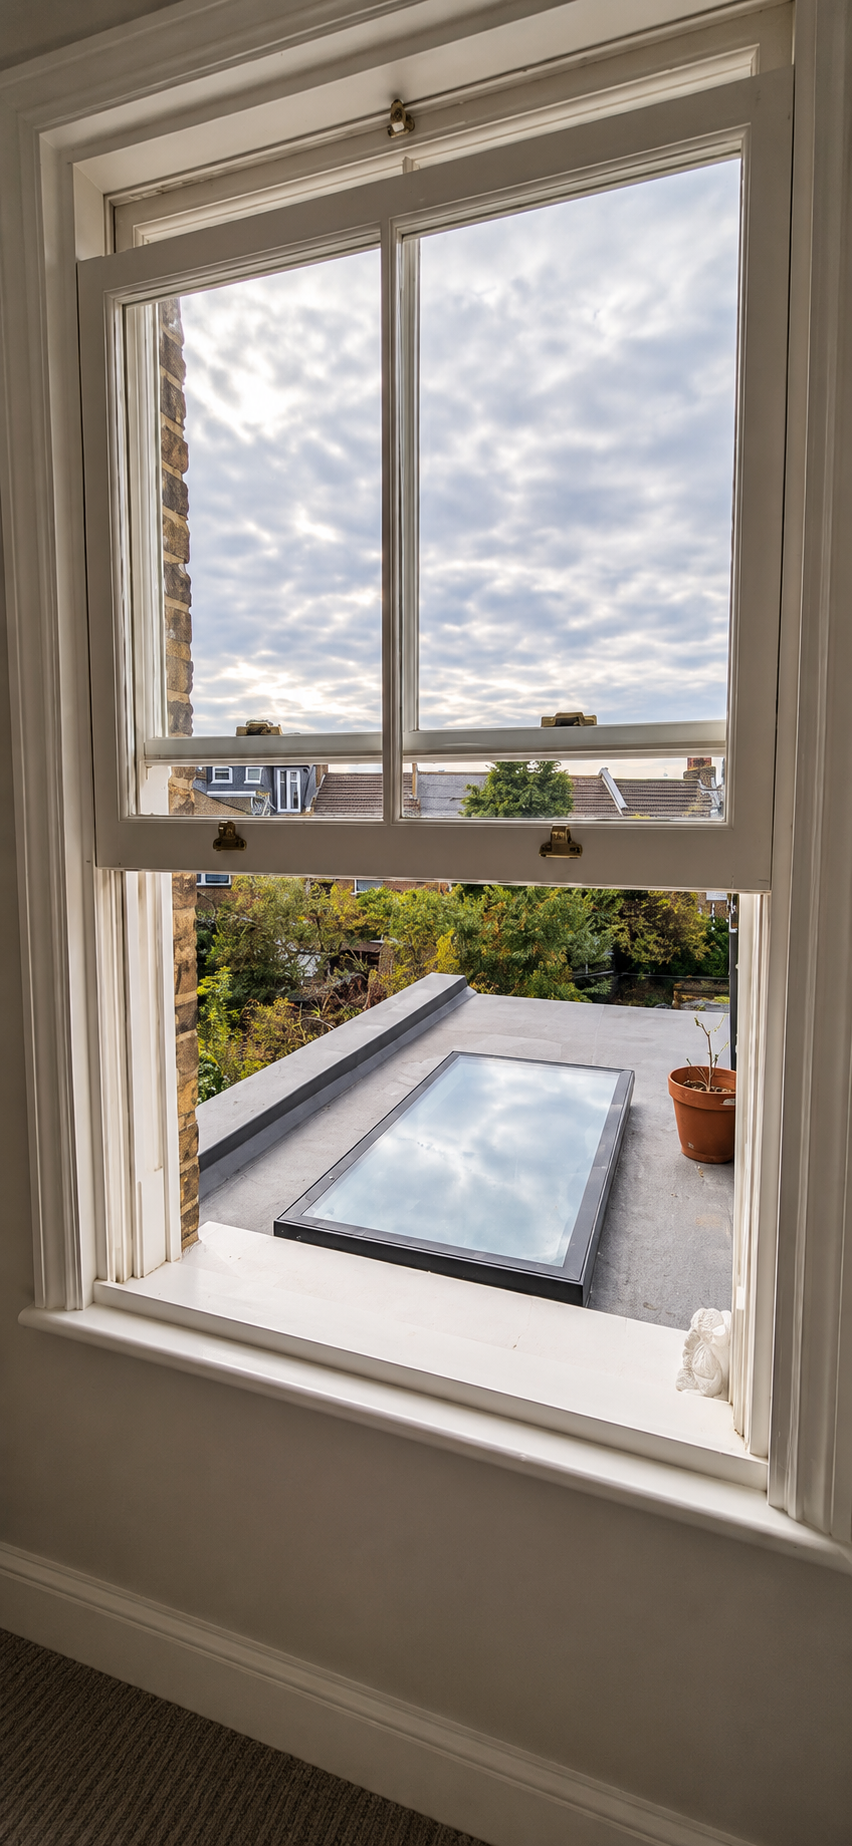
Walk-on structural glass rooflight
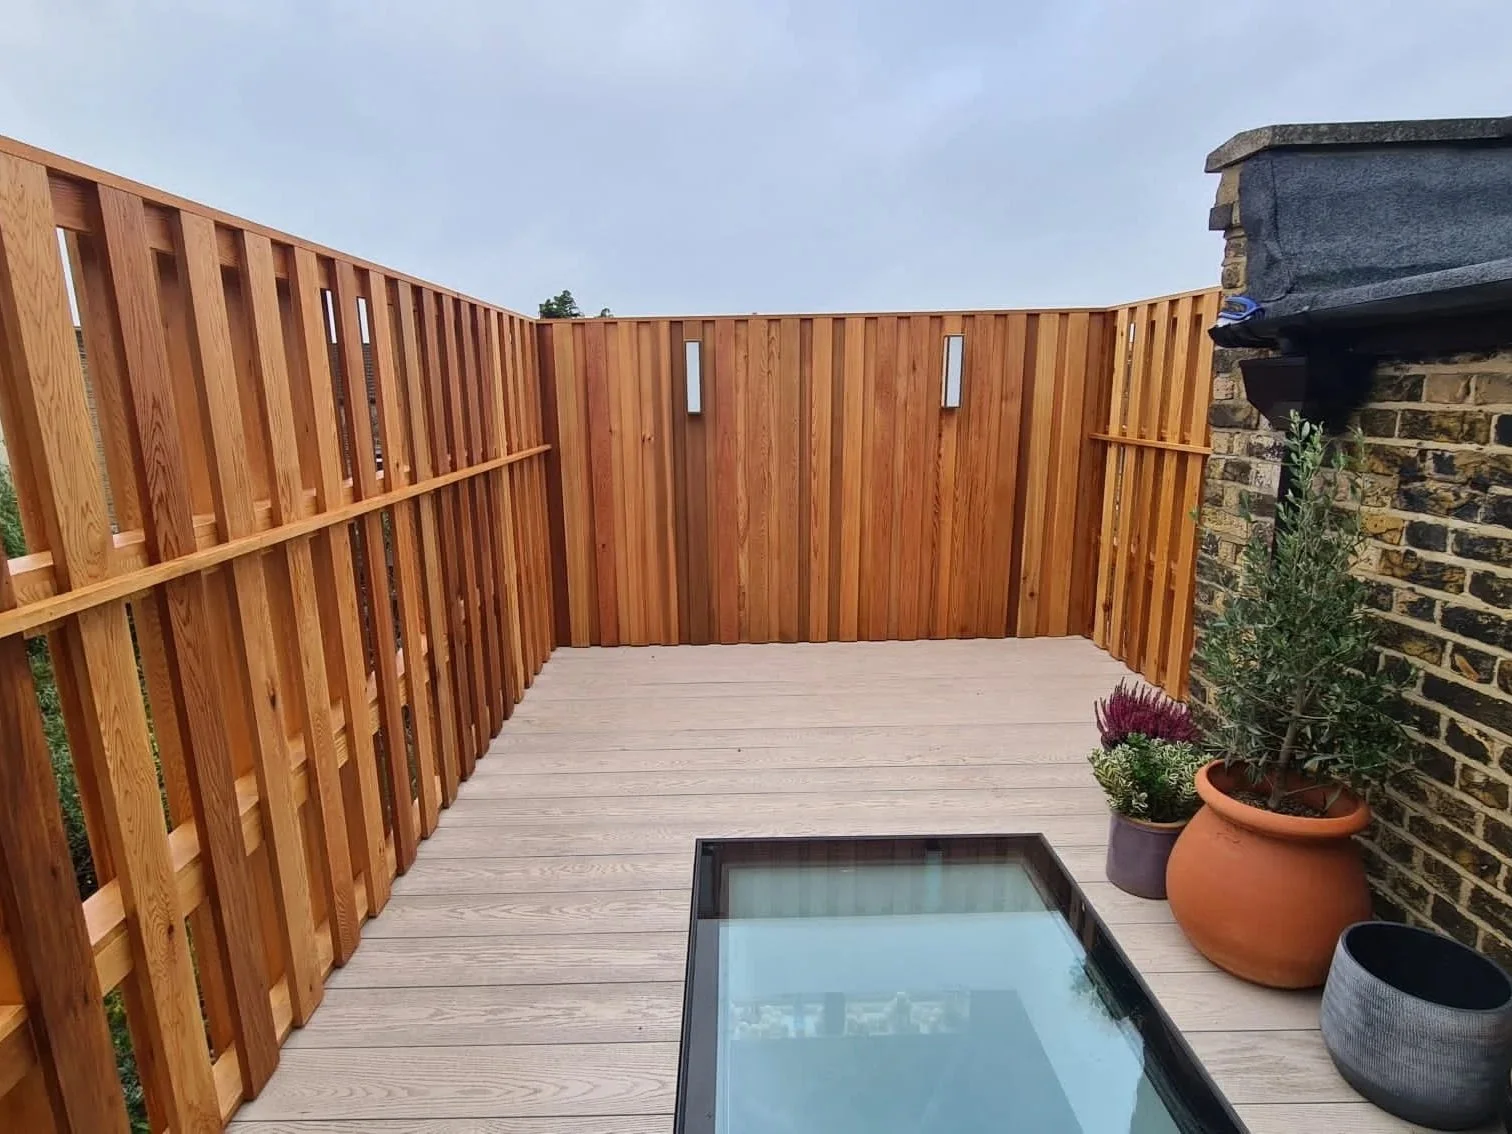
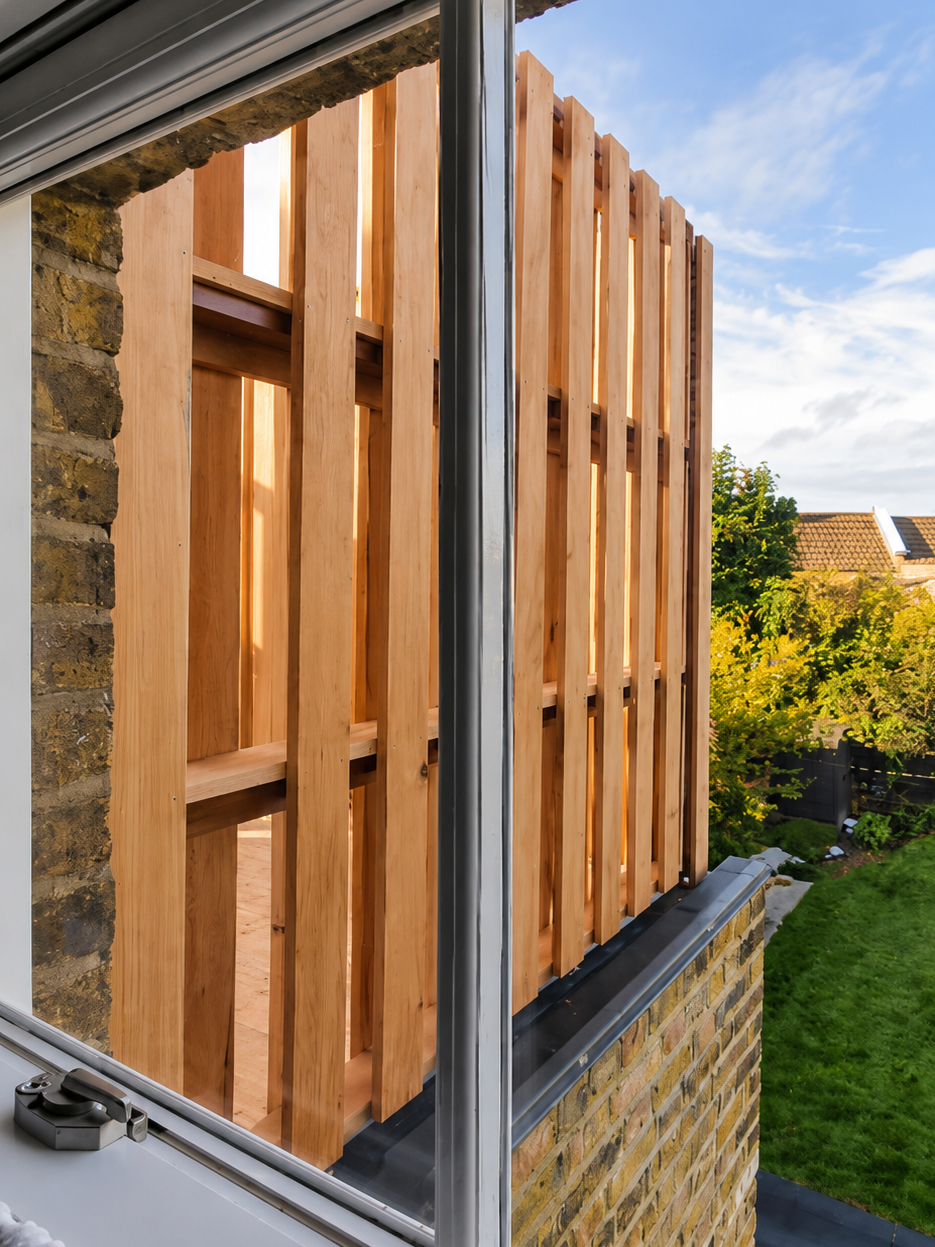
Bespoke Western Red Cedar privacy screening
Powder-coated steel balustrade framework
Integrated architectural LED lighting
Millboard-clad access detailing
Protection of existing roof waterproofing system
Maintained drainage and ventilation beneath decking
Private rooftop entertaining and relaxation area
Suitable For: Flat roof conversions, London roof terraces, urban properties and premium residential outdoor living spaces
This bespoke flat roof to Millboard roof terrace conversion in Dulwich, London transformed a previously inaccessible and unused roof into a sophisticated private outdoor living environment. Designed and constructed by Decking Gurus, the project combines premium Millboard Enhanced Grain Smoked Oak decking, a precision-engineered galvanised steel subframe, adjustable pedestal supports, bespoke Western Red Cedar privacy screening, integrated architectural lighting and a walk-on structural rooflight. A new dedicated access doorway connects the interior directly with the terrace, turning previously unused roof space into a valuable extension of the home for entertaining, relaxing and everyday outdoor living.
Transforming an Unused Flat Roof
The existing flat roof offered significant potential but had never been designed as an accessible outdoor living area. Converting it into a functional terrace required considerably more than simply installing decking over the existing roof surface.
The complete layout was carefully planned around the property's structure, existing waterproofing, drainage requirements and available roof area. A new access doorway was introduced to establish a direct connection from the interior, allowing the finished terrace to function naturally as an extension of the home's living space.
For properties in London, where conventional garden space can be limited, converting an appropriate flat roof can unlock valuable outdoor space without increasing the footprint of the building.
Specialist Rooftop Structural Engineering
Roof terraces require a fundamentally different construction approach from conventional ground-level decking.
Every element must be designed around structural loading, waterproofing, drainage, ventilation, finished levels and long-term movement. Protecting the existing roof membrane is particularly important because unnecessary penetrations can compromise the waterproofing system beneath the finished terrace.
For this Dulwich project, the complete decking structure was therefore designed as an integrated rooftop system rather than a conventional garden deck, allowing the finished Millboard terrace to sit securely above the existing roof while maintaining the essential performance of the roof construction below.
Galvanised Steel Subframe & Adjustable Pedestals
Supporting the Millboard terrace is a bespoke galvanised steel decking subframe installed over a fully adjustable pedestal support system.
The adjustable supports allowed the structural framework to be accurately levelled despite the falls required within the existing roof for drainage. This creates a level finished decking surface while maintaining the necessary void beneath the terrace for water movement, ventilation and access.
The pedestal arrangement also allows loads to be distributed across designated areas of the roof without relying on unnecessary penetrations through the waterproof membrane.
Above the supports, the galvanised steel framework provides the rigidity and dimensional accuracy required for the Millboard installation, perimeter detailing, rooflight interfaces and surrounding architectural features.
Millboard Smoked Oak Roof Decking
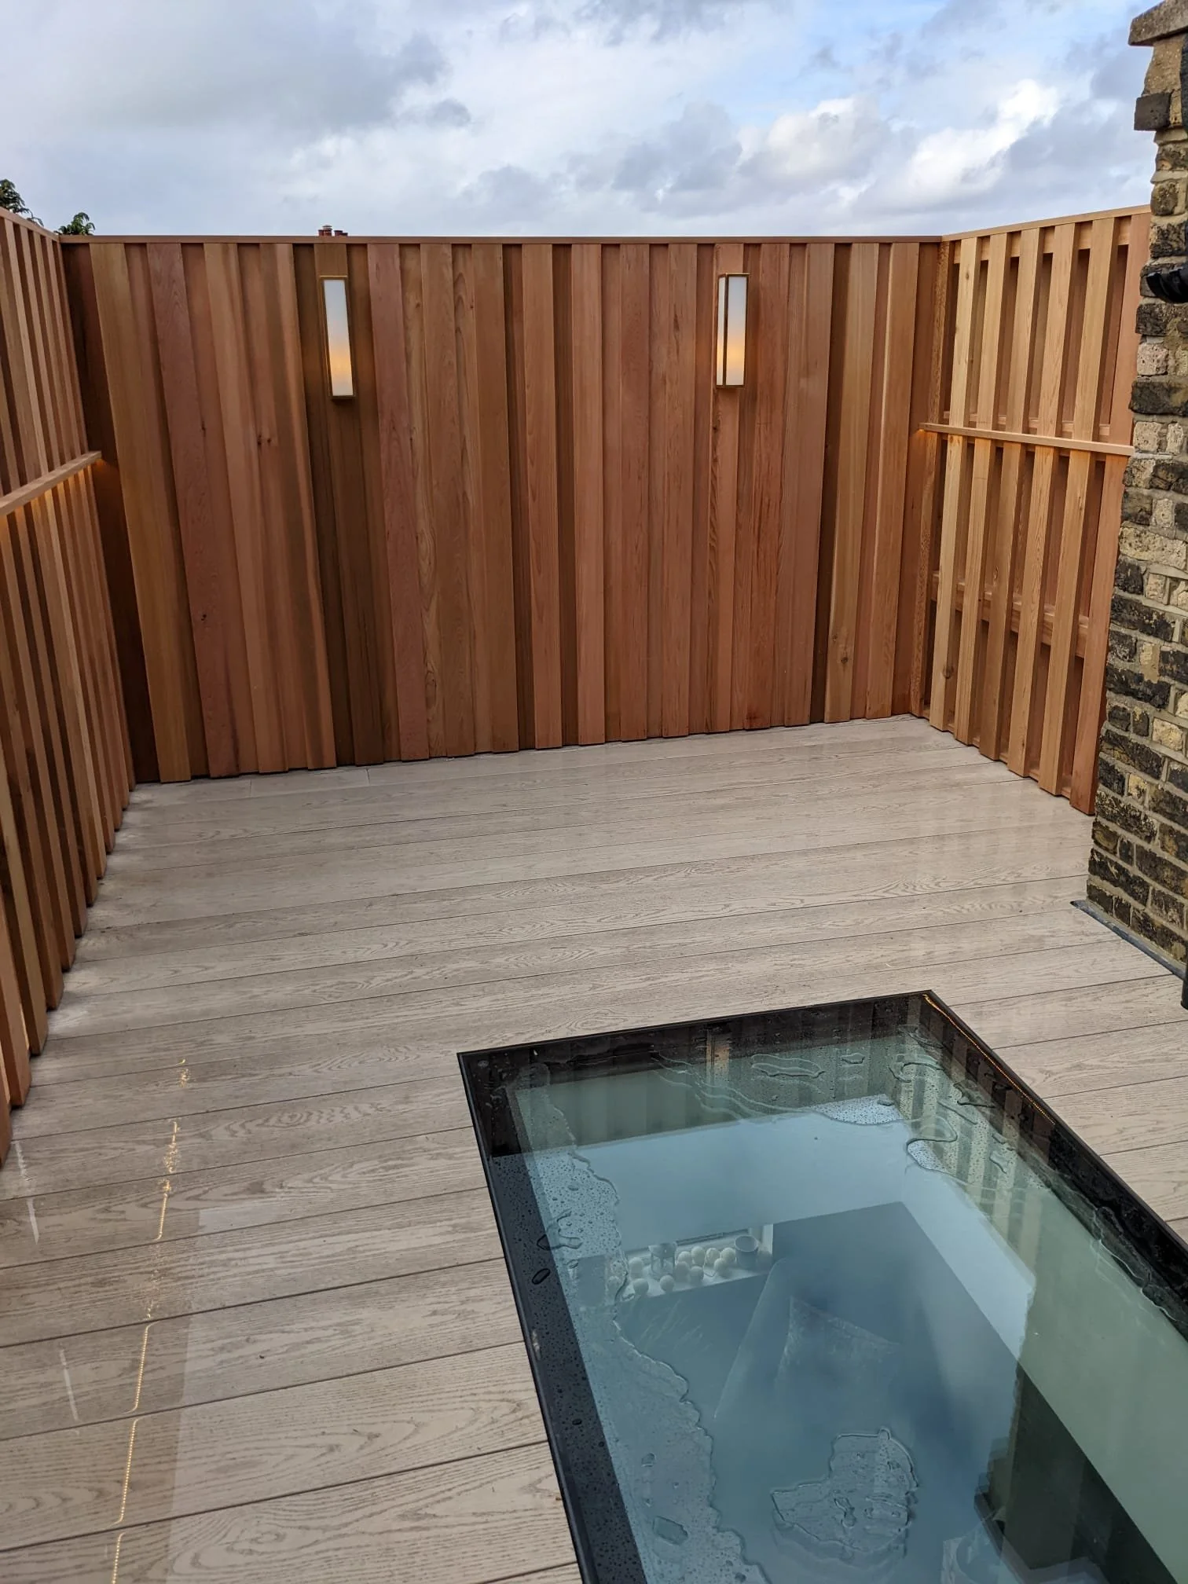
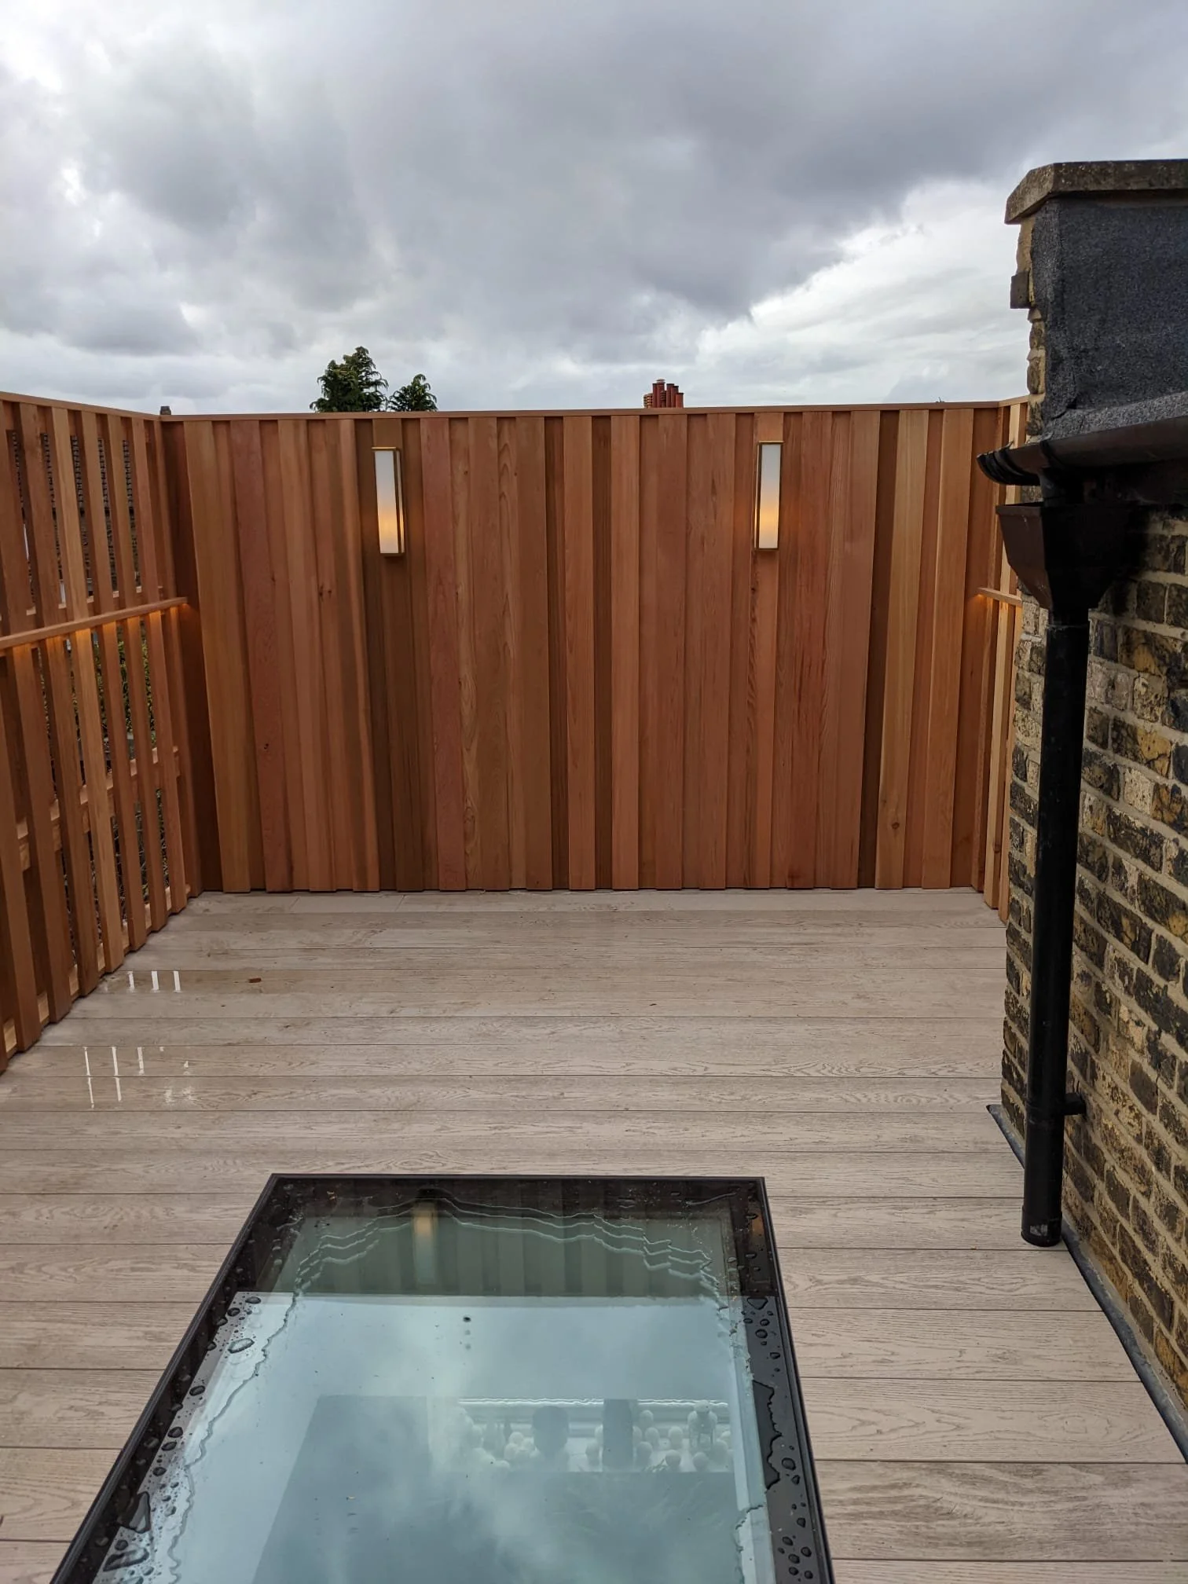
The finished terrace was constructed using Millboard Enhanced Grain in Smoked Oak, creating a rich contemporary surface with the character and texture of natural timber.
The deep natural tones of Smoked Oak work particularly well within the rooftop setting, complementing the Western Red Cedar screening and surrounding architectural finishes while giving the terrace a warm and sophisticated appearance.
Every board was carefully positioned using Millboard Durafix concealed fixings, helping maintain a clean surface without conventional rows of visible screw heads. Precision board alignment and carefully constructed picture-frame borders provide definition around the terrace and its architectural features.
Millboard's low-maintenance construction is particularly advantageous on roof terraces, where routine sanding, staining and oiling of traditional timber can be considerably more difficult than at ground level.
Walk-On Structural Glass Rooflight
One of the most distinctive architectural elements of the project is the walk-on structural rooflight integrated directly within the Millboard terrace.
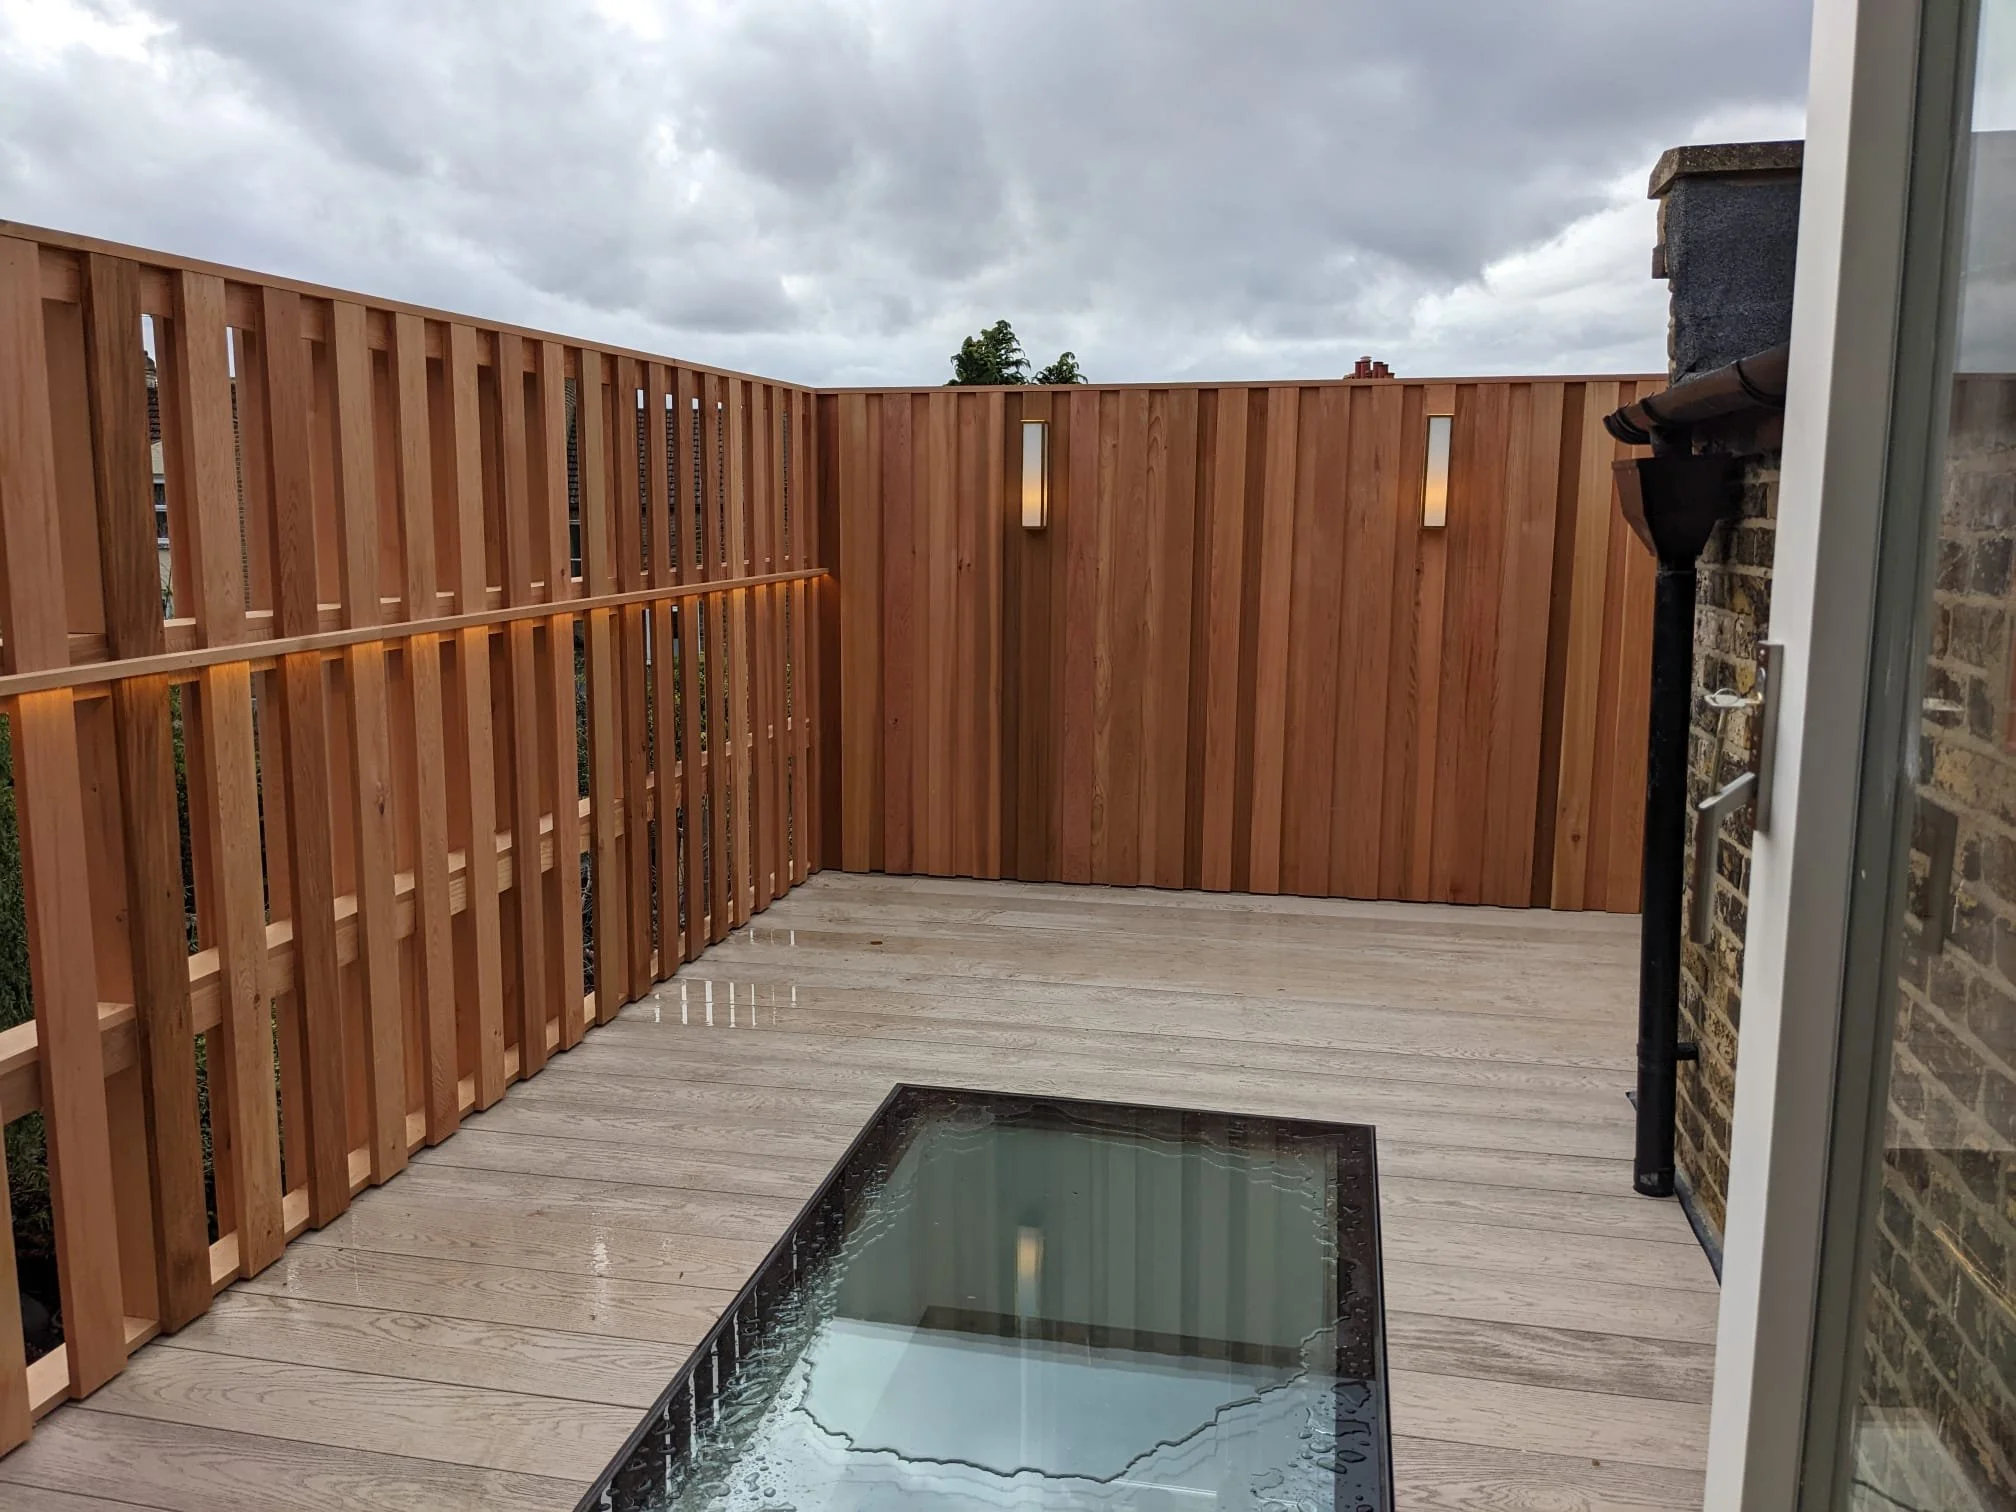
Rather than treating the rooflight as an obstruction, the decking was precisely detailed around it so the glass sits flush within the surrounding terrace surface. This allows the area to remain visually open while continuing to introduce valuable natural daylight into the interior below.
Accurate structural support, drainage, perimeter clearances and decking interfaces were particularly important around this element. Every surrounding board had to be carefully measured and positioned to maintain consistent lines while allowing the rooflight and surrounding construction to perform as intended.
The result is a highly functional architectural feature that becomes part of the terrace design rather than interrupting it.
Bespoke Western Red Cedar Privacy Screening
Privacy was an important consideration when designing the rooftop environment.
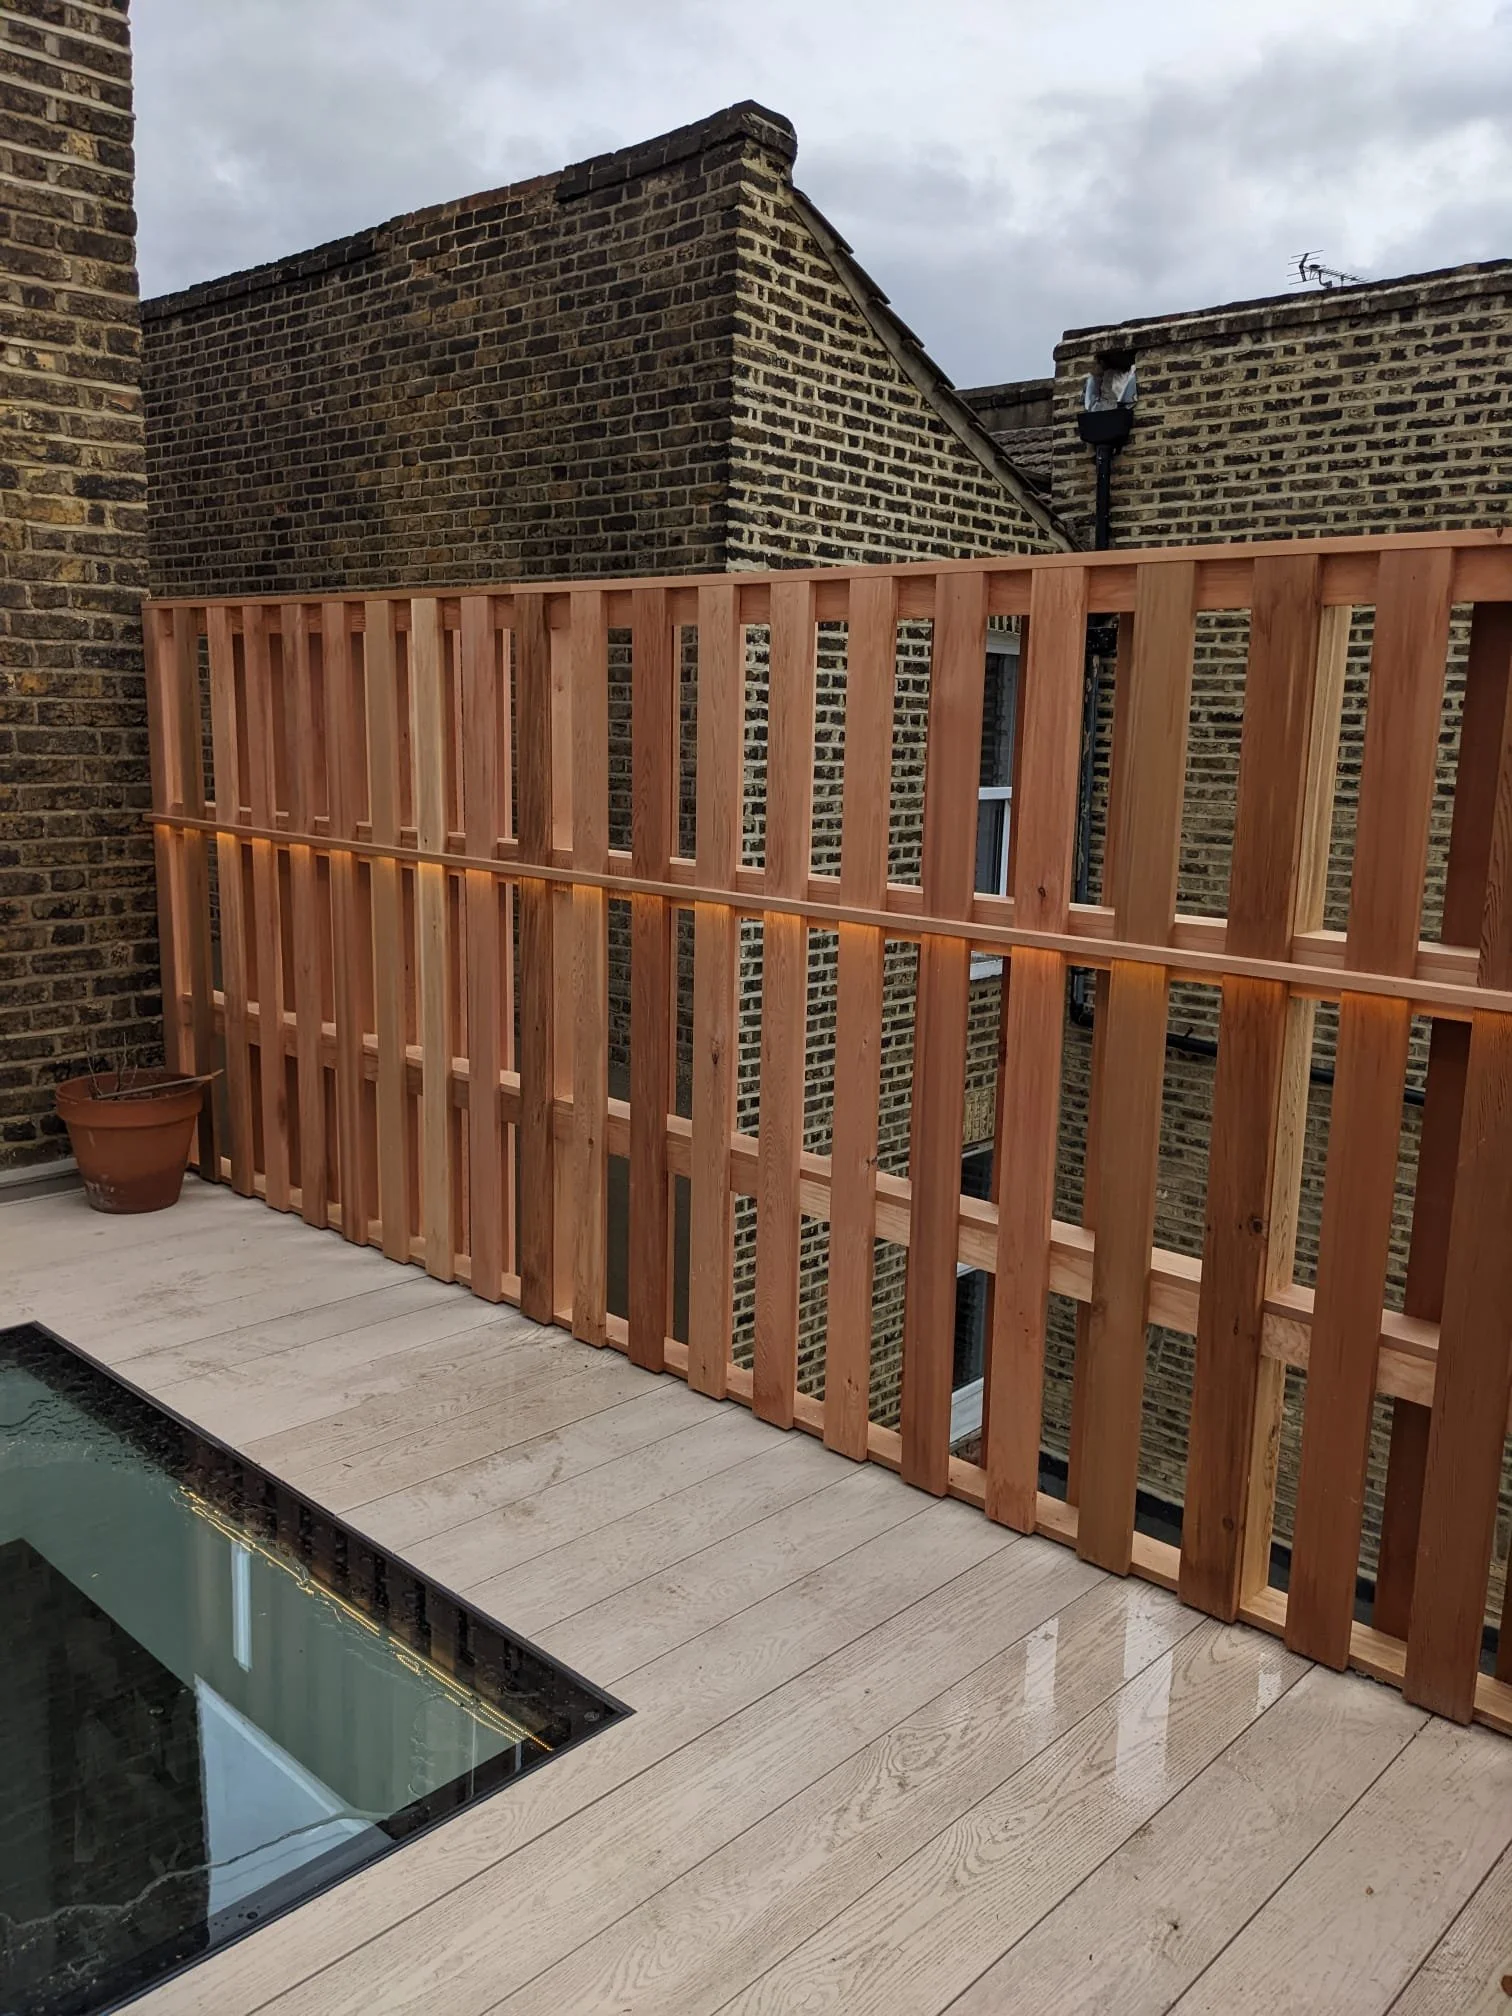
Bespoke Western Red Cedar privacy screens were incorporated around selected boundaries, helping shield the terrace from neighbouring properties while maintaining the open-air character of the space.
The natural warmth and variation of cedar provide an attractive contrast against the darker Smoked Oak decking and steel detailing. Horizontal screening also introduces strong architectural lines that visually widen the terrace and create a more enclosed, private atmosphere without making the rooftop feel restrictive.
The screening transforms what could otherwise feel like an exposed roof into a comfortable outdoor room designed specifically for residential use.
Integrated Architectural LED Lighting
The terrace was designed to remain functional and atmospheric after sunset through the integration of discreet architectural LED lighting.
Lighting was carefully incorporated around the privacy screens and surrounding safety walls, providing practical illumination without dominating the architecture of the terrace.
After dark, the warm lighting highlights the texture of the Western Red Cedar and Smoked Oak Millboard while defining the perimeter of the outdoor space. The result is a considerably softer and more inviting rooftop environment suitable for evening dining, entertaining and relaxation.
Integrating the lighting during construction also allowed wiring and associated components to remain discreetly concealed within the overall terrace design.
New Roof Access & Millboard-Clad Detailing
Creating convenient access was fundamental to transforming the roof into a genuinely usable part of the property.
A new roof access doorway was incorporated to establish a direct transition between the internal living accommodation and the new terrace. Surrounding elements were carefully finished with matching Millboard detailing so the access structure visually connects with the decking rather than appearing as a separate addition.
This direct connection dramatically changes how the roof can be used. Instead of being an isolated external area requiring occasional access, it becomes an extension of the home that can be reached naturally from the interior.
The combination of the new doorway, level terrace and carefully coordinated finishes creates a much stronger relationship between indoor and outdoor living.
Designed for London Rooftop Living
The completed terrace provides a valuable private outdoor environment within an urban London setting.
Millboard is particularly well suited to this application because it combines realistic timber character with a surface that does not require the regular sanding, staining or oiling associated with conventional timber decking. Its wood-free core also eliminates the rot and splintering associated with ageing timber boards.
Combined with the galvanised steel subframe and adjustable pedestal system beneath, the finished terrace has been designed around the specific requirements of an exposed rooftop environment while preserving essential drainage and waterproofing considerations.
The result is an elegant outdoor area that provides space for seating, entertaining and relaxation while making productive use of a previously inaccessible part of the property.
Millboard Roof Terrace Specialists in Dulwich, London
At Decking Gurus, we specialise in designing and constructing bespoke Millboard roof terraces in Dulwich and throughout London, including flat roof conversions, rooftop terraces, balconies, raised decking and complex residential outdoor living spaces.
As Approved Millboard Installers, we combine premium Millboard decking with specialist structural engineering and detailed architectural construction. Our rooftop projects can incorporate galvanised steel and aluminium substructures, adjustable pedestal systems, privacy screening, walk-on rooflights, bespoke access structures, architectural lighting, balustrades and precision perimeter detailing, with every installation individually designed around the requirements of the property.
This flat roof to Millboard roof terrace conversion in Dulwich, London demonstrates how intelligent design can unlock the potential of previously unused urban space. From the galvanised steel structure and pedestal system hidden beneath the terrace to the Smoked Oak decking, walk-on rooflight, Western Red Cedar screening and integrated lighting above, every element has been carefully coordinated to create a sophisticated private outdoor environment that is built with precision, crafted for life, and designed for the outdoors.