
Millboard & Cedar Cladding
Decking Gurus installs premium Millboard and cedar cladding across London, Essex and the Home Counties — for homes, extensions, garden rooms and commercial projects.
From low-maintenance, timber-inspired Millboard Envello to the natural grain of cedar, every installation is designed around your property and architecture.
As Approved Millboard Installers, we create bespoke façades, garden rooms, feature walls, ceilings and outdoor kitchens — with board layout, ventilation, corners, junctions and finishes considered from the start.
Durable & Weather-Resistant
Designed for outdoor use and changing UK weather conditions
Materials selected for durability and long-term performance
Cladding systems designed with ventilation, drainage and moisture management in mind
Precision Finish
Carefully planned joints, edges and transitions for a clean, coordinated appearance
Concealed or discreet fixing options where suitable for the selected cladding system
Precision detailing around corners, openings and junctions, tailored to each individual project
Low Maintenance
Low-maintenance materials selected to suit the individual project
Many options require no regular staining, painting or refinishing
Simple periodic cleaning and maintenance helps keep the cladding looking its best
Fade & Stain Resistance
Selected cladding materials offer good resistance to fading and staining
Designed to maintain an attractive appearance through changing outdoor conditions
Low-maintenance options available for exposed and demanding outdoor environments
Sustainable Material Options
Responsibly sourced materials available depending on the selected cladding system
Options containing recycled materials can be considered where appropriate
FSC-certified timber options available where applicable to the chosen material and project
Approved Millboard Installer
Approved Millboard Installers with experience installing Millboard Envello cladding
Familiar with Millboard products, profiles and installation requirements
Careful installation with attention to ventilation, alignment, junctions and architectural detailing
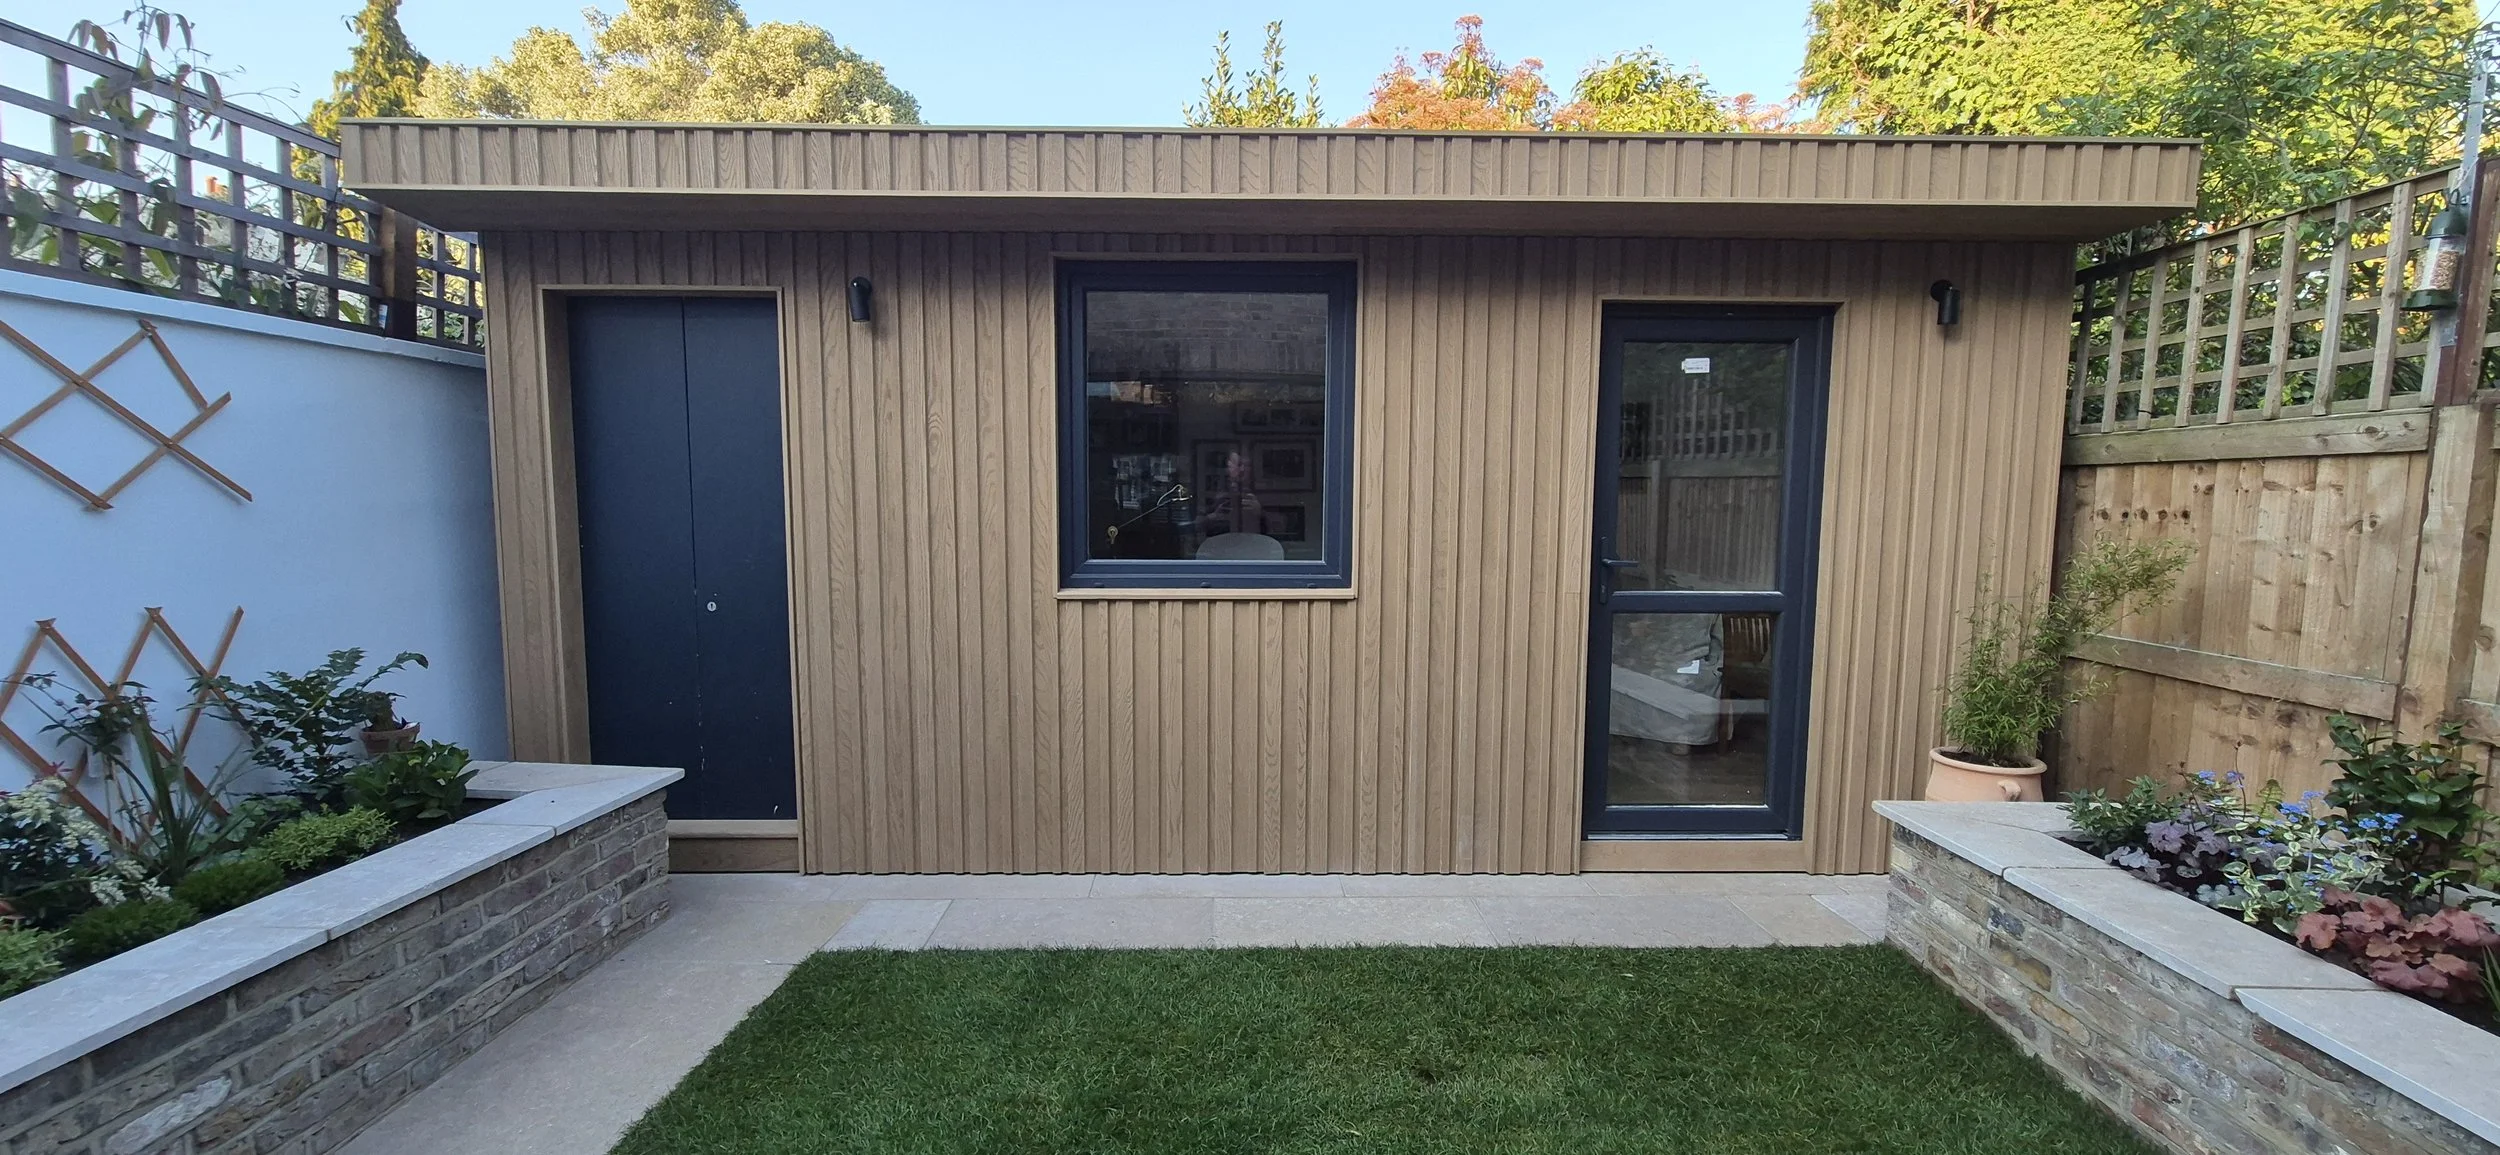
Board & Batten composite cladding
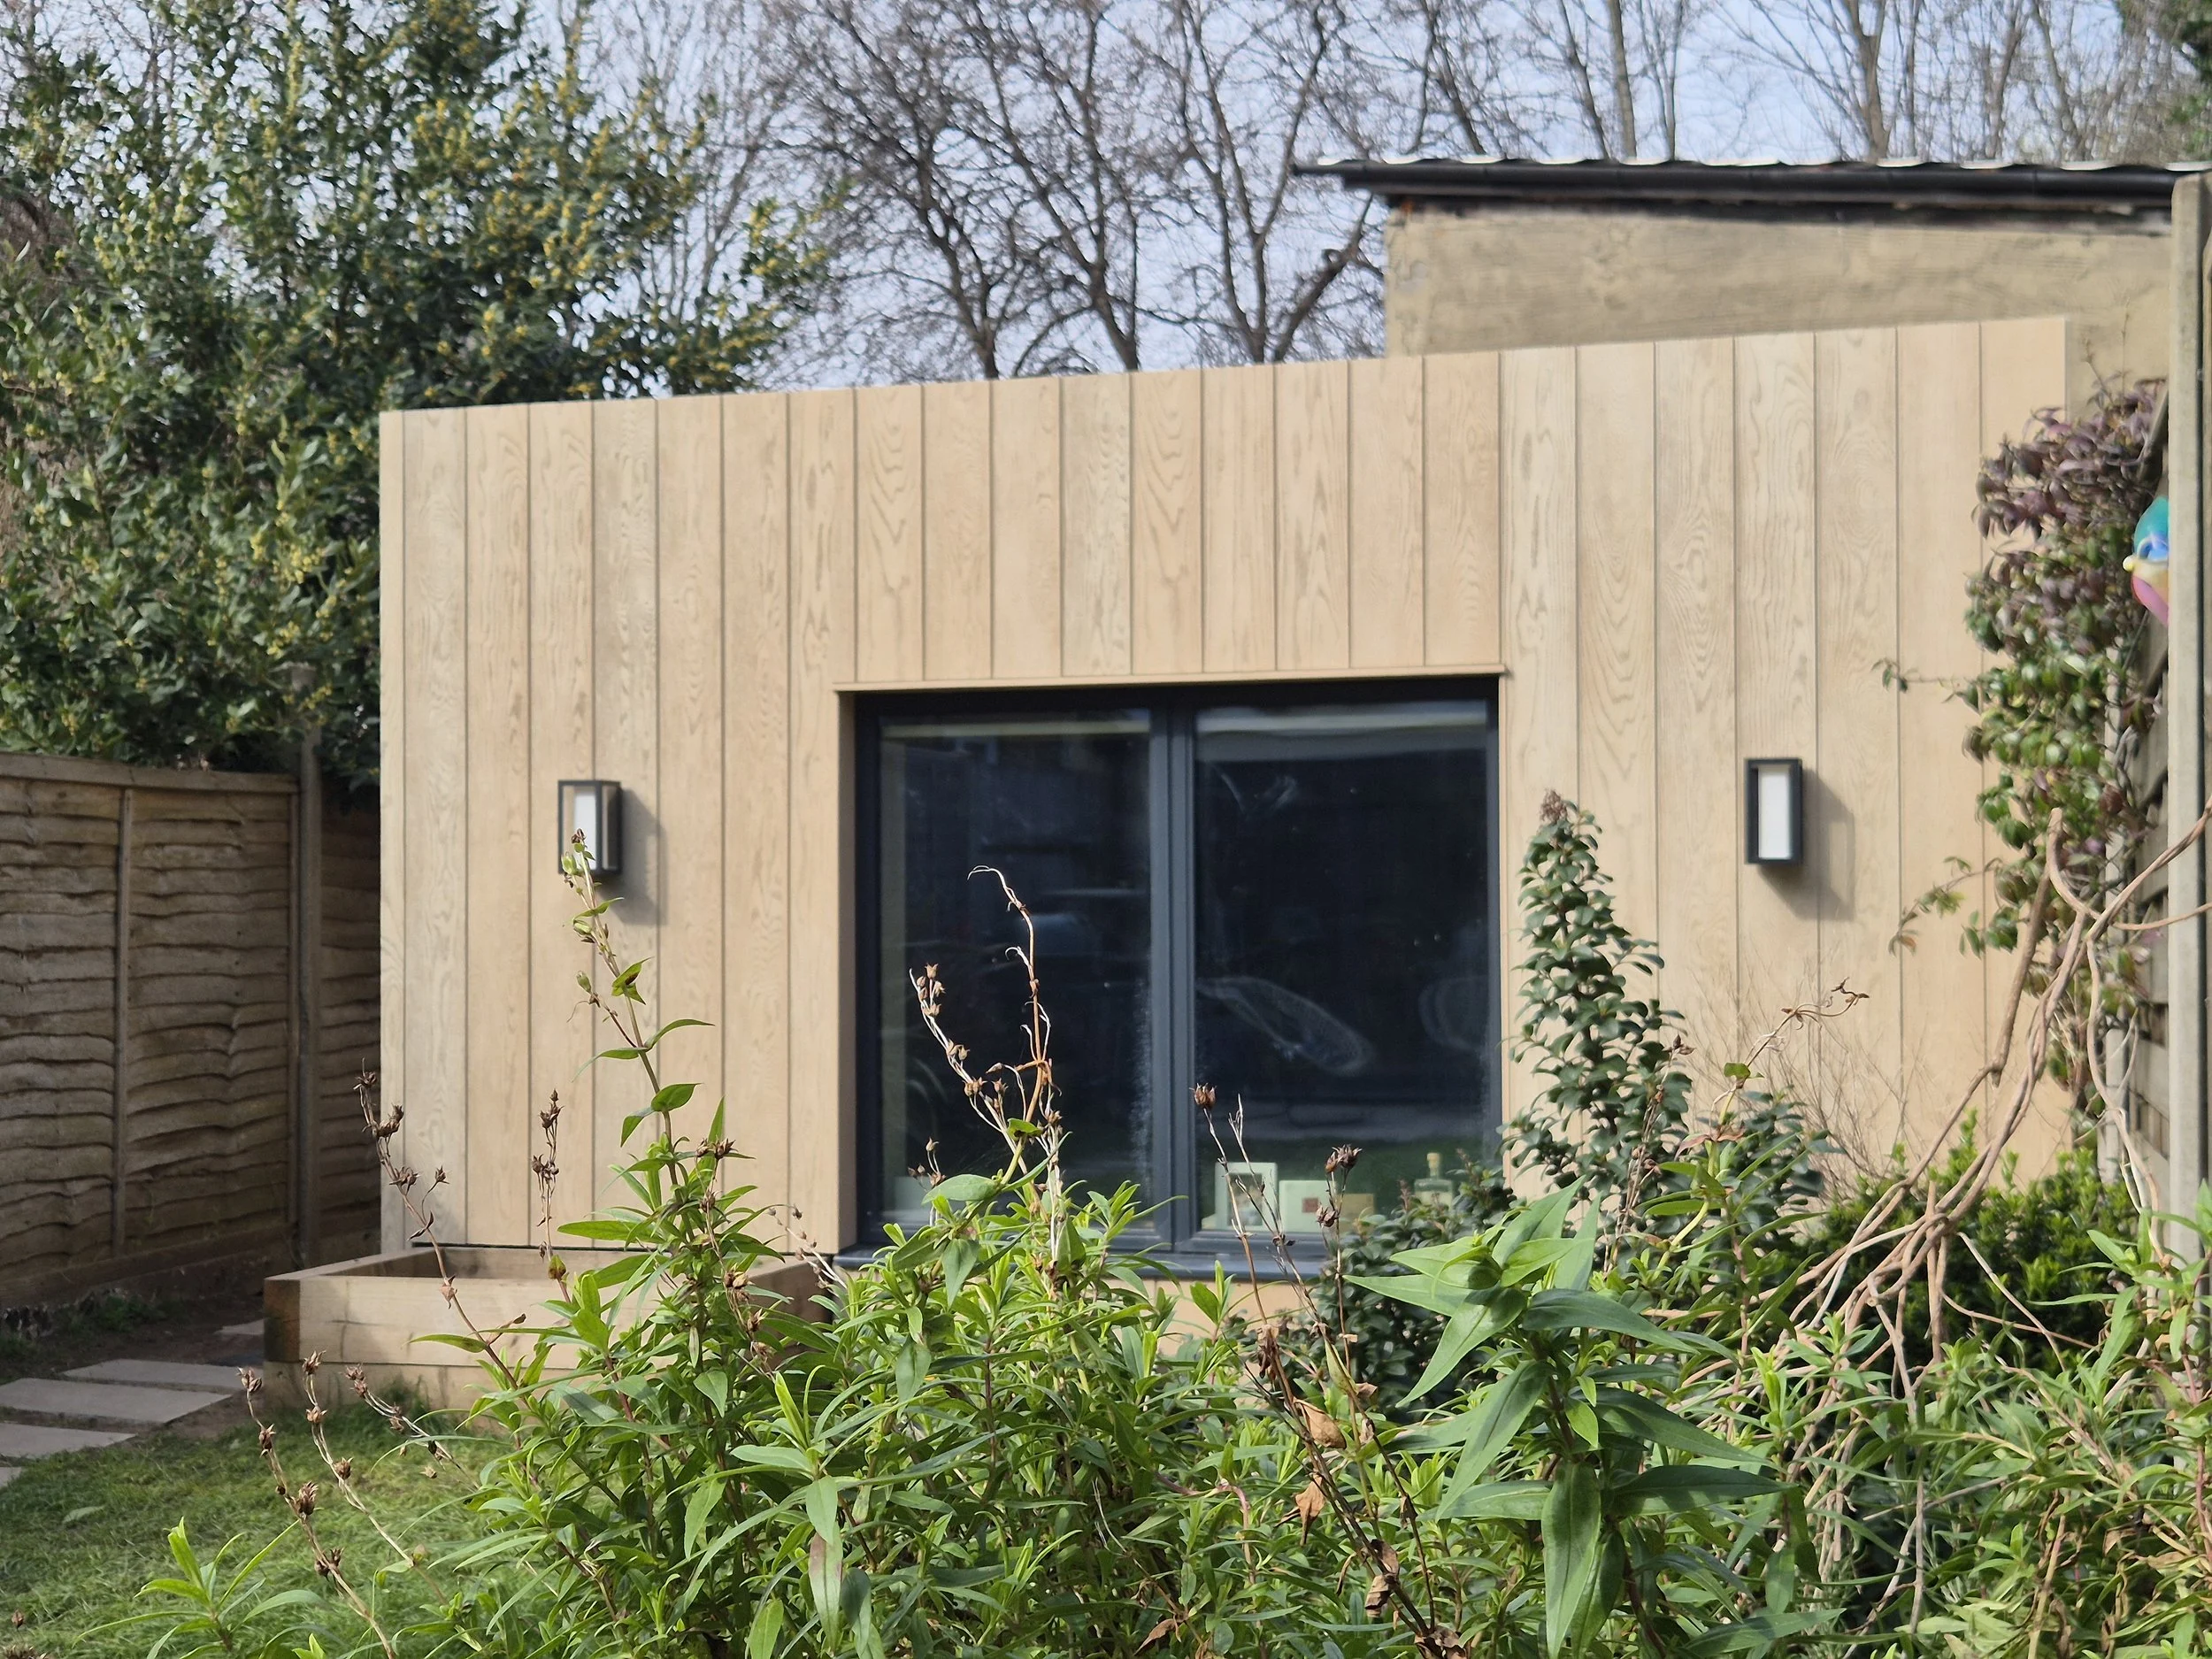
Envello Cladding in Golden Oak
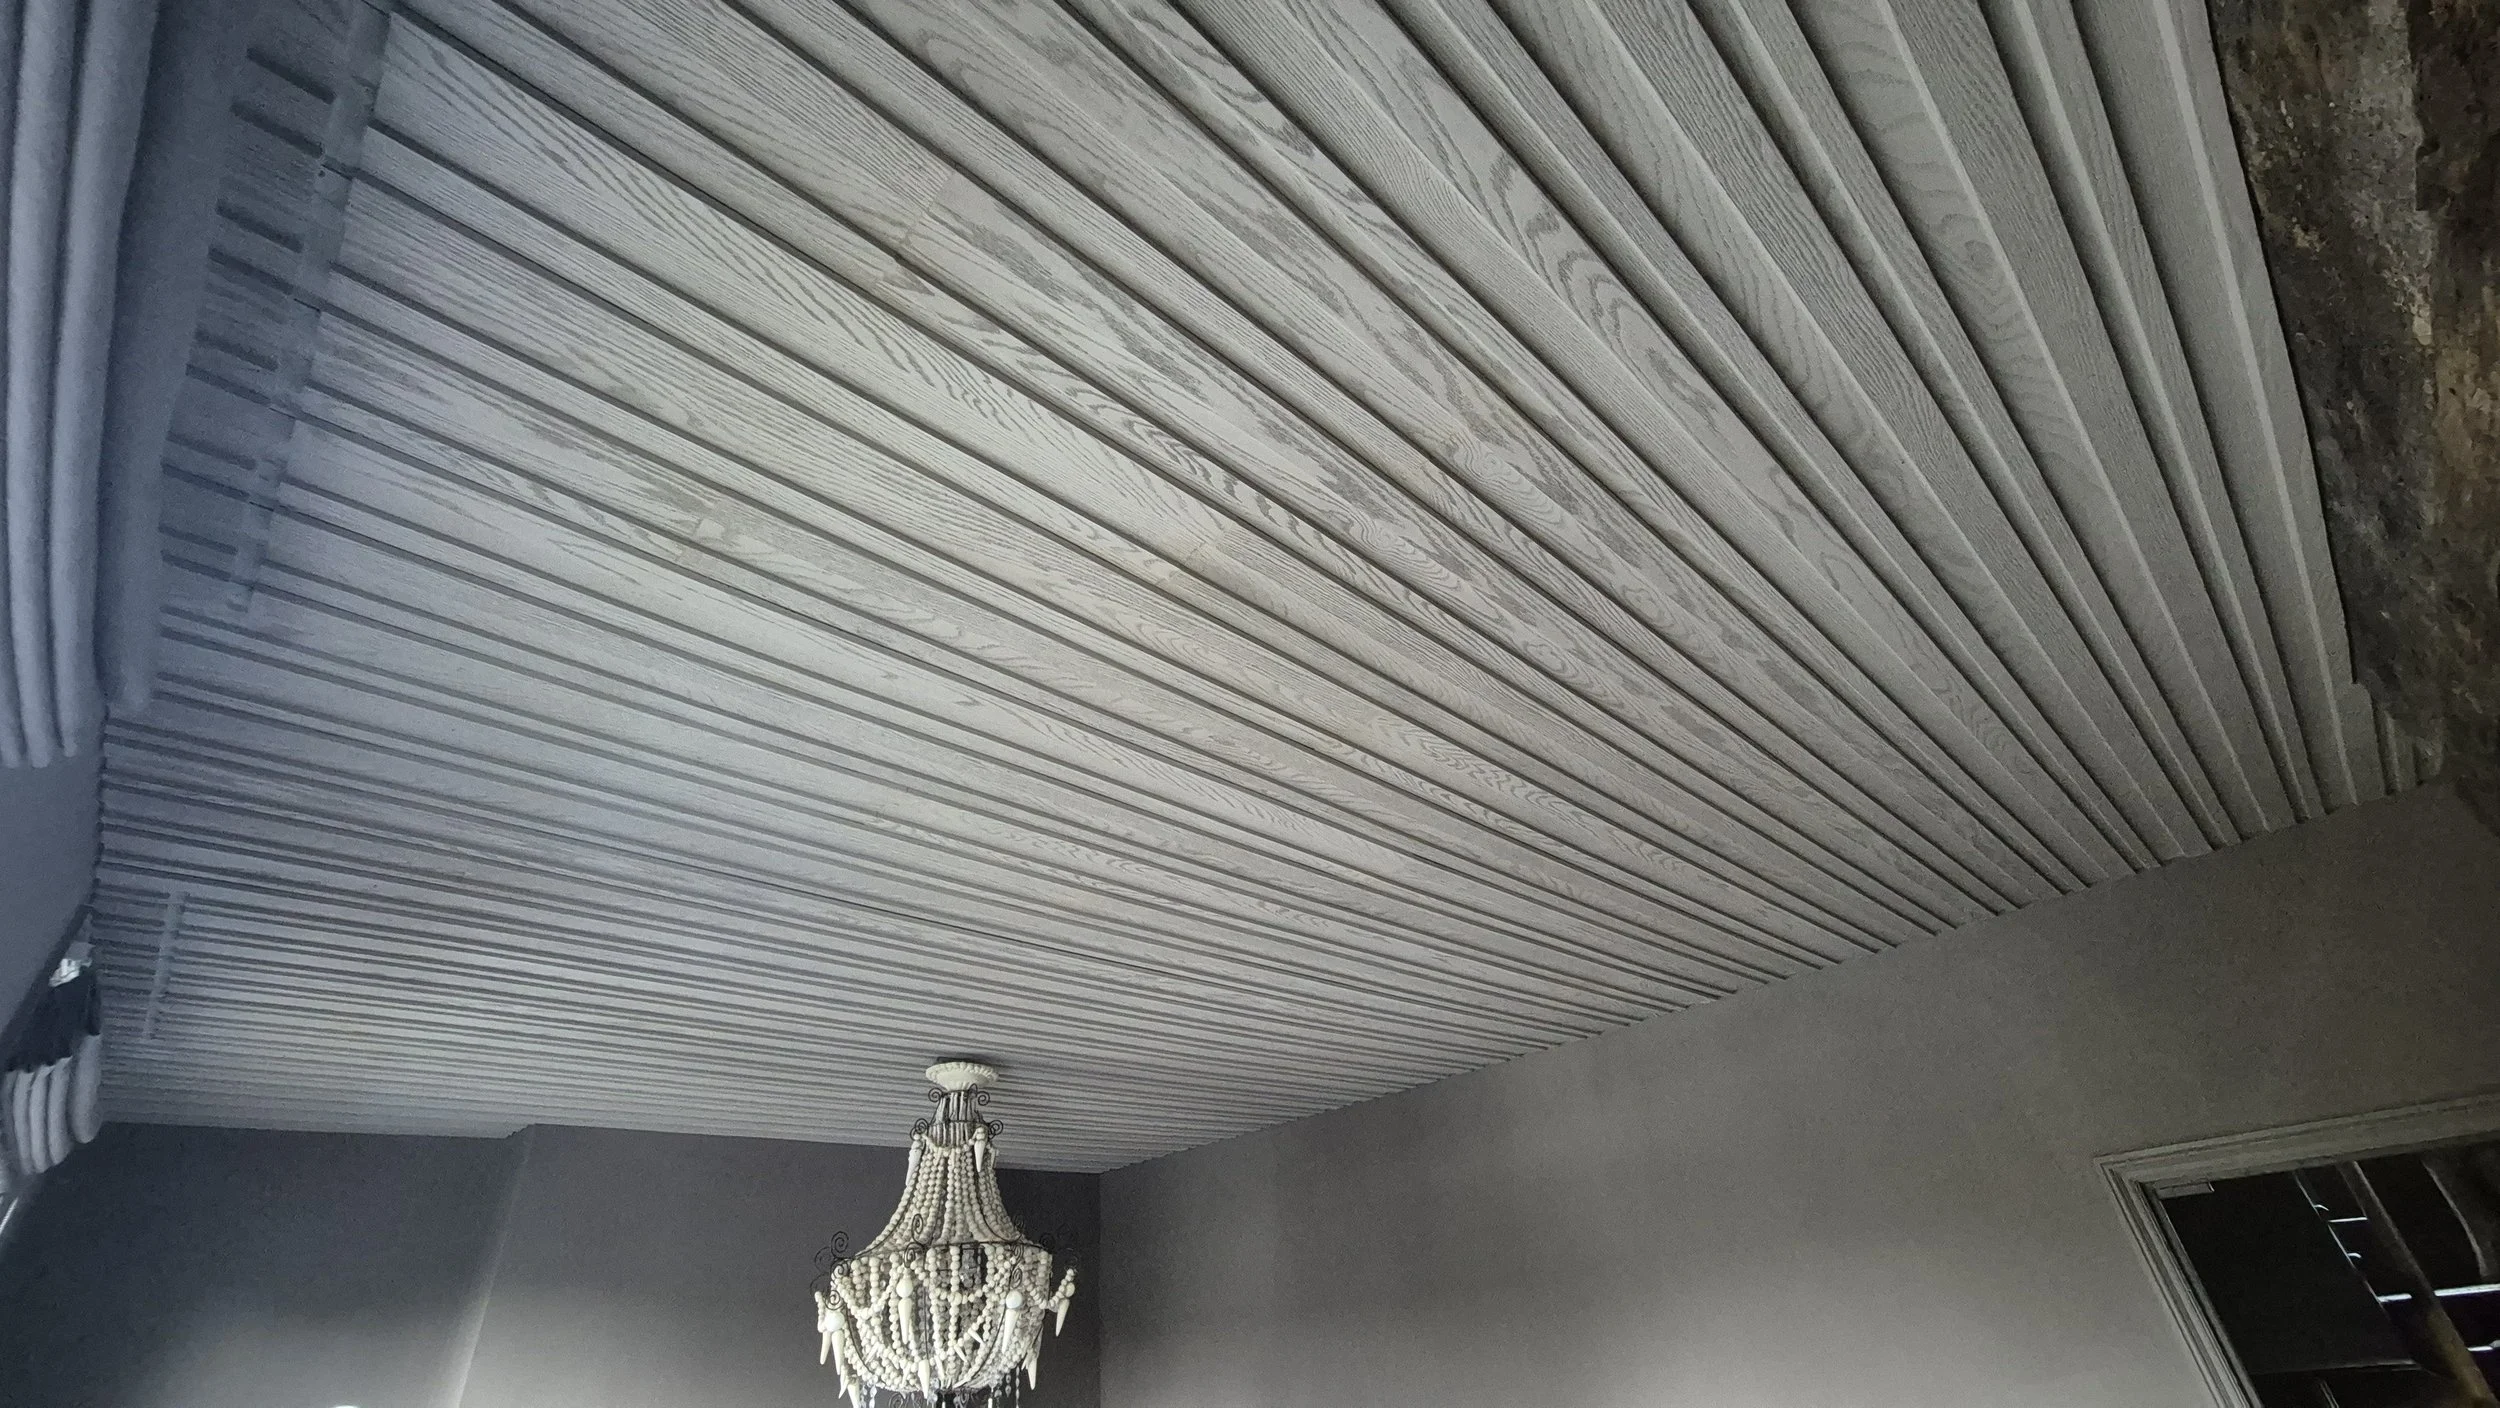
Interior Ceiling
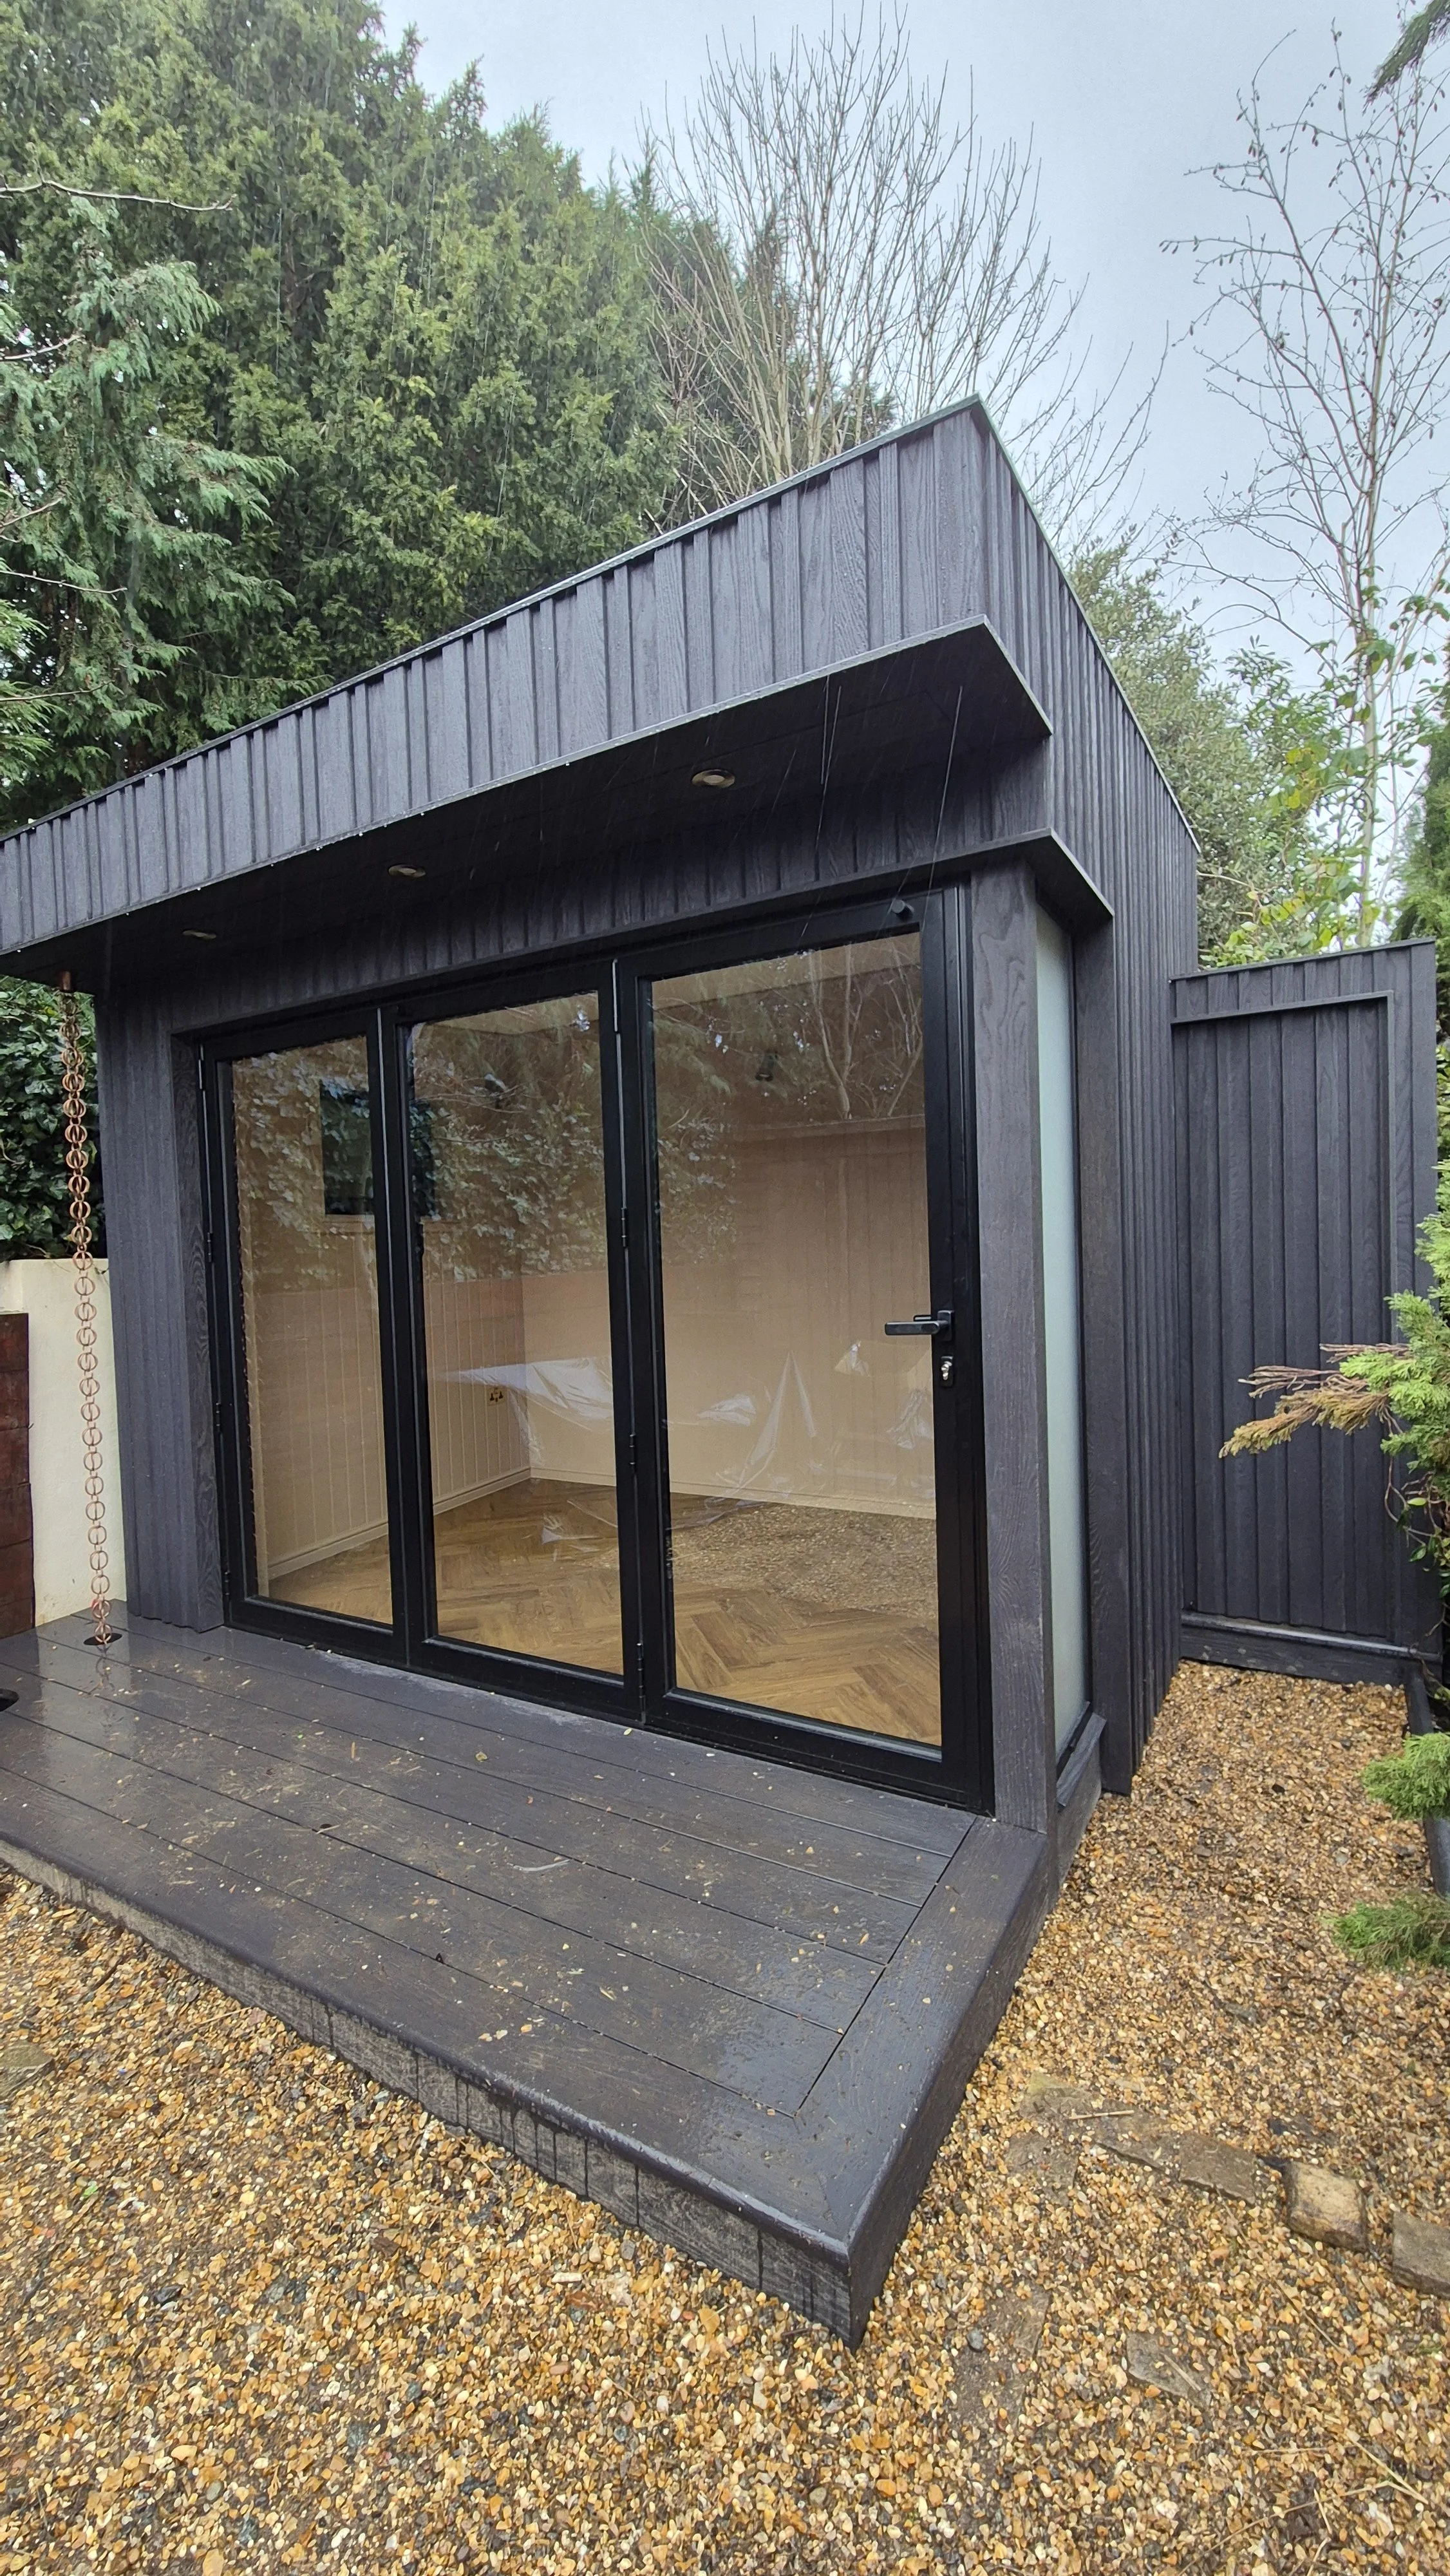
Garden Studio Built in London
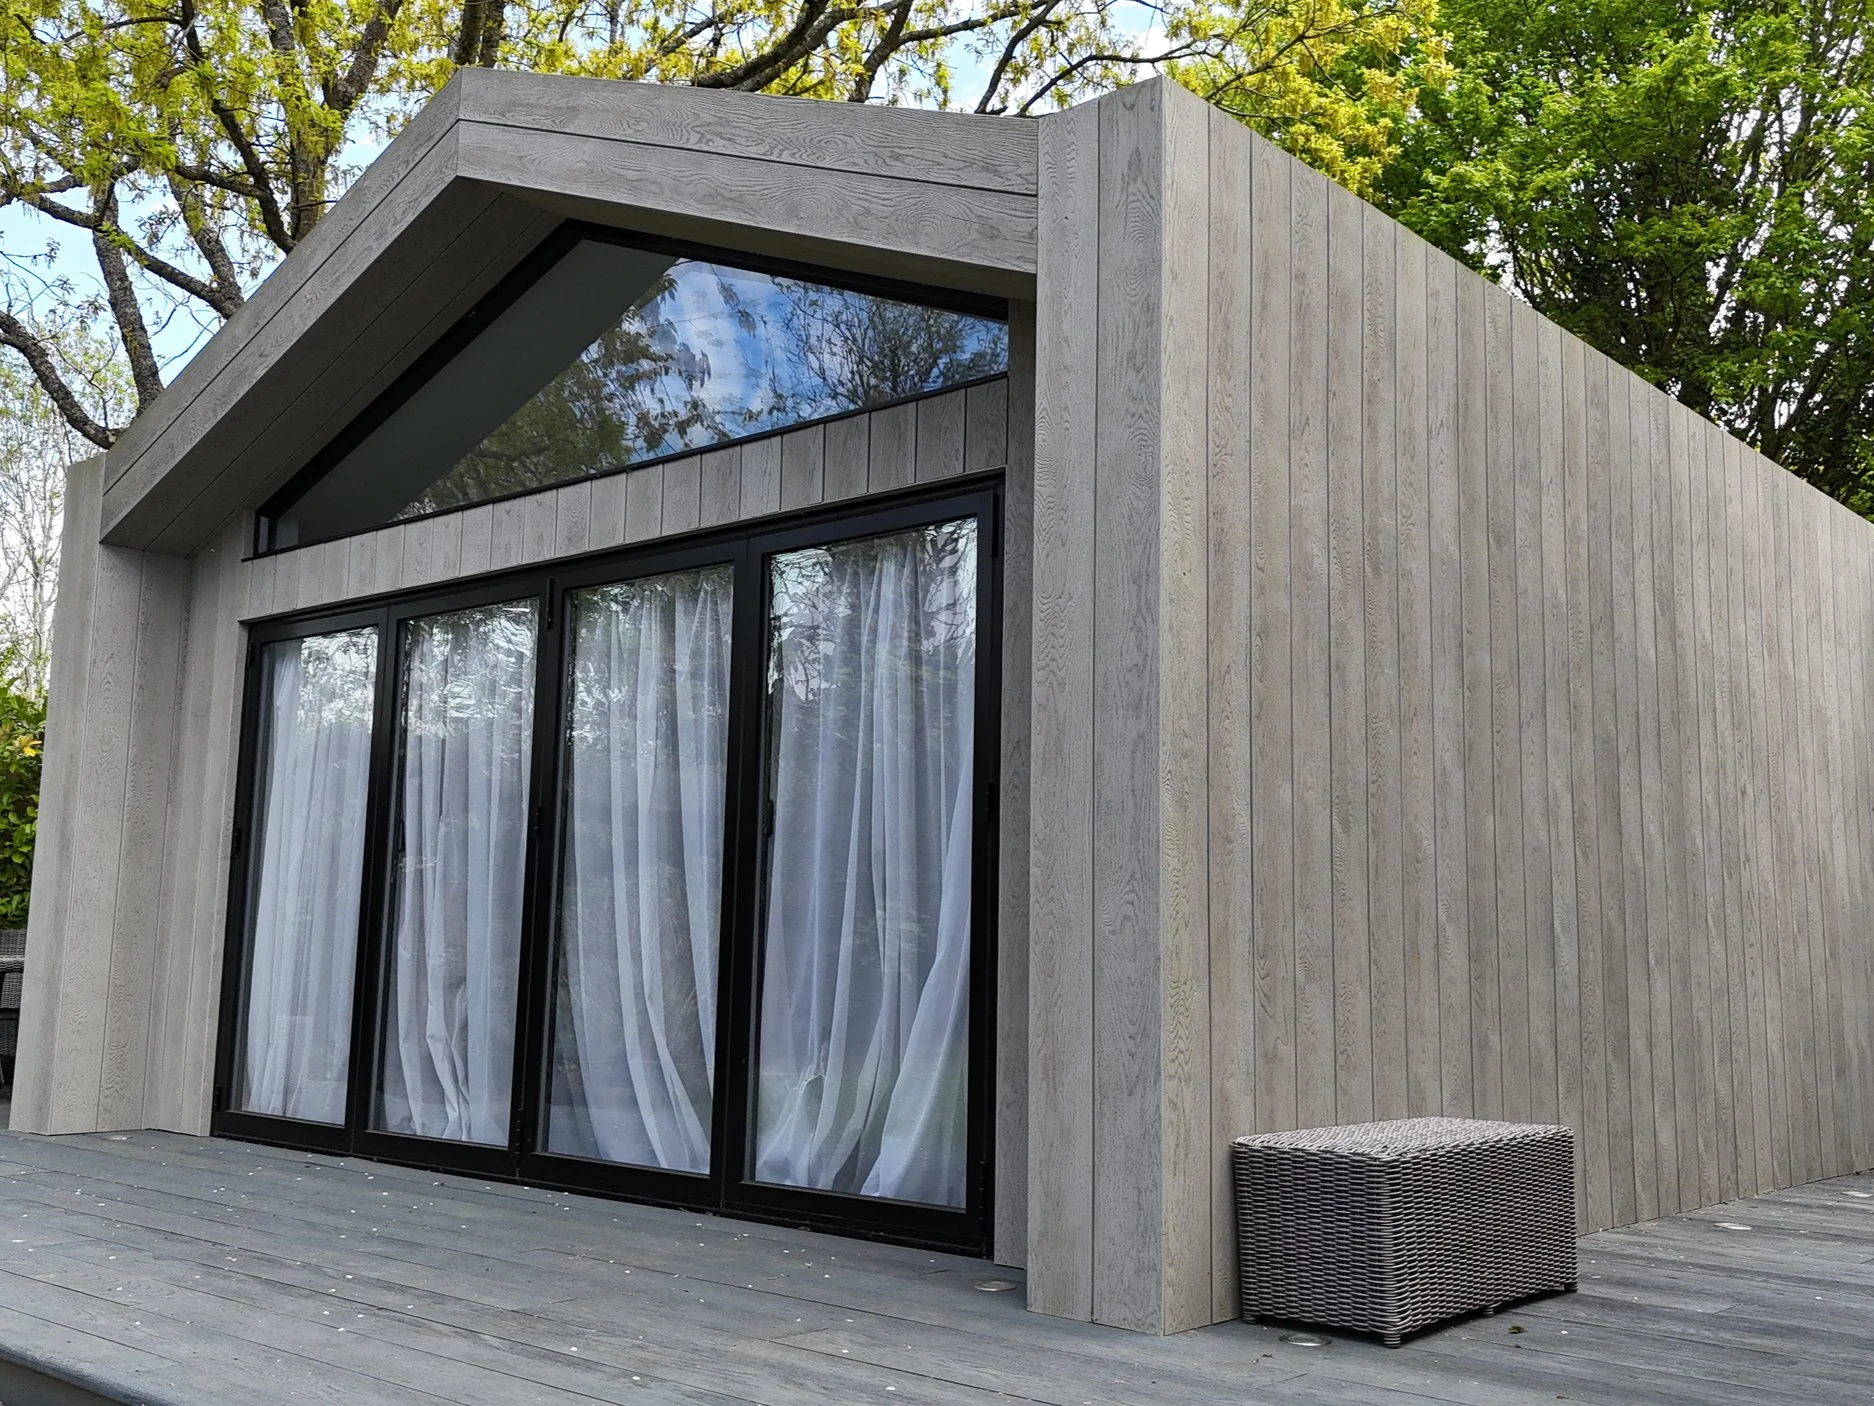
Luxury Garden Room with Envello Shadow Line+ in Smoked Oak
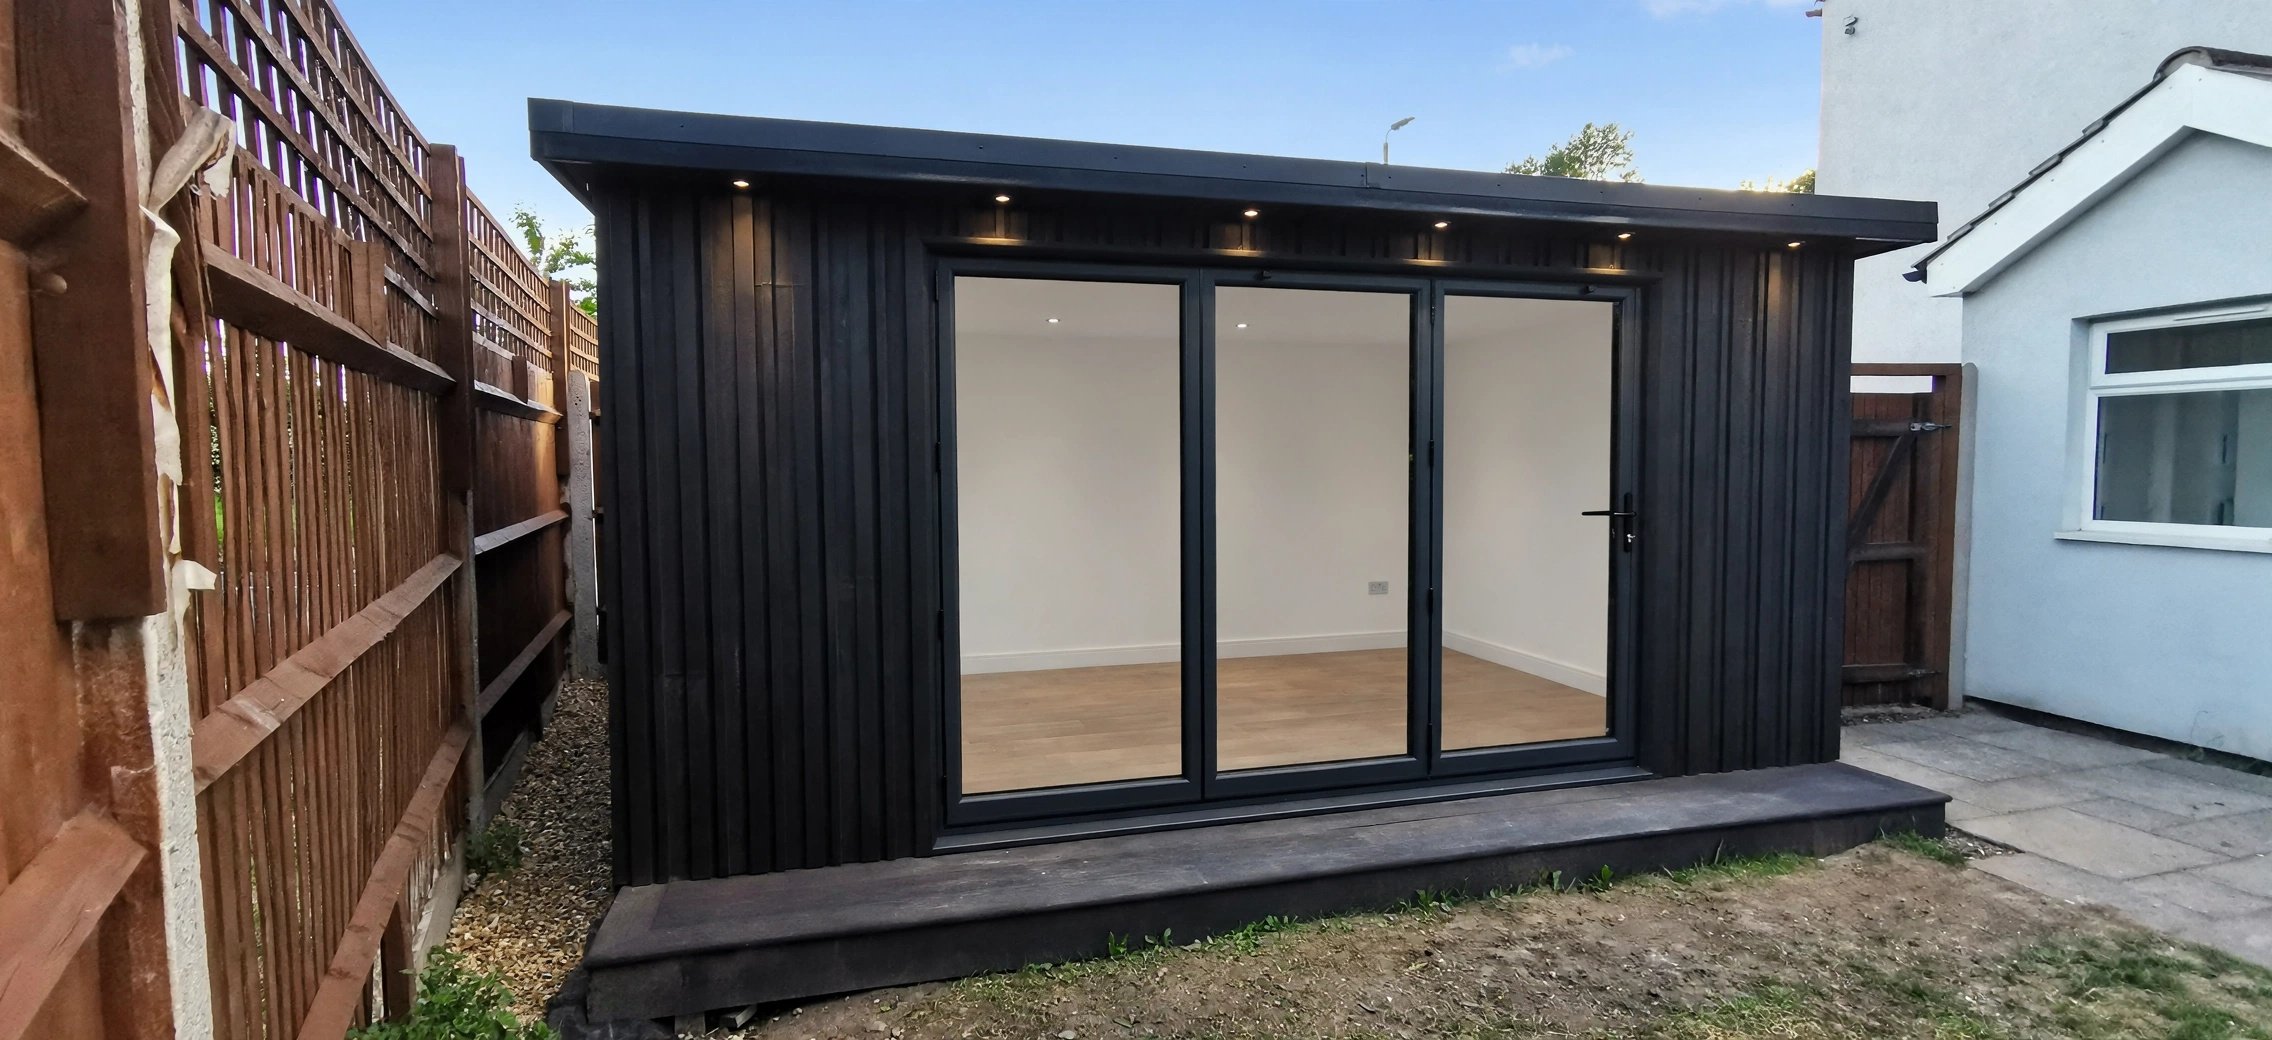
Burnt Cedar Installation in Ilford, London

Golden Oak Cladding for a Garden Room in London
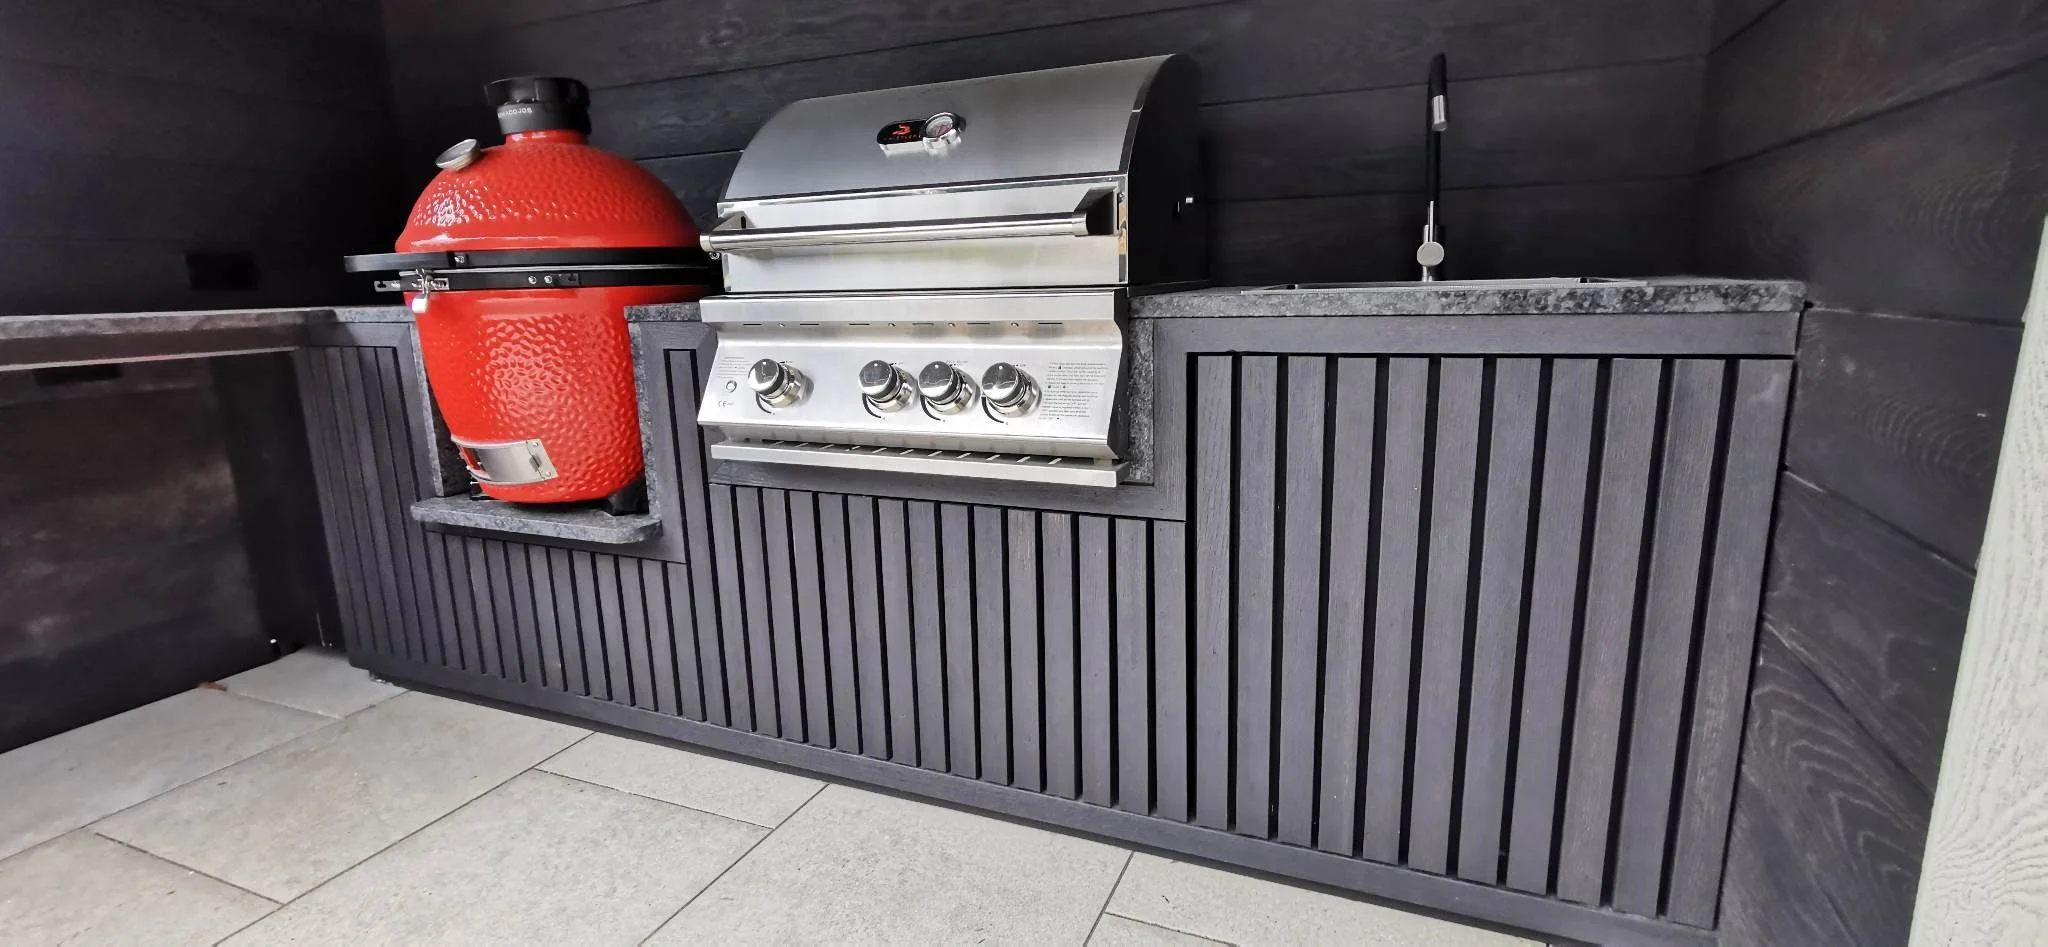
Outdoor Kitchen & Covered BBQ Area with Mixed Millboard Cladding
Millboard & Cedar Cladding Installers
At Decking Gurus, we design and install premium Millboard and cedar cladding for homes, extensions, garden rooms, outdoor structures and commercial projects.
From the low-maintenance, timber-inspired appearance of Millboard to the natural grain and character of cedar, every installation is designed around the individual property, architecture and surrounding outdoor space.
As Approved Millboard Installers, we combine specialist product knowledge with careful preparation, precision installation and architectural detailing. From exterior façades and garden rooms to feature walls, ceilings and outdoor kitchens, we create bespoke cladding installations across London, Essex and the Home Counties, with larger projects considered further afield.
Premium Millboard Composite Cladding
Millboard cladding combines the appearance and texture of natural timber with the durability and reduced maintenance requirements of a premium composite material.
Its timber-inspired surfaces reproduce realistic grain, texture and natural character, making Millboard an attractive option for contemporary homes, extensions, garden rooms and outdoor living spaces.
Depending on the selected profile and finish, Millboard can create anything from warm, subtle architectural detailing to bold contemporary elevations with distinctive shadow lines.
It also works particularly well alongside brick, render, glazing, metalwork, stone, paving and decking, allowing the cladding to become part of a wider architectural design.
Millboard Envello Cladding
The Millboard Envello collection provides a choice of profiles and timber-inspired finishes suitable for residential, commercial and outdoor living projects.
Different profiles allow the cladding to respond to the architecture of the property. It can be used to emphasise height, visually widen an elevation, frame glazing, highlight entrances or introduce contrast between different areas of a building.
Cladding can cover complete elevations or be used selectively as an architectural feature, depending on the desired appearance.
Millboard Board & Batten+ Cladding
Millboard Envello Board & Batten+ creates a distinctive architectural appearance through alternating raised sections and recessed shadow lines.
It works particularly well on garden rooms, contemporary extensions, outdoor kitchens, feature elevations, entrances and bespoke outdoor structures where additional texture and depth are desired.
Board orientation, surrounding materials and architectural proportions are considered carefully so the finished cladding complements the building rather than appearing as an additional surface applied afterwards.
Millboard Shadow Line+ Cladding
Millboard Envello Shadow Line+ provides a cleaner, more linear contemporary appearance with defined recessed joints and strong architectural lines.
It can work particularly well alongside large areas of glazing, modern extensions, garden rooms and minimalist architecture.
Board direction can also influence the finished appearance. Vertical layouts can emphasise height, while horizontal arrangements can visually broaden an elevation.
We consider the dimensions of the building, windows, doors, rooflines and surrounding materials before establishing the final layout.
Cedar Timber Cladding
Alongside Millboard, we also design and install premium cedar timber cladding for clients who prefer the warmth, natural grain and individual character of real wood.
Cedar can work beautifully across homes, extensions, garden rooms, home offices, studios, outdoor kitchens, feature façades and bespoke outdoor structures.
Every board has its own natural grain and colour variation, giving cedar an authentic appearance that manufactured materials cannot exactly reproduce.
Depending on the architecture, cedar can be installed in vertical or horizontal layouts, with board spacing, corners, window and door reveals, fascias, soffits and transitions carefully considered.
Cedar can also be incorporated into slatted screens, feature walls and other architectural details, allowing natural timber to be repeated across different areas of an outdoor project.
As a natural material, cedar will gradually change in appearance when exposed to sunlight and weather. If left untreated, it can develop a natural silver-grey patina, while suitable treatments can help retain more of its original warm colour.
Millboard or Cedar Cladding – Which Is Right for Your Project?
Both materials can create outstanding architectural finishes, but they offer different characteristics.
Millboard cladding is well suited to clients looking for a realistic timber-inspired appearance with reduced ongoing decorative maintenance and a consistent architectural finish.
Cedar cladding provides the unmistakable grain, natural variation and evolving character of genuine timber.
The right choice depends on the property, desired appearance, maintenance expectations, surrounding materials and overall design.
Rather than applying the same material to every project, we help select the cladding that best complements the individual building and outdoor space.
Exterior Cladding for Homes & Extensions
Exterior cladding can significantly change the character of a property, which is why we approach it as an architectural finish rather than simply a wall covering.
Millboard and cedar cladding can be incorporated into house façades, extensions, garden-facing elevations, entrances, garages and other architectural features.
Cladding does not necessarily need to cover the entire property. Carefully positioned feature areas can introduce warmth, texture and contrast while maintaining the original character of the building.
For larger projects, complementary cladding can also be repeated across garden buildings and outdoor structures to create a consistent design throughout the property.
Garden Room & Garden Office Cladding
Both Millboard and cedar cladding can provide distinctive exterior finishes for garden rooms, home offices, studios, gyms and other garden buildings.
Because these structures are often clearly visible from the main house and terrace, their appearance can have a significant influence on the overall garden design.
Where we are involved with the wider project, the cladding can be considered alongside decking, glazing, roof details, pathways, lighting, planting and surrounding structures.
This helps the garden building feel like an intentional part of the landscape rather than a standalone structure placed at the end of the garden.
Interior & Feature Wall Cladding
Cladding can also be used to create distinctive interior and covered architectural features where the selected material and product specification are appropriate for the application.
Potential applications can include feature walls, media walls, TV walls, decorative ceilings, entrance areas and selected commercial interiors.
Texture becomes particularly effective when combined with carefully positioned lighting, which can highlight the depth and shadow created by the cladding profile.
Used selectively, cladding can turn an otherwise simple surface into a defining architectural feature.
Architectural Detailing & Precision Installation
A premium cladding installation depends just as much on the detailing as the visible material itself.
Before installation, we consider board orientation, starting positions, joints, corners, reveals, windows, doors, rooflines, fascias, soffits and transitions between materials.
Careful planning helps avoid awkward cuts and poorly positioned joints while allowing doors, windows and other architectural features to sit naturally within the finished layout.
Corners and junctions are particularly important. Where cladding meets brick, render, glazing, metalwork or another finish, the transition should appear intentional and carefully considered.
The objective is for the completed cladding to look designed around the building rather than simply fixed to it.
Ventilated Cladding Construction
The construction behind the visible boards plays an important role in the long-term performance of both Millboard and cedar cladding installations.
Depending on the building, selected material and project specification, the supporting construction can incorporate appropriate battens or subframes, ventilation cavities, membranes, separation details and suitable fixings.
Ventilation, drainage and moisture management are considered alongside openings, rooflines and other architectural interfaces.
Although much of this construction disappears once the cladding is complete, it remains an important part of a properly planned installation.
Cladding for Outdoor Kitchens & Structures
Millboard and cedar cladding can also form part of a wider bespoke outdoor living project.
Depending on the design, cladding can be incorporated into outdoor kitchens, BBQ areas, garden bars, pergola features, privacy screens, seating and other bespoke outdoor structures.
Colours, profiles and materials can be coordinated with surrounding decking, paving and architectural features to create a consistent relationship throughout the garden.
Where Millboard decking is also being installed, complementary Millboard cladding can be particularly effective for creating continuity between horizontal and vertical surfaces.
Commercial Cladding
We undertake suitable commercial Millboard and cedar cladding installations where architectural appearance, durability and careful detailing are important.
Applications can include offices, hospitality environments, restaurants, hotels, retail spaces, communal areas and other commercial developments.
Commercial projects may involve additional requirements relating to access, coordination with other trades, programme, technical specification and fire performance.
Where fire performance is relevant, the specific product and complete proposed cladding system must be assessed against the requirements of the individual building and applicable regulations.
Cladding Colours, Profiles & Finishes
The combination of material, colour, profile and board orientation can significantly influence the finished appearance of a building.
Millboard provides a range of timber-inspired colours and architectural profiles, while cedar offers natural grain and tonal variation that changes gradually as the timber ages.
When selecting a finish, we consider the surrounding brickwork, render, windows, doors, decking, paving, structures and planting rather than viewing the cladding in isolation.
Natural light also affects how textured surfaces appear, particularly between shaded and sun-facing elevations.
The aim is to select a cladding finish that complements both the architecture and wider outdoor environment.
Why Choose Decking Gurus for Cladding?
Millboard & Cedar Specialists — We install both premium Millboard composite cladding and natural cedar timber cladding.
Approved Millboard Installers — Specialist knowledge of Millboard products combined with careful installation and architectural detailing.
Bespoke Installation — Every property is different, so layouts, board orientation, corners, openings and finishes are considered individually.
Precision Detailing — Particular attention is given to corners, reveals, junctions, board alignment and transitions between different materials.
Complete Outdoor Design — Cladding can be coordinated with decking, garden rooms, pergolas, outdoor kitchens, seating, planters and other garden features.
10+ Years' Experience — Experience across decking, cladding and bespoke outdoor construction for residential and commercial projects.
Cladding Costs & Estimates
Every cladding project is individually priced according to the selected material, profile, overall area, access, supporting construction and complexity of the installation.
The number of corners, windows, doors, reveals, fascias, soffits and other architectural details can also influence the amount of preparation and installation work required.
For an initial estimate, send us photographs, approximate measurements, your postcode and a short description of the proposed project.
We can then review the information and provide an initial remote estimate before progressing to a detailed site survey where required.
Design & 3D Visualisation
For projects requiring more extensive design development, we can provide CAD planning and 3D visualisation to help establish proportions, material combinations and architectural details before construction begins.
This can be particularly useful for garden rooms, extensions, outdoor kitchens and complete garden transformations where cladding forms part of a wider design.
Considering the cladding alongside glazing, decking, lighting and surrounding structures before construction can help refine the project and create a more cohesive finished result.
Design can form part of the wider project when you proceed with us or be provided separately as a paid design service where appropriate.
Millboard & Cedar Cladding Installers Across London & Surrounding Areas
Decking Gurus provides specialist Millboard and cedar cladding installation across London, Essex and the Home Counties, with suitable larger commercial and specialist projects considered further afield.
Whether you're planning a house extension, garden room, feature façade, outdoor kitchen, architectural feature wall or complete outdoor transformation, we can design the cladding installation around the architecture and requirements of the property.
Our focus is on combining premium materials, appropriate supporting construction, ventilation, careful preparation and precision finishing to create cladding that feels like an integral part of the building.
If you're planning a Millboard or cedar cladding project, send us photographs, approximate measurements, your postcode and a brief description of what you would like to create for a free initial remote estimate.