
Luxury Garden Room with Millboard Envello Shadow Line+
This bespoke luxury garden room showcases how Millboard Envello Shadow Line+ in Smoked Oak can transform a simple outdoor building into a sophisticated architectural statement that enhances both the property and the surrounding landscape. Designed and built by Decking Gurus, this contemporary garden annexe combines premium Millboard composite cladding, architectural glazing, bespoke detailing, and precision craftsmanship to create a striking outdoor living space that can be enjoyed throughout every season. As Approved Millboard Installers, we specialise in designing and constructing luxury garden rooms, garden offices, home studios, annexes, and bespoke outdoor buildings throughout London, Essex, Hertfordshire, Kent, Surrey, and across the UK, delivering fully tailored solutions that combine exceptional aesthetics with outstanding long-term performance.
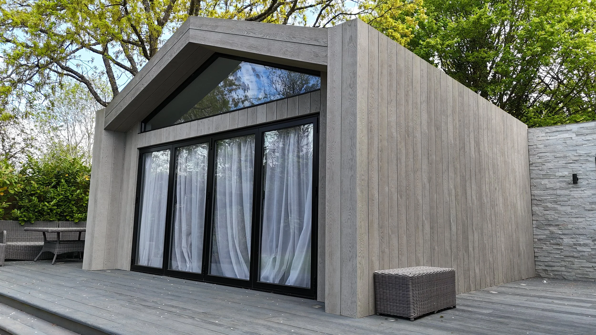
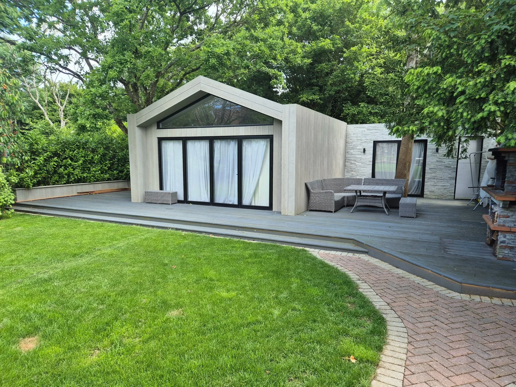
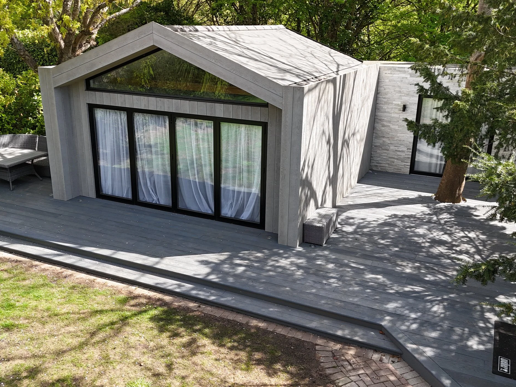
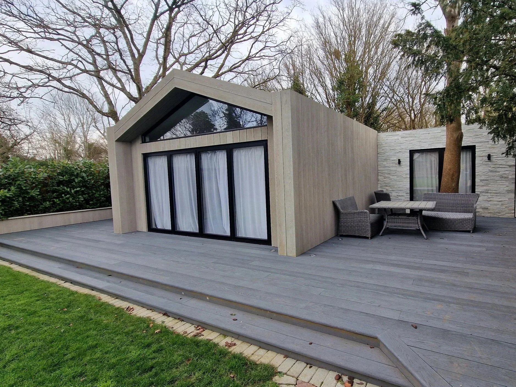
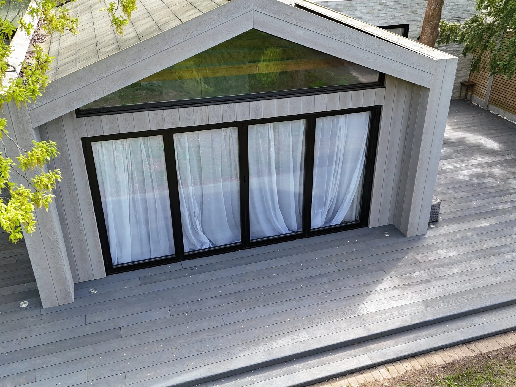
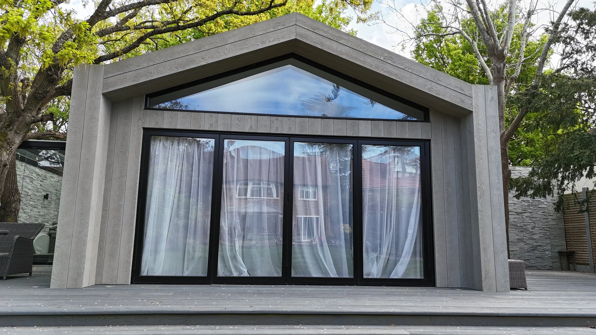
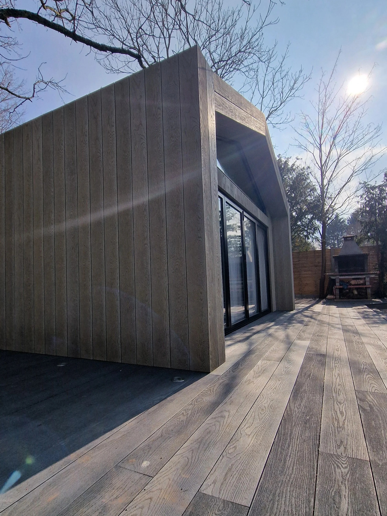
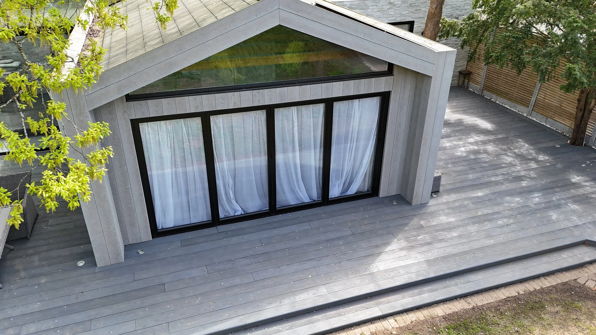
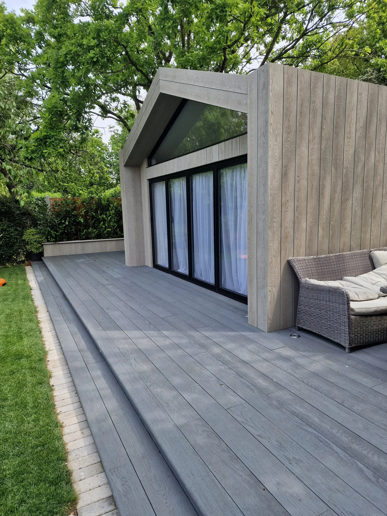
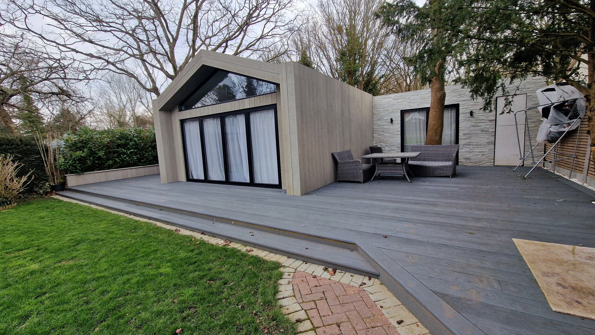
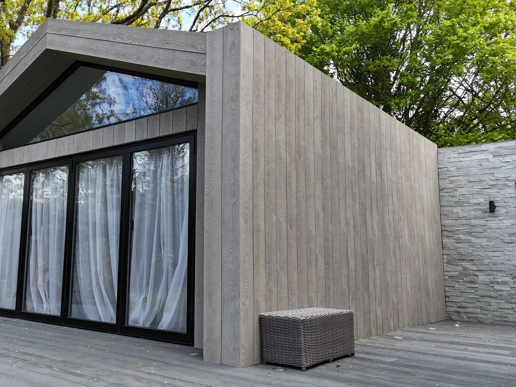
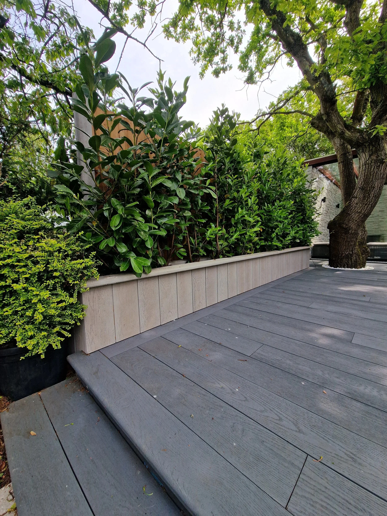
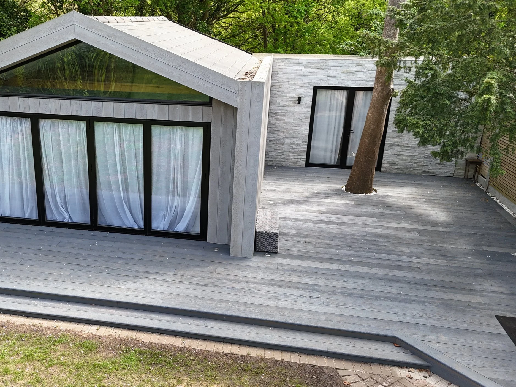
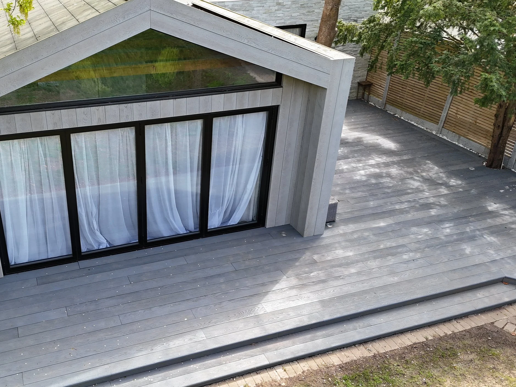
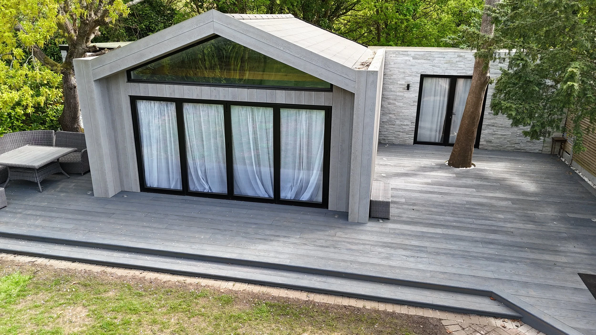
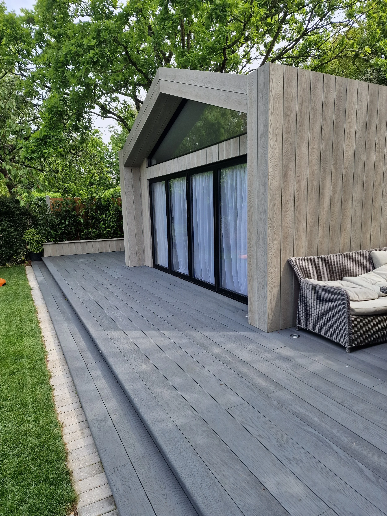
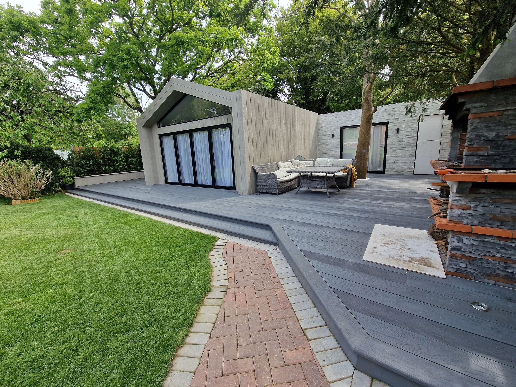
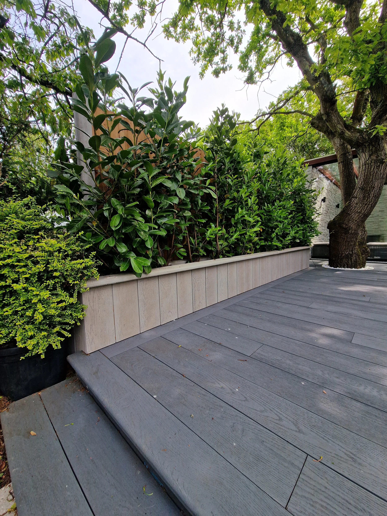
Luxury Garden Room with Millboard Envello Shadow Line+ in Smoked Oak
Project Highlights
Project Type: Bespoke luxury garden room / garden annexe
External Cladding: Millboard Envello Shadow Line+
Cladding Colour: Smoked Oak
Architecture: Contemporary apex-roof design
Glazing: Full-height anthracite aluminium bi-fold doors with triangular glazed gable
Cladding Installation: Vertical Shadow Line+ installation with precision detailing
Ventilation: Ventilated cavity with breather membrane and supporting batten system
Outdoor Area: Integrated Millboard decking terrace
Features: Glazed gable, deep roof overhangs, clad fascias and soffits, architectural glazing and seamless indoor-outdoor connection
Suitable For: Garden rooms, home offices, studios, gyms, entertainment spaces and bespoke outdoor buildings
This bespoke luxury garden room with Millboard Envello Shadow Line+ in Smoked Oak demonstrates how considered architectural design, premium materials and precision craftsmanship can transform an outdoor building into a distinctive extension of the home.
Designed and built by Decking Gurus, the project combines a contemporary apex-roof structure with expansive aluminium glazing, a dramatic glazed gable, premium Millboard composite cladding and a complementary Millboard decking terrace. The result is a sophisticated garden building that sits naturally within the surrounding landscape while providing valuable additional space for year-round use.
Rather than designing the garden room as an isolated outbuilding, every element was considered in relation to the garden, property and adjoining outdoor living areas. The proportions of the roof, vertical cladding lines, dark aluminium glazing and adjoining terrace work together to create one cohesive architectural composition.
A Bespoke Garden Room Designed Around the Landscape
The objective was to create a garden room that would have a strong architectural identity without overpowering the mature landscape surrounding it.
A contemporary apex-roof design was selected to give the building height and character while creating the opportunity for extensive glazing across the front elevation. Full-height anthracite aluminium bi-fold doors occupy much of the façade, while the triangular glazed section above follows the roofline and brings additional natural light deep into the interior.
This combination of glazing and cladding creates an important balance.
The expansive glass keeps the structure visually open and establishes views into the garden, while the Smoked Oak cladding provides warmth, texture and enough visual weight to define the architecture.
The result is a garden room that feels substantial and permanent while remaining closely connected to its landscaped setting.
Millboard Envello Shadow Line+ in Smoked Oak
The exterior was finished using Millboard Envello Shadow Line+ in Smoked Oak, selected for its distinctive linear appearance and sophisticated timber-inspired character.
Smoked Oak introduces rich grey-brown tones with natural-looking variation and texture, creating a more refined alternative to a conventional painted or flat composite façade. Its understated colour works particularly effectively alongside anthracite aluminium frames and the surrounding greenery.
The Shadow Line+ profile introduces another architectural dimension.
Rather than presenting a completely flat surface, the profile creates narrow recessed lines between the raised sections. These produce changing highlights and shadows throughout the day, giving the façade additional depth and helping break up the larger elevations.
Installed vertically, the profile also emphasises the height of the apex structure and visually draws the eye towards the glazed gable.
Precision Preparation Behind the Cladding
The visible Millboard surface represents only one part of a professionally constructed façade.
Before the cladding installation began, the external structure was carefully prepared with a suitable breather membrane to provide weather protection while allowing moisture vapour within the construction to escape.
A precision-installed supporting batten system was then used to establish the required cavity behind the cladding.
This cavity allows ventilation and drainage behind the façade and is an important part of the overall construction. Correct preparation also provides the accurate supporting surface required to maintain consistent board alignment across large elevations.
These hidden construction details are particularly important on bespoke garden rooms because windows, doors, rooflines and architectural projections create numerous junctions where careful detailing is required.
Taking the time to prepare the underlying structure correctly allows the finished cladding to achieve both the appearance and long-term performance expected from a premium installation.
Vertical Shadow Line+ Architectural Detailing
One of the defining characteristics of this garden room is the use of the Shadow Line+ profile as an architectural feature rather than simply an exterior covering.
The boards were positioned vertically across the elevations, reinforcing the proportions of the building and creating a continuous rhythm from ground level towards the apex roof.
Board positions were carefully planned around doors, corners and roof details so the repeated lines remain visually balanced across the structure.
The three-dimensional profile creates pronounced shadows within the façade. Depending on the direction of sunlight, different sections appear lighter or darker throughout the day, giving the exterior a constantly changing quality that would be difficult to reproduce with a completely flat cladding system.
This combination of texture, depth and natural-looking grain is particularly effective on contemporary garden architecture where relatively simple building forms benefit from carefully selected materials.
A Dramatic Glazed Gable
The triangular glazed gable is one of the most distinctive features of the project.
Instead of terminating the front elevation above conventional doors, glazing continues upwards into the apex, following the geometry of the roof and visually opening the entire front of the garden room.
This substantially increases the amount of daylight entering the interior while creating a stronger visual connection with the garden and sky.
From outside, the glazed gable also breaks up the darker Smoked Oak façade and provides an elegant central focal point. The sharp geometry of the glass contrasts with the textured cladding while remaining aligned with the contemporary architectural language of the building.
Combined with the full-height bi-fold doors below, the glazing makes the garden room feel considerably more open and spacious than a conventional enclosed garden building.
Detailed Fascias, Soffits & Roof Overhangs
Premium cladding projects are often distinguished by the areas where different surfaces meet.
For this garden room, particular attention was given to the fascias, soffits, roof overhangs, corners, window and door junctions so the detailing remained consistent across the entire structure.
Rather than treating the principal elevations as finished features while leaving secondary areas visually disconnected, the cladding and associated details were coordinated around the architecture of the building.
The generous roof overhang adds depth to the elevation and provides a defined transition between the façade and roof. Carefully finished soffits and fascia details reinforce the impression of a building designed as one complete architectural object.
Accurate cutting and setting out are especially important around an apex roof because even minor discrepancies can become visually obvious as the vertical lines approach the angled roof geometry.
Integrated Millboard Decking Terrace
The garden room was complemented by a Millboard decking terrace, creating an outdoor area immediately in front of the glazed elevation.
This serves an important practical purpose by extending the usable area beyond the internal footprint of the building. When the bi-fold doors are opened, the distinction between the room and terrace becomes significantly reduced, allowing both spaces to function together.
The terrace can provide space for seating, outdoor dining or relaxation while also establishing a cleaner architectural transition between the building and surrounding landscape.
Using Millboard across both the garden room environment and adjoining decking creates a coordinated material language without requiring both surfaces to look identical.
The combination of timber-inspired cladding, decking, dark aluminium glazing and surrounding natural landscaping creates a cohesive contemporary outdoor environment.
Creating a Genuine Indoor-Outdoor Living Space
The extensive glazing and adjoining terrace are central to how the completed garden room functions.
During warmer weather, the bi-fold doors can open across much of the front elevation, effectively connecting the internal floor area with the external terrace. During colder months, the large glazed frontage maintains views across the garden and allows natural light into the room.
This relationship means the building can remain connected to the landscape throughout the year rather than functioning as a completely separate enclosed room.
The principle is particularly valuable for garden studios and home offices. A relatively compact internal space can feel considerably more generous when it has uninterrupted views and direct access to a carefully designed outdoor area.
Designed as a Versatile Year-Round Space
A bespoke garden room can fulfil very different purposes depending on the property and the client's lifestyle.
This type of building can provide a dedicated home office, garden studio, gym, entertainment room, creative workspace or additional family living area without requiring substantial alteration to the main house.
Designing the structure from the outset around its intended use allows glazing, internal proportions, electrical requirements, insulation and external access to be considered together.
It also provides flexibility for the future. A building originally intended as a home office may later become a gym, hobby room or entertainment space as the household's requirements change.
That adaptability makes a properly designed garden room more than a temporary addition to the garden; it becomes genuinely useful additional space associated with the home.
Low-Maintenance Contemporary Exterior
A garden room façade remains exposed to the British climate throughout the year, making material selection particularly important.
One of the major attractions of Millboard Envello is the ability to achieve the appearance and texture associated with timber without following the same maintenance routine required by many natural wood façades.
The Smoked Oak finish provides natural-looking variation and architectural warmth while avoiding the need for routine sanding, staining or oiling simply to maintain the original decorative appearance.
This makes the material particularly attractive for homeowners looking for contemporary garden architecture with reduced ongoing exterior maintenance.
Correct installation remains essential. Ventilation, drainage, supporting structure, board spacing and junction detailing all contribute to the performance of the complete façade, which is why the construction behind the visible cladding receives the same attention as the finished surface.
Architectural Contrast Between Smoked Oak & Anthracite Aluminium
Material selection was deliberately restrained to maintain a sophisticated appearance.
The combination of Smoked Oak and anthracite aluminium creates contrast without introducing unnecessary colours or finishes. The cladding contributes texture and natural character, while the aluminium provides sharper contemporary lines around the glazing.
Against the mature greenery of the garden, the muted grey-brown tones allow the building to sit comfortably within its surroundings.
This relatively simple palette also helps emphasise the architecture itself. The apex roof, glazed gable, vertical shadow lines and deep overhangs remain the principal features rather than being overshadowed by excessive decorative elements.
The result is a garden room that feels contemporary without relying on short-lived design trends.
The Completed Luxury Garden Room
The finished project demonstrates how a garden room can become an important architectural element within a wider outdoor environment.
The Millboard Envello Shadow Line+ Smoked Oak façade gives the building depth and texture, while the glazed apex and full-height bi-fold doors create openness and natural light. Detailed roof overhangs, precise junctions and the adjoining Millboard terrace complete the composition.
Viewed from the garden, the building has a strong contemporary identity. From inside, the extensive glazing frames the landscape and creates a much closer relationship with the outdoor space.
Together, these elements transform what could have been a conventional garden building into a carefully designed additional living environment that enhances the way the garden and property can be used.
Bespoke Garden Rooms & Millboard Cladding Specialists
At Decking Gurus, we design and build bespoke garden rooms, garden studios and outdoor structures, alongside specialist Millboard cladding and decking installations throughout London, Essex and surrounding areas.
As Approved Millboard Installers, our work includes Millboard Envello Shadow Line+, Board & Batten+, Millboard decking and bespoke architectural applications, together with garden rooms, saunas, pergolas, outdoor kitchens and complete garden transformations.
From the initial design and structural construction through to façade preparation, cladding installation, glazing integration, decking and the final architectural details, each project is individually developed around the property and its intended use.
Whether creating a contemporary garden office, a dedicated studio or a complete outdoor living environment, our approach combines precision construction, premium materials and carefully considered architectural detailing to create spaces designed for long-term use and enjoyment.