
Millboard Board & Batten Composite Cladding
This bespoke garden room project demonstrates how Millboard Board & Batten composite cladding can transform an ordinary outdoor building into a luxurious, low-maintenance space designed for year-round use. At Decking Gurus, we specialise in bespoke Millboard composite cladding, designing and installing premium cladding systems for garden rooms, home offices, garden studios, gyms, pool houses, house extensions, commercial buildings, and luxury outdoor living spaces throughout London, Essex, Hertfordshire, Kent, Surrey, and across the UK. Combining innovative materials, precision craftsmanship, and architectural detailing, we create elegant external cladding solutions that enhance kerb appeal, improve weather protection, and add lasting value to every property.
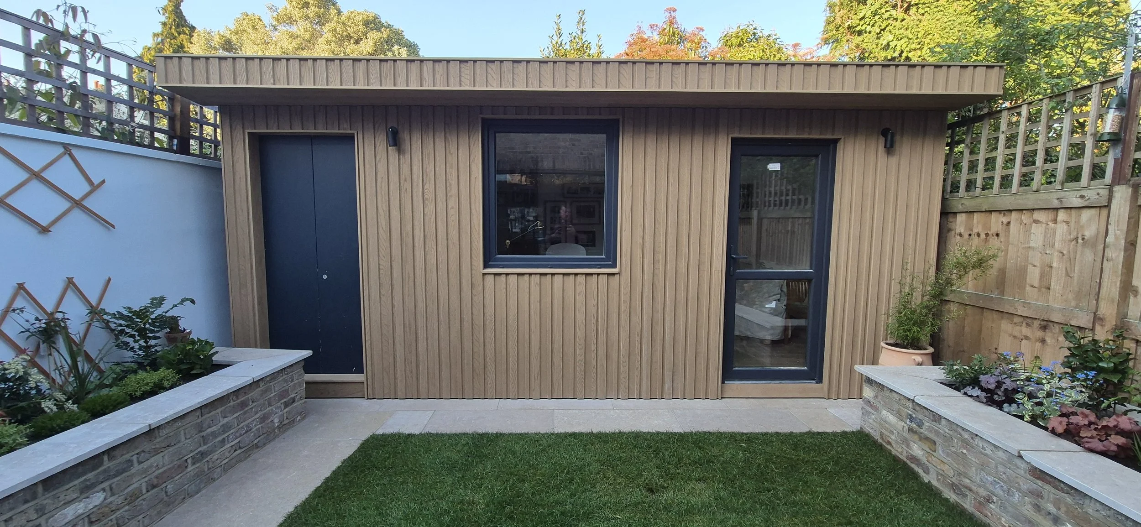
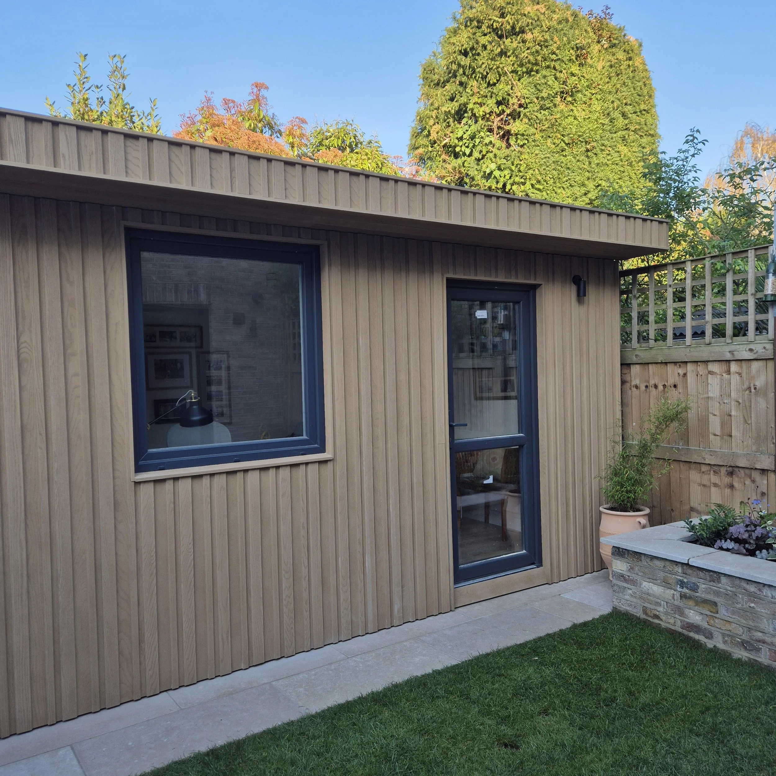
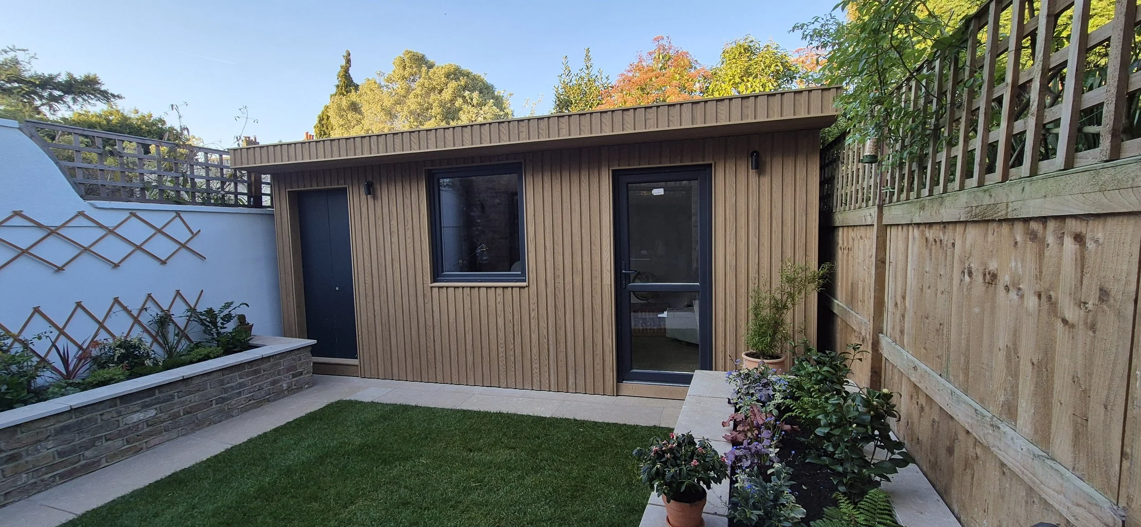
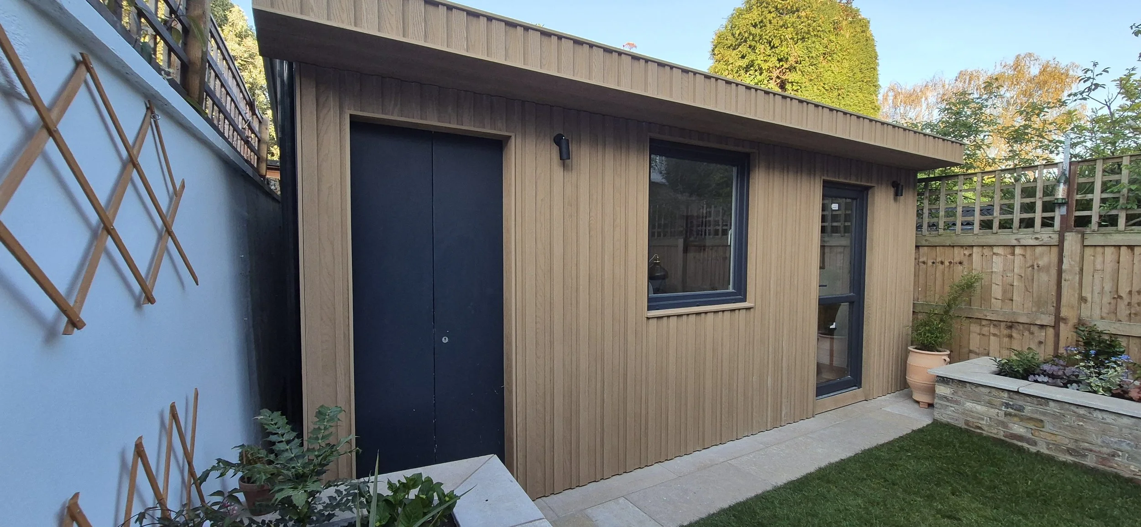
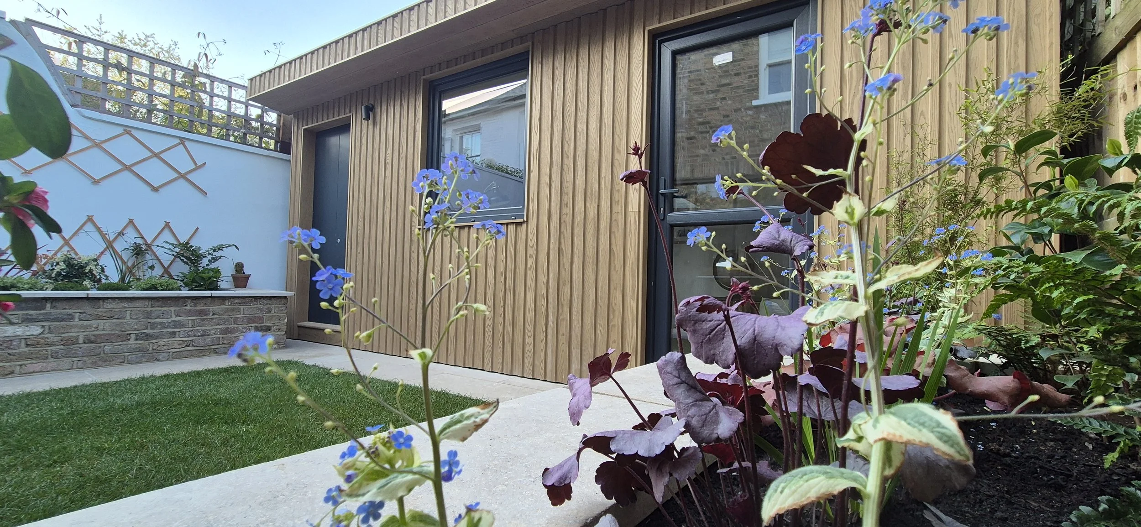
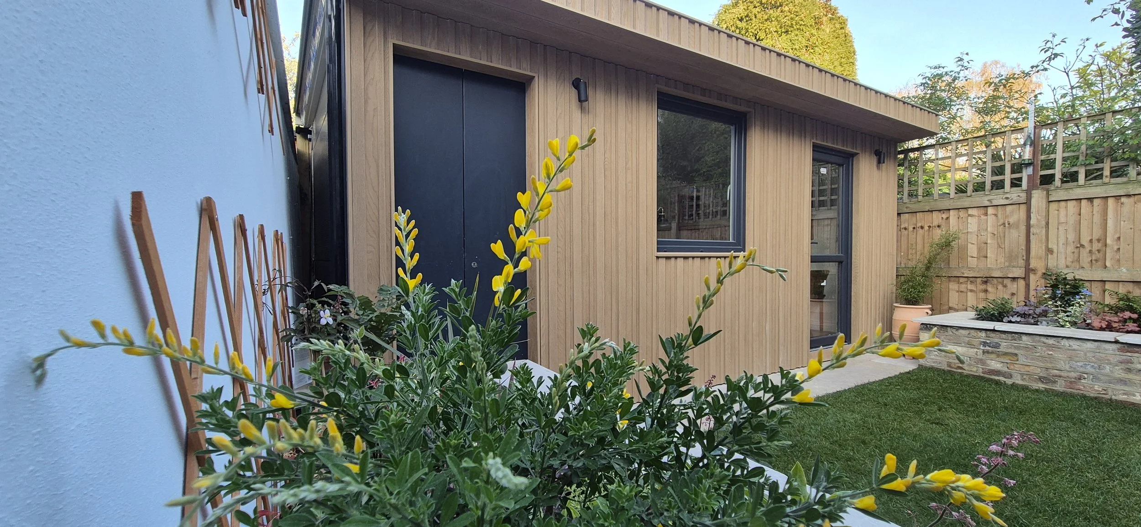
Millboard Board & Batten Composite Cladding – Golden Oak Garden Room
Project Highlights
Project Type: Bespoke garden room cladding installation
Cladding Material: Millboard Envello Board & Batten+
Cladding Colour: Golden Oak
Installation Style: Vertical Board & Batten architectural façade
Substructure: Ventilated batten system with breather membrane
Fixings: Concealed Durafix fixings
Features: Clad roof fascia and overhang, precision window and door detailing, concealed lighting wiring, architectural shadow lines
Suitable For: Garden rooms, home offices, studios, gyms, pool houses, extensions and contemporary outdoor buildings
This bespoke garden room cladding project demonstrates how Millboard Envello Board & Batten+ composite cladding can completely transform an outdoor building into a sophisticated architectural feature. Installed by Decking Gurus, the project combines the warm natural appearance of Golden Oak with contemporary vertical detailing, concealed fixings and precision finishing around every window, door, corner and roofline.
Rather than treating the cladding simply as an external covering, the entire façade was designed as an integral part of the garden room's architecture. The distinctive Board & Batten profile introduces depth and strong vertical shadow lines, while the Golden Oak finish softens the contemporary form of the building and creates an elegant contrast against the anthracite aluminium glazing and dark roof detailing.
Millboard Envello Board & Batten+ in Golden Oak
For this project, we selected Millboard Envello Board & Batten+ in Golden Oak, combining the character of natural timber with the performance advantages of a modern composite cladding system.
The Golden Oak finish introduces warm, natural tones and detailed grain variation that work particularly well within garden environments. Its authentic timber appearance gives the building the warmth traditionally associated with hardwood or timber cladding while complementing contemporary architectural elements such as black and anthracite aluminium windows, doors and rooflines.
The distinctive Board & Batten+ profile creates alternating raised sections and recessed shadow lines across the façade. As natural daylight moves across the building, these details produce constantly changing areas of light and shade, giving the exterior considerably more depth than a conventional flat cladding system.
Preparing the Garden Room for Cladding
A premium cladding installation depends just as much on the construction hidden behind the finished boards as it does on the visible façade.
Before installing the Millboard cladding, the external structure was carefully prepared with a high-performance breather membrane, creating an additional layer of weather protection while allowing moisture vapour within the construction to escape.
A precisely installed batten system was then constructed to provide the correct fixing surface and maintain a ventilated cavity behind the finished cladding. This cavity allows air to circulate behind the boards and supports effective moisture management within the external wall build-up.
Careful preparation at this stage also allowed us to establish accurate datum lines around windows, doors, corners and the roof structure before installation of the visible cladding began.
Precision Board & Batten Installation
The architectural simplicity of vertical cladding makes installation accuracy particularly important. Small inconsistencies in alignment can become increasingly noticeable across an entire elevation, especially around large windows and door openings.
Every section of Board & Batten+ was therefore carefully measured and positioned to maintain consistent vertical alignment throughout the building. Particular attention was given to the relationship between individual elevations so that the cladding lines remain visually balanced as they continue around corners and architectural features.
The boards were installed using concealed Durafix fixings, eliminating rows of visible screw heads across the finished façade and allowing the texture, grain and architectural shadow lines of the cladding to remain the dominant features.
The result is a crisp, uninterrupted exterior with the precision expected from a bespoke contemporary garden building.
Detailed Windows, Doors & Architectural Junctions
Some of the most technically demanding areas of any cladding installation occur around windows, doors, corners, soffits and other changes in material.
For this garden room, every opening and junction was individually measured and detailed to create clean transitions between the Golden Oak cladding and anthracite aluminium frames. Rather than leaving awkward cut edges or inconsistent margins, the boards were carefully set out so these elements become part of the overall architectural composition.
Corners were equally important. Accurate finishing maintains the rhythm of the vertical Board & Batten profile as the cladding moves from one elevation to another, giving the completed building the appearance of a professionally designed façade rather than individual walls clad independently.
These relatively small details have a significant influence on the quality of the finished project.
Clad Fascia & Roof Overhang
The Golden Oak finish continues beyond the main walls and into the roof fascia and overhang, creating a more complete wrap-around architectural appearance.
Continuing the same cladding material into these areas visually connects the roof structure with the elevations below and avoids introducing unnecessary additional finishes. Against the dark roofline, the Golden Oak creates a strong but balanced contrast that emphasises the contemporary form of the garden room.
The generous overhang also adds depth to the façade, creating natural shadow during daylight while helping define the entrances and glazed areas of the building.
By considering the walls, fascia, soffit areas and roofline together rather than as separate components, the completed garden room achieves a much more cohesive architectural finish.
Integrated Exterior Lighting
Exterior lighting was planned as part of the cladding installation rather than added afterwards.
Electrical wiring and required service routes were positioned before the final boards were installed, allowing cables and connections to remain hidden behind the finished façade wherever appropriate. This avoids unnecessary surface-mounted wiring that could interrupt the clean vertical lines of the Board & Batten design.
Once illuminated after dark, the lighting emphasises the texture and shadow lines of the Golden Oak cladding, revealing a different character from the building's daytime appearance.
Planning these details during construction is particularly important on premium garden rooms and architectural cladding projects because later additions can otherwise compromise an intentionally minimalist façade.
A Low-Maintenance Alternative to Timber Cladding
Natural cedar, larch and other timber cladding products can produce beautiful results, but they also change considerably when exposed to weather and generally require ongoing care when the intention is to preserve their original appearance.
Millboard composite cladding provides an alternative for clients who want a convincing timber-inspired exterior without the same maintenance routine associated with natural wood.
For garden rooms and other outdoor buildings exposed throughout the year, this makes composite cladding particularly attractive. There is no routine sanding, staining or painting regime simply to maintain the intended finish, reducing the long-term maintenance demands of the building.
This combination of appearance and practicality makes Board & Batten+ suitable not only for garden buildings but also for carefully designed residential and commercial façades.
Contemporary Vertical Cladding Design
The vertical orientation of Board & Batten+ has a significant effect on the proportions of the finished garden room.
Strong vertical lines naturally draw the eye upwards, helping emphasise height and giving relatively compact buildings a taller, more architectural appearance. At the same time, the alternating profile creates texture without requiring decorative additions or multiple façade materials.
For this project, the effect is particularly successful because the warm Golden Oak surface is balanced by simple contemporary glazing and dark architectural detailing.
Rather than competing with the surrounding garden, the natural-looking surface helps the structure sit comfortably within the landscape while still giving it enough architectural presence to become a feature in its own right.
Composite Cladding for Garden Rooms & Outdoor Buildings
Although this installation was completed on a bespoke garden room, the same design principles can be applied to a wide variety of buildings.
Millboard Board & Batten composite cladding can provide a contemporary exterior finish for garden offices, studios, gyms, pool houses, saunas, residential extensions and other bespoke outdoor structures where the appearance of timber is desired alongside reduced maintenance.
Different building types require different wall build-ups and detailing, so correct preparation remains essential. Ventilation, moisture management, openings, flashings, corners, roof junctions and service penetrations all need to be considered as part of the complete façade rather than focusing solely on the visible boards.
A successful cladding installation is therefore a complete external system, not simply a decorative surface.
The Finished Golden Oak Garden Room
The completed installation has transformed the garden room into a refined contemporary building with a strong architectural identity.
The combination of Millboard Envello Board & Batten+ Golden Oak, anthracite aluminium glazing, vertical shadow lines, carefully detailed corners and coordinated roof finishing creates a warm yet contemporary appearance that works naturally within the surrounding garden.
From a distance, the Golden Oak gives the structure the warmth and character associated with natural timber. Closer inspection reveals the precision of the vertical alignment, concealed fixings, carefully formed junctions and consistent finishing that distinguish a professionally installed architectural façade.
The result is a durable, low-maintenance garden building designed to look considered from every angle.
Millboard Cladding Specialists
At Decking Gurus, we provide bespoke Millboard cladding installation throughout London, Essex, Hertfordshire, Kent, Surrey and surrounding areas, creating premium external finishes for garden rooms, home offices, studios, gyms, pool houses, extensions and other residential and commercial projects.
Our approach considers the complete installation — from preparation, membranes and ventilated support systems through to board setting-out, window and door detailing, corners, rooflines, concealed services and final architectural finishing.
Alongside Millboard Board & Batten cladding, we specialise in Millboard decking, composite decking, hardwood decking, bespoke garden rooms, saunas, pergolas, outdoor kitchens and complete garden transformations, allowing cladding to be incorporated into a wider outdoor design where required.
Whether the objective is to transform an existing garden building or create the exterior finish for a completely new structure, we combine premium materials with precision installation to deliver contemporary outdoor spaces designed around the individual property.