
Bespoke Garden Studio Built in London
This bespoke garden studio in London showcases our complete design-and-build expertise, demonstrating every stage of construction from the initial foundations through to the finished architectural detailing. Designed, engineered, and built entirely by Decking Gurus, this luxury garden room combines premium materials, precision craftsmanship, and contemporary design to create a highly functional outdoor living space that can be enjoyed throughout every season. Finished externally with Millboard Envello Board & Batten+ in Burnt Cedar, the building delivers a bold architectural presence while offering the exceptional durability and low-maintenance performance expected from one of the world's leading composite cladding systems. The completed project is a perfect example of how a bespoke garden room can become a valuable extension of the home, enhancing both lifestyle and long-term property value.
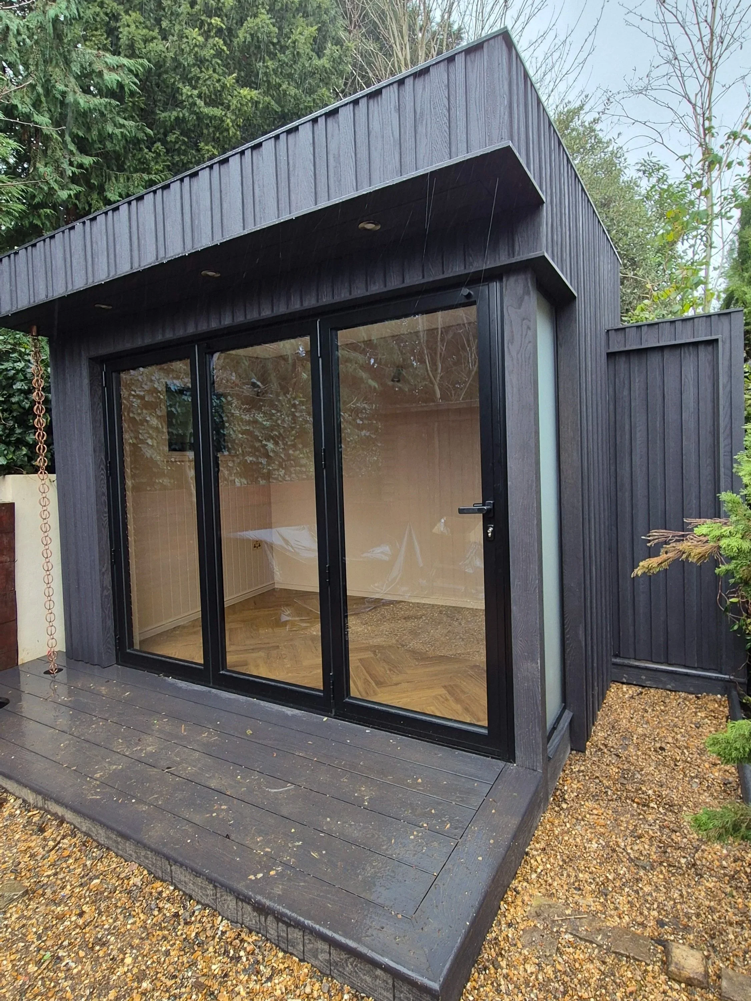
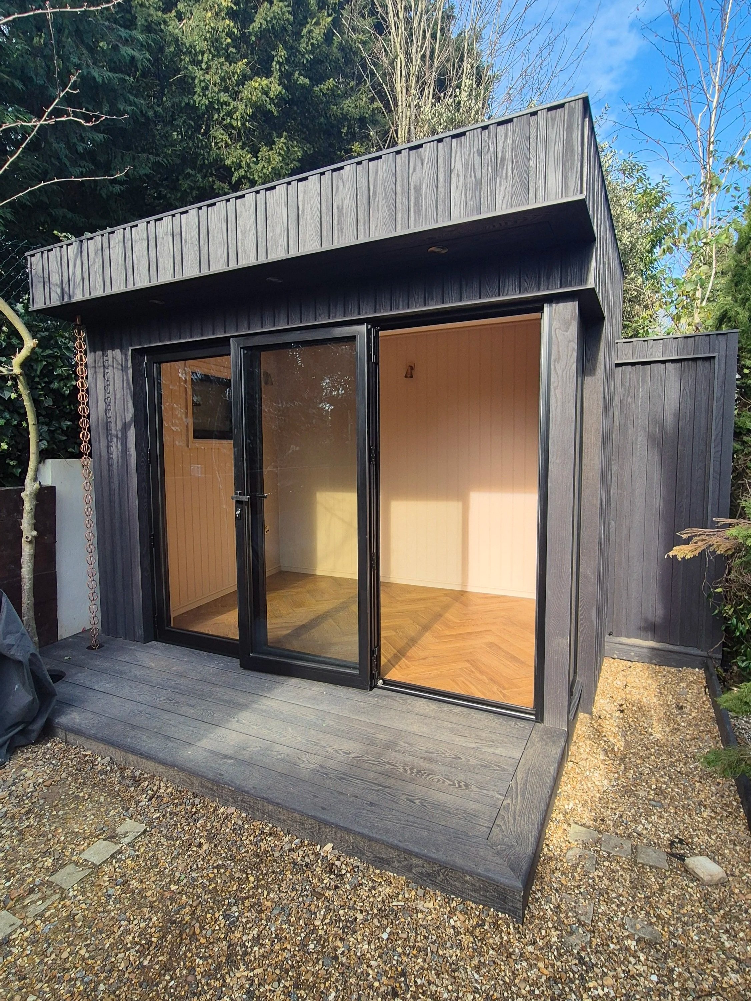
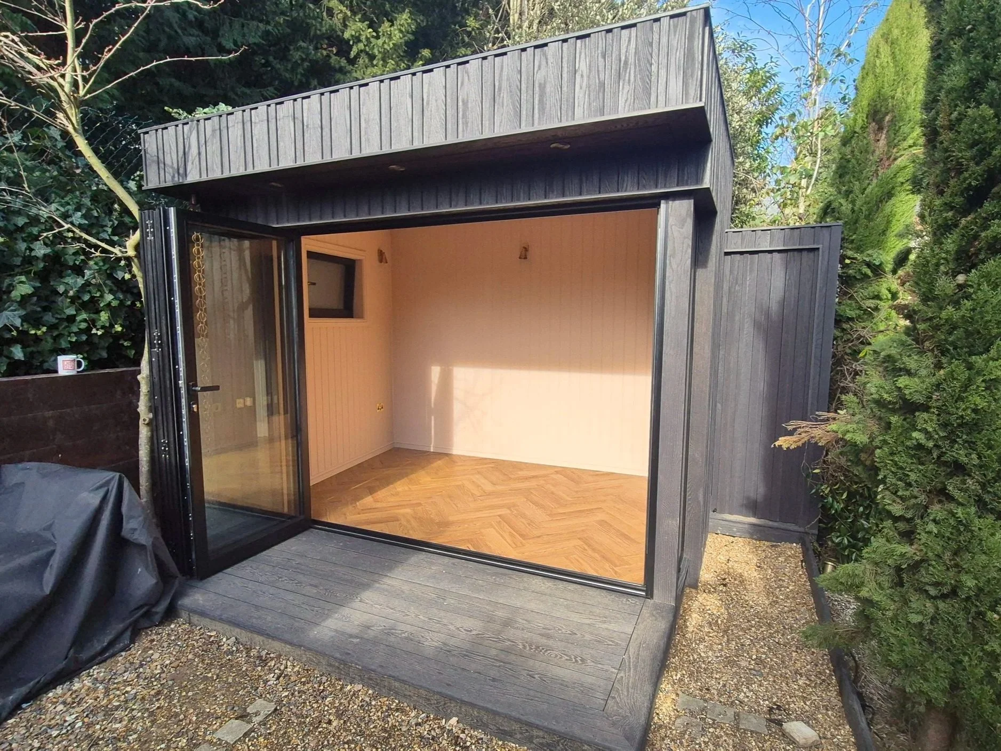
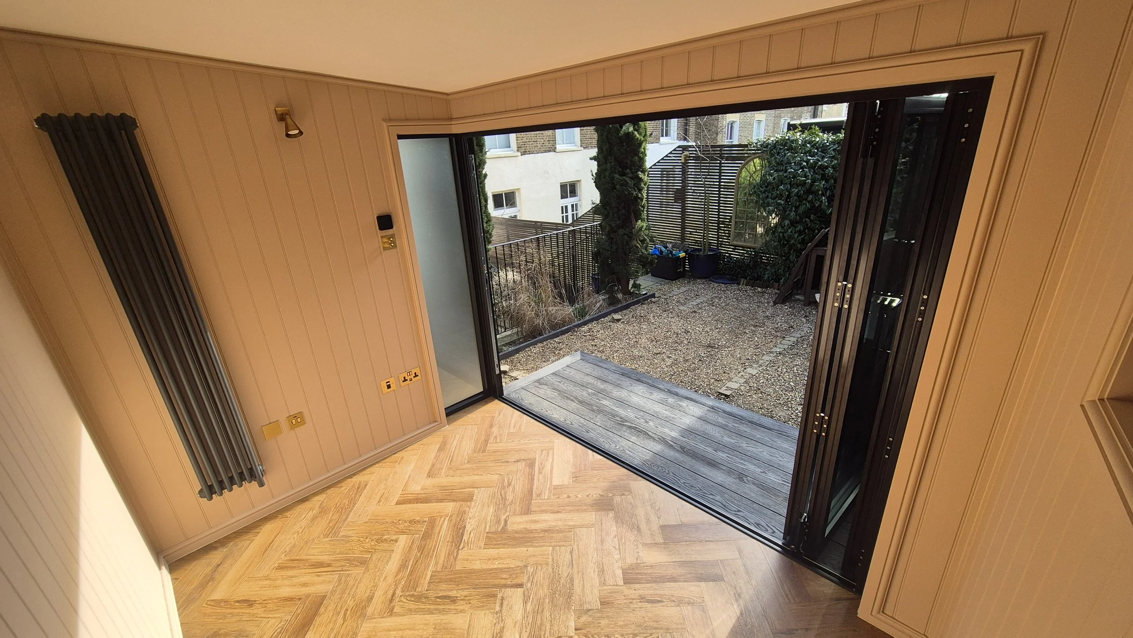
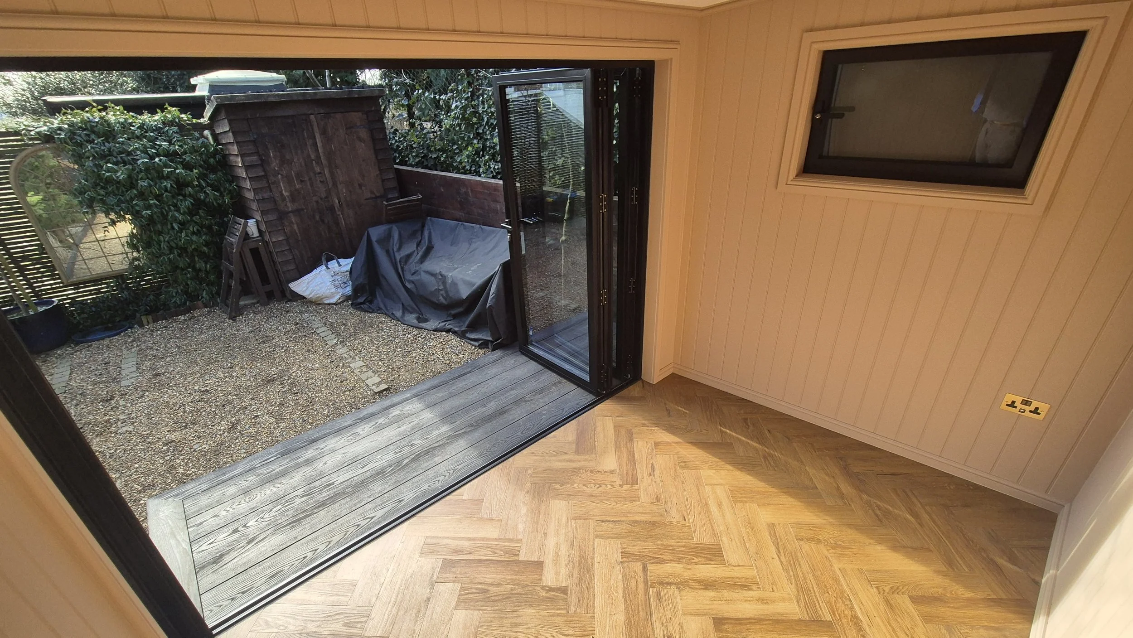
Bespoke Garden Studio with Millboard Burnt Cedar Cladding – London
Project Highlights
Location: London
Project Type: Bespoke garden studio design & build
Construction: Fully insulated structural timber construction
External Cladding: Millboard Envello Board & Batten+
Cladding Colour: Burnt Cedar
Glazing: Anthracite aluminium bi-fold doors
Interior Finish: Decorative wall panelling with herringbone flooring
Features: Deep architectural canopy, integrated LED lighting, concealed side storage, precision cladding detailing and year-round insulation
Suitable For: Garden studios, home offices, garden gyms, creative spaces, entertainment rooms and additional living space
This bespoke garden studio in London demonstrates our complete design-and-build approach, with the structure constructed from the ground up and finished with premium Millboard Envello Board & Batten+ cladding in Burnt Cedar. Designed, engineered and built by Decking Gurus, the project combines carefully considered architecture, a fully insulated building envelope, contemporary aluminium glazing and precision exterior detailing to create a practical additional living space designed for year-round use.
Rather than treating the garden studio as a conventional outbuilding, the design was developed as a permanent architectural addition to the outdoor environment. The dramatic Burnt Cedar façade, deep roof canopy and expansive anthracite bi-fold doors establish a contemporary appearance, while the bright finished interior provides a comfortable and versatile space that can adapt to different uses over time.
From the foundations and structural construction through to insulation, cladding, glazing, lighting and interior finishes, every stage was carefully coordinated to create one cohesive building.
Designed & Built Completely from the Ground Up
Unlike a simple garden room refurbishment or cladding project, this studio involved the construction of the complete building.
The project began with accurate setting out and the installation of foundations to provide a stable base for the new structure. The building was then constructed using a robust structural timber framework, with careful consideration given to floor levels, wall alignment, roof construction, openings and the large glazed frontage.
Building from the ground up allowed the dimensions and proportions of the studio to be developed around its intended use rather than adapting a pre-manufactured structure to the available garden.
The positioning of the doors, canopy, internal space and concealed storage areas could therefore be considered together from the beginning.
This bespoke approach is particularly valuable where clients require something beyond a standard garden office: a building designed specifically around their property, garden and lifestyle.
Fully Insulated for Year-Round Use
A high-quality garden studio needs to perform as an additional room rather than simply providing shelter from the weather.
For this reason, insulation was incorporated throughout the walls, roof and floor, creating a more thermally efficient building suitable for regular use across the seasons. The construction was carefully detailed to create a complete building envelope while accommodating doors, electrical services and the external façade system.
A high-performance breather membrane was installed externally before the final cladding system. This provides an important protective layer to the building while allowing moisture vapour within the construction to escape.
A treated batten system then creates the required cavity between the building envelope and exterior finish, allowing ventilation behind the façade.
Although these elements disappear completely once construction is finished, they are fundamental to the long-term performance of the building.
Millboard Envello Board & Batten+ in Burnt Cedar
For the exterior, Millboard Envello Board & Batten+ in Burnt Cedar was selected to give the garden studio a distinctive architectural identity.
Burnt Cedar has a dramatically darker appearance inspired by charred timber, with deep tones, pronounced texture and natural-looking variation across the surface. Combined with the three-dimensional Board & Batten+ profile, it creates strong shadow lines that change subtly according to daylight and viewing angle.
The darker cladding also works particularly well against the anthracite aluminium glazing, creating a cohesive contemporary palette without making the building visually complicated.
The result is a garden studio with considerably more architectural presence than a conventional timber-clad outbuilding while still retaining the warmth and texture associated with natural materials.
Architectural Board & Batten+ Detailing
The quality of a cladding installation is determined as much by its junctions and finishing details as by the boards themselves.
For this project, the vertical Board & Batten+ layout was carefully set out across the elevations to maintain consistent lines and balanced proportions. Particular attention was given to corners, door openings, the roofline, canopy and transitions between different surfaces.
The vertical orientation emphasises the height of the building while the repeated profile introduces depth and architectural rhythm across the façade.
Rather than restricting the material to the principal front elevation, the detailing was developed so the cladding forms part of the overall architecture of the studio. This creates a much more intentional appearance in which the façade, roof features and openings read as one complete design.
Accurate preparation behind the visible surface was equally important, allowing the finished boards to remain straight and consistent across the building.
Deep Canopy with Integrated LED Lighting
The projecting roof canopy is one of the defining architectural elements of the garden studio.
In addition to strengthening the proportions of the façade, the canopy creates a sheltered transition immediately outside the bi-fold doors and adds depth to what would otherwise be a relatively flat elevation.
Integrated LED downlights were incorporated into the canopy to provide practical illumination while highlighting the textured Burnt Cedar façade after dark.
Electrical routes were considered before the final finishes were installed so cables and connections could remain concealed within the construction rather than disrupting the finished architecture.
During the evening, the combination of recessed lighting, dark textured cladding and expansive glazing gives the studio a completely different character, turning it into an attractive feature within the wider garden rather than a building that visually disappears after sunset.
Anthracite Aluminium Bi-Fold Doors
Large-format glazing was fundamental to making the internal space feel bright, open and connected to the garden.
The anthracite aluminium bi-fold doors create a wide glazed frontage that allows substantial natural light into the studio while providing a strong visual contrast with the Burnt Cedar cladding.
When opened, the doors remove much of the physical boundary between the interior and surrounding outdoor space, allowing the studio to function as part of the garden during warmer weather.
When closed, the extensive glazing retains views across the landscape and prevents the interior from feeling enclosed.
This indoor-outdoor relationship is particularly important in garden room design. Even where the internal footprint is relatively compact, carefully positioned glazing can make the space feel considerably larger and more connected to its surroundings.
Concealed Storage Integrated into the Architecture
Practical requirements were incorporated into the design without compromising the clean exterior appearance.
A concealed side storage area and access door were integrated into the building so essential garden equipment and other items could be accommodated without introducing a visually separate shed or storage structure elsewhere in the garden.
The surrounding architectural detailing allows the storage element to sit discreetly within the overall composition.
This is one of the advantages of designing a garden studio specifically for the property rather than relying on a standard prefabricated building. Storage, electrical requirements, lighting, glazing and internal layout can all be considered as part of the original design.
The result is a cleaner garden and a more functional building without sacrificing the architectural simplicity of the exterior.
A Completely Finished Interior
The same attention given to the exterior was continued inside the garden studio.
Rather than leaving a basic shell, the interior was developed as a finished living environment. Decorative tongue-and-groove-style wall panelling introduces subtle texture and character, while herringbone flooring creates a refined residential appearance.
The lighter internal finishes provide an effective contrast with the dramatically darker Burnt Cedar exterior. Natural light entering through the large bi-fold doors further enhances the sense of space, creating an interior that feels bright and welcoming.
The completed room can accommodate a variety of uses depending on the homeowner's requirements. It could function as a dedicated garden office, creative studio, garden gym, entertainment room, hobby room or additional family living area without requiring major alterations to the main house.
A Garden Studio Designed Around Modern Lifestyles
The way people use their homes has changed considerably, and a professionally designed garden studio can provide valuable additional space without compromising the existing internal layout.
A dedicated workspace can separate home and professional life. A garden gym eliminates the need to sacrifice a bedroom. A studio provides a quiet environment for creative work, while an entertainment room creates additional social space away from the main house.
Because this building has been designed as a fully insulated and finished environment rather than a seasonal summerhouse, its usefulness extends well beyond the warmer months.
The flexibility is also important over the longer term. A space initially constructed as a home office can later become a studio, gym or additional family room as requirements change.
Low-Maintenance Exterior for the British Climate
The choice of exterior material is particularly important for a garden building because every elevation is continuously exposed to changing weather conditions.
The Millboard Envello façade provides the visual character of timber without requiring the same routine of regular painting, staining or oiling associated with many traditional timber finishes.
For homeowners who want a high-quality architectural exterior without committing to frequent decorative maintenance, this makes composite cladding particularly attractive.
Combined with the ventilated façade construction, careful detailing around openings and a properly constructed building envelope, the exterior has been designed as part of a complete construction system rather than simply a decorative covering.
Connecting the Garden Studio with the Landscape
A successful garden room should feel as though it belongs within the landscape rather than having simply been placed at the end of the garden.
The proportions, material palette and large glazed frontage of this studio were therefore considered in relation to the surrounding outdoor space.
The Burnt Cedar finish gives the building a strong identity while its dark tones allow it to sit naturally against planting and garden boundaries. The wide bi-fold doors visually connect the interior with the landscape, and the illuminated canopy provides a welcoming transition between the two.
This relationship becomes particularly effective when garden rooms are incorporated into wider landscaping projects involving decking, paving, planting, pergolas, outdoor kitchens or other architectural features.
By designing these elements together, the garden can function as a complete outdoor living environment rather than a collection of unrelated additions.
Complete Garden Studio Design & Build
This completed London garden studio demonstrates the difference between installing a standard garden building and creating a fully bespoke outdoor room from the ground up.
Foundations, structural construction, insulation, weather protection, ventilation, glazing, cladding, electrical integration, lighting, concealed storage and interior finishes were all considered as parts of the same project.
The result is a highly functional additional living space with a distinctive architectural exterior and a comfortable finished interior that can adapt to the homeowners' needs throughout the year.
The combination of Millboard Envello Board & Batten+ Burnt Cedar, anthracite aluminium bi-fold doors and carefully integrated architectural detailing gives the studio a contemporary identity while maintaining a strong relationship with the surrounding garden.
Bespoke Garden Rooms & Garden Studios
At Decking Gurus, we design and construct bespoke garden rooms and garden studios throughout London, Essex and surrounding areas, with each building individually developed around the property, available space and intended use.
Our projects can include fully insulated garden rooms, garden offices, studios, gyms, entertainment rooms and other bespoke outdoor structures, alongside Millboard cladding, decking and wider garden transformations.
From the initial design and foundations through to structural construction, insulation, glazing, exterior finishes, electrical integration and final architectural detailing, our focus is on creating complete outdoor buildings rather than simply supplying a standard garden room.
Whether the objective is additional workspace, a dedicated studio or a versatile new living area within the garden, we combine thoughtful design, premium materials and precision craftsmanship to create bespoke garden rooms designed to become a genuine extension of the home.