
Bespoke Golden Oak Garden Room in London
This bespoke garden room project in London demonstrates how Millboard Envello Composite Cladding in Golden Oak can transform an unused corner of a garden into a beautiful, fully insulated outdoor living space that feels like a natural extension of the home. Designed, engineered, and constructed entirely by Decking Gurus, this luxury garden office showcases our complete turnkey design and build service, from the initial site preparation and structural construction through to the finished Millboard composite cladding and decking installation. Combining contemporary architecture, premium materials, and exceptional craftsmanship, the completed building provides a warm, elegant, and virtually maintenance-free retreat that can be enjoyed throughout every season. As specialists in bespoke garden rooms, home offices, garden studios, annexes, and outdoor living spaces throughout London, Essex, Hertfordshire, Kent, Surrey, and across the UK, we create architectural buildings that enhance both lifestyle and long-term property value.

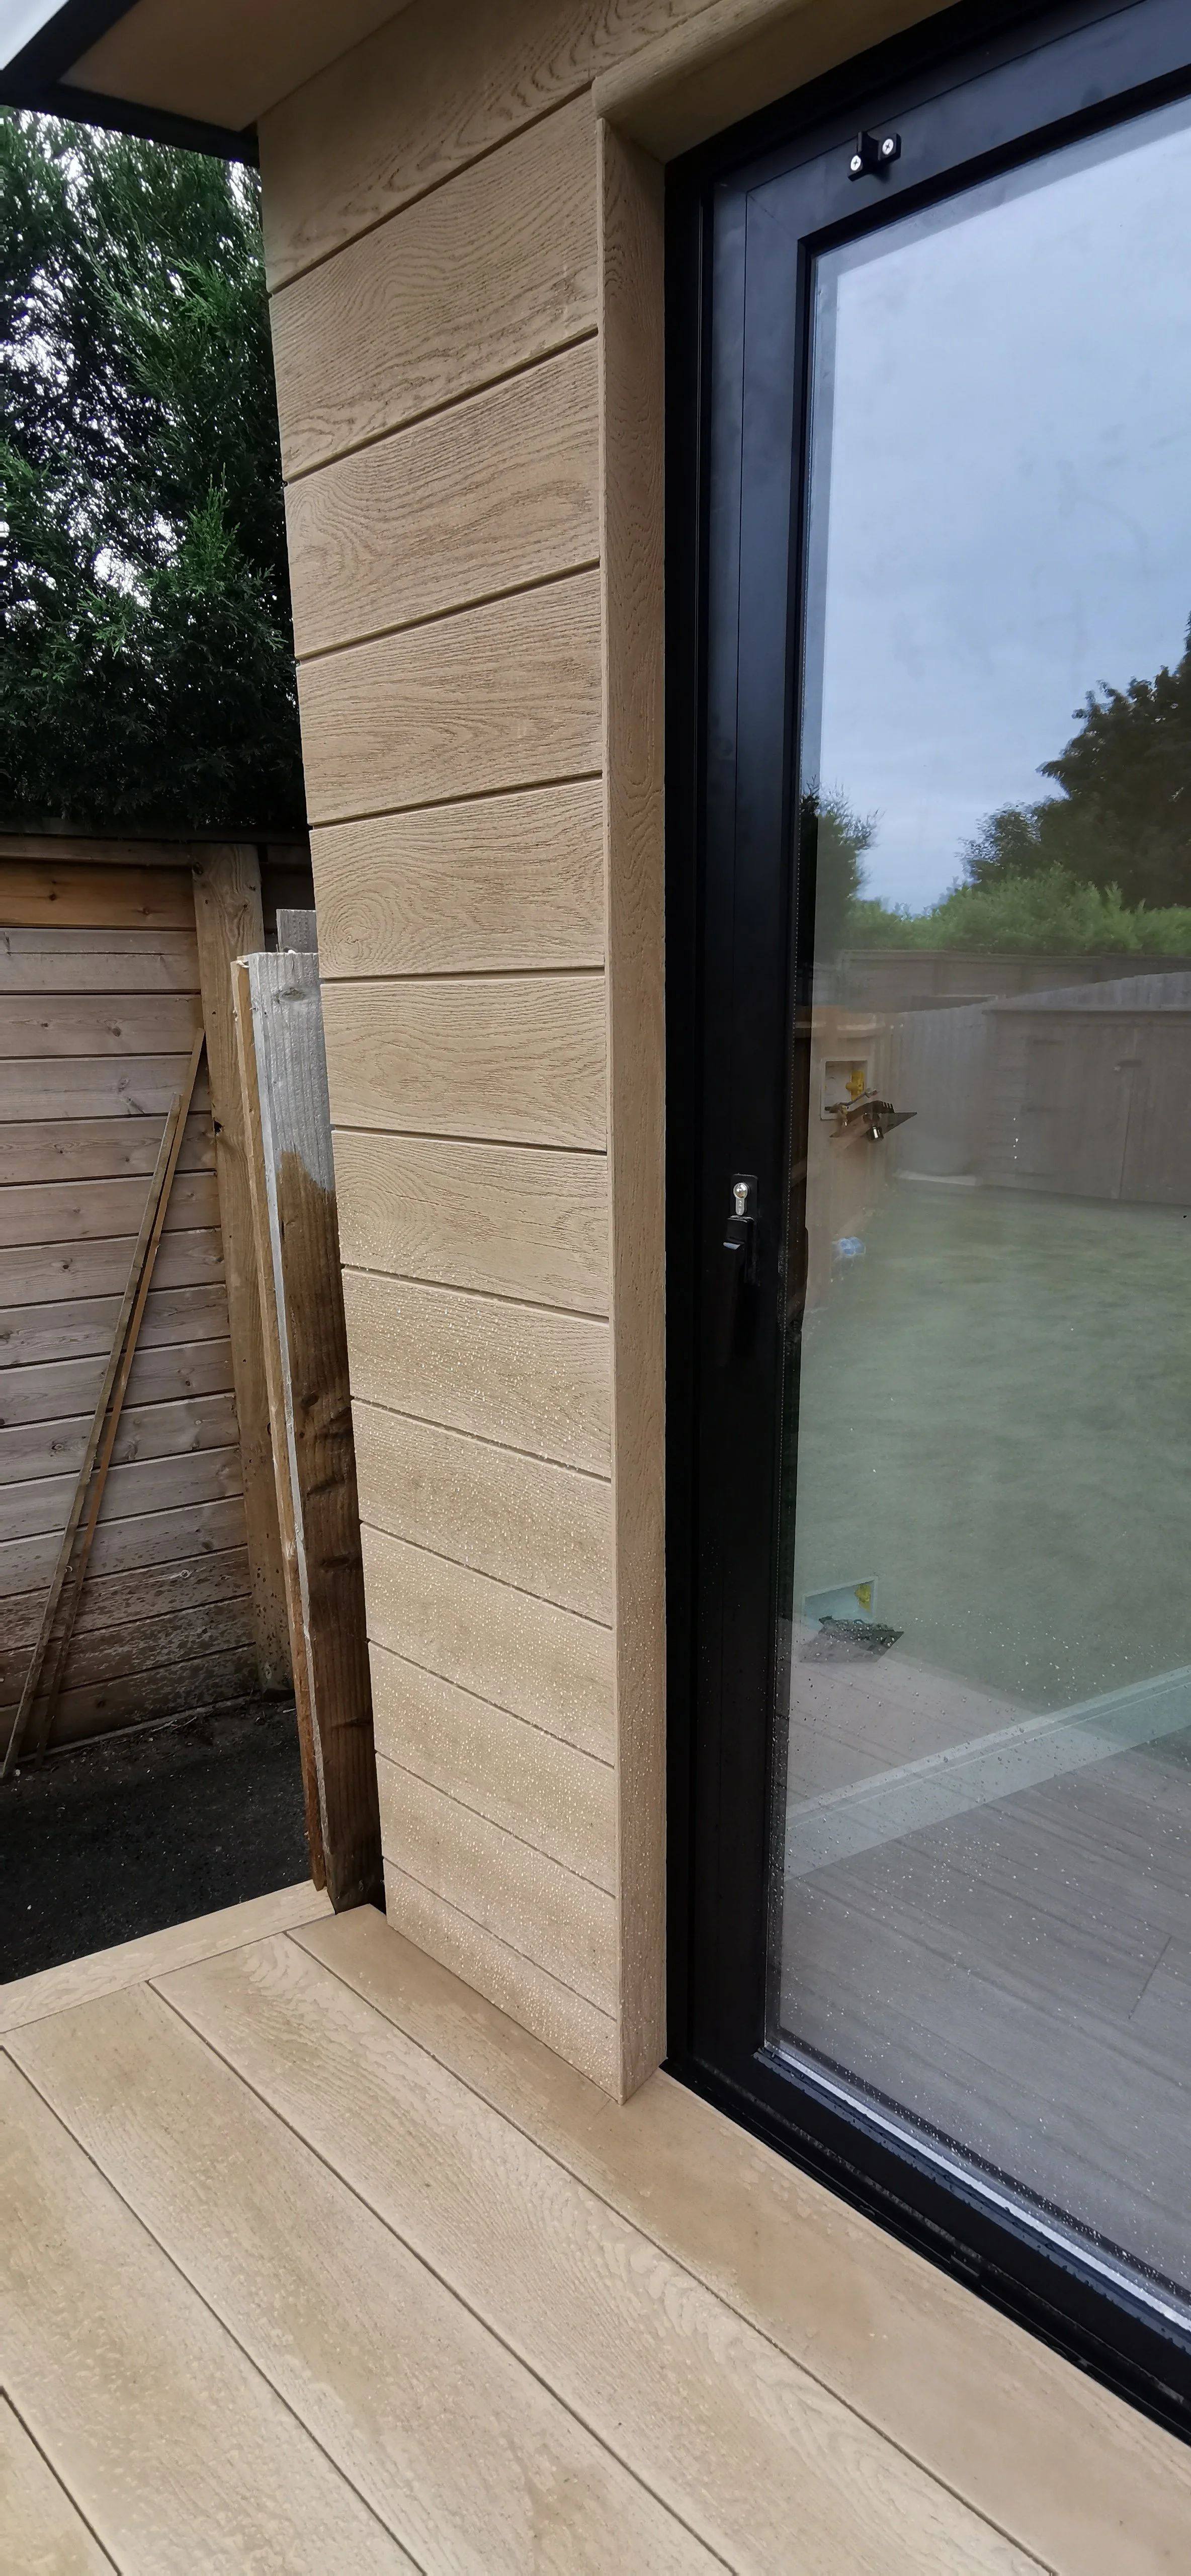


Golden Oak Cladding for a Garden Room in London
Project Highlights
Location: London
Project Type: Bespoke garden room & home office
Construction: Fully insulated structural timber building
Structural Base: Precision-engineered galvanised steel subframe
External Cladding: Millboard Envello composite cladding
Cladding Colour: Golden Oak
Cladding Layout: Contemporary horizontal installation
Glazing: Full-height anthracite aluminium bi-fold doors
Decking: Matching Millboard Golden Oak composite decking
Features: Ventilated cladding construction, concealed fixings, precision detailing, insulated interior and seamless indoor-outdoor connection
Suitable For: Garden offices, studios, gyms, hobby rooms and additional year-round living spaces
This bespoke garden room with Millboard Golden Oak cladding in London demonstrates how intelligent design can transform an awkward and previously underused part of a garden into a valuable extension of the home. Designed and constructed by Decking Gurus, the project combines a precision-engineered structural base, fully insulated timber construction, premium Millboard Envello composite cladding in Golden Oak, contemporary aluminium glazing and matching Millboard decking.
The garden room was designed as a genuine year-round living space rather than a simple summer building. Every element, from the structural construction and insulation through to the external cladding and decking, was carefully planned around the available footprint and the client's requirements.
The completed building provides a bright and comfortable home office while remaining versatile enough to accommodate changing requirements in the future.
Transforming a Difficult & Underused Garden Space
The original area presented an interesting design challenge.
Positioned between an existing brick garage and the garden boundary, the available footprint was relatively restricted and had previously offered limited practical use. At the same time, access around the property needed to be maintained.
Rather than allowing this valuable part of the garden to remain unused, the client wanted to create a dedicated garden office that would provide separation from the main house while still feeling connected to the surrounding landscape.
Careful measurements allowed us to maximise the usable internal floor area without overwhelming the garden. The resulting flat-roof design follows the available space closely, making efficient use of the site while maintaining a clean contemporary appearance.
Designed Specifically for the Property
Unlike an off-the-shelf garden building, this project was individually designed around the existing property.
The position of the walls, entrance, glazing and external decking were considered together to maximise natural light and make the relatively compact building feel significantly more spacious.
Large full-height anthracite aluminium bi-fold doors dominate the garden-facing elevation. Their generous glazed area brings daylight deep into the interior while providing uninterrupted views towards the garden.
When opened, the doors effectively remove the boundary between the room and the adjoining Millboard terrace. This allows the relatively compact internal space to extend naturally outdoors and creates a much stronger relationship between the garden room and landscape.
The restrained combination of Golden Oak, anthracite aluminium and surrounding planting also ensures the new building feels contemporary without appearing disconnected from the existing property.
Precision-Engineered Galvanised Steel Base
The quality of a garden room depends heavily on the construction hidden beneath the finished surfaces.
For this project, the building was supported on a precision-engineered galvanised steel subframe, creating a strong and accurately levelled structural base for the new garden room.
Using a carefully constructed base allowed the building to be positioned accurately within the restricted site while creating the foundation required for the insulated structure above.
The steel base also separates the principal timber construction from direct ground contact, helping create a robust starting point for a building intended for long-term year-round use.
Every dimension had to be carefully coordinated because of the close relationship between the existing garage, garden boundary, building footprint and finished external levels.
Fully Insulated Garden Room Construction
Above the structural base, we constructed a fully insulated timber building designed to provide a comfortable internal environment throughout the seasons.
Insulation was incorporated within the walls, floor and roof, transforming the structure from a conventional garden building into a practical additional room suitable for regular use.
The completed interior was then prepared and plastered to create the clean finish expected from an internal living space rather than a traditional shed or basic outbuilding.
This makes the room particularly suitable as a home office, where comfort during both winter and summer is important. The same flexible construction also allows the space to function as a creative studio, hobby room, garden gym or additional family room.
The objective throughout the build was to create a space that felt like part of the home despite being positioned separately within the garden.
Professional Preparation Behind the Cladding
Before the Golden Oak façade could be installed, careful preparation of the external building envelope was essential.
The insulated structure was protected with a suitable breather membrane, helping protect the construction against external moisture while allowing water vapour within the wall build-up to escape.
A precision-installed batten system was then fitted to provide the supporting structure and required cavity behind the external cladding.
This creates ventilation and drainage behind the finished façade and is an important part of a professionally constructed rainscreen-style cladding installation.
Although these components disappear completely once the project is finished, they are fundamental to the long-term performance of the building. Premium cladding should never be considered purely as a decorative surface—the construction and detailing behind it are equally important.
Millboard Envello Composite Cladding in Golden Oak
For the exterior, the client selected Millboard Envello composite cladding in Golden Oak.
Golden Oak introduces warm honey and natural oak tones that contrast beautifully with the dark anthracite aluminium doors and contemporary architectural detailing.
The textured timber-effect surface brings depth and character to the relatively simple geometry of the building, preventing the façade from appearing flat or overly clinical.
It was also particularly well suited to this garden setting. The warm colour works naturally alongside planting and landscaping while helping the new structure feel integrated into its surroundings.
The result provides the visual character associated with natural timber while offering the low-maintenance benefits expected from premium composite cladding.
Horizontal Golden Oak Cladding Design
For this project, the cladding was installed in a horizontal orientation.
This was an important architectural decision rather than simply an installation preference. The long horizontal lines visually widen the relatively compact garden room and reinforce the low contemporary proportions of the flat-roof structure.
Careful setting out ensured the courses remained consistently aligned around the building and related neatly to the doors, corners and roofline.
Every transition was carefully considered so that the cladding appears as one coordinated façade rather than a collection of separately clad elevations.
Against the vertical proportions of the bi-fold doors, the horizontal Golden Oak lines create an attractive visual contrast while helping emphasise the width of the front elevation.
Precision Detailing Around Doors, Corners & Junctions
Architectural cladding installations are defined by their details.
Particular attention was therefore given to the areas where the Golden Oak cladding meets the bi-fold doors, external corners, fascias, roofline and adjoining building elements.
Every board was individually measured and cut to maintain clean lines and consistent spacing throughout the façade.
The restricted position of the garden room also meant that side elevations and junctions with the surrounding environment needed careful consideration during construction.
Rather than relying on oversized finishing details to conceal inconsistencies, accurate preparation allowed the cladding to be installed with crisp transitions and a refined architectural appearance.
These details may represent only a relatively small proportion of the overall façade, but they have a significant influence on the perceived quality of the completed project.
Matching Millboard Golden Oak Decking
The garden room was complemented by a matching Millboard Golden Oak decking terrace immediately outside the bi-fold doors.
Using complementary finishes across the building and terrace creates a much stronger relationship between the architecture and surrounding outdoor space.
When the doors are opened, the external decking becomes a natural continuation of the garden room, extending the usable area beyond the internal footprint.
The terrace provides space for seating, relaxing or simply stepping outside the office during the working day. It also prevents the building from feeling isolated at the end of the garden by creating a defined transition between the room and landscape.
This combination of Millboard cladding and Millboard decking is particularly effective where a cohesive indoor-outdoor design is required.
A Dedicated Garden Office for Year-Round Working
The primary purpose of the building was to provide a dedicated home office separate from the main house.
Creating a workspace within the garden offers a very different environment from converting a spare bedroom or working from a dining table. The physical separation can provide a clearer distinction between working and home life while still keeping the office only a few steps away.
Generous glazing ensures the room benefits from natural daylight and views of the garden, while the insulated construction provides the foundation for comfortable year-round use.
When the weather allows, the bi-fold doors can be opened onto the Golden Oak terrace, transforming the office into a bright indoor-outdoor workspace.
And because the building itself was designed as a flexible additional room, its purpose does not have to remain fixed permanently.
Low-Maintenance Exterior for a Busy Lifestyle
One of the client's priorities was creating an attractive garden building without introducing another exterior requiring significant routine maintenance.
Traditional timber façades can look beautiful, but maintaining their original appearance generally requires periodic treatment depending on the timber species, exposure and desired finish.
Millboard composite cladding provides a different approach.
It delivers a highly detailed timber-inspired surface without requiring routine sanding, staining or oiling to preserve the intended finish.
For a garden office intended for regular use, reducing exterior maintenance means more time can be spent enjoying the building rather than continually maintaining it.
The same principle applies to the matching Millboard decking, helping create a coordinated outdoor environment designed around practical modern living.
Golden Oak for Contemporary & Traditional Properties
One of the advantages of Golden Oak cladding is its versatility.
While darker finishes can create a deliberately dramatic architectural statement, Golden Oak provides a softer appearance that can work equally well alongside modern and more traditional properties.
In this project, the warm timber tones create a natural contrast against the existing brick garage and dark aluminium glazing while remaining sympathetic to the surrounding garden.
The appearance changes subtly throughout the day as sunlight moves across the textured surface, highlighting the grain and introducing additional depth to the façade.
Combined with planting and landscaping, the result is contemporary without feeling overly industrial—a particularly effective balance for a garden building positioned close to an existing home.
Making Every Square Metre Work Harder
This project is also a good example of why bespoke garden room design can be particularly valuable where outdoor space is limited.
The building was not positioned within a large empty garden where dimensions could simply be increased until everything fitted. Instead, it had to make intelligent use of a constrained area while maintaining access and respecting the existing garage and boundaries.
Careful planning transformed that restriction into an advantage.
The resulting garden room occupies space that previously contributed relatively little to everyday living while providing a dedicated room with a clear practical purpose.
By combining the building with an external Millboard terrace and large opening doors, the usable environment also extends beyond the physical internal dimensions.
It demonstrates that a successful garden room does not necessarily require an enormous garden—it requires intelligent use of the space available.
The Completed Golden Oak Garden Room
The finished project has transformed a difficult corner of the garden into an elegant and practical extension of the property.
Warm Millboard Golden Oak cladding, matching composite decking and anthracite aluminium glazing create a simple but sophisticated material palette, while the horizontal board layout reinforces the contemporary proportions of the building.
Behind the finished exterior sits a properly constructed and insulated garden room designed for genuine everyday use.
The galvanised steel structural base, insulated timber construction, protected building envelope, ventilated cladding system and carefully executed architectural details all contribute to the quality of the finished result.
What was previously an underused area now provides a bright home office and flexible additional living space connected directly with the surrounding garden.
Garden Room & Millboard Cladding Specialists in London
At Decking Gurus, we design and build bespoke garden rooms, garden offices and garden studios throughout London, Essex and surrounding areas, creating individually tailored spaces rather than standard off-the-shelf buildings.
As Approved Millboard Installers, we also specialise in Millboard Envello cladding and Millboard decking, allowing the building and surrounding outdoor areas to be designed as one coordinated project.
Our work includes garden rooms, home offices, studios, saunas and other bespoke outdoor structures, alongside premium decking, architectural cladding and complete garden transformations.
From the initial design and structural construction through to insulation, glazing, cladding, decking and final architectural detailing, each element is carefully considered to create a building that looks as good close up as it does from across the garden.
Whether you are looking to transform an awkward unused corner, create a dedicated garden office in London, or build a completely bespoke year-round outdoor room, Decking Gurus combine premium materials, precision construction and detailed craftsmanship to create spaces designed around your property and the way you want to use it.