
Millboard Envello Board & Batten+ Smoked Oak Interior Ceiling
This bespoke interior renovation demonstrates how Millboard Envello Board & Batten+ in Smoked Oak can transform an ordinary ceiling into a striking architectural feature that becomes the focal point of an entire room. While Millboard is widely recognised as one of the UK's leading premium composite cladding systems for exterior applications, it is equally impressive when used within luxury interiors. Designed and installed by Decking Gurus, this Victorian bedroom renovation showcases how Millboard Board & Batten+ can introduce warmth, texture, and timeless elegance while preserving the character of a period property. The finished ceiling perfectly balances contemporary design with original architectural detailing, creating a sophisticated boutique-style interior that feels both luxurious and inviting.


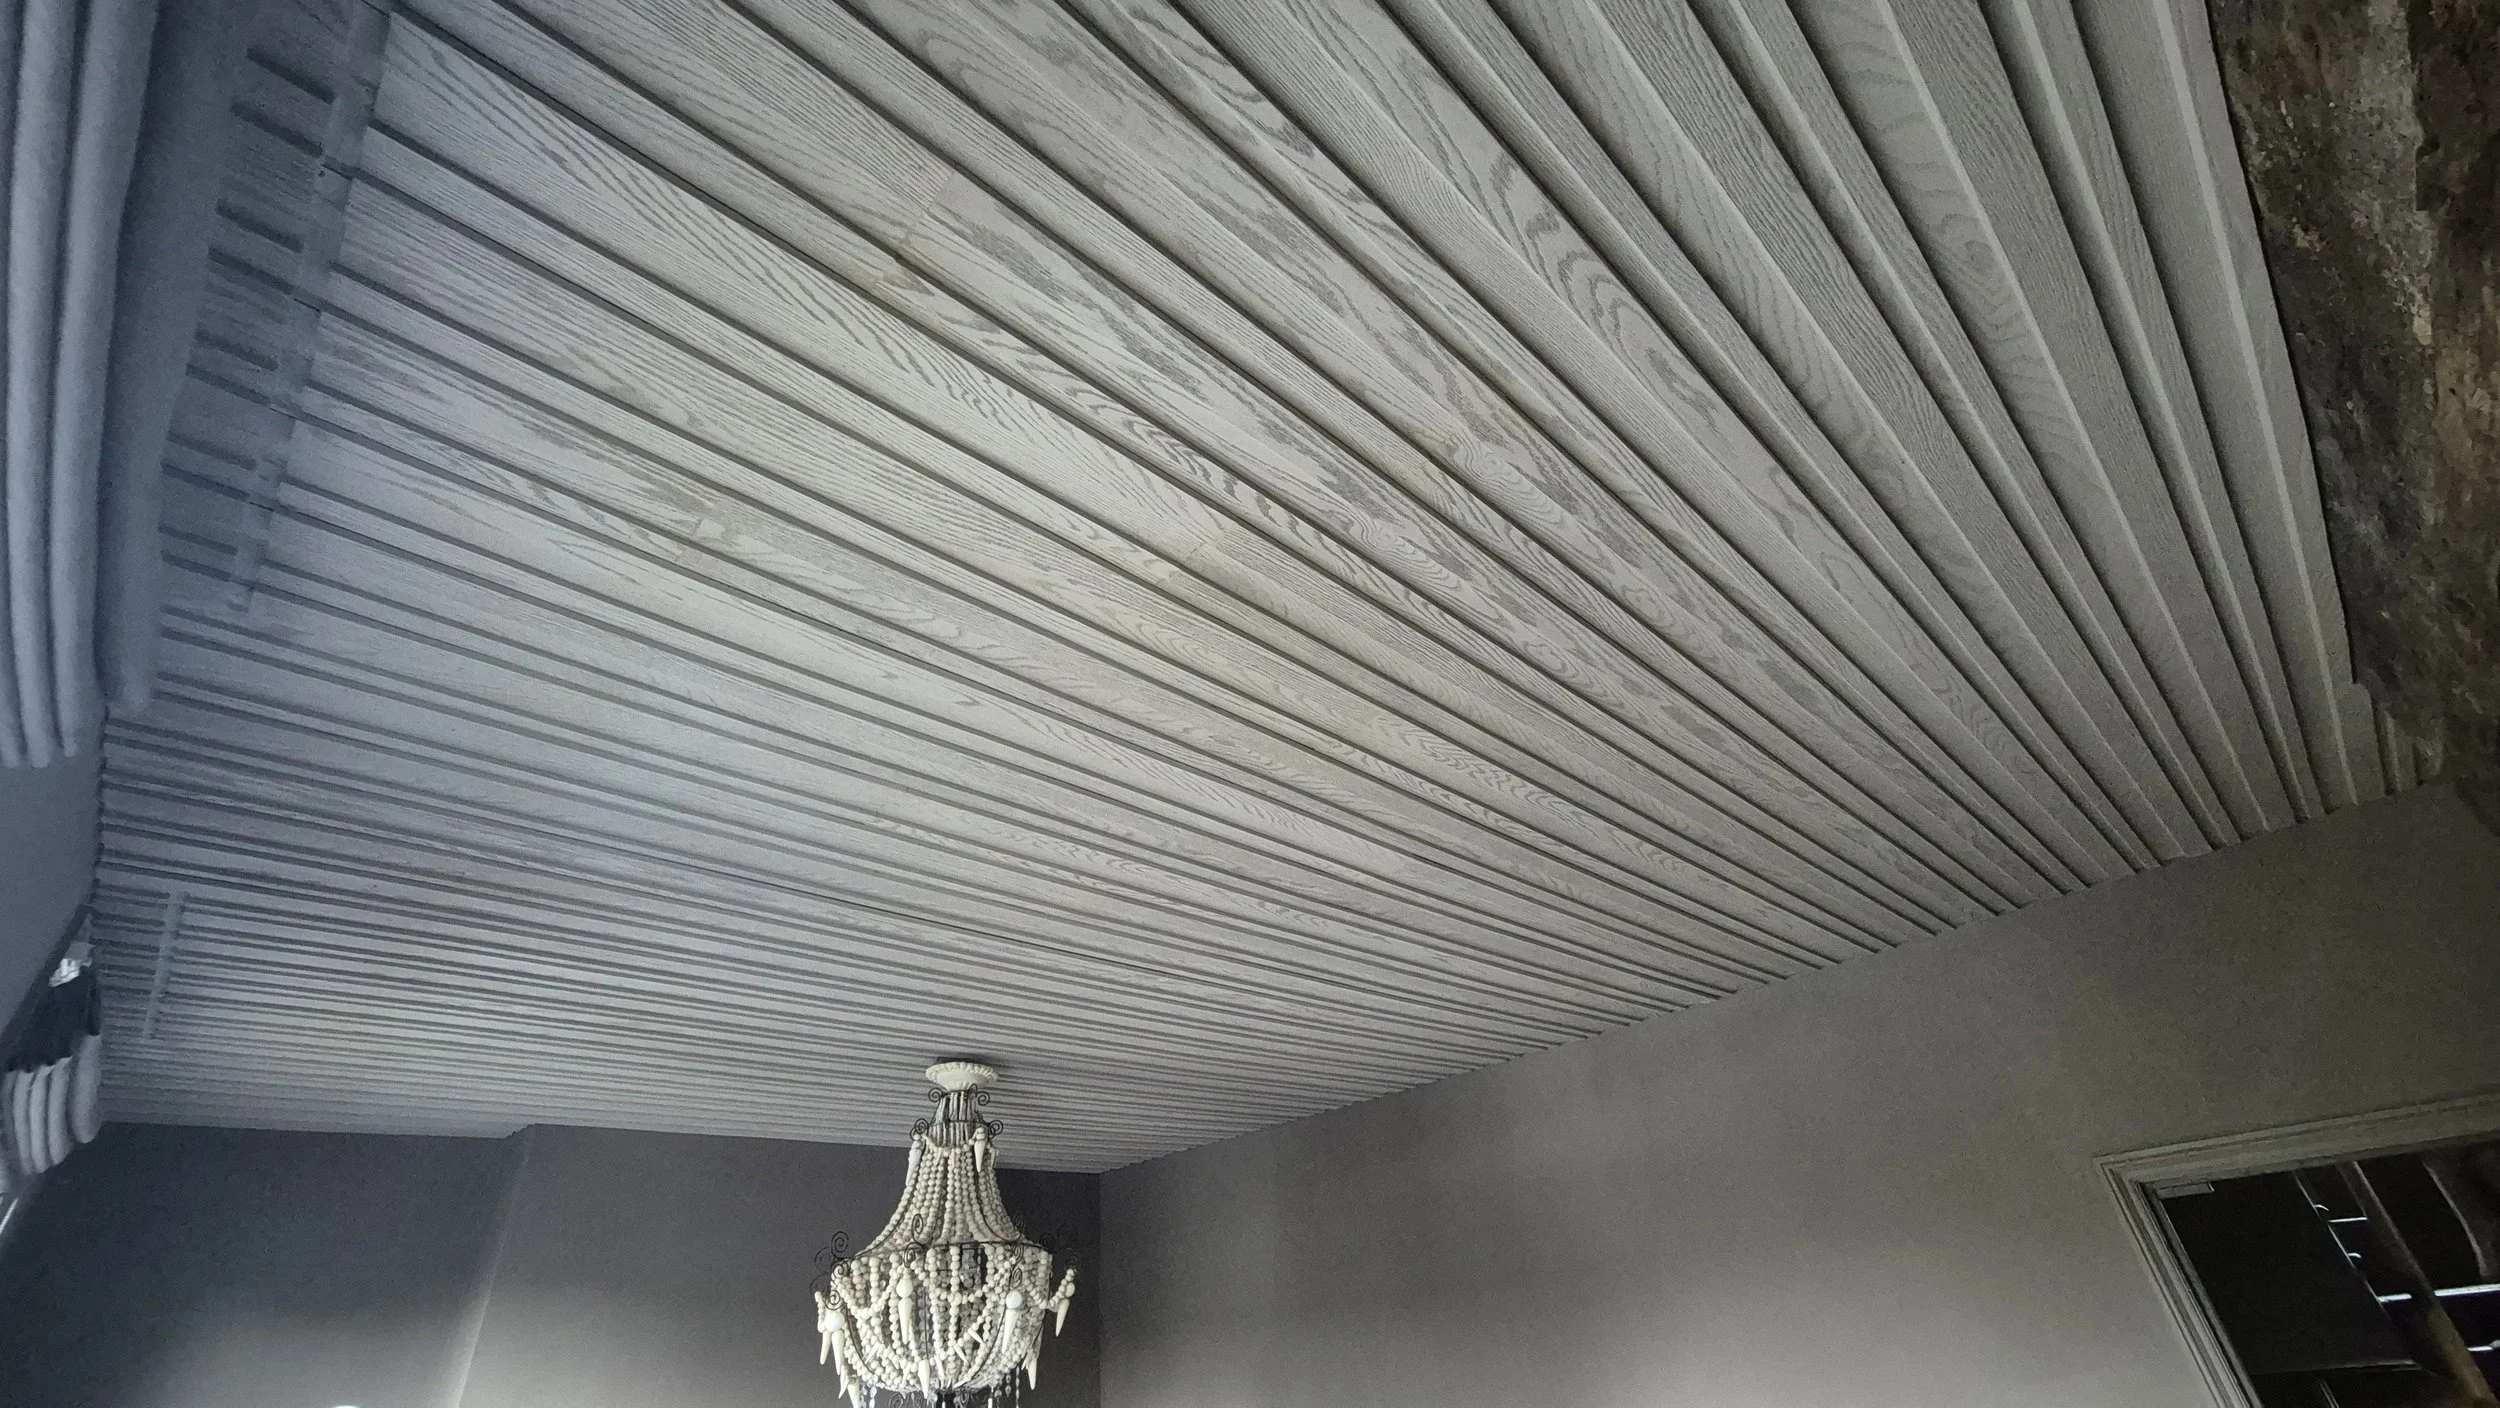


Interior Ceiling with Millboard Envello Board & Batten+ in Smoked Oak
Project Highlights
Project Type: Bespoke interior ceiling transformation
Property Style: Victorian residential property
Cladding Material: Millboard Envello Board & Batten+
Cladding Colour: Smoked Oak
Application: Interior feature ceiling
Installation: Precision-fitted architectural cladding with concealed fixings
Supporting Structure: Purpose-built level subframe
Features: Original Victorian cornicing, chimney breast detailing, integrated electrical services, pendant lighting and precision perimeter finishing
Suitable For: Bedrooms, living rooms, feature ceilings, feature walls, media rooms, garden rooms and selected residential or commercial interiors
This bespoke interior ceiling project demonstrates how Millboard Envello Board & Batten+ in Smoked Oak can introduce dramatic architectural character into a period property. Installed by Decking Gurus, the feature ceiling transforms an otherwise understated surface into one of the defining elements of the room, combining rich timber-inspired texture with the elegant proportions and original detailing of a Victorian interior.
Rather than attempting to disguise the age or character of the property, the design was developed around it. The deep Smoked Oak tones create a striking contrast against the lighter walls, decorative cornicing and traditional fireplace, allowing contemporary material detailing and period architecture to coexist within the same space. The result is a distinctive bedroom interior with the atmosphere and level of detailing associated with a carefully designed boutique hotel or high-end residential scheme.
Combining Victorian Character with Contemporary Design
The challenge with introducing contemporary materials into a Victorian property is achieving contrast without overwhelming the original architecture.
High ceilings, decorative cornices, chimney breasts and traditional fireplaces already provide significant visual character. Rather than competing with these features, the new ceiling was designed to frame and emphasise them.
The darker Smoked Oak finish draws attention upwards and creates a strong architectural plane above the room. Against the lighter perimeter cornicing, the cladding becomes clearly defined while retaining the warmth and texture associated with natural timber.
This contrast gives the room a more layered appearance. Traditional detailing remains immediately recognisable, but the new ceiling introduces a contemporary element that changes the atmosphere of the entire interior.
Why Smoked Oak Was Selected
Smoked Oak was chosen specifically for the depth and character it brings to the room.
Its rich brown and weathered grey-brown tones create a more sophisticated appearance than a conventional painted ceiling while the detailed timber-inspired surface prevents the darker finish from appearing flat or overly heavy.
The colour works particularly effectively within this Victorian setting because it contrasts with the pale decorative mouldings while relating naturally to other traditional materials and furnishings within the room.
During daylight, variations across the textured surface create subtle tonal changes. Under artificial lighting, the Board & Batten+ profile produces stronger shadow lines, giving the ceiling a different character during the evening.
This interaction between material, texture and lighting is an important part of the design rather than simply a decorative surface treatment.
Creating a Precision Subframe for the Ceiling
A feature ceiling of this type depends heavily on the accuracy of the structure behind it.
Before installation of the visible boards, a purpose-built level supporting framework was constructed across the ceiling. This provided the fixing structure required for accurate board installation while creating space to coordinate electrical wiring and the central lighting position.
The framework was carefully set out so the finished cladding would remain consistent across the room rather than following minor irregularities that can naturally occur within an older property.
This preparation was particularly important around the original architectural features. In a Victorian room, walls, chimney breasts and decorative details are not always perfectly square, so simply beginning at one side and installing boards sequentially can result in increasingly noticeable discrepancies.
Careful setting out before installation allowed these variations to be managed within the detailing of the completed ceiling.
Precision Board Alignment & Architectural Shadow Lines
One of the defining characteristics of Envello Board & Batten+ is its strong linear profile.
When installed across a large uninterrupted surface such as a ceiling, these repeated lines establish a clear architectural rhythm across the room. Accurate alignment therefore becomes particularly important because even a small inconsistency can become increasingly noticeable over the full length of the installation.
Board positions were carefully planned to create balanced proportions and consistent lines across the ceiling.
The profile introduces depth rather than creating a completely flat surface. Light falls differently across the raised and recessed sections, producing changing shadows throughout the day and emphasising the texture of the Smoked Oak finish.
The result is a ceiling with genuine architectural presence rather than simply a decorative timber-effect covering.
Detailed Installation Around Original Victorian Features
Some of the most demanding work involved integrating the contemporary cladding with the property's existing architecture.
Particular attention was required around the decorative cornicing, chimney breast, perimeter details and lighting positions. Each junction needed to appear intentional while preserving the character of the original room.
Boards were individually measured and precision cut where required so the feature ceiling could terminate cleanly around these elements.
The perimeter was especially important. Rather than allowing the new material to obscure the Victorian detailing, the installation retains a clear visual relationship with the decorative cornice, allowing the lighter traditional moulding to frame the darker ceiling.
This creates one of the strongest visual details within the room: a contemporary Smoked Oak surface contained within the original period architecture.
Concealed Fixings for a Clean Interior Finish
Visible mechanical fixings would have significantly changed the appearance of a ceiling designed around uninterrupted architectural lines.
The installation was therefore carefully detailed to minimise visible fixings and maintain the clean appearance of the Board & Batten+ surface.
With unnecessary visual interruptions removed, attention remains on the texture, colour and repeated linear profile of the cladding.
This becomes particularly important on a ceiling because the surface is viewed from numerous positions around the room. Junctions, alignment and finishing details that might be less noticeable on an exterior elevation can become highly visible within an interior environment.
The quality of the finished installation therefore depends not only on the selected material but on accurate setting out, cutting and finishing throughout the complete room.
Integrated Lighting & Concealed Electrical Services
Electrical requirements were considered before the final ceiling surface was installed.
The supporting structure provided space for wiring to be coordinated behind the visible finish, allowing the central pendant lighting position and associated electrical services to be incorporated without unnecessary surface-mounted cables.
Planning services before cladding installation helps preserve the simplicity of the finished ceiling and reduces the need to alter completed boards later.
Lighting also plays an important aesthetic role.
Because Board & Batten+ has a pronounced three-dimensional profile, artificial light interacts with the surface differently from a conventional flat ceiling. The resulting highlights and shadows emphasise the repeated lines and natural-looking texture of the Smoked Oak finish, giving the room additional depth after dark.
Using Millboard Beyond Exterior Cladding
Millboard Envello is strongly associated with contemporary exterior architecture, but this project demonstrates the visual possibilities of using the same distinctive material language within an interior design where appropriate.
A large feature ceiling creates a very different effect from conventional painted plaster, timber slats or flat decorative panelling. The pronounced Board & Batten+ profile introduces depth and repetition, while the Smoked Oak finish brings the visual warmth associated with timber.
The concept can also inspire other carefully considered interior applications, including feature walls, media walls, garden rooms and architectural feature areas, subject to the requirements of the individual space and appropriate specification.
Using complementary materials internally and externally can also help create a stronger relationship between a property's architecture, interior design and outdoor spaces.
A Statement Ceiling That Changes the Entire Room
One of the most significant aspects of this project is how a single architectural surface changes the perception of the whole bedroom.
Ceilings are frequently treated as neutral backgrounds, but in a room with generous Victorian proportions they provide an opportunity to introduce substantial architectural character without reducing usable floor space or overcrowding the walls.
Here, the dark Smoked Oak surface creates a sense of intimacy while the linear profile emphasises the scale of the ceiling.
The contrast with the original cornicing prevents the darker material from visually merging with the walls. Instead, the ceiling reads as a clearly defined feature framed by the property's period detailing.
Furniture and decoration can consequently remain comparatively restrained because the architecture itself provides much of the room's visual interest.
Balancing Heritage Architecture & Modern Materials
The completed room demonstrates that contemporary design does not necessarily require removing or disguising traditional features.
The original Victorian character remains an important part of the interior. Decorative cornicing, the fireplace and generous room proportions provide the historical framework, while the Smoked Oak feature ceiling introduces a distinctly modern layer.
This relationship between old and new gives the interior much of its individuality.
Rather than attempting to recreate a traditional timber ceiling, the project deliberately introduces a contemporary architectural material whose texture references natural wood. The contrast is visible, but the warm tones allow both elements to sit comfortably together.
The finished result feels considered rather than themed: a period room with a contemporary architectural intervention designed specifically for the space.
The Completed Smoked Oak Feature Ceiling
The completed installation transforms the bedroom into a distinctive and sophisticated interior while retaining the character that makes the Victorian property unique.
The Millboard Envello Board & Batten+ Smoked Oak ceiling provides warmth, depth and strong architectural lines, while the lighter cornicing and walls frame the feature and preserve the elegance of the original room.
Precision detailing around the chimney breast, perimeter and lighting positions ensures the ceiling feels integrated into the architecture rather than simply attached to it.
Viewed during daylight, the textured surface produces subtle variations in tone and shadow. During the evening, interior lighting accentuates the deeper profile of the Board & Batten+ design, giving the room a warmer and more intimate character.
The result is an unusual architectural feature that demonstrates how carefully selected materials and skilled installation can completely change the atmosphere of an interior.
Bespoke Millboard Cladding & Architectural Installations
At Decking Gurus, our work extends beyond conventional decking installations into bespoke architectural applications where precision detailing and premium materials are fundamental to the finished result.
Alongside Millboard Envello cladding, we specialise in Millboard decking, architectural cladding, bespoke garden rooms, saunas, pergolas, outdoor kitchens and complete garden transformations throughout London, Essex, Hertfordshire, Kent, Surrey and surrounding areas.
Every project is approached individually, with careful consideration given to setting out, supporting structures, junction detailing, lighting and services, material transitions and the relationship between new finishes and the existing architecture.
Whether creating a dramatic feature ceiling within a period property, cladding a contemporary garden room or developing a coordinated indoor-outdoor design, our focus remains the same: precision construction, meticulous finishing and architectural detailing designed specifically for the property.