
Bespoke Outdoor Kitchen & BBQ Area
This bespoke outdoor kitchen and covered BBQ area demonstrates how innovative design, premium materials, and exceptional craftsmanship can transform an ordinary garden into a luxurious outdoor entertaining destination. Designed and constructed entirely by Decking Gurus, this custom-built outdoor kitchen was created from the ground up and finished with a sophisticated combination of Millboard Envello Composite Cladding in Smoked Oak and Millboard Envello Board & Batten+ in Burnt Cedar. The carefully balanced mix of colours, textures, and architectural profiles creates a striking contemporary space that blends seamlessly into the surrounding landscape while delivering outstanding durability and virtually maintenance-free performance. As specialists in bespoke outdoor kitchens, covered BBQ areas, garden bars, pergolas, outdoor dining spaces, and luxury landscape construction throughout London, Essex, Hertfordshire, Kent, Surrey, and across the UK, we create outdoor environments that extend the home and redefine the way our clients entertain.
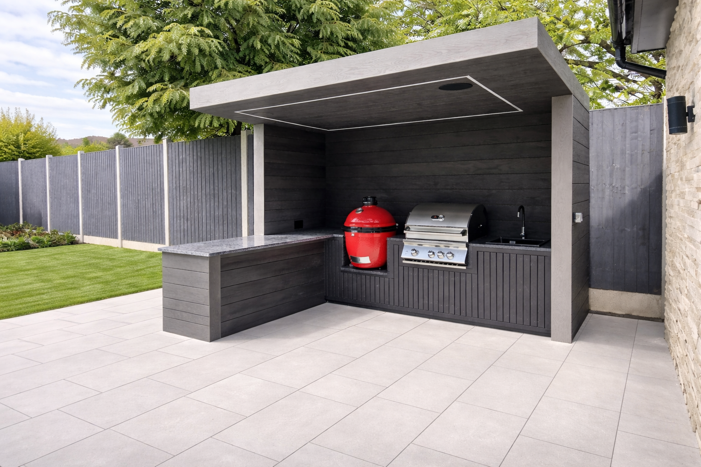
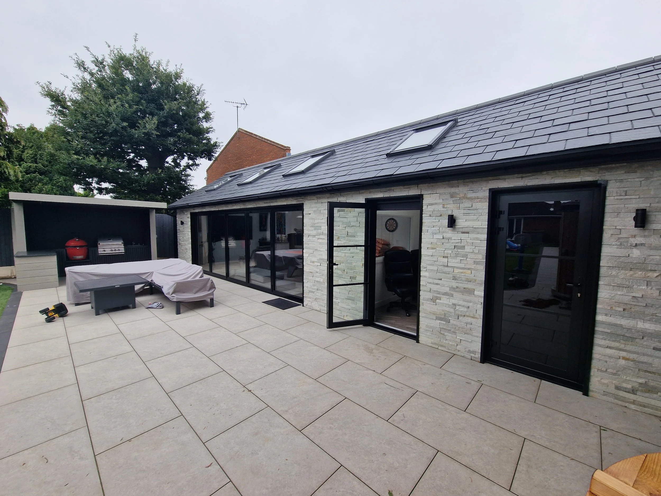
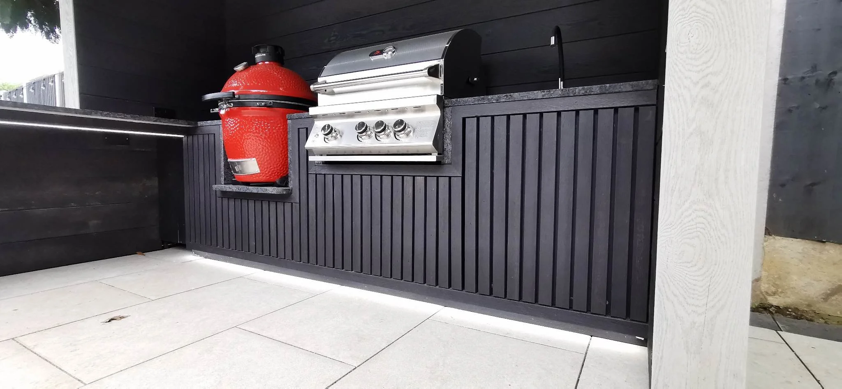
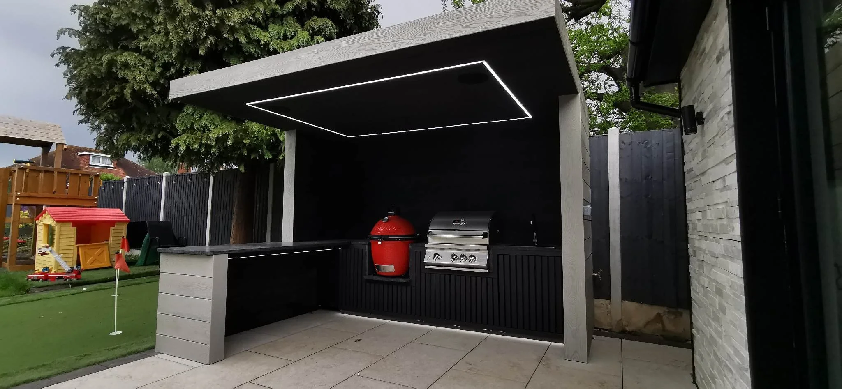
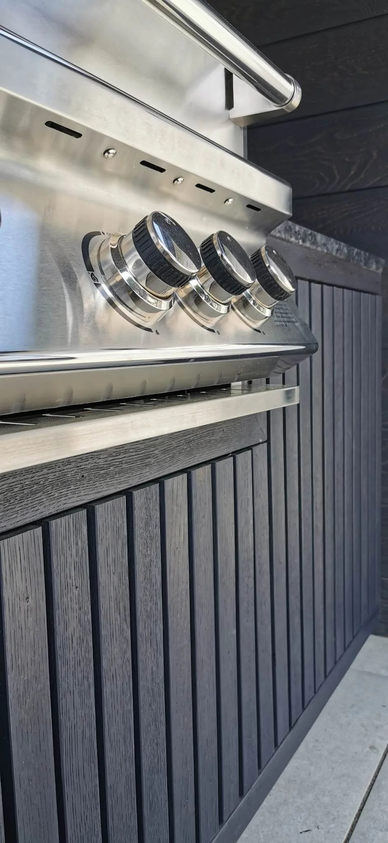
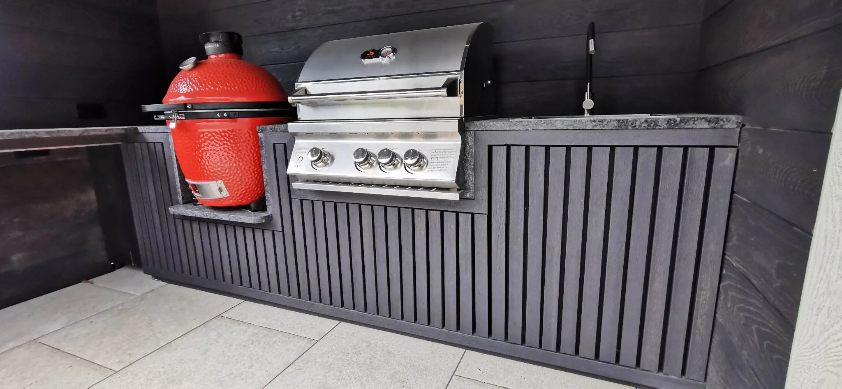
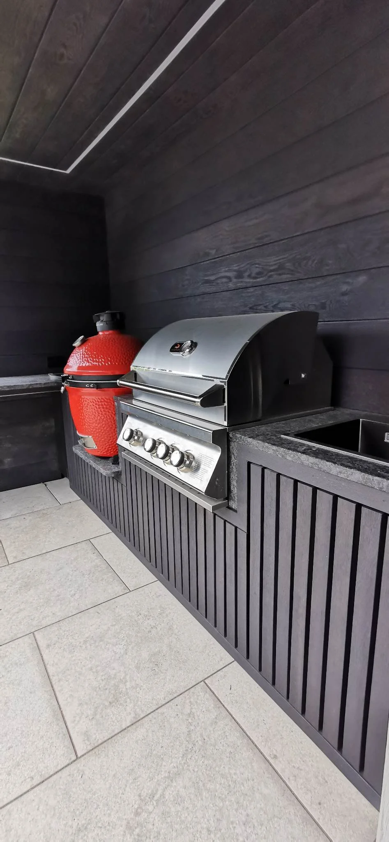
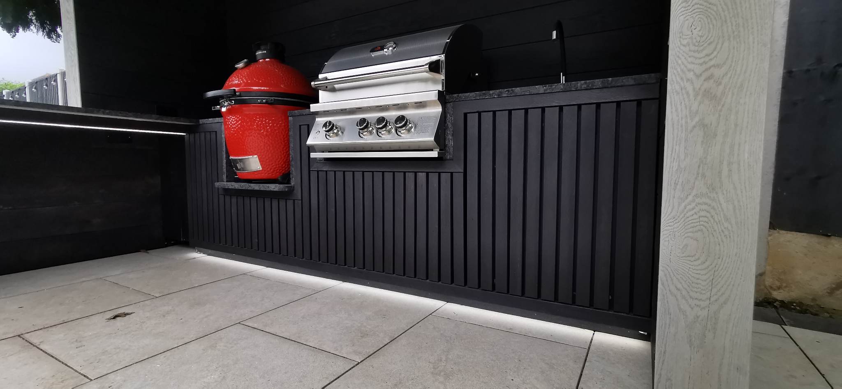
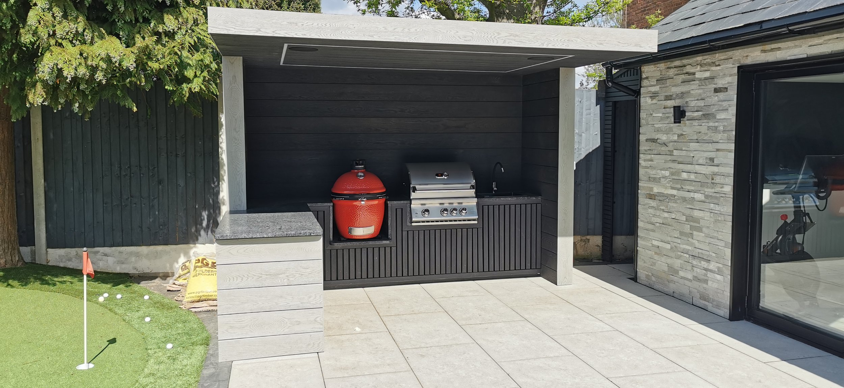
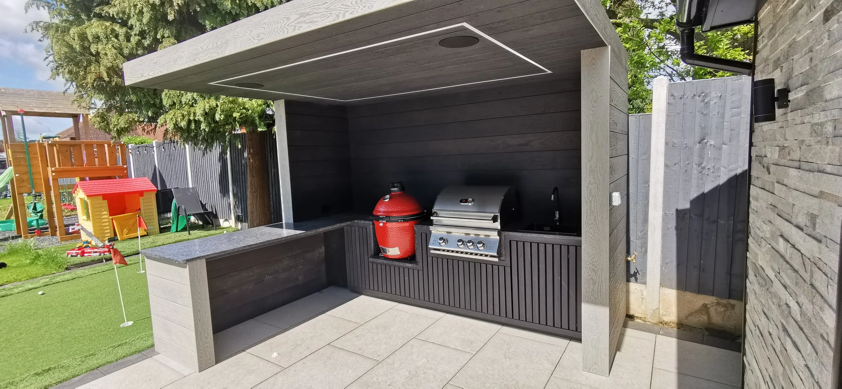
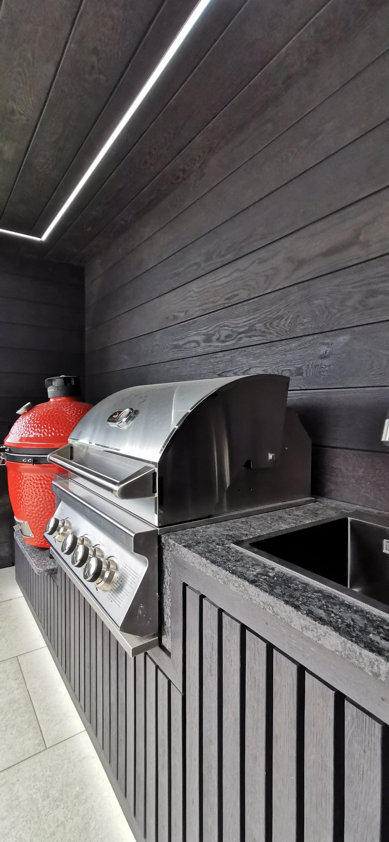
Outdoor Kitchen & Covered BBQ Area with Millboard Cladding
Project Highlights
Project Type: Bespoke outdoor kitchen & covered BBQ area
Construction: Custom-built structural framework
Cladding: Millboard Envello composite cladding
Cladding Finishes: Smoked Oak & Burnt Cedar
Feature Profile: Millboard Envello Board & Batten+
Worktops: Bespoke stone worktops
Cooking Area: Integrated gas barbecue & ceramic Kamado BBQ
Features: Cantilevered roof, integrated cabinetry, refrigeration, storage, plumbing, electrical services and architectural lighting
Flooring: Premium porcelain paving
Suitable For: Outdoor cooking, dining, entertaining and year-round garden living
This bespoke outdoor kitchen and covered BBQ area demonstrates how thoughtful design, premium materials and precision craftsmanship can transform a garden into a genuine outdoor entertaining space. Designed and constructed by Decking Gurus, the project combines a purpose-built structural framework with Millboard Envello cladding in Smoked Oak and Burnt Cedar, bespoke worktops, integrated appliances, architectural lighting and a contemporary cantilevered roof.
Rather than installing a standard modular barbecue station, the entire structure was individually designed around the garden, the available space and the client's preferred cooking equipment. The result is a substantial outdoor room providing dedicated areas for cooking, preparation, storage and entertaining while maintaining the refined architectural appearance expected from a premium residential project.
Designed Around Outdoor Cooking & Entertaining
A successful outdoor kitchen needs to work as efficiently as it looks.
The layout was therefore developed around the way the client intended to cook and entertain, with the positioning of the barbecue, Kamado, worktops, refrigeration, storage and preparation areas considered together from the beginning.
Generous worktop space provides practical preparation and serving areas, while integrated cabinetry keeps equipment and accessories organised without cluttering the kitchen.
The cooking appliances were incorporated directly into the design rather than added afterwards. This allowed their dimensions, working clearances and surrounding surfaces to be considered as part of the overall construction.
The finished kitchen consequently feels like one purpose-designed architectural installation rather than a collection of separate outdoor products.
Custom-Built Structural Construction
The structure beneath the finished surfaces is just as important as the materials visible above them.
A robust custom framework was constructed to create the foundation for the kitchen, cabinetry, cladding, worktops and covered entertaining area. Accurate setting out was essential to ensure the structure remained square and level while providing suitable support for the substantial worktops and integrated equipment.
Service requirements were also considered during construction so that electrical supplies, lighting and plumbing could be incorporated neatly within the finished installation rather than being added visibly afterwards.
Building the kitchen from the ground up gave us control over every dimension and allowed the structure to be tailored precisely around the site instead of forcing a prefabricated kitchen into the available space.
Millboard Smoked Oak & Burnt Cedar Cladding
One of the defining elements of this project is the combination of two contrasting Millboard finishes.
Rather than using the same material across every surface, Smoked Oak and Burnt Cedar were selected to establish different visual zones while maintaining a coordinated material palette.
Smoked Oak introduces softer grey-brown timber tones that work naturally alongside the surrounding paving and landscape. Burnt Cedar creates a much darker architectural contrast around the cooking and cabinetry areas.
Together, the two finishes introduce depth and variation without requiring numerous unrelated materials.
This combination helps make the outdoor kitchen visually interesting from every direction while giving individual architectural elements their own identity.
Millboard Envello Smoked Oak Detailing
Millboard Envello in Smoked Oak was used across key exterior elements of the structure, helping create a sophisticated timber-inspired appearance.
Its understated grey-brown tones complement contemporary garden architecture particularly well and provide a softer contrast against darker cabinetry, metalwork and Burnt Cedar features.
Careful alignment around posts, fascia areas, roof sections and architectural junctions creates continuity throughout the structure.
The realistic surface texture introduces the visual warmth of timber while providing a low-maintenance external finish well suited to an outdoor entertaining environment.
This was particularly important beneath and around the covered kitchen, where the material needed to complement the garden rather than make the structure feel overly heavy or enclosed.
Burnt Cedar Board & Batten+ BBQ Feature Area
Within the principal cooking zone, Millboard Envello Board & Batten+ in Burnt Cedar creates a dramatic focal point.
The dark, charred-timber-inspired appearance provides a striking contrast against the lighter Smoked Oak surfaces and surrounding porcelain paving. Its distinctive profile introduces pronounced shadow lines, giving the cooking area additional texture and architectural depth.
Burnt Cedar was also incorporated into elements of the bespoke cabinetry and access panels, allowing functional components to become part of the overall design.
Careful continuation of the cladding profile across these areas creates a much more integrated appearance than conventional standalone kitchen cupboards.
The result is a BBQ zone that has the visual quality of bespoke fitted furniture while remaining unmistakably designed for an outdoor environment.
Bespoke Outdoor Kitchen Cabinetry
Storage is essential in an outdoor kitchen, but it should not dominate the design.
Bespoke cabinetry was therefore incorporated directly into the structure, providing practical storage for cooking equipment, accessories and everyday outdoor kitchen essentials.
Rather than introducing conventional handles and visually busy cabinet fronts, the design maintains clean architectural lines wherever practical.
Access panels and cupboard doors are integrated into the surrounding cladding treatment so that they sit naturally within the overall composition.
This approach allows a considerable amount of practical storage to be incorporated while retaining the minimalist appearance of the kitchen.
The cabinetry, worktops, appliances and cladding were designed as one coordinated system, which is particularly important when producing a truly bespoke outdoor kitchen.
Integrated Gas BBQ & Ceramic Kamado
The cooking area was designed around different styles of outdoor cooking rather than a single appliance.
A premium stainless steel gas barbecue provides convenient everyday grilling, while the integrated ceramic Kamado barbecue introduces additional flexibility for grilling, roasting and slow cooking.
Both appliances were carefully incorporated into the surrounding kitchen rather than simply positioned alongside it.
This required accurate coordination of appliance dimensions, worktop openings, access requirements and surrounding cabinetry during construction.
The result is a professional-style outdoor cooking environment where the appliances remain easily accessible while visually forming part of the wider architectural design.
Bespoke Worktops & Preparation Areas
Generous worktop space was an important part of the brief.
The bespoke worktops create substantial preparation and serving surfaces around the principal cooking areas while reinforcing the solid, permanent character of the installation.
Every opening and junction had to be accurately coordinated with the appliances and cabinetry below to achieve a precise finished appearance.
The worktops also provide a strong visual transition between the darker vertical cladding and the cooking equipment, helping define the kitchen as a functional workspace.
Combined with integrated refrigeration and storage, the generous preparation areas reduce the need to continually move between the house and garden while entertaining.
Contemporary Cantilevered Roof
A major architectural feature of the project is the cantilevered roof covering the outdoor kitchen and BBQ area.
Providing shelter above the cooking and preparation zone dramatically increases the practicality of an outdoor kitchen in the British climate. Rather than being limited to occasional sunny days, the covered area offers greater protection during changing weather conditions and extends the period during which the kitchen can be comfortably used.
The cantilevered design also avoids visually cluttering the front of the entertaining area with unnecessary supports.
Its clean horizontal geometry reinforces the contemporary character of the structure while clearly defining the kitchen as an outdoor room within the wider garden.
Integrated Plumbing, Electrics & Refrigeration
Because the kitchen was constructed from the ground up, essential services could be planned into the structure from the beginning.
Electrical routes were incorporated for appliances, refrigeration and lighting, while plumbing requirements were coordinated with the kitchen layout.
Concealing these services within the structure is important both practically and visually.
Visible cables, pipes and improvised external connections can quickly compromise an otherwise premium installation. Planning them before the cladding and cabinetry were completed allowed the finished kitchen to retain clean architectural surfaces while keeping the necessary services accessible where required.
This coordinated approach is one of the major advantages of designing an outdoor kitchen as a complete construction project rather than assembling individual components separately.
Architectural Outdoor Lighting
Lighting transforms the appearance and usability of the kitchen after sunset.
A combination of integrated LED lighting and recessed downlights was incorporated into the structure to illuminate both working areas and architectural features.
Practical lighting around the cooking and preparation surfaces makes the kitchen easier to use after dark, while softer architectural illumination highlights the cladding textures and creates atmosphere within the covered area.
The pronounced shadow lines of the Burnt Cedar Board & Batten+ become particularly effective under artificial light, adding depth to the darker feature surfaces.
Because lighting positions and wiring routes were considered during construction, the fittings integrate neatly into the finished structure without unnecessary visible cabling.
Porcelain Paving & Connection to the Garden
The outdoor kitchen sits within a carefully finished porcelain-paved entertaining area, providing a practical surface around the cooking and dining zones.
The clean appearance of the paving contrasts effectively with the timber-inspired texture of the Millboard cladding while helping visually connect the kitchen with the surrounding landscape.
Rather than treating the kitchen as an isolated structure, the relationship between the building, paving and garden was considered as part of the overall design.
This creates better circulation around the cooking area and provides sufficient space for guests to gather without interfering with food preparation.
The completed environment consequently works as an outdoor room while remaining connected to the wider garden.
Precision Detailing Throughout the Installation
Projects of this type depend heavily on the quality of the finishing details.
Every junction between the Smoked Oak cladding, Burnt Cedar Board & Batten+, worktops, cabinetry, appliances, roof structure and paving had to be carefully coordinated.
Corners, reveals, access panels, fascia details and transitions between different cladding profiles were individually considered to maintain consistent lines throughout the structure.
This becomes particularly important when combining horizontal and vertical materials. Poor alignment can make a complex design appear unnecessarily busy, whereas accurate setting out allows the contrast between the profiles to become an intentional architectural feature.
The completed project demonstrates how precision in these relatively small details can substantially influence the quality of the overall installation.
Designed for Long-Term Outdoor Use
An outdoor kitchen is continuously exposed to conditions that would rarely affect an indoor kitchen.
Rain, moisture, sunlight, temperature changes and general outdoor use all influence material selection and construction.
For that reason, the visible finishes throughout this project were chosen with outdoor performance in mind. Millboard composite cladding provides a low-maintenance alternative to conventional timber cladding, while the porcelain paving, worktops and exterior-grade components create a practical environment for regular outdoor use.
The objective was not simply to create a kitchen that looked impressive when newly completed, but to construct an outdoor entertaining space designed around the realities of the British climate.
A Complete Outdoor Entertaining Space
The completed installation is much more than a barbecue positioned at the end of the garden.
It functions as a dedicated outdoor kitchen, covered BBQ area and entertaining space, bringing cooking, preparation, storage and socialising together within one coordinated design.
The contrast between Smoked Oak and Burnt Cedar gives the structure its architectural identity, while the covered cooking area, integrated appliances, bespoke cabinetry and lighting make it practical for regular use.
During the day, the timber-inspired finishes allow the structure to sit comfortably within the landscape. After dark, integrated lighting changes its character completely, turning the covered kitchen into a warm and inviting focal point for the garden.
Bespoke Outdoor Kitchen Specialists
At Decking Gurus, we design and construct bespoke outdoor kitchens and BBQ areas individually around each property rather than relying on standard modular layouts.
Our work includes outdoor kitchens, covered BBQ areas, garden bars, pergolas, Millboard cladding, Millboard decking, bespoke seating and complete outdoor structures, allowing multiple elements of an outdoor living project to be designed together.
From the initial concept and structural construction through to cladding, worktops, cabinetry, appliances, lighting and final detailing, every component is carefully coordinated to create a cohesive finished environment.
Whether you are planning a compact garden BBQ station or a substantial covered outdoor kitchen for entertaining family and friends, we create bespoke outdoor spaces throughout London, Essex and surrounding areas that combine practical design, premium materials and precision craftsmanship.