
Bespoke Burnt Cedar Garden Room in London
This bespoke Millboard Burnt Cedar garden room installation in London demonstrates how thoughtful architectural design, premium materials, and exceptional craftsmanship can transform an ordinary outdoor building into a luxurious extension of the home. Designed, engineered, and constructed entirely by Decking Gurus, this contemporary garden studio showcases our complete turnkey design and build service, from the initial groundworks and structural framework through to the final installation of Millboard Envello Board & Batten+ in Burnt Cedar. Combining striking aesthetics with outstanding durability and energy efficiency, the finished building provides a versatile, low-maintenance outdoor living space that can be enjoyed throughout every season. As specialists in bespoke garden rooms, home offices, garden studios, garden annexes, and luxury outdoor buildings throughout London, Essex, Hertfordshire, Kent, Surrey, and across the UK, we create architectural spaces that add lasting value while enhancing the way our clients live and work.
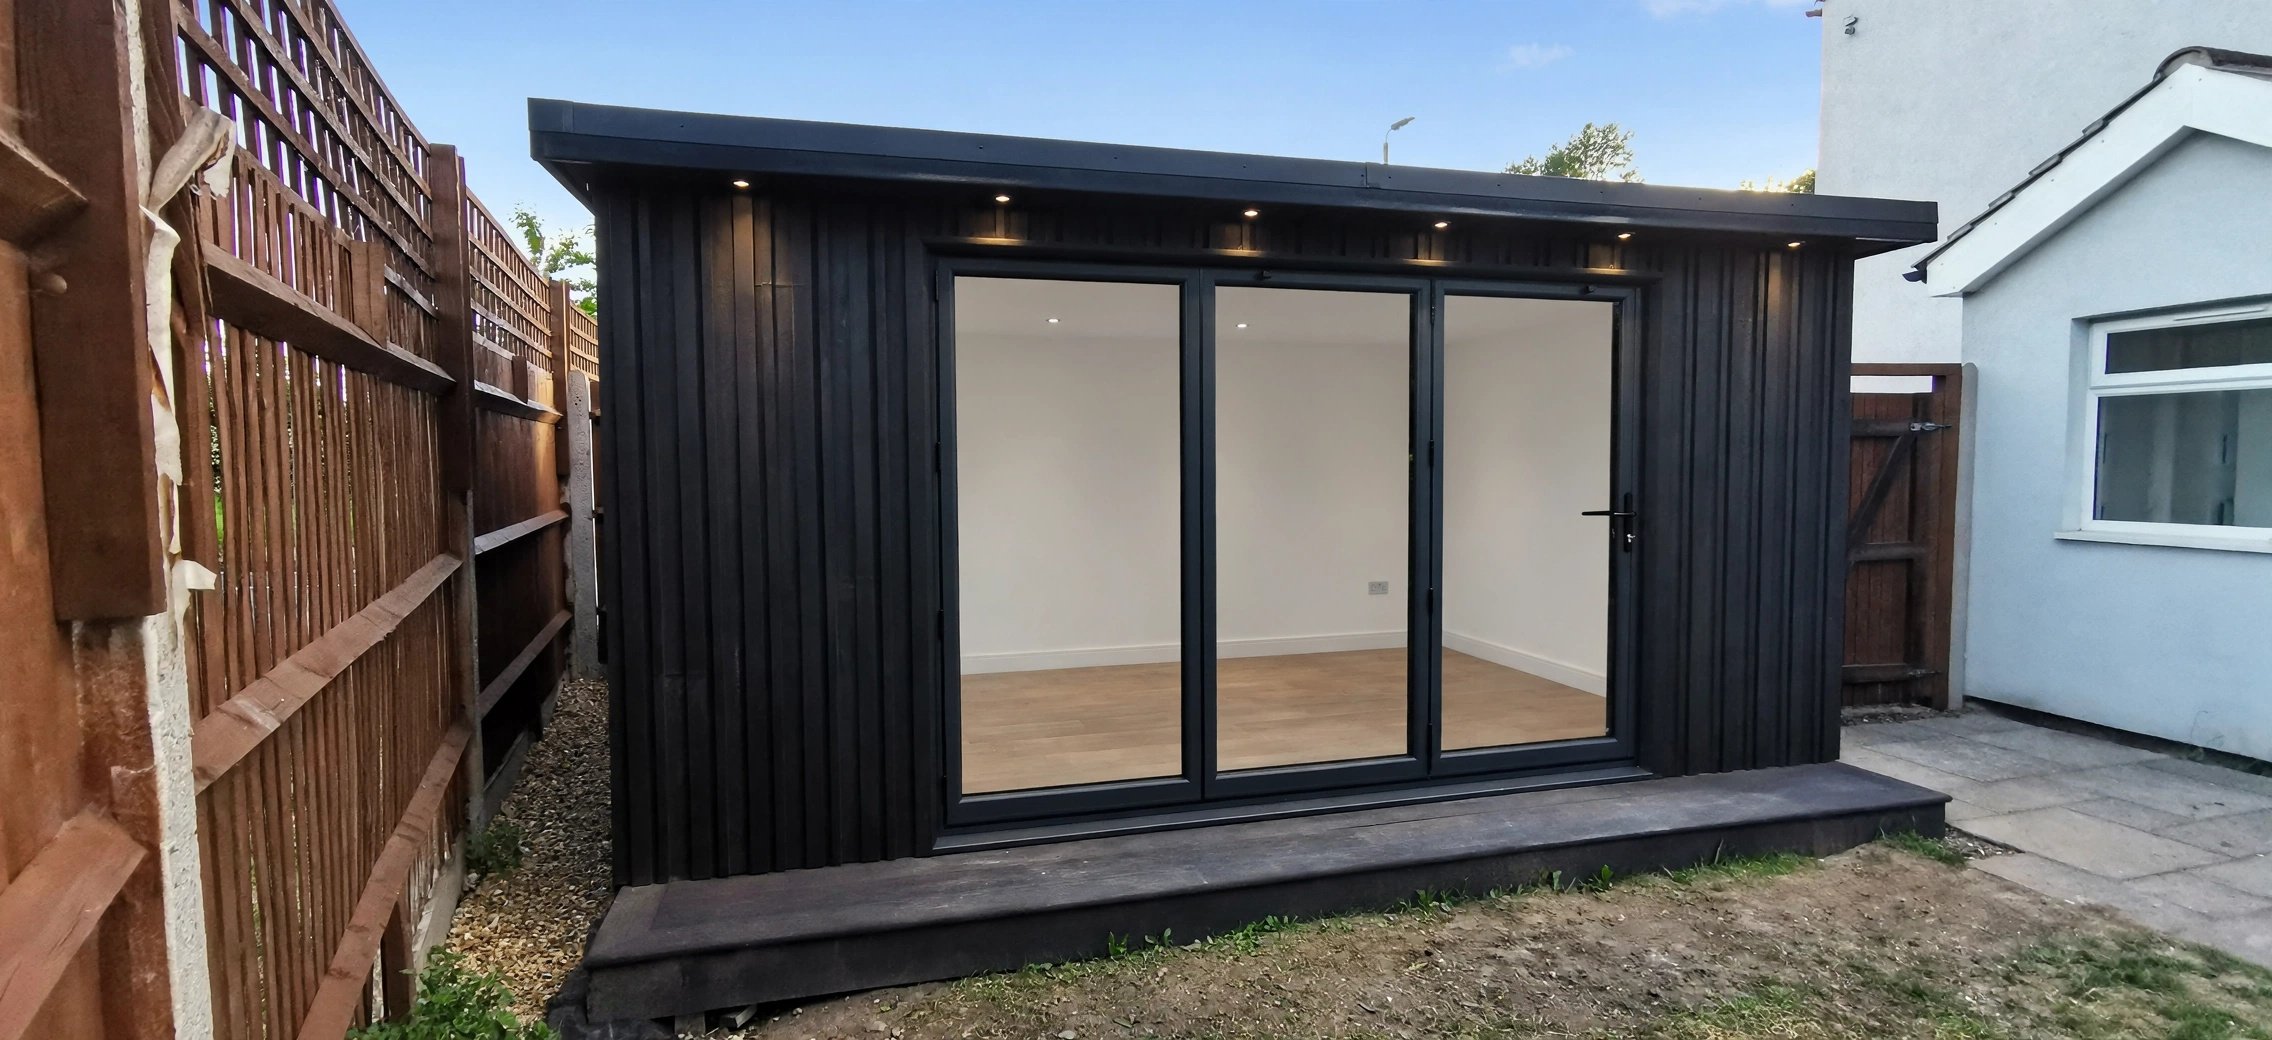
Burnt Cedar Garden Room Installation – London
Project Highlights
Location: London
Project Type: Bespoke luxury garden room design & build
Construction: Fully insulated structural timber construction
External Cladding: Millboard Envello Board & Batten+
Cladding Colour: Burnt Cedar
Glazing: Anthracite aluminium bi-fold doors
Cladding Layout: Vertical Board & Batten+ installation
Outdoor Area: Matching Millboard entrance decking
Features: Deep architectural canopy, integrated LED downlights, concealed storage access, clad fascias and soffits, ventilated façade construction and precision architectural detailing
Suitable For: Garden rooms, home offices, garden studios, gyms, entertainment rooms and additional living spaces
This bespoke Burnt Cedar garden room installation in London demonstrates how thoughtful architectural design, high-quality construction and premium materials can transform an unused area of a garden into a sophisticated extension of the home. Designed and constructed by Decking Gurus, the project combines a fully insulated structural building with Millboard Envello Board & Batten+ in Burnt Cedar, anthracite aluminium glazing, integrated architectural lighting and a complementary Millboard entrance terrace.
Rather than installing a standard prefabricated garden building, the entire structure was individually designed around the property, available garden space and intended use. From the foundations and structural framework through to insulation, weather protection, cladding and final finishing details, each stage formed part of one coordinated construction process.
The result is a contemporary garden room with a dramatic architectural exterior and a comfortable, versatile interior suitable for use throughout the year.
Designed & Built from the Ground Up
A high-quality garden room begins below the finished floor and behind the visible surfaces.
Construction started with accurately positioned foundations, creating the stable base required for the new building. A precision-built structural timber framework was then constructed to establish the walls, roof, openings and overall architectural form.
Because the building was constructed specifically for the site, rather than adapted from a predetermined modular design, the proportions could be developed around the garden and the client's requirements.
Door positions, internal space, canopy dimensions, storage requirements, external finishes and services were therefore considered together from the beginning.
This bespoke approach allows the finished building to feel integrated with the property rather than appearing as a conventional garden shed or standalone prefabricated structure.
Fully Insulated Construction for Year-Round Use
The garden room was designed as genuine additional living space rather than a building intended only for occasional summer use.
Insulation was incorporated throughout the walls, floor and roof, helping create a more comfortable internal environment throughout changing seasons. The construction was carefully detailed around the glazed openings and building envelope to maintain continuity while accommodating the external façade system.
This makes the completed space suitable for a wide range of uses, including a dedicated home office, creative studio, garden gym, entertainment room or additional family living area.
A properly constructed garden room can also evolve with the household. A space initially required for working from home can later become a studio, gym or entertainment room without requiring significant structural changes.
Professional Preparation Behind the Millboard Cladding
The finished Burnt Cedar façade is only the visible part of the cladding installation.
Before fitting the exterior boards, the insulated structure was protected with a suitable breather membrane, helping manage weather exposure while allowing moisture vapour within the construction to escape.
A carefully installed supporting batten system was then constructed behind the façade to create the required ventilated cavity.
This cavity is an important part of the overall wall construction, helping provide ventilation and drainage behind the cladding while separating the external finish from the primary building envelope.
Accurate preparation also ensures the supporting surface is straight and correctly set out before the visible boards are installed. This is essential when working with a strongly linear profile such as Board & Batten+, where even small inconsistencies can become noticeable across a completed elevation.
Millboard Envello Board & Batten+ in Burnt Cedar
The client selected Millboard Envello Board & Batten+ in Burnt Cedar to give the garden room its distinctive contemporary appearance.
Burnt Cedar is one of the darker and more dramatic finishes in the Envello range, combining deep charcoal tones with a detailed timber-inspired surface. The appearance takes inspiration from charred timber architecture, creating the character of a dark natural façade without requiring the same decorative maintenance associated with conventional timber cladding.
The textured surface prevents the darker colour from appearing completely flat. Variations within the grain interact with daylight, while the pronounced Board & Batten+ profile creates additional highlights and shadows across the elevation.
Against the surrounding greenery and anthracite aluminium glazing, Burnt Cedar creates a particularly strong architectural contrast.
Vertical Board & Batten+ Architectural Detailing
The Board & Batten+ profile was installed vertically, helping emphasise the height and proportions of the garden room.
The repeated recessed lines establish a clear architectural rhythm across the elevations while adding depth to what would otherwise be relatively simple wall surfaces.
Careful setting out was particularly important.
Board positions were planned around the doors, corners, roofline and other architectural junctions so the vertical pattern remained visually balanced rather than ending awkwardly around openings.
Every cut and transition was carefully executed to maintain consistent lines across the exterior. This level of preparation becomes especially noticeable around prominent areas such as the main glazed elevation, where the relationship between cladding and aluminium frames forms a major part of the finished design.
Clad Fascias, Soffits & Deep Architectural Canopy
Rather than limiting the Burnt Cedar finish to the principal walls, the architectural detailing was developed around the complete external form of the garden room.
The fascias, soffits, deep roof canopy, door reveals and associated junctions were carefully finished to maintain a consistent material language throughout the building.
The projecting canopy is particularly important to the overall architecture.
It creates additional depth across the front elevation, visually frames the bi-fold doors and establishes a sheltered transition between the garden and interior.
Carefully detailing secondary areas such as soffits and fascias prevents the building from looking like a standard structure with decorative cladding simply applied to the front. Instead, the exterior reads as one complete architectural composition.
Integrated LED Canopy Lighting
Lighting was incorporated into the building during construction rather than added as an afterthought.
Recessed LED downlights were integrated within the deep roof canopy, allowing the electrical routes and connections to remain concealed behind the finished surfaces.
During daylight, the canopy strengthens the horizontal architecture and provides contrast against the vertical Board & Batten+ lines. After dark, the integrated lighting highlights the texture and depth of the Burnt Cedar façade while illuminating the entrance to the garden room.
Because the profile itself has a three-dimensional surface, directional light creates pronounced highlights and shadows that make the cladding appear different during the evening.
The result is a garden building designed to remain an attractive architectural feature even when viewed from the main house after sunset.
Anthracite Aluminium Bi-Fold Doors
Large anthracite aluminium bi-fold doors form a major part of the front elevation.
The slim dark frames complement the Burnt Cedar cladding while allowing a substantial proportion of the façade to remain glazed. This brings natural light into the room and maintains views across the surrounding garden.
When opened, the doors create a broad connection between the interior and external space, allowing the garden room to function almost as an open pavilion during suitable weather.
When closed, the large glazed area ensures the relationship with the landscape remains visible from inside.
The combination of dark aluminium and textured Burnt Cedar also keeps the material palette intentionally restrained, allowing the architecture and craftsmanship to provide the visual interest rather than relying on numerous competing finishes.
Matching Millboard Decking Entrance
A matching Millboard decking area was incorporated immediately outside the garden room to create a defined transition between the building and landscape.
The entrance platform provides a practical external surface while extending the architectural language of the project beyond the walls themselves.
When the bi-fold doors are open, the external decking and internal space visually connect, making the garden room feel larger and strengthening the relationship between indoor and outdoor living.
The decking can also form part of a wider garden design incorporating seating, planting, pathways or other outdoor living features.
This coordinated approach is particularly effective where a garden room forms part of a complete garden transformation rather than being treated as an isolated building.
Concealed Storage Without Compromising the Design
Storage was incorporated discreetly within the overall architecture.
Rather than introducing a separate shed that could detract from the contemporary garden room, concealed storage access was integrated into the building and carefully detailed within the surrounding exterior finish.
This provides practical space for garden equipment and other items while maintaining the clean appearance of the main elevations.
Bespoke construction makes details like this possible because storage requirements can be incorporated into the original structure instead of being addressed after the building has been completed.
The same principle can be applied to electrical services, lighting, heating provisions and other practical requirements, creating a garden room that is visually refined without sacrificing everyday functionality.
A Flexible Additional Living Space
The completed garden room provides much more than an attractive feature at the end of the garden.
Its insulated construction, generous glazing and adaptable internal layout allow the room to support different requirements throughout the life of the property.
For homeowners working remotely, it can provide a dedicated garden office physically separated from the main house. For creative work, it can become a quiet studio. It can also serve as a private gym, entertainment room or additional family living space.
Locating this additional room within the garden also creates a different relationship with the surrounding environment. Large glazing provides views of planting and outdoor areas, while opening the bi-fold doors allows the internal space to become directly connected with the garden.
Burnt Cedar for Contemporary Garden Architecture
Burnt Cedar is particularly effective on contemporary garden buildings because its darker appearance creates strong definition without requiring excessive architectural decoration.
The combination of charcoal tones, natural-looking grain and pronounced Board & Batten+ shadow lines gives relatively simple building forms substantial character.
It pairs particularly well with anthracite aluminium glazing, Millboard decking, porcelain paving, architectural planting and contemporary landscaping, allowing the same material palette to continue across a wider garden transformation.
For clients who like the visual character of dark timber façades but want to reduce routine decorative maintenance, Millboard Envello provides an attractive alternative.
The final appearance is modern and distinctive while retaining enough texture and natural character to sit comfortably within a landscaped garden.
Low-Maintenance Exterior Construction
Garden buildings are continuously exposed to rain, sunlight, temperature changes and the general demands of the British climate.
Material selection and construction detailing therefore need to consider long-term performance as well as initial appearance.
Millboard Envello provides a timber-inspired exterior without requiring the same routine sanding, painting, staining or oiling associated with many traditional timber cladding systems.
Equally important is what sits behind the finished surface.
The breather membrane, ventilated cavity, supporting battens and carefully detailed openings work together with the cladding as part of the complete external wall construction.
This is why we approach premium cladding as a construction system rather than simply fixing decorative boards to an existing wall.
The Completed Burnt Cedar Garden Room
The completed project demonstrates how a carefully designed garden room can become a genuine architectural extension of a property.
The dramatic Millboard Envello Board & Batten+ Burnt Cedar façade establishes the building's identity, while anthracite bi-fold doors, integrated canopy lighting, matching Millboard decking and carefully detailed external finishes create a cohesive contemporary appearance.
Behind the visible architecture is a fully constructed and insulated building designed around practical year-round use.
Every element—from the foundations and structural framework to the ventilated cladding construction and final finishing details—was considered as part of the same project.
The result is a versatile additional living space that enhances the garden during the day, becomes an illuminated architectural feature after dark and provides the homeowners with useful space throughout the seasons.
Bespoke Garden Room Builders in London
At Decking Gurus, we design and construct bespoke garden rooms, garden studios and home offices throughout London, Essex and surrounding areas, with each project individually developed around the property, available space and intended use.
As Approved Millboard Installers, our work includes Millboard Envello Board & Batten+ cladding, Shadow Line+ cladding and Millboard decking, alongside bespoke garden rooms, saunas, pergolas, outdoor kitchens and complete garden transformations.
From the initial design and foundations through to structural construction, insulation, glazing, cladding, electrical integration, decking and final architectural detailing, our focus is on creating complete outdoor buildings rather than standard off-the-shelf structures.
Whether you are planning a contemporary garden office, luxury garden studio, garden gym or versatile additional living space, we combine bespoke design, premium materials and precision craftsmanship to create an outdoor building designed around your home and the way you want to use it.