
A2 Fire-Rated Rooftop Decking
This prestigious A2 fire-rated rooftop decking installation demonstrates how innovative design, rigorous technical compliance, and exceptional craftsmanship can be combined to create a luxurious outdoor environment for modern commercial developments. Designed and constructed by Decking Gurus for a landmark city development, the project delivers an elegant rooftop terrace while fully complying with the stringent fire safety regulations required for high-rise residential and commercial buildings. Every aspect of the installation has been carefully engineered to achieve the perfect balance between architectural aesthetics, structural performance, and long-term durability, creating a rooftop environment that is both visually impressive and built to perform for generations. Designed for architects, developers, contractors, and property owners, this project showcases how fire compliance and contemporary design can work together without compromise.
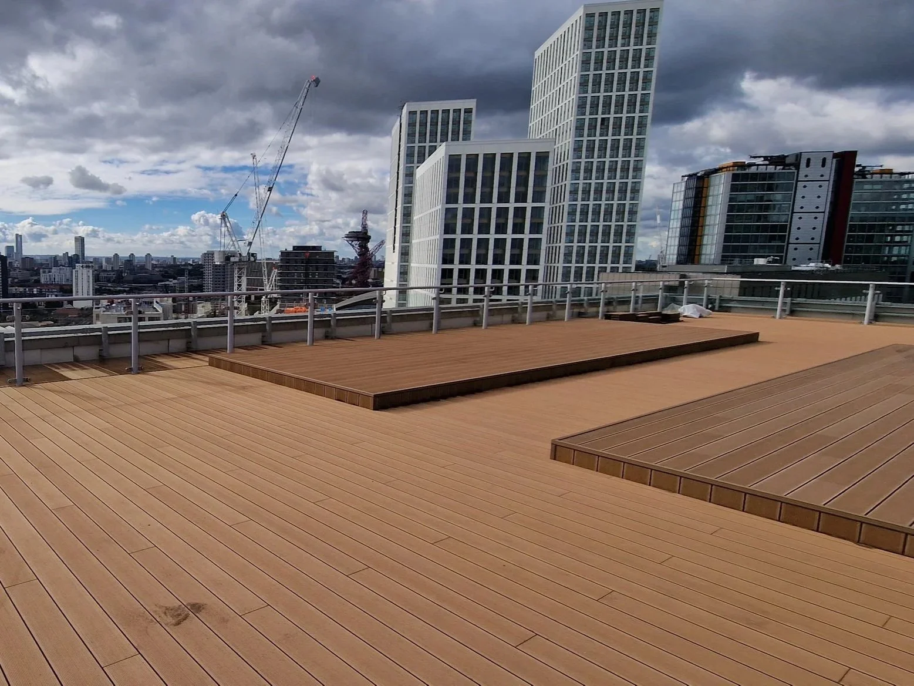
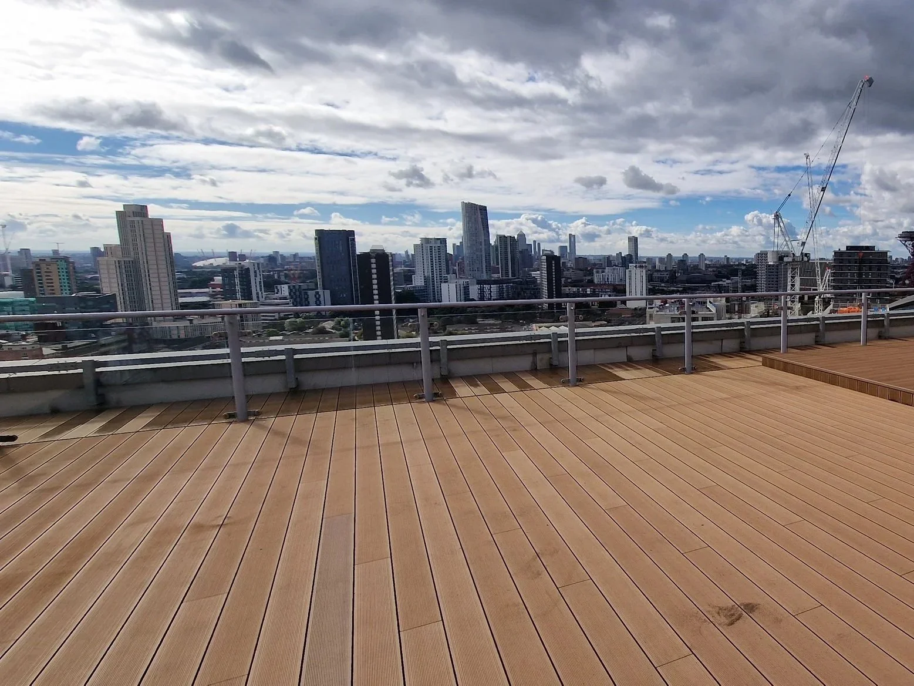

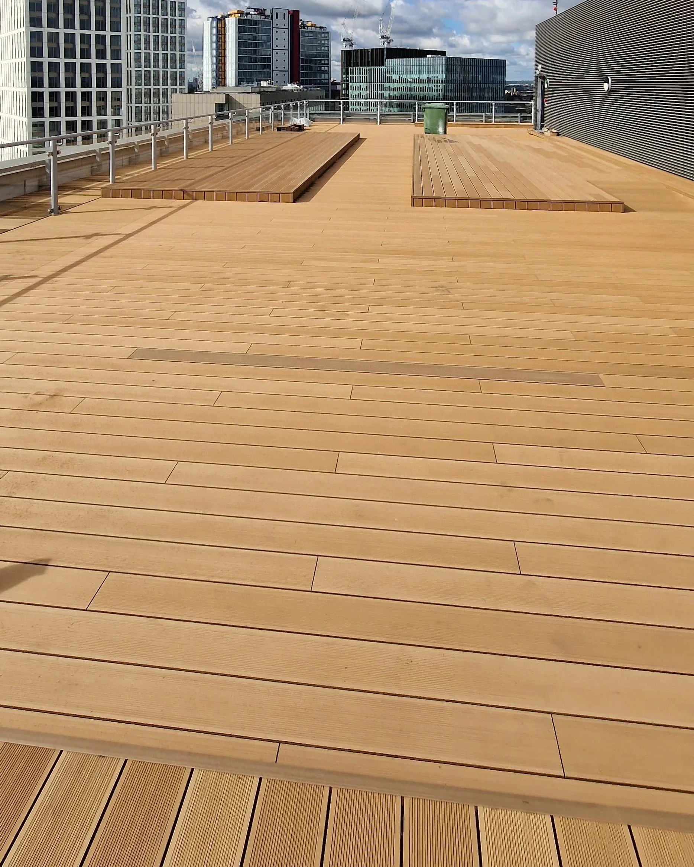
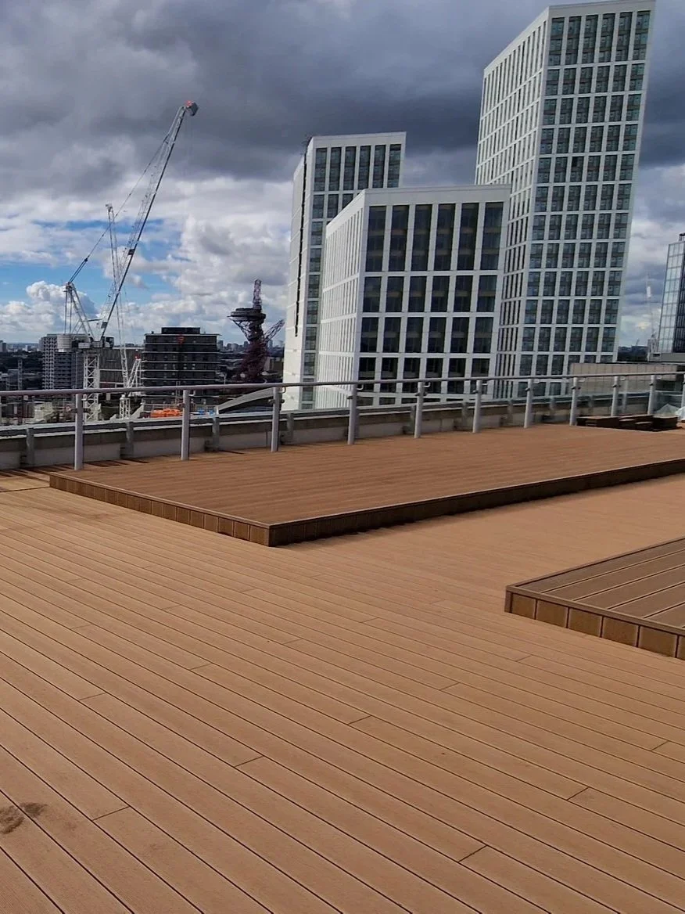

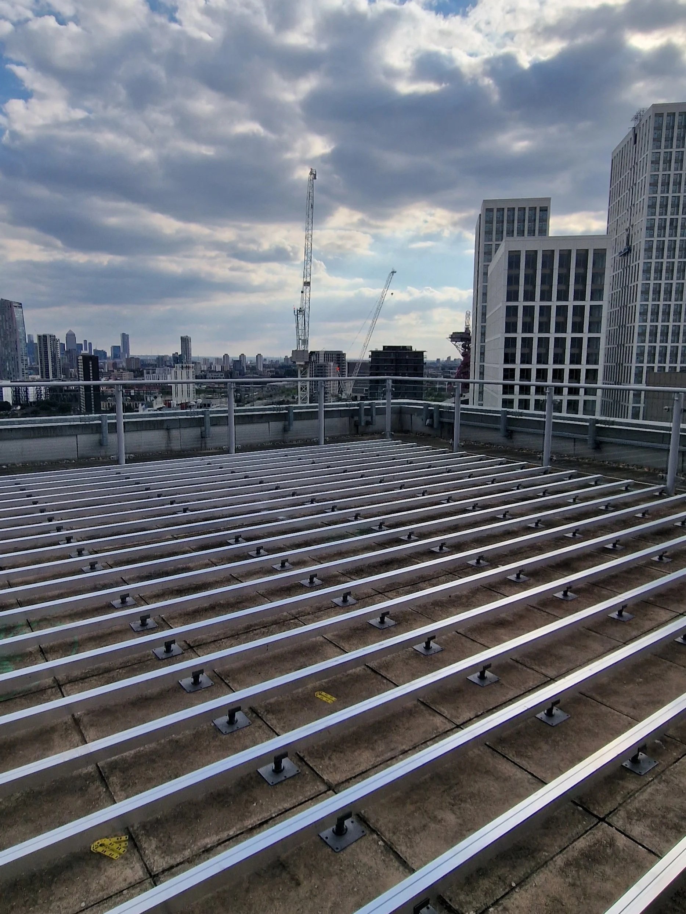
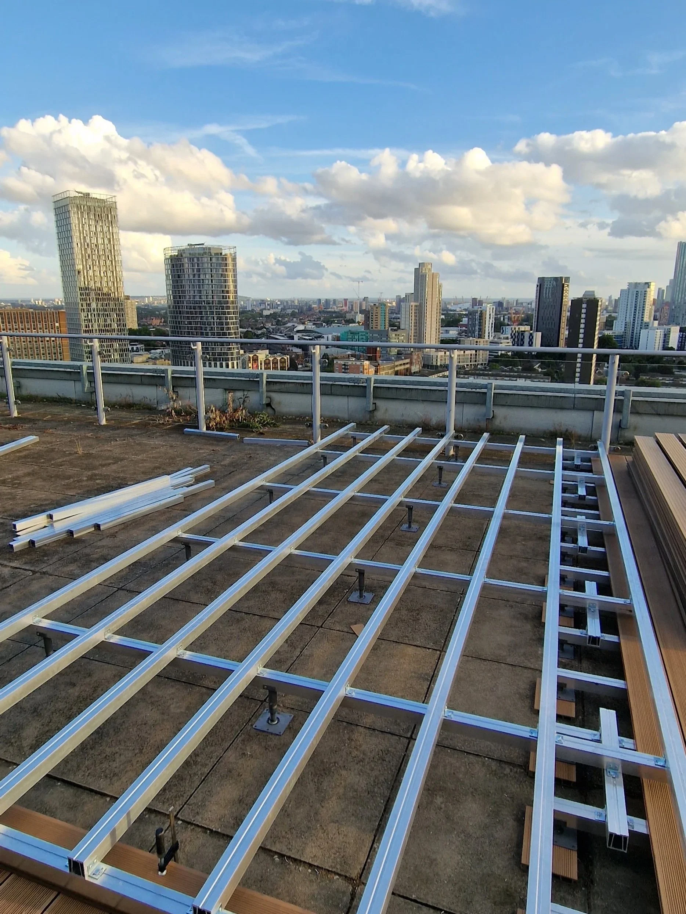
A2 Fire-Rated Rooftop Decking - High-Rise Development - London
Location: Landmark city development rooftop, London (high-rise)
System: A2 fire-rated non-combustible decking + aluminium substructure (non-combustible, lightweight, corrosion-resistant)
Build: Aluminium frame, concealed fixings, picture-frame borders, raised seating platforms, wind uplift + drainage engineered
The Project
High-rise residential/commercial - Building Regs demand A2-s1,d0 compliance for balconies/terraces over 18m. Client needed rooftop that looks luxury but passes fire officer, loading, wind, waterproofing.
What We Built
Full A2 fire-rated decking system with an aluminium substructure, selected to meet the project's specified fire-performance requirements.
Aluminium subframe - lightweight vs steel, no rust, dimensionally stable, ideal for roof
Long uninterrupted board lines - extends terrace visually, draws eye to skyline
Raised seating platforms - divides rooftop into zones for relaxing/meetings/events - built as part of decking, not furniture
Precision: concealed fixings, aligned joints, expansion details, perimeter trims - all executed for wind/drainage/movement
Coordinated with architects, fire consultants, main contractor
Why A2 Here
For this high-rise project, an A2-rated decking system was specified to meet the required fire-performance criteria for the rooftop environment.
Still looks premium - not industrial - gives developer luxury finish + compliance
Low maintenance for management company - resists moisture, UV, heavy foot traffic
Result
Safe, compliant, elegant rooftop - communal amenity that adds value, passes building control, built to last.