
Rooftop Landscaping Installation
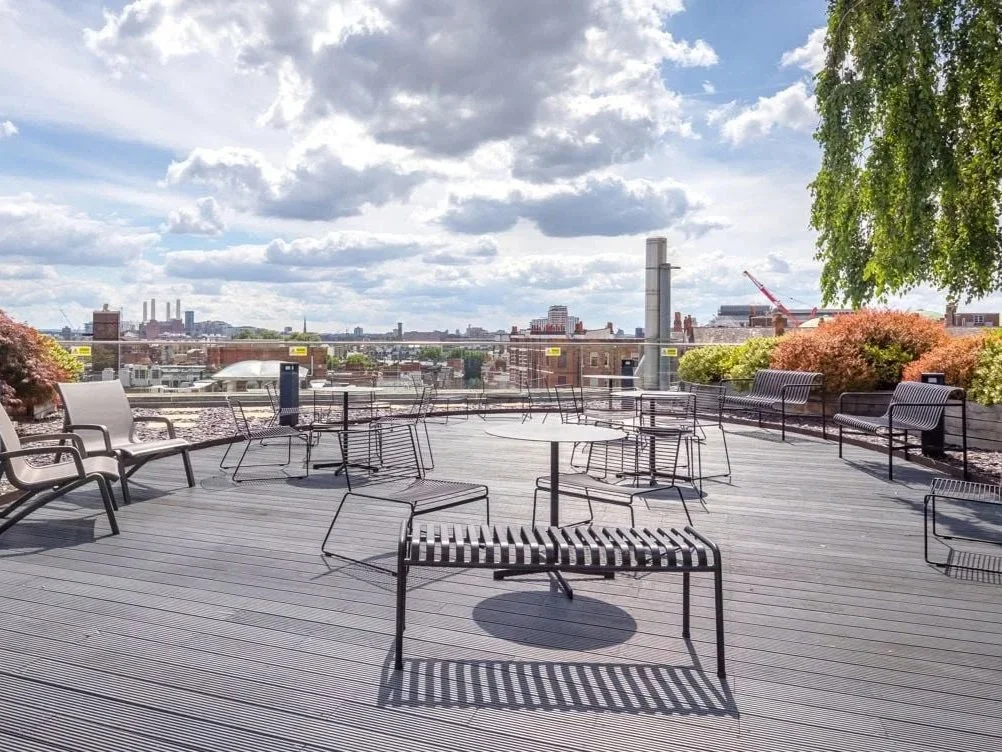
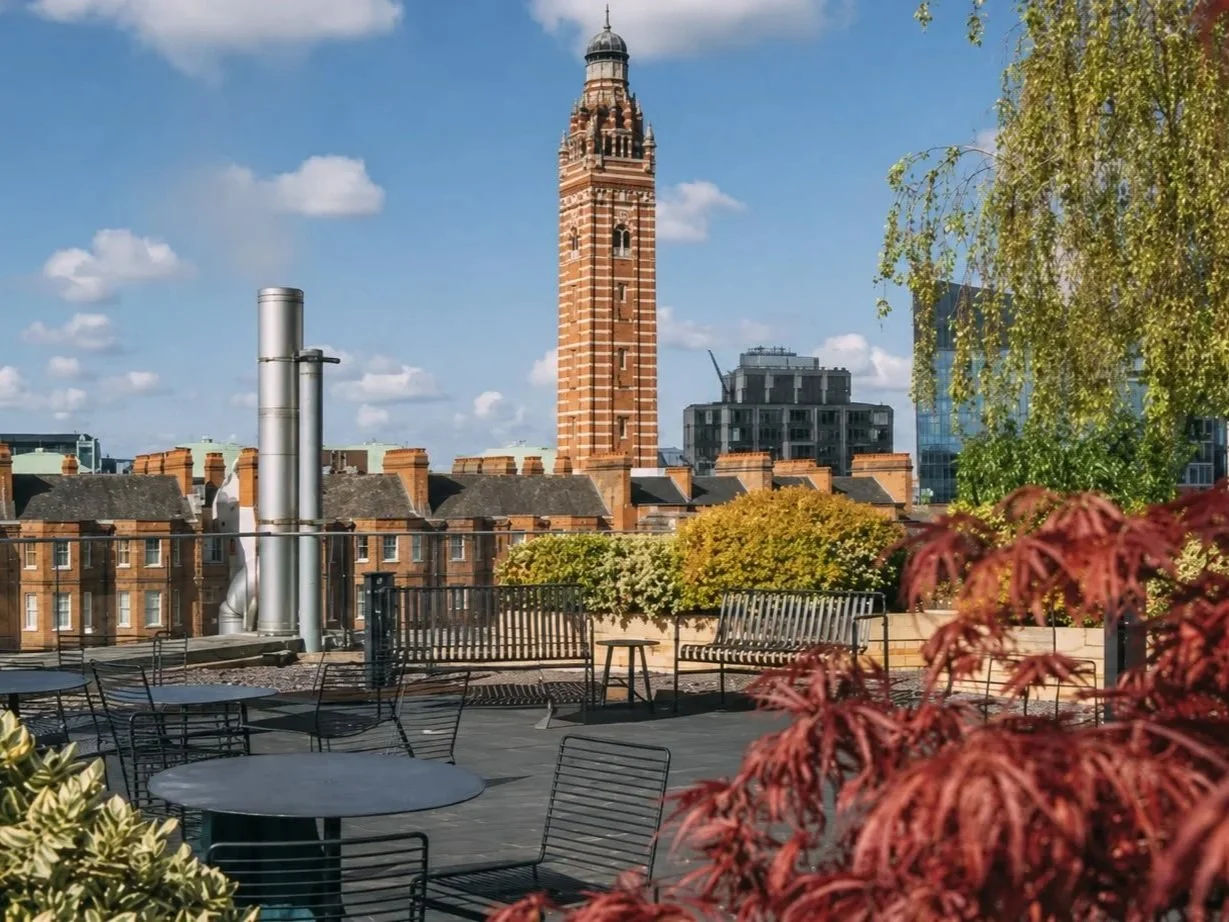
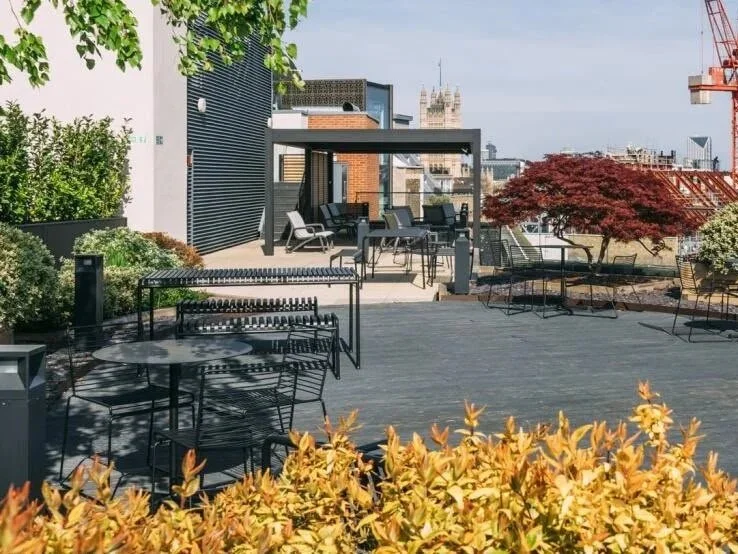
This prestigious commercial rooftop landscaping installation demonstrates how innovative design, premium materials, and exceptional craftsmanship can transform underused rooftop areas into outstanding communal outdoor environments. Designed and constructed by Decking Gurus for a high-end residential development, the project combines commercial composite decking, bespoke architectural planters, premium porcelain paving, integrated seating, and carefully curated planting to create a luxurious rooftop garden that is both visually impressive and highly functional. Every aspect of the design has been carefully considered to maximise the available space while enhancing the value, usability, and architectural character of the development. Created for residents, developers, architects, and landscape architects, this rooftop landscape showcases how thoughtful outdoor design can elevate modern urban living.
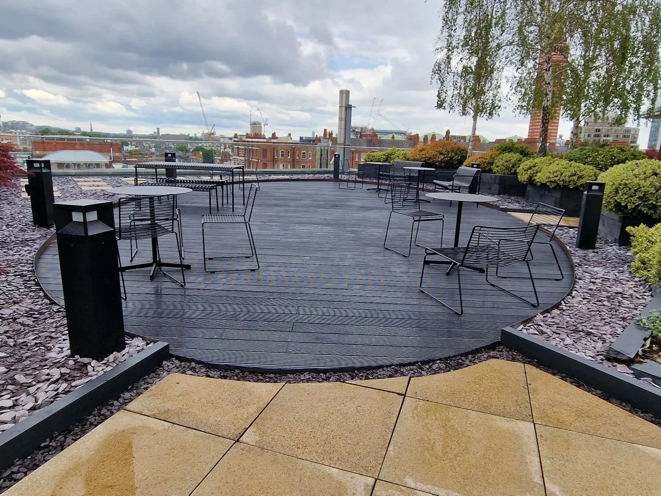
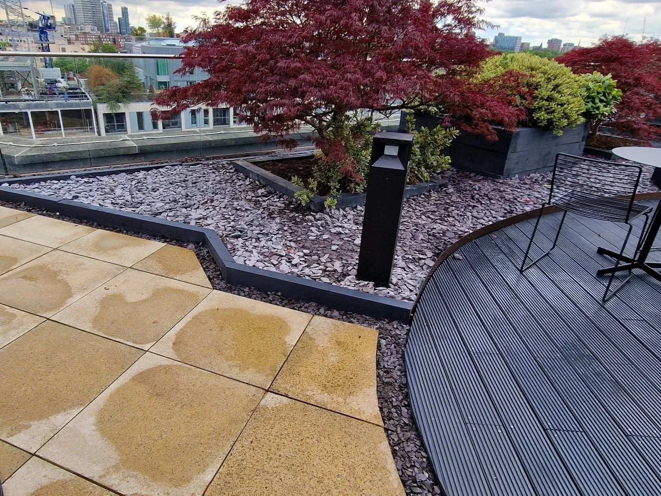
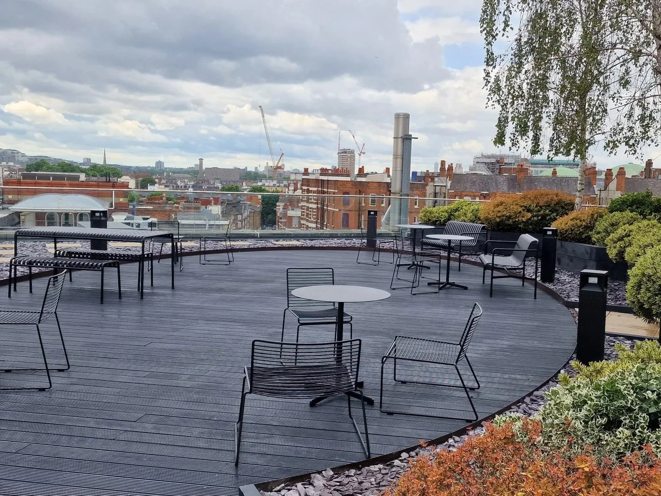
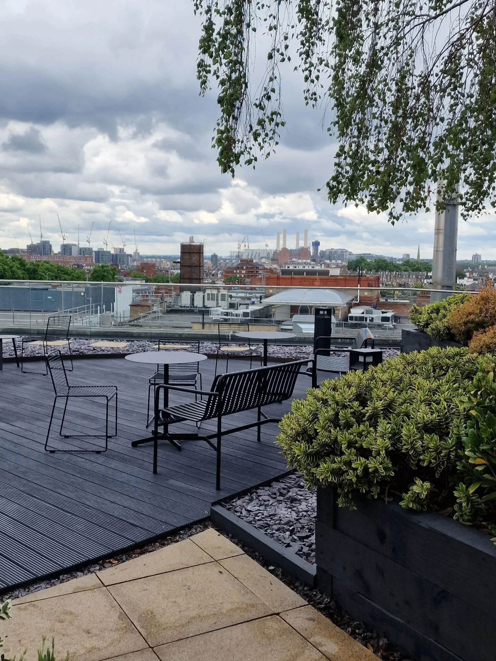
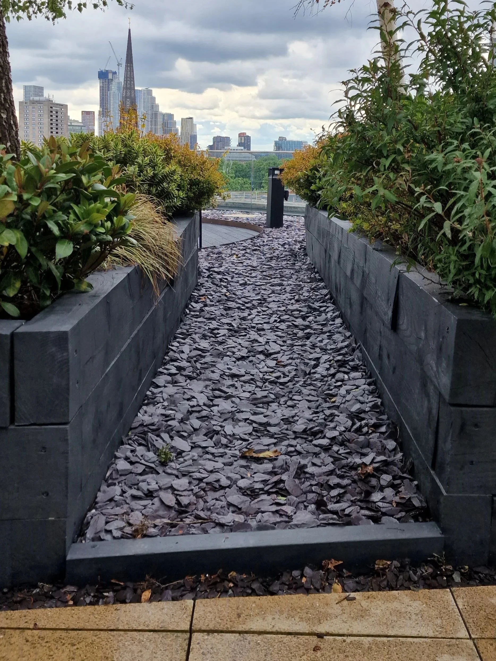
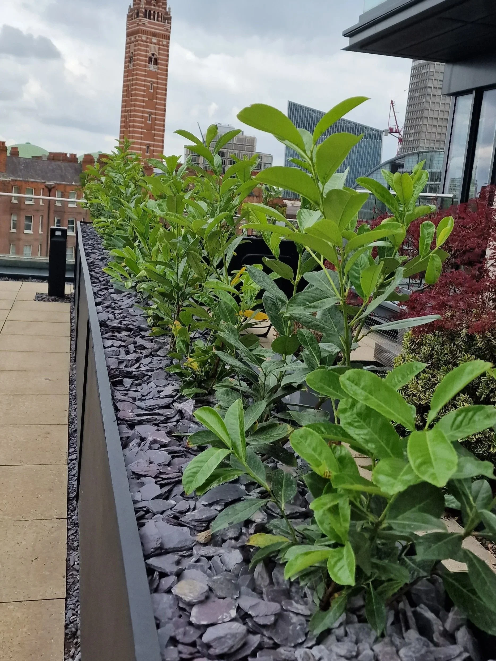
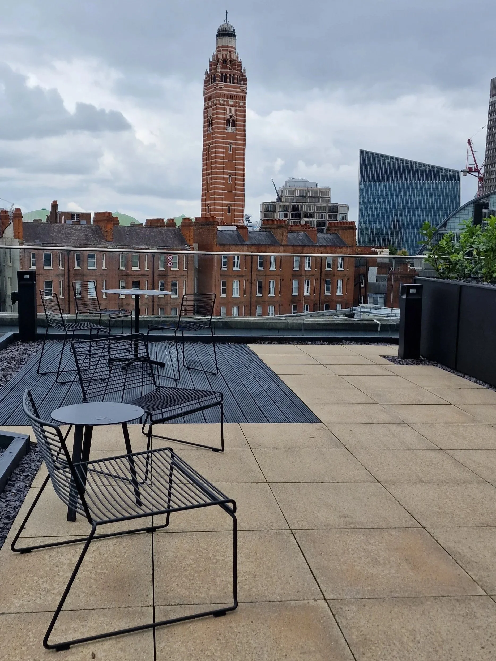
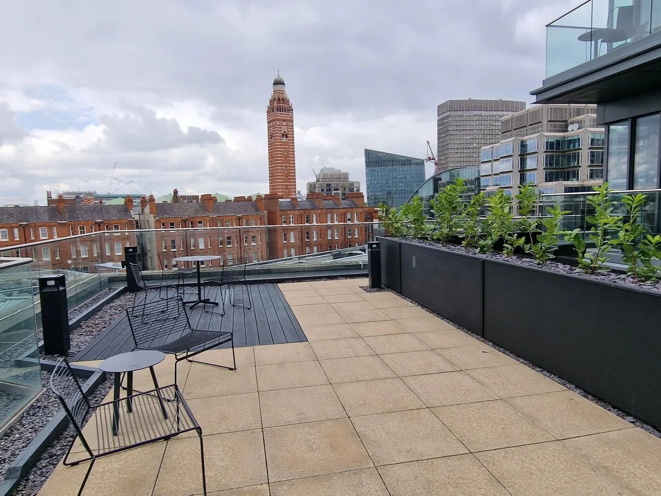
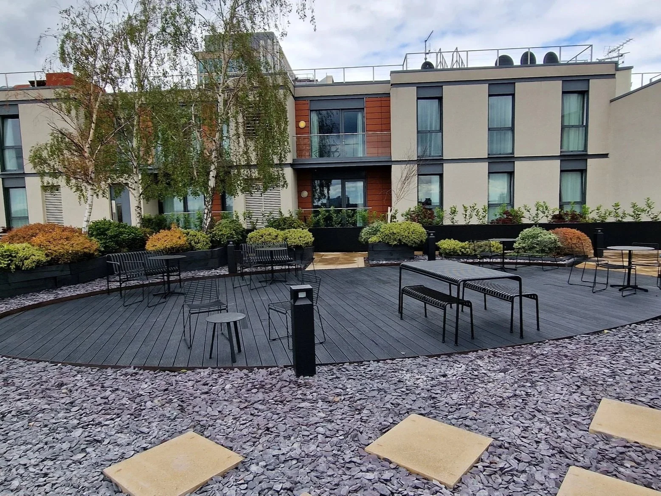
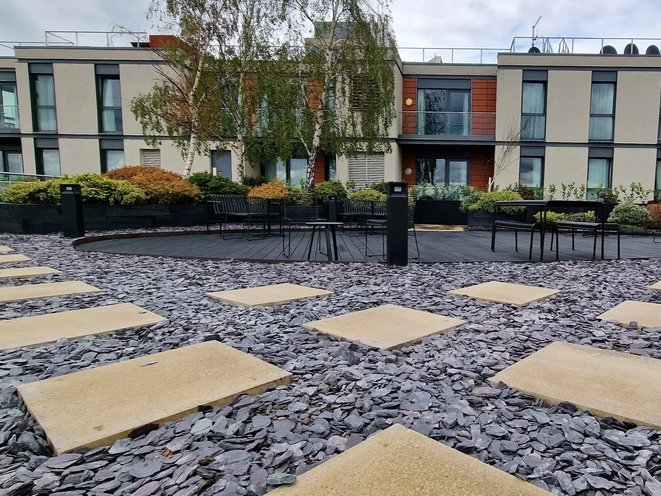
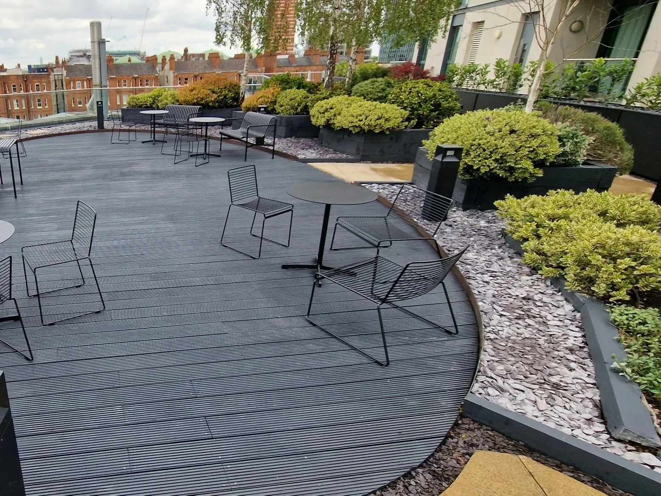
Rooftop Landscaping - Communal Garden - Residential Development
Location: Communal rooftop, residential development, London
Materials: Commercial composite decking (curved), large-format porcelain paving, bespoke architectural planters, integrated seating
Build: Lightweight engineered subframe - loading calculated, waterproofing protected, drainage + ventilation, curved deck edges
The Project
High-end residential block - flat, unused rooftop, needed communal garden that adds value to flats, gives residents outdoor space, handles heavy daily use.
Constraints: roof loading, waterproofing cannot be damaged, drainage, wind, access.
What We Built
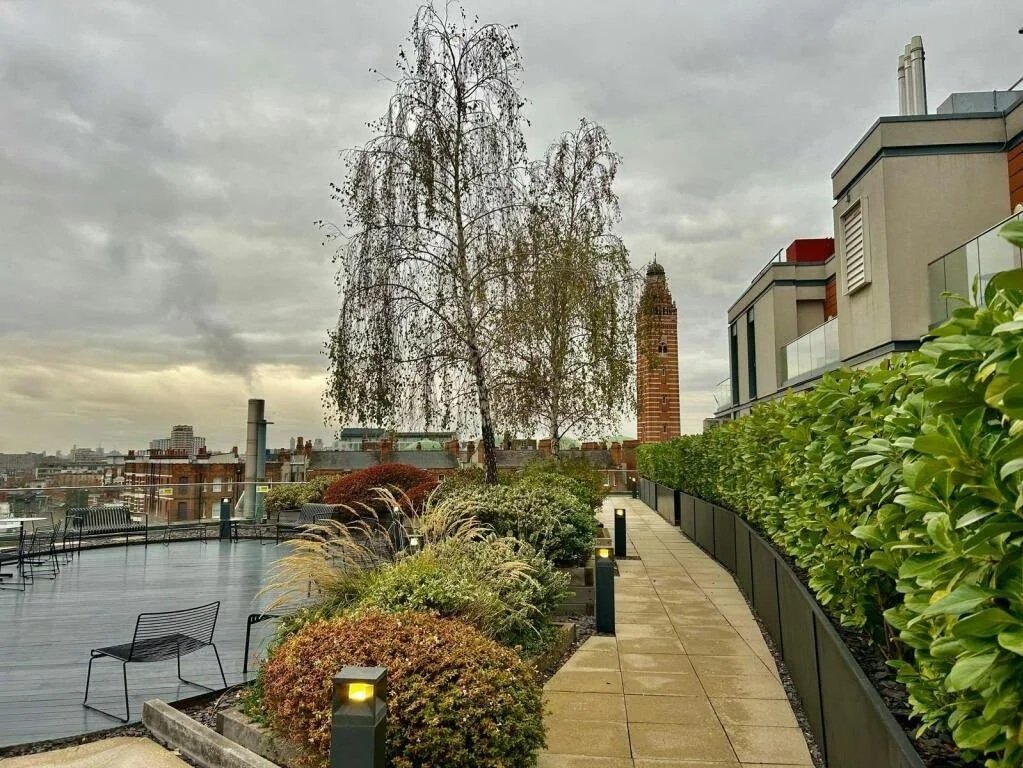
Curved composite decking - flowing lines soften modern building, guides movement, defines seating vs open space
Porcelain paving mixed with decking - hard-wearing, low maintenance, distinct zones but cohesive
Bespoke planters: mature shrubs, grasses, slate, seasonal planting - create privacy, intimacy, wind break, structure across large roof
Integrated seating - built into layout, not loose furniture - maximises space
All junctions: decking to paving to planters - seamless, expansion gaps, clean edges
Refurbished existing roof surfaces where needed
Why This Combo for Rooftop
Lightweight system, engineered for roof load
Composite decking and porcelain paving provide a durable, low-maintenance combination well suited to high-use communal rooftop environments
Planters = year-round interest, softens architecture, makes rooftop feel like garden not roof
Result
Rooftop now communal destination - relaxing, socialising, city views. Encourages community, adds sales value to development.