
Church Courtyard Transformation in Central London
This bespoke commercial Millboard decking courtyard showcases how innovative landscape design, premium materials, and precision craftsmanship can transform an underused external space into a sophisticated communal environment. Designed and constructed by Decking Gurus, the project reimagined a neglected courtyard into a vibrant outdoor destination that perfectly balances contemporary design with the historic character of the surrounding architecture. Combining flowing Millboard decking, bespoke curved seating, mature planting, and architectural detailing, the completed courtyard provides an inviting space where people can relax, socialise, work, and enjoy the outdoors. Designed for commercial clients, architects, landscape architects, developers, and property managers, the project demonstrates how carefully considered outdoor spaces can significantly enhance both the usability and value of commercial developments.
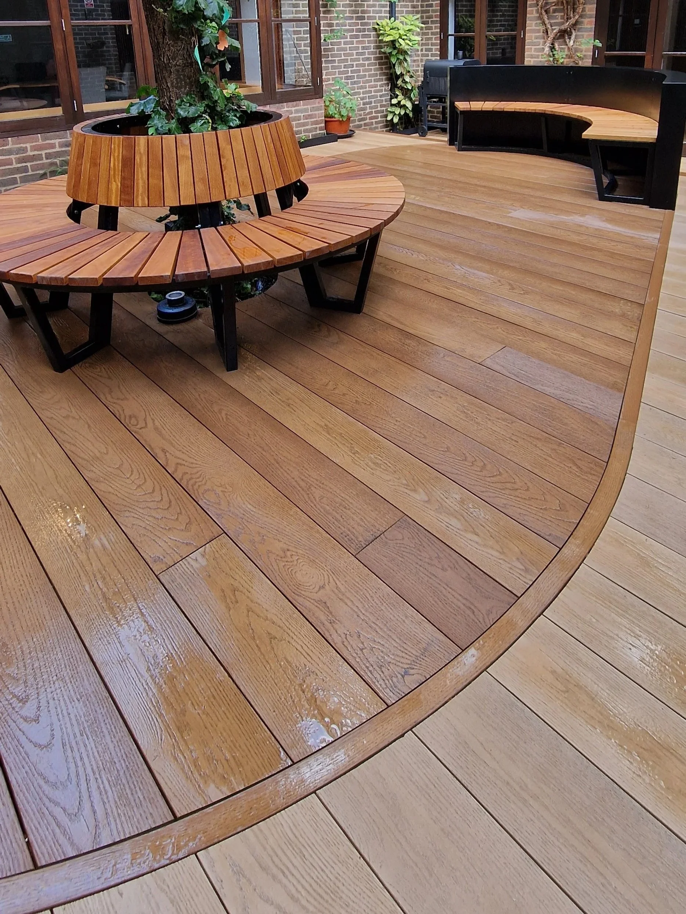
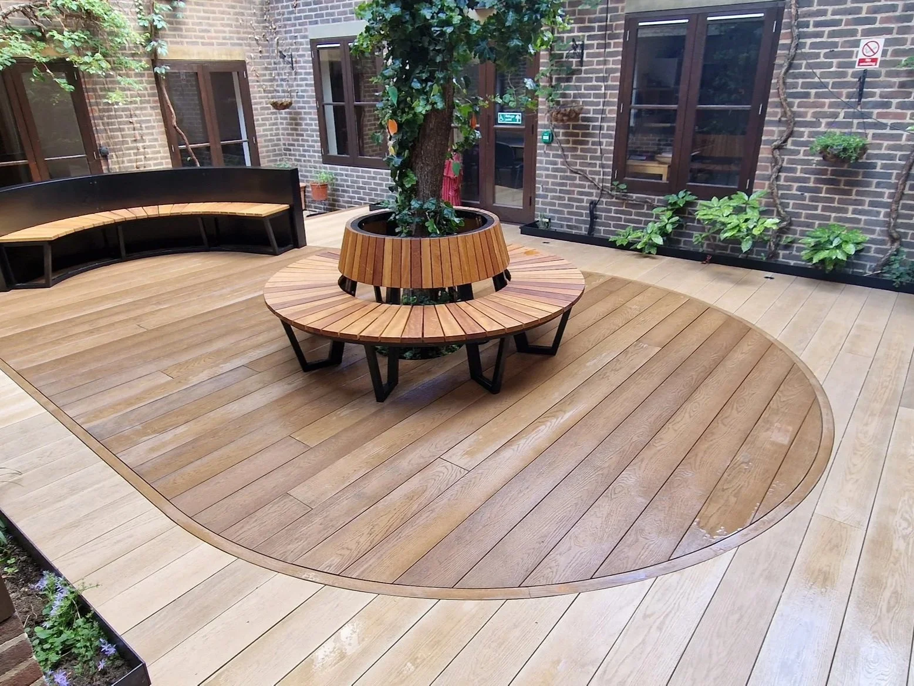
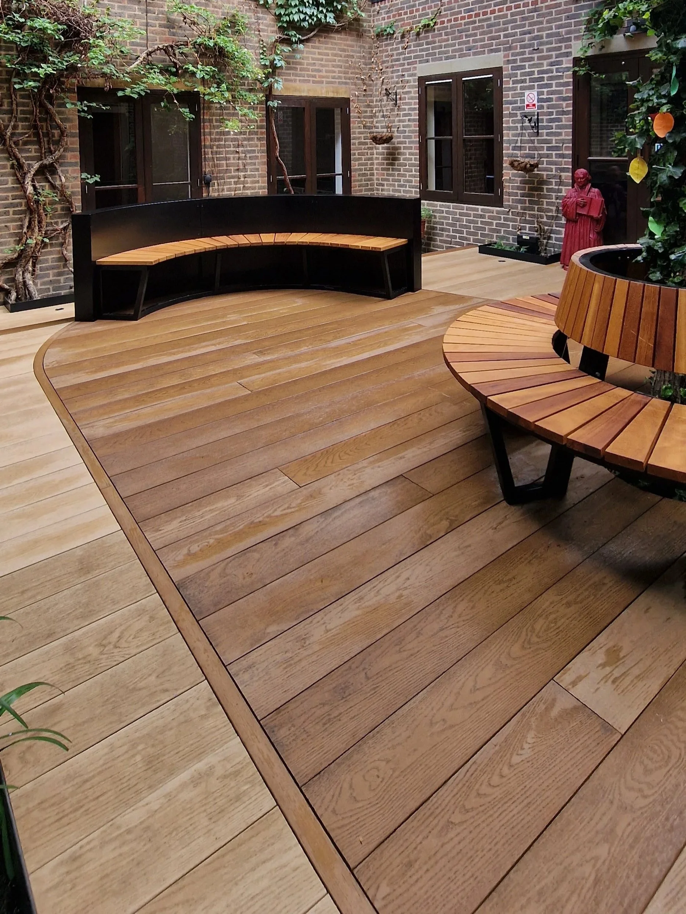
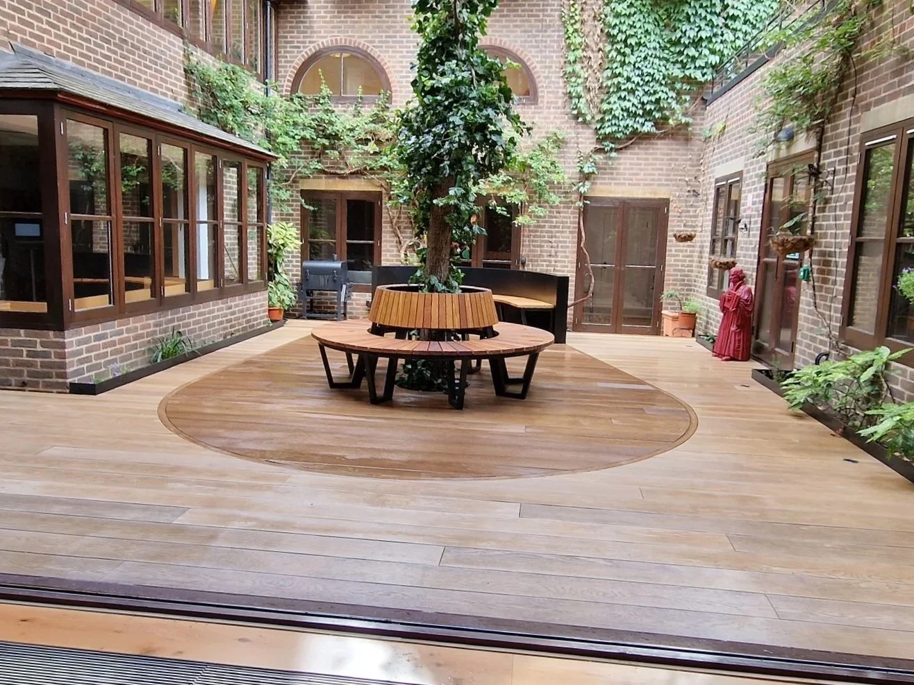
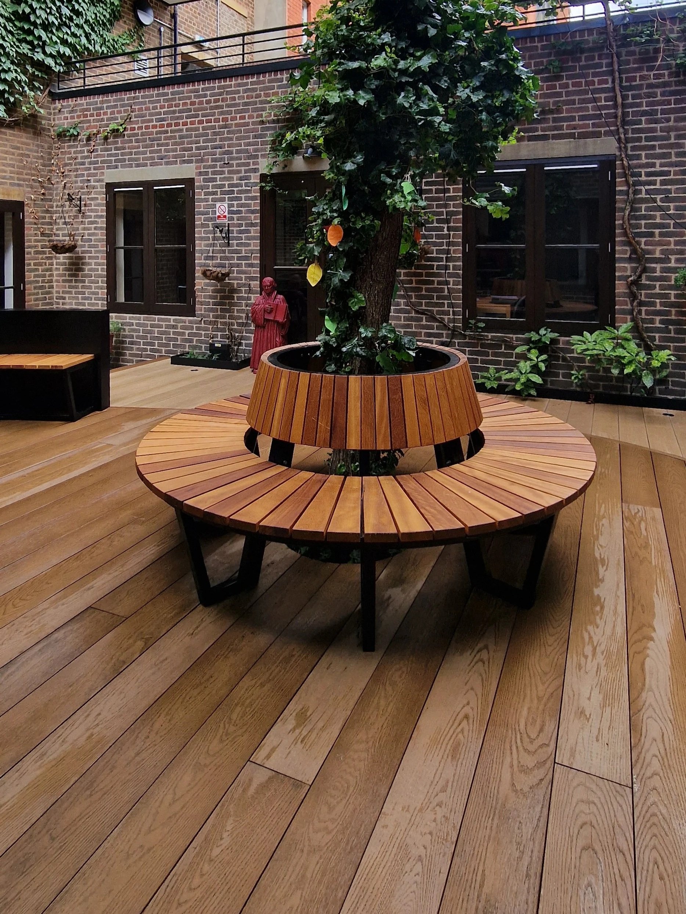
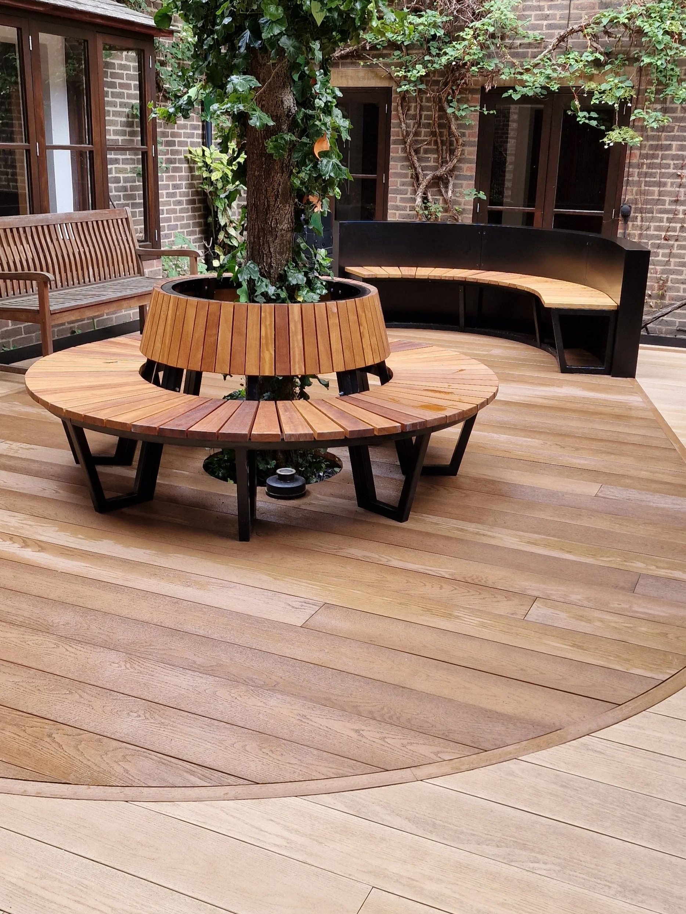
Church Courtyard Transformation with Millboard Decking – Central London
Project Highlights
Location: Central London
Project Type: Church courtyard & communal outdoor space transformation
Decking Material: Premium Millboard composite decking
Decking Colours: Golden Oak & Antique Oak
Subframe: Precision-engineered galvanised steel substructure
Design: Bespoke curved decking with contrasting inlay and picture-frame detailing
Seating: Bespoke circular tree bench & long curved bench
Fixings: Millboard Durafix concealed fixings
Features: Mature tree integration, curved board detailing, retained planting beds, communal seating & BBQ area
Suitable For: Churches, community spaces, courtyards, hospitality areas, schools and commercial outdoor environments
This bespoke church courtyard transformation in Central London demonstrates how intelligent design, precision engineering and premium materials can completely redefine a small and challenging communal outdoor space. Designed and constructed by Decking Gurus, the project transformed an uneven and previously underused enclosed courtyard into an elegant, practical and welcoming environment for the congregation, church staff and visitors.
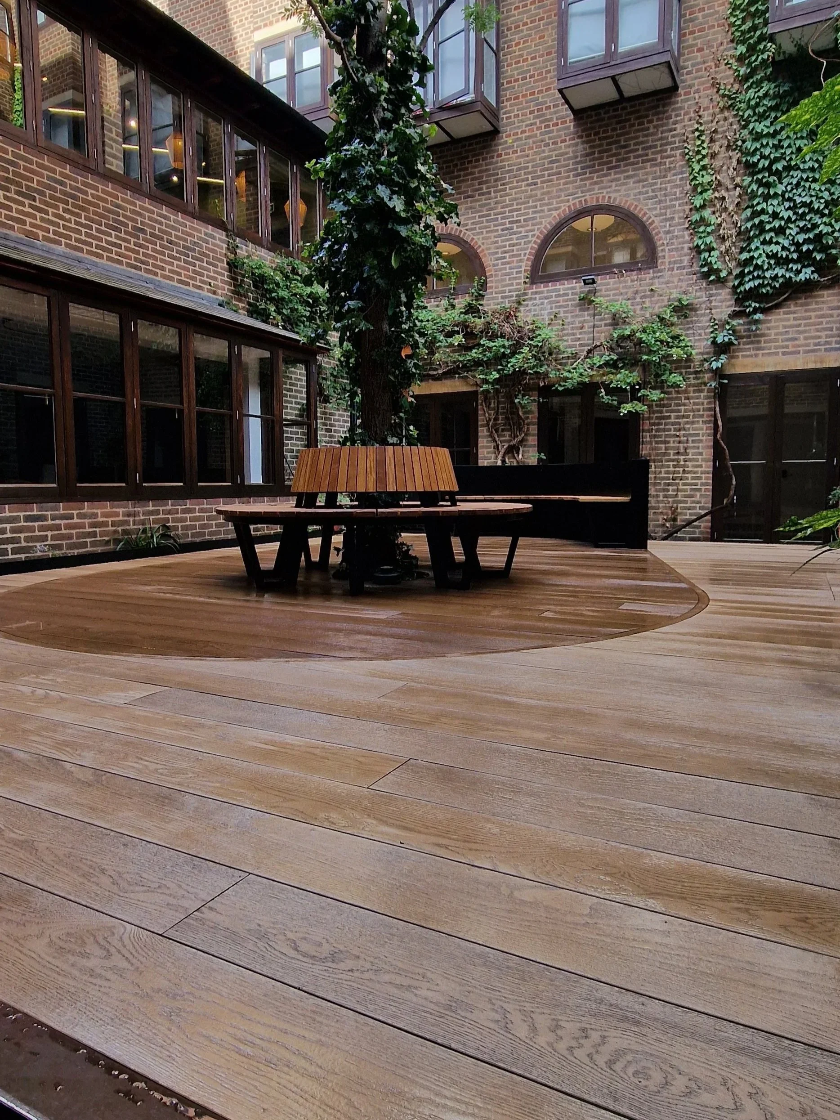
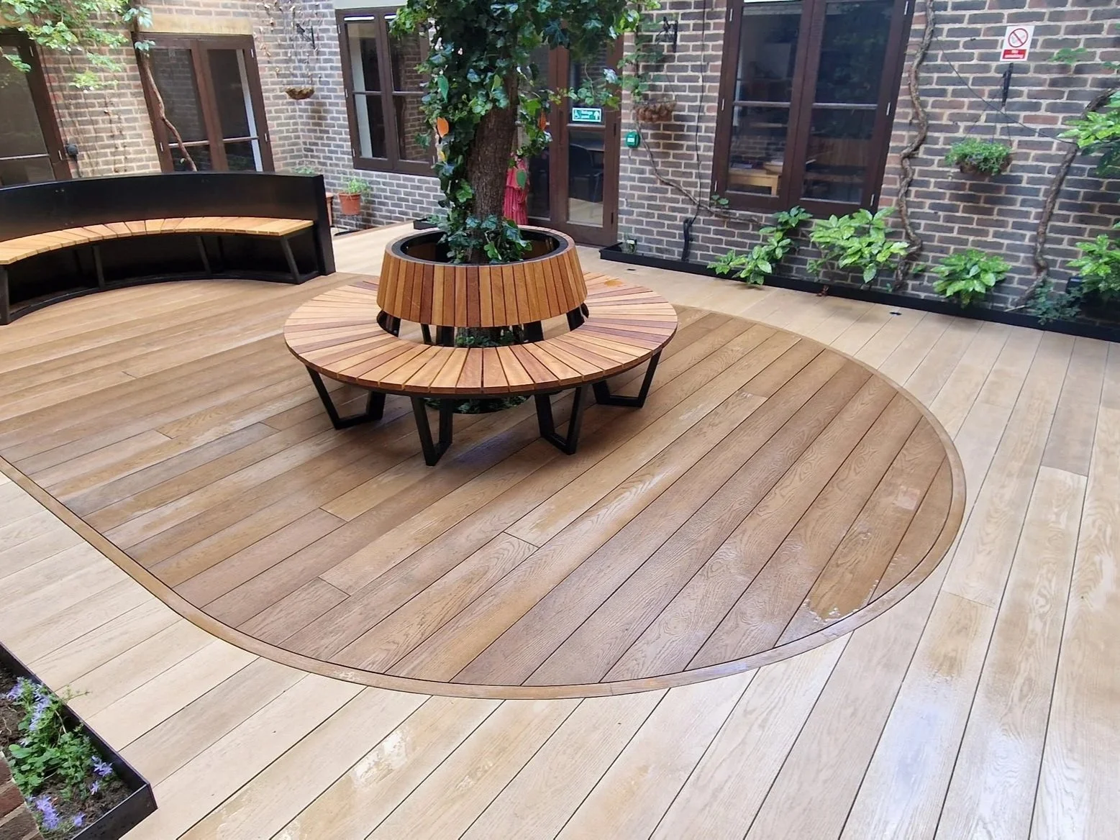
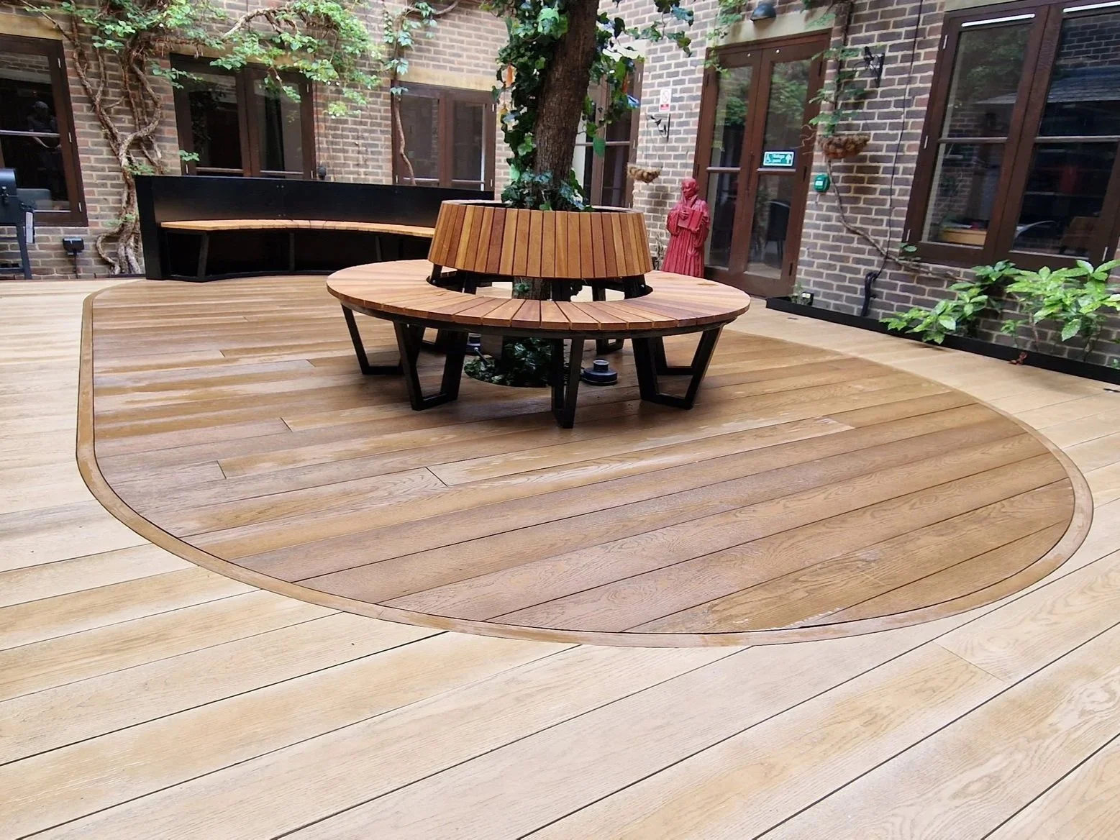
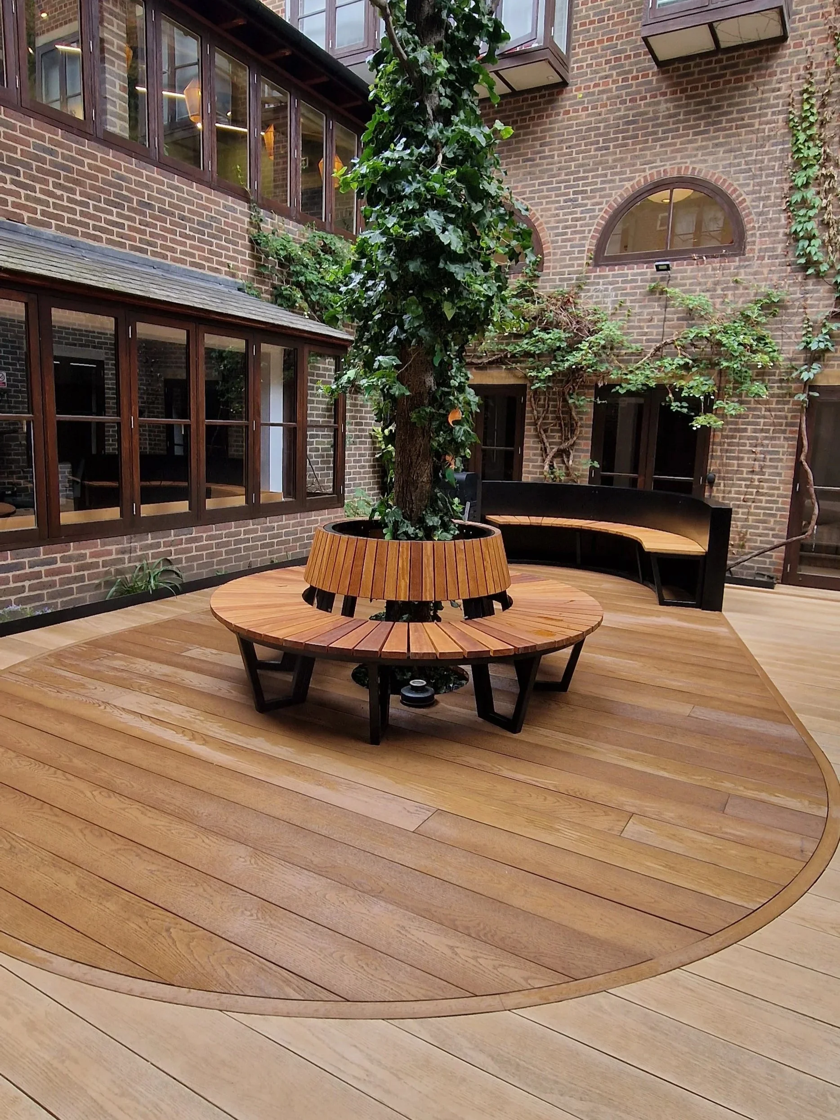
The completed courtyard combines two complementary Millboard decking finishes—Golden Oak and Antique Oak—with a precision-engineered galvanised steel substructure, flowing curved detailing and completely bespoke seating constructed around the existing mature tree.
Rather than imposing a conventional rectangular decking layout onto the courtyard, the entire design was developed around its existing architecture, mature planting and natural focal point. Sweeping curves create movement through the relatively compact space, while contrasting Millboard colours define the principal gathering area without requiring physical divisions.
The result is a distinctive communal courtyard that retains the character of its Central London setting while providing a significantly more usable and low-maintenance outdoor environment.
Transforming an Uneven & Underused Courtyard
Before the transformation, the courtyard offered considerable potential but very little practical outdoor space.
Enclosed by traditional brick walls and centred around an established mature tree, the courtyard already possessed plenty of character. However, uneven surfaces and an inefficient layout prevented it from functioning effectively as a comfortable communal area.
The objective was therefore not simply to cover the existing space with decking.
The new design needed to improve accessibility and usability while respecting the existing tree, planting beds and surrounding architecture. It also needed to accommodate regular foot traffic from the congregation, staff and visitors without introducing a high-maintenance surface that would require constant attention.
A detailed site survey allowed us to understand the existing levels, boundaries, planting and relationship between the tree and surrounding courtyard before developing the new layout.
Designed Around the Existing Mature Tree
The mature central tree was one of the courtyard's strongest existing features, so rather than removing or visually competing with it, we made it the focal point of the entire transformation.
The decking layout flows naturally around the tree, with the curved geometry drawing attention towards the centre of the courtyard.
A bespoke circular tree bench was then designed to follow approximately 270 degrees around the trunk, providing generous communal seating while retaining sufficient openness around the remaining section.
This approach transformed an existing landscape constraint into one of the defining architectural features of the project.
The tree continues to provide natural character and seasonal variation while the surrounding decking and seating establish a much more deliberate relationship between the planting and built environment.
Golden Oak & Antique Oak Millboard Decking
One of the most distinctive elements of this installation is the combination of Millboard Golden Oak and Antique Oak.
Rather than constructing the entire courtyard in a single colour, the two finishes were deliberately used to establish visual hierarchy within the space.
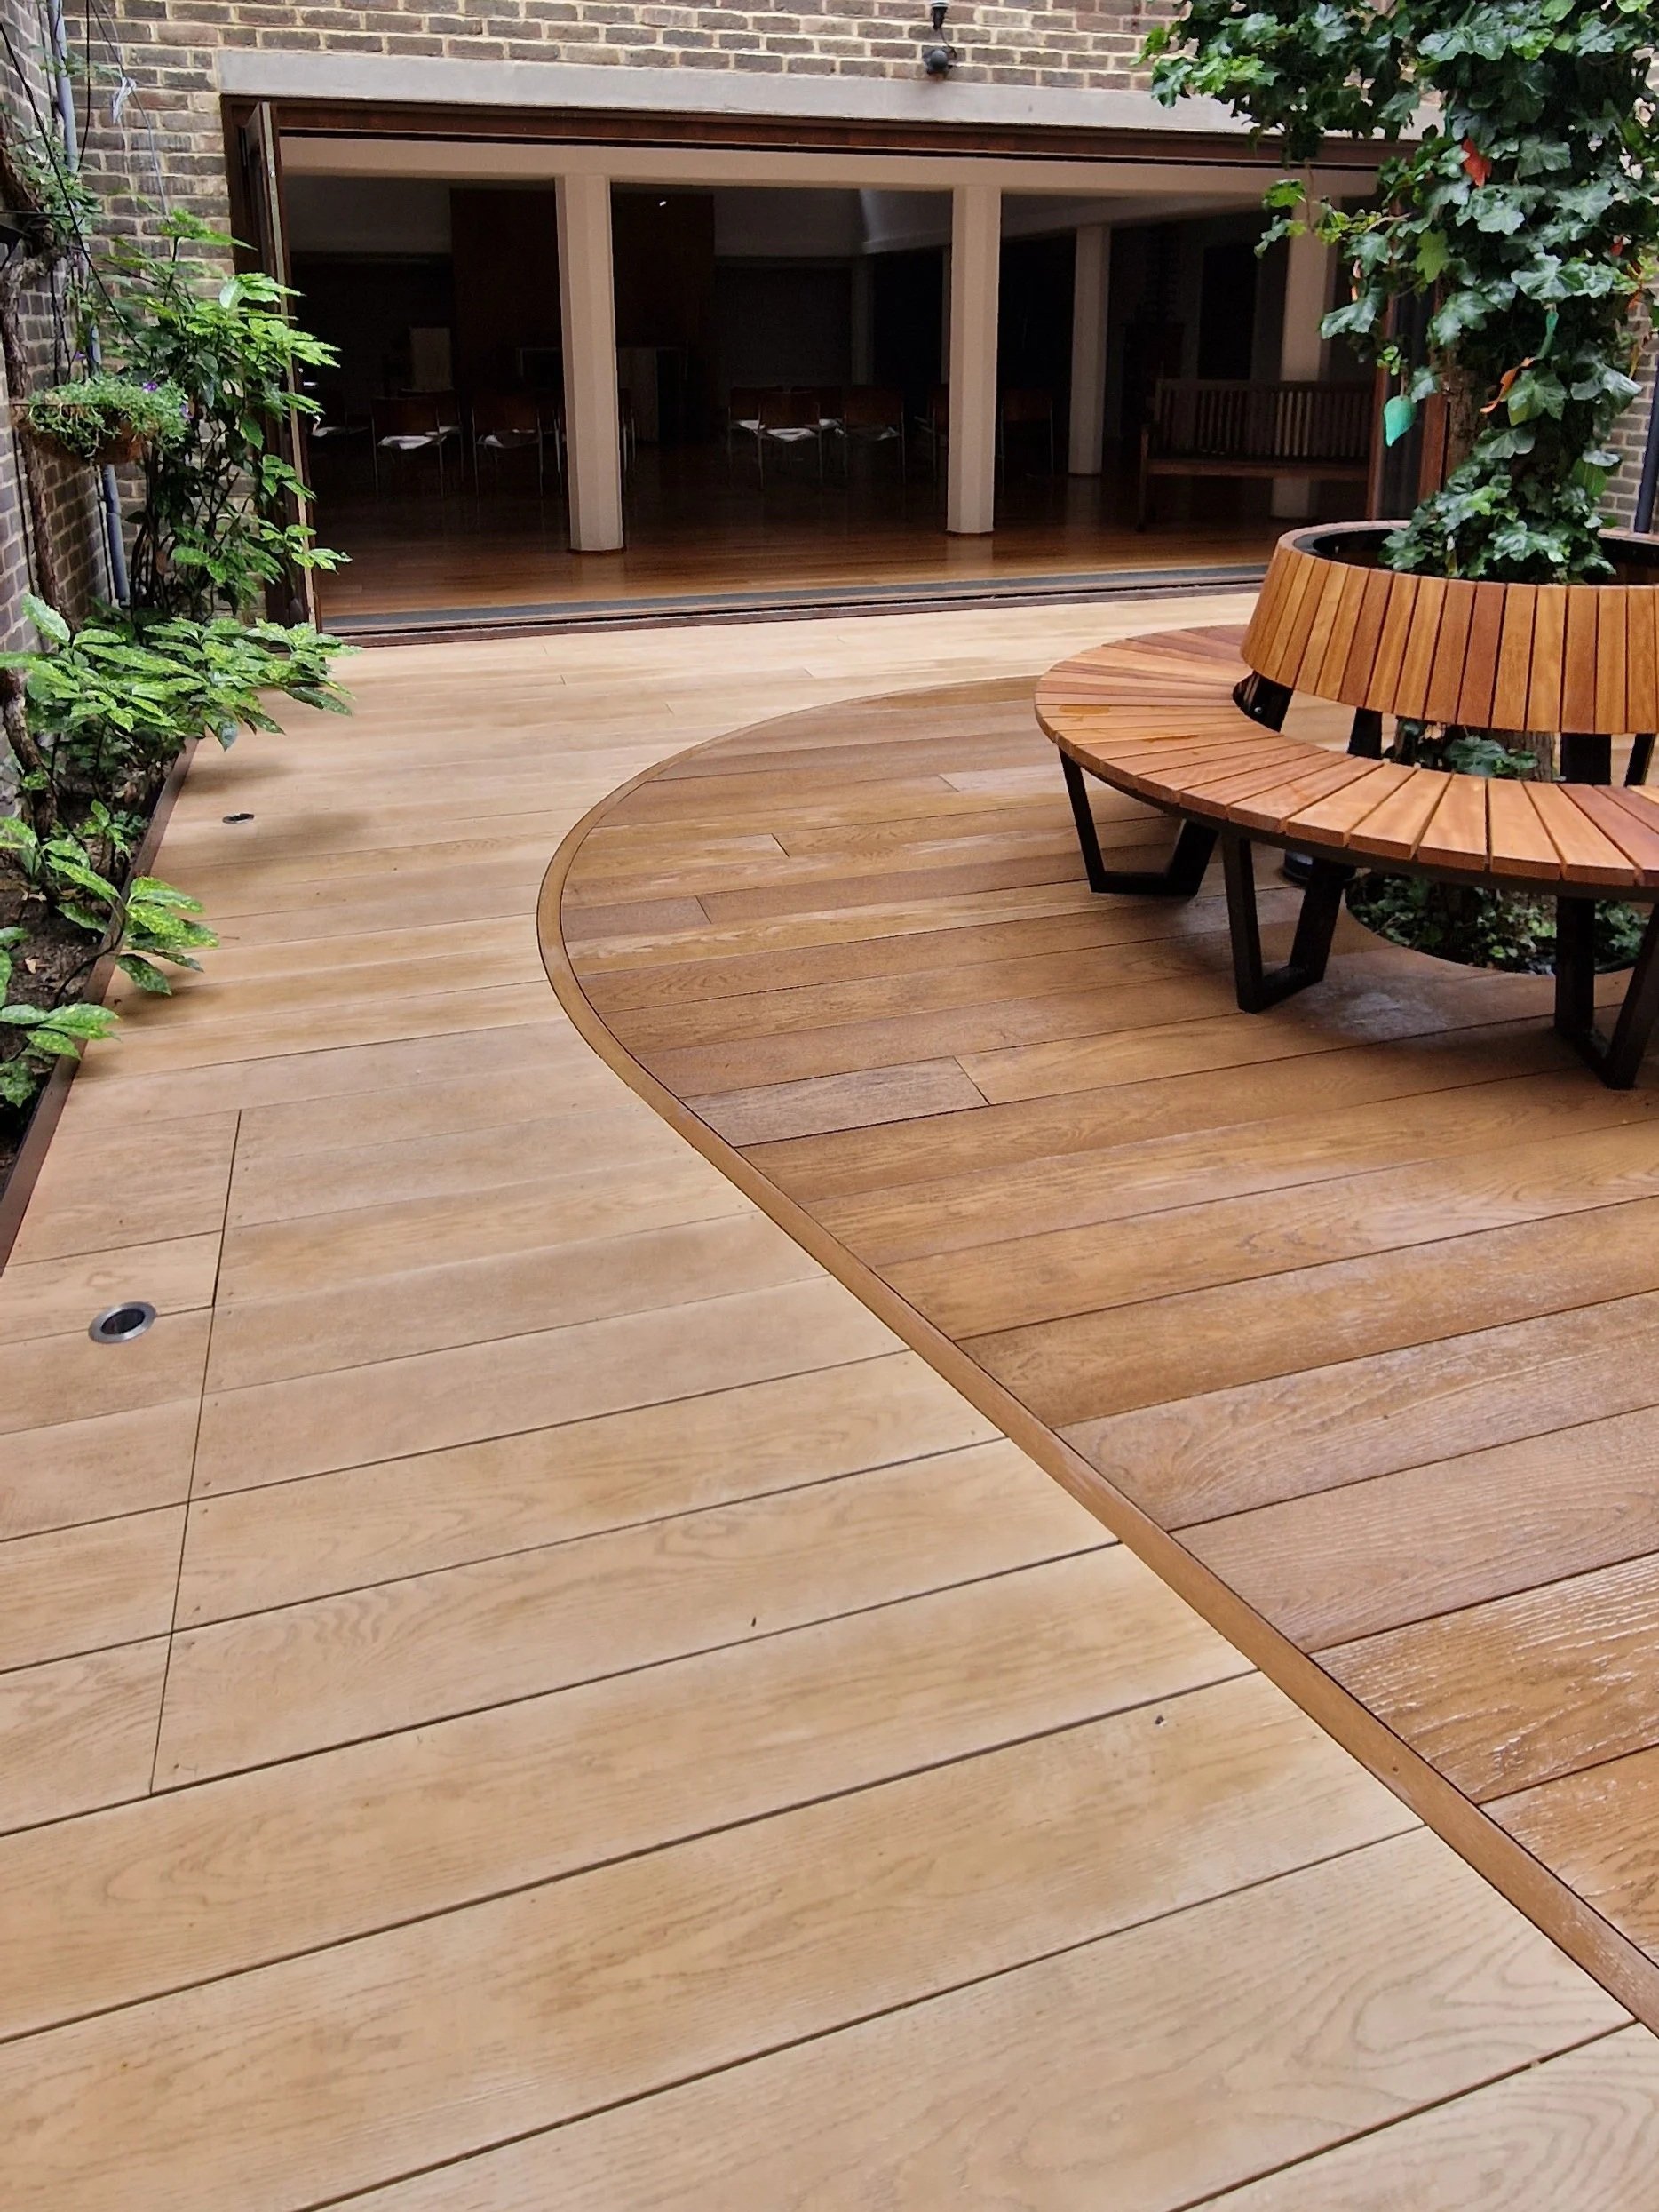
Golden Oak forms the outer section and border, introducing warmer natural tones around the perimeter, while Antique Oak defines the central area.
The contrast is subtle enough for the two surfaces to work together while being sufficiently pronounced to emphasise the curved geometry.
Using different Millboard finishes also allowed the central gathering zone to be visually defined without introducing additional walls, changes in level or unrelated materials—particularly valuable in a relatively small enclosed courtyard.
Bespoke Curved Millboard Decking Design
Straight decking would have been significantly easier to construct, but it would not have made the best use of this courtyard.
Instead, the design uses sweeping curved lines that respond to the central tree, surrounding planting and shape of the available space.
Creating these curves required considerably more setting out and craftsmanship than a conventional straight-board installation.
Individual decking boards had to be accurately measured and cut to the required radius so that the finished perimeter remained smooth and consistent.
The contrasting sections also needed to meet accurately throughout the curve, making precision particularly important. Small discrepancies that might be almost invisible within a straight installation become immediately noticeable when following a continuous radius.
The completed geometry gives the courtyard its distinctive identity and demonstrates what can be achieved when composite decking is treated as an architectural material rather than simply a rectangular floor covering.
Precision Curved Picture-Frame Detailing
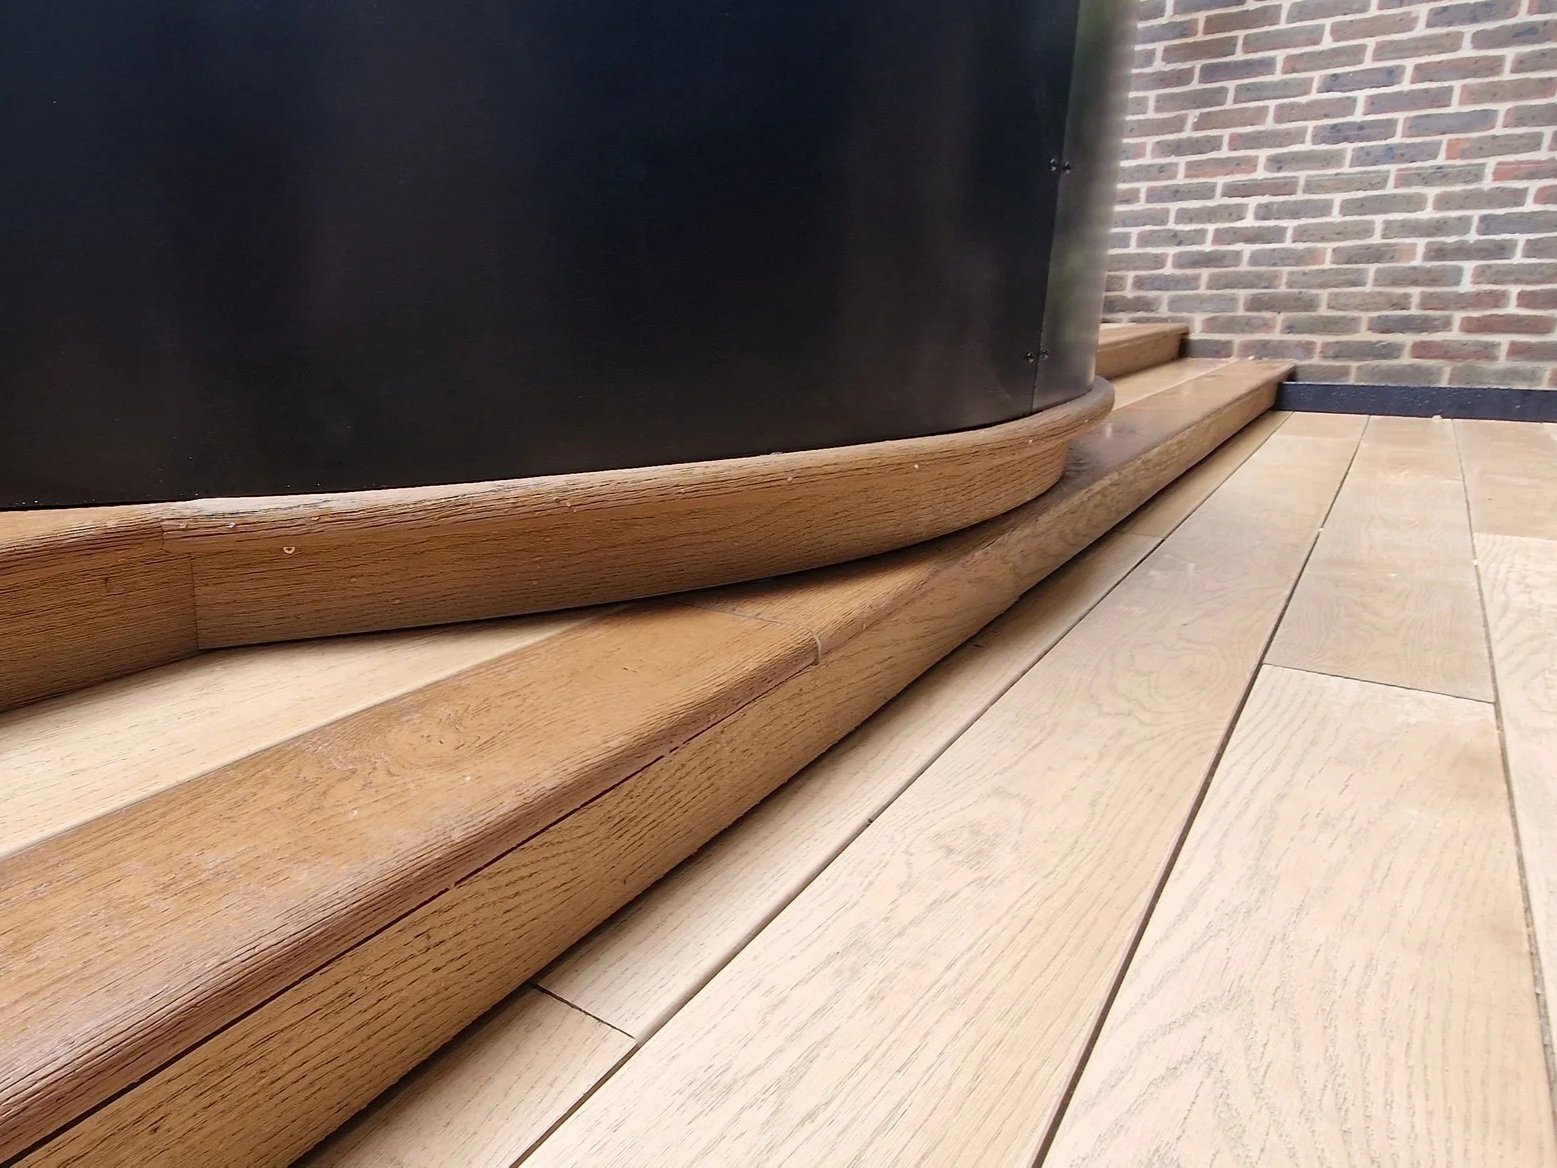
The curved perimeter was completed with carefully formed picture-frame detailing, providing a defined architectural edge around the decking.
Achieving a clean picture-frame border around a radius requires careful planning because the relationship between the principal boards and perimeter changes continuously throughout the curve.
Each transition had to be considered individually to maintain consistent proportions and prevent awkward joints.
The Golden Oak outer section naturally follows the shape of the courtyard while creating a visual frame around the darker Antique Oak centre.
Combined with the concealed Durafix fixing system, this produces a clean surface where the board pattern and curved geometry remain the dominant visual elements.
It is these finishing details that turn what could have been a relatively simple courtyard deck into a genuinely bespoke installation.
Precision-Engineered Galvanised Steel Subframe
Hidden beneath the Millboard surface is a precision-engineered galvanised steel substructure designed to provide the strength and stability required for a communal environment.
The courtyard needed to accommodate regular use rather than occasional residential foot traffic, making the supporting construction particularly important.
The steel framework was constructed to create a stable and accurately level platform while accommodating the unusual curved geometry above.
Unlike the visible decking, much of the engineering disappears completely once the project is finished. Nevertheless, the quality and accuracy of this underlying construction directly influence the performance of the entire installation.
The substructure provides the rigid foundation required for the detailed Millboard surface while allowing the finished courtyard to maintain its carefully established levels and geometry.
Built for a Busy Communal Environment
A church courtyard has different requirements from a conventional domestic garden.
The space may need to accommodate individual visitors during quieter periods and significantly larger groups during services, gatherings and community events.
The decking therefore had to provide a practical circulation surface while leaving sufficient open space for people to gather comfortably.
Seating was positioned around the perimeter and central tree rather than filling the courtyard with freestanding furniture. This keeps the centre relatively open and allows the space to adapt to different uses.
The robust underlying construction was equally important. A communal outdoor space must be designed around repeated use, with careful attention given to stability, detailing and long-term performance.
Bespoke Circular Tree Bench
The circular tree bench is one of the project's most distinctive bespoke features.
Rather than positioning conventional benches around the courtyard, we designed seating specifically around the existing tree and geometry of the new decking.
The bench follows approximately 270 degrees around the tree, creating a generous social seating area while leaving part of the tree surround open.
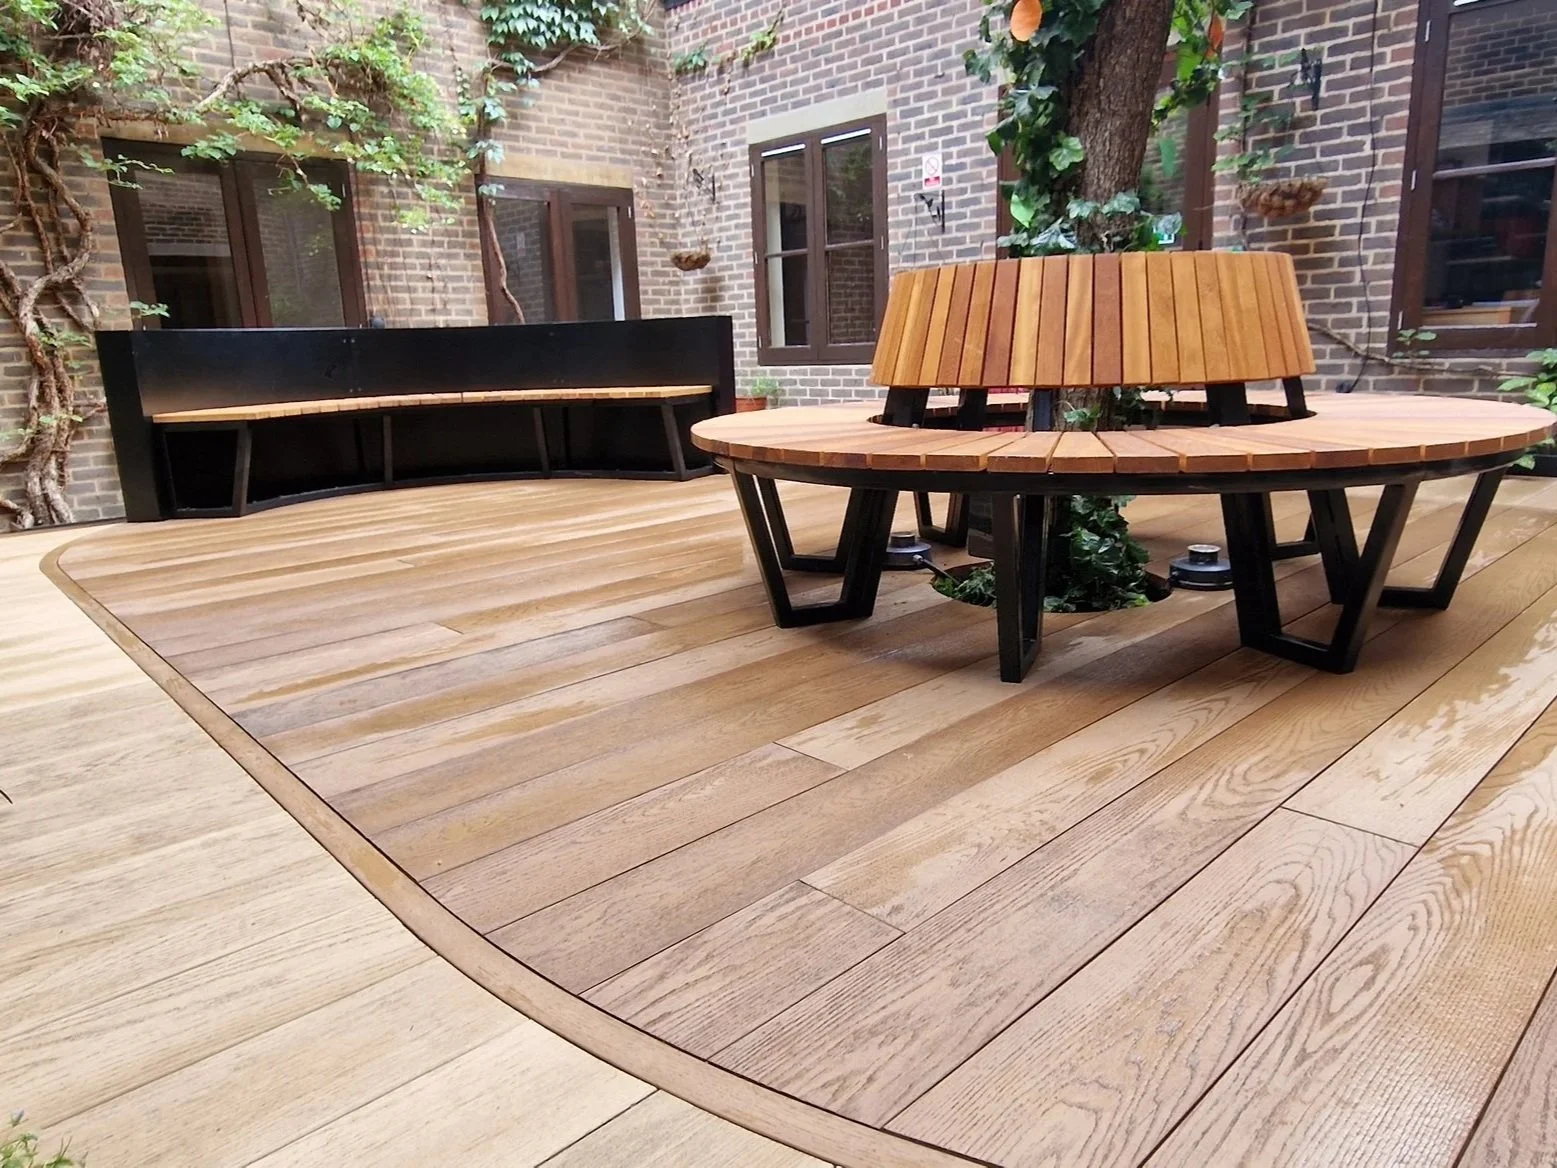
Hardwood slats introduce the warmth and natural variation of real timber, while black steel legs create a strong contemporary contrast and provide the structural support required for a permanent communal installation.
The circular form also mirrors the geometry of the decking below, helping the seating feel like an integral part of the original design rather than furniture added after construction.
Long Curved Bespoke Bench Seating
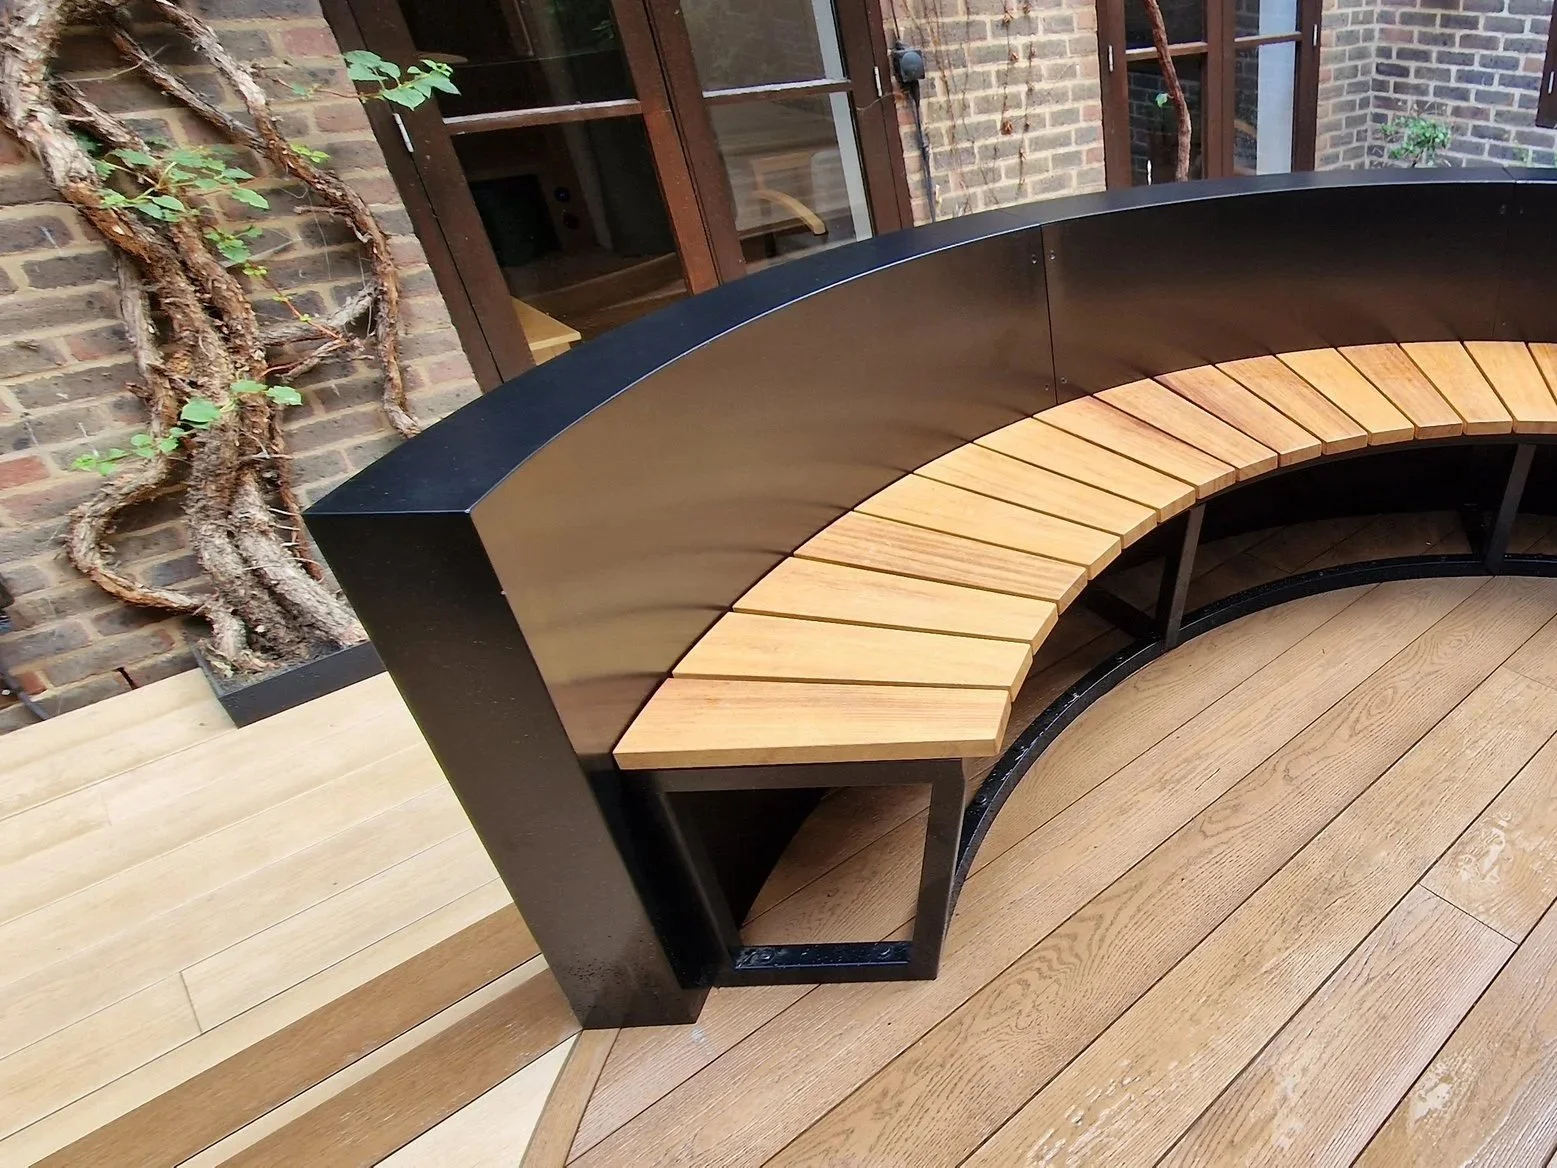
A second bespoke curved bench was constructed along the rear section of the courtyard.
Its long sweeping form follows the surrounding architecture and provides additional seating without unnecessarily reducing the usable floor area.
This was particularly important within a compact urban courtyard, where conventional freestanding tables and chairs could quickly make circulation difficult.
By positioning seating against the edge of the space, we were able to provide generous capacity while preserving an open central area.
The hardwood slatted finish visually connects the rear bench with the circular tree seat, while the dark supporting structure provides continuity with the other architectural elements throughout the courtyard.
Together, the two bespoke benches turn previously unused perimeter areas into practical seating zones.
Retaining Existing Planting & Character
The courtyard transformation was designed around the existing landscape rather than requiring it to be completely removed.
Established planting beds were retained and carefully incorporated into the new layout, allowing mature vegetation to continue softening the surrounding brick architecture.
This was particularly important because the combination of brick walls, decking and structural elements could otherwise have made a relatively compact courtyard feel overly hard or enclosed.
The mature tree provides height and a natural focal point, while the surrounding planting introduces texture and seasonal interest at lower levels.
Against this greenery, the warm Golden Oak and deeper Antique Oak finishes create a balanced palette that feels appropriate for the setting.
The completed courtyard consequently retains its established character while gaining the structure and usability of a completely redesigned outdoor environment.
Creating a Flexible Gathering Space
Although carefully designed, the courtyard was intentionally kept flexible.
The central deck provides an open gathering area that can accommodate different arrangements depending on how the church needs to use the space.
For everyday use, the permanent benches provide comfortable places for visitors and staff to sit outdoors. During events or social occasions, the open centre can accommodate additional furniture or standing groups.
Space was also retained for a BBQ area, increasing the courtyard's usefulness for community gatherings and informal events.
This flexibility was an important part of the design. Rather than creating an outdoor space dedicated to one specific function, the courtyard can adapt to different activities throughout the year.
Why Millboard Was Selected for the Courtyard
Material selection was particularly important because the courtyard is enclosed, partially shaded and intended for regular communal use.
The church required an attractive timber-inspired surface without the maintenance requirements normally associated with conventional timber decking.
Millboard provides a highly realistic wood appearance while avoiding routine sanding, staining or oiling.
Its textured surface and low-maintenance characteristics make it particularly suitable for outdoor areas where appearance, practicality and regular use all need to be considered together.
For this courtyard, the combination of Golden Oak and Antique Oak also provided considerably more design flexibility than a single uniform surface, allowing us to create the contrasting curved composition that defines the finished project.
A Low-Maintenance Central London Courtyard
Maintenance requirements can become particularly important for churches, community organisations and commercial properties.
Unlike a private garden, responsibility for maintaining a communal outdoor space may be shared between multiple people, staff members or external contractors.
Selecting materials that do not depend on frequent decorative treatment therefore helps simplify long-term management.
The Millboard decking provides the desired timber-inspired appearance without the need for regular staining or oiling, while the galvanised steel structure beneath creates a robust supporting system.
The permanent bespoke seating also reduces dependence on large quantities of movable garden furniture.
Together, these elements create a courtyard designed to remain practical and attractive without demanding excessive ongoing maintenance.
Sensitive Design for a Central London Setting
Working within an enclosed Central London church courtyard required a different approach from constructing a deck within an open suburban garden.
Existing brick walls, mature planting, restricted space and the established character of the property all had to be respected.
Rather than introducing an overly modern design that competed with its surroundings, the project uses contemporary detailing alongside warm timber-inspired materials.
The Golden Oak and Antique Oak tones sit naturally against the traditional brickwork, while the black steel elements provide a restrained contemporary contrast.
The curved layout also softens the relationship between the new decking and historic surroundings, avoiding the rigid geometry that a conventional rectangular terrace might have introduced.
The result is recognisably contemporary while remaining sympathetic to the character of the existing courtyard.
Precision Installation & Concealed Durafix Fixings
Every Millboard board was carefully positioned using Durafix concealed fixings, helping maintain clean and uninterrupted surface lines throughout the courtyard.
This was particularly important because of the complexity of the design.
With two contrasting decking colours, multiple curved edges and detailed picture framing, unnecessary visible fixings would have distracted from the geometry.
Accurate board spacing was maintained throughout the installation while individual boards were cut to follow the required curves.
Transitions between Golden Oak and Antique Oak were carefully controlled to maintain the intended radius and visual consistency.
The combination of accurate setting out, concealed fixing and bespoke cutting gives the completed surface the refined appearance required for such a prominent communal setting.
Commercial-Quality Decking with Bespoke Character
Although visually detailed, the courtyard was constructed around the practical demands of a frequently used communal space.
This balance between commercial durability and bespoke residential-style craftsmanship is one of the most important aspects of the project.
The heavy-duty structural construction provides the robust foundation required for regular use, while the visible Millboard surface, curved borders and bespoke seating ensure the courtyard does not feel institutional.
Instead, visitors experience a welcoming outdoor environment with the warmth and character more commonly associated with a carefully designed private garden.
This makes the project a useful example of how premium decking can be applied to churches, schools, hospitality spaces, communal courtyards and other commercial environments without sacrificing architectural quality.
The Completed Church Courtyard
The finished transformation has turned a previously uneven and underused courtyard into a welcoming outdoor destination at the heart of the church.
The mature tree remains the natural focal point, now emphasised by the circular seating and sweeping decking geometry surrounding it.
Contrasting Golden Oak and Antique Oak Millboard decking creates definition and visual interest, while the curved picture-frame detailing gives the courtyard a completely bespoke character.
Integrated perimeter seating maximises the available space without compromising circulation, and the open central area remains flexible enough for everyday use, church gatherings and social events.
Most importantly, the design feels appropriate for its surroundings. The new elements enhance the existing brick architecture and mature landscape rather than competing with them.
Commercial Millboard Decking Specialists in London
At Decking Gurus, we design and install bespoke commercial and communal decking throughout London, creating outdoor environments tailored to the practical requirements and architecture of each property.
Our work includes Millboard decking, commercial decking, communal courtyards, rooftop terraces, bespoke seating, planters, balustrades, outdoor structures and other specialist outdoor installations for residential and commercial environments.
Projects involving complex curves, mature trees, unusual boundaries or restricted urban spaces require more than standard decking installation. They demand careful surveying, detailed setting out, structural planning and precise craftsmanship throughout construction.
From the underlying galvanised steel framework to the final curved Millboard board, every element of this Central London church courtyard transformation was individually considered to create a durable, practical and architecturally distinctive communal outdoor space designed for many years of use.