
Why Visuals Are Important and Sometimes Necessary Before Starting Your Project
A quotation tells you the price. It doesn't tell you how it will actually look and feel in your garden.
Whether it's raised decking, a pergola, bespoke planters, a privacy screen, a garden room or a sauna - you need to see it before we build it.
How high will it really be? How much shade will it create? Will you see straight into the neighbour's garden? How will that decking colour look across 20m2 when you've only seen a 10cm sample?
For a small ground-level deck, a plan and samples are usually enough.
For anything raised, roofed, enclosed, or with multiple elements - visuals are not a luxury. They are how you avoid an expensive change of mind later.
1. Plans Don't Show You Scale and Levels
On paper, "3m x 4m garden room" or "2.4m high pergola" means very little.
In real life, your garden might fall 600mm across the space. Your bifold doors sit higher than your indoor floor. A structure that looks small on a plan can feel huge next to your house.
A level section and 3D visual shows you:
The true finished height and size against your house and fences
How the slope of your garden affects steps and finished floor levels
The real sightlines - whether a raised deck or garden room will overlook neighbours and where you need privacy
Without this, clients only realise the scale issue when steel is already cut and timber is on site.
2. It's Free to Change a Visual. It's Not Free to Change a Build.
Want to move the steps to line up with your doors? Make a planter 300mm smaller? Add a privacy screen? Change from glass to slatted screening? Add lighting?
In a 3D visual, that change takes minutes and costs nothing.
After fabrication, it costs a lot.
At Decking Gurus we build bespoke galvanised steel subframes for raised decking, pergolas, screens and heavy planters. They are measured, cut, welded and assembled on site for your exact shape and levels. Garden rooms and saunas need a precise base and frame.
Visuals lock in the complete design - structure, cladding, screening, planting, lighting - before we order materials and start building.
3. A Small Sample Never Shows the Full Picture
A Millboard sample, an aluminium colour chip or a cedar swatch in your hand doesn't show you how it will look across a whole terrace.
Millboard is moulded from real timber and hand-coloured, so you get natural variation across boards. A pergola in anthracite vs jet black vs natural timber changes the entire feel of your garden.
Dark colours also absorb and radiate more heat in strong sun - important for decking, planters and screens that face south.
A proper 3D visual with the correct colour, texture and natural light helps you choose the right material for your house, not just your favourite colour in the showroom.
4. A Garden Structure is One Complete System
A long-lasting garden isn't built in separate jobs. It's built as one system.
Foundations, structure, drainage, ventilation, privacy and lighting all depend on each other.
This is why problems happen: standing water under a deck, planters with no drainage, privacy screen posts that wobble because they were only fixed to deck boards, a garden room that feels like an oven in summer.
A good visual forces us to design everything together from day one:
Foundations and levels - correct joist centres, spans, load from soil, hot tubs or outdoor kitchens
Drainage and airflow - hidden water management under decking and behind screens
Privacy and balustrades - glass, slatted or louvre screens chosen early so posts can be reinforced properly
Lighting and power - step lights, pergola spotlights, power for garden rooms and saunas
Access - how we keep access to drains and inspection chambers
5. Every Structure Benefits From Being Visualised
Raised Decking: levels, steps, balustrade type, board direction, picture-frame borders, curved fascia.
Pergolas: height, span, louvre direction, how shade falls at different times of day.
Bespoke Planters: size, height, drainage, liner, soil weight, and how they work as seating.
Privacy Screens: height, how solid they feel, wind load and post foundations.
Garden Rooms & Saunas: overall scale, cladding, door style, roof type and how it connects to your decking.
6. It Shows You What You're Actually Paying For
Comparing prices per m2 is misleading.
The final cost is not just boards. It includes foundations, steel subframe, fixings, drainage, cladding, glazing, electrics, bespoke steps and lighting.
A 3D visual shows you what is actually included - curved fascia, architectural steps, integrated seating, pergola lighting, planter irrigation - so you are comparing complete, finished builds, not just materials.
What Visuals Do We Create at Decking Gurus?
Depending on your project, we provide:
1. Measured survey and level sections - we record existing levels, door thresholds, garden fall and boundary positions.
2. Technical layout - structure, post positions, board direction and access panels.
3. 3D visuals / renders - how everything sits together against your house and garden.
4. Material boards - we always show you samples outside in natural daylight, not just under showroom lights.
5. Lighting and services plan - step lights, pergola lights, electrics and drainage.
For small works, a plan and samples may be enough. For raised, roofed or multi-element projects, 3D visuals are essential.
Built Right From What You Can't See
At Decking Gurus, we design outdoor spaces as complete builds. As Approved Millboard Installers, we specialise in premium terraces where the hidden details - foundations, steel frame, drainage - are planned first and shown in visuals before fabrication.
A premium garden should look effortless when finished. Achieving that means putting the most thought into the parts you eventually won't see.
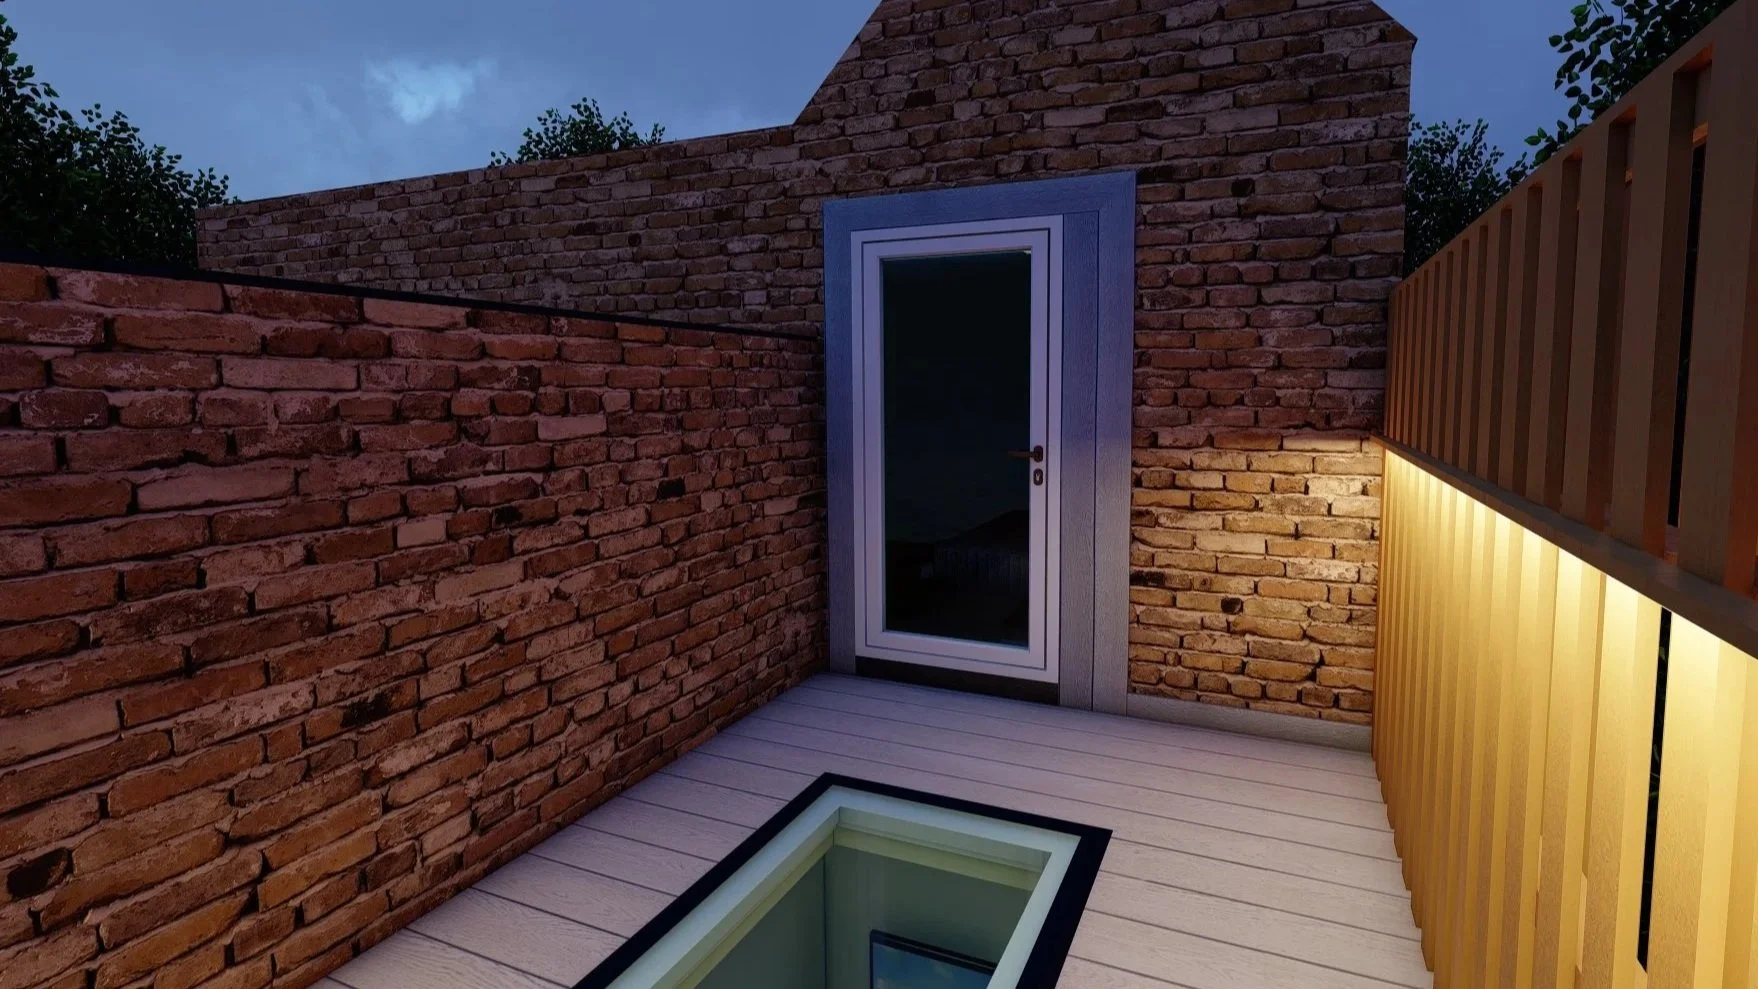
Roof terrace transformation from initial condition and design visualisation through to the finished Millboard decking installation, complete with bespoke privacy screening around the rooflight.
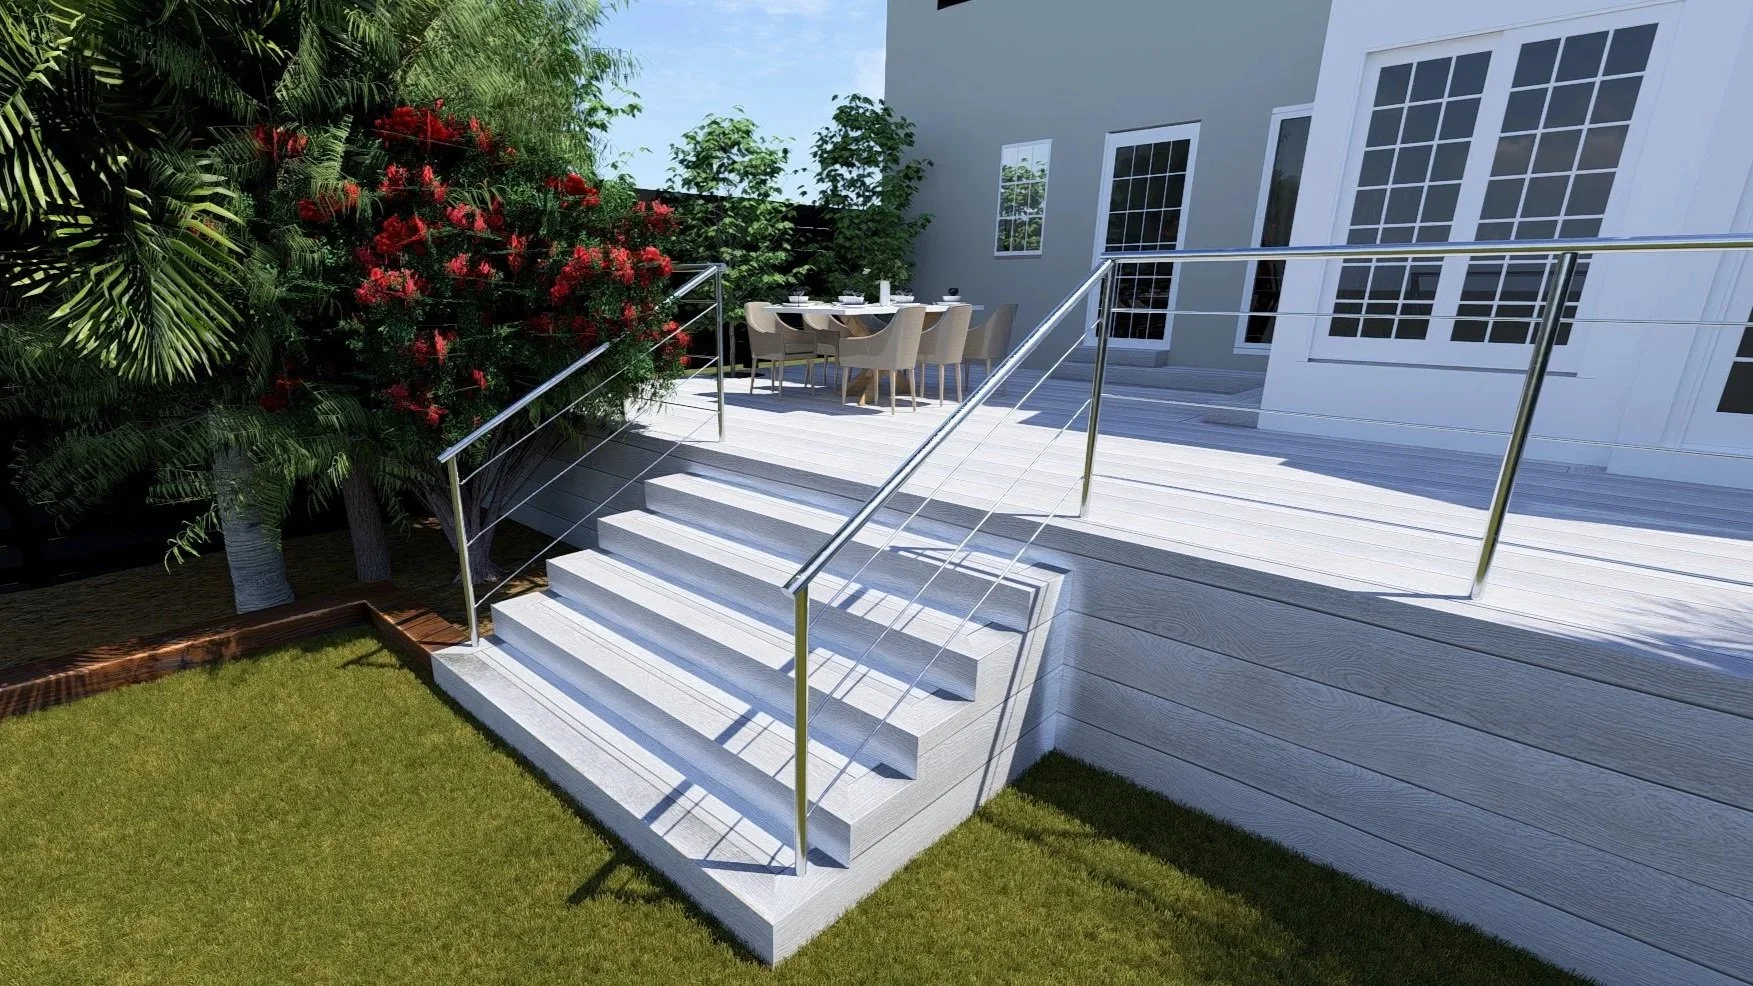
Visual concept in Millboard Smoked Oak - a light, airy and modern decking solution that brightens the garden with a luxury, natural timber look.
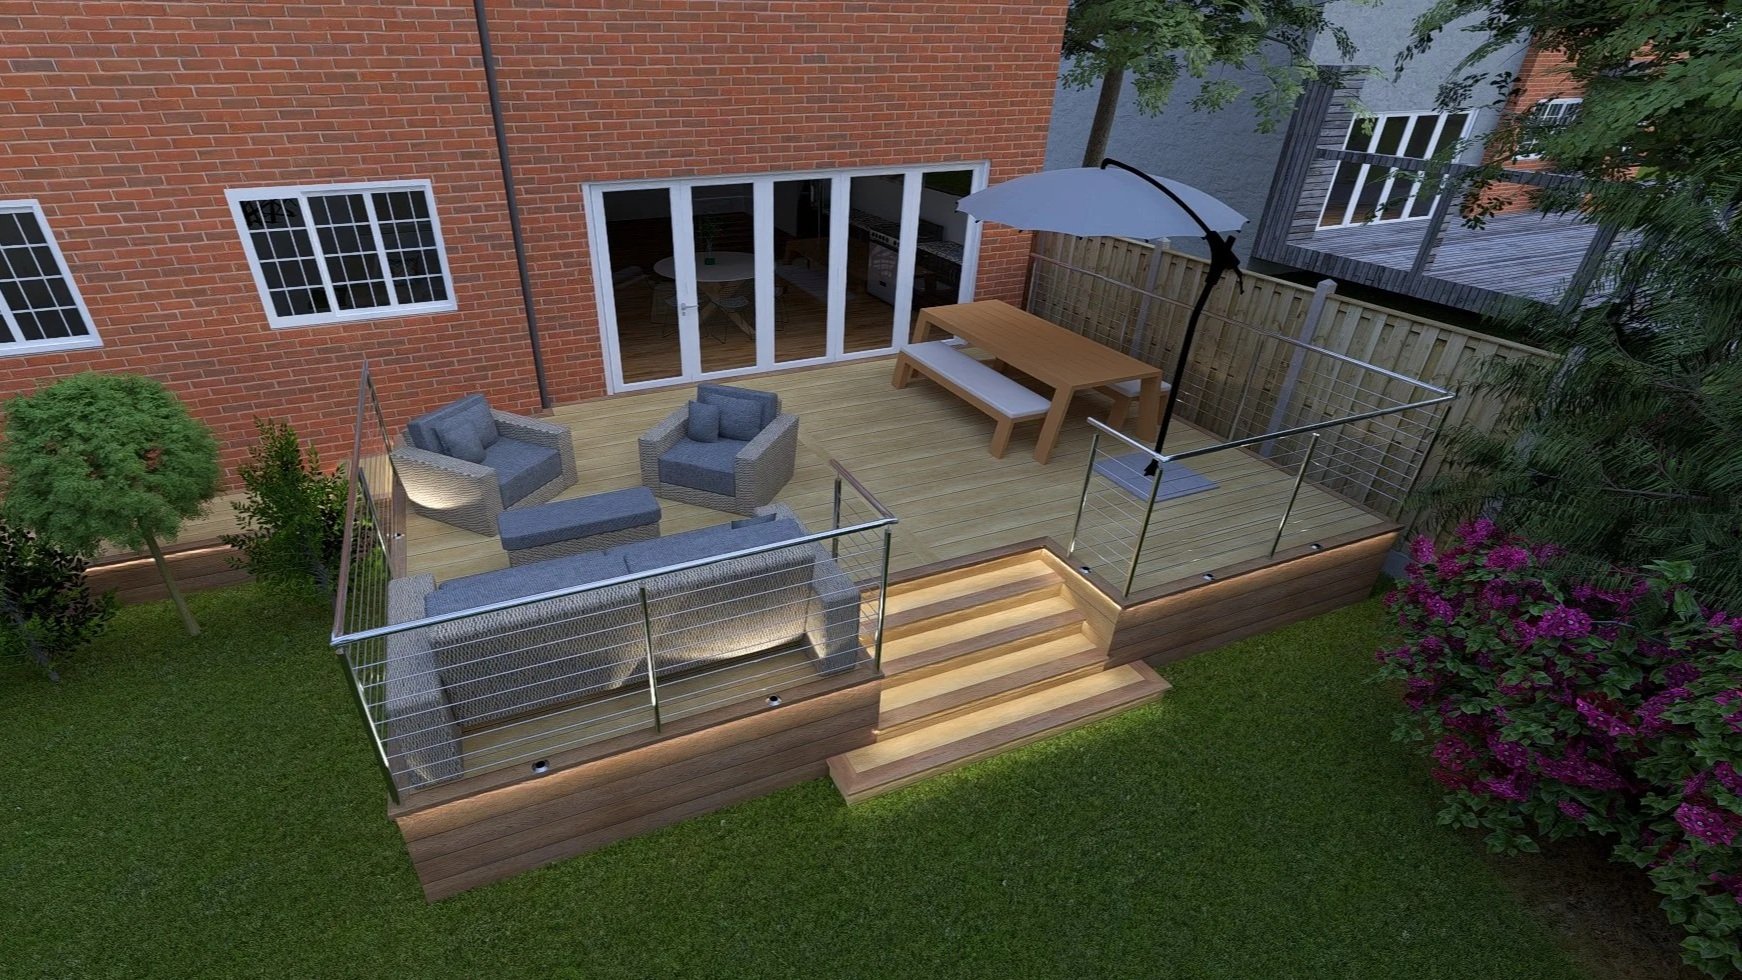
Design visuals showing how Millboard Golden Oak decking with Coppered Oak fascia can transform an outdoor space with warm, natural timber tones and a premium, contrasting wood-grain finish.
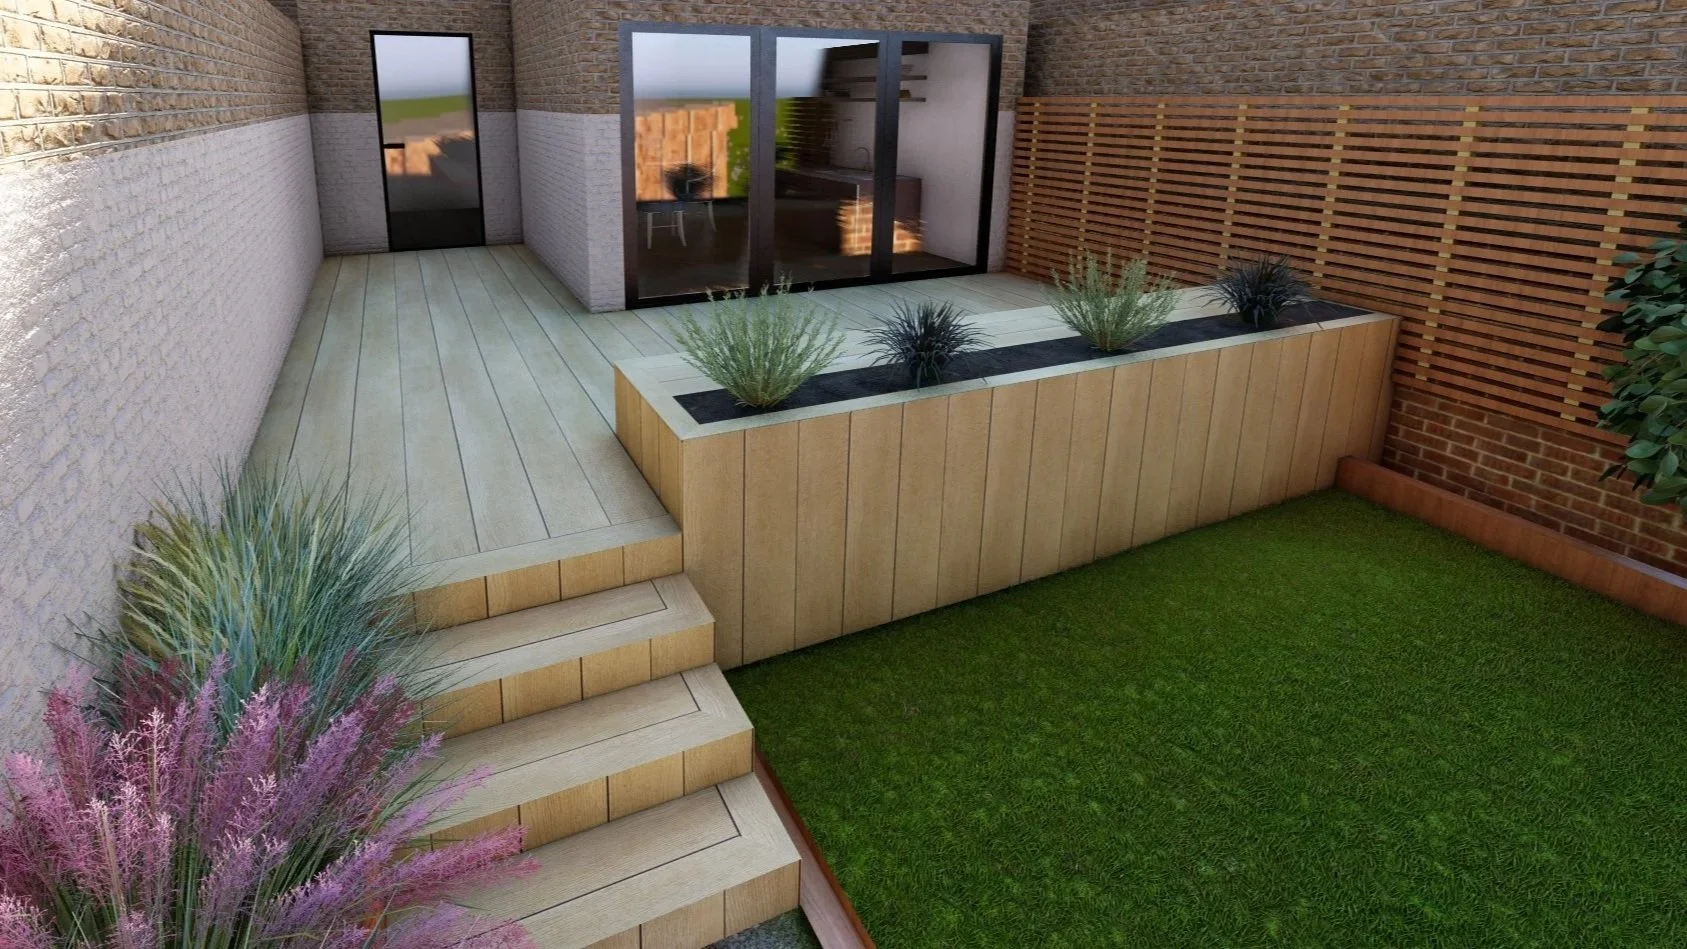
Design visuals showing how Millboard Golden Oak decking can transform an outdoor space with warm, natural timber tones and a premium wood-grain finish.
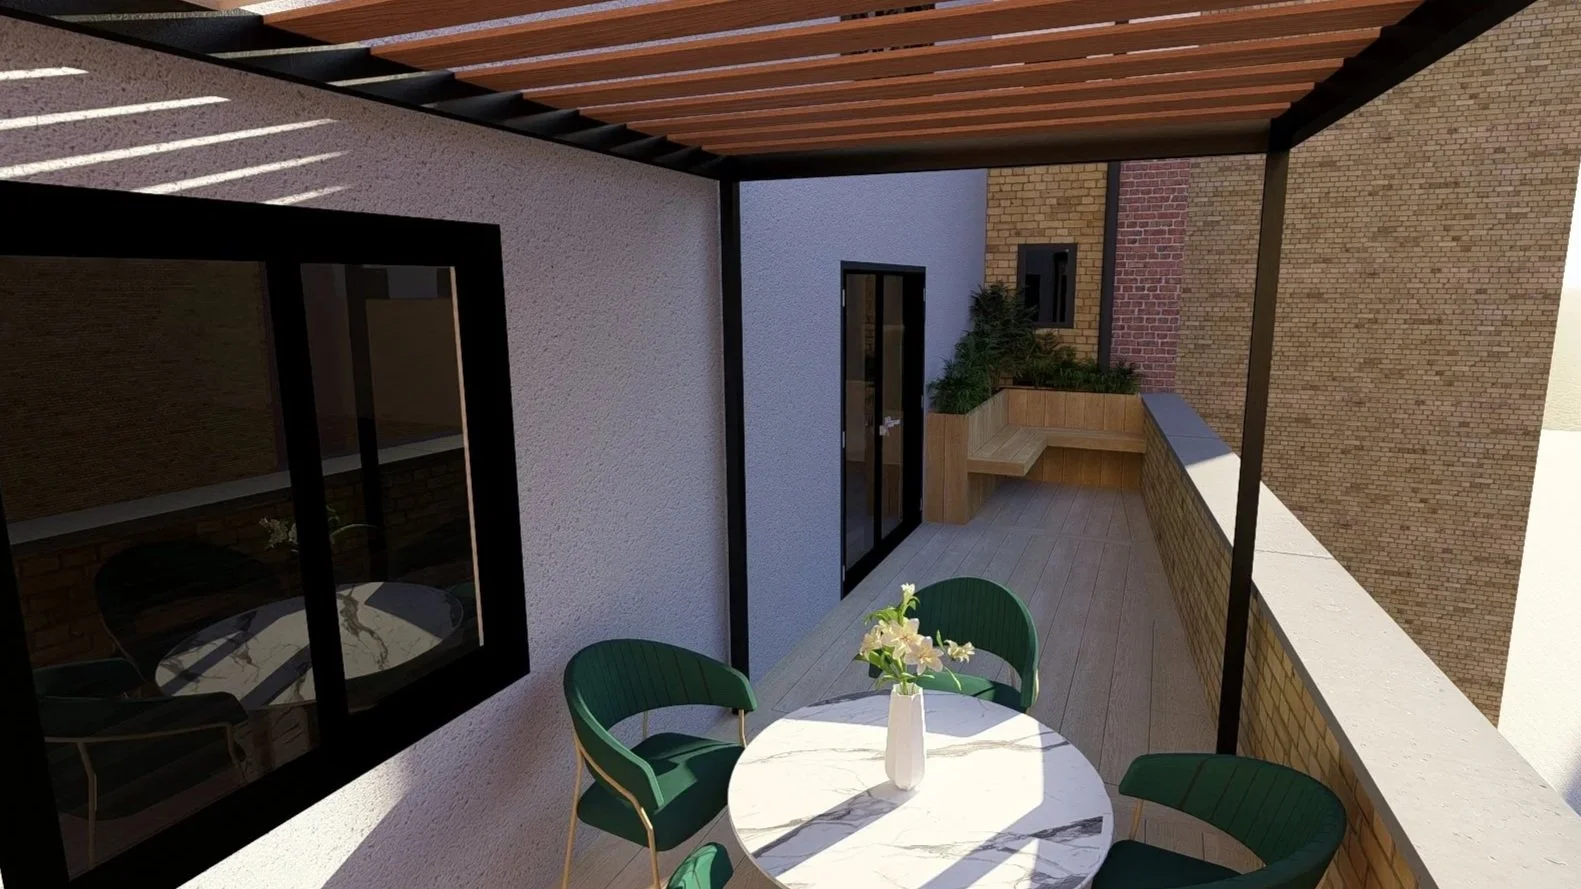
Design visuals featuring Millboard Limed Oak decking with a bespoke Golden Oak bench, combining soft contemporary tones with warm natural contrast.
