
Multi-Level Composite Decking Installation
This bespoke multi-level composite decking installation demonstrates how intelligent design, precision engineering, and exceptional craftsmanship can completely transform a sloping garden into a series of luxurious outdoor living spaces. Designed and constructed by Decking Gurus, the project replaced an ageing timber deck with expansive raised terraces, wide architectural staircases, elegant glass balustrades, and integrated lighting to create a seamless connection between the home and the surrounding landscape. The finished installation enhances the property's architecture while providing generous spaces for outdoor dining, entertaining, relaxation, and everyday family life. Designed for homeowners, architects, landscape architects, and property developers, this project showcases how bespoke multi-level decking can unlock the full potential of even the most challenging garden.
Multi-Level Composite Decking - Sloping Garden Solution
Problem: Sloping garden, ageing timber deck failing, wasted space
Solution: Multi-level terraces + steel subframe
Build: Galvanised steel substructure engineered for slope, premium composite decking, wide architectural staircases, frameless glass balustrades, integrated LED lighting, picture-frame borders
The Project
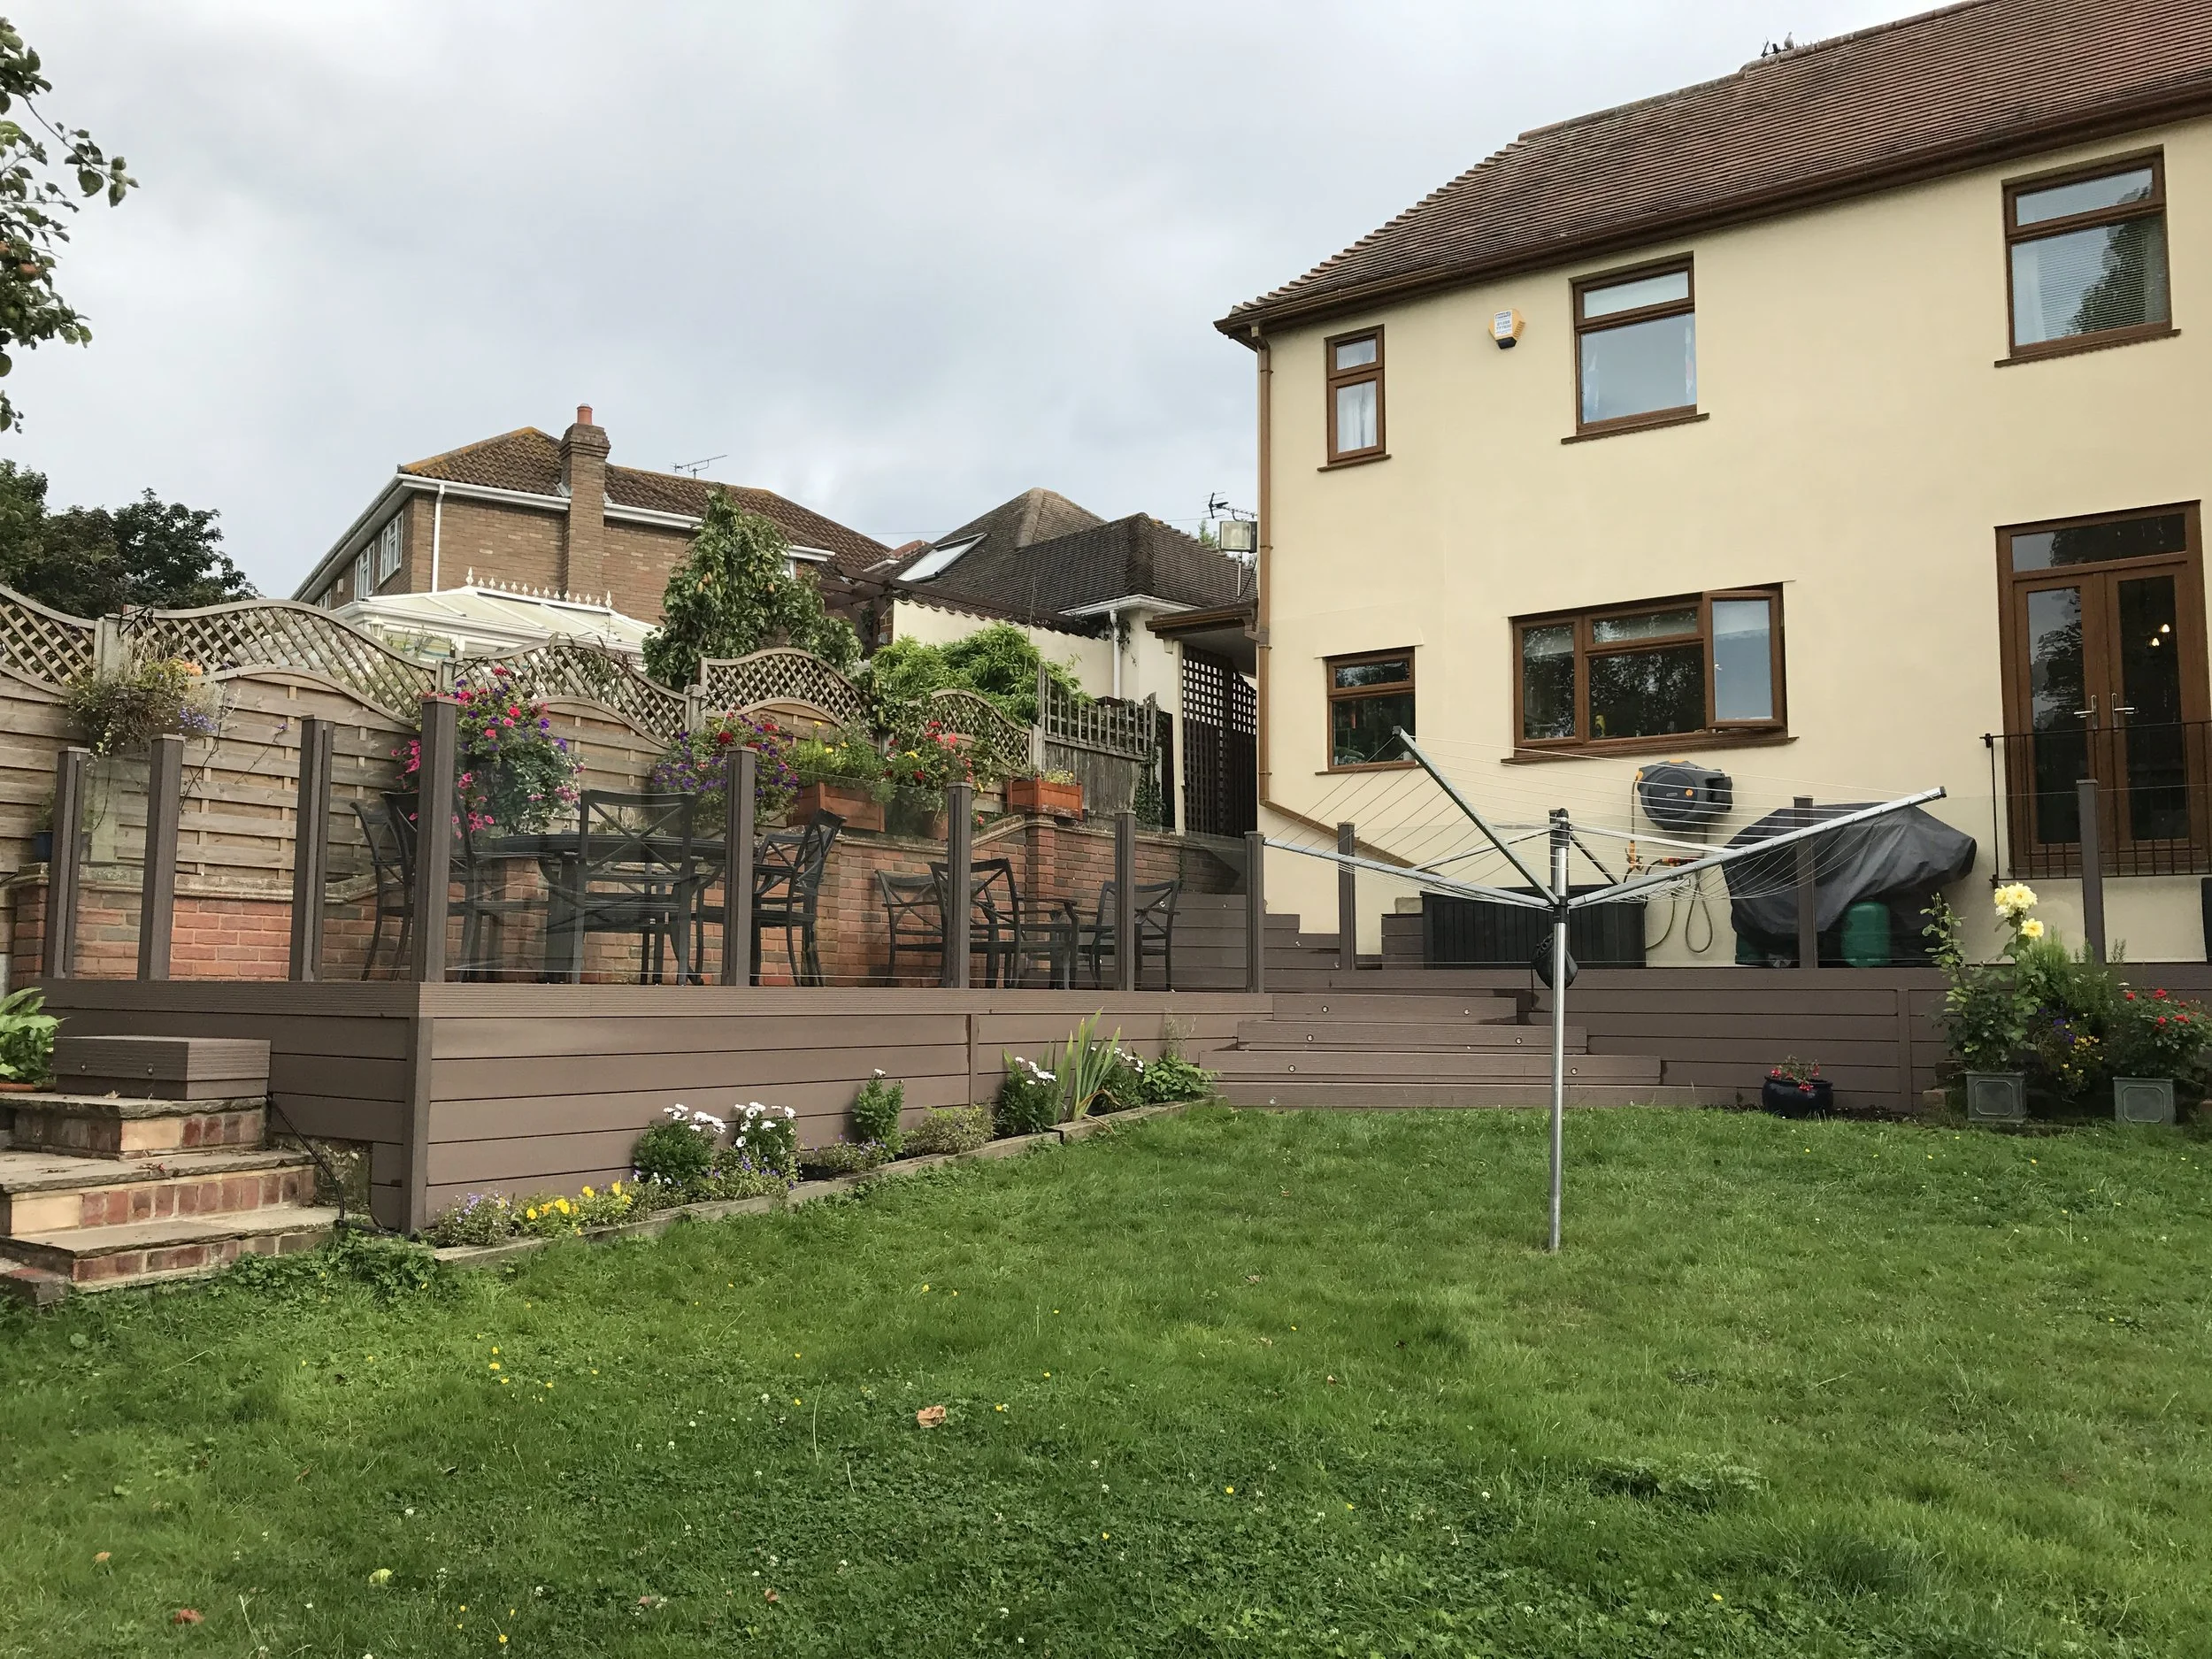
The sloping garden had an ageing timber deck and awkward changes in level that left much of the outdoor space difficult to use. Rather than working against the natural topography, the new design uses a series of connected levels to maximise the available space and create practical areas for dining, entertaining and relaxing.
What We Built
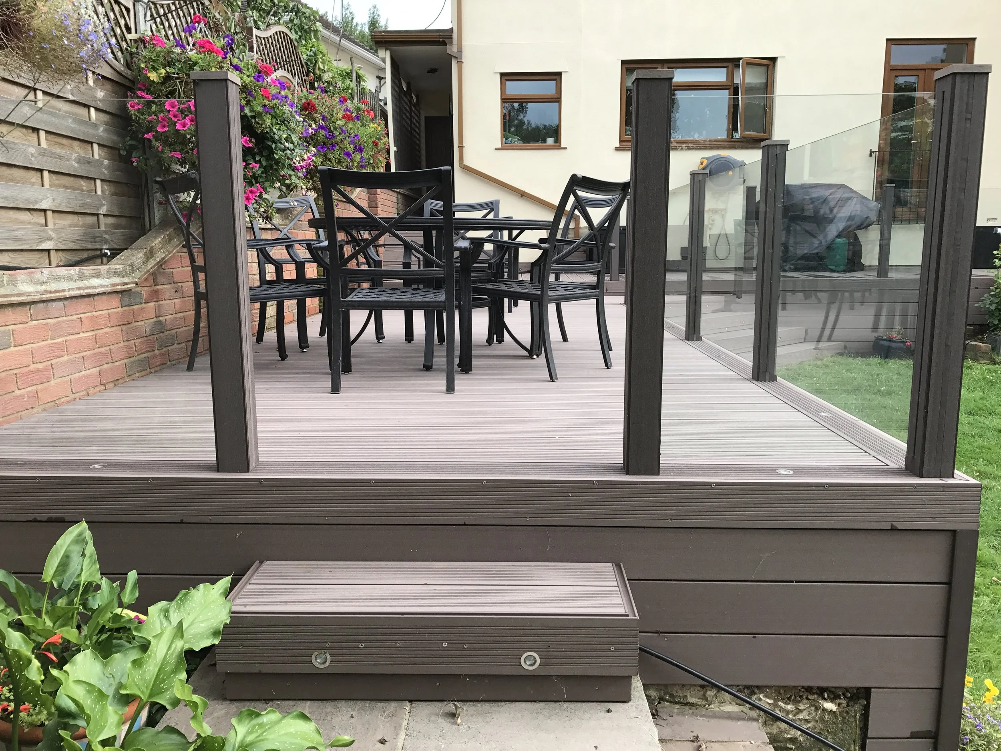
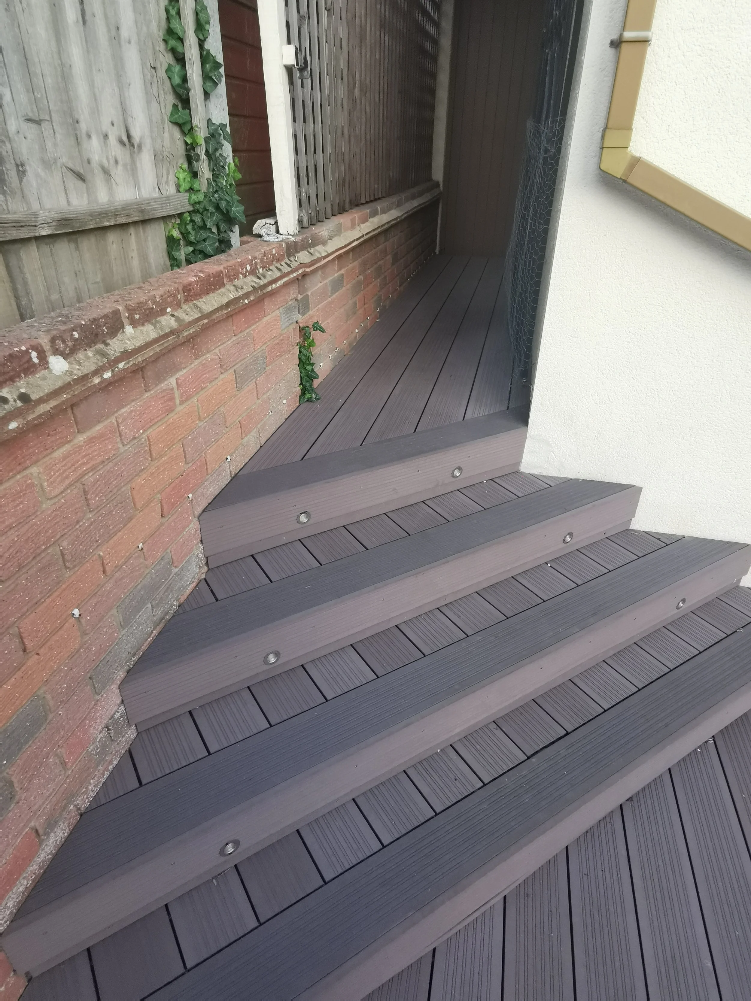
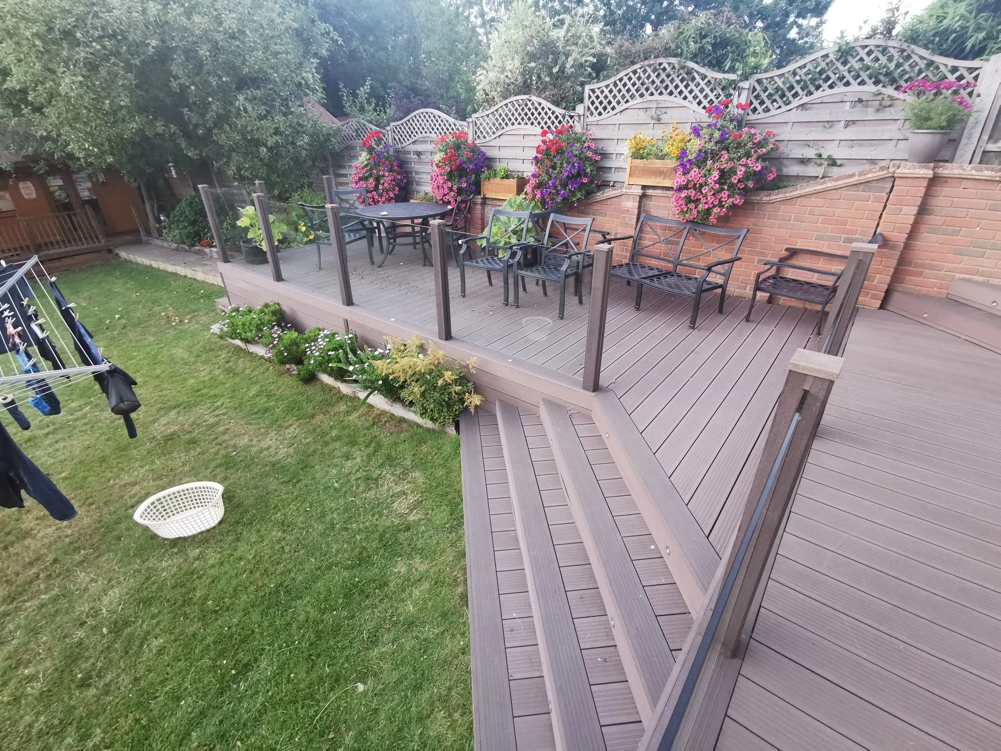
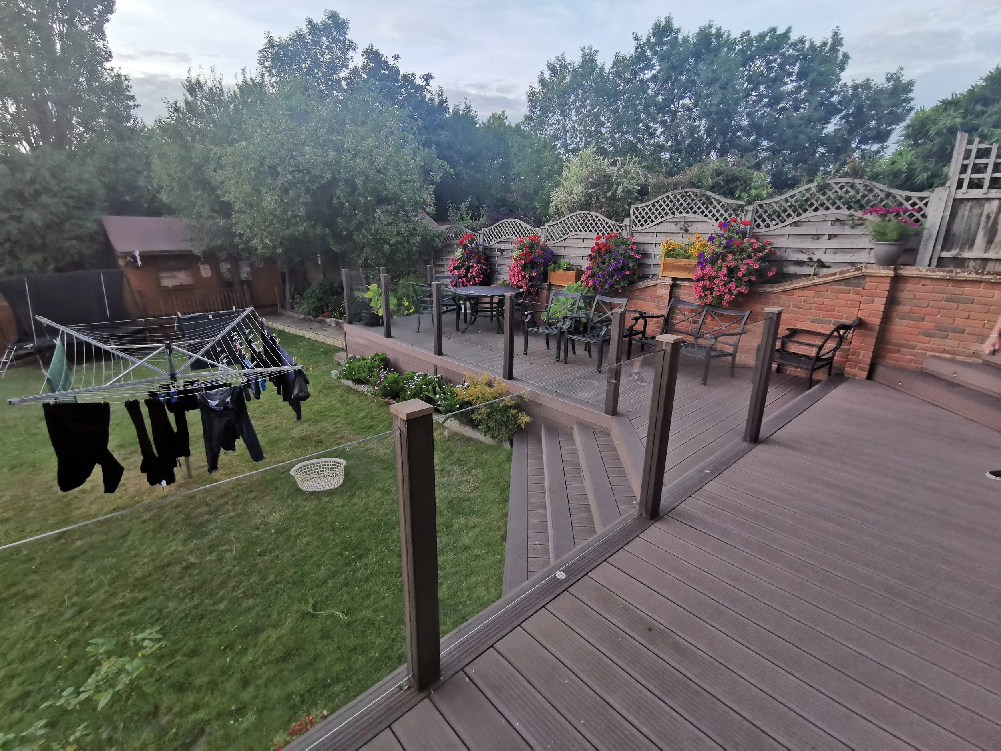
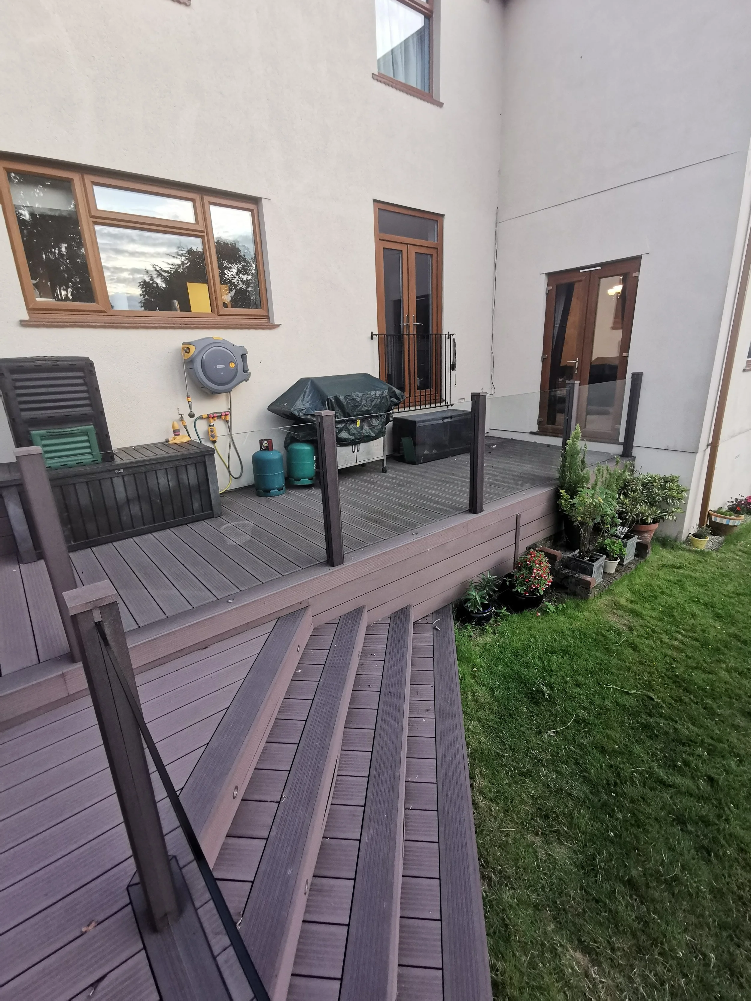
Multi-level layout — the upper terrace flows directly from the house into a generous dining and entertaining area, with wide architectural steps connecting it to the lower deck and garden.
Galvanised steel subframe — purpose-built for the sloping site to create strong, stable and precisely engineered platforms across the different levels.
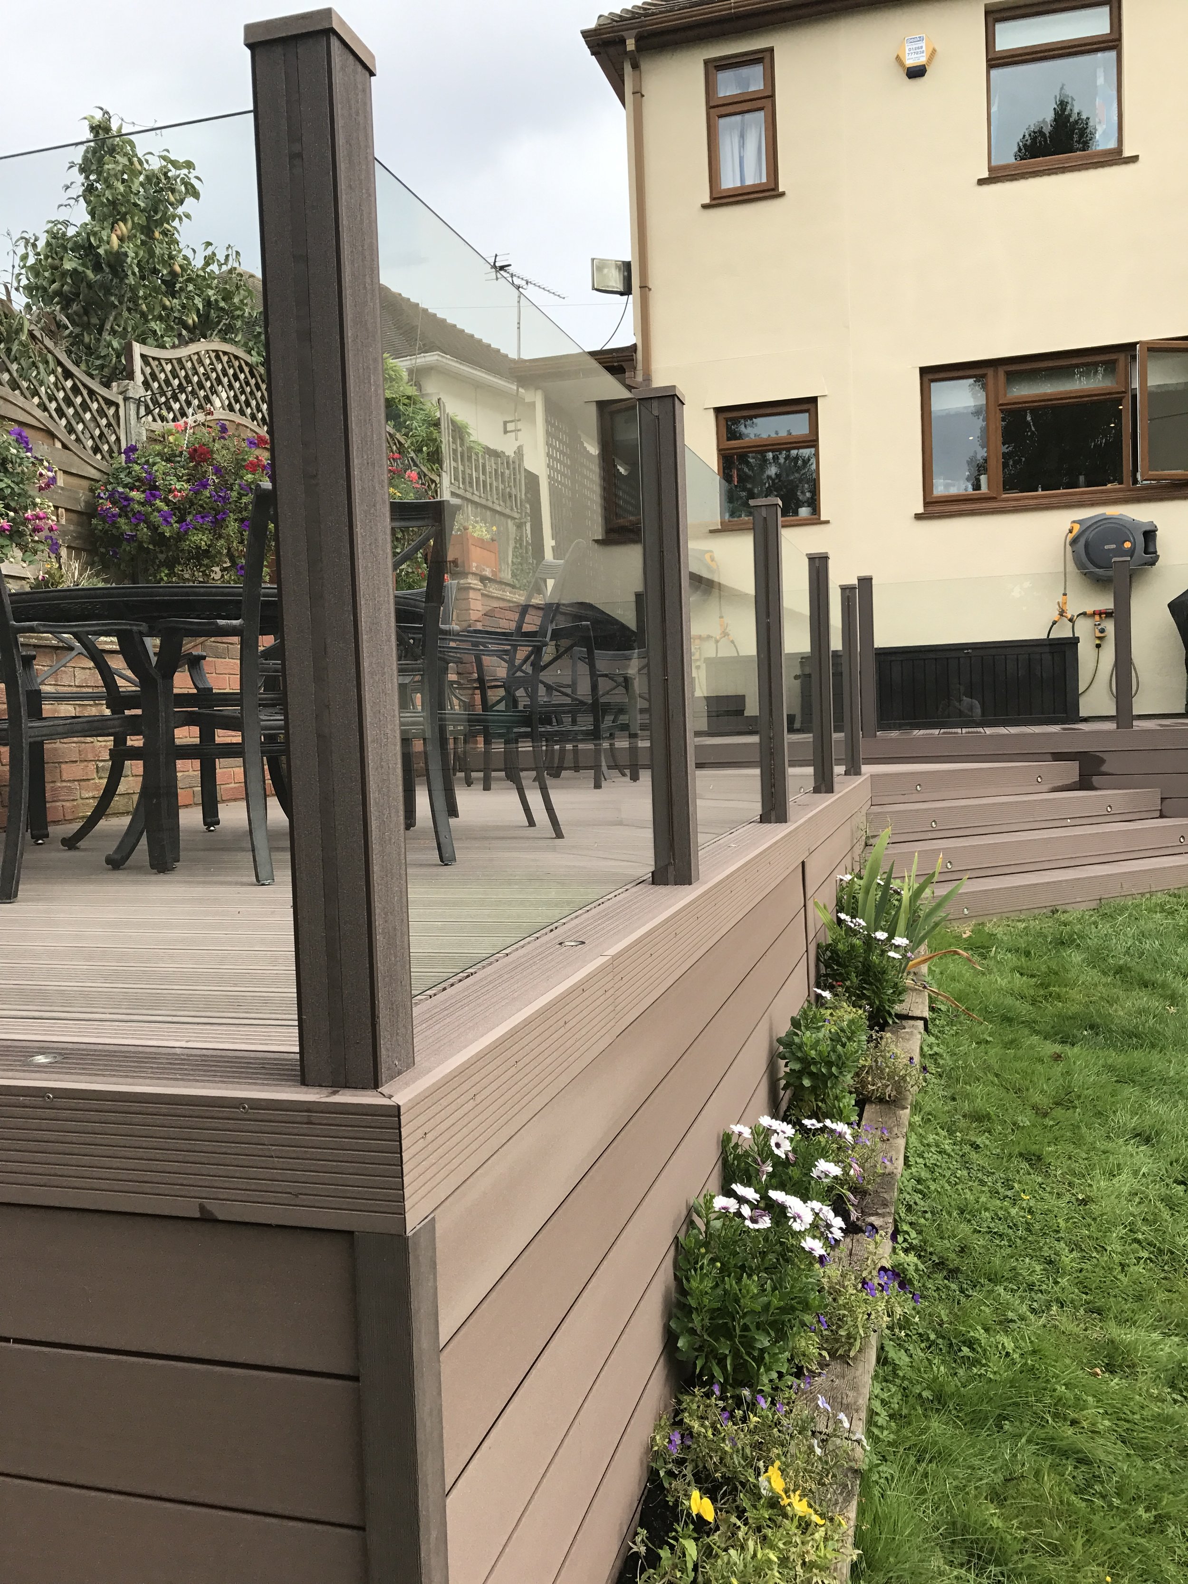
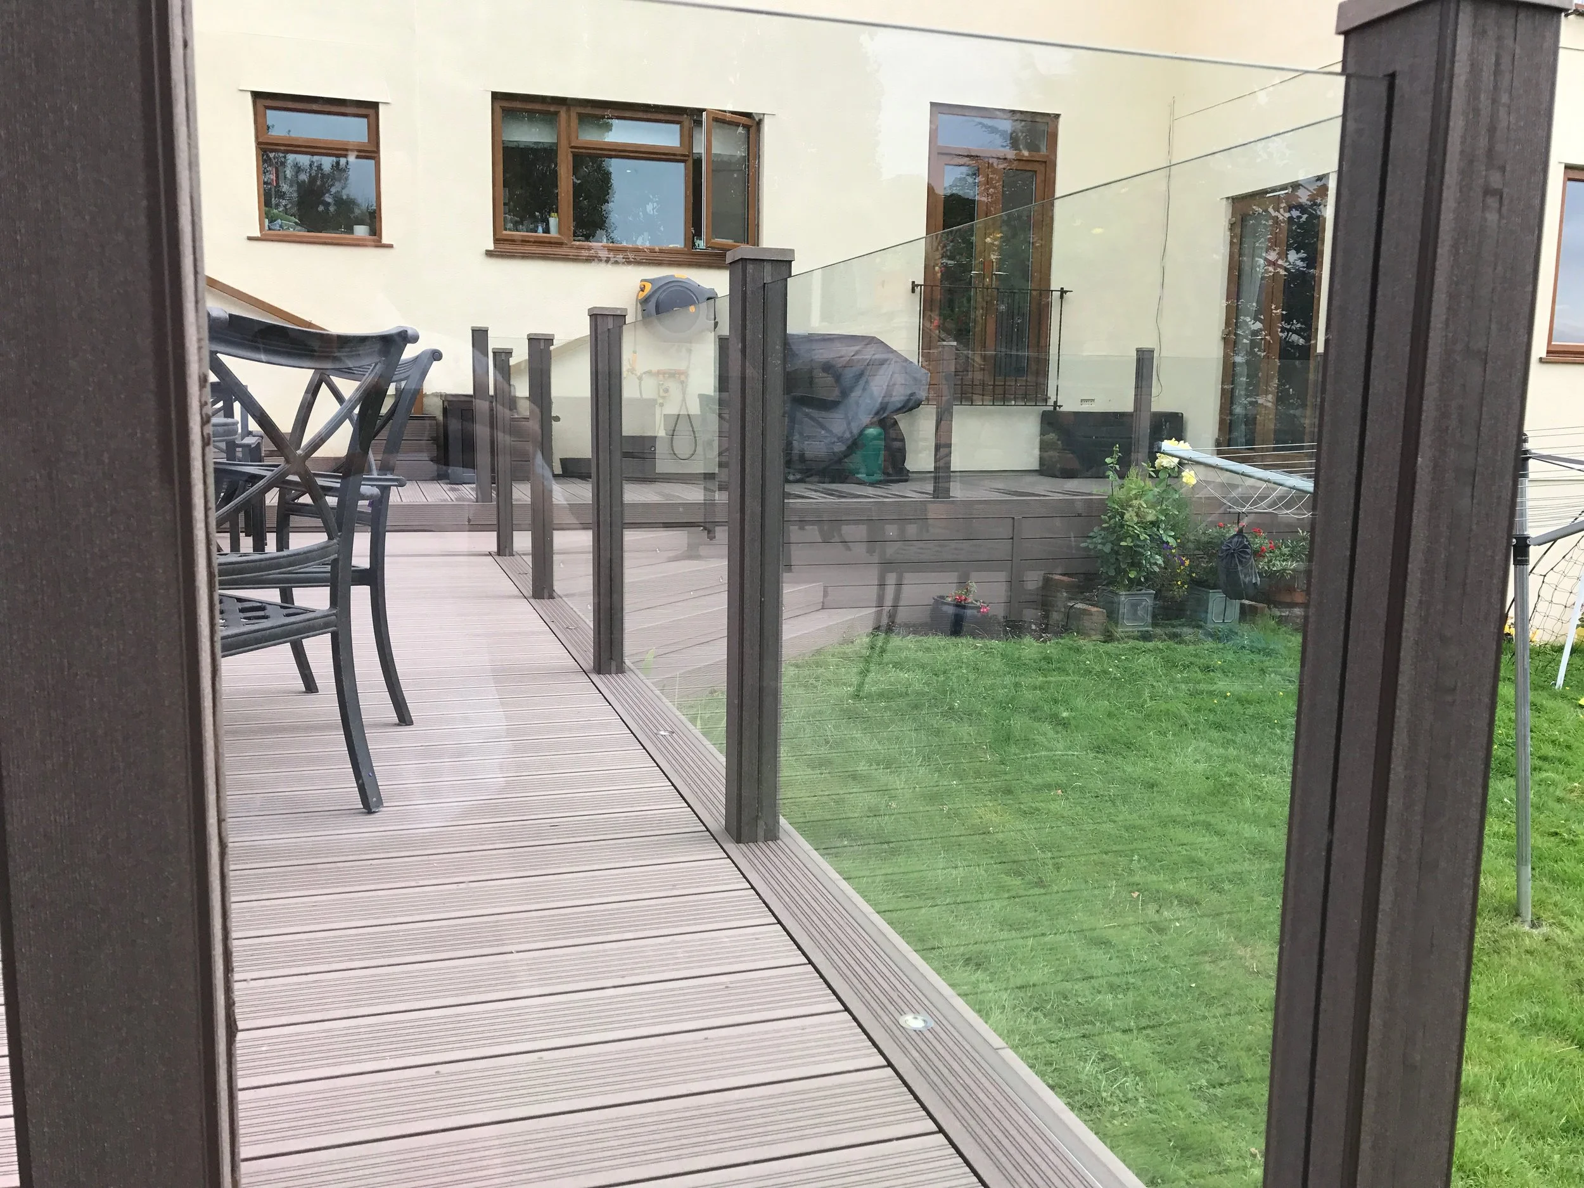
Frameless glass balustrades — providing edge protection to the raised areas while preserving views across the garden and maintaining an open feel.
Integrated LED step lighting — carefully incorporated into the staircase to improve visibility after dark and enhance the terrace in the evening.
Composite decking — selected for its durable, low-maintenance finish and timber-effect appearance, without the routine sanding or staining required by traditional timber.
Integrated planting — planting beds soften the architectural lines of the multi-level structure and help connect the decking with the surrounding garden.
Why Multi-Level Works
A multi-level design works with the garden's natural topography rather than trying to eliminate it. Each level has a clear purpose while remaining visually connected, improving access and allowing significantly more of a challenging sloping garden to become usable outdoor living space.
Result
The previously difficult sloping garden has been transformed into a series of connected outdoor living areas, with dedicated spaces for dining, entertaining and relaxing. Wide illuminated steps, frameless glass balustrades and integrated planting bring the different levels together into one cohesive contemporary design.