
Composite Decking Installation in West London
This bespoke composite decking installation in West London demonstrates how intelligent design, precision engineering, and exceptional craftsmanship can transform an underused garden into a luxurious outdoor living environment. Designed and constructed by Decking Gurus, the project features an expansive wraparound composite decking terrace that creates a seamless connection between the home's contemporary extension and the surrounding garden. Flowing effortlessly from multiple sets of bi-fold doors, the spacious terrace provides elegant areas for outdoor dining, entertaining, and everyday family life while enhancing the property's appearance, functionality, and long-term value. Designed for homeowners, architects, landscape architects, and property developers, this project showcases how bespoke composite decking can become an integral part of modern architectural design.
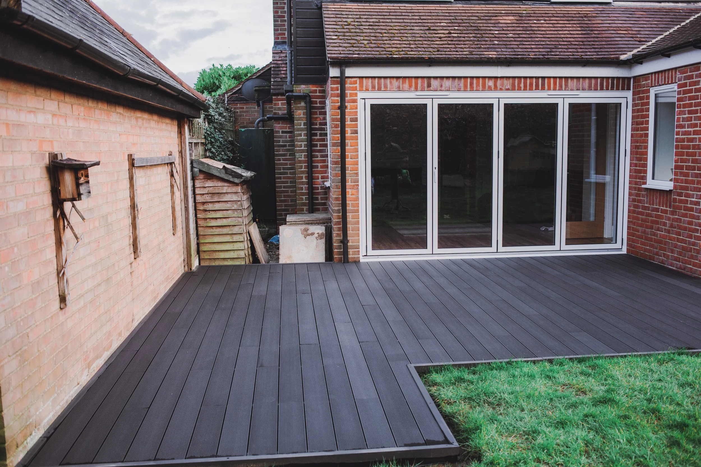
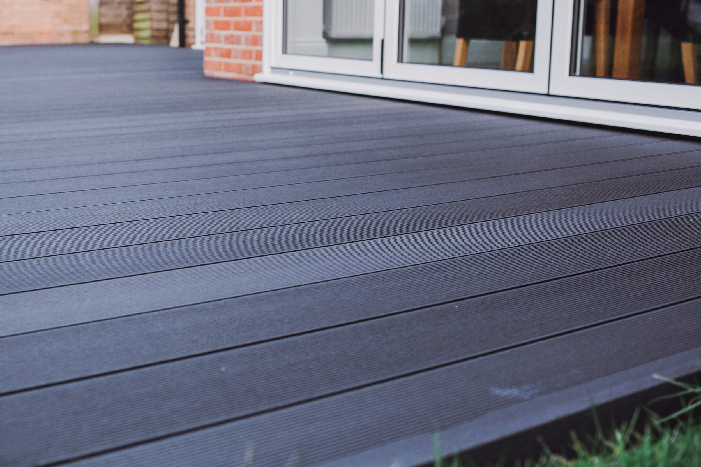
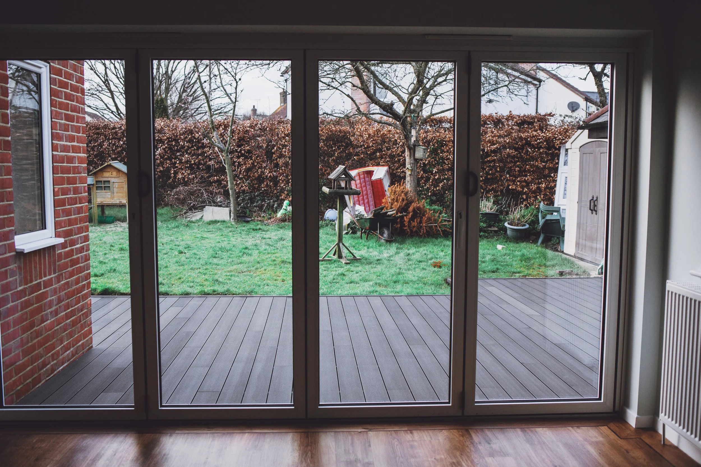
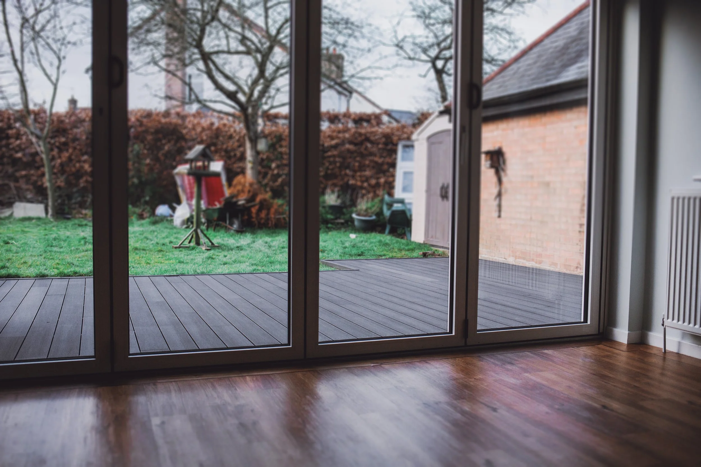
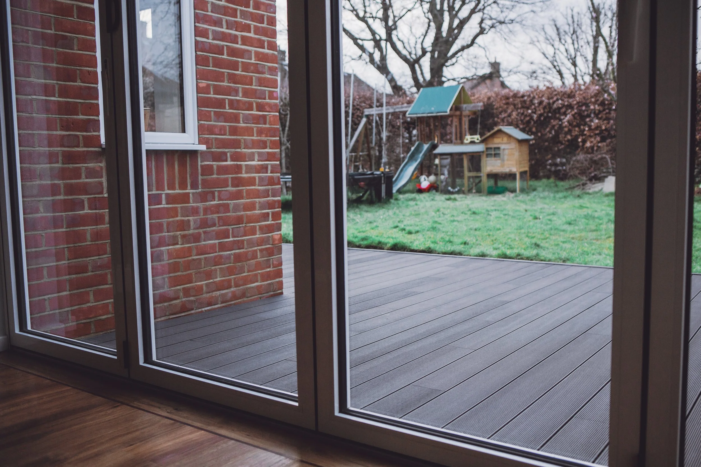
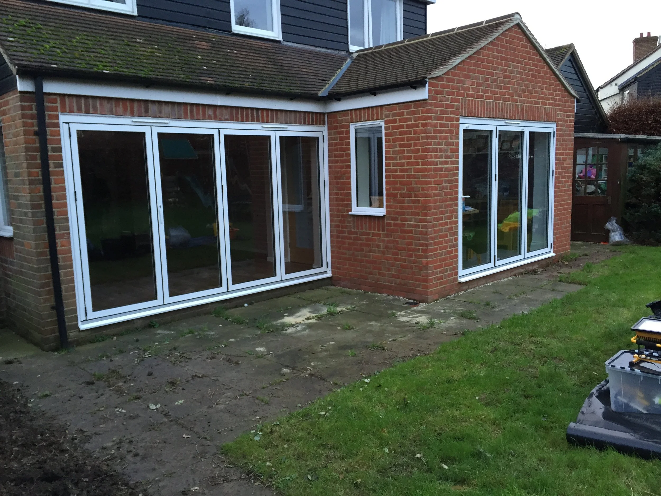
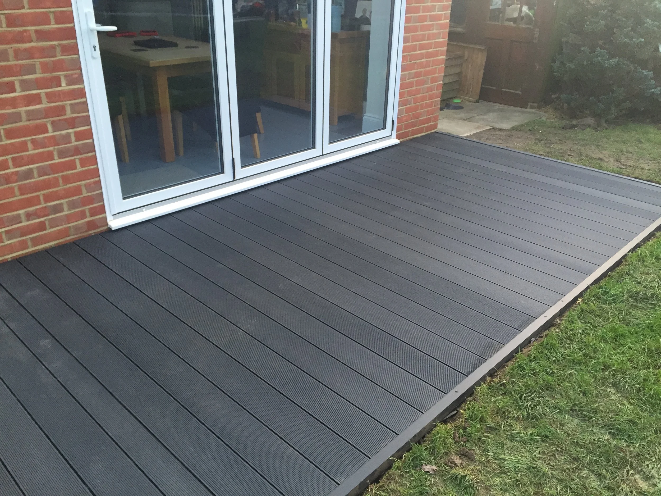
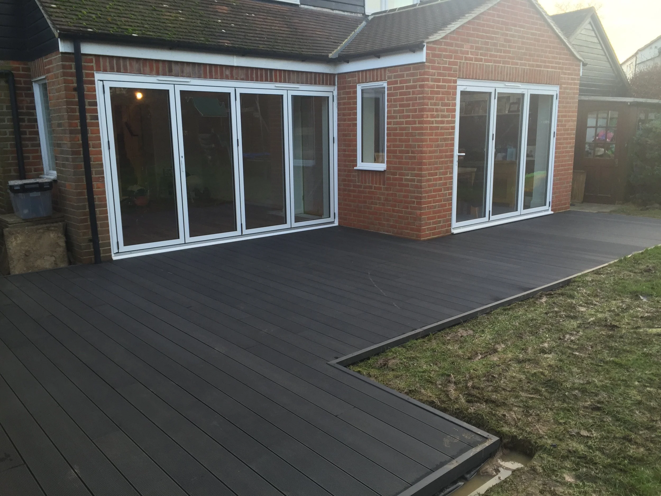
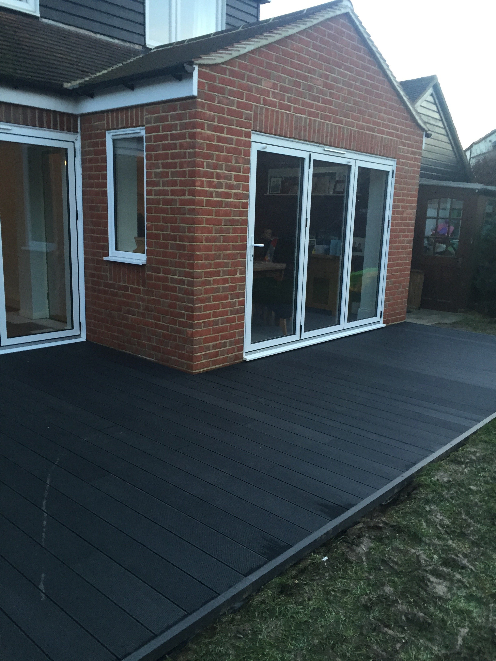
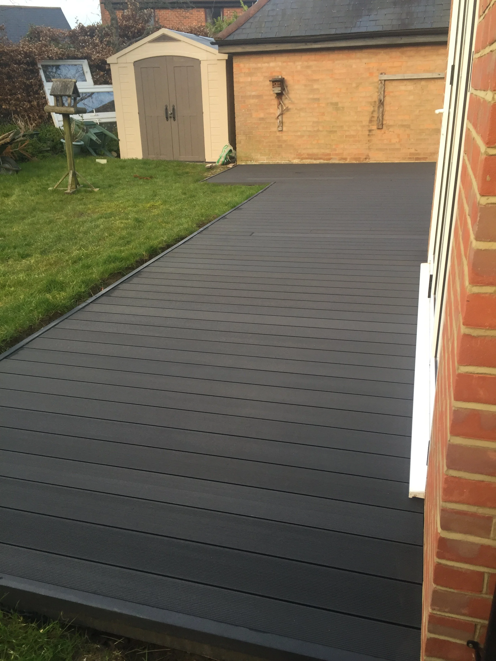
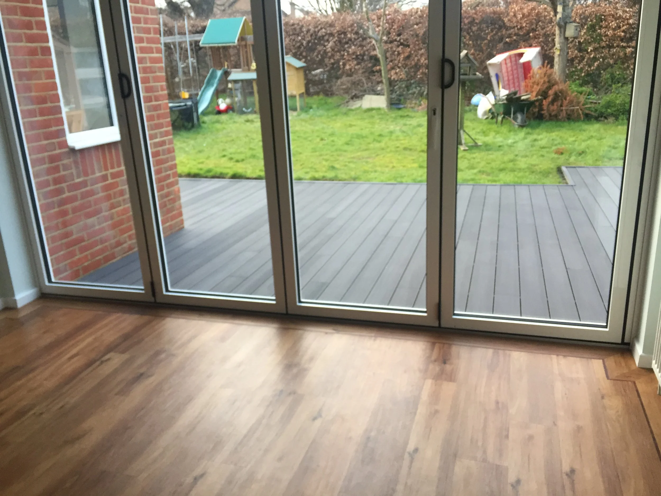
Composite Decking - West London - Wraparound Terrace
Location: West London - contemporary extension with multiple bi-folds
Material: Premium composite decking - contemporary colour vs brick + aluminium glazing
Build: Galvanised steel subframe, wraparound low-profile terrace, picture-frame borders, concealed fixings
The Project
The West London property featured a contemporary extension with bi-fold doors opening onto two sides of the garden. The existing outdoor space was underused, so the new terrace was designed to wrap around the extension, connect each set of doors and maximise the available space for outdoor living, dining and entertaining.
What We Built
Wraparound composite terrace — flowing from multiple sets of bi-fold doors to create a continuous outdoor living area with dedicated zones for lounging, dining and entertaining.
Galvanised steel subframe — engineered to provide a strong, stable and precisely level foundation with accurate tolerances throughout the wraparound structure.
Low-profile design — carefully proportioned to preserve the openness of the garden and create a natural continuation of the interior living space.
Composite decking — selected for its contemporary timber-effect appearance, durability and low-maintenance performance, without the routine sanding or staining associated with traditional timber.
Precision detailing — picture-frame borders and concealed fixings provide clean lines and a refined architectural finish.
Result
The completed West London terrace now forms a natural extension of the home's interior, wrapping around the contemporary extension and connecting multiple sets of bi-fold doors. The generous layout provides flexible areas for dining, relaxing and entertaining while maintaining clear circulation around the property.