
Millboard Envello Cladding in Golden Oak
This bespoke garden room project showcases how Millboard Envello Composite Cladding in Golden Oak can transform a simple outdoor building into a luxurious, architecturally refined space designed for year-round use. Designed and installed by Decking Gurus, the project demonstrates how premium composite cladding, meticulous craftsmanship, and intelligent construction techniques can create an exterior that is both visually striking and exceptionally durable. As Approved Millboard Installers, we specialise in bespoke Millboard cladding installation for garden rooms, home offices, garden studios, gyms, pool houses, house extensions, commercial buildings, and luxury outdoor structures throughout London, Essex, Hertfordshire, Kent, Surrey, and across the UK. Every installation is individually tailored to complement the property's architecture while delivering outstanding performance, energy efficiency, and long-term value.
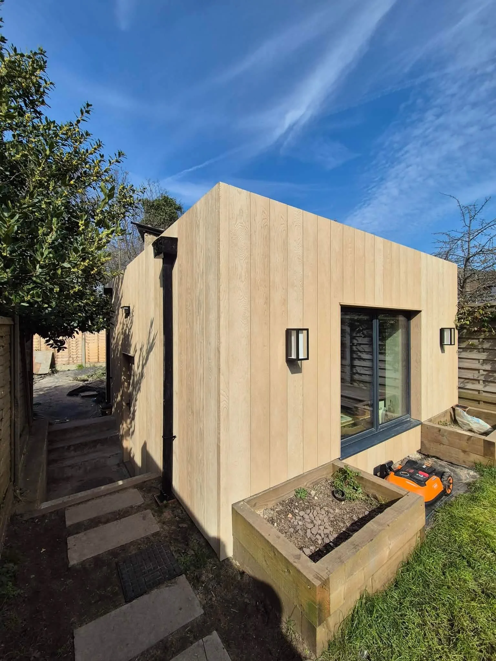
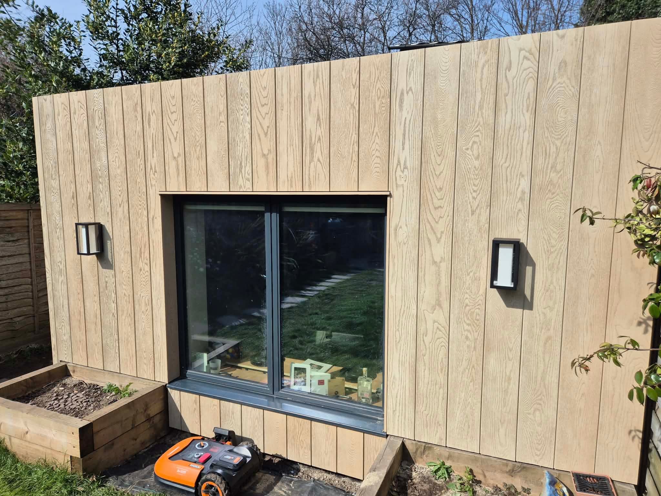
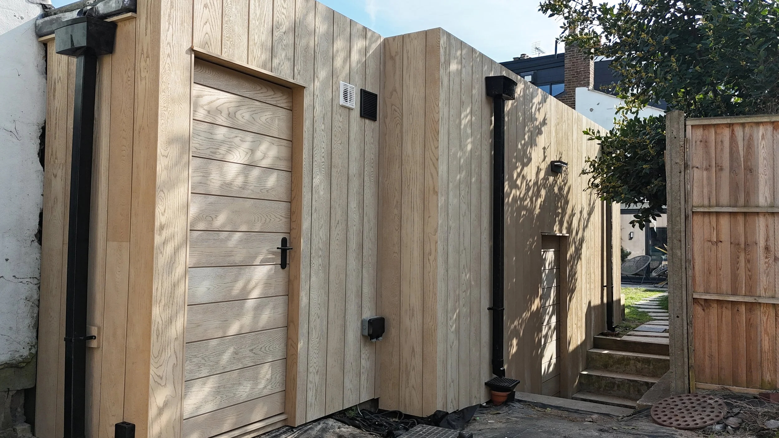
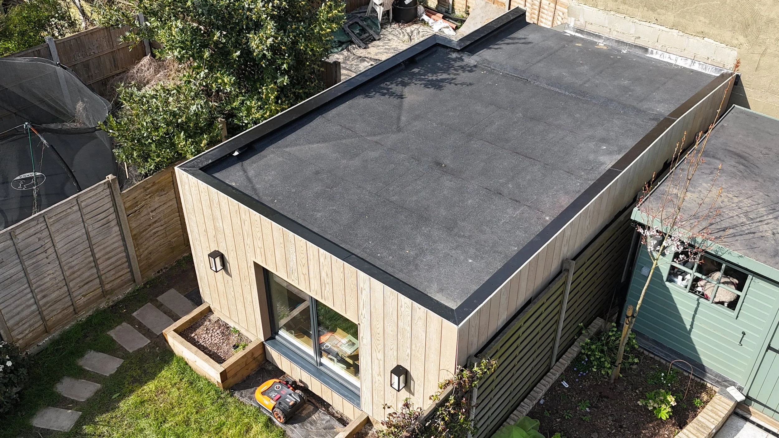
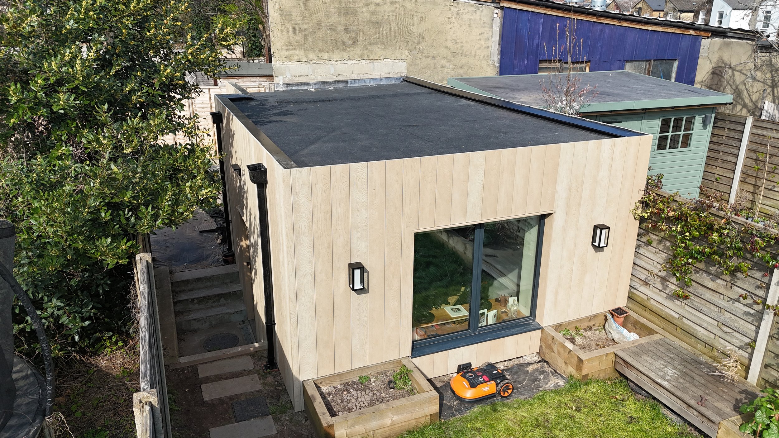
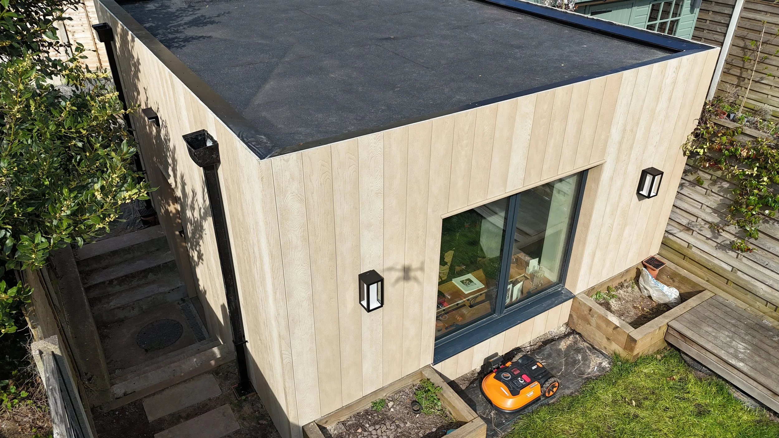
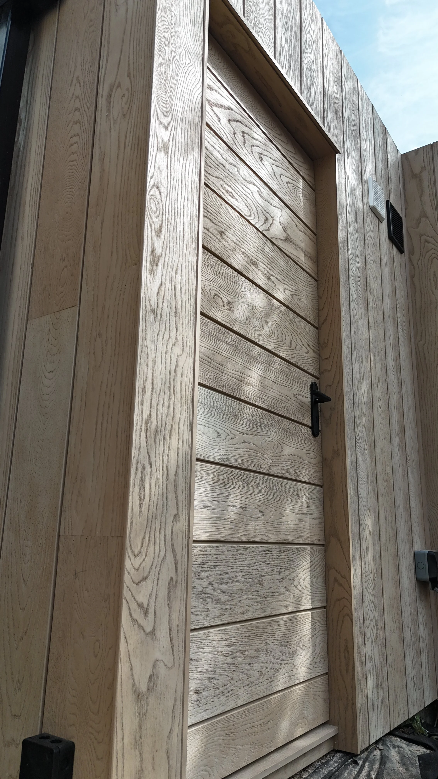
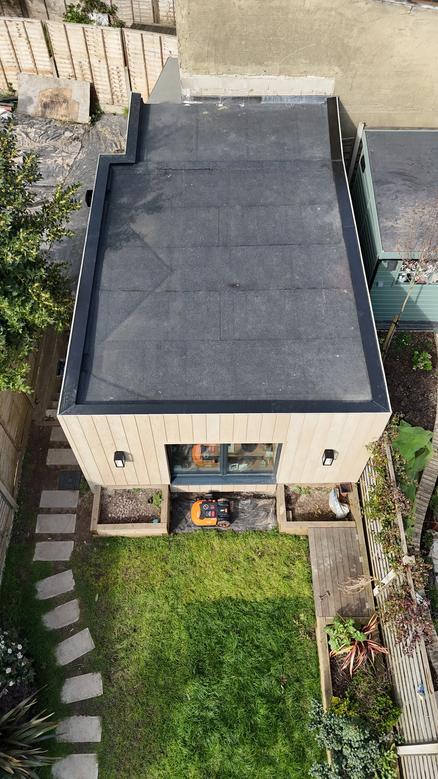
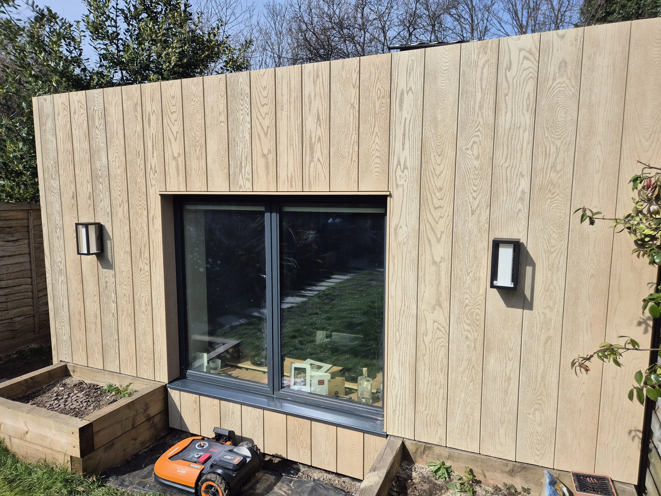
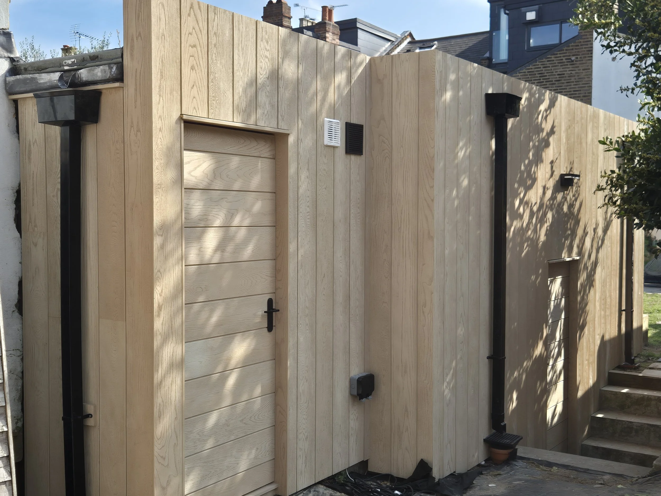
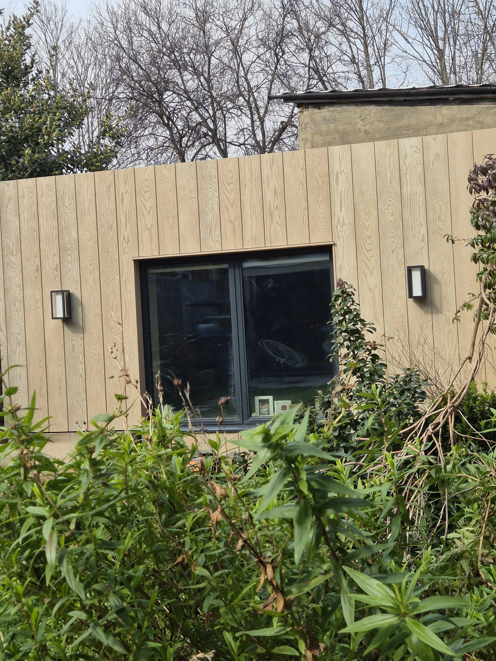
Millboard Envello Composite Cladding in Golden Oak – Garden Room
Project Highlights
Project Type: Bespoke garden room cladding installation
Cladding Material: Premium Millboard Envello Composite Cladding
Cladding Colour: Golden Oak
Installation: Professionally ventilated external cladding system
Substructure: Treated timber batten system with ventilated cavity
Weather Protection: High-performance breather membrane
Fixings: Concealed fixing system
Features: Precision window and door reveals, clad fascia and roof overhang, concealed services, architectural detailing
Suitable For: Garden rooms, home offices, studios, gyms, pool houses, house extensions and contemporary outdoor buildings
This bespoke garden room project showcases how Millboard Envello Composite Cladding in Golden Oak can transform a simple outdoor building into a sophisticated architectural feature. Installed by Decking Gurus, the project combines premium composite cladding with meticulous preparation, precise setting out and carefully considered finishing details to create an exterior designed to complement the surrounding garden and contemporary architecture.
The objective was to create a garden room that felt like a permanent extension of the property rather than a conventional timber outbuilding. Warm Golden Oak cladding was paired with anthracite aluminium windows, doors and roof detailing to create a strong contemporary contrast, while the realistic timber texture introduces the natural character needed for the building to sit comfortably within the landscape.
Creating a Contemporary Low-Maintenance Garden Room
The client wanted the warmth and appearance of natural timber without committing to the maintenance typically associated with exterior wood cladding. This made Millboard Envello cladding particularly well suited to the project.
Traditional timber façades can look exceptional when first installed, but their appearance naturally changes through exposure to sunlight, moisture and changing weather conditions. Where clients want to preserve the original colour of timber, periodic cleaning and refinishing may be required.
Millboard provides a different approach. Its timber-inspired surface gives the garden room warmth and texture while reducing the ongoing maintenance requirements associated with natural timber. This allows the architecture and landscaping to retain a consistent contemporary appearance with considerably less routine upkeep.
Premium Golden Oak Composite Cladding
The Golden Oak finish was selected to introduce warmth into the otherwise contemporary architectural palette.
Its detailed surface reproduces the grain and character associated with natural oak, creating variation and depth across the elevations rather than the flat appearance sometimes associated with conventional composite products. In natural daylight, subtle changes in texture create shadow and tonal variation that give the façade a convincing timber-inspired character.
Golden Oak also works particularly effectively against darker architectural finishes. On this project, the warm cladding contrasts with the anthracite glazing, doors, fascias and roofline, creating a balanced combination of natural-looking texture and modern detailing.
The same colour can work equally well alongside brick, render, stone and landscaped planting, making it a versatile choice for both contemporary and more traditional residential settings.
Professional Preparation Behind the Cladding
What sits behind an architectural cladding system is just as important as the visible surface.
Before installation of the Millboard boards began, the garden room structure was prepared with a high-performance breather membrane. This forms part of the external wall build-up, helping protect the structure from weather while allowing moisture vapour to escape.
A carefully set-out treated timber batten system was then installed to provide the fixing structure and create the required ventilated cavity behind the cladding.
Maintaining appropriate ventilation behind an external façade is an important part of moisture management. The cavity allows air movement behind the boards and helps the overall wall construction perform correctly rather than trapping moisture against the building.
Accurate preparation also establishes the levels and fixing positions needed for the visible cladding to remain consistently aligned across the complete structure.
Precision Cladding Around Windows & Doors
Windows and doors are some of the areas where the quality of a cladding installation becomes most noticeable.
Every opening on this garden room was individually measured and detailed so that the cladding terminates cleanly against the anthracite aluminium frames. Board positions were carefully planned before installation to avoid awkward cuts and inconsistent margins around prominent architectural features.
Window reveals, door openings, external corners and junctions were treated as integral elements of the façade rather than details to resolve after the main boards had already been installed.
The result is consistent spacing, carefully formed transitions and clean architectural lines around the entire building.
This level of planning is particularly important on compact garden rooms because windows, doors and corners occupy a significant proportion of the visible elevation. Even relatively small inconsistencies can therefore affect the appearance of the whole building.
Concealed Fixings & Clean Architectural Detailing
The cladding has been installed to maintain a clean façade with visible mechanical fixings minimised through the appropriate concealed installation method.
Removing unnecessary visual interruptions allows the grain, texture and architectural lines of the Golden Oak cladding to become the focus of the exterior.
Accurate setting out was maintained across each elevation so that individual sections relate properly to windows, doors, corners and the roofline. Rather than treating each wall independently, the complete garden room was considered as one architectural composition.
This is what gives a professionally installed cladding system its finished appearance. Premium material alone cannot compensate for poor setting out, inconsistent cuts or weak junction detailing. The final quality depends on the combination of the product and the craftsmanship used to install it.
Clad Fascia, Soffit & Roof Overhang Detailing
The Golden Oak finish continues beyond the primary elevations into the architectural detailing around the roof.
Cladding the fascia and generous roof overhang in the same material creates a more cohesive appearance, visually wrapping the building rather than stopping the finish abruptly at the top of the walls. The additional timber-effect surfaces also introduce warmth beneath the darker roofline and strengthen the relationship between the different elevations.
Particular attention was given to corners, transitions and changes in direction so that these details remain crisp when viewed from different positions around the garden.
This continuous material palette gives the finished structure a bespoke character and makes the garden room feel like a deliberately designed piece of architecture rather than a standard building with decorative cladding applied afterwards.
Concealed Lighting & Service Integration
External lighting and service routes were considered before the final cladding was installed.
Planning these elements at the correct stage allowed electrical wiring to remain concealed wherever appropriate instead of introducing visible cables or surface-mounted routes across the completed façade.
This is a relatively small construction detail that can make a substantial difference to the finished appearance. Adding external services after cladding has been completed can require unnecessary penetrations or visible wiring that interrupts otherwise clean architectural lines.
By integrating lighting into the original construction sequence, the completed garden room maintains its minimalist appearance during the day while the external illumination highlights the texture and detailing of the Golden Oak façade after dark.
A Durable Alternative to Traditional Timber Cladding
Natural cedar, larch and hardwood cladding remain excellent materials for clients who specifically want genuine timber and accept that its appearance will evolve over time. Millboard composite cladding is aimed at a different requirement: achieving a high-quality timber-inspired appearance with reduced ongoing maintenance.
For an outdoor building exposed to the British climate throughout the year, that can be a significant advantage.
Rather than relying on regular sanding, staining or painting to maintain the desired appearance, the composite surface requires comparatively straightforward routine care. This is particularly useful for larger elevations and difficult-to-access areas such as fascias and higher sections of a building.
The result is an exterior suited to homeowners who want architectural warmth and texture without making exterior refinishing a regular part of maintaining their garden room.
Designed to Complement Contemporary Architecture
The completed façade demonstrates how cladding can influence much more than the surface finish of a building.
The combination of Golden Oak Millboard cladding and anthracite aluminium glazing creates a clear architectural identity. Dark frames define the openings, while the warmer cladding prevents the structure from feeling overly industrial or visually heavy.
This relationship becomes particularly important when a garden room is visible directly from the main house. Instead of appearing as an unrelated structure positioned at the end of the garden, carefully selected cladding can connect the new building visually with surrounding landscaping and other architectural materials.
Planting further softens the structure, allowing the Golden Oak tones and realistic texture to sit naturally among greenery throughout the seasons.
More Than Just Garden Room Cladding
Although this project demonstrates Millboard Envello on a garden room, premium composite cladding can be incorporated into many different architectural applications.
We install cladding for home offices, garden studios, gyms, saunas, pool houses, residential extensions and bespoke outdoor structures, with every project designed around its individual architecture and construction requirements.
The material can also be used strategically rather than across an entire building. Feature elevations, entrance areas, architectural sections and selected façades can introduce timber-inspired texture alongside render, brick, metal or other contemporary finishes.
Whatever the application, the detailing behind and around the cladding remains fundamental. Membranes, ventilation, battens, corners, openings, service penetrations and roof junctions must all be considered as part of the complete installation.
The Finished Golden Oak Garden Room
The completed project has transformed a straightforward garden building into a refined contemporary outdoor space.
The warm Golden Oak surface introduces the character of timber, while precision detailing around the anthracite windows, doors, fascia and roofline gives the building a distinctly architectural appearance. Concealed services and carefully resolved junctions maintain the simplicity of the design rather than distracting from it.
From inside the main property, the garden room now forms an attractive feature within the landscape. From closer range, the texture of the cladding, accurately formed corners and detailed finishing reveal the craftsmanship behind the installation.
The result is a practical, low-maintenance garden building with an exterior designed to remain an integral part of the wider outdoor environment for years to come.
Millboard Envello Cladding Specialists
At Decking Gurus, we provide bespoke Millboard Envello cladding installation throughout London, Essex, Hertfordshire, Kent, Surrey and surrounding areas, working on garden rooms, home offices, studios, gyms, saunas, pool houses, residential extensions and other bespoke outdoor structures.
Our cladding work covers the complete installation process, including appropriate preparation, membranes, ventilated support systems, accurate board setting-out, window and door detailing, external corners, fascia and soffit areas, concealed services and architectural finishing.
Alongside Millboard composite cladding, we specialise in Millboard decking, composite decking, hardwood decking, bespoke garden rooms, saunas, pergolas, outdoor kitchens and complete garden transformations.
Whether cladding a new garden room or transforming an existing outdoor structure, our focus is on combining premium materials, technically appropriate construction and meticulous craftsmanship to create an exterior that complements the property and is designed for lasting performance.