
Full Garden Transformation
This luxury full garden transformation demonstrates how intelligent landscape design, premium materials, and exceptional craftsmanship can completely redefine an outdoor space. Designed and built by Decking Gurus, this bespoke project transformed a tired, outdated garden into a sophisticated outdoor living environment that seamlessly combines Millboard Enhanced Grain Golden Oak decking, large-format porcelain paving, a bespoke outdoor kitchen, architectural lighting, rendered feature walls, integrated planting, and contemporary landscaping. Every element was carefully designed to complement the property's architecture while creating a functional, low-maintenance garden that is equally suited to everyday family life and entertaining on a larger scale. The finished result is a timeless outdoor space that enhances both the appearance and value of the home, while providing a luxurious extension of the property's interior.
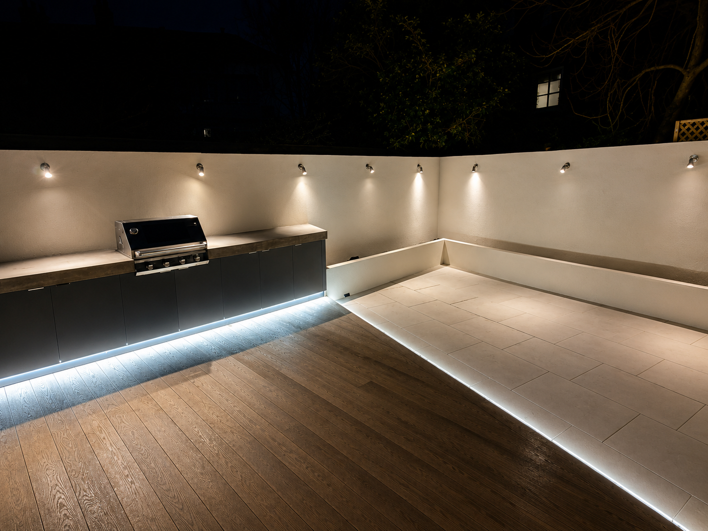
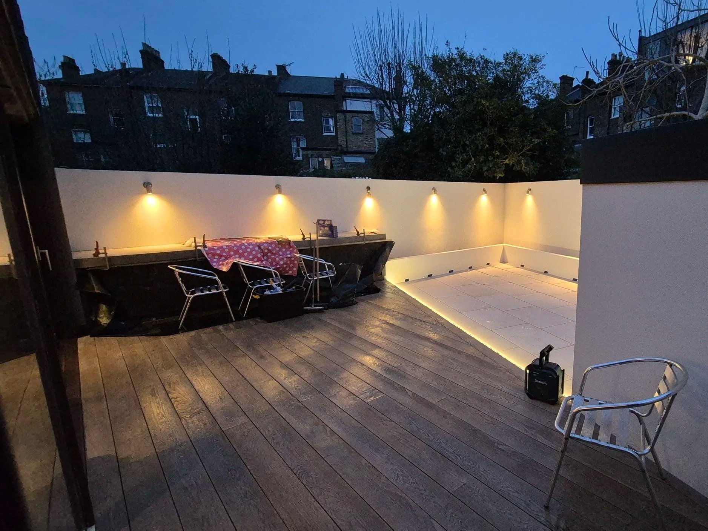
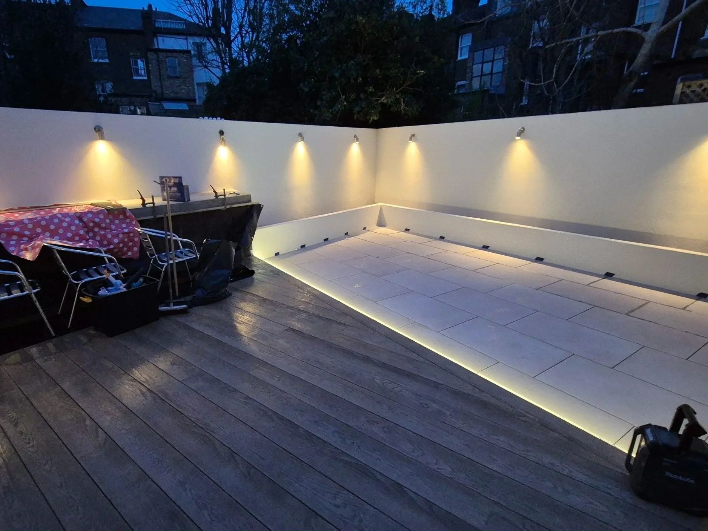
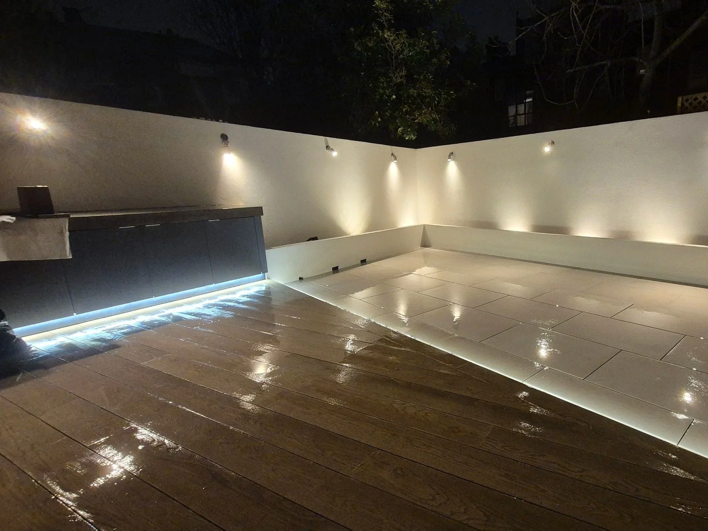
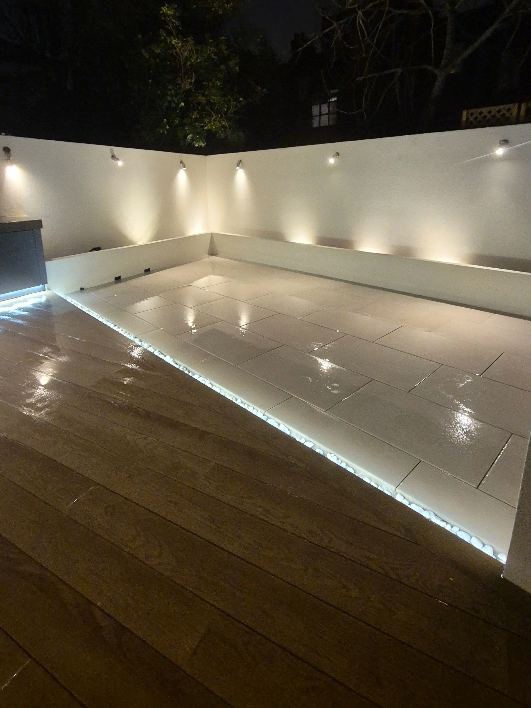
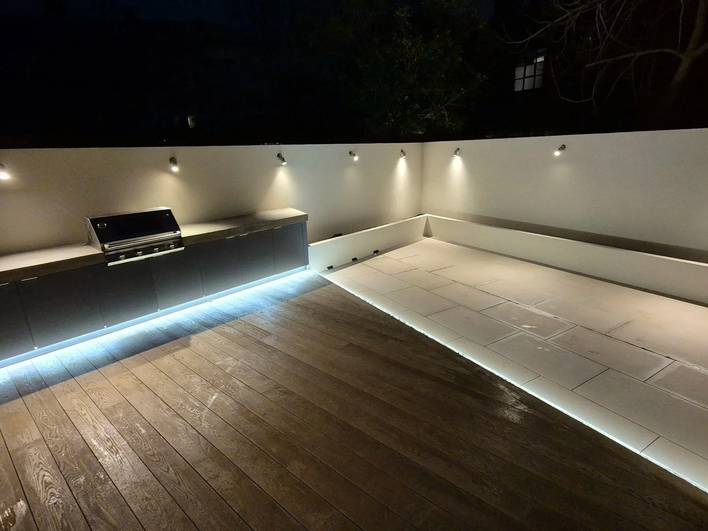
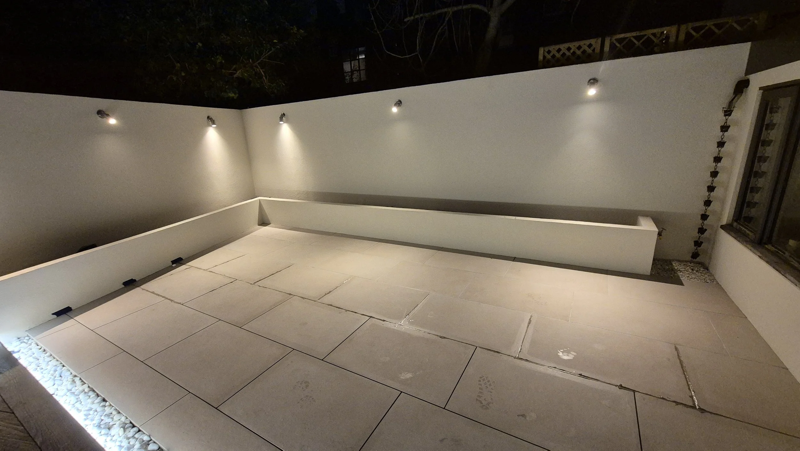
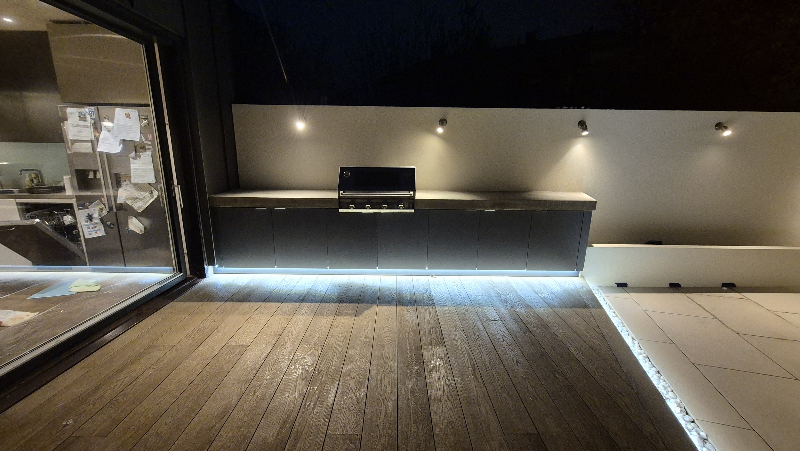
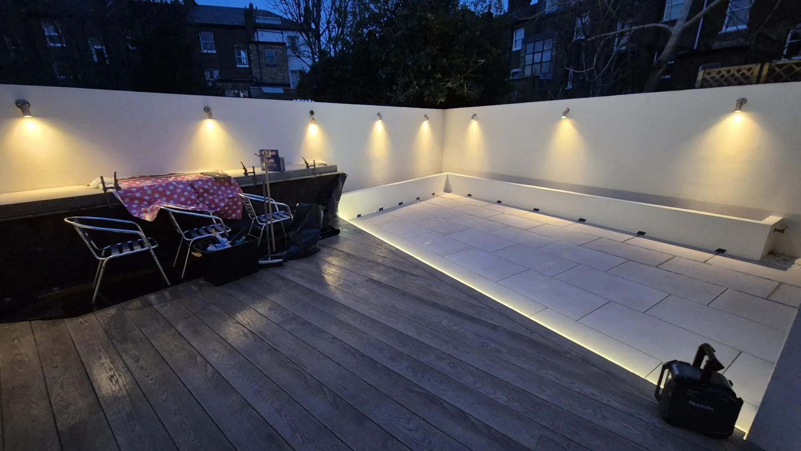
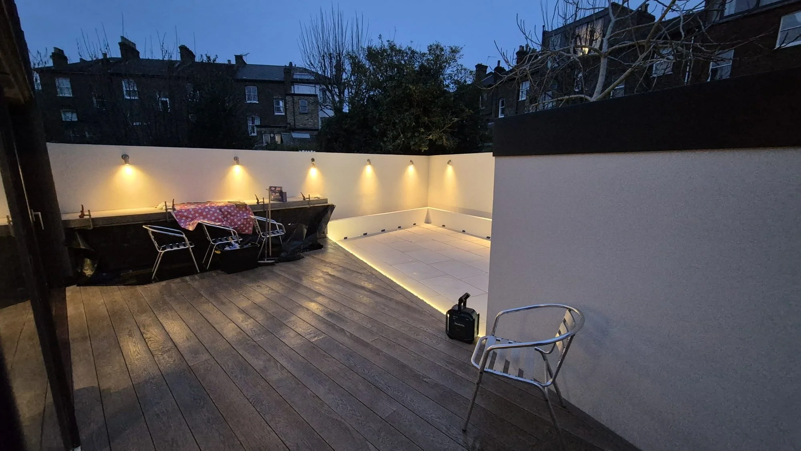
Millboard Decking, Porcelain Paving & Bespoke Outdoor Kitchen
Project Highlights
Project Type: Complete luxury garden transformation
Design: Bespoke landscape design with detailed 3D visualisation
Decking Material: Premium Millboard Enhanced Grain
Decking Colour: Golden Oak
Subframe: Precision-engineered galvanised steel
Paving: Premium large-format porcelain paving
Outdoor Kitchen: Bespoke built-in kitchen with premium worktops, storage and integrated barbecue
Landscaping: Rendered feature walls, raised planters and carefully selected planting
Lighting: Integrated architectural LED lighting throughout
Features: Diagonal decking-to-paving transition, concealed services, decorative drainage, integrated planting and multiple entertaining zones
Suitable For: Outdoor dining, entertaining, family living and complete luxury garden renovations
This bespoke full garden transformation demonstrates how intelligent landscape design, premium materials and precision craftsmanship can completely redefine an outdated garden and create a sophisticated outdoor living environment.
Designed and constructed by Decking Gurus, the project combines Millboard Enhanced Grain Golden Oak decking, large-format porcelain paving, a bespoke outdoor kitchen, rendered feature walls, integrated planting and architectural LED lighting within one carefully considered landscape.
Rather than treating the decking, paving and outdoor kitchen as individual features, the entire garden was designed as one cohesive environment. The result is a contemporary, low-maintenance outdoor space that functions as a genuine extension of the home and provides dedicated areas for dining, entertaining and everyday family life.
Transforming an Outdated Garden
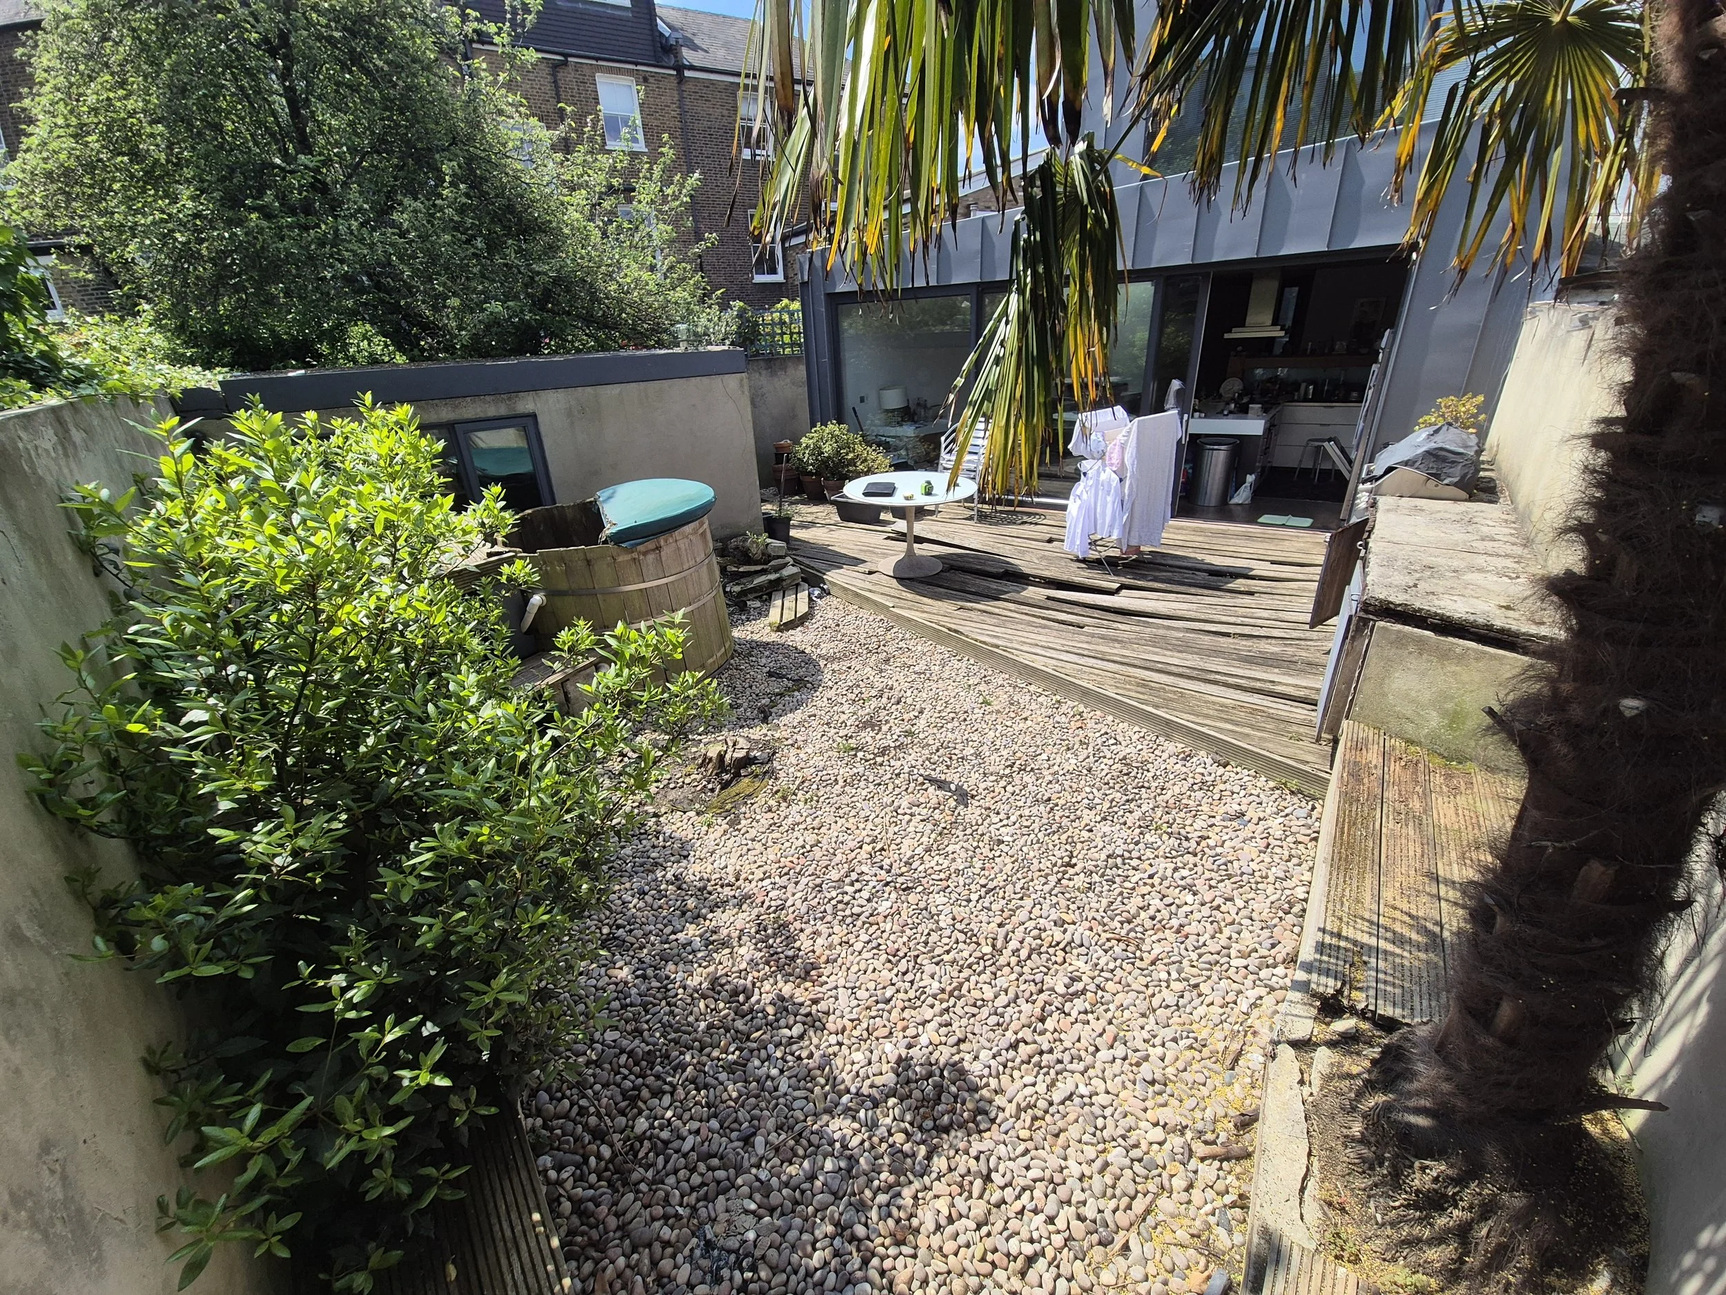
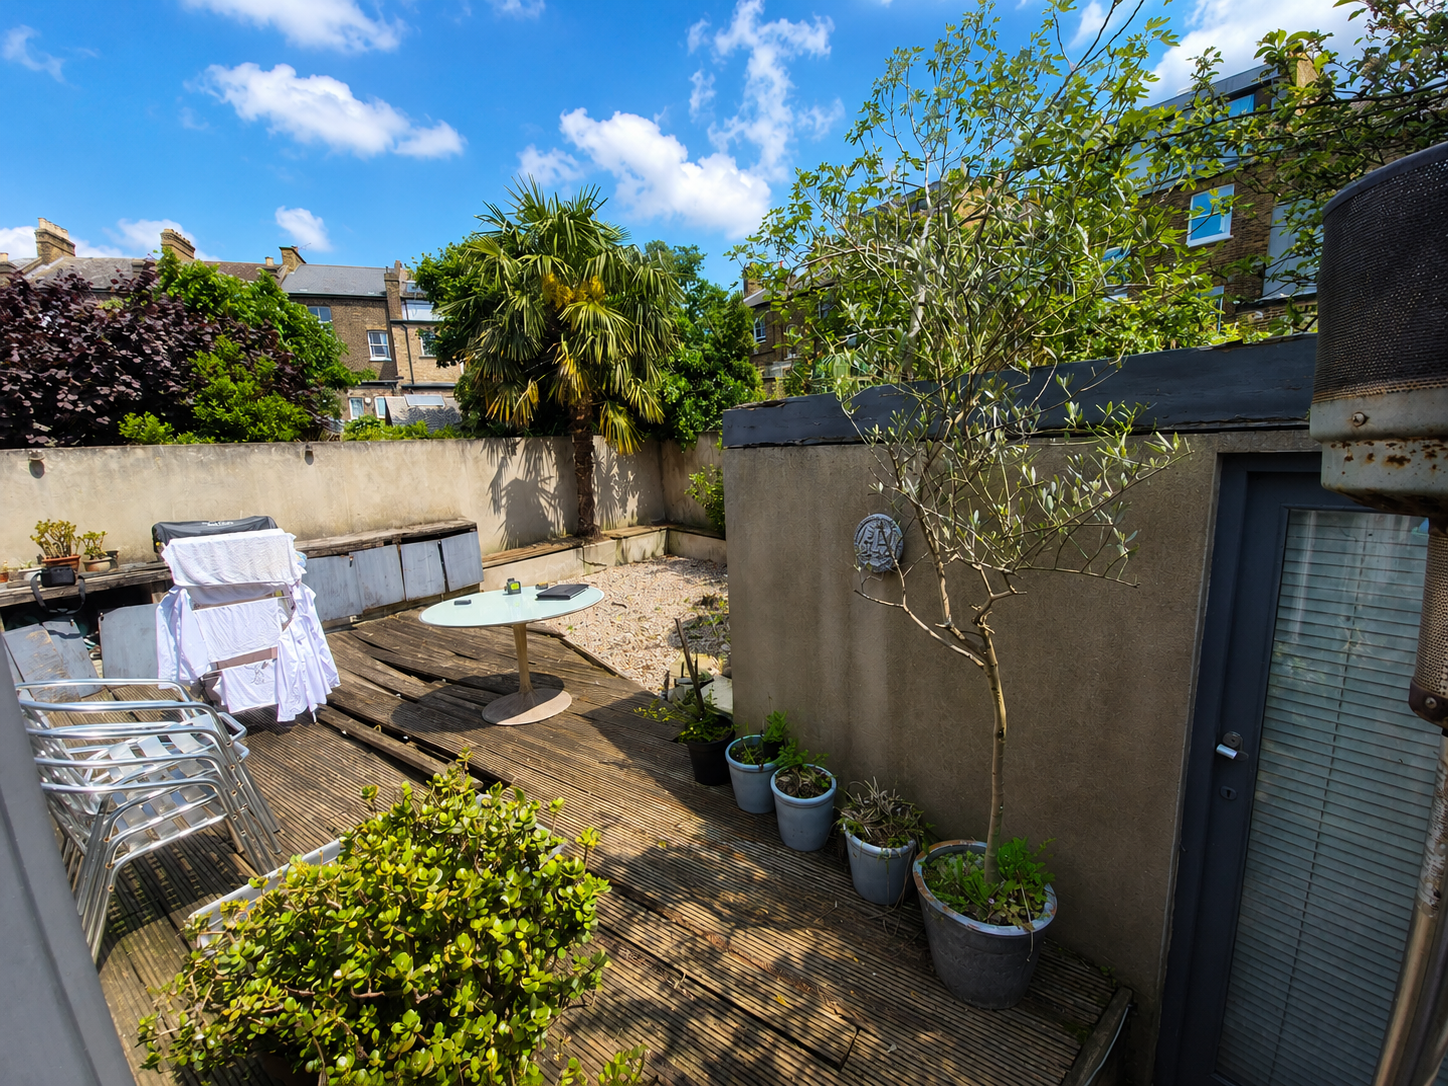
When we first visited the property, the existing garden had become tired, weathered and no longer suited the client's lifestyle.
The original softwood decking had deteriorated after years of exposure to the British climate, while the existing outdoor kitchen had suffered significant weather damage. Uneven gravel surfaces made the garden less practical and prevented the available space from being used effectively.
Rather than simply replacing these individual elements, the client wanted a complete garden redesign.
The objective was to introduce premium materials, improve circulation, create clearly defined outdoor living zones and establish a consistent architectural style throughout the entire garden while significantly reducing future maintenance.
Bespoke Garden Design & 3D Visualisation
Every successful garden transformation begins with careful planning.
Working closely with the client, we developed detailed 3D visualisations before construction began, allowing the proportions, materials, transitions and key architectural features to be considered as part of one complete design.
The layout combines two complementary surfaces: the warmth of Millboard Golden Oak decking and the clean contemporary appearance of large-format porcelain paving.
A distinctive diagonal transition between the decking and porcelain creates one of the defining architectural features of the garden. Rather than using a conventional straight division, the angled junction introduces movement into the landscape while naturally separating the different dining, entertaining and relaxation areas.
Integrated planters, drainage details, lighting positions and planting were incorporated into the design from the beginning, ensuring every element contributes to the finished composition.
Precision-Engineered Galvanised Steel Subframe
Hidden beneath the Millboard decking is a precision-engineered galvanised steel subframe, providing a strong and durable structural foundation for the terrace.
The steel framework offers excellent dimensional stability and resistance to moisture-related deterioration, making it particularly suitable for premium outdoor installations where accurate levels and long-term structural performance are essential.
Before construction, the garden was excavated, prepared and re-levelled to accommodate the new landscape design. Drainage falls were carefully incorporated around the porcelain paving and decking areas to manage surface water effectively.
Electrical supplies and other required services were also planned beneath the finished landscape, allowing lighting and outdoor kitchen connections to remain discreetly concealed without compromising the clean architectural appearance above.
Premium Millboard Golden Oak Decking
The decking area has been constructed using Millboard Enhanced Grain in Golden Oak, selected for its warm natural appearance and beautifully detailed timber character.
Golden Oak introduces rich honey and oak tones that contrast elegantly with the lighter porcelain paving and rendered walls, adding warmth to the contemporary garden design.
Every board was carefully positioned to maintain consistent alignment across the terrace, with concealed fixings and precision finishing details helping create a clean, uninterrupted appearance.
Millboard provides the visual character of natural timber without the routine sanding, staining or oiling associated with conventional wooden decking. This makes it particularly well suited to complete garden transformations where homeowners want a premium appearance combined with straightforward long-term maintenance.
Large-Format Porcelain Paving
The large-format porcelain paving provides a complementary architectural surface alongside the Millboard terrace.
Its clean appearance creates a contemporary foundation for the dining and outdoor kitchen areas while contrasting with the texture and warmth of the Golden Oak decking.
Careful attention was given to levels, falls, drainage and the relationship between the two materials. The diagonal transition between decking and paving required accurate setting out to ensure the surfaces meet cleanly and the geometry remains consistent throughout the garden.
Using two distinctly different materials also helps visually define the outdoor zones without introducing physical barriers, allowing the entire garden to remain open and connected.
Bespoke Outdoor Kitchen & BBQ Area
A defining feature of the transformation is the bespoke outdoor kitchen, creating a permanent focal point for cooking, dining and entertaining.
The original weather-damaged barbecue area was removed and replaced with a purpose-built installation incorporating the client's barbecue, practical storage, premium worktop surfaces and carefully integrated services.
Rather than appearing as a separate piece of outdoor furniture, the kitchen was designed as an architectural part of the garden.
Crisp rendered walls provide a clean backdrop to the cooking area, while the surrounding porcelain paving creates a practical surface for food preparation, dining and entertaining.
The finished kitchen allows outdoor cooking to become a natural part of the garden rather than something brought outside only during the summer months.
Rendered Feature Walls & Integrated Planters
Contemporary rendered feature walls and raised planters were incorporated throughout the design to establish structure and introduce different levels within the landscape.
The light rendered surfaces contrast beautifully with the Golden Oak decking and surrounding greenery while helping reflect natural light around the garden.
Integrated planting softens the hard landscaping and introduces texture, colour and seasonal interest. Rather than adding planters after construction, the planting areas were considered as part of the overall architecture, allowing their dimensions and positions to work naturally with the decking, paving and outdoor kitchen.
This balance between structured architectural elements and softer planting prevents the contemporary design from feeling overly hard or clinical.
Architectural Garden Lighting
The garden was designed to remain visually impressive and practical long after sunset.
A carefully considered architectural LED lighting scheme was integrated throughout the outdoor kitchen, decking, planters, walls and other landscape features.
Rather than relying on a small number of bright lights, multiple layers of subtle illumination help define different areas of the garden. Concealed lighting highlights architectural edges, while feature lighting emphasises planting and rendered walls.
The outdoor kitchen also becomes a focal point after dark, creating an inviting environment for evening dining and entertaining.
Integrating the lighting during construction allows cabling and associated services to remain hidden, maintaining the clean appearance of the finished landscape.
Designed for Outdoor Dining & Entertaining
The completed garden provides several distinct areas without making the landscape feel divided.
The Millboard terrace introduces warmth and provides a comfortable space for relaxing, while the porcelain area creates a practical setting for dining and entertaining around the bespoke outdoor kitchen.
Clear circulation routes connect each zone naturally, allowing people to move easily between the house, seating areas, kitchen and surrounding garden.
This approach makes the space equally practical for everyday family use and larger social gatherings. Rather than having one large terrace with no defined purpose, each section of the garden contributes to the way the overall outdoor environment is used.
A Low-Maintenance Garden Designed for Long-Term Enjoyment
Material selection was an important part of creating a garden that would remain practical as well as visually impressive.
The combination of Millboard decking, porcelain paving, galvanised steel construction and carefully designed architectural features substantially reduces the maintenance requirements associated with traditional timber decking and more conventional garden finishes.
Millboard does not require routine sanding, staining or oiling, while porcelain provides a durable hard-landscaping surface suited to dining and entertaining areas.
Carefully planned drainage and structural preparation beneath the visible surfaces are equally important, helping the complete garden perform effectively rather than focusing solely on its initial appearance.
Precision Craftsmanship Across the Complete Garden
A full garden transformation requires multiple elements to work together accurately.
From the initial design and ground preparation through to steel fabrication, Millboard installation, porcelain paving, rendered walls, outdoor kitchen construction, planting and lighting, every stage of this project was carefully coordinated.
Particular attention was given to transitions between different materials, finished levels, drainage, concealed services and architectural alignment.
These details are what allow the decking, paving, kitchen and landscaping to appear as one deliberately designed environment rather than a collection of separate additions.
The finished result combines structural engineering, landscape design and detailed craftsmanship to create a sophisticated garden designed around the property and the way the client intends to use it.
Full Garden Transformation Specialists
At Decking Gurus, we design and construct bespoke full garden transformations throughout London, Essex and the surrounding areas, creating outdoor environments individually tailored to each property, landscape and lifestyle.
Our projects can combine Millboard decking, composite and hardwood decking, porcelain paving, bespoke outdoor kitchens, pergolas, integrated seating, planters, architectural lighting, balustrades, cladding and other bespoke outdoor structures within one coordinated design.
This luxury garden transformation demonstrates how Golden Oak Millboard decking, large-format porcelain paving, a bespoke outdoor kitchen, rendered landscaping, integrated planting and architectural lighting can work together to completely redefine an outdated outdoor space.
The result is a refined, practical and low-maintenance garden designed for outdoor dining, entertaining, relaxing and everyday family life—an outdoor environment that feels like a natural extension of the home.