
10 Decking Mistakes to Avoid Before Starting Your Project
A new deck can completely change how you use your garden. When it's done right, you get proper outdoor living space — somewhere to eat, relax, have people over — and it just connects the house and garden so much better. But most of the problems we see with decking don't actually start with the boards. They start with the decisions made before anyone picks up a tool.
Wrong subframe, no thought for drainage, joist centres guessed, finished levels not planned, or treating a roof terrace like it's a normal garden deck — all of those are expensive to fix later. These are the ten we see most often.
1. Choosing Decking Based on Appearance Alone
It's easy to pick a board because you like the colour. We get it. But two boards that look similar in a sample can behave completely differently once they're outside in the rain, sun, with chairs dragging over them and leaves sitting on them.
A family garden with kids and a dog needs something different to a shaded courtyard that never gets sun, or a pool surround that is wet all summer, or a rooftop that bakes all day. And with hardwood, you have to be honest about maintenance. It looks incredible, but if you want it to stay that rich brown, it will need looking after. It will silver over time if you leave it.
With something like Millboard, you get a lot of that timber character without having to sand and oil it every year. Other composites sit at different price points. So don't just ask which looks best in a photo. Ask which is actually going to suit how you live, where it is, and how much maintenance you realistically want to do.
2. Ignoring the Subframe – The Deck You Don't See
Most people spend hours comparing board colours and almost no time thinking about what is going underneath. If anything, it should be the other way round. Once the boards go down, you never really see the frame again, but that frame is what keeps everything level, solid and supported for the next 15-20 years.
Depending on the job, that subframe might be pressure-treated structural timber, recycled plastic, aluminium, galvanised steel or stainless steel. How it sits — concrete foundations, posts, adjustable pedestals, pads or ground screws — depends on the ground, how high the deck is, how much weight it needs to take and what the design is. There is no one material that is right for everything. A normal garden terrace can be absolutely fine on a properly designed timber or recycled-plastic frame. For balconies and rooftops where weight and build-up height are tight, aluminium and pedestal systems often make more sense.
Why We Use Welded Steel Decking Frames
When we need more strength, stiffness and accuracy, we go to galvanised steel. At Decking Gurus we measure, cut, fabricate/weld and assemble galvanised steel decking frames on site, so the frame is actually built around the real shape and levels of your garden, not forced into a standard rectangle.
That matters for big raised decks, multi-level stuff, curves, big staircases, anything bespoke. If the steel underneath is accurate, we can get really clean board lines, picture-frame borders, curved edges and sharp fascia details on top. Galvanised gives you that extra corrosion protection, and for really harsh environments we can look at stainless. It is not needed on every job — a more expensive frame doesn't automatically make it better — the key is picking the right structure for that specific project.
3. Getting Joist Centres and Support Spacing Wrong
This is a classic. Not every board can go on the same joist spacing, but a lot of quotes assume it can. Every manufacturer has their own max joist centres, and it changes if you are doing stairs, picture-frame borders, diagonal boards or breaker boards. Those areas usually need extra joists or closer centres.
People also mix up two different things — joist centres and how far apart the supports are underneath. Joist centres is how often the actual board is supported. Support spacing is how far the frame itself has to span between posts or pedestals. You need to get both right. Too far on supports and the whole frame bounces. Too wide on joists and the boards feel soft underfoot, and you are outside the manufacturer's warranty.
We always plan the board layout, the joist positions and the support points together. We don't just build a random frame and then try to make the decking fit it.
4. Not Planning Drainage and Ventilation
Water has to go somewhere. Sounds obvious, but we have lifted so many old decks where water was just trapped underneath with nowhere to go. You can't just deck over a drainage problem and hope it disappears.
For garden decks, you need to think about what is under there before you start. Where does water run to? Is there airflow around the frame so it can dry out after rain? With timber frames, if they sit in damp all the time, they won't last. What is the ground doing — is it clay that holds water, old concrete that ponds, paving that falls the wrong way?
On rooftops and balconies it is even more critical. The waterproof membrane below is protecting your house, so we can't just screw through it. Often the finished deck can be perfectly level while the roof underneath still has its falls to the drains. Pedestal and raised systems are great here because they leave a clear gap underneath so water can keep flowing to the outlets. And whatever you do, don't bury your drainage outlets or inspection points where you can never get to them again. Sometimes we build in lift-out panels for that exact reason.
5. Forgetting Board Gaps, Movement and Expansion
Boards should never be jammed tight together. That gap is there for a reason — drainage, airflow, and to let the material move. But there is no universal gap that works for everything. Timber moves when its moisture content changes. A lot of composites move with temperature. Millboard has its own requirements again.
And it is not just between boards. You need clearances where boards meet walls, posts, door frames, steps and picture-frame borders. Board length and what temperature it was when you fitted it matters too, especially where two boards meet end to end. Copying a gap size you saw on YouTube for a different product is risky. If the manufacturer says 5mm there, use 5mm. That spec should be in the design from day one.
6. Getting Finished Levels and Door Thresholds Wrong
This is the one that makes a great deck look awkward. If the finished level is even a couple of centimetres out at the bifold doors, you feel it across the whole terrace. That relationship between doors, paving, lawn, drainage and steps needs to be set before we build the frame.
Everyone loves that flush inside-outside flow, but you can't just jack the deck up to meet the doors and forget about damp-proofing, drainage and threshold details. Different houses need different details. And don't forget the build-up — boards plus joists plus supports plus air gap all takes up height. If you don't work that backwards from your desired finished level, you run out of depth.
We always set the critical levels first and design out from the house. It is especially important on raised and multi-level decks, because a tiny error at the house end turns into a big step height problem at the far end.
7. Treating Rooftop Terraces and Balconies Like Normal Garden Decking
A roof terrace is not just a garden deck stuck up high. It brings a whole set of other issues — structural loading, waterproofing, drainage, wind, build-up height, fire performance, edge protection. You have to look at all of it together before you pick a board.
The waterproofing is non-negotiable. It is there to keep your building dry, so the deck has to work with it, not puncture it. Often we use a floating pedestal system so nothing screws through the membrane, and the pedestals let us level the deck while the roof below keeps its falls to the drains. Weight is another one — it is not just the boards, it is the frame, the planters, furniture, outdoor kitchen, people. Sometimes we need an engineer to check the load.
Build-up height is usually tight on roofs. Door thresholds and upstands leave you very little room, which is why low-profile aluminium frames and pedestals are so useful up there. And on certain buildings, fire performance is critical. You may need A1 or A2 rated decking and subframe, not just standard boards.
8. Leaving Steps, Balustrades and Lighting Until the End
If you know you want steps, balustrades, lights, benches, planters or an outdoor kitchen, don't leave them to the end. They are not just accessories — they change what the frame underneath needs to be.
Balustrade posts need proper structural support, not just screwed through a decking board. Wide steps need a proper framework. Big planters and benches change loading. Outdoor kitchens are heavy and need services. Lighting needs cable routes, transformers and somewhere to get to them later without ripping the deck up.
On our jobs we draw in the staircase widths, where the balustrade posts are going, where the seating sits and where the lights will be before we even build the frame. That way we can put extra support exactly where it is needed, and things like board lines lining up with steps and borders just flow. It looks like one designed space, not bits bolted on afterwards.
9. Choosing the Cheapest Quote Without Comparing What's Included
Lowest price is not always cheapest in the long run. We see it all the time — two quotes both say "40m2 Millboard decking" and one is thousands less. But are they actually the same job?
One might be a basic timber frame, straight edges, no real groundwork. The other might include proper excavation, concrete foundations or ground screws, a welded galvanised steel subframe, picture-frame borders, fascia detailing, bespoke steps and getting rid of all the waste. Both say 40m2, but the work involved is completely different.
When you compare quotes, look past the bottom line. What subframe spec is included? How is it supported? Is groundwork included? Are steps, fascia, borders included? How is drainage and ventilation handled? What fixings? Is waste removal included? Are balustrades or lights included? Is difficult access factored in? What warranty?
A proper quote should tell you what is being built and with what, not just a square-metre rate. Ours are always based on the actual project, not a flat rate we use everywhere.
10. Ignoring Planning, Building Regulations and Manufacturer Requirements
Not every deck needs planning permission, but don't just assume nothing applies because it is "just decking". How high it is, where it is, if it is raised or on a roof — all of that can change what you need. Planning and Building Regulations are also two different things. A low garden deck is very different to a big raised platform or a roof terrace where guarding, structure and fire performance need to be looked at properly.
And manufacturer requirements matter. Every board has its own rules for joist centres, gaps, fixings and expansion. Ignore them and you can have performance issues and warranty problems. Sort that out before you start building, not when you are halfway through. For bigger raised jobs, balconies, rooftops and commercial work, you may need extra professional advice or approvals.
Good Decking Starts Before the First Board Goes Down
The best decks look simple when they are finished — straight lines, clean edges, steps that feel right, everything level. But that simplicity takes a lot of work before the first board goes down. Getting the material right, setting levels, sorting drainage, designing the subframe properly, working out joist centres, planning steps, balustrades and lights, deciding which way the boards run — all of that is what makes the finished job look effortless.
At Decking Gurus we design and build bespoke decking including Millboard, composite, hardwood, raised terraces, balconies, rooftop and commercial projects. We don't use the same frame for every job — we pick the structure that suits that job, whether that is welded galvanised or stainless steel frames, aluminium subframes, recycled-plastic systems or structural timber. And where it makes sense, we can plan balustrades, pergolas, outdoor kitchens, seating, planters, screens, garden rooms and cladding at the same time, so it all feels like one proper outdoor space.
If you are thinking about a deck, don't start with the boards. Start with the design and what is going on underneath. Get that right, and everything you see on top just works.
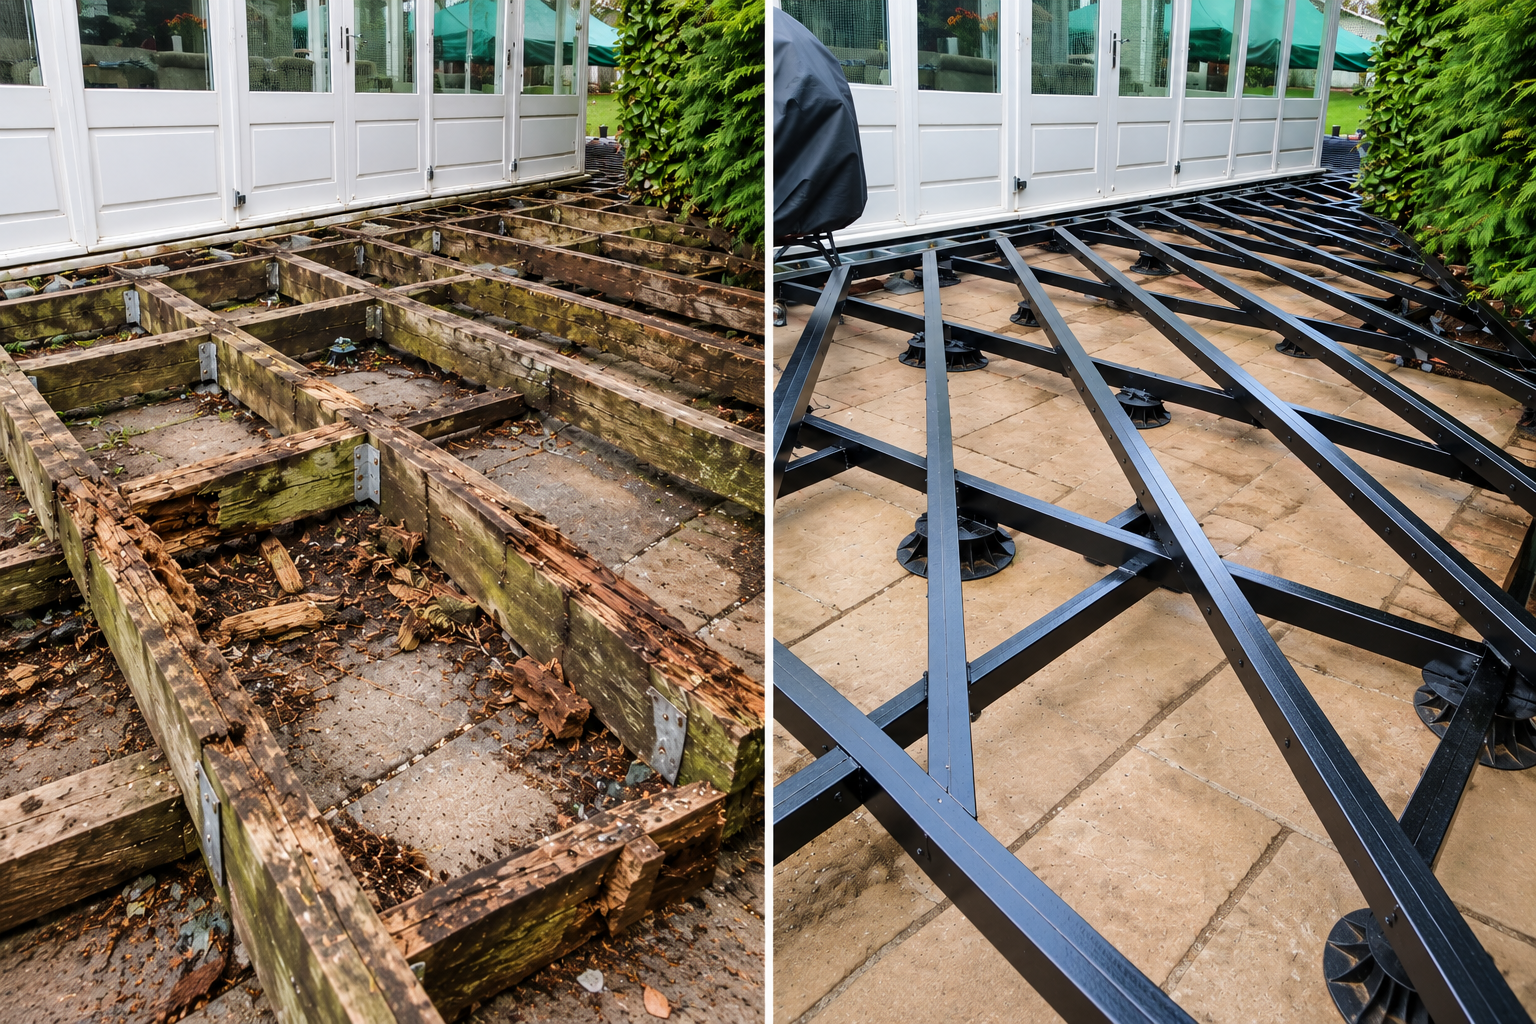
Rotten timber decking subframe vs new galvanised steel frame with recycled plastic secondary subframe - Decking Gurus London Essex
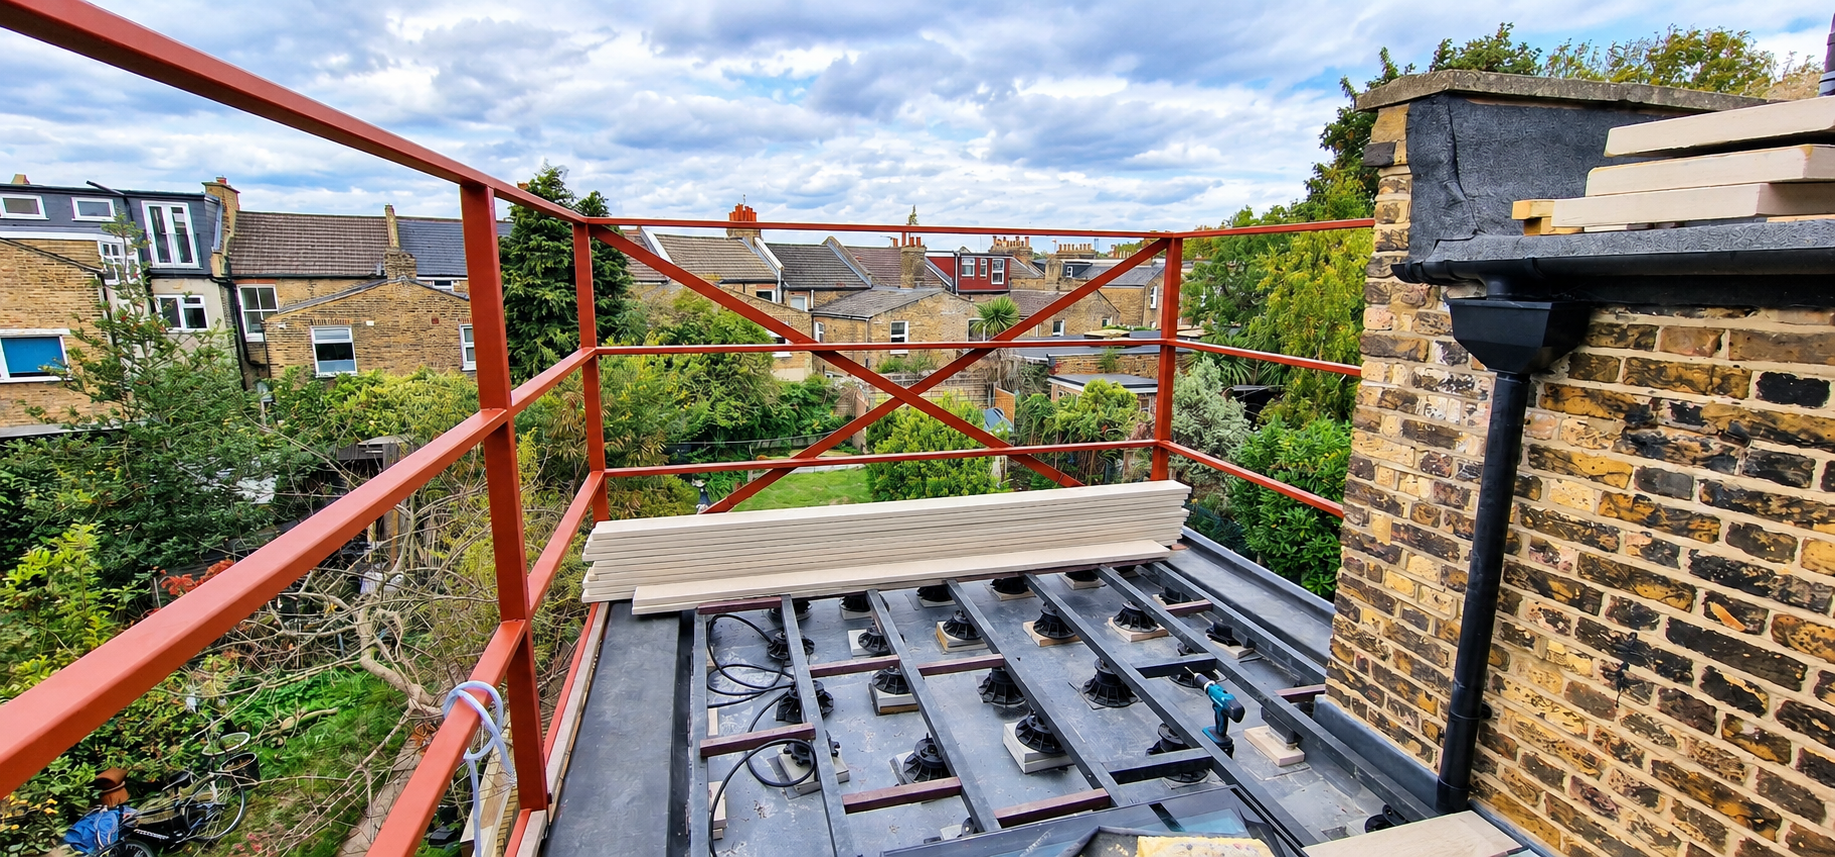
Rooftop decking subframe installed on adjustable pedestals, allowing effective drainage beneath the finished deck.
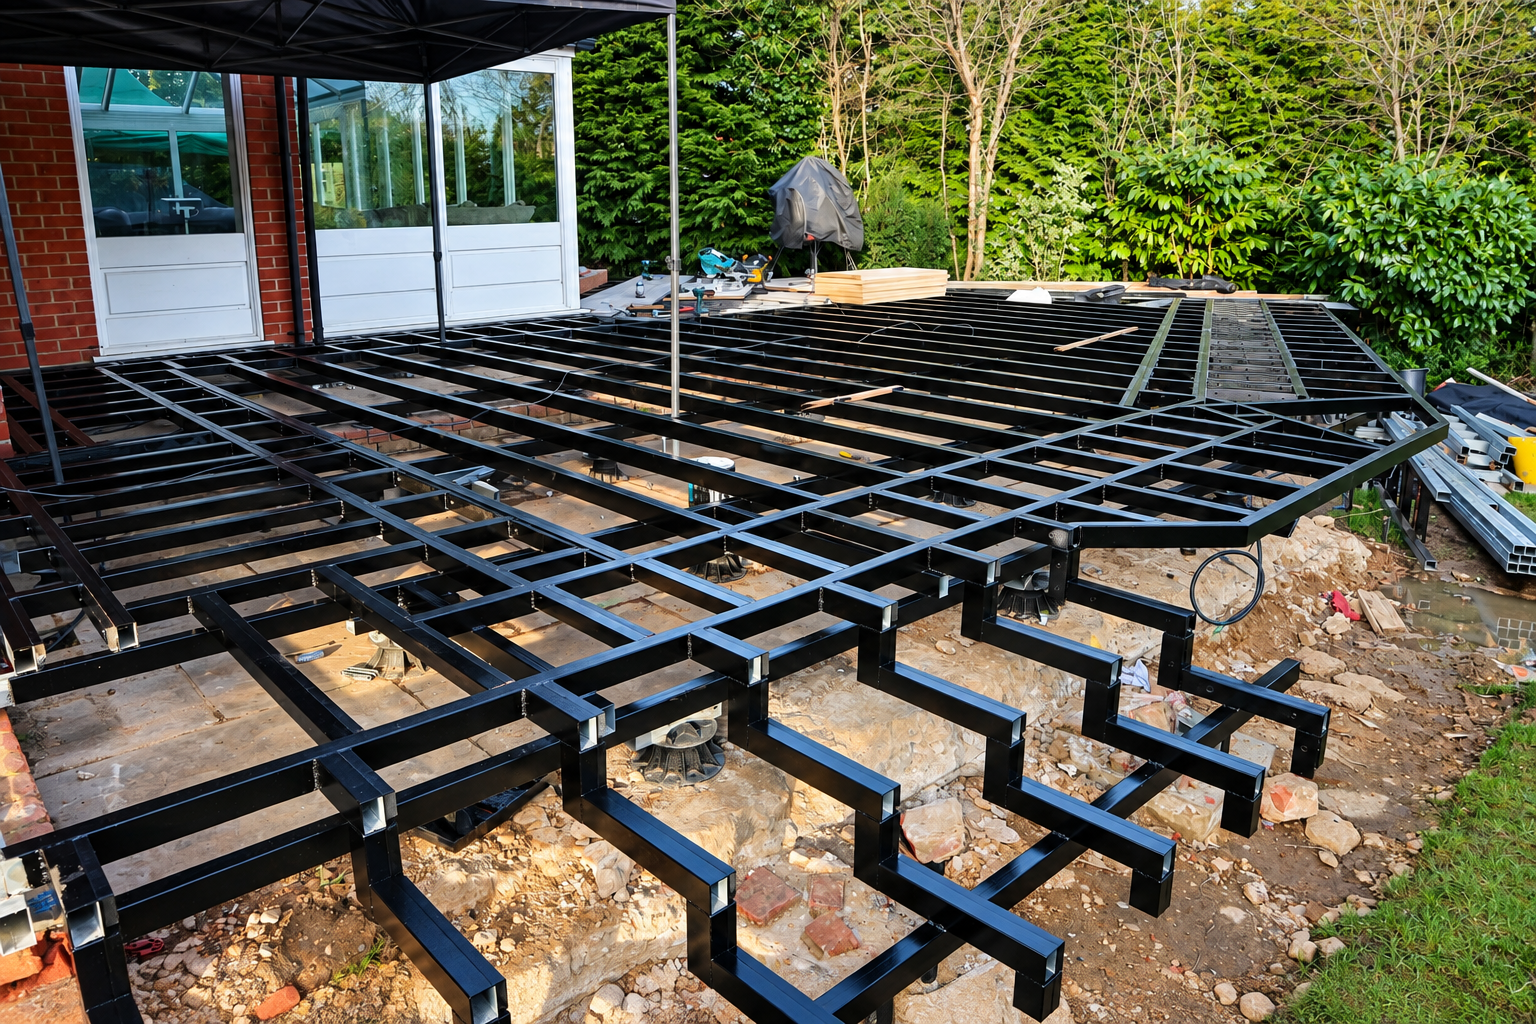
Fully welded steel decking subframe, engineered for strength, stability and long-term durability.
