
A1 & A2 Fire-Rated Decking – Non-Combustible Systems for Balconies & Roof Terraces
At Decking Gurus, we design and install specialist A1 and A2 fire-rated decking systems for balconies, roof terraces, residential developments and commercial outdoor spaces where conventional timber or standard composite decking may not meet the required fire-performance specification.
Fire-rated decking needs to be considered as a complete system. The visible decking, supporting structure, pedestals, fixings, interfaces with waterproofing and surrounding construction all need to be assessed against the requirements of the individual project.
We work with homeowners, contractors, developers, architects and property managers to create practical, durable outdoor spaces while ensuring the proposed decking build-up is appropriate for the required fire classification and project specification.
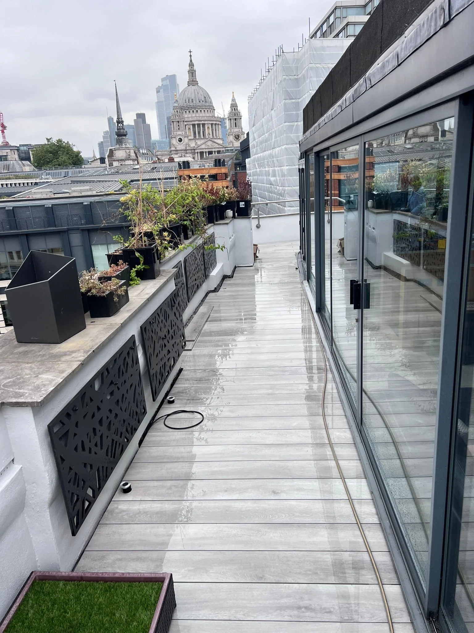
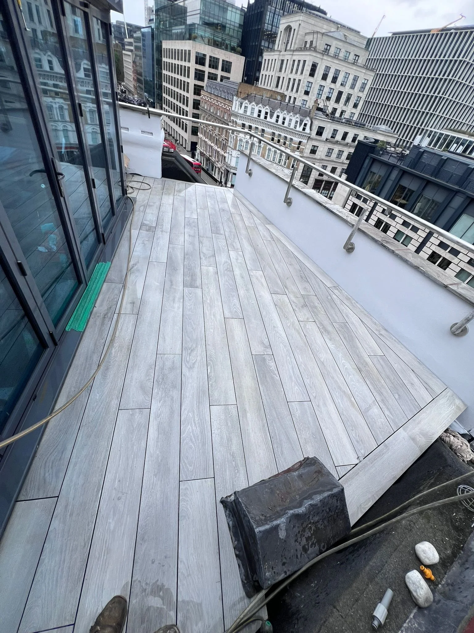
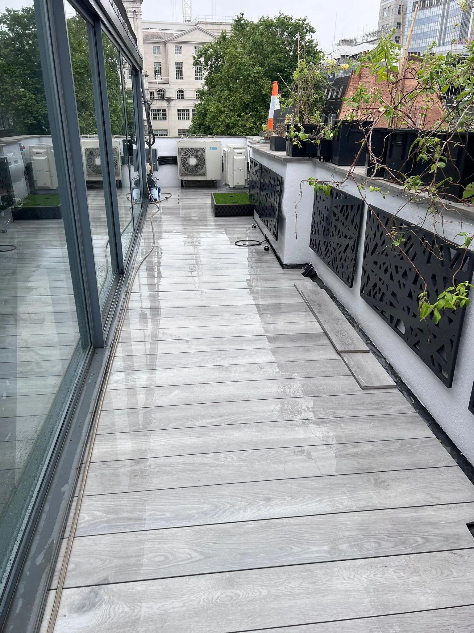
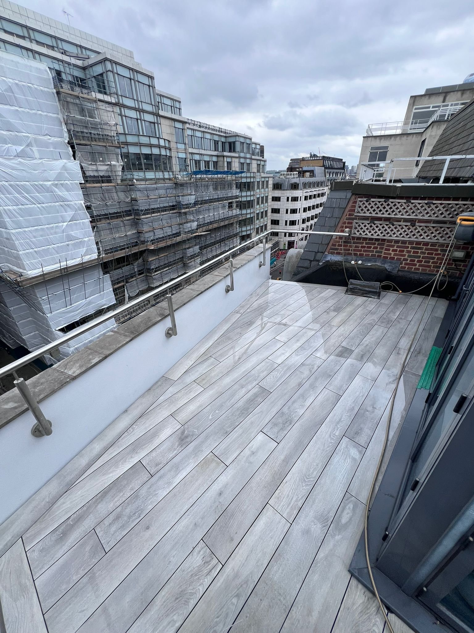
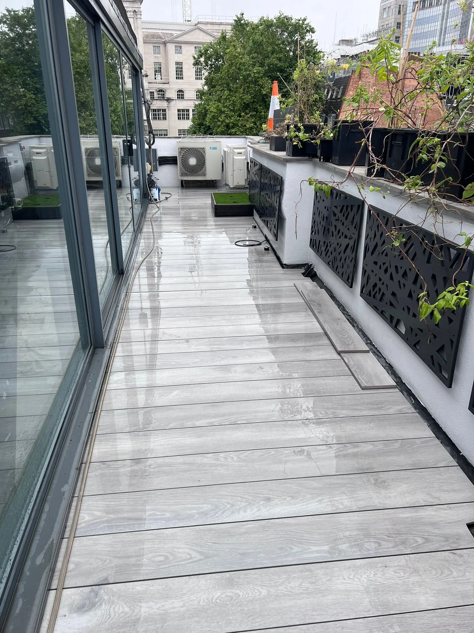
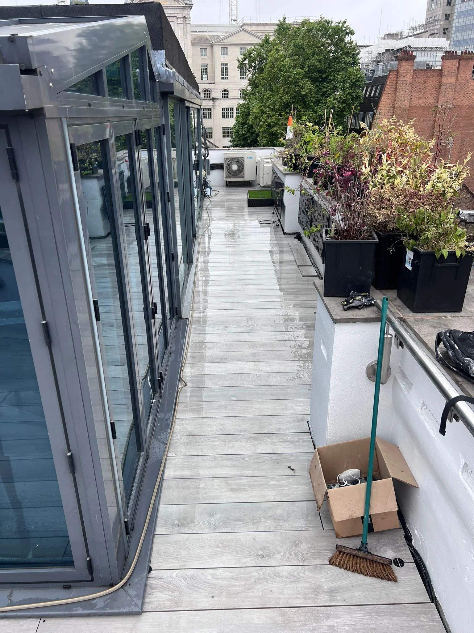
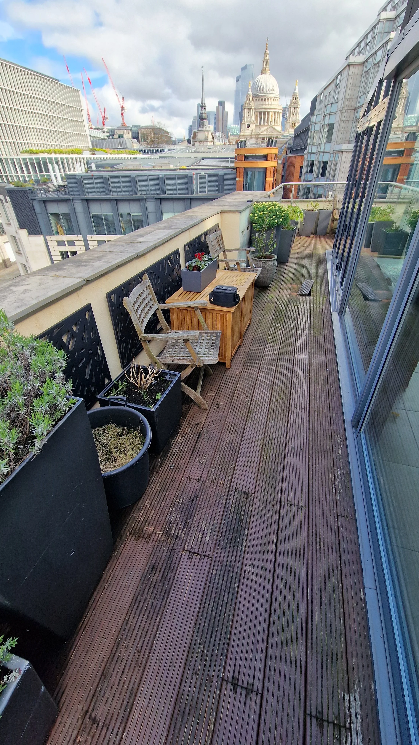
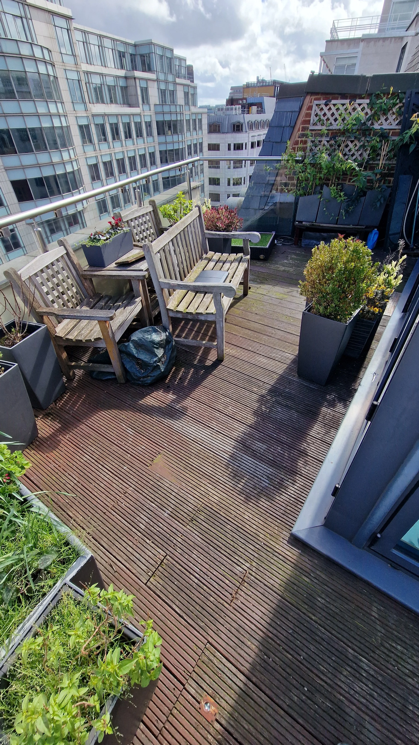
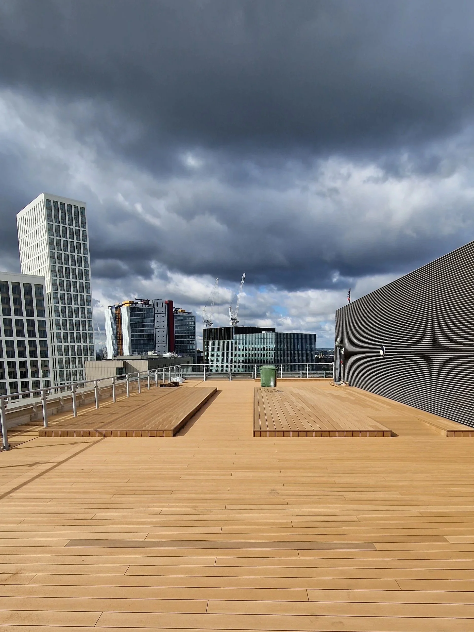
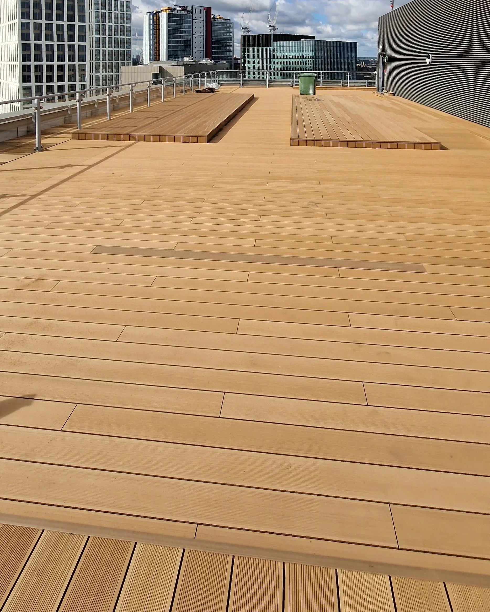

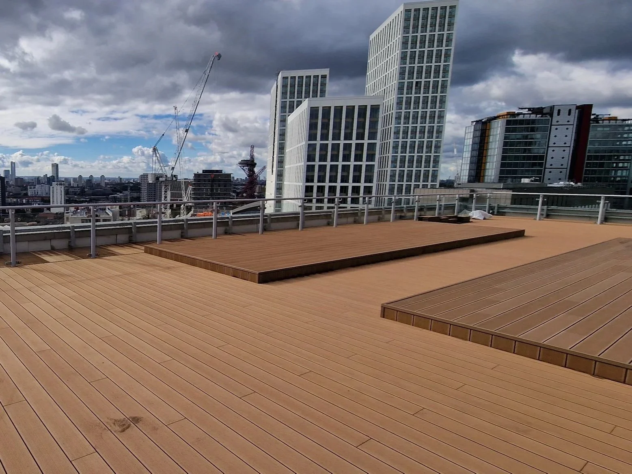
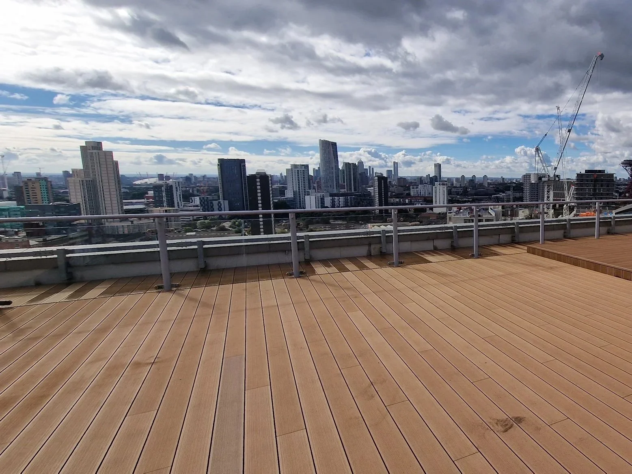
Bespoke Fire-Rated Decking Designed Around Your Project
Choosing fire-rated decking involves considerably more than selecting a colour or surface finish.
We start by understanding the required fire classification, building type and height, balcony or roof construction, project specification, drainage, waterproofing, available build-up height, thresholds, loading, access and intended use.
These factors determine the appropriate decking system and influence the subframe or pedestal arrangement, board direction, finished levels, perimeter details, drainage access and interfaces with doors, façades and balustrades.
Where required, CAD drawings can also be used to coordinate the proposed decking build-up with the surrounding construction before installation begins.
The objective is not simply to install a product carrying a fire classification. It is to create a properly considered fire-rated decking system that works with the building as a whole.
Non-Combustible Subframes – Galvanised Steel & Compatible Systems
The structure underneath fire-rated decking is just as important as the surface above it.
Where a non-combustible build-up is required, combustible supporting materials cannot simply be introduced beneath the decking without considering their effect on the overall specification.
Welded Galvanised Steel Subframes
For suitable projects, we design and construct bespoke galvanised steel decking subframes.
Steel sections can be measured, cut, positioned, welded and assembled on site to suit the required shape, finished levels and structural arrangement of the terrace.
A welded steel framework provides excellent dimensional stability and does not suffer from the rot, twisting or warping associated with timber. This can make it particularly useful for raised roof terraces, complex level changes and bespoke elevated decking structures.
Where required, the framework can also be coordinated with suitable support or pedestal systems to maintain drainage and protect the waterproofing system below.
Proprietary Non-Combustible Decking Systems
Many specialist fire-rated decking products are designed around their own compatible joists, rails, pedestals and fixing components.
Where a proprietary system is specified, we follow the relevant manufacturer's installation requirements rather than replacing components simply because another material is normally used on conventional decking projects.
The key principle is straightforward: fire performance must be considered across the required construction build-up, not simply assumed from the classification of the visible decking board.
A1 vs A2 Fire-Rated Decking – What's the Difference?
A1 and A2 are classifications within the European reaction-to-fire classification system, but they should not be treated as interchangeable descriptions for any product marketed as "fire resistant."
A1 – Non-Combustible
A1 is the highest reaction-to-fire classification, representing materials that do not contribute to fire under the classification criteria.
Products achieving A1 are typically manufactured from non-combustible materials such as metal, stone or other suitable inorganic materials.
A2 – Very Limited Contribution to Fire
An A2-rated product has a very limited contribution to fire, with the complete classification normally also including smoke and flaming-droplet ratings, such as A2-s1,d0.
Depending on the building and application, an appropriately classified A2 system may satisfy the required specification.
Importantly, the correct solution cannot be determined from the words "high-rise", "balcony" or "roof terrace" alone. Building height, use, location of the decking, applicable Building Regulations, project specification and other factors can affect what is required.
Where a particular classification has been specified, we work to that requirement and the supporting product documentation rather than assuming that conventional Millboard, WPC composite or hardwood decking can be substituted.
Fire-Rated Decking Systems, Finishes & Detailing
Modern non-combustible decking doesn't necessarily need to look industrial.
Depending on the project specification and required classification, suitable systems can provide contemporary finishes and profiles designed specifically for balconies, terraces and architectural environments.
Aluminium Decking
Specialist aluminium decking systems can provide a durable and non-combustible solution for applications requiring appropriate fire performance.
Different systems offer various surface profiles, colours and finishes, allowing the decking to complement surrounding brickwork, render, glazing and façade materials while maintaining the required technical performance.
Other Classified Systems
Other appropriately tested systems may also be available depending on the required reaction-to-fire classification and project specification.
Rather than describing a material as suitable simply because of what it is made from, we look for the relevant classification and supporting technical documentation for the specific product or system being proposed.
Pedestal & Support Systems
Roof terraces often require decking to be installed above a waterproofed surface while maintaining falls towards drainage outlets.
Suitable pedestal or support arrangements can create the required finished level without unnecessarily interfering with the waterproofing below. They can also allow drainage water to continue beneath the finished walking surface and provide access where the system has been designed accordingly.
Board direction, joints, perimeter details, drainage points, thresholds and interfaces with balustrades all need to be considered as part of the complete installation.
Fire-Rated Decking for Balconies
Balcony decking presents a different set of considerations from ordinary garden decking.
The available construction depth can be restricted, while thresholds, waterproofing, drainage, balustrade interfaces and existing balcony construction may determine which systems can realistically be installed.
Where fire-performance requirements apply, the selected decking and associated construction need to meet the specification relevant to that particular building.
For refurbishment projects, we can assess the existing arrangement and develop an appropriate proposed decking build-up around the available levels and project requirements.
Fire-Rated Decking for Roof Terraces
A roof terrace combines decking installation with the requirements of the roof beneath it.
The design may need to consider waterproofing protection, drainage falls, outlets, structural loading, wind effects, access for maintenance and available build-up height, alongside the required fire performance.
Where appropriate, a carefully designed support arrangement or galvanised steel structure can create a level finished terrace while allowing the waterproofed surface beneath to retain the falls required for drainage.
The objective is to create a usable outdoor surface without treating the roof membrane as though it were simply ordinary ground.
Residential Developments & Commercial Fire-Rated Decking
We also undertake specialist decking installations for residential developments and commercial projects, working alongside contractors and other project professionals where coordination is required.
Larger projects may involve drawings, product specifications, classification documentation, installation requirements and interfaces with other trades.
The required documentation depends on the project and selected system. Where product manufacturers provide appropriate classification reports, technical data and installation information, these can form part of the project documentation rather than relying on unsupported claims about fire performance.
Fire-Rated Decking & Bespoke Outdoor Features
Where the project specification permits, a fire-rated terrace can also incorporate other carefully selected architectural elements.
These may include glass or metal balustrades, steel structures, suitable privacy screening, planters and other outdoor features, provided their materials and construction are appropriate for the project.
This is particularly important on balconies and roof terraces. Adding combustible materials after specifying a non-combustible decking surface can potentially undermine the original design intent or conflict with the project's requirements.
We therefore consider surrounding features alongside the decking rather than automatically applying the materials normally used in a conventional garden.
Why Choose Decking Gurus for Fire-Rated Decking?
Fire-rated decking requires a different approach from an ordinary garden terrace.
Our experience with raised decking, roof terraces, structural steelwork and specialist decking systems allows us to consider both the visible surface and the construction underneath it.
Where galvanised steel is appropriate, we can fabricate and weld the structure on site to suit the required levels and layout. Where a proprietary fire-rated system requires its own supporting components, we work with that system rather than forcing our usual construction method onto the project.
Most importantly, we don't describe a deck as compliant simply because an individual board carries an A1 or A2 classification. The required specification, supporting construction, interfaces and product documentation all need to be considered for the individual project.
Get an A1 or A2 Fire-Rated Decking Estimate
If you are planning decking for a balcony, roof terrace, residential development or commercial property, send us photographs, approximate measurements, postcode and any drawings or specifications already available.
If an A1, A2-s1,d0 or other fire classification has already been specified by the architect, contractor, Building Control or project documentation, include that information as well. It allows us to consider appropriate systems from the beginning rather than making assumptions about what the building requires.
We can provide an initial remote estimate before progressing to a more detailed survey and coordination where required.
A site visit without an initial remote estimate can be arranged for £125, refundable if the works proceed with us.
Specialist Decking for Balconies, Roof Terraces & Commercial Projects
Fire-rated decking is one part of our wider specialist decking service. Depending on the property and applicable requirements, you can also explore our roof terrace and balcony decking, commercial decking and bespoke decking installation services, while projects without non-combustible requirements may be suitable for Millboard, composite or hardwood decking instead.
For more complex outdoor spaces, we can also coordinate suitable balustrades, structural steelwork and other bespoke outdoor features alongside the decking. Selecting the appropriate system from the beginning helps ensure the surface, supporting structure, drainage and surrounding details are designed as one complete installation.